Gaithersburg city
· 2,594 sq.ft · 3 Bedrooms · 2 Baths · Condo
· Balcony · Equipped kitchen · Parking
Gaithersburg city · 2,594 sq.ft · 3 Bedrooms · 2 Baths · Condo · Balcony · Equipped kitchen · Parking
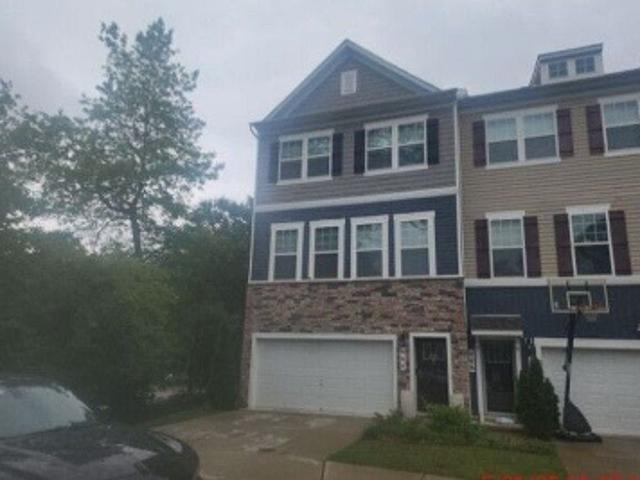
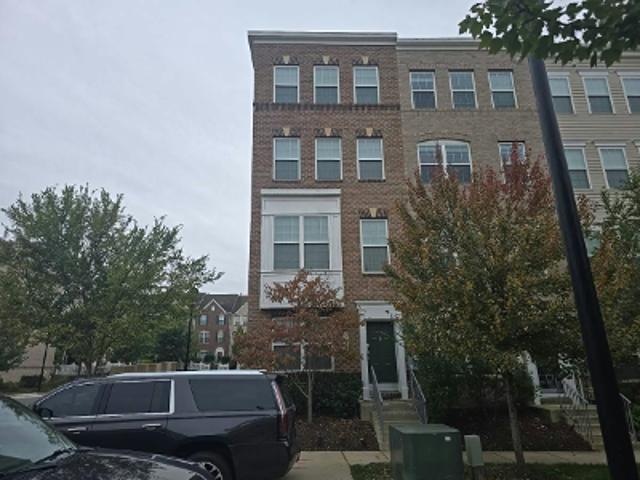
A former builder model with the space and feel of a townhouseplus the convenience of condominium ownership. This beautifully maintained two-level residence offers approximately 2,597 finished square feet, 3 bedrooms, 2.5 baths, a private attached garage, driveway parking, and a versatile floor plan designed for both everyday living and entertaining. The main living level feels spacious and connected, with a generous living room, formal dining area, family room, and architectural details that reflect the home's model-home origins, including extensive crown molding, decorative columns, and trim work. At the heart of the home, the kitchen features granite countertops, dark wood cabinetry, stainless-steel appliances, a gas range, mosaic tile backsplash, pantry, recessed lighting, and a large peninsula with sink and breakfast-bar seating. The kitchen opens to the family room, where a sliding glass door leads to a large private balcony with plenty of room for outdoor seating. Upstairs, a sub
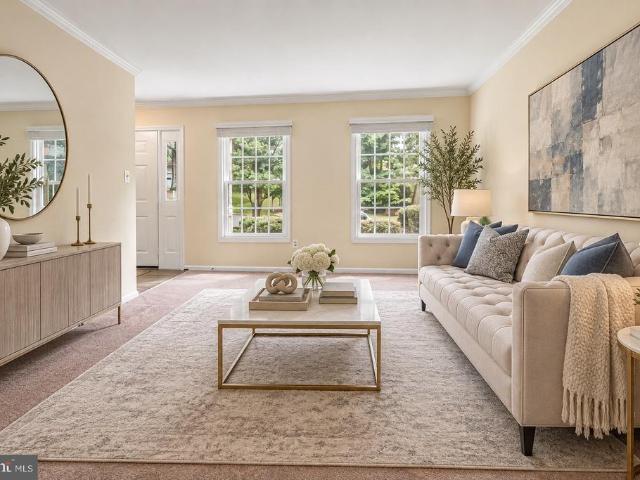
A former builder model with the space and feel of a townhouseplus the convenience of condominium ownership. This beautifully maintained two-level residence offers approximately 2,597 finished square feet, 3 bedrooms, 2.5 baths, a private attached garage, driveway parking, and a versatile floor plan designed for both everyday living and entertaining. The main living level feels spacious and connected, with a generous living room, formal dining area, family room, and architectural details that reflect the home's model-home origins, including extensive crown molding, decorative columns, and trim work. At the heart of the home, the kitchen features granite countertops, dark wood cabinetry, stainless-steel appliances, a gas range, mosaic tile backsplash, pantry, recessed lighting, and a large peninsula with sink and breakfast-bar seating. The kitchen opens to the family room, where a sliding glass door leads to a large private balcony with plenty of room for outdoor seating. Upstairs, a sub