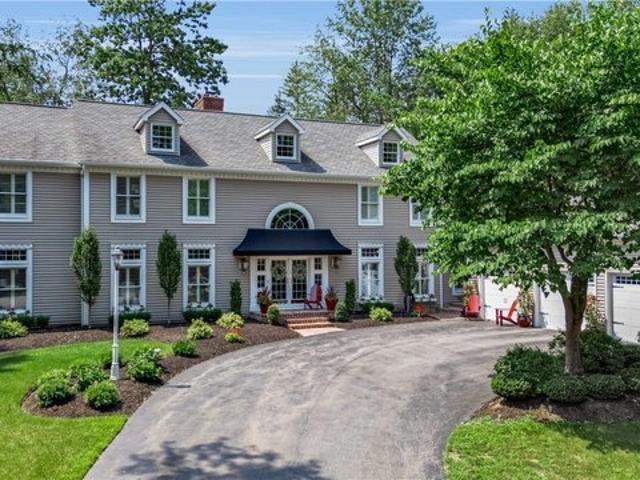
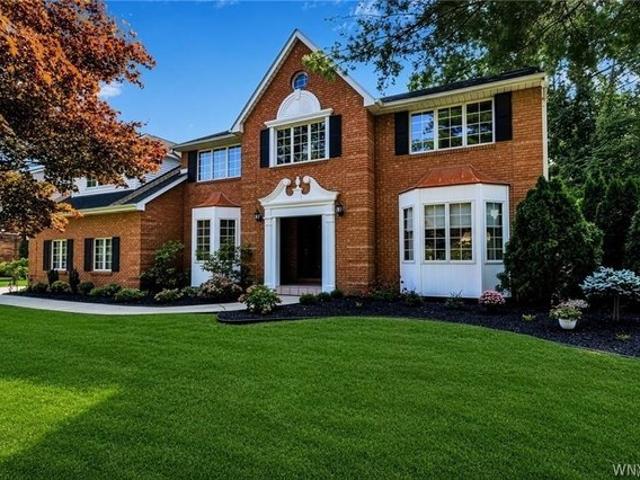
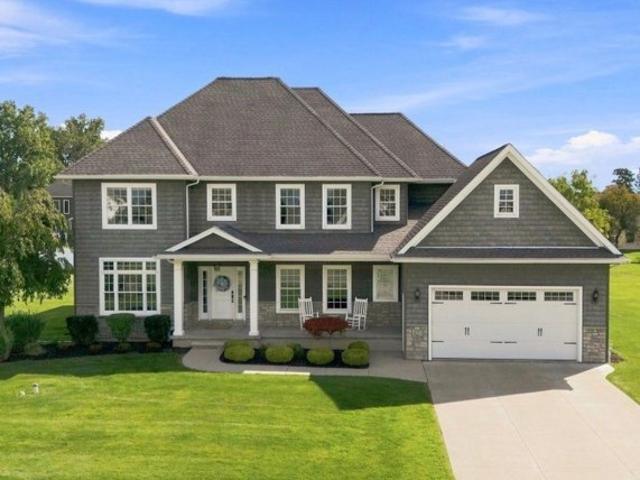
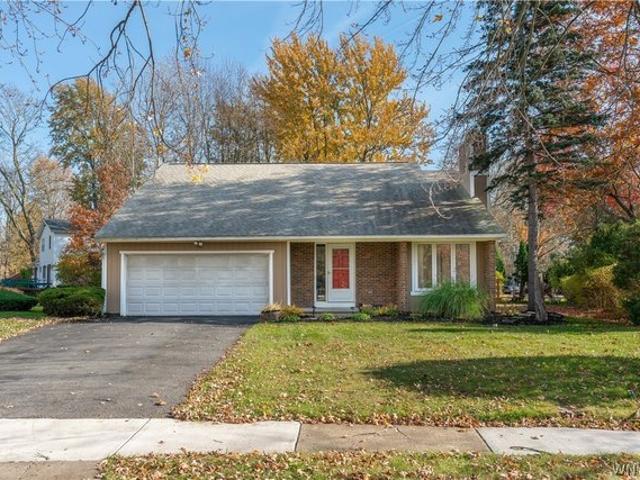
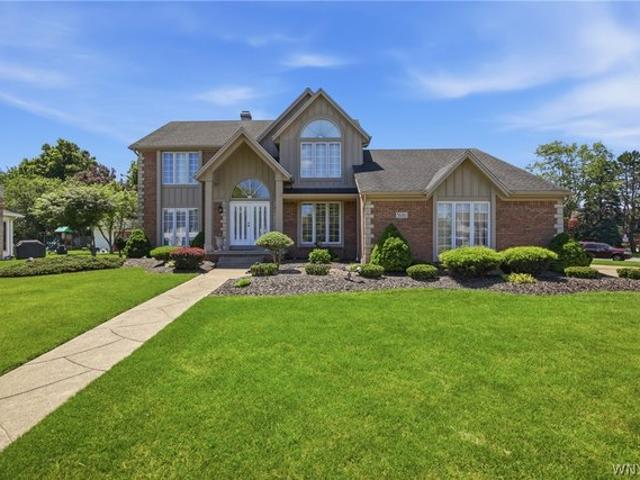
36 properties for sale in East Amherst

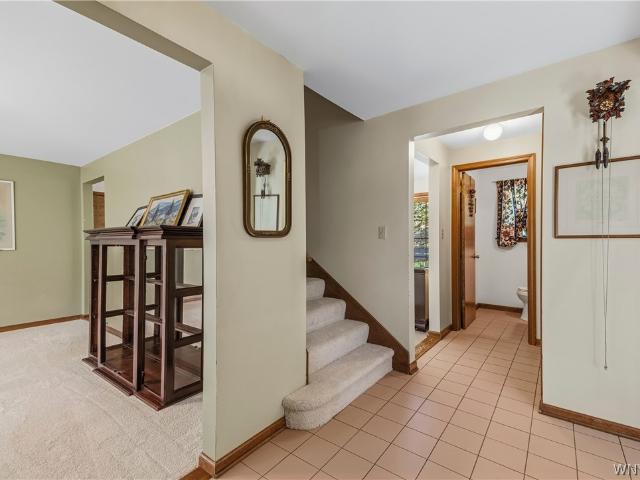
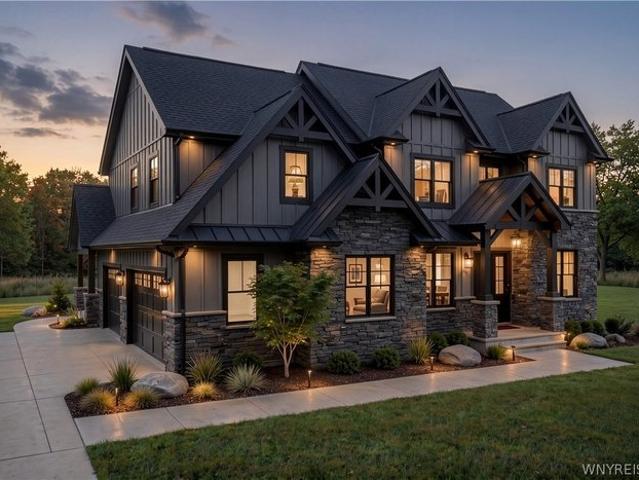
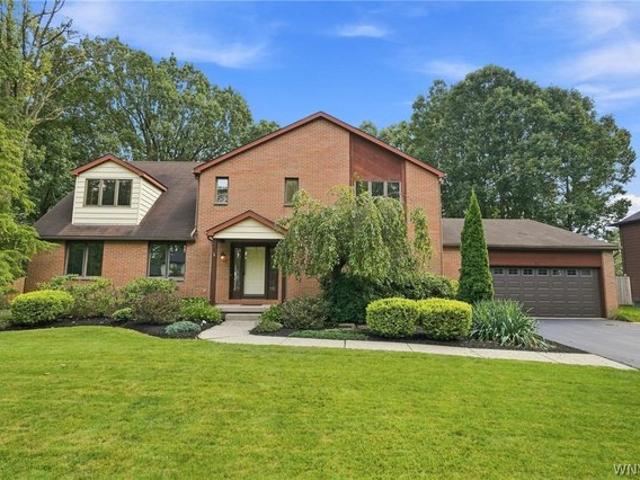
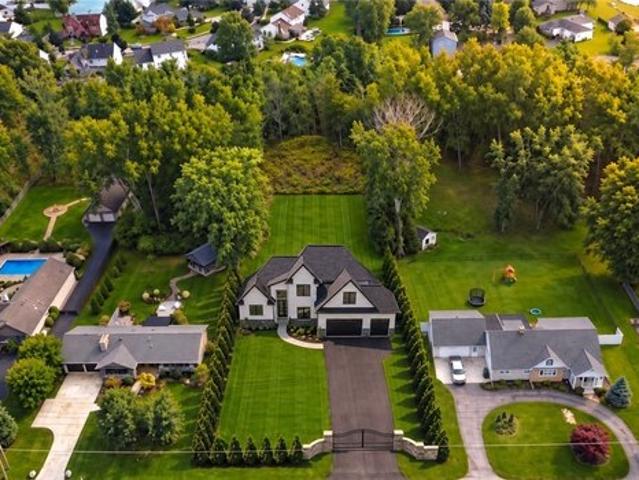
Floss Ln
View photo
House · for sale
Request Details
Updated
Floss Ln
East Amherst
· 4,144 sq.ft · 4 Bedrooms · 4 Baths · House
East Amherst · 4,144 sq.ft · 4 Bedrooms · 4 Baths · House
This home is in preforeclosure, which means the homeowner is in default (missed payments). Therefore, there could be an opportunity to strike a great deal with the owner and the bank
Request Details
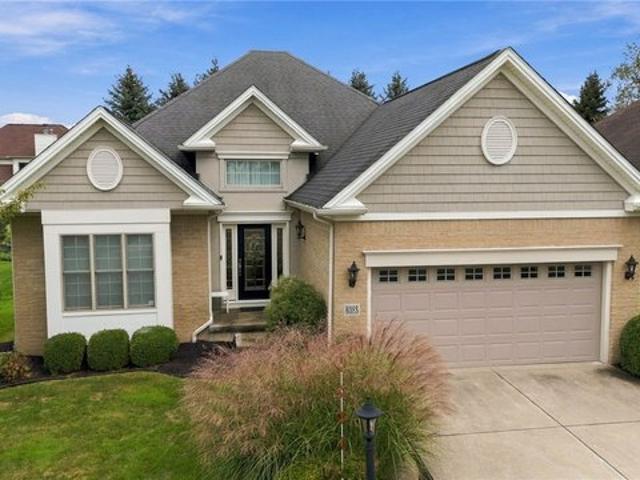
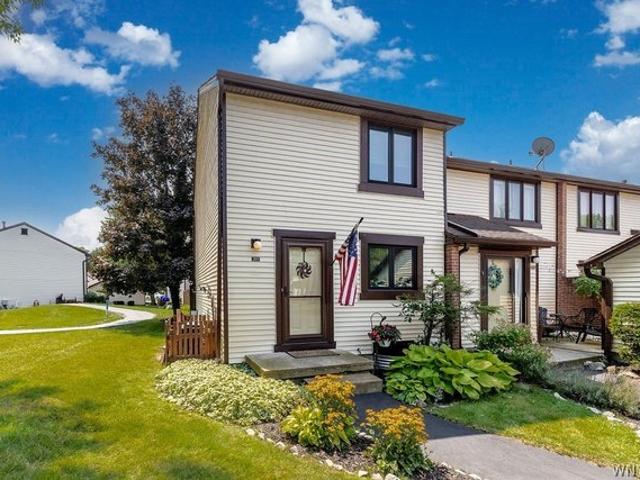
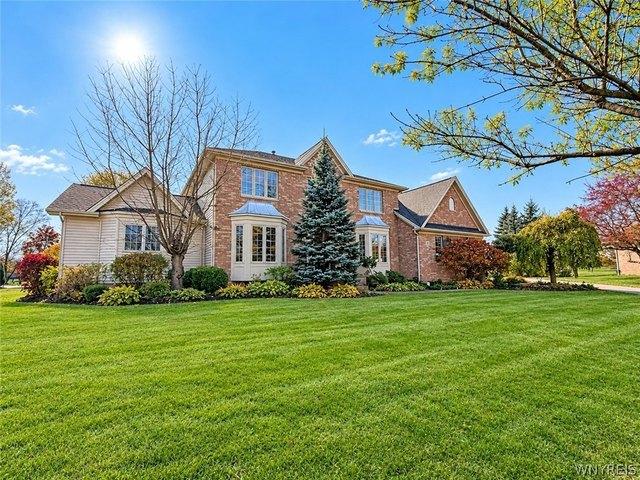
8088 Laurel Park Ln, East Amherst, NY 14051
View photo
House · for sale
USD 599,900
USD 339/sq.ft
8088 Laurel Park Ln, East Amherst, NY 14051
East Amherst
· 1,765 sq.ft · 2 Bedrooms · 2 Baths · House
· Patio
East Amherst · 1,765 sq.ft · 2 Bedrooms · 2 Baths · House · Patio
Welcome to this lovingly cared for patio home in a gated community with very little traffic and condo tax status. Enjoy a remarkably private setting close to shopping and everyday conveniences. Its attractive brick and vinyl exterior offers easy upkeep, while lush, mature landscaping creates a secluded retreat on the covered rear porch. Inside, 9-foot ceilings throughout and an open design make the home feel bright and spacious. The dining area and living room area flow together from front to back in one 26
USD 599,900
8030 Old Post Road W
View photo
House · for sale
USD 469,000
USD 234/sq.ft
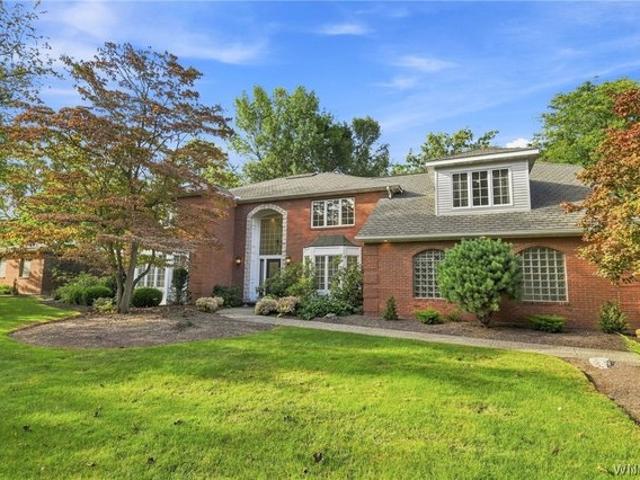
8030 Old Post Road W
East Amherst
· 2,002 sq.ft · 3 Bedrooms · 2 Baths · House
· Office room · Deck · Fireplace · Equipped kitchen
East Amherst · 2,002 sq.ft · 3 Bedrooms · 2 Baths · House · Office room · Deck · Fireplace · Equipped kitchen
Williamsville Schools with Clarence taxes! Welcome to 8030 Old Post Road West in the highly sought after Farmington Woods neighborhood! Situated on a picturesque 0.91-acre lot surrounded by mature trees with no rear neighbors, this 3-bedroom, 2.5-bath home offers privacy and a beautiful park-like setting. The spacious living room features vaulted ceilings, a wood-burning fireplace with gas start, and a built-in workspace ideal for a home office or homework station. A sun-filled formal dining room leads to a well-appointed kitchen featuring Corian countertops, built-in Thermador gas cooktop, double wall ovens, pantry, and separate eat-in area. Both the living room and kitchen feature Pella sliding glass doors opening to an adjoining 16-foot-wide rear deck, creating effortless indoor-outdoor living and an ideal setting for entertaining. Convenient first-floor laundry with Speed Queen W+D, along with a half bath, complete the main level. Upstairs, the primary suite boasts more vaulted cei
USD 469,000
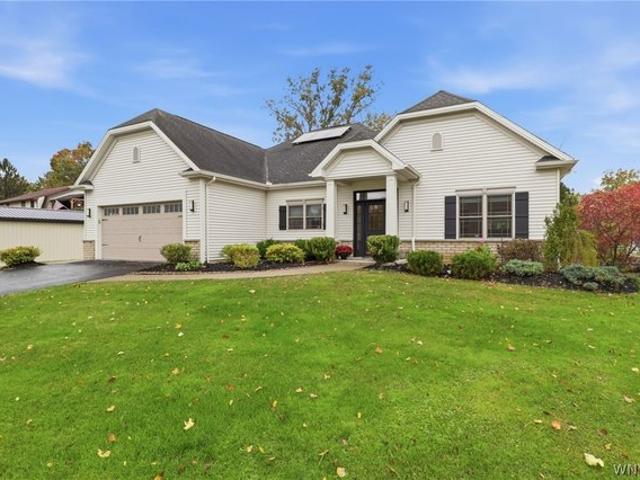
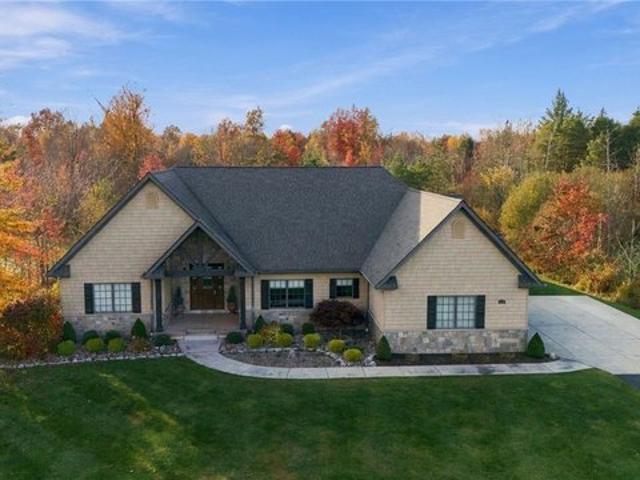
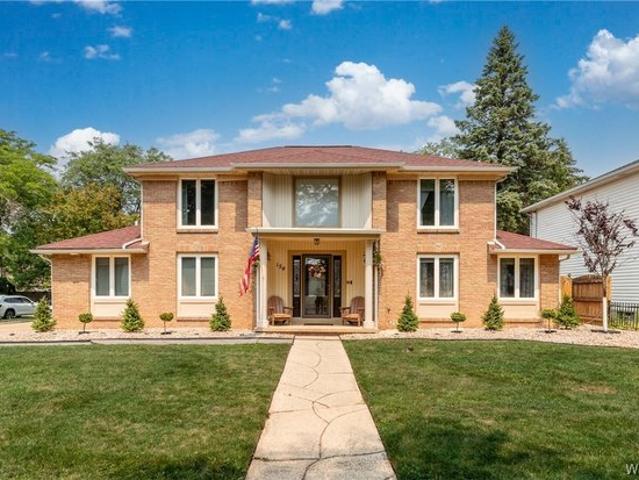
6790 Rivera Way, East Amherst, NY 14051
View photo
House · for sale
USD 749,900
USD 270/sq.ft
6790 Rivera Way, East Amherst, NY 14051
East Amherst
· 2,777 sq.ft · 4 Bedrooms · 3 Baths · House
East Amherst · 2,777 sq.ft · 4 Bedrooms · 3 Baths · House
Built for convenience and multi-generational living! Welcome to this incredible Natale ranch that is a Net Zero home in a Green Certified community, with a RARE 1 acre lot. Relatively low taxes, paired with the benefits of solar energy and geothermal heating, make living here extremely affordable AND healthier. This home was ADA designed with features including 36
USD 749,900
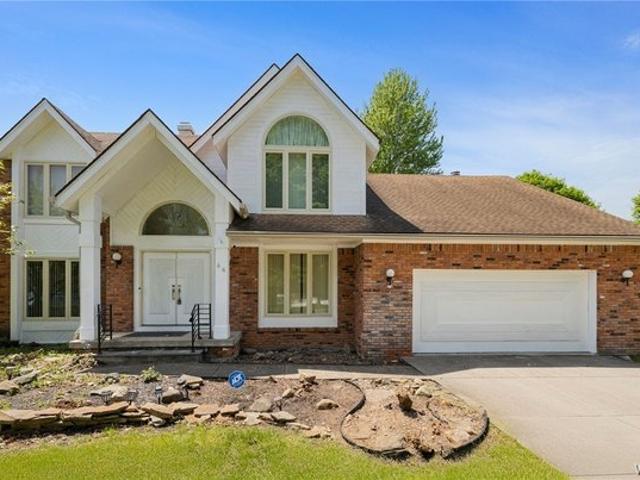
66 Windsong Ct, East Amherst, NY 14051
View photo
House · for sale
USD 550,000
USD 211/sq.ft
66 Windsong Ct, East Amherst, NY 14051
East Amherst
· 2,605 sq.ft · 4 Bedrooms · 2 Baths · House
· Garden · Deck · Fireplace · Equipped kitchen
East Amherst · 2,605 sq.ft · 4 Bedrooms · 2 Baths · House · Garden · Deck · Fireplace · Equipped kitchen
Located in a quiet cul-de-sac, this classic 4-bedroom, 2.5-bathroom Marrano-built center entrance home features an excellent floor plan with great light and generous indoor and outdoor space. You are welcomed with a covered double-door entry leading into a spacious foyer with hardwood floors. The main floor includes a den with French doors, a large living and dining area that opens to a rear deck with a gazebo, and a family room with a vaulted ceiling and a fireplace. The spacious kitchen offers updated solid wood cabinets, an island, a pantry, skylights, ceramic flooring, and access to both the back deck, the first-floor laundry room and open to the wonderful family room space. The second level includes an expansive primary bedroom with hardwood floors, beautiful natural light, a large en-suite bathroom, a walk-in closet and access to extra attic space. Three additional generous bedrooms and a full bathroom complete the upper level. The private backyard features a large deck with mult
USD 550,000
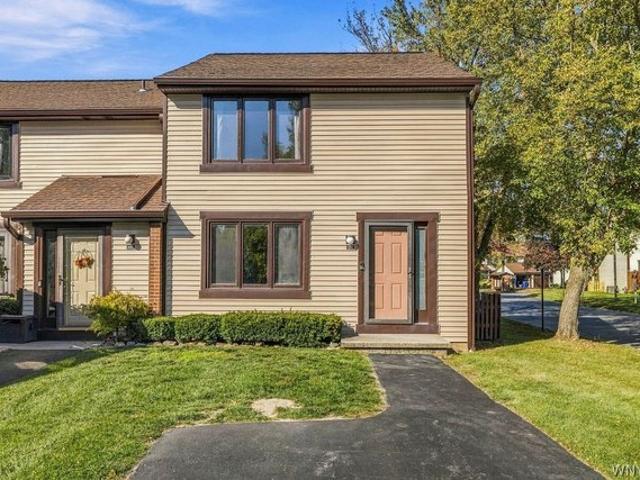
301 Charlesgate Cir, East Amherst, NY 14051
View photo
Condo · for sale
USD 195,000
USD 196/sq.ft
301 Charlesgate Cir, East Amherst, NY 14051
East Amherst
· 990 sq.ft · 2 Bedrooms · 1 Bath · Condo
· Patio · Office room · Fireplace · Equipped kitchen · Parking
East Amherst · 990 sq.ft · 2 Bedrooms · 1 Bath · Condo · Patio · Office room · Fireplace · Equipped kitchen · Parking
Welcome to 301 Charlesgate Circle, a beautifully maintained end-unit townhome in the desirable Charlesgate community. Thoughtfully cared for and enhanced by its owner, this 2-bedroom, 1-bath home offers 992 square feet of living space plus a finished lower level with a dedicated laundry area and versatile office/bonus room featuring an egress window and wood-burning fireplace. Quality improvements include high-end replacement windows and patio sliding door, an updated bathroom (5yrs), new kitchen flooring, newer dishwasher, new garbage disposal, new kitchen faucet, sump pump back up (water. New), furnace 5 yrs, and brand-new waterproof flooring in the front foyer. The comfortable living and dining areas offer an inviting flow, while the private patio provides a pleasant outdoor retreat overlooking the pond. Two dedicated parking spaces add everyday convenience. The finished lower level offers valuable additional space and flexibility for a home office, hobby room, media area, or guest
USD 195,000
6620 Conner Rd, East Amherst, NY 14051
View photo
House · for sale
USD 949,900
USD 323/sq.ft
6620 Conner Rd, East Amherst, NY 14051
East Amherst
· 2,939 sq.ft · 3 Bedrooms · 3 Baths · House
· Garden · Fireplace
East Amherst · 2,939 sq.ft · 3 Bedrooms · 3 Baths · House · Garden · Fireplace
Experience refined single-level luxury in this custom-built 2017 Douglas Cipollone ranch, ideally situated on just under an acre in the Clarence School District with an East Amherst address. Exceptional curb appeal, a private backyard oasis, and a tree-lined backdrop create the perfect balance of elegance, comfort, and tranquility, all just minutes from the everyday conveniences of Transit Road. Designed for effortless living and exceptional entertaining, the open-concept interior showcases rich maple hardwood floors, custom Candlelight maple cabinetry, quartz countertops, and top-of-the-line Thermador appliances. Soaring 13.5-foot ceilings in the living room and hallway, dramatic trayed ceilings, recessed LED lighting, custom wood moldings, and expansive windows create a bright, inviting atmosphere centered around a striking stone-front gas fireplace. Thoughtful craftsmanship continues throughout with 7-foot solid wood interior doors, 8-inch baseboards, Anderson windows, and sophistic
USD 949,900
2225 Dodge Rd, East Amherst, NY 14051
View photo
House · for sale
USD 290,000
USD 302/sq.ft
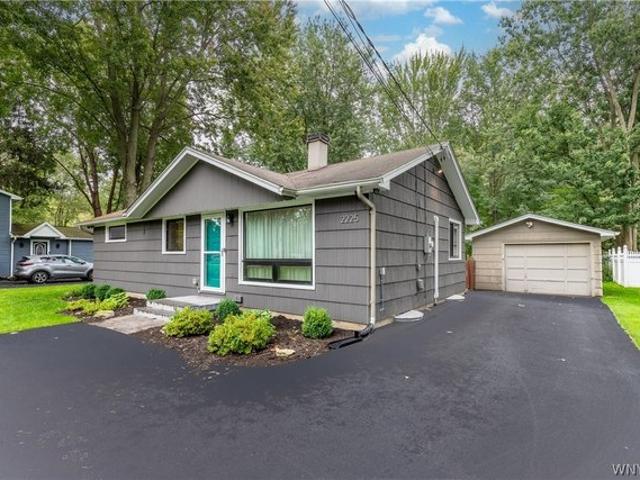
2225 Dodge Rd, East Amherst, NY 14051
East Amherst
· 958 sq.ft · 3 Bedrooms · 1 Bath · House
· Garden · Equipped kitchen · Cellar
East Amherst · 958 sq.ft · 3 Bedrooms · 1 Bath · House · Garden · Equipped kitchen · Cellar
Welcome to this warm and inviting mid-century three-bedroom ranch, where charming details meet modern styling and thoughtful updates. Set back from the road on a serene one-acre lot, the home features a private, fully fenced backyard with tranquil views. Inside, the open floor plan creates a spacious kitchen, dining, and living area filled with natural light. Highlights include beautiful hardwood floors and a modern kitchen featuring stainless-steel appliances, cherry cabinetry. The home also offers an updated subway-tiled bathroom and a partially finished basement. Additional features and updates include ductless mini-split heating and air-conditioning units installed in 2019; a 16-by-10-foot shed with electrical service added in 2019; a high-efficiency Bosch combination boiler and on-demand hot-water system installed in 2020; premium black-fiberglass Pella windows installed in 2022; and a driveway that was completely removed and replaced with new blacktop in 2022. Other amenities inc
USD 290,000
50 Autumn Creek Ct, East Amherst, NY 14051
View photo
House · for sale
Request Details
50 Autumn Creek Ct, East Amherst, NY 14051
East Amherst
· 3,208 sq.ft · 4 Bedrooms · 3 Baths · House
· Fireplace · Equipped kitchen
East Amherst · 3,208 sq.ft · 4 Bedrooms · 3 Baths · House · Fireplace · Equipped kitchen
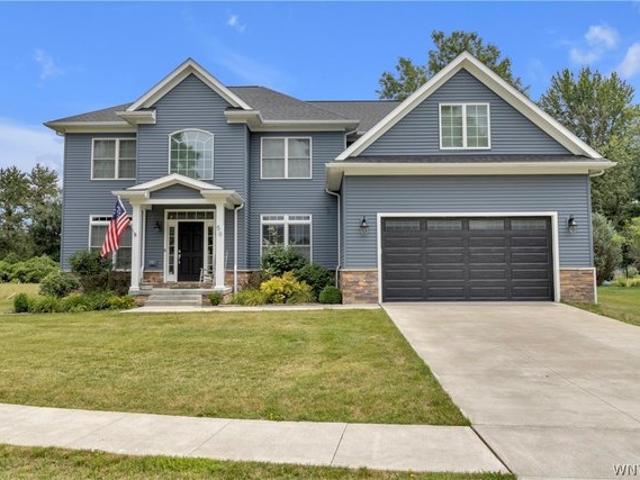
Welcome to 50 Autumn Creek Court. Beautifully appointed 2019 Legacy-Built Modern Colonial residence with over 3,200 square feet of luxury open-concept living situated on a private wooded lot and surrounded by limitless amenities. Curb appeal abounds at this meticulous and move-in-ready home featuring professional landscaping and stacked stone and vinyl exterior finishes with craftsman elevations. The bright and expansive main level with soaring ceilings boasts a flexible den space, an inviting formal dining room and an expansive two-story great room with custom built-ins, brand-new luxury carpet and a gas fireplace. Gleaming hardwood flows seamlessly throughout the majority of the first floor. The gourmet quartz eat-in kitchen is an entertainer
Request Details
5724 Red Hawk Trl, East Amherst, NY 14051
View photo
House · for sale
USD 1,980,000
USD 380/sq.ft
5724 Red Hawk Trl, East Amherst, NY 14051
East Amherst
· 5,199 sq.ft · 4 Bedrooms · 3 Baths · House
East Amherst · 5,199 sq.ft · 4 Bedrooms · 3 Baths · House
A rare opportunity to build a fully custom estate-style home by Brownstone Homes within Legacy Woods, one of Clarence
USD 1,980,000
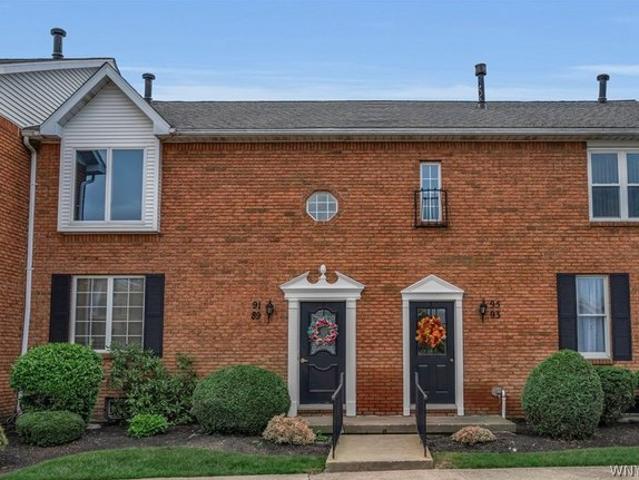
91 Tralee Ter, East Amherst, NY 14051
View photo
Condo · for sale
USD 219,000
USD 228/sq.ft
91 Tralee Ter, East Amherst, NY 14051
East Amherst
· 958 sq.ft · 2 Bedrooms · 2 Baths · Condo
· Office room · Deck · Equipped kitchen · Parking · Swimming pool · Cellar
East Amherst · 958 sq.ft · 2 Bedrooms · 2 Baths · Condo · Office room · Deck · Equipped kitchen · Parking · Swimming pool · Cellar
Peaceful 2nd floor condo with beautiful golf course views! Relax in the generous sized family room complete with vaulted ceilings and lots of natural light from the French doors that lead to a raised deck overlooking the Ransom Oaks golf course. Primary suite has its own walk in closet and full bath. Second bedroom could also be used as home office. Tastefully updated kitchen with solid surface counters and breakfast bar for additional seating. Additional features include a second full bath, gorgeous hardwood floors, large basement for additional storage and laundry, newly installed AprilAire humidifier, all appliances are included, designated parking space in front of the unit and garage is included in sale! Buyer has option to use the Ransom Oaks amenities including pool, tennis and pickleball courts for an additional annual fee. Low maintenance and reasonably priced with no offer deadline! OPEN HOUSE Sunday 11/8 from 1-3 pm
USD 219,000
7995 Westphalinger Rd, East Amherst, NY 14051
View photo
House · for sale
USD 459,900
USD 202/sq.ft
7995 Westphalinger Rd, East Amherst, NY 14051
East Amherst
· 2,271 sq.ft · 3 Bedrooms · 2 Baths · House
· Parking
East Amherst · 2,271 sq.ft · 3 Bedrooms · 2 Baths · House · Parking
3 bedroom, 2.5 bath home on 21.85 acres! 2 car attached garage plus a separate barn! Covered rear and front porches. Clarence schools. Showings start 9/3/26. Offer Deadline 9/13/2- -pm. Seller is requesting no escalation clauses
USD 459,900
8064 Stahley Rd, East Amherst, NY 14051
View photo
House · for sale
Request Details
New
8064 Stahley Rd, East Amherst, NY 14051
East Amherst
· 1,561 sq.ft · 3 Bedrooms · 1 Bath · House
· Equipped kitchen
East Amherst · 1,561 sq.ft · 3 Bedrooms · 1 Bath · House · Equipped kitchen
Open house Saturday November 14th from 12 pm to 2 pm and Sunday November 15th from 1 pm to 3 pm. Offers due Monday, November 16th at noon. Welcome to 8064 Stahley Road, located in the desirable hamlet of Swormville! Enjoy low Clarence Town taxes and the highly regarded Williamsville School District. Situated on a spacious 3/4-acre lot, this 3-bedroom, 1.5-bath Colonial offers 1,566 square feet of living space. The updated kitchen features solid wood cabinetry, a pantry and ceramic tile flooring. Convenient first-floor laundry and an updated half bath add to the home
Request Details
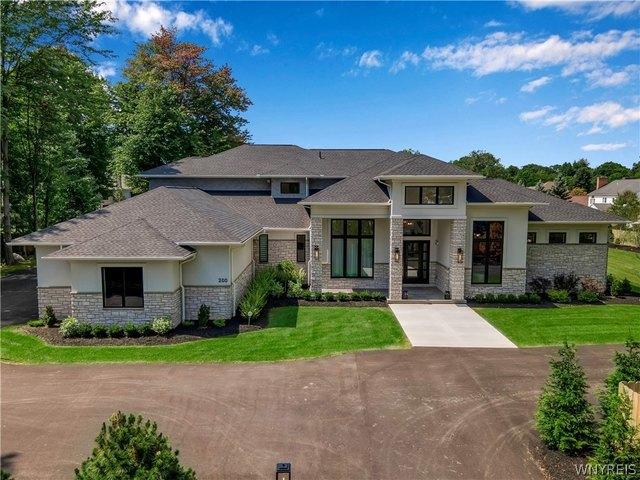
200 Paradise Rd, East Amherst, NY 14051
View photo
House · for sale
USD 3,999,900
USD 455/sq.ft
200 Paradise Rd, East Amherst, NY 14051
East Amherst
· 8,773 sq.ft · 6 Bedrooms · 6 Baths · House
East Amherst · 8,773 sq.ft · 6 Bedrooms · 6 Baths · House
Located within the sought-after Williamsville School District, this extraordinary modern estate offers approximately 8,800 sq ft of finished living space and a rare 6 bedroom, 6 full bath, 2 half bath layout, masterfully designed across three expansive levels and completed in 2024. The main floor is anchored by a breathtaking two-story great room with soaring 20
USD 3,999,900
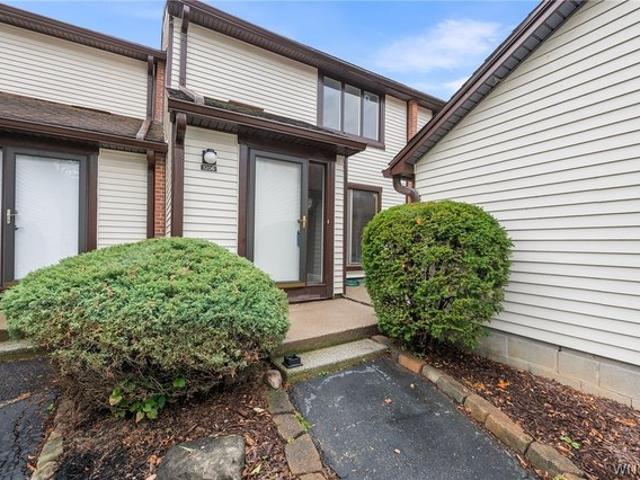
1206 Charlesgate Cir, East Amherst, NY 14051
View photo
Condo · for sale
Request Details
1206 Charlesgate Cir, East Amherst, NY 14051
East Amherst
· 1,163 sq.ft · 3 Bedrooms · 1 Bath · Condo
East Amherst · 1,163 sq.ft · 3 Bedrooms · 1 Bath · Condo
Enjoy the Good Life! Welcome to maintenance-free luxury at 1206 Charlesgate Cir, a beautifully updated condo/townhome in Amherst
Request Details
49 Fennec Ln, East Amherst, NY 14051
View photo
House · for sale
USD 610,000
USD 187/sq.ft
49 Fennec Ln, East Amherst, NY 14051
East Amherst
· 3,251 sq.ft · 3 Bedrooms · 2 Baths · House
· Office room · Fireplace
East Amherst · 3,251 sq.ft · 3 Bedrooms · 2 Baths · House · Office room · Fireplace
Welcome to 49 Fennec Lane, a meticulously maintained 3-bedroom, 2.5-bath home with over 3,000 square feet of thoughtfully designed living space located in the highly sought-after Williamsville School District. Custom built in 1987 with a design inspired by the architecture of Frank Lloyd Wright, this one-of-a-kind home pairs clean lines and natural materials with modern comfort and everyday convenience. The first-floor primary suite is a true retreat, featuring two walk-in closets and a his-and-her bath with two showers and heated floors. First-floor laundry adds everyday ease. A working wood-burning fireplace with gas start anchors the living space, making cozy evenings effortless. The office/den on the first floor could easily be used as a 4th bedroom. Newer Brazilian Cherry hardwood floors add warmth and richness to the office/den and one of the upstairs bedrooms. Another upstairs bedroom features a custom-built office nook, perfect for working from home or quiet study. Outside, the
USD 610,000
351 Charlesgate Cir, East Amherst, NY 14051
View photo
Condo · for sale
USD 209,900
USD 175/sq.ft
351 Charlesgate Cir, East Amherst, NY 14051
East Amherst
· 1,195 sq.ft · 3 Bedrooms · 1 Bath · Condo
· Patio · Equipped kitchen
East Amherst · 1,195 sq.ft · 3 Bedrooms · 1 Bath · Condo · Patio · Equipped kitchen
Welcome to 351 Charlesgate Circle! This beautifully maintained 3-bedroom, 1.5-bath end-unit townhouse offers approximately 1,200 square feet of comfortable living space in the desirable Charlesgate community of East Amherst. Step inside to find a bright and inviting interior featuring fresh neutral paint, updated flooring, and an abundance of natural light throughout. The spacious living room features a large picture window, while the generously sized eat-in kitchen offers white cabinetry, stainless steel appliances, tile backsplash, ample counter space, and sliding glass doors leading to a private concrete patio, perfect for relaxing or entertaining. A convenient half bath completes the first floor. Upstairs, you
USD 209,900
11 Skylark Ct, East Amherst, NY 14051
View photo
House · for sale
USD 469,000
USD 207/sq.ft
11 Skylark Ct, East Amherst, NY 14051
East Amherst
· 2,260 sq.ft · 4 Bedrooms · 2 Baths · House
· Garden · Swimming pool
East Amherst · 2,260 sq.ft · 4 Bedrooms · 2 Baths · House · Garden · Swimming pool
Look no further. You asked and found your answer for carefree living in the prestigious Ransom Oaks Community featuring 3 beautiful pools, a clubhouse, pickleball courts and more! This 4 bedroom 2 1/2 bath, brick front colonial, nestled in a cozy court, is waiting for you to sing its praises. Enjoy the front porch or settle in to the tree lined, peaceful back yard for a change of scenery. Once inside, you
USD 469,000
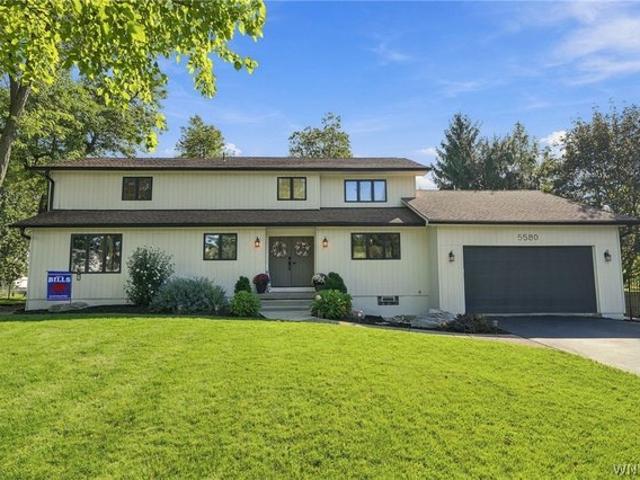
5580 Kippen Dr, East Amherst, NY 14051
View photo
House · for sale
USD 564,900
USD 236/sq.ft
5580 Kippen Dr, East Amherst, NY 14051
East Amherst
· 2,390 sq.ft · 3 Bedrooms · 2 Baths · House
East Amherst · 2,390 sq.ft · 3 Bedrooms · 2 Baths · House
Welcome to 5580 Kippen Drive! This beautiful, meticulously maintained, custom-built home is located in the highly sought-after Clarence area with lower taxes and is part of the Williamsville School District. From the moment you arrive, you
USD 564,900
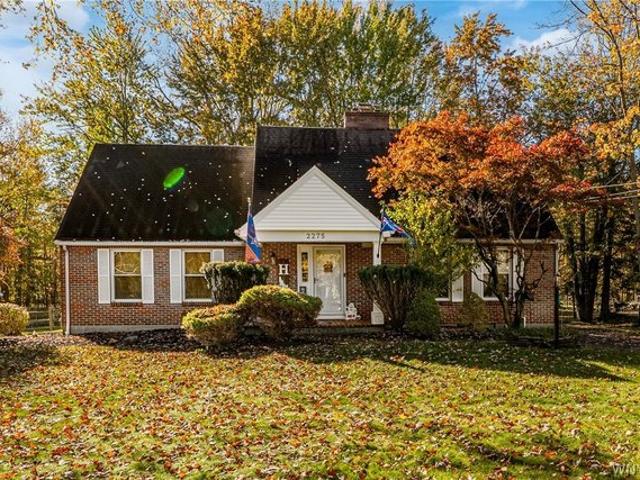
2275 Dodge Rd, East Amherst, NY 14051
View photo
House · for sale
USD 465,000
USD 186/sq.ft
2275 Dodge Rd, East Amherst, NY 14051
East Amherst
· 2,497 sq.ft · 3 Bedrooms · 2 Baths · House
· Garden · Deck · Fireplace · Equipped kitchen · Parking
East Amherst · 2,497 sq.ft · 3 Bedrooms · 2 Baths · House · Garden · Deck · Fireplace · Equipped kitchen · Parking
A great opportunity for a beautifully updated home on a peaceful 1.36-acre wooded lot located in the desired Williamsville school system. Relocating owners completed over $73 k in updates in the last 10 months. Charming curb appeal and interior features with beautiful, refinished hardwood floors flow throughout. You will love the convenience of a 1st floor primary suite with updated bath (walk-in shower and a deep soaking tub here! ), first floor half bath, laundry room and attached side load garage. The living room features a fireplace with updated mantel, a charming window seat flanked by bookcases and built in storage. The kitchen delights with a bay window, oak flooring, a large island, stainless appliances, quartz counters and an abundance of cabinet space. At the heart of the home, the dining room leads to a new trex deck overlooking a picturesque back yard backing up to woods offering peace and privacy. The second-floor features two large bedrooms, a 2nd full bath and a small si
USD 465,000
41 Mission Dr, East Amherst, NY 14051
View photo
House · for sale
USD 599,900
USD 270/sq.ft
41 Mission Dr, East Amherst, NY 14051
East Amherst
· 2,217 sq.ft · 4 Bedrooms · 2 Baths · House
· Patio · Garden · Fireplace · Equipped kitchen · Parking · Cellar
East Amherst · 2,217 sq.ft · 4 Bedrooms · 2 Baths · House · Patio · Garden · Fireplace · Equipped kitchen · Parking · Cellar
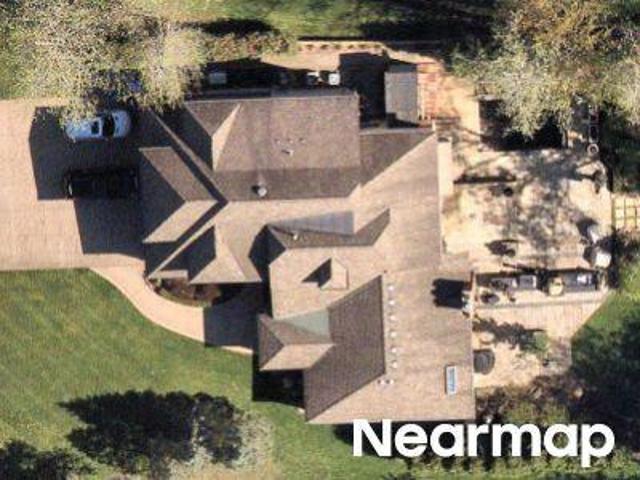
Beautifully maintained 4-bedroom, 2.5-bath home in the highly desirable Golden Gate neighborhood within the Williamsville Central School District. This move-in-ready home offers a bright, open layout featuring a stunning two-story great room with a newer gas fireplace, a beautifully updated kitchen with natural cherry cabinets, granite countertops, a center island, and hardwood floors throughout much of the main level. The spacious primary suite features cathedral ceilings, dual closets, and a private en-suite bath, while the finished basement provides additional living and storage space. Outside, enjoy a large stamped concrete patio overlooking the fully fenced, park-like backyard complete with a fire pit and an electrified storage shed. Additional updates include interior paint (2026), exterior paint (2024), new skylights (2025), updated HVAC (2022), an epoxy garage floor (2024), and Anderson windows throughout. Conveniently located just minutes from shopping, dining, parks, the airp
USD 599,900
163 Roxbury Park, East Amherst, NY 14051
View photo
House · for sale
USD 1,495,000
USD 330/sq.ft
163 Roxbury Park, East Amherst, NY 14051
East Amherst
· 4,521 sq.ft · 4 Bedrooms · 2 Baths · House
East Amherst · 4,521 sq.ft · 4 Bedrooms · 2 Baths · House
Welcome to 163 Roxbury, an extraordinary Kieffer custom-built residence where timeless architecture, exceptional craftsmanship u0026 a remarkable collection of recent updates come together beautifully. Extensively enhanced thru-out the past year, virtually every room has been thoughtfully updated, creating a home that feels fresh, refined u0026 truly move-in ready while preserving the custom details that make it distinctive. A commanding exterior u0026 double French doors introduce the dramatic two-story foyer, where a sweeping curved staircase sets the tone for the impressive interior. Hardwood floors, exquisite millwork, custom ceilings u0026 beautiful natural light carry thru-out the home. Designed equally well for elegant entertaining u0026 everyday living, the chef
USD 1,495,000
11 Stratford Ct, East Amherst, NY 14051
View photo
House · for sale
USD 824,900
USD 245/sq.ft
11 Stratford Ct, East Amherst, NY 14051
East Amherst
· 3,358 sq.ft · 4 Bedrooms · 2 Baths · House
· Parking
East Amherst · 3,358 sq.ft · 4 Bedrooms · 2 Baths · House · Parking
Seller will consider offers between $824,900 and $900,000 or more. Welcome to this wonderful well kept single owner property in the popular Roxbury Park! 4 bedrooms, 2.5 baths, 3368 sq. Ft. boasts TWO seperate 2.5 car garages one with walk-up to a great loft. Fabulous
USD 824,900
6227 Willow Run Ct, East Amherst, NY 14051
View photo
House · for sale
USD 949,900
USD 253/sq.ft
6227 Willow Run Ct, East Amherst, NY 14051
East Amherst
· 3,746 sq.ft · 4 Bedrooms · 2 Baths · House
· Garden · Parking · Equipped kitchen · Cellar
East Amherst · 3,746 sq.ft · 4 Bedrooms · 2 Baths · House · Garden · Parking · Equipped kitchen · Cellar
Gorgeous custom home in the Clarence School District! Built in 2013, this 4 bedroom, 2.5 bath colonial offers a spacious 3,750 square foot modern floor plan that is bright, wide open, and perfect for entertaining. At the heart of the home is a gourmet kitchen with large island and walk-in pantry which opens seamlessly to the main living areas. Upstairs, the spacious primary suite features an expansive closet with custom cabinetry and private bath. Three additional bedrooms with generous closets, full bath, and laundry room complete the second floor. The impeccably finished 1,200 square foot basement features a game room, bar, and theater; perfect for hosting the next Bills game or get together with friends and family. The attached 2+ car garage includes an extra-deep bay with an overhead door to the backyard ideal for your vehicles, toys, and additional storage. All appliances stay! Enjoy the benefit of lower East Amherst taxes while still having Clarence schools. Showings start immedi
USD 949,900
26 Woodmoor Cir, East Amherst, NY 14051
View photo
House · for sale
USD 299,900
USD 168/sq.ft
26 Woodmoor Cir, East Amherst, NY 14051
East Amherst
· 1,776 sq.ft · 4 Bedrooms · 2 Baths · House
· Fireplace · Equipped kitchen
East Amherst · 1,776 sq.ft · 4 Bedrooms · 2 Baths · House · Fireplace · Equipped kitchen
Welcome to 26 Woodmoor Circle, a home bursting with potential and ready for its next chapter! Step inside to a grand entryway with soaring ceilings that lead into a spacious living room featuring a fireplace, seamlessly connected to the formal dining room. Beautiful hardwood floors add warmth and character throughout. Continue into the large eat-in kitchen, filled with natural light and offering plenty of space to make it your own. The first-floor primary suite offers convenience and comfort, complete with a private bathroom and spacious walk-in closet. Upstairs, you
USD 299,900
845 Casey Rd, East Amherst, NY 14051
View photo
House · for sale
USD 1,599,900
USD 396/sq.ft
845 Casey Rd, East Amherst, NY 14051
East Amherst
· 4,036 sq.ft · 4 Bedrooms · 3 Baths · House
· Equipped kitchen
East Amherst · 4,036 sq.ft · 4 Bedrooms · 3 Baths · House · Equipped kitchen
Build something distinctly yours on an impressive 100 x 517 homesite on Casey Road in East Amherst with Brownstone Homes. The home shown offers approximately 4,044 square feet of finished living space, including approximately 2,944 square feet above grade and an additional 1,100 square feet in the finished lower level. Designed with 4 bedrooms, 3 full bathrooms, and 2 half bathrooms, the layout is highlighted by a dramatic 2 story great room with a wall of windows and a spacious first floor primary suite. The kitchen is designed for both everyday living and entertaining with custom cabinetry, a large center island with breakfast bar seating, walk in pantry, beverage station, premium appliances, and an adjoining dining area. The 1st floor primary suite features a generous walk in closet and private bath with dual vanities, soaking tub, and separate shower. Upstairs are 3 additional bedrooms, walk in closets, and 2 full bathrooms. The finished lower level adds approximately 1,100 square
USD 1,599,900
9 Carolilly Ct, East Amherst, NY 14051
View photo
House · for sale
USD 699,500
USD 199/sq.ft
9 Carolilly Ct, East Amherst, NY 14051
East Amherst
· 3,509 sq.ft · 5 Bedrooms · 3 Baths · House
· Office room
East Amherst · 3,509 sq.ft · 5 Bedrooms · 3 Baths · House · Office room
Ultra quiet cul-de-sac off a dead end street in desirable East Amherst, 9 Carolilly Court with over 3,500 sq. Ft. five (5) bedrooms, three (3) full baths and one (1) half bathroom, stately brick architecture and peekaboo views of Glen Oak Golf Course. Two Primary Suites; Upper u0026 Lower, with In Laws possibilities. Just inside the main entrance, a dedicated Executive Office offers a welcoming place to meet Clients or conduct business while preserving the privacy of the home
USD 699,500
14 Stratford Ct, East Amherst, NY 14051
View photo
House · for sale
USD 1,500,000
USD 234/sq.ft
14 Stratford Ct, East Amherst, NY 14051
East Amherst
· 6,405 sq.ft · 4 Bedrooms · 4 Baths · House
· Garden · Deck · Swimming pool · Equipped kitchen
East Amherst · 6,405 sq.ft · 4 Bedrooms · 4 Baths · House · Garden · Deck · Swimming pool · Equipped kitchen
Exquisite executive estate property nestled on 1.67 acres and over 6,400 sq feet. From its fabulous floor plan and fine finishes to the glorious grounds, Gunite in-ground pool, fire pit, stone walls and walkways. This is that spectacular home that lends itself to elegant and effortless entertaining in every season. Over 4,500 sq ft of step-free first-floor living includes a stunning primary suite with walls of windows, his/her California closets, hidden makeup room, and a luxury zero-step shower featuring 14 Kohler water tiles, dual zones, and Mr. Steam system. Private deck access off the suite. Glass-enclosed sunroom offers panoramic views of the yard and pool, plus wet bar, dishwasher, and beverage chiller. Chef
USD 1,500,000
154 Chasewood Ln, East Amherst, NY 14051
View photo
House · for sale
USD 480,000
USD 162/sq.ft
154 Chasewood Ln, East Amherst, NY 14051
East Amherst
· 2,960 sq.ft · 5 Bedrooms · 3 Baths · House
· Patio · Garden · Equipped kitchen · Air conditioning · Swimming pool
East Amherst · 2,960 sq.ft · 5 Bedrooms · 3 Baths · House · Patio · Garden · Equipped kitchen · Air conditioning · Swimming pool
Welcome home! This colonial is nestled on a spacious corner lot with a fenced in yard, stamped concrete patio, and in-ground pool. Inside welcomes you to a spacious foyer, front living room that leads to a separate formal dining room that wraps around to an open kitchen with granite counter tops, built in appliances and double ovens, and custom built storage cabinetry. There is also a half bath and family room that leads you to an in-law suite with an open living and kitchen area, 1 bed/ 1 bath, and laundry room. Upstairs there are 4 spacious bedrooms and 2 full bathrooms with plenty of storage and closet space. New hot water tank, newer furnace, newer a/c. Located within the Williamsville School District and Fox Hunt Farms neighborhood
USD 480,000
5680 Kippen Dr, East Amherst, NY 14051
View photo
House · for sale
USD 599,999
USD 212/sq.ft
5680 Kippen Dr, East Amherst, NY 14051
East Amherst
· 2,820 sq.ft · 4 Bedrooms · 2 Baths · House
East Amherst · 2,820 sq.ft · 4 Bedrooms · 2 Baths · House
Welcome to this exceptional 4 bedroom, 2.5 bath home offering 2,828 square feet of beautifully maintained living space in one of East Amherst
USD 599,999

Get email alerts

Don't miss out: be the first to know about new properties

The alert was correctly created

On subscribing you accept the conditions of use and the privacy policy
Alert
Receive new ads in your inbox
Save this search
Receive alerts for new listings

We'll send you an email when we have new properties for: "Properties for sale in East Amherst"

The alert was correctly created

Get email alerts and be the first to see new listings
Required field
On subscribing I accept the terms of the privacy policy
Perfect! You'll soon start receiving new listings via email
Alert
Receive an email when we have new ads for Properties for sale in East Amherst
Save this search
Filters

Bedrooms

Size (sq.ft)

sq.ft
sq.ft

Price

USD
USD

Property type

Bathrooms

Clear all filters
Receive notifications when new entries are published.