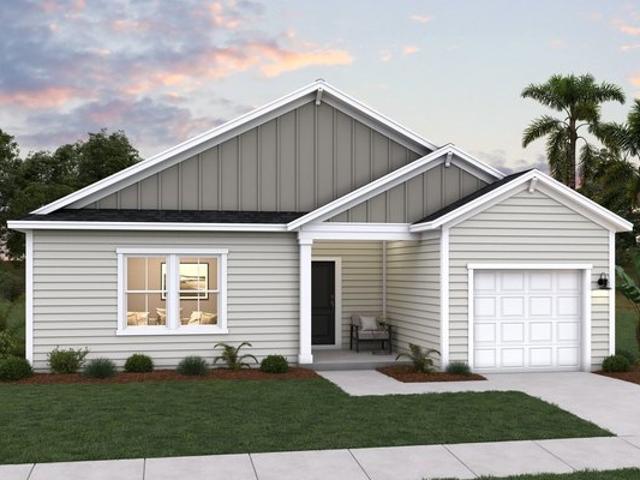
40 properties for sale in Bunnlevel

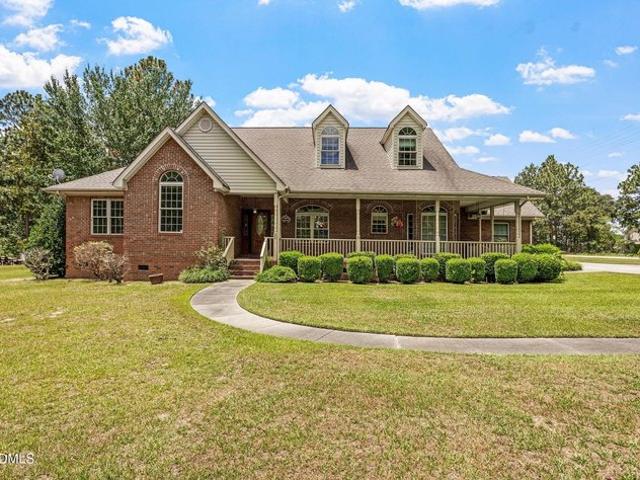
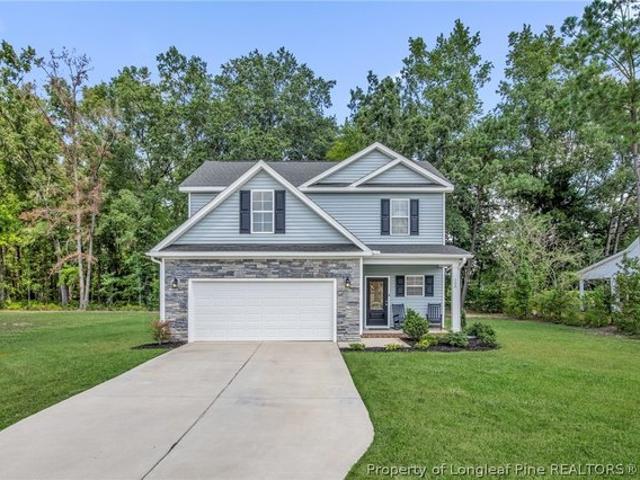
Mclean Chapel Church Rd
View photo
House · for sale
Request Details
Updated
Mclean Chapel Church Rd
Bunnlevel
· 2,045 sq.ft · 3 Bedrooms · 2 Baths · House
Bunnlevel · 2,045 sq.ft · 3 Bedrooms · 2 Baths · House
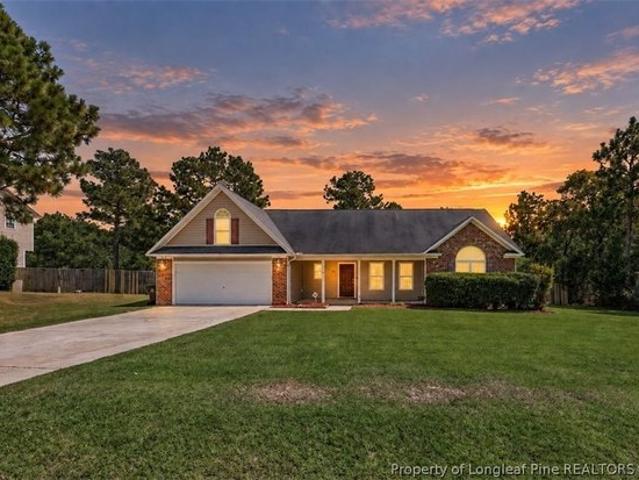
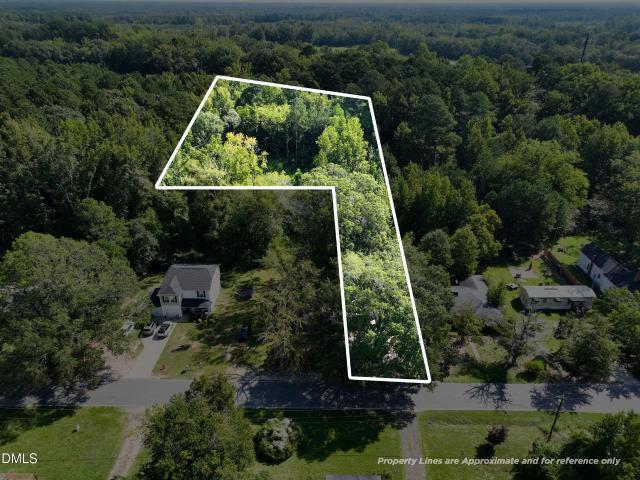
This home is in preforeclosure, which means the homeowner is in default (missed payments). Therefore, there could be an opportunity to strike a great deal with the owner and the bank
Request Details
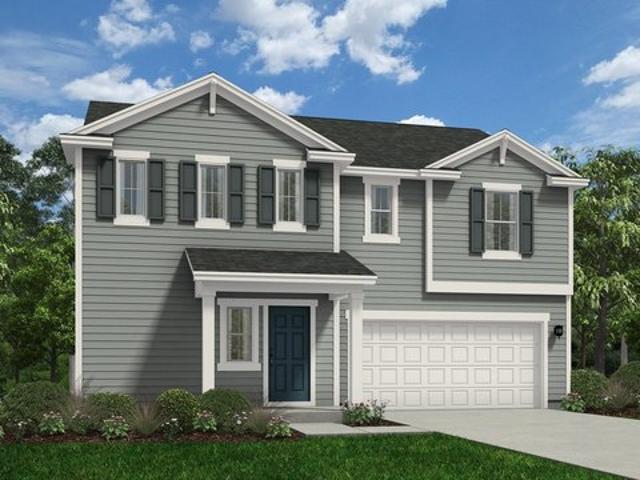
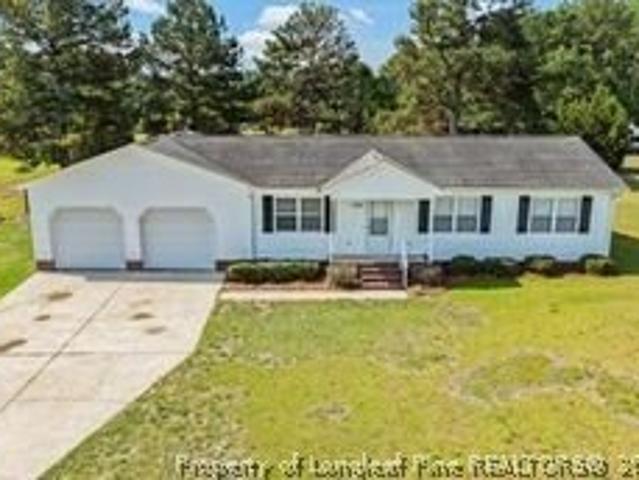
1596 McLean Chapel Church Rd, Bunnlevel, NC 28323
View photo
House · for sale
USD 128,000
USD 114/sq.ft
1596 McLean Chapel Church Rd, Bunnlevel, NC 28323
Bunnlevel
· 1,119 sq.ft · 3 Bedrooms · 1 Bath · House
Bunnlevel · 1,119 sq.ft · 3 Bedrooms · 1 Bath · House
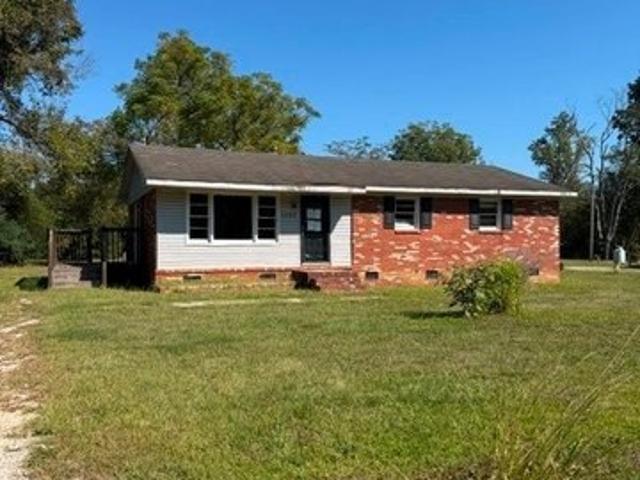
3 bedroom, 1 bath home Being Sold AS IS. This home is ideal for someone looking for their next project or investment property. The home sits on a nice lot and is conveniently located near Ft. Bragg
USD 128,000
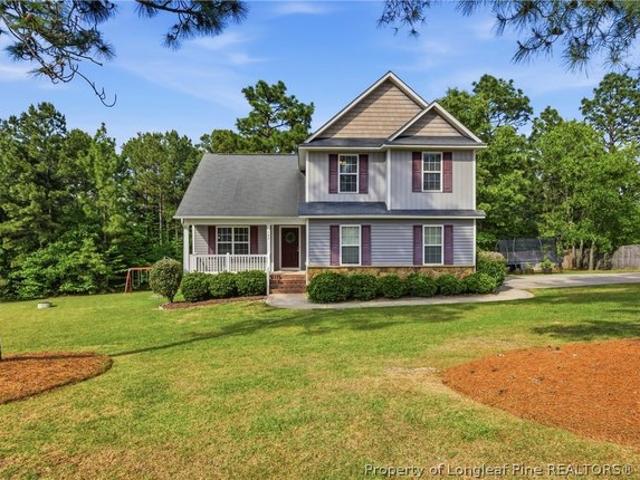
205 Battery Way, Bunnlevel, NC 28323
View photo
House · for sale
USD 251,276
USD 100/sq.ft
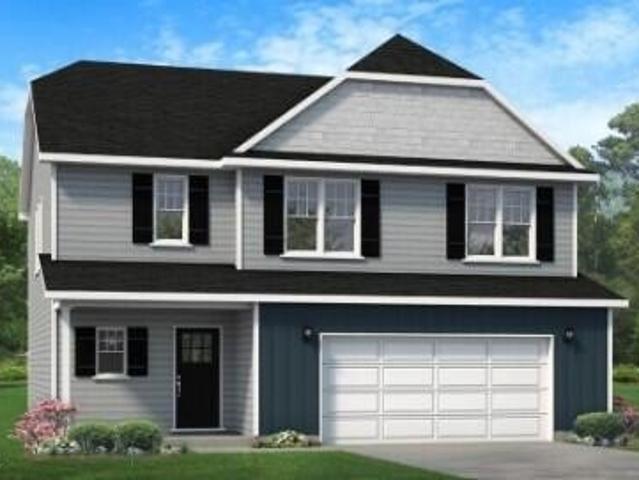
205 Battery Way, Bunnlevel, NC 28323
Bunnlevel
· 2,508 sq.ft · 5 Bedrooms · 3 Baths · House
· Garden · Equipped kitchen
Bunnlevel · 2,508 sq.ft · 5 Bedrooms · 3 Baths · House · Garden · Equipped kitchen
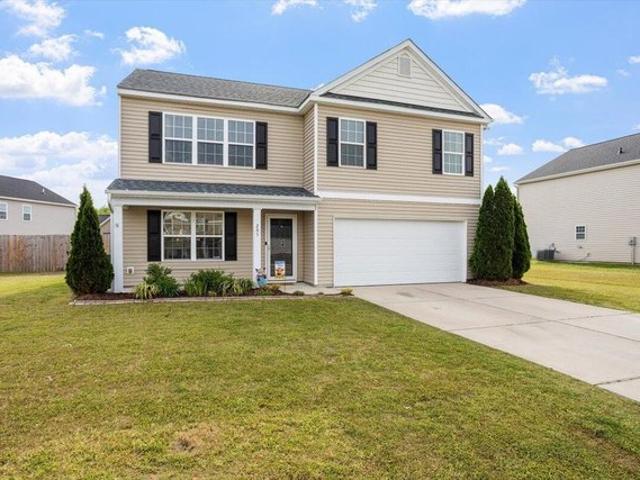
Located just minutes away from Fort Bragg North Carolina, you will find this freshly painted four bedroom, three bath home. Vandercroft is a wonderful place to live; with a community pool and clubhouse. This home has a privacy fence with a large backyard, perfect for entertaining, a separate wood floor dining room and a breakfast bar in the kitchen with modern appliances. Location is great; not far from any major city and close to plenty of shopping and restaurants. Schedule your showing today!
USD 251,276
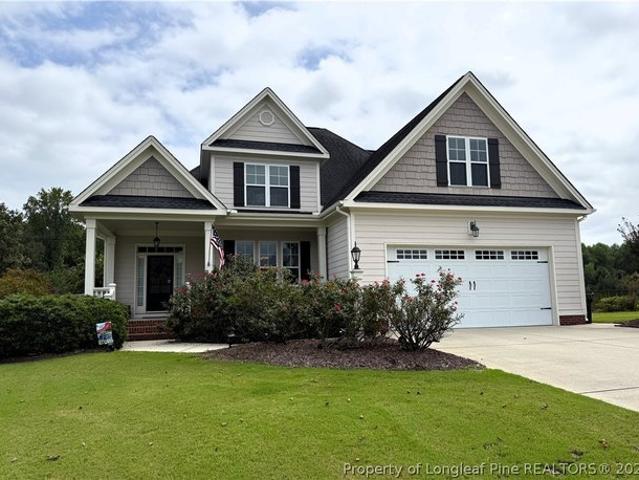
32 Basket Oak Dr, Bunnlevel, NC 28323
View photo
House · for sale
USD 305,000
USD 157/sq.ft
32 Basket Oak Dr, Bunnlevel, NC 28323
Bunnlevel
· 1,938 sq.ft · 3 Bedrooms · 2 Baths · House
· Garden · Office room
Bunnlevel · 1,938 sq.ft · 3 Bedrooms · 2 Baths · House · Garden · Office room
Welcome home to 32 Basket Oak Dr in Bunnlevel, NC! This beautiful 3 bedroom, 2 bath home offers over 1,900 sq. Ft. of living space, a bonus room, and sits on over half an acre, giving you plenty of space both inside and out. Step inside to a spacious and inviting floor plan with comfortable living areas and plenty of room to entertain. The bonus room offers added flexibility for a home office, playroom, workout space, or additional living area. Outside, enjoy over half an acre with plenty of room for backyard gatherings, pets, gardening, or simply relaxing and enjoying the extra space. Conveniently located in Bunnlevel with easy access to Fort Bragg, Fayetteville, Lillington, and surrounding areas, this home offers space, versatility, and a great location. Come see all that 32 Basket Oak Dr has to offer!
USD 305,000
50 Eddie Ct, Bunnlevel, NC 28323
View photo
House · for sale
USD 343,990
USD 152/sq.ft
50 Eddie Ct, Bunnlevel, NC 28323
Bunnlevel
· 2,260 sq.ft · 4 Bedrooms · 3 Baths · House
· Office room · Equipped kitchen
Bunnlevel · 2,260 sq.ft · 4 Bedrooms · 3 Baths · House · Office room · Equipped kitchen
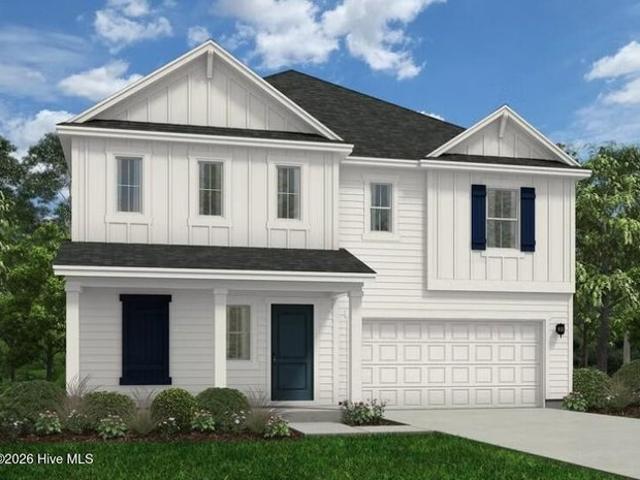
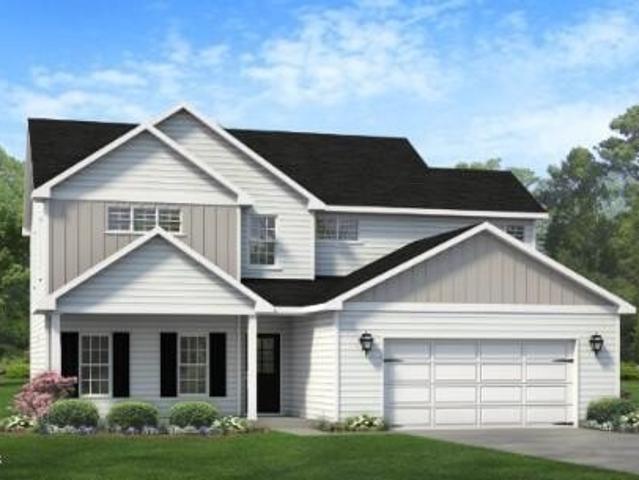
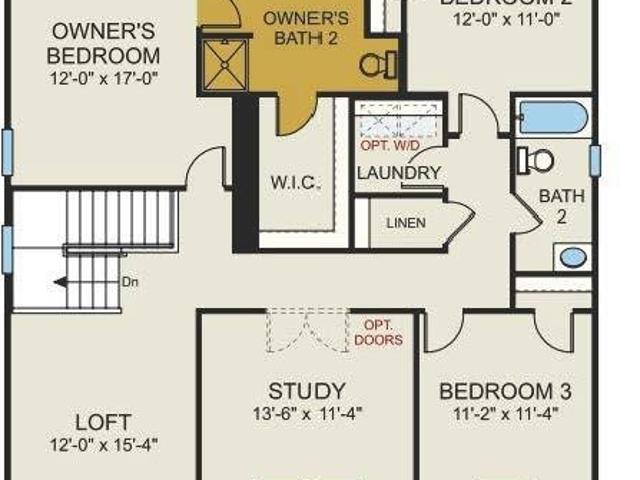
The Wayfare floor plan offers a spacious and flexible design across two levels, encompassing 2,267 square feet of living space. The main level features a study, perfect for a home office, along with flow-through living spaces that seamlessly connect the kitchen, dining, and living areas. A convenient half bath is also located on this level. Upstairs, all three bedrooms are situated alongside two full baths, ensuring comfort and privacy. The upper level also includes a laundry room and an expansive loft space, providing additional room for relaxation or play
USD 343,990
116 Gus Court
View photo
House · for sale
USD 264,500
USD 180/sq.ft
116 Gus Court
Bunnlevel
· 1,464 sq.ft · 3 Bedrooms · 2 Baths · House
· Deck · Equipped kitchen · Parking
Bunnlevel · 1,464 sq.ft · 3 Bedrooms · 2 Baths · House · Deck · Equipped kitchen · Parking
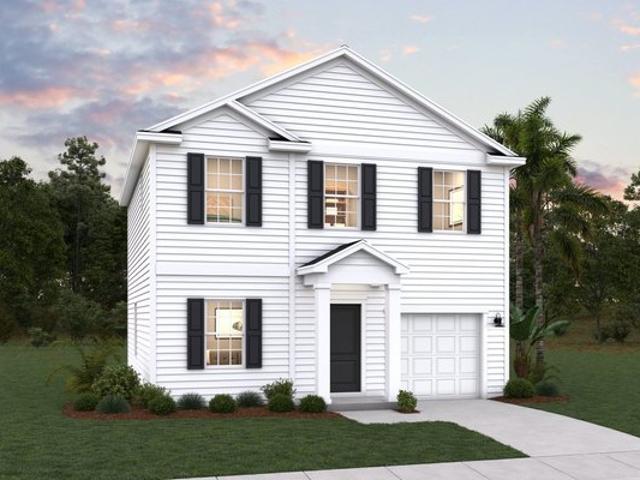
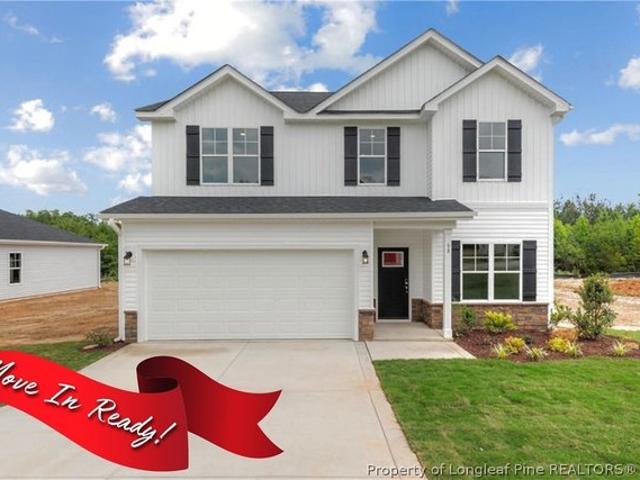
Move in ready! Blinds & fridge included! Welcome to McLean Meadows and the “VISION” home plan by Dream Finders Homes! This 2-story home features 3 bedrooms and 2.5 bathrooms. The ground floor welcomes you with an inviting open floor plan concept, with 9-foot ceilings and a seamless flow between the dining area, kitchen, and living areas with access to back deck and a convenient powder room located downstairs as well. The kitchen features granite countertops, a large island, perfect for both cooking and entertaining, and a walk-in pantry for added storage. Retreat upstairs to find the primary suite featuring a bath with a spa-like shower, linen closet and pass through to the walk-in closet. Two additional bedrooms and closet laundry complete the upstairs floor. Designed for comfort and functionality, this home delivers both style and convenience. Convenient parking pad for extra vehicle space included
USD 264,500
38 Meadows Ln, Bunnlevel, NC 28323
View photo
House · for sale
USD 343,990
USD 152/sq.ft
38 Meadows Ln, Bunnlevel, NC 28323
Bunnlevel
· 2,250 sq.ft · 4 Bedrooms · 3 Baths · House
· Office room · Equipped kitchen
Bunnlevel · 2,250 sq.ft · 4 Bedrooms · 3 Baths · House · Office room · Equipped kitchen
Located at 38 Meadows Lane, the Wayfare floor plan features 2,267 square feet of thoughtfully designed living space spread across two levels. The main floor includes a bedroom and full bathroom, along with an open-concept layout that brings the kitchen, dining area, and living room together for a comfortable and inviting atmosphere. Upstairs, three additional bedrooms and two full bathrooms provide plenty of space and privacy. A dedicated laundry room and spacious loft complete the second floor, offering extra flexibility for a home office, play area, or additional gathering space
USD 343,990
2483 Mcneill Hobbs Road
View photo
House · for sale
USD 769,000
USD 415/sq.ft
2483 Mcneill Hobbs Road
Bunnlevel
· 1,851 sq.ft · 3 Bedrooms · 2 Baths · House
· Equipped kitchen · Swimming pool
Bunnlevel · 1,851 sq.ft · 3 Bedrooms · 2 Baths · House · Equipped kitchen · Swimming pool
Embrace this spacious Homestead Paradise! Nestled on over 23 acres of serene countryside, this 3 bedroom custom-built home offers unparalleled privacy perfect for relaxing and entertainment. The property features a Spacious Open Concept with Porcelain tile flooring and custom cherry wood barn doors that add rustic charm throughout the main living areas. The large Kitchen is complemented by granite countertops and lots of cabinet space. The Primary Suite features a spa-like experience with a dual-head walk-in shower and ample closet space. Also included is a large safe. Step outside into the custom In-Ground Pool featuring a shaded seating areas and a soothing fountain, perfect for unwinding on warm days. The Covered Pavilion boasts a stunning ceiling and houses a professional-grade outdoor kitchen, complete with a pizza oven, gas stove, sink, refrigerator, TV, and ample space, ideal for hosting gatherings. Conveniently located next to the pool is a bath house with a walk-in tile shower
USD 769,000
35 Ambrosia Way
View photo
House · for sale
USD 309,706
USD 155/sq.ft
35 Ambrosia Way
Bunnlevel
· 1,991 sq.ft · 3 Bedrooms · 2 Baths · House
· Office room · Equipped kitchen
Bunnlevel · 1,991 sq.ft · 3 Bedrooms · 2 Baths · House · Office room · Equipped kitchen
Discover the charm of our Magnolia Model, a perfect blend of countryside tranquility and convenient living just minutes from it all. This beautifully designed 3-bedroom, 2.5-bath home welcomes you with a bright, open family room featuring built-in bookcases flanking a cozy fireplace-creating the perfect spot to unwind or entertain. The space flows effortlessly into a stylish kitchen with quartz countertops, a center island, tile backsplash, and a dining area made for memorable gatherings. Durable LVP flooring throughout all public and wet areas adds both beauty and practicality. Need extra space? The main floor offers a versatile 90+ sq ft flex room ideal for a home office, playroom, or creative space, plus a handy mudroom to keep life organized. Upstairs, the Magnolia shines with three spacious bedrooms, including a luxurious primary suite boasting an ensuite bath with a double vanity, oversized shower, and a roomy walk-in closet. The convenience of a second-floor laundry room makes e
USD 309,706
207 Pendergraft Road
View photo
House · for sale
USD 150,000
USD 149/sq.ft
207 Pendergraft Road
Bunnlevel
· 1,001 sq.ft · 2 Bedrooms · 1 Bath · House
Bunnlevel · 1,001 sq.ft · 2 Bedrooms · 1 Bath · House
Opportunity awaits. This 2-bedroom, 1-bath fixer-upper home sits on nearly 1.5 acres and gives options for an investor, renovator, or buyer looking to create a home tailored to their vision. This property has the potential to become a rental addition to an investment portfolio or a personal residence with some acreage. The property is conveniently located with an easy commute to Lillington, Fort Bragg and surrounding areas, and is approximately one hour from Raleigh. Utilities are not currently active; however, water, sewer, and electric are all available to the property. A previous tenant occupied the home, but the seller has never lived there. Parcels at 207 Pendergraft Rd and 215 Pendergraft Rd were merged in February of 2026. Seller has owned the land portion since 2022 but has owned the house for less than one year. A portion of the back acreage was cleared but has since grown up over summer. Property is being sold AS IS, WHERE IS, in its current condition
USD 150,000
Freelance Plan McLean Meadows Community
View photo
House · for sale
USD 299,900
USD 156/sq.ft
Freelance Plan McLean Meadows Community
Bunnlevel
· 1,916 sq.ft · 3 Bedrooms · 2 Baths · House
· Parking
Bunnlevel · 1,916 sq.ft · 3 Bedrooms · 2 Baths · House · Parking
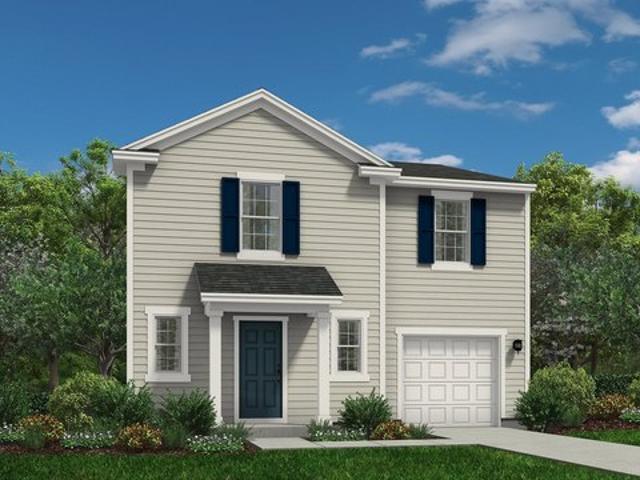
The Freelance floor plan is a well-designed two-story home offering 1,925 square feet of versatile living space. This layout features four bedrooms, providing ample room for family members or guests, along with two full baths and one half bath for added convenience. The main level is thoughtfully arranged to maximize flow and functionality, with living spaces that are perfect for both everyday life and entertaining. A one-car garage adds convenience and additional storage space. Photos are for illustration purposes only. Actual home may vary in features, colors, and options
USD 299,900
35 Ambrosia Way, Bunnlevel, NC 28323
View photo
House · for sale
Request Details
Updated
35 Ambrosia Way, Bunnlevel, NC 28323
Bunnlevel
· 1,991 sq.ft · 3 Bedrooms · 2 Baths · House
· Office room · Equipped kitchen
Bunnlevel · 1,991 sq.ft · 3 Bedrooms · 2 Baths · House · Office room · Equipped kitchen
Discover the charm of our Magnolia Model, a perfect blend of countryside tranquility and convenient living just minutes from it all. This beautifully designed 3-bedroom, 2.5-bath home welcomes you with a bright, open family room featuring built-in bookcases flanking a cozy fireplace-creating the perfect spot to unwind or entertain. The space flows effortlessly into a stylish kitchen with quartz countertops, a center island, tile backsplash, and a dining area made for memorable gatherings. Durable LVP flooring throughout all public and wet areas adds both beauty and practicality. Need extra space? The main floor offers a versatile 90+ sq ft flex room ideal for a home office, playroom, or creative space, plus a handy mudroom to keep life organized. Upstairs, the Magnolia shines with three spacious bedrooms, including a luxurious primary suite boasting an ensuite bath with a double vanity, oversized shower, and a roomy walk-in closet. The convenience of a second-floor laundry room makes e
Request Details
20 Meadows Lane
View photo
House · for sale
USD 349,990
USD 144/sq.ft
20 Meadows Lane
Bunnlevel
· 2,422 sq.ft · 4 Bedrooms · 3 Baths · House
· Deck · Equipped kitchen
Bunnlevel · 2,422 sq.ft · 4 Bedrooms · 3 Baths · House · Deck · Equipped kitchen
Move in ready! Blinds & fridge included! Welcome to McLean Meadows and the'PRELUDE' home plan by Dream Finders Homes! From the welcoming front porch, and upon entering the foyer, you'll find a bedroom and full bath for guests or family needs. Following the hall from the foyer you'll come into the open living area, with 9 Ft. Smooth ceilings, large kitchen with granite countertops, plenty of cabinet storage, a pantry and a beautiful kitchen island and casual dining area that makes for easy cooking and entertaining. Finally, there’s a cozy and roomy family area perfect for relaxing or gathering with access to the outside deck. Retreat upstairs to the Owner’s suite located conveniently by the top of the stairs but is like a hidden oasis from the rest of the bedrooms. It features a large bathroom with both a tub and shower, double vanity with Quartz countertops and access to a large walk-in closet. Two additional bedrooms and a full bathroom are also located on the second floor along with
USD 349,990
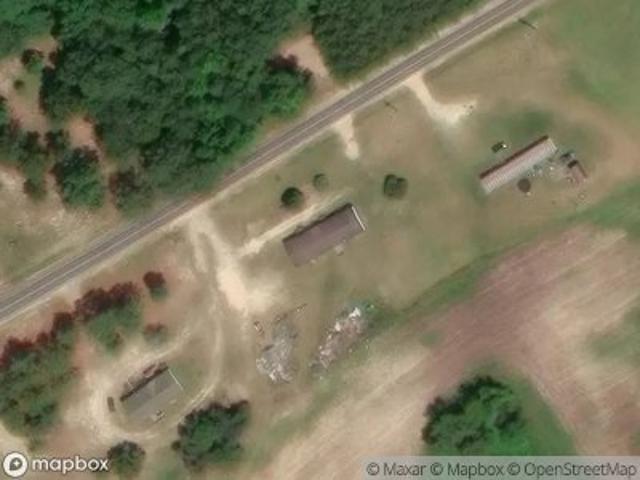
20 Senter Ln, Bunnlevel, NC 28323
View photo
House · for sale
USD 329,900
USD 138/sq.ft
20 Senter Ln, Bunnlevel, NC 28323
Bunnlevel
· 2,390 sq.ft · 3 Bedrooms · 3 Baths · House
· Office room · Fireplace · Equipped kitchen
Bunnlevel · 2,390 sq.ft · 3 Bedrooms · 3 Baths · House · Office room · Fireplace · Equipped kitchen
Now offering $15,000 in closing costs! *. Searching for a home in Bunnlevel with main-level living and over an acre of land? Welcome to 20 Senter Lane, a brick home situated on a spacious 1+ acre corner lot with convenient access to Anderson Creek, Lillington, Spring Lake, Fayetteville, and Fort Bragg. Offering 3 bedrooms, 3 full bathrooms, and a flexible floor plan, this home features a first-floor primary suite with two walk-in closets, dual vanities, soaking tub, separate shower, and an adjoining sitting room ideal for a home office, fitness space, or quiet retreat. The main level also includes two additional bedrooms, a full bath, formal dining room, and a welcoming living room with a classic brick fireplace. The kitchen features granite countertops, subway tile backsplash, abundant cabinetry, breakfast nook, and all appliances convey. Upstairs, a spacious bonus room, adjoining flex room, and full bathroom provide even more options for guests, a media room, playroom, hobby space, o
USD 329,900
40 Gus Ct, Bunnlevel, NC 28323
View photo
House · for sale
USD 319,500
USD 142/sq.ft
40 Gus Ct, Bunnlevel, NC 28323
Bunnlevel
· 2,250 sq.ft · 4 Bedrooms · 3 Baths · House
· Office room · Equipped kitchen
Bunnlevel · 2,250 sq.ft · 4 Bedrooms · 3 Baths · House · Office room · Equipped kitchen
40 Gus Court features the Wayfare floor plan, offering 2,267 square feet of spacious and thoughtfully designed living space across two levels. The main floor includes a bedroom and full bath, along with an open-concept layout that seamlessly connects the kitchen, dining area, and living room-perfect for everyday living and entertaining. Upstairs, three additional bedrooms and two full baths provide plenty of space and privacy. A convenient laundry room and versatile loft complete the second level, offering extra space for a home office, playroom, or relaxing retreat
USD 319,500
142 Bluebonnet Oak Ct, Bunnlevel, NC 28323
View photo
House · for sale
USD 247,000
USD 126/sq.ft
142 Bluebonnet Oak Ct, Bunnlevel, NC 28323
Bunnlevel
· 1,959 sq.ft · 3 Bedrooms · 2 Baths · House
· Garden · Deck · Fireplace · Equipped kitchen
Bunnlevel · 1,959 sq.ft · 3 Bedrooms · 2 Baths · House · Garden · Deck · Fireplace · Equipped kitchen
BEAUTIFUL Home that sits on almost a half-acre of Land on a cul-de-sac~This 3 Bedroom 2 1/2 Bathroom Home is located in Harnett County with a 20 minutes commute to Ft Bragg~Be the First to Walk on The NEW CARPET Throughout~This Spacious Home Offers a LG Formal Dining Room that Could be Used as an Office/Playroom/Mancave~Walk Down the Foyer to the Open Concept Family Room and Kitchen~FMLY RM has Vaulted Ceilings, Electric Fireplace for those Cold Evenings and a Door that leads out to the Deck with Views of your Woodlined Property~Use your Imagination for Furniture placement in this HUGE Kitchen which Features a Peninsula that Offers Extra Seating with barstools, Eat In Kitchen and a DREAM Pantry~UPSTAIRS Has 2 GST Bedrooms, GST Bathroom and a Laundry Closet Area~Master Bedroom overlooks the Backyard with a Bathroom Suite that Features His/Her Vanities, Garden Tub, Seperate Shower, Sep Toilet Room, Linen Closet and a Walk In Closet~Yard is a Entertainers Dream w/Mature Landscaping
USD 247,000
38 Saw Grass Ct, Bunnlevel, NC 28323
View photo
House · for sale
USD 389,500
USD 148/sq.ft
38 Saw Grass Ct, Bunnlevel, NC 28323
Bunnlevel
· 2,616 sq.ft · 3 Bedrooms · 2 Baths · House
· Garden · Office room · Fireplace · Equipped kitchen
Bunnlevel · 2,616 sq.ft · 3 Bedrooms · 2 Baths · House · Garden · Office room · Fireplace · Equipped kitchen
Welcome to this light and airy home in the beautiful Walnut Grove neighborhood, offering spacious living areas, thoughtful updates, and plenty of storage. The main level features a welcoming living room with cathedral ceilings, hardwood floors, abundant windows, and a gas fireplace. The formal dining room showcases a striking coffered ceiling, adding character and distinction to the space. The well-appointed kitchen features soft-close cabinetry, granite countertops, stainless steel appliances including a French-door refrigerator and double oven, and a convenient pantry. The main-level primary suite offers two walk-in closets and a spacious bath with a garden tub, separate shower, and dual vanity with granite countertops. Upstairs are two additional bedrooms, each with a walk-in closet, along with a guest bath featuring a dual vanity with granite countertops. A spacious bonus room provides flexible living space for a home office, recreation room, or additional gathering area. Walk-in a
USD 389,500
105 Nectar Ln, Bunnlevel, NC 28323
View photo
House · for sale
USD 319,900
USD 158/sq.ft
105 Nectar Ln, Bunnlevel, NC 28323
Bunnlevel
· 2,013 sq.ft · 3 Bedrooms · 2 Baths · House
· Patio · Equipped kitchen · Parking
Bunnlevel · 2,013 sq.ft · 3 Bedrooms · 2 Baths · House · Patio · Equipped kitchen · Parking
Discover peaceful country living just 25 minutes from Fort Bragg, in this spacious three bedroom, two and a half bath home with over 2000 sq ft of living space. The main level features an open floor plan with a bright family room and a kitchen boasting white cabinets, granite countertops with extra prepping space, stainless steel appliances to include a refrigerator, and a large island with breakfast bar seating for five. The formal dining area is perfect for entertaining, while the main-level primary suite offers a large standalone shower w/glass door, double sink vanity, and walk-in closet. A spacious laundry room is also conveniently located on the main level. Upstairs are two oversized guest bedrooms, a full guest bath, and a versatile loft. Enjoy peaceful mornings on the inviting front porch, or entertain on the patio, overlooking a wooded, private tree line lot. With a two-car garage and ample parking, this home blends quiet country charm with convenient access to city life
USD 319,900
1341 Lemuel Black Rd, Bunnlevel, NC 28323
View photo
House · for sale
USD 259,900
USD 211/sq.ft
1341 Lemuel Black Rd, Bunnlevel, NC 28323
Bunnlevel
· 1,227 sq.ft · 3 Bedrooms · 2 Baths · House
· Parking · Deck · Equipped kitchen
Bunnlevel · 1,227 sq.ft · 3 Bedrooms · 2 Baths · House · Parking · Deck · Equipped kitchen
Charming, move-in ready home on a large lot. No city taxes! Welcome to this beautiful 3-bedroom, 2 bath home offering 1,232 sq ft of comfortable living space. Newly painted interior, with hardwood flooring throughout the living room and bedrooms. The inviting eat-in kitchen features tile countertops, a stylish tile backsplash, oak cabinetry and stainless steel appliances. Perfect for everyday living and entertaining. Both bathrooms offer durable tile flooring for easy maintenance. Step outside and enjoy the spacious deck overlooking the large lot, providing plenty of room for outdoor gatherings, gardening, recreation or simply relaxing in a peaceful setting. A 2 car garage offers ample parking and storage space. Conveniently located with the added benefit of No City Taxes, this move-in ready home combines comfort, value and affordability!
USD 259,900
114 Ambrosia Way Lot 20, Bunnlevel, NC 28323
View photo
House · for sale
Request Details
114 Ambrosia Way Lot 20, Bunnlevel, NC 28323
Bunnlevel
· 1,916 sq.ft · 4 Bedrooms · 2 Baths · House
· Equipped kitchen
Bunnlevel · 1,916 sq.ft · 4 Bedrooms · 2 Baths · House · Equipped kitchen
Buyer Incentives Available! Located within 30 mins of Ft. Bragg, this new construction home is the perfect blend of space, comfort, and style. Situated on a spacious 0.51. Acre level lot in a peaceful cul-de-sac, the 4-bedroom, 2.5-bath Maplewood Model is quickly becoming a favorite among homebuyers. This thoughtfully designed new construction home features an inviting rocking chair front porch and an open-concept design. Step into the large foyer, complete with a convenient powder room and coat closet. The family room flows seamlessly into the dining area and kitchen, which boasts granite countertops, a central island, a pantry, and sleek stainless steel appliances-perfect for both everyday living and entertaining. Upstairs, all four bedrooms provide privacy and comfort, with a large second bathroom and a conveniently located laundry room. The highlight of the home is the spacious primary bedroom, offering over 240 square feet of relaxation. Its ensuite bath includes a double vanity,
Request Details
84 Ambrosia Way
View photo
House · for sale
USD 3,700,000
USD 2,083/sq.ft
84 Ambrosia Way
Bunnlevel
· 1,776 sq.ft · 3 Bedrooms · 2 Baths · House
· Patio · Garden · Equipped kitchen
Bunnlevel · 1,776 sq.ft · 3 Bedrooms · 2 Baths · House · Patio · Garden · Equipped kitchen
Ben Stout Construction presents the Sunset. A chic and functional design built by the 2025 Builder of the Year. 3 bedrooms / 2 baths in a convenient split plan design. Enjoy a designer kitchen with shaker cabinets, granite countertops, tile backsplash, pantry, and large island. The dining room is large and offers a great space for gathering with family and friends. The large family room looks out to your backyard and patio. Escape to the primary suite with a large walk-in closet and private ensuite bathroom with dual sinks. Rounding out this feature-packed ranch is a large laundry room. Enjoy country living at Ambrosia Farms in Bunnlevel. Your almost half-acre lot awaits. The location is near shopping, dining, hospitals, golf, and Fort Bragg, which is approximately 30 minutes away. Expected completion is August 2026
USD 3,700,000
127 Ambrosia Way Lot 8, Bunnlevel, NC 28323
View photo
House · for sale
USD 299,995
USD 163/sq.ft
127 Ambrosia Way Lot 8, Bunnlevel, NC 28323
Bunnlevel
· 1,830 sq.ft · 4 Bedrooms · 2 Baths · House
· Patio · Garden · Equipped kitchen
Bunnlevel · 1,830 sq.ft · 4 Bedrooms · 2 Baths · House · Patio · Garden · Equipped kitchen
NEW! Up to $15k incentives and 1% lender credit! Presenting the Bonnet plan by Ben Stout Construction. The open-concept first floor boasts a large family room, perfect for gathering with friends and family. The designer kitchen offers a center island and a large pantry. Access your backyard patio via the eat-in kitchen. A convenient powder room is located off the foyer. Upstairs, the primary bedroom oasis with an ensuite and a large walk-in closet awaits. The private primary bathroom has a large walk-in shower and dual sinks, while the three additional bedrooms share a bathroom with a shower/tub combo. Enjoy country living at Ambrosia Farms in Bunnlevel. Your almost half-acre lot awaits. Located near shopping, dining, hospitals, golf, and Fort Bragg (approximately 30 minutes). Move in ready! With use of preferred lender, Liberty Ridge
USD 299,995
65 Ambrosia Way Lot 4, Bunnlevel, NC 28323
View photo
House · for sale
USD 324,995
USD 150/sq.ft
65 Ambrosia Way Lot 4, Bunnlevel, NC 28323
Bunnlevel
· 2,153 sq.ft · 4 Bedrooms · 2 Baths · House
· Equipped kitchen
Bunnlevel · 2,153 sq.ft · 4 Bedrooms · 2 Baths · House · Equipped kitchen
NEW! Up to $15k incentives and 1% lender credit! Award-winning builder Ben Stout Construction presents the Magnolia floor plan. This wonderful home offers 4 bedrooms and 2.5 baths, including a first-floor primary suite. The large family room opens to the kitchen and dining area. Bright shaker cabinets and granite countertops complement the stainless steel appliances. The kitchen features a large island with seating, making it a perfect gathering space. The primary suite includes a walk-in closet and bath, providing a serene escape. The main floor also includes a laundry room and powder room. Upstairs, there are three additional bedrooms, a versatile loft space, and a bathroom with a shower/tub combo. Enjoy country living at Ambrosia Farms in Bunnlevel. Your almost half-acre lot awaits. The location is near shopping, dining, hospitals, golf, and Fort Bragg, which is approximately 30 minutes away. Move in ready! With use of preferred lender, Liberty Ridge
USD 324,995
98 Ambrosia Way Lot 19, Bunnlevel, NC 28323
View photo
House · for sale
USD 324,995
USD 150/sq.ft
98 Ambrosia Way Lot 19, Bunnlevel, NC 28323
Bunnlevel
· 2,153 sq.ft · 4 Bedrooms · 2 Baths · House
· Equipped kitchen
Bunnlevel · 2,153 sq.ft · 4 Bedrooms · 2 Baths · House · Equipped kitchen
NEW! Up to $15k incentives and 1% lender credit! Award-winning builder Ben Stout Construction presents the Magnolia floor plan. This wonderful home offers 4 bedrooms and 2.5 baths, including a first-floor primary suite. The large family room opens to the kitchen and dining area. Bright shaker cabinets and granite countertops complement the stainless steel appliances. The kitchen features a large island with seating, making it a perfect gathering space. The primary suite includes a walk-in closet and bath, providing a serene escape. The main floor also includes a laundry room and powder room. Upstairs, there are three additional bedrooms, a versatile loft space, and a bathroom with a shower/tub combo. Enjoy country living at Ambrosia Farms in Bunnlevel. Your almost half-acre lot awaits. The location is near shopping, dining, hospitals, golf, and Fort Bragg, which is approximately 30 minutes away. Move in ready! With use of preferred lender, Liberty Ridge
USD 324,995
51 Ambrosia Way Lot 3, Bunnlevel, NC 28323
View photo
House · for sale
USD 299,995
USD 162/sq.ft
51 Ambrosia Way Lot 3, Bunnlevel, NC 28323
Bunnlevel
· 1,841 sq.ft · 4 Bedrooms · 2 Baths · House
· Patio · Garden · Equipped kitchen
Bunnlevel · 1,841 sq.ft · 4 Bedrooms · 2 Baths · House · Patio · Garden · Equipped kitchen
NEW! Up to $15k incentives and 1% lender credit! Presenting the Bonnet plan by Ben Stout Construction. The open-concept first floor boasts a large family room, perfect for gathering with friends and family. The designer kitchen offers a center island and a large pantry. Access your backyard patio via the eat-in kitchen. A convenient powder room is located off the foyer. Upstairs, the primary bedroom oasis with an ensuite and a large walk-in closet awaits. The private primary bathroom has a large walk-in shower and dual sinks, while the three additional bedrooms share a bathroom with a shower/tub combo. Enjoy country living at Ambrosia Farms in Bunnlevel. Your almost half-acre lot awaits. Located near shopping, dining, hospitals, golf, and Fort Bragg (approximately 30 minutes). Move in ready! With use of preferred lender, Liberty Ridge
USD 299,995
196 Phoenix Dr, Bunnlevel, NC 28323
View photo
House · for sale
USD 274,990
USD 187/sq.ft
196 Phoenix Dr, Bunnlevel, NC 28323
Bunnlevel
· 1,464 sq.ft · 3 Bedrooms · 2 Baths · House
· Office room · Equipped kitchen
Bunnlevel · 1,464 sq.ft · 3 Bedrooms · 2 Baths · House · Office room · Equipped kitchen
Located at 196 Phoenix Drive, the Vision floor plan offers 1,470 square feet of thoughtfully designed living space across two levels. This home features three bedrooms, two full bathrooms, and a half bath, creating a comfortable balance of functionality and convenience. The first floor boasts an open-concept layout that connects the kitchen, dining area, and living room, providing an inviting space for everyday living and entertaining. Upstairs, the spacious primary suite offers a private retreat with its own full bathroom, while two additional bedrooms provide flexibility for family members, guests, or a home office. With its practical layout and welcoming living spaces, the Vision floor plan is designed to make the most of every square foot
USD 274,990
68 Ambrosia Way Lot 17, Bunnlevel, NC 28323
View photo
House · for sale
USD 319,995
USD 147/sq.ft
68 Ambrosia Way Lot 17, Bunnlevel, NC 28323
Bunnlevel
· 2,174 sq.ft · 4 Bedrooms · 2 Baths · House
· Patio · Garden · Office room · Equipped kitchen
Bunnlevel · 2,174 sq.ft · 4 Bedrooms · 2 Baths · House · Patio · Garden · Office room · Equipped kitchen
NEW! Up to $15k incentives and 1% lender credit! Presenting the Longleaf plan by award-winning builder Ben Stout Construction. This beautiful home features four bedrooms and two and a half baths. The kitchen includes shaker cabinets and plenty of granite countertop space. A large island with seating makes it easy to prepare meals and spend time with friends and family. The kitchen and dining area are combined for relaxed meals, and the open family room connects smoothly to the backyard patio, making it great for entertaining. In addition to a powder room, the main floor also features a versatile flex room that could be an office, work-out, play room, or formal dining. On the second floor, you will find the large primary suite with a large walk-in closet and an ensuite with dual sinks and a large walk-in shower. You will also find three additional bedrooms, a versatile loft space, and a bathroom with a shower/tub combo and a convenient laundry room. Enjoy country living at Ambrosia Farm
USD 319,995
707 Botanical Ct, Bunnlevel, NC 28323
View photo
House · for sale
USD 299,900
USD 160/sq.ft
707 Botanical Ct, Bunnlevel, NC 28323
Bunnlevel
· 1,873 sq.ft · 3 Bedrooms · 2 Baths · House
· Garden · Parking · Swimming pool
Bunnlevel · 1,873 sq.ft · 3 Bedrooms · 2 Baths · House · Garden · Parking · Swimming pool
Welcome to 707 Botanical Ct! This beautifully maintained 3 bedroom, 2.5 bath home in Vandercroft Farms offers an open concept layout with granite countertops, fenced in backyard, and stainless steel appliances. Enjoy even more space with a bonus room over the 2 car garage and plenty of storage throughout the home. Outside, the peaceful, fully fenced backyard offers a great space to relax and enjoy the outdoors. Even better, the major capital expenses have already been taken care of, with the roof replaced in 2018, HVAC replaced in 2023, and water heater replaced in 2024. Vandercroft Farms also offers a neighborhood pool, and the home is conveniently located just minutes from downtown Lillington and only a 30 minute drive to Fort Bragg
USD 299,900
120 Turkey Oak Cir, Bunnlevel, NC 28323
View photo
House · for sale
USD 342,500
USD 145/sq.ft
120 Turkey Oak Cir, Bunnlevel, NC 28323
Bunnlevel
· 2,347 sq.ft · 4 Bedrooms · 3 Baths · House
· Office room · Parking
Bunnlevel · 2,347 sq.ft · 4 Bedrooms · 3 Baths · House · Office room · Parking
5,000 seller concessions. No hoa. Usda eligible area. Qualified buyers may be able to purchase with $0 down! Welcome to your new home in the highly desirable Forest Oaks subdivision, offering the perfect blend of space, comfort, and peaceful living. Situated in a cul-de-sac, this well-maintained home features 4 bedrooms, 3 full bathrooms, a 2-car garage, and a versatile bonus room that could serve as a possible 5th bedroom, guest room, home office, or flex space. PHOTO DISCLOSURE: Select listing photos have been digitally enhanced to remove existing furniture. Enjoy a convenient commute to Fort Bragg, with easy access to shopping, dining, and everyday conveniences. Step inside to an inviting layout filled with natural light. The main level features a primary suite with private bath, along with two additional bedrooms and another full bathroom. Upstairs you
USD 342,500
303 Phoenix Dr, Bunnlevel, NC 28323
View photo
House · for sale
USD 304,990
USD 177/sq.ft
303 Phoenix Dr, Bunnlevel, NC 28323
Bunnlevel
· 1,722 sq.ft · 3 Bedrooms · 2 Baths · House
· Equipped kitchen · Parking
Bunnlevel · 1,722 sq.ft · 3 Bedrooms · 2 Baths · House · Equipped kitchen · Parking
The Embark floor plan offers a blend of comfort and modern design, featuring a one-car garage that provides both parking and additional storage space. The welcoming covered porch is perfect for enjoying outdoor relaxation. Inside, the open-concept living area seamlessly integrates the family room, dining area, and kitchen, creating a spacious and inviting atmosphere ideal for family gatherings and entertaining guests. The kitchen boasts a spacious corner pantry, offering ample storage for all your culinary needs, while modern appliances enhance the cooking experience. Each bedroom includes a walk-in closet, providing generous storage space. The owner
USD 304,990

Get email alerts

Don't miss out: be the first to know about new properties

The alert was correctly created

On subscribing you accept the conditions of use and the privacy policy
Alert
Receive new ads in your inbox
Save this search
Receive alerts for new listings

We'll send you an email when we have new properties for: "Properties for sale in Bunnlevel"

The alert was correctly created

Get email alerts and be the first to see new listings
Required field
On subscribing I accept the terms of the privacy policy
Perfect! You'll soon start receiving new listings via email
Alert
Receive an email when we have new ads for Properties for sale in Bunnlevel
Save this search
Filters

Bedrooms

Size (sq.ft)

sq.ft
sq.ft

Price

USD
USD

Property type

Bathrooms

Clear all filters
Receive notifications when new entries are published.