View photo
House
·
for sale
USD 476,990
USD 210/sq.ft
Madison Plan Cresswind Rocky River Community
Locust Dale
· 2,271 sq.ft · 3 Bedrooms · 3 Baths · House
· Fireplace · Equipped kitchen
Locust Dale · 2,271 sq.ft · 3 Bedrooms · 3 Baths · House · Fireplace · Equipped kitchen
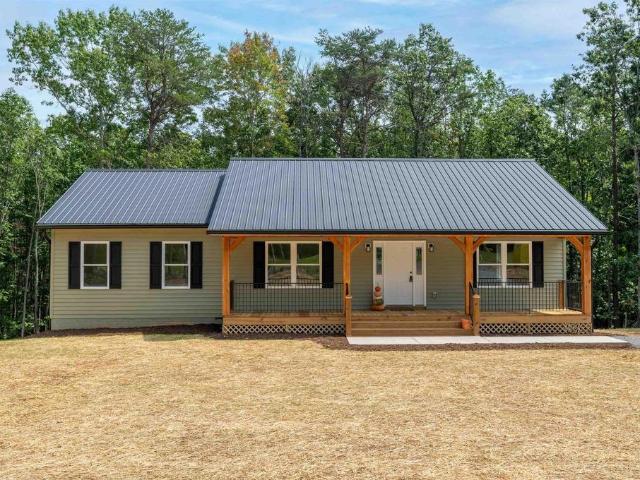
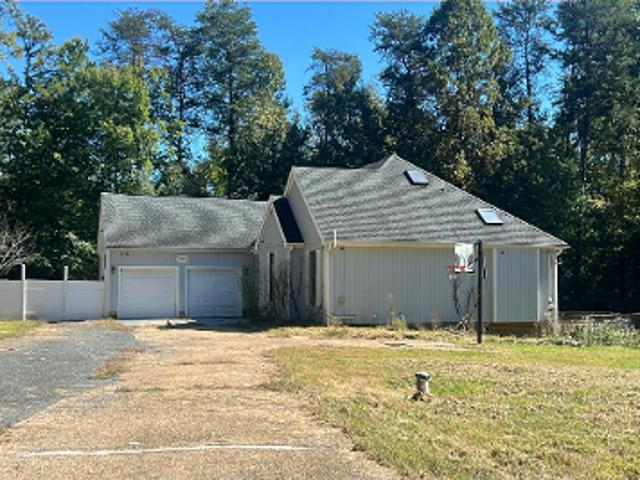
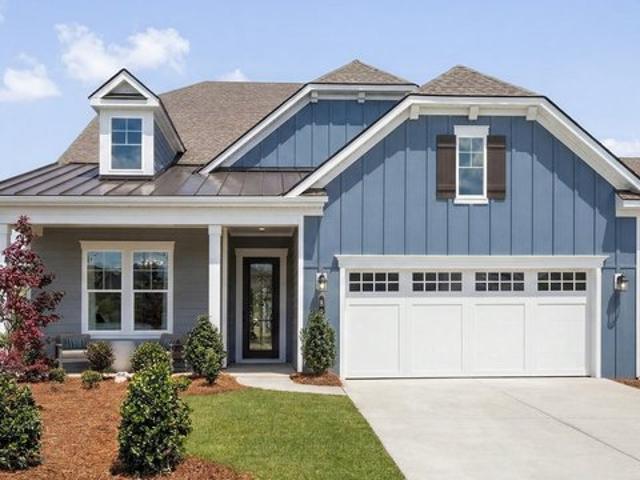
The Madison Floorplan: 3 to 4 Bedrooms, 3 Baths Flexibility is core to the layout this one-story, 3-Bedroom home. The centrally located island Kitchen anchors the Madison, and the Great Room, Dining area and Flex space can serve both casual and formal living. One example is to utilize the Flex space as a formal Dining Room, allowing you to expand the Great Room and use the Dining area for cards, games or billiards, and add an optional fireplace. The secondary bedrooms are located in the front of the Madison, with the Owner
The Madison Floorplan: 3 to 4 Bedrooms, 3 Baths Flexibility is core to the layout this one-story, 3-Bedroom home. The centrally located island Kitchen anchors the Madison, and the Great Room, Dining area and Flex space can serve both casual and formal living. One example is to utilize the Flex space as a formal Dining Room, allowing you to expand the Great Room and use the Dining area for cards, games or billiards, and add an optional fireplace. The secondary bedrooms are located in the front of the Madison, with the Owner
USD 476,990