115 properties for sale in Oakton, Providence district Fairfax County Virginia

House
View photo
House · for sale
USD 2,398,490
House
Oakton, Providence district Fairfax County Virginia
· House
· Garden · Office room · Deck · Fireplace · Equipped kitchen · Parking · Cellar
Oakton, Providence district Fairfax County Virginia · House · Garden · Office room · Deck · Fireplace · Equipped kitchen · Parking · Cellar
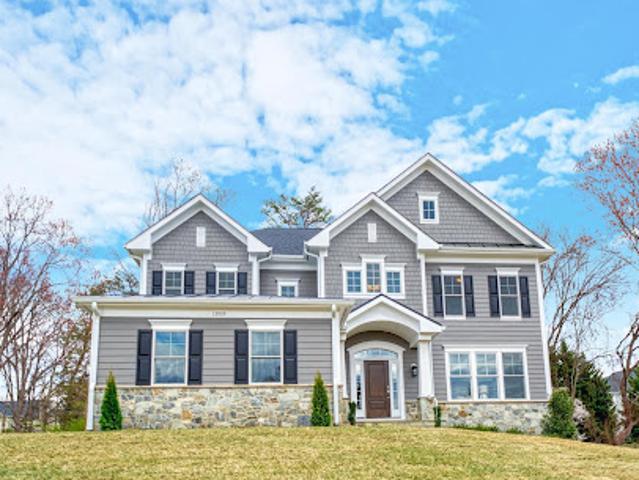
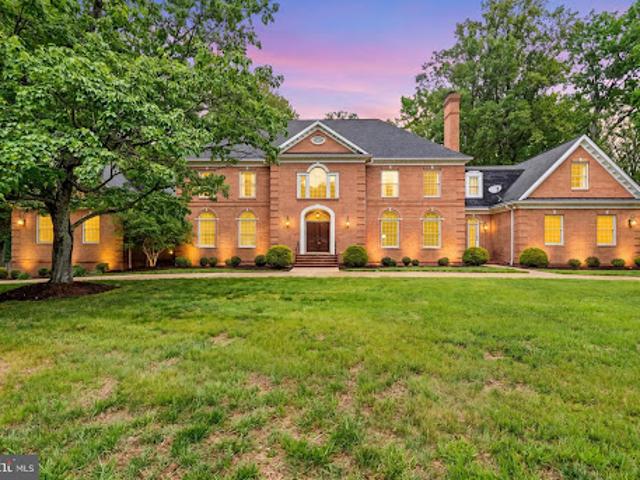
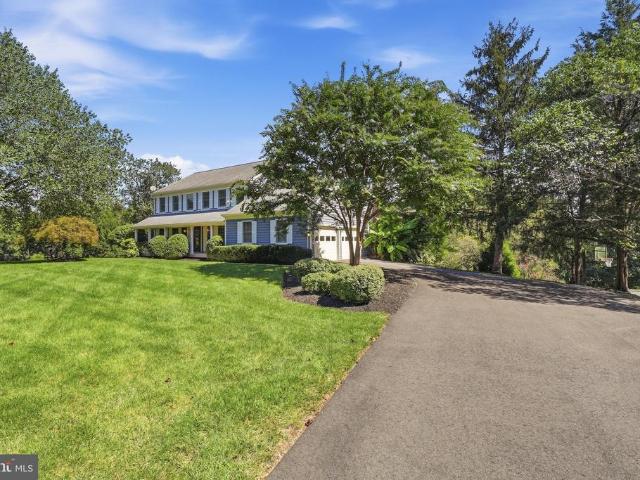
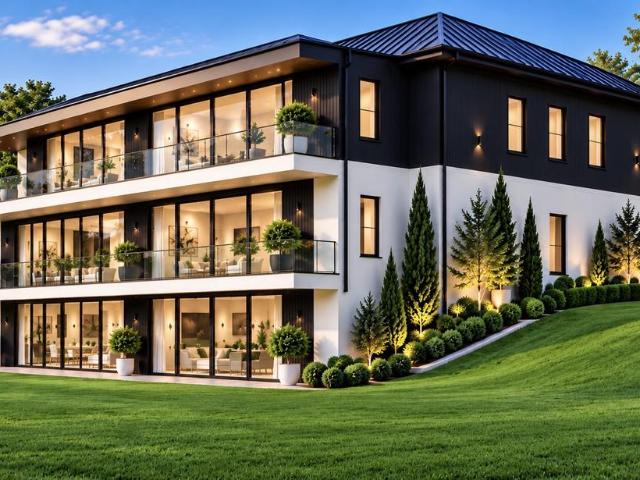
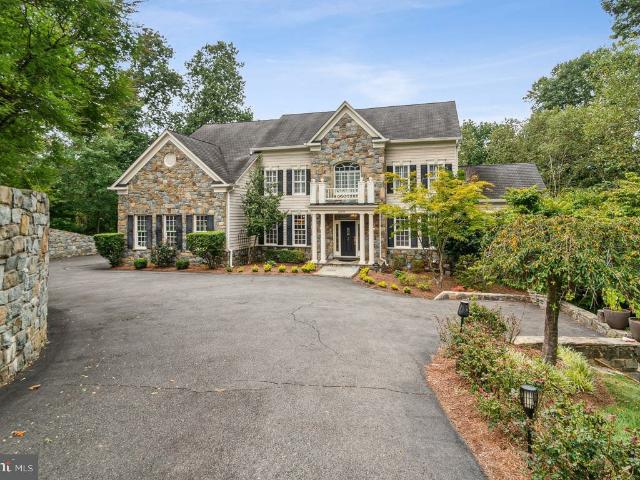
BRAND NEW CONSTRUCTION BY SEKAS HOMES. THE AIDEN II, 7112 TOTAL SQ FT. MOVE-IN SUMMER 2024. OVER-SIZED WOODED LOT. PRIVATE REAR YARD FOR OUTDOOR LIVING AND EENTRETAINING. GOURMET KITCHEN. 10' CEILINGS 1ST FLOOR, 9' CELINGS 2ND FLOOR AND LOWER LEVEL BASEMENT. 3 CAR COURTYARD GARAGE WITH PRIVATE ENTRANCE. SCREEN-PORCH WITH TREX DECK OFF NOOK. SPECIAL HAS BEEN GIVEN IN THE DESIGN OF THIS NEW FLOORPLAN BY SEKAS HOMES. EVOKING A CASUAL ELEGANCE THERE IS A FLUDITY BETWEEN THE ROOMS, OFFERING PRIVATE FAMILY/GUEST SPACES AS WELL AS GATHERING AREAS CONDUCIVE TO INFORMAL GATHERINGS. FROM THE GOURMET KITCHEN, YOU WILL FIND A PRIVATE IN-HOME OFFICE, FORMAL DINING-ROOM AND LIGHT FILLED FAMILY ROOM WITH GAS FIREPLACE. COOKS WILL ENJOY A WELL APPOINTED GOURMET KITCHEN WITH PLENTY OF CUSTOM CABINETRY AS WELL A WALK-IN PANTRY. A PRIVATE GUEST SUITE COMPLETES THE MAIN LEVEL. A SPACIOUS PRIMARY SUITE INCLUDES TWO WALK-IN CLOSETS, DRESSING AREA AND DELUXE BATH WITH SEPARATE SHOWER AND SOAKING TUB AND WATE
USD 2,398,490
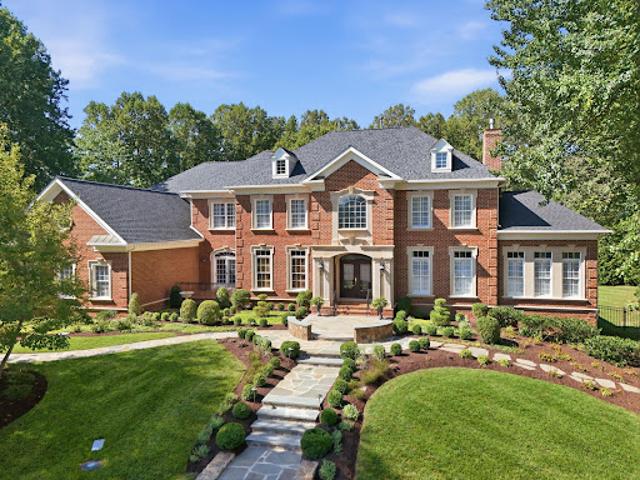
House with pool and garden
View photo
House · for sale
USD 3,825,000
House with pool and garden
Oakton, Providence district Fairfax County Virginia
· House
· Garden · Office room · Deck · Fireplace · Equipped kitchen · Swimming pool
Oakton, Providence district Fairfax County Virginia · House · Garden · Office room · Deck · Fireplace · Equipped kitchen · Swimming pool
Exceptional craftsmanship, thoughtful design, and impressive scale define 3002 Apple Brook Lane. Custom built by Good Star Homes as the builder’s own family residence, this four-sided brick home offers more than 10,000 square feet across three beautifully finished levels. The main level features two well-appointed offices, elegant formal spaces, and a huge gourmet kitchen with two islands, custom Wood-Mode cabinetry, professional-grade appliances, and seamless flow into the dramatic two-story family room and outdoor entertaining areas.Upstairs are four spacious ensuite bedrooms, including an expansive primary suite with sitting area, two large walk-in closets, and a luxurious bath. The walk-out lower level offers exceptional additional living space with a huge custom bar, family room with stone fireplace, fifth bedroom with ensuite bath, and a sixth bedroom which is currently being used as an exercise room. Outside, enjoy a saltwater pool and spa, covered pavilion, multiple decks and t
USD 3,825,000
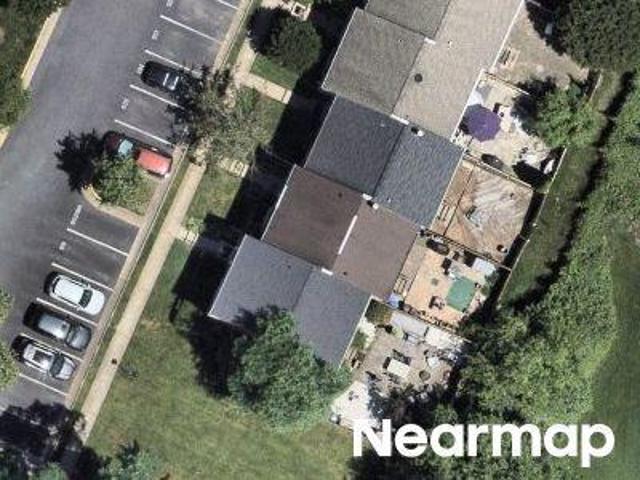
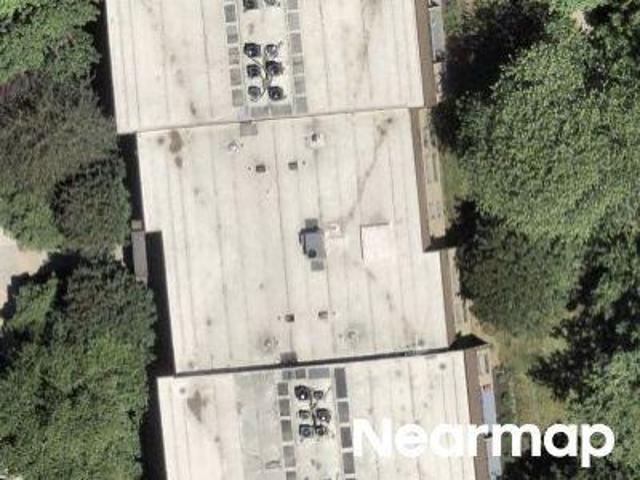
Graystone Ct
View photo
House · for sale
Request Details
Updated
Graystone Ct
Oakton, Providence district Fairfax County Virginia
· 1,216 sq.ft · 3 Bedrooms · 2 Baths · House
Oakton, Providence district Fairfax County Virginia · 1,216 sq.ft · 3 Bedrooms · 2 Baths · House
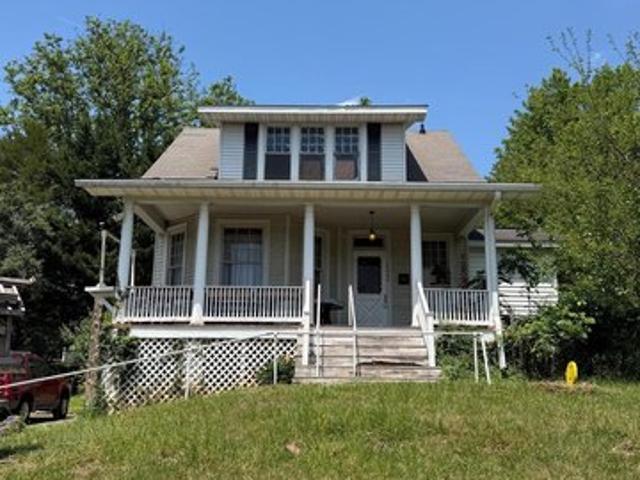
This home is in preforeclosure, which means the homeowner is in default (missed payments). Therefore, there could be an opportunity to strike a great deal with the owner and the bank
Request Details
House
View photo
House · for sale
USD 2,099,900
House
Oakton, Providence district Fairfax County Virginia
· House
· Garden · Fireplace · Equipped kitchen · Parking
Oakton, Providence district Fairfax County Virginia · House · Garden · Fireplace · Equipped kitchen · Parking
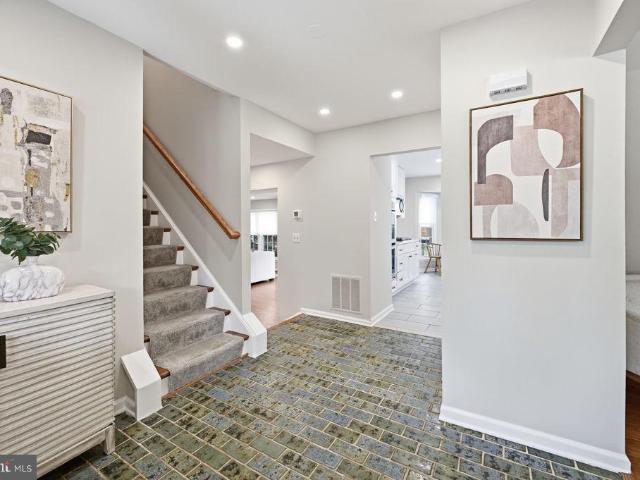
NEW CONSTRUCTION BY SEKAS HOMES. OVER-SIZED LOT. BRAND NEW CONSTRUCTION MOVE-IN NOW! SEKAS HOMES PRESENTS THE CHANTICLEER III, THREE LEVELS OF LIVING-SPACE. THIS CENTER HALL PLAN SHOWCASES ELEGANT BALANCE IN IT'S FLOW OF WELL THOUGHT-OUT LIVING SPACES. THE CHANTICLEER III COMPLIMENTS TODAY'S FAST-PACED FAMILY THE CHANTICLEER III BY SEKAS HOME. 3 CAR SIDE-LOAD GARAGE. BEAUTIFUL LOT WITH TREES. STUDY AND DINING AREAS OFF THE FOYER. THE REAR OF THE HOME OFFERS A LARGE FAMILY-ROOM & KITCHEN WITH A FIREPLACE AND UPSCALE CHEFS-INSPIRED GOURMET KITCHEN WITH KITCHEN-AID APPLIANCE PACKAGE; YOU'LL LOVE TO COOK -IN & ENTERTAIN-IN. BUTLERS PANTRY WITH UNDERCOUNTER BEVERAGE CENTER ADJACENT TO KITCHEN/NOOK/DINING AREA GATHERING AREA SCREEN-PORCH OFF THE KITCHEN/NOOK. 9' CEILINGS THREE FLOORS. FAMILY ENTRANCE WITH MUDROOM AND BUILT-IN BENCHES & CUBBIES. PARTIALLY FENCED REAR YARD EXTRA ADDED LANDSCAPING FRONT AND REAR OF THE YARD. UPSTAIRS IS A SPACIOUS PRIMARY SUITE AND THREE LARGE SECONDARY BEDROOM
USD 2,099,900
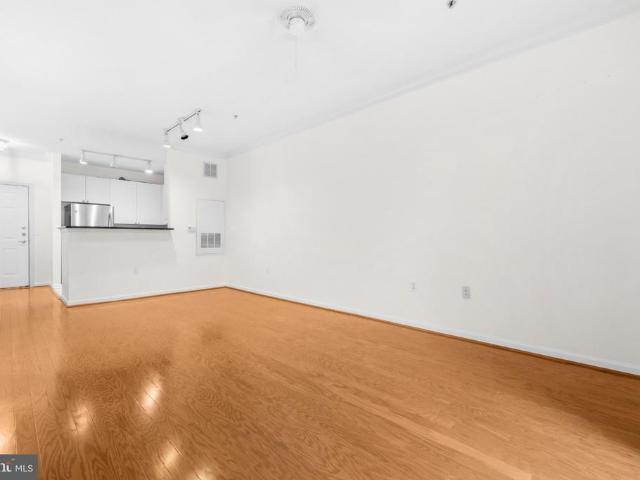
Virginia Center Blvd
View photo
Condo · for sale
Request Details
Updated
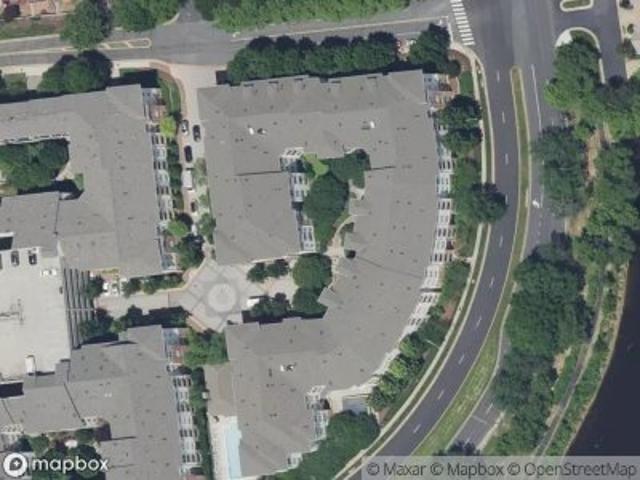
Virginia Center Blvd
Oakton, Providence district Fairfax County Virginia
· 1,098 sq.ft · 2 Bedrooms · 2 Baths · Condo
Oakton, Providence district Fairfax County Virginia · 1,098 sq.ft · 2 Bedrooms · 2 Baths · Condo
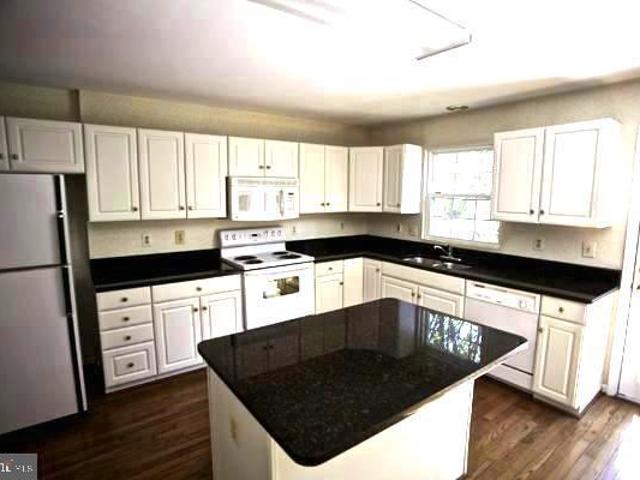
This is a Real Estate-Owned (REO)/post-foreclosure home owned or managed by a bank. All offers are considered; however, the highest and best will most likely be accepted
Request Details
Summit Square Dr
View photo
Condo · for sale
Request Details
Updated
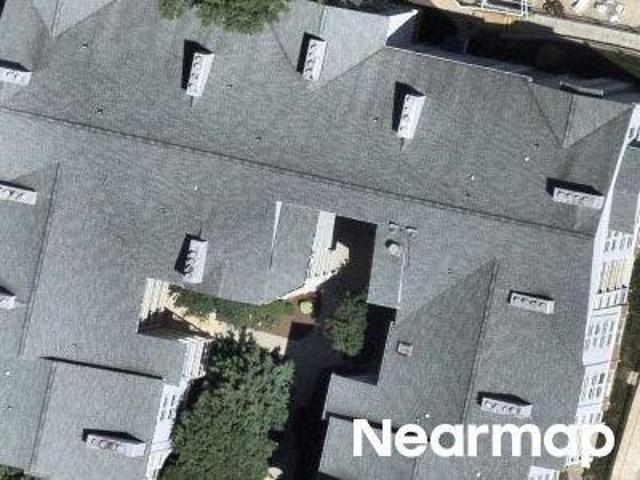
Summit Square Dr
Oakton, Providence district Fairfax County Virginia
· 861 sq.ft · 1 Bedroom · 1 Bath · Condo
Oakton, Providence district Fairfax County Virginia · 861 sq.ft · 1 Bedroom · 1 Bath · Condo
This is a Real Estate-Owned (REO)/post-foreclosure home owned or managed by a bank. All offers are considered; however, the highest and best will most likely be accepted
Request Details
Bushman Dr
View photo
Condo · for sale
Request Details
Updated
Bushman Dr
Oakton, Providence district Fairfax County Virginia
· Condo
Oakton, Providence district Fairfax County Virginia · Condo
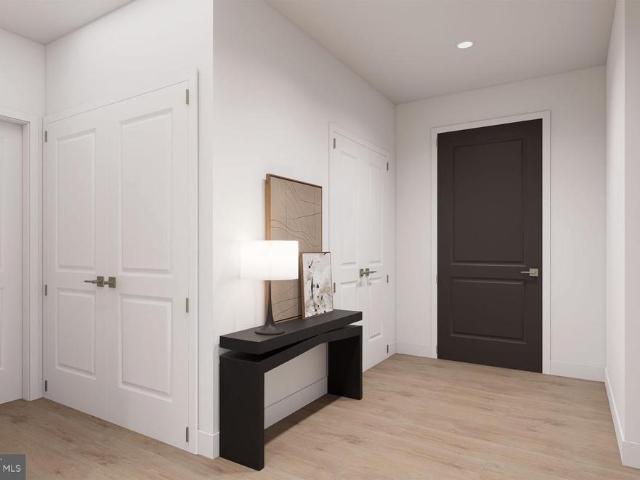
This is a Real Estate-Owned (REO)/post-foreclosure home owned or managed by a bank. All offers are considered; however, the highest and best will most likely be accepted
Request Details
House with garden
View photo
House · for sale
USD 2,275,000
USD 198/sq.ft
House with garden
Oakton, Providence district Fairfax County Virginia
· 11,442 sq.ft · House
· Garden · Office room · Balcony · Equipped kitchen · Parking · Cellar
Oakton, Providence district Fairfax County Virginia · 11,442 sq.ft · House · Garden · Office room · Balcony · Equipped kitchen · Parking · Cellar
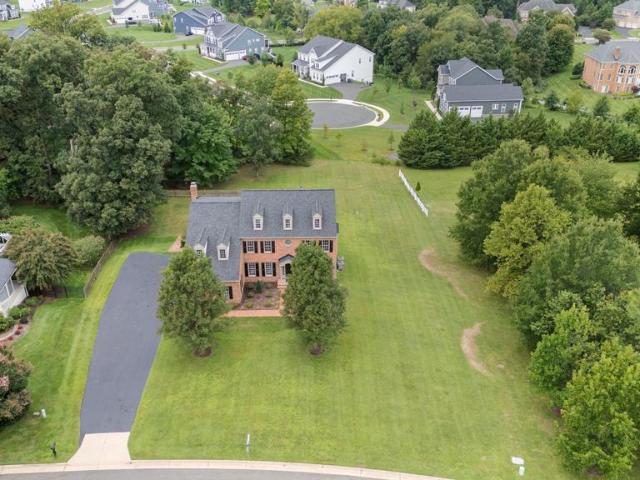
Welcome to 11102 Prince Edward Court, where modern luxury meets old-world class. Nestled on almost two acres, this all-brick colonial commands attention with its curb appeal, curved driveway, 3-car garage, carefully manicured lawns, and mature landscaping. Stepping through the front entrance, one is greeted by the formal foyer with its marble flooring, custom plaster crown molding, and sweeping staircase. At over 11,000 square feet of finished space, the estate features a formal dining room, chef's kitchen, office, living room, oversized family room with a built-in custom bar, and golf simulator room. and that's just the first floor. The primary suite on the second story occupies an entire wing of the estate, featuring dual dressing rooms that eventually leads to a private balcony overlooking the rear of the estate. Accompanying this large ensuite bedroom is a reimagined luxury bathroom with an oversized shower, soaking tub, and dual vanities. The mansion's basement is designed with re
USD 2,275,000
2791 Centerboro Drive # 274
View photo
Condo · for sale
USD 310,000
USD 400/sq.ft
2791 Centerboro Drive # 274
Oakton, Providence district Fairfax County Virginia
· 775 sq.ft · 1 Bedroom · 1 Bath · Condo
· Equipped kitchen · Parking · Swimming pool
Oakton, Providence district Fairfax County Virginia · 775 sq.ft · 1 Bedroom · 1 Bath · Condo · Equipped kitchen · Parking · Swimming pool
Welcome to 2791 Centerboro Dr #274 at The Marquis at Vienna Station, where comfortable living, resort-style amenities, and exceptional commuter convenience come together in a location designed to make every day feel effortless. Step inside this inviting residence and imagine starting your mornings surrounded by the warmth of hardwood floors, preparing meals in a well-appointed kitchen featuring 42-inch cabinetry, granite countertops, and stainless steel appliances, or simply unwinding at home after a busy day. A new water heater installed in 2025 adds peace of mind, while in-unit laundry, ample storage, and secure garage parking bring added ease to everyday living. Beyond your front door, The Marquis offers an impressive collection of amenities designed for both relaxation and recreation, including a resort-style outdoor pool, fitness center, indoor basketball court, virtual golf, billiards room, clubhouse, business center and meeting spaces, and beautifully landscaped common areas, wi
USD 310,000
10146 Oakton Terrace Road # 10146
View photo
Condo · for sale
USD 299,900
USD 366/sq.ft
10146 Oakton Terrace Road # 10146
Oakton, Providence district Fairfax County Virginia
· 818 sq.ft · 1 Bedroom · 1 Bath · Condo
· Terrace · Fireplace · Equipped kitchen
Oakton, Providence district Fairfax County Virginia · 818 sq.ft · 1 Bedroom · 1 Bath · Condo · Terrace · Fireplace · Equipped kitchen
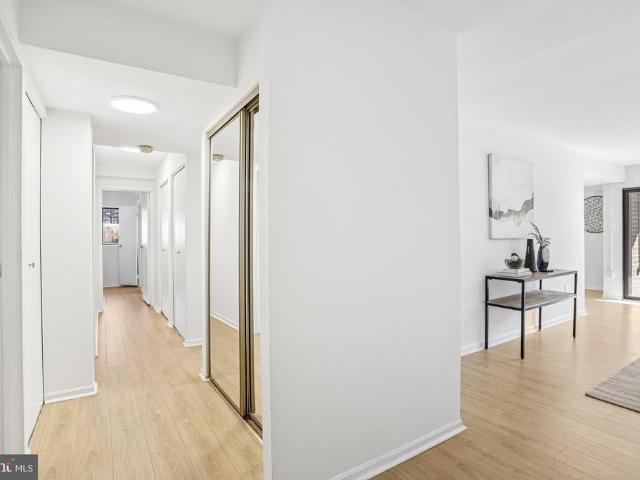
Welcome to this rarely available ground-level Dorchester model at The Oakton, an exceptional 1-bedroom, 1-bath residence offering comfort in a charming garden-style community. The heart of the home showcases an updated kitchen, thoughtfully designed with quartz countertops, new flooring, and brand-new stainless steel appliances, perfectly blending style and functionality. Just beyond, a separate dining area is enhanced by a statement chandelier, creating an inviting space for both everyday living and entertaining. The spacious, light-filled living room features luxury vinyl plank flooring, recessed lighting, a cozy wood-burning fireplace, and custom built-in shelving, adding both character and functional design. The fully renovated bathroom has been meticulously redesigned with fine finishes, offering a spa-like retreat. The generous sized bedroom features a custom-finished double closet and a new ceiling fan! Additional storage is abundant with an entry closet, a laundry room closet,
USD 299,900
2817 Berryland Drive
View photo
House · for sale
USD 1,499,999
USD 499/sq.ft
2817 Berryland Drive
Oakton, Providence district Fairfax County Virginia
· 3,003 sq.ft · 4 Bedrooms · 2 Baths · House
· Garden · Office room · Equipped kitchen
Oakton, Providence district Fairfax County Virginia · 3,003 sq.ft · 4 Bedrooms · 2 Baths · House · Garden · Office room · Equipped kitchen
Welcome to 2817 Berryland Drive! This 4 bedroom and 2.5 bathroom home sits on 2 acres and presents a beautifully updated Oakton retreat set on one of the most exceptional lots in the sought-after Berryland community. Privately positioned on 2 acres and backing directly to protected parkland, this special property offers a rare combination of privacy, space, and natural beauty in the heart of Northern Virginia. The heart of the home features a charming renovated kitchen, updated in 2023 with quartz countertops, a new backsplash, warm white oak porcelain tile, updated lighting, and a suite of high-end appliances, including a new refrigerator, cooktop, dishwasher, and oven. The kitchen opens naturally to the breakfast and family rooms, creating a bright comfortable space for everyday living and entertaining. The main level offers generous and inviting living spaces, including formal living and dining rooms, a private office and a spacious family room overlooking the backyard. The roomy sc
USD 1,499,999
2841 Edgelea Road
View photo
House · for sale
USD 2,599,900
USD 418/sq.ft
2841 Edgelea Road
Oakton, Providence district Fairfax County Virginia
· 6,211 sq.ft · 5 Bedrooms · 6 Baths · House
Oakton, Providence district Fairfax County Virginia · 6,211 sq.ft · 5 Bedrooms · 6 Baths · House
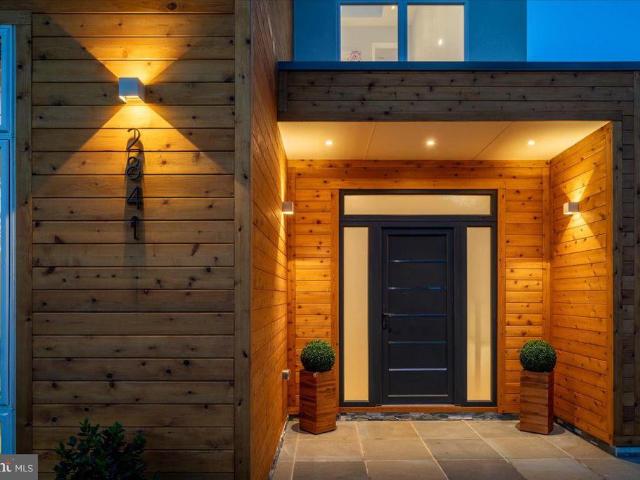
Introducing an extraordinary custom modern contemporary residence by Hemingway Holdingsan architectural statement unlike anything else currently offered in Vienna. Thoughtfully designed with uncompromising attention to detail, this newly constructed estate blends striking modern design, advanced technology, and refined European finishes into a home that is as functional as it is unforgettable. From the moment of arrival, the exterior establishes an impressive presence with a curated combination of natural stacked stone veneer, smooth synthetic EIFS stucco, and warm natural cedar cladding, creating depth, texture, and timeless contemporary appeal. Energy-efficient ProVia windows and exterior doors frame the home while maximizing natural light and year-round performance. Inside, clean architectural lines are softened by rich contemporary finishes including wide-plank white oak engineered hardwood flooring, custom open-tread red oak staircases, and sleek steel railings that visually conne
USD 2,599,900
2953 Finsbury Place # 96
View photo
Condo · for sale
USD 759,990
USD 331/sq.ft
2953 Finsbury Place # 96
Oakton, Providence district Fairfax County Virginia
· 2,293 sq.ft · 3 Bedrooms · 2 Baths · Condo
· Equipped kitchen
Oakton, Providence district Fairfax County Virginia · 2,293 sq.ft · 3 Bedrooms · 2 Baths · Condo · Equipped kitchen
Nestled in the desirable Lofts at Metrowest, this exquisite interior row townhouse offers a pleasant blend of modern luxury and inviting comfort. Built in 2013, this 2,294-square-foot Colonial-style residence features well-maintained living space, perfect for those who appreciate both style and functionality. Inside, you will find a thoughtfully designed interior that radiates warmth and sophistication. The open-concept layout seamlessly connects the dining area and family room, and natural light pours in through well-placed windows. The heart of the home is the gourmet kitchen, featuring a center island, granite countertops, and stainless-steel appliances, including a built-in microwave, dishwasher, and refrigerator with an ice maker. The combination of sleek countertops and ample cabinetry ensures both functionality and style. The primary suite is a serene space that includes a generous walk-in closet and a beautiful primary bath. Two additional bedrooms provide ample space for guest
USD 759,990
10248 Appalachian Circle # 1 B1
View photo
Condo · for sale
USD 335,000
USD 302/sq.ft
10248 Appalachian Circle # 1 B1
Oakton, Providence district Fairfax County Virginia
· 1,109 sq.ft · 1 Bedroom · 1 Bath · Condo
· Gym · Balcony · Fireplace · Swimming pool · Parking
Oakton, Providence district Fairfax County Virginia · 1,109 sq.ft · 1 Bedroom · 1 Bath · Condo · Gym · Balcony · Fireplace · Swimming pool · Parking
Come see this, Exceptional Uniquely Large, Updated 1 Bedroom with Den unit. Large 1,109 sq ft! Much more in the unit! New hvac! New windows! New carpet! New paint! Newer Washer and New Dryer! Enjoy the Fireplace! Extremely Sunny Large Den Area! The spacious living room features a cozy wood burning fireplace and flows seamlessly into the dining area and sunroom. Plenty of storage and closet space! Private balcony overlooks lot and trees. 2 Parking Permits plus Visitor! Community amenities include pool, and exterior maintenance, sewer, water & trash included! Enjoy the Pool, GYM, Pet-friendly, Community Room, and walkable Parks, Dog Park, and Playground! STUNING LOCATION Ideally situated approximately Minutes from Tyson and Vienna Metro. This exceptional Oakton location also offers convenient access to I-66 and Route 123! Don't miss your chance to get a very large unit and amazing location! Tenant occupied, current lease expires November 30, 2026. Showing require advance notice. Please d
USD 335,000
2905 Bleeker Street # 205
View photo
Condo · for sale
USD 4,000,000
USD 2,382/sq.ft
2905 Bleeker Street # 205
Oakton, Providence district Fairfax County Virginia
· 1,679 sq.ft · 2 Bedrooms · 2 Baths · Condo
· Balcony · Equipped kitchen · Parking
Oakton, Providence district Fairfax County Virginia · 1,679 sq.ft · 2 Bedrooms · 2 Baths · Condo · Balcony · Equipped kitchen · Parking
This is the largest luxury unit on the 2nd flooralmost 1,700 sq ftand its loaded with upgrades. Youll have two private garage parking spaces (99 & 100), which is a huge bonus. As a bright corner unit, it gets amazing natural light thanks to the wall of windows, and it even has its own private balcony. The living and dining areas feel open, airy, and welcoming. The kitchen is a true standout with a big quartz island, upgraded stainless steel appliances, Caf 42' cabinets, a pantry, and plenty of storage. The main level features beautiful wood floors, with upgraded ceramic tile in the kitchen. All the bathrooms have been tastefully upgraded, including a spalike owners bath with ceramic tile. The bedrooms have upgraded carpet and padding, plus a generous walkin closet. Youll also love having your own washer and dryer right in the unit. The condo fee is very reasonable at $396 and covers water, sewer, common areas, and more. The location couldnt be betterquick access to I66 and I495, walkin
USD 4,000,000
9828 Fox Rest Lane
View photo
House · for sale
USD 1,300,000
USD 390/sq.ft
9828 Fox Rest Lane
Oakton, Providence district Fairfax County Virginia
· 3,326 sq.ft · 4 Bedrooms · 3 Baths · House
· Garden · Fireplace · Equipped kitchen · Parking
Oakton, Providence district Fairfax County Virginia · 3,326 sq.ft · 4 Bedrooms · 3 Baths · House · Garden · Fireplace · Equipped kitchen · Parking
Welcome Home to stunning 9828 FOX REST LANE in Vienna, Virginia. Bringing space, comfort and location together seamlessly! Offering over 3,300 finished square feet, this move-in-ready home features 4 bedrooms, 3.5 baths and a versatile 5th NTC bonus/flex room with a spacious 2-Car Garage on a quiet CUL-DE-SAC street. Situated in the sought-after OAKTON-THOREAU-MOSAIC FCPS school pyramid, the home's beautiful brick curb appeal welcomes you from the moment you arrive! The bright, light-filled main level features newly refinished hardwood floors and an easy flow for everyday living and entertaining. The well-appointed Chef's Kitchen features 42' shaker style cabinetry, granite counter tops, stainless steel GE appliances, hardwood flooring and a large window overlooking the peaceful rear yard. The elegant Dining Room with large picture window, detailed crown molding and chair rail opens to the luxury Living Room bathed with natural light. Gather around the cozy gas fireplace in the Family
USD 1,300,000
9475B Sprague Avenue # 8
View photo
Condo · for sale
USD 1,164,990
USD 591/sq.ft
9475B Sprague Avenue # 8
Oakton, Providence district Fairfax County Virginia
· 1,970 sq.ft · 3 Bedrooms · 2 Baths · Condo
· Balcony · Swimming pool
Oakton, Providence district Fairfax County Virginia · 1,970 sq.ft · 3 Bedrooms · 2 Baths · Condo · Balcony · Swimming pool
The 3.2.0A is the largest design. It's a very limited 3-bedroom, 2-bath southwest corner home with light pouring in from two sides, open-concept living, two private balconies, and a spacious primary suite with dual walk-in closets. MetroWest Square is located in a highly walkable community near metro access, parks, and vibrant Fairfax conveniences, residents also gain access to pool, fitness, and courtyard spaces for elevated everyday living
USD 1,164,990
3203 Wheatland Farms Drive
View photo
House · for sale
USD 1,800,000
USD 305/sq.ft
3203 Wheatland Farms Drive
Oakton, Providence district Fairfax County Virginia
· 5,899 sq.ft · 5 Bedrooms · 4 Baths · House
· Garden · Equipped kitchen
Oakton, Providence district Fairfax County Virginia · 5,899 sq.ft · 5 Bedrooms · 4 Baths · House · Garden · Equipped kitchen
Welcome to 3203 Wheatland Farms Drive, a stately brick Colonial on a quiet street, set on a premium, flat, and private 0.86-acre lot in one of Oakton's most sought-after neighborhoods, where homes rarely come available. With 5,902 finished square feet across three levels, this 5-bedroom, 4.5-bath home has been exceptionally well maintained and thoughtfully updated throughout. Professional landscaping and mature trees frame a broad front lawn that creates a gracious first impression, and the flat, open lawn continues along one side and into the back, offering rare room to run, play, and spread out. Beyond the lawn, the backyard backs to trees and delivers a level of privacy that is hard to find this close to everything. Inside, the open-concept main level flows easily from room to room, with fresh neutral paint, hardwood floors in the foyer, hallway, kitchen, and breakfast nook, and new Stainmaster PetProtect carpet throughout much of the main level and the entire upper level. A dramati
USD 1,800,000
10027 Glenoak Court
View photo
House · for sale
USD 1,250,000
USD 414/sq.ft
10027 Glenoak Court
Oakton, Providence district Fairfax County Virginia
· 3,014 sq.ft · 4 Bedrooms · 2 Baths · House
· Patio · Office room · Deck · Equipped kitchen
Oakton, Providence district Fairfax County Virginia · 3,014 sq.ft · 4 Bedrooms · 2 Baths · House · Patio · Office room · Deck · Equipped kitchen
Welcome to 10027 Glenoak Ct! Location, Location and ready to go for you! Only 2nd time home has been on the market. This Cul-de-Sac Home Features Over $275,000 in Upgrades and Updates in the past 8 years-Vinyl Siding & Gutters ('18); Lower Level Finished ('20); Installed Recessed Lighting ('20); All Baths Renovated('20-'21); Redesigned Kitchen ('22); New Trex Deck/Retaining Wall & LL Patio ('21); New Paver Walkways ('22); Main Level & UL BR/Office Hardwood Flooring ('22); New Carpet ('26); New Driveway ('26) and More! Windows(except lower level high windows) have been replaced. Home is Freshly Painted and just waiting for your personal touches. Delightful Oakton Glen Community Amenities-Basketball and Tennis Courts; Walking Path & 20 Wooded and open acres. Close to downtown Vienna Amenities-Restaurants, shops, Community Center, Parks & WO & D Trail. And also Tysons with the BORO, restaurants, shopping and Capital One Hall for entertainment opportunities. Fairfax County Schools Pyramid
USD 1,250,000
3454 Virginia Oaks Drive
View photo
House · for sale
USD 2,099,000
USD 377/sq.ft
3454 Virginia Oaks Drive
Oakton, Providence district Fairfax County Virginia
· 5,554 sq.ft · 5 Bedrooms · 4 Baths · House
· Equipped kitchen
Oakton, Providence district Fairfax County Virginia · 5,554 sq.ft · 5 Bedrooms · 4 Baths · House · Equipped kitchen
Refined. Reimagined. Remarkable. Set on an exceptional. 86-acre homesite in one of Oaktons most desirable neighborhoods, this beautifully reimagined 5-bedroom, 4.5-bath residence pairs sophisticated design with the space, privacy, and versatility that are increasingly hard to find. A dramatic two-story entrance foyer sets the tone, flanked by a handsome study with custom built-ins and an expansive living room adjoining the formal dining room. Step inside and the transformation is immediately apparent. Sun-filled interiors, hardwood floors, designer lighting, and thoughtfully selected finishes create a fresh, elevated aesthetic that feels both luxurious and wonderfully livable. At the heart of the home, the showstopping kitchen makes a statement with Viking appliances, custom cabinetry, abundant workspace, and a dramatic waterfall islandthe natural gathering place for everything from morning coffee and casual dinners to evenings filled with friends. The spacious, light-filled family roo
USD 2,099,000
9731 Kings Crown Court # 1
View photo
Condo · for sale
USD 349,900
USD 248/sq.ft
9731 Kings Crown Court # 1
Oakton, Providence district Fairfax County Virginia
· 1,410 sq.ft · 3 Bedrooms · 2 Baths · Condo
· Patio · Equipped kitchen
Oakton, Providence district Fairfax County Virginia · 1,410 sq.ft · 3 Bedrooms · 2 Baths · Condo · Patio · Equipped kitchen
Welcome to this beautifully updated 3-bedroom, 2-full-bath condo in the Hawthorne Village community of Fairfax. Offering a spacious layout, numerous recent upgrades, and peaceful outdoor space, this home is truly move-in ready. Inside, youll find fresh paint, new flooring, updated bathrooms, and thoughtful improvements throughout. The kitchen features brand new butcher block countertops, upgraded stainless steel appliances, ample cabinetry, and plenty of workspace. From the kitchen, the home flows into a dedicated formal dining room and spacious living area, creating an inviting layout perfect for both everyday living and entertaining. Just off the living room, step outside to a private walk-out patio surrounded by mature greenerythe perfect setting for morning coffee, outdoor dining, or relaxing at the end of the day. The generously sized primary suite features a walk-in closet and private ensuite bathroom. Two additional bedrooms offer impressive space and flexibility for guests, a h
USD 349,900
2817 Berryland Dr, Oakton, VA 22124
View photo
House · for sale
USD 1,499,999
USD 499/sq.ft
2817 Berryland Dr, Oakton, VA 22124
Oakton, Providence district Fairfax County Virginia
· 3,003 sq.ft · 4 Bedrooms · 2 Baths · House
· Garden · Office room · Equipped kitchen
Oakton, Providence district Fairfax County Virginia · 3,003 sq.ft · 4 Bedrooms · 2 Baths · House · Garden · Office room · Equipped kitchen
Welcome to 2817 Berryland Drive! This 4 bedroom and 2.5 bathroom home sits on 2 acres and presents a beautifully updated Oakton retreat set on one of the most exceptional lots in the sought-after Berryland community. Privately positioned on 2 acres and backing directly to protected parkland, this special property offers a rare combination of privacy, space, and natural beauty in the heart of Northern Virginia. The heart of the home features a charming renovated kitchen, updated in 2023 with quartz countertops, a new backsplash, warm white oak porcelain tile, updated lighting, and a suite of high-end appliances, including a new refrigerator, cooktop, dishwasher, and oven. The kitchen opens naturally to the breakfast and family rooms, creating a bright comfortable space for everyday living and entertaining. The main level offers generous and inviting living spaces, including formal living and dining rooms, a private office and a spacious family room overlooking the backyard. The roomy sc
USD 1,499,999
9921 Woodrow Street
View photo
House · for sale
USD 3,500,000
USD 435/sq.ft
9921 Woodrow Street
Oakton, Providence district Fairfax County Virginia
· 8,030 sq.ft · 7 Bedrooms · 6 Baths · House
· Deck · Balcony
Oakton, Providence district Fairfax County Virginia · 8,030 sq.ft · 7 Bedrooms · 6 Baths · House · Deck · Balcony
Welcome to a one-of-a-kind architectural gem set on a private 1-acre estate located in one of Fairfax County's most coveted school zones. Designed to harmonize the sleek modern aesthetics with timeless elegance, the home features crisp white siding, dark trim accents, warm wood finishes, and a standing-seam metal roof. The builder is open to buyer exterior design adjustments to perfectly tailor the facade to your personal taste. What truly sets this home apart is its dramatic curved rear elevation. Spanning three light-filled levels, this breathtaking architectural feature incorporates three tiers of floor-to-ceiling glass, curved glass-railed balconies on the upper levels, and a walkout lower level opening seamlessly to a sweeping curved deck delivering elevated views of the lush, private grounds and mature landscape. Enter through a grand gallery foyer flanked by elegant columns into an expanse of soaring ceilings and panoramic views. The open concept great room stretches along the c
USD 3,500,000
10420 Miller Rd, Oakton, VA 22124
View photo
House · for sale
USD 845,000
USD 509/sq.ft
10420 Miller Rd, Oakton, VA 22124
Oakton, Providence district Fairfax County Virginia
· 1,658 sq.ft · 5 Bedrooms · 3 Baths · House
· Cellar
Oakton, Providence district Fairfax County Virginia · 1,658 sq.ft · 5 Bedrooms · 3 Baths · House · Cellar
Back on Market due to no fault of the sellers. Price reduced, seller motivated. Vacant-Location, Location, Location-Almost a 3/4-acre lot in the heart of Oakton featuring 5 bedrooms and 3 full bathrooms, Ready for your vision and renovations. Hardwood flooring throughout with beautiful wood staircase, high ceilings throughout, Main Level bedroom and full bathroom, basement workshop, tons of storage options. With your finishing touches this could be your dream home in a dream location
USD 845,000
9386 Van Arsdale Drive
View photo
Townhouse · for sale
USD 980,000
USD 479/sq.ft
9386 Van Arsdale Drive
Oakton, Providence district Fairfax County Virginia
· 2,045 sq.ft · 3 Bedrooms · 3 Baths · Townhouse
· Patio · Deck · Fireplace · Equipped kitchen · Parking
Oakton, Providence district Fairfax County Virginia · 2,045 sq.ft · 3 Bedrooms · 3 Baths · Townhouse · Patio · Deck · Fireplace · Equipped kitchen · Parking
Beautifully maintained brick end-unit Approximately 2,050 sq. Ft. 4 bedrooms | 3.5 baths | 2-car garage Fully remodeled September 2026 | New kitchen appliances Roof replaced November 2024 | Hvac updated July 2024 Vienna/Fairfax-GMU metro across the street Welcome to this beautifully maintained brick end-unit townhome with approximately 2,050 sq. Ft. of beautifully finished living space across three levels. The open floor plan features hardwood floors, spacious living and dining areas, and a striking three-sided fireplace. The renovated kitchen offers cherry cabinetry, granite countertops, and new appliances, opening to a spacious trex deck for outdoor dining and entertaining. The upper level features comfortable bedrooms and renovated baths, while the walkout lower level includes a versatile fourth bedroom, full bath, and access to the landscaped patio. Major updates: Fully remodeled September 2026, new kitchen appliances, roof 2024, hvac 2024, water heater approximately 6 years old. E
USD 980,000
9475 Sprague Avenue # 313
View photo
Condo · for sale
USD 765,290
USD 518/sq.ft
9475 Sprague Avenue # 313
Oakton, Providence district Fairfax County Virginia
· 1,475 sq.ft · 2 Bedrooms · 2 Baths · Condo
· Parking · Swimming pool
Oakton, Providence district Fairfax County Virginia · 1,475 sq.ft · 2 Bedrooms · 2 Baths · Condo · Parking · Swimming pool
Featuring one of the largest two-bedroom layouts, this southeast corner home delivers abundant light, oversized living areas, and refined comfort. Residents enjoy walkable convenience, metro access, and future amenities like an outdoor pool, fitness center, and community courtyards. Perfect for elevated everyday living. Unit 313 in Building 16 faces the courtyard with a beautiful view of the pool taking full advantage of the panoramic views provided by the expansive windows. All two-bedroom residences, including this home, include two assigned parking spaces within a secured underground garage, with additional storage rooms available for purchase. Please Visit our Sales Center for more Information, or Visit our Website to make an Appointment
USD 765,290
2368 Hunter Mill Road, Vienna, US, VA
View photo
House · for sale
USD 4,549,999
2368 Hunter Mill Road, Vienna, US, VA
Oakton, Providence district Fairfax County Virginia
· 6 Bedrooms · 9 Baths · House
· Equipped kitchen
Oakton, Providence district Fairfax County Virginia · 6 Bedrooms · 9 Baths · House · Equipped kitchen
An extraordinary expression of modern architecture and luxury living, this striking estate is privately set on nearly three acres along the prestigious Hunter Mill corridor in Vienna. Italian-designed gourmet kitchen featuring premium finishes and craftsmanship, complemented by custom Italian cabinetry throughout, including the laundry spaces—an exceptional level of detail rarely found. The home is further elevated by imported 8-foot interior doors, enhancing the sense of scale, quality, and modern sophistication throughout. Every interior detail—from design to material selection, importation, and execution—was meticulously curated and delivered by Gradient Design, reflecting a cohesive vision of modern luxury and refined living. Built in 2020, the residence offers over 10,000 square feet of contemporary living space, defined by clean architectural lines, expansive walls of glass, and soaring ceilings that flood the home with natural light while creating a seamless connection to the su
USD 4,549,999
10013 Blake Lane
View photo
Townhouse · for sale
USD 1,120,000
USD 394/sq.ft
Updated
10013 Blake Lane
Oakton, Providence district Fairfax County Virginia
· 2,842 sq.ft · 4 Bedrooms · 3 Baths · Townhouse
· Fireplace · Equipped kitchen · Parking · Cellar
Oakton, Providence district Fairfax County Virginia · 2,842 sq.ft · 4 Bedrooms · 3 Baths · Townhouse · Fireplace · Equipped kitchen · Parking · Cellar
Stunning Luxury End-Unit Colonial Backing to Woods in Desirable Blake Courtyard Estates! Built in 2002, this beautifully maintained home offers an impressive blend of elegance, space, privacy, and modern updates. Soaring ceilings (11ft), oversized windows, rich crown molding, and recessed lighting create a bright, welcoming atmosphere. The gourmet kitchen features granite countertops, stainless steel appliances, double wall ovens, and a NEW cooktop and backsplash (2026). The open floor plan seamlessly connects the kitchen, dining, and living areas, enhanced by TWO gas fireplaces. The luxurious primary suite offers a spa-inspired bath with a soaking tub and separate walk-in shower. Four spacious bedrooms and 3.5 baths provide room for comfortable living and entertaining. The fully finished, daylight walkout basement features NEW luxury vinyl plank flooring (2026), a fourth bedroom, a full bath, and direct garage access. Additional updates include a NEW ROOF (2026), fresh paint, freshly
USD 1,120,000
2819 Rifle Ridge Rd, Oakton, VA 22124
View photo
House · for sale
USD 820,000
USD 253/sq.ft
Updated
2819 Rifle Ridge Rd, Oakton, VA 22124
Oakton, Providence district Fairfax County Virginia
· 3,240 sq.ft · 4 Bedrooms · 3 Baths · House
· Patio · Deck · Fireplace · Equipped kitchen · Parking
Oakton, Providence district Fairfax County Virginia · 3,240 sq.ft · 4 Bedrooms · 3 Baths · House · Patio · Deck · Fireplace · Equipped kitchen · Parking
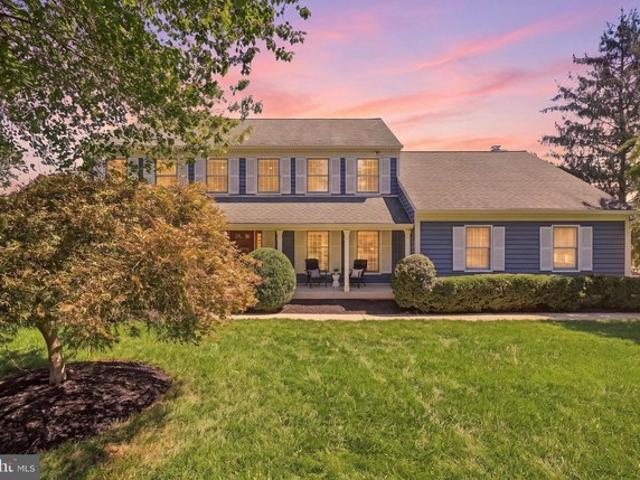
Gorgeous Rifle Ridge! Sprawling colonial with romantic wrap around porch. Rarely available on a half acre lot, this home features large rooms and a great floor plan for entertaining. Gleaming wood floors, lovely eat-in kitchen with stainless appliances, large formal living and dining rooms, family room with wood burning stove and built ins. Huge Florida room with walls of sliding windows. Private views off the back deck. Upper level features four, generous sized bedrooms and two full baths. Lower level rec room with wood burning fireplace, wet bar and full bath walks out to patio. Two generous garages with plenty of storage. Flint Hill / Thoreau / Madison school pyramid
USD 820,000
10304 Granite Creek Lane
View photo
Townhouse · for sale
USD 618,000
USD 339/sq.ft
10304 Granite Creek Lane
Oakton, Providence district Fairfax County Virginia
· 1,819 sq.ft · 3 Bedrooms · 2 Baths · Townhouse
· Patio · Garden · Deck
Oakton, Providence district Fairfax County Virginia · 1,819 sq.ft · 3 Bedrooms · 2 Baths · Townhouse · Patio · Garden · Deck
Welcome to 10304 Granite Creek Lane! This 3-bedroom, 2-full and 2-half-bath home offers a spacious, versatile layout with numerous recent updates throughout. Fresh interior paint, new carpet, and new appliances create a refreshed, move-in-ready feel. Additional improvements include an HVAC system approximately 4 years old, a hot water heater approximately 2 years old, laundry appliances approximately 5 years old, and a roof less than 10 years old. Step outside to enjoy the new deck/patio, providing additional space for outdoor dining and entertaining, along with a play area just beyond the backyard. Conveniently located in Oakton with access to shopping, dining, recreation, and major commuter routes. With extensive updates inside and out, 10304 Granite Creek Lane is ready for its next chapter!
USD 618,000

Get email alerts

Don't miss out: be the first to know about new properties

The alert was correctly created

On subscribing you accept the conditions of use and the privacy policy
Alert
Receive new ads in your inbox
Save this search
Receive alerts for new listings

We'll send you an email when we have new properties for: "Properties for sale in Oakton, Providence district Fairfax County Virginia"

The alert was correctly created

Get email alerts and be the first to see new listings
Required field
On subscribing I accept the terms of the privacy policy
Perfect! You'll soon start receiving new listings via email
Alert
Receive an email when we have new ads for Properties for sale in Oakton, Providence district Fairfax County Virginia
Save this search
Filters

Bedrooms

Size (sq.ft)

sq.ft
sq.ft

Price

USD
USD

Property type

Bathrooms

Clear all filters
Receive notifications when new entries are published.