View photo
House
·
for sale
USD 865,443
USD 237/sq.ft
Updated
Hawthorne Plan Greenbriar Pointe Community
Perkiomenville
· 3,638 sq.ft · 4 Bedrooms · 2 Baths · House
· Office room · Equipped kitchen · Parking
Perkiomenville · 3,638 sq.ft · 4 Bedrooms · 2 Baths · House · Office room · Equipped kitchen · Parking
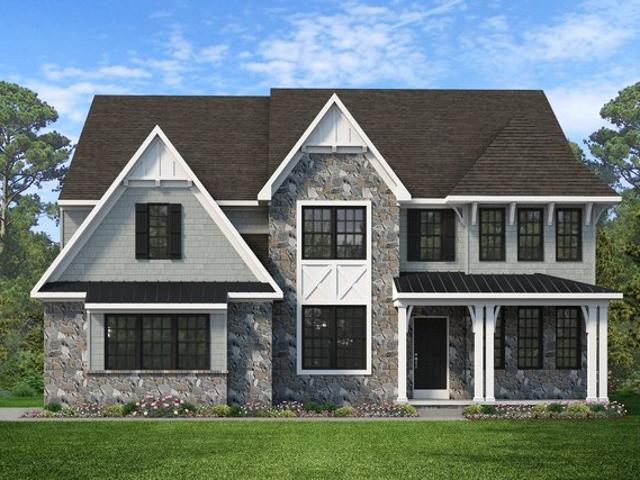
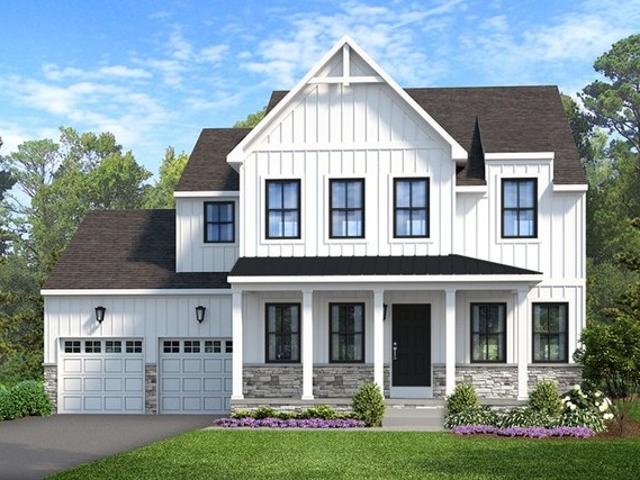
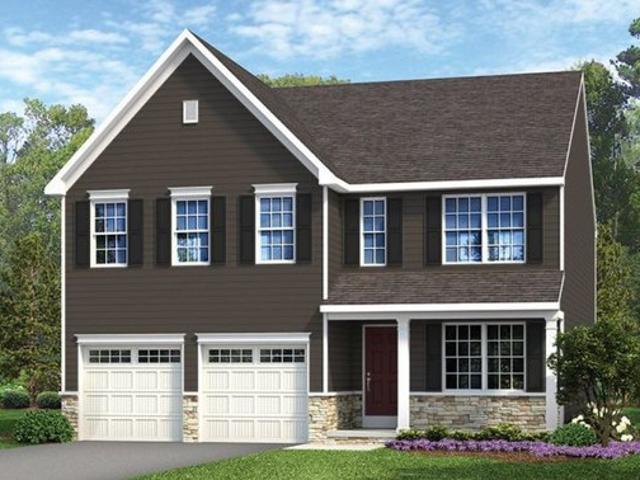
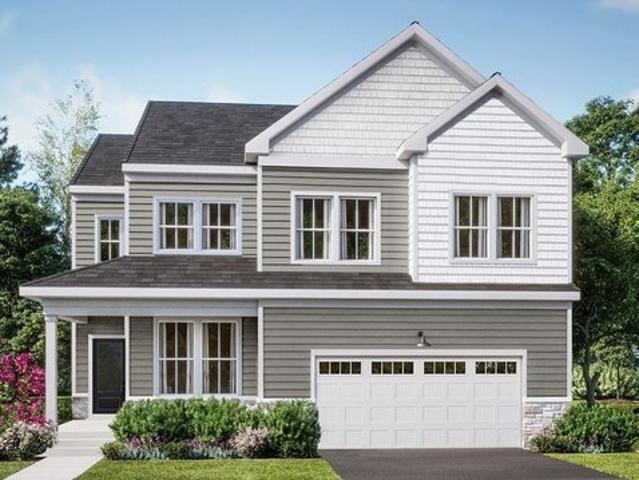
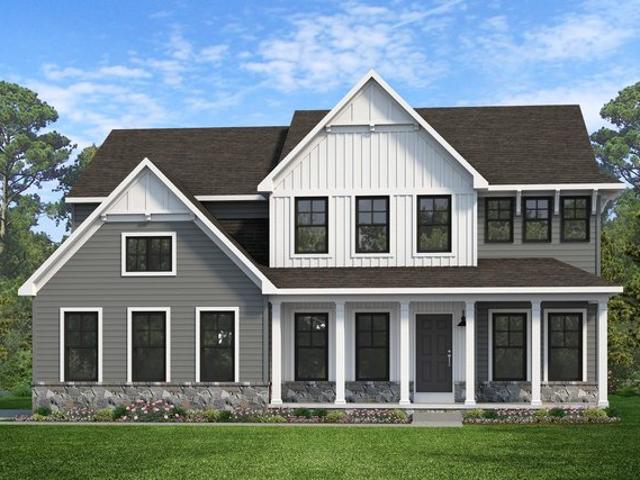
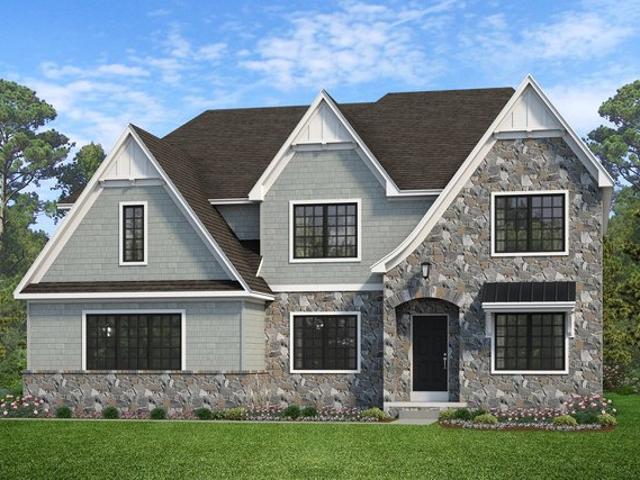
The Hawthorne is a 4 bed, 2.5 bath home featuring an open floorplan with 2-story Family Room/Great Room, Breakfast Area, and Kitchen with island and walk-in pantry. The first floor also has a Dining Room, Living Room, and private Study or home office. The Entry Area has a walk-in closet and leads to the 2-car Garage. Upstairs, the hallway overlooks the Family Room below. The Owner
The Hawthorne is a 4 bed, 2.5 bath home featuring an open floorplan with 2-story Family Room/Great Room, Breakfast Area, and Kitchen with island and walk-in pantry. The first floor also has a Dining Room, Living Room, and private Study or home office. The Entry Area has a walk-in closet and leads to the 2-car Garage. Upstairs, the hallway overlooks the Family Room below. The Owner
USD 865,443