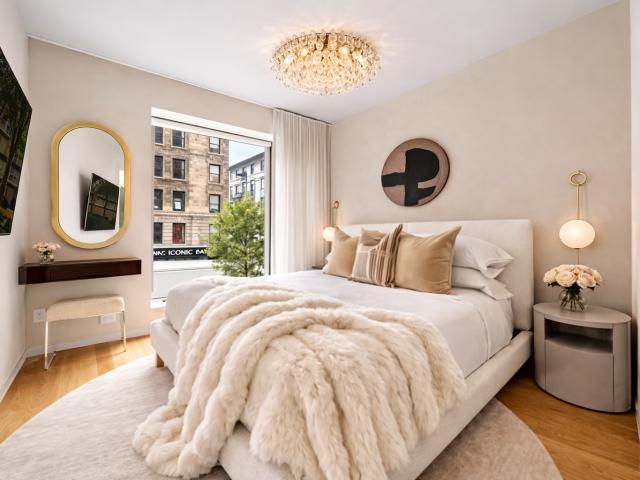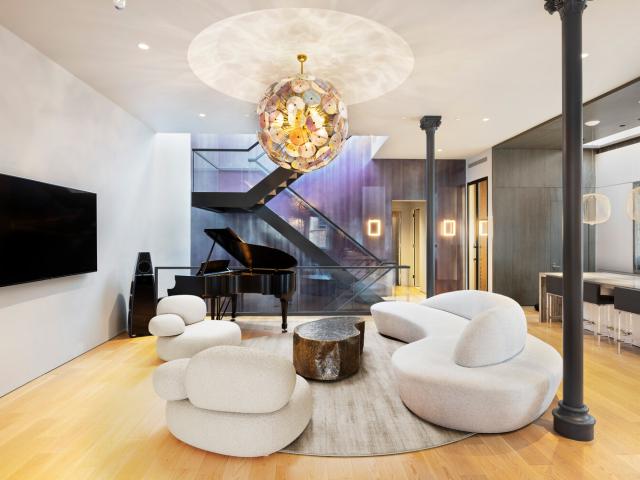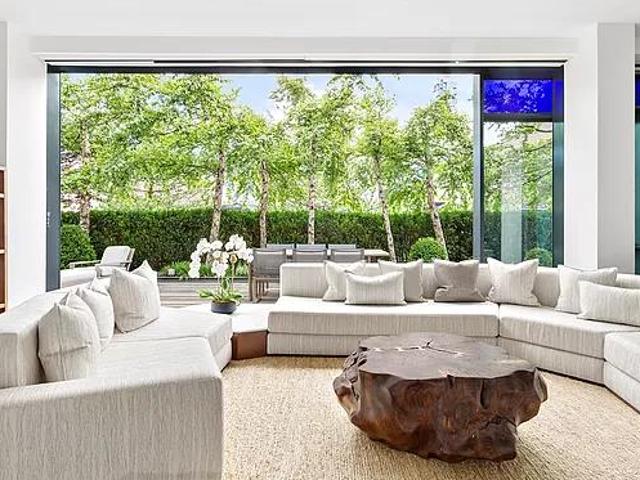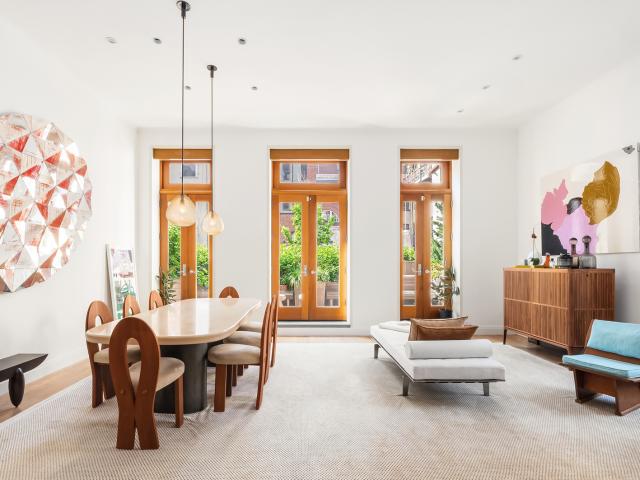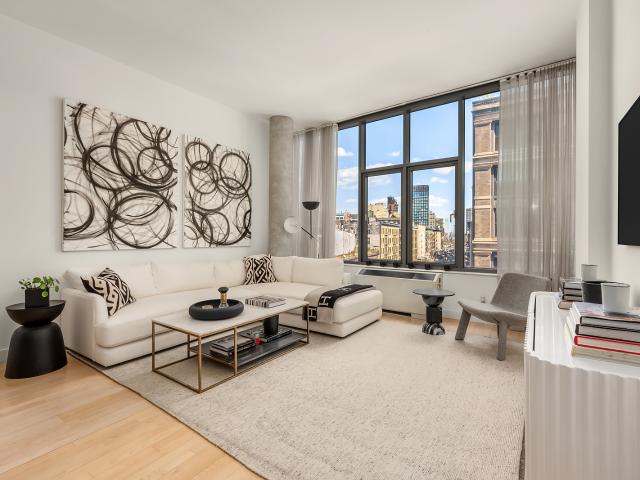
62 properties for sale in SoHo

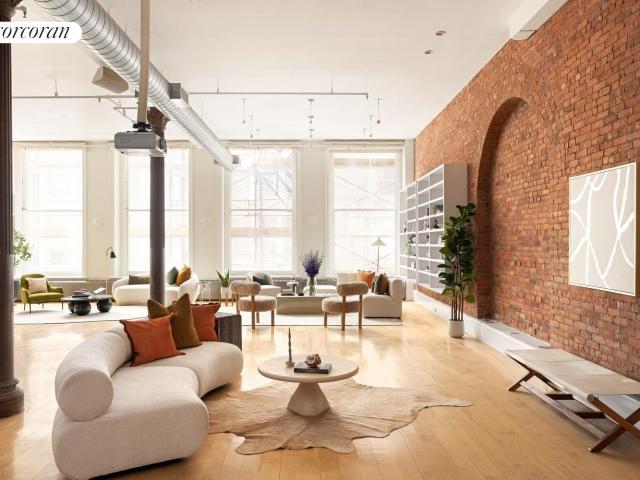
210 Lafayette Street, New York, NY
View photo
Condo · for sale
USD 2,395,000
USD 2,022/sq.ft
210 Lafayette Street, New York, NY
SoHo
· 1,184 sq.ft · 4 Bedrooms · 2 Baths · Condo
· Equipped kitchen
SoHo · 1,184 sq.ft · 4 Bedrooms · 2 Baths · Condo · Equipped kitchen
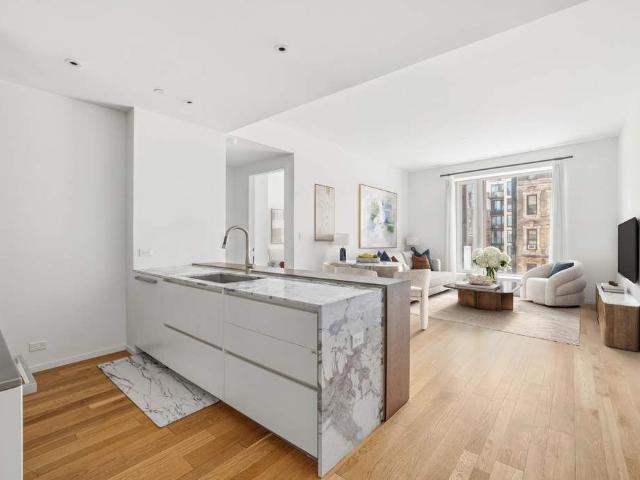
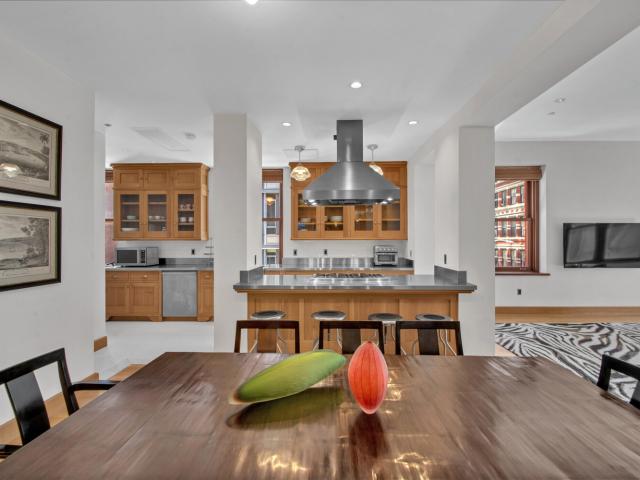
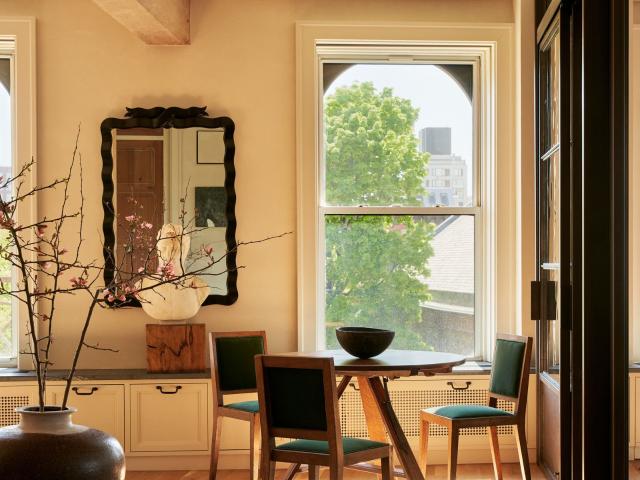
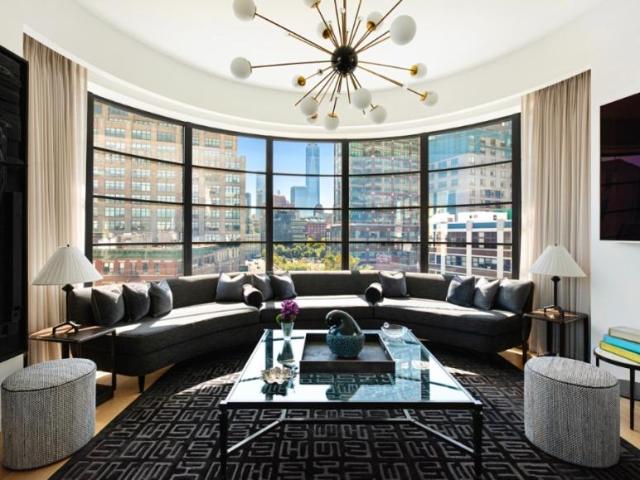
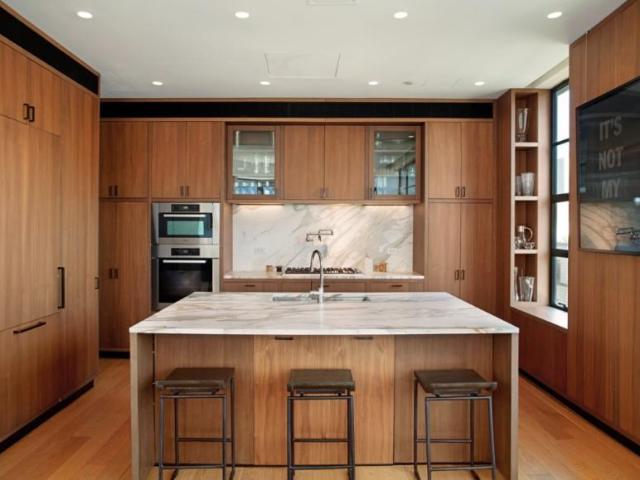
This spectacular two-bedroom, two-bath home is ideally situated at the crossroads of SoHo and NoLita, offering sweeping open city views with stunning eastern exposure overlooking the Williamsburg Bridge. Residence 5D is a sleek, modern reinterpretation of classic loft living, featuring 10-foot ceilings and oversized, triple-glazed, laminated 8-foot windows that flood the space with natural light. The open-concept designer kitchen is outfitted with premium finishes, including white Carrara marble countertops and backsplash, gray lacquer cabinetry, and white laminated glass fronts. Top-of-the-line appliances include a Miele cooktop and oven, Bosch dishwasher, and Sub-Zero refrigerator. Both bathrooms are elegantly appointed with white lacquer cabinetry and refined fixtures. The primary spa like bath features an oversized soaking tub and a separate glass-enclosed shower. Additional highlights include gorgeous wood flooring throughout, abundant storage with custom closet systems, and a Bos
USD 2,395,000
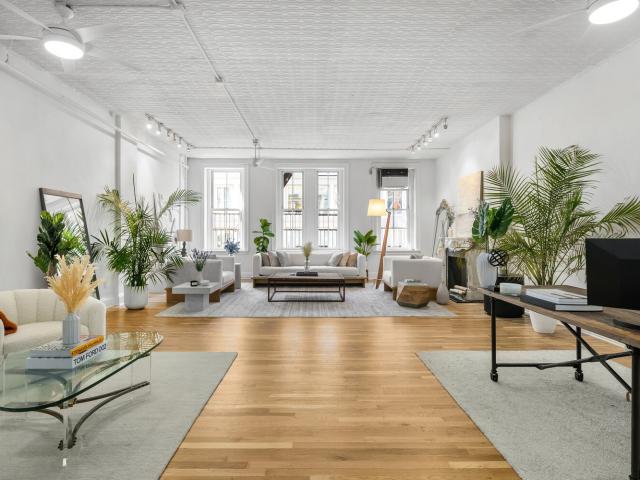
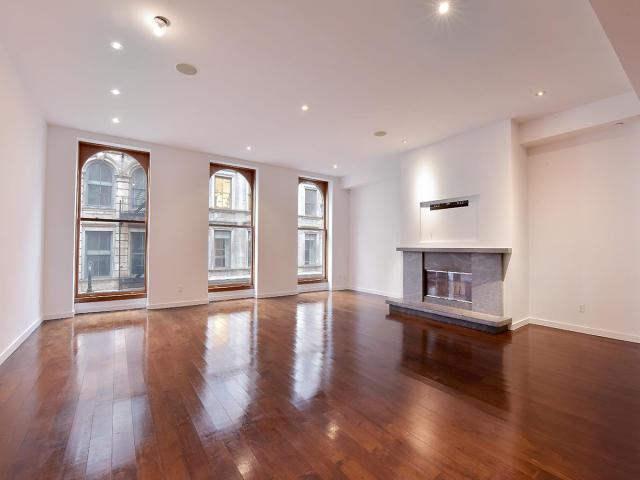
508 Broadway, New York, NY
View photo
Condo · for sale
USD 2,950,000
USD 1,442/sq.ft
508 Broadway, New York, NY
SoHo
· 2,045 sq.ft · 3 Bedrooms · 1 Bath · Condo
· Fireplace · Equipped kitchen
SoHo · 2,045 sq.ft · 3 Bedrooms · 1 Bath · Condo · Fireplace · Equipped kitchen
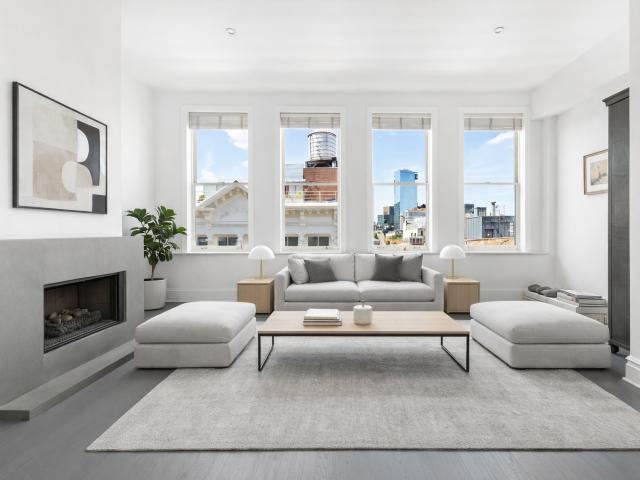
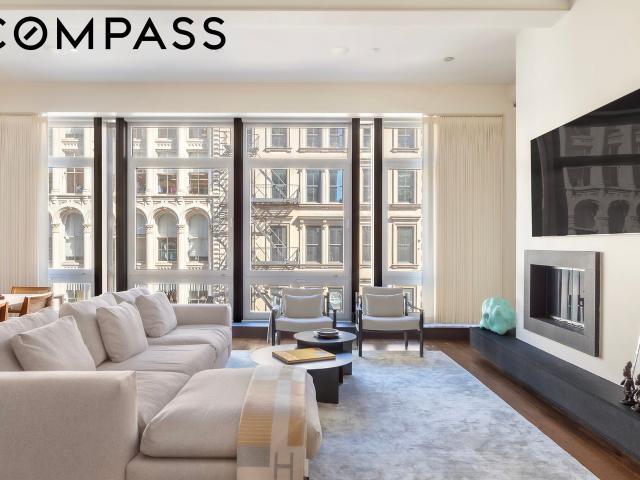
This is a rare opportunity to own a piece of SoHo history, this Prewar loft Condominium is located in Soho's coveted Historic Cast Iron District between Spring and Broome. 508 Broadway is a boutique condominium offering authenticity and charm, along with notably low monthly expenses. The distinguished building boasts only four exclusive loft units, delivering unmatched privacy and discretion. With both Eastern and Western exposures, the front of the loft is bathed in natural light, while the rear offers a peaceful, airy retreat. Soaring at approximately 11 the pressed tin ceiling is a classic detail sure to enhance the character and charm of this one-of-a-kind space. The living room features a decorative fireplace. Whip up meals in this well-equipped open kitchen with breakfast bar, which also includes a dishwasher as well as in-home washer-dryer. There is a massive walk in closet for storage galore. This loft includes rich wood floors. The 4th floor is approximately 2050 square feet.
USD 2,950,000
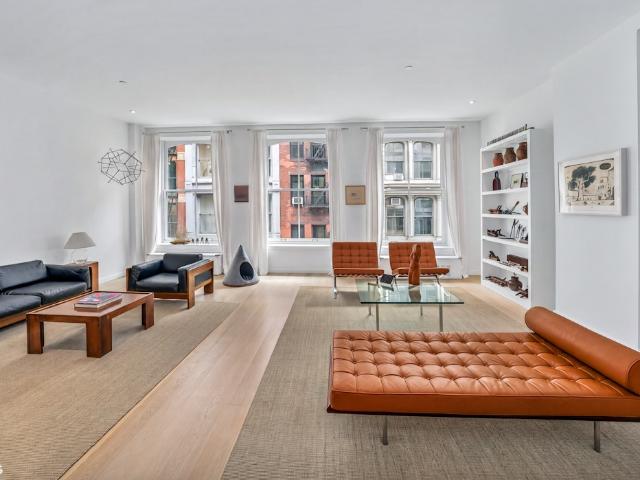
39 Crosby Street, New York, NY
View photo
Condo · for sale
USD 25,000,000
USD 4,466/sq.ft
39 Crosby Street, New York, NY
SoHo
· 5,597 sq.ft · 17 Bedrooms · 6 Baths · Condo
· Lift · Parking
SoHo · 5,597 sq.ft · 17 Bedrooms · 6 Baths · Condo · Lift · Parking
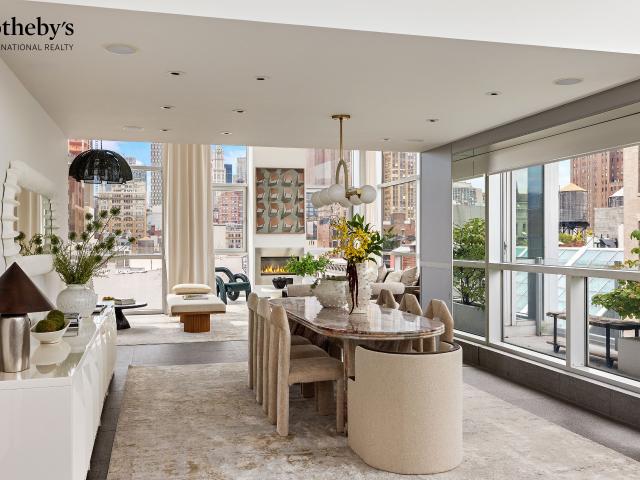
THE PENTHOUSE AT 39 CROSBY | A Private Estate in the Sky, in the Heart of SoHo Set atop an intimate cast-iron condominium on one of SoHo’s most coveted cobblestone streets, The Penthouse at 39 Crosby offers an extraordinary combination of space, privacy and discretion rarely found in downtown Manhattan. Spanning more than 10,000sqft of indoor/outdoor living, the residence encompasses 5,607sqft of interior space and approximately 4,598sqft outdoors, with five bedrooms, five full baths, two powder rooms, and multiple living and entertaining spaces across several levels. The property also includes two deeded parking spaces and two private storage spaces. Perhaps its most exceptional feature is the arrival experience: two deeded parking spaces and keyed elevator access allow residents to step from their car and travel directly to their home—an almost unheard-of level of privacy, convenience and security in SoHo. With 360-degree exposures, panoramic views, soaring ceilings and four private
USD 25,000,000
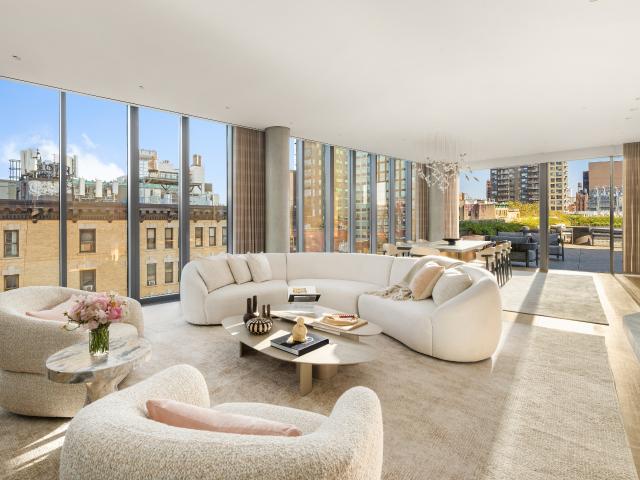
75 Kenmare Street, New York, NY
View photo
Condo · for sale
USD 1,995,000
USD 2,503/sq.ft
75 Kenmare Street, New York, NY
SoHo
· 797 sq.ft · 4 Bedrooms · 1 Bath · Condo
· Equipped kitchen
SoHo · 797 sq.ft · 4 Bedrooms · 1 Bath · Condo · Equipped kitchen
Residence 4A at 75 Kenmare is a sun-filled, south. And east-facing one-bedroom residence offering approximately 802+/. Square feet of thoughtfully designed living space. Expansive floor-to-ceiling windows, wide-plank white oak floors, and an in-unit washer and dryer complement the home's refined design and functionality. The well-appointed kitchen is outfitted with premium Gaggenau appliances and features a striking marble island with a custom oak bar top, complemented by a pewter-topped rear counter, marble backsplash, matte-white cabinetry, and an integrated oak-paneled refrigerator. The elegant bathroom is designed with a frameless glass shower, floating elm vanity, Bianco Drama marble countertop, brushed nickel fixtures, and a dramatic backlit mirror. French Vanilla quartzite and honed Titanium travertine walls create a sophisticated and serene setting. Designed by acclaimed architect Andre Kikoski in collaboration with Kravitz Design, 75 Kenmare is an architecturally distinctive b
USD 1,995,000
48 Mercer Street, New York, NY
View photo
Condo · for sale
USD 5,200,000
USD 2,082/sq.ft
48 Mercer Street, New York, NY
SoHo
· 2,497 sq.ft · 5 Bedrooms · 3 Baths · Condo
· Office room · Lift
SoHo · 2,497 sq.ft · 5 Bedrooms · 3 Baths · Condo · Office room · Lift
The Eklund Gomes Team presents this rare Prewar High Floor 3 bed 3 bath Loft Condo in Soho. Welcome to the epitome of luxurious loft living at 48 Mercer Street, Unit 6. This magnificent 3-bedroom, 3-bathroom loft boasts an expansive open layout with soaring 13-FOOT ceilings, creating a sense of space and grandeur that is truly unparalleled. As you step inside, you'll immediately be greeted by an abundance of natural light streaming in through oversized west facing windows, bathing the entire space in warmth and brightness. With direct elevator access, convenience and privacy are at the forefront of this exclusive residence. The loft is designed to offer the perfect blend of modern sophistication and classic charm, featuring top-of-the-line finishes and fixtures throughout. The spacious bedrooms offer tranquility and privacy with its two primary suites and a third bedroom or windowed office directly across from 3rd full bathroom with steam shower, while the open living area is ideal for
USD 5,200,000
Soho Plan Colonnade Cornerstone Community
View photo
House · for sale
USD 392,000
USD 176/sq.ft
Soho Plan Colonnade Cornerstone Community
SoHo
· 2,217 sq.ft · 3 Bedrooms · 2 Baths · House
· Patio · Office room · Gym · Fireplace · Equipped kitchen · Parking
SoHo · 2,217 sq.ft · 3 Bedrooms · 2 Baths · House · Patio · Office room · Gym · Fireplace · Equipped kitchen · Parking
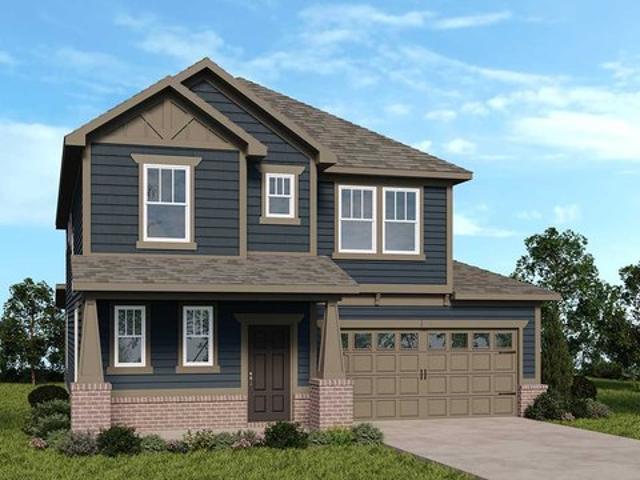
Light-filled living at Soho! Spend calm mornings on your covered porch, then head inside to find a convenient powder room and entry to your 2-car garage. Need a home office, gym, or playroom? Make it happen, thanks to your flex room. Head further into the home to find open-concept living that stuns: a sunny great room, kitchen, and casual dining area flow to a covered patio for effortless entertaining. Upstairs, two bedrooms with walk-in closets share one bathroom and a spacious loft, the perfect spot for movie and game nights. Escape and unwind in your luxurious primary suite with a spa-like bathroom and roomy walk-in closet. You have options! Create a convenient guest bedroom or choose a beautiful patio fireplace
USD 392,000
75 Kenmare Street, New York, NY
View photo
Condo · for sale
USD 1,895,000
USD 2,750/sq.ft
75 Kenmare Street, New York, NY
SoHo
· 689 sq.ft · 3 Bedrooms · 1 Bath · Condo
· Equipped kitchen
SoHo · 689 sq.ft · 3 Bedrooms · 1 Bath · Condo · Equipped kitchen
2C at 75 Kenmare This south facing one-bedroom, one-bath residence features a smartly crafted open living plan with white oak floors throughout, expansive floor to ceiling windows and a concealed laundry closet with washer and dryer. The well-appointed kitchen is outfitted with Gaggenau appliances, a marble island with a custom oak bar top, accented by a rear pewter topped counter, marble backsplash, matte-white cabinetry and an integrated oak paneled refrigerator. The bathroom boasts a frameless glass enclosed shower, custom floating elm vanity with Bianco drama marble countertop and sink with brushed-nickel fixtures, and a dramatic custom backlit satin bronze and nickel framed mirror create a sleek retreat finished with French vanilla marble and titanium Travertine walls. Outfitted primary walk in closet designed by California Closets. New window treatments throughout the home. This curated boutique collection of only 38 residences, a collective vision of Lenny Kravitz's design firm,
USD 1,895,000
25 Mercer Street, New York, NY
View photo
Condo · for sale
USD 18,995,000
USD 4,367/sq.ft
25 Mercer Street, New York, NY
SoHo
· 4,349 sq.ft · 9 Bedrooms · 5 Baths · Condo
· Terrace · Fireplace · Equipped kitchen · Lift
SoHo · 4,349 sq.ft · 9 Bedrooms · 5 Baths · Condo · Terrace · Fireplace · Equipped kitchen · Lift
Welcome to the Penthouse at 25 Mercer. This one-of-a-kind Soho loft comprises the top two floors and roof of this classic pre-war building in the heart of the Soho Cast Iron Historic District. No detail was overlooked when designing this grand four bedroom, four and a half bathroom, 4,350 square feet home with an impressive 2,620 square feet of private outdoor roof terrace. This trophy asset is a true masterpiece. Direct elevator entry opens to a private foyer welcoming you into an expansive living space with dramatic 13-foot ceilings, impressive dining area with linear fireplace and dramatic living room with a sweeping glass staircase. The refined chef's kitchen is designed with sophisticated clean lines, marble island, integrated Gaggenau appliances, vented hood, custom cabinetry, Dornbracht fixtures and a beautiful skylight. Adjacent to the kitchen is a glass encased wine room designed for the most discerning wine connoisseur. A piece of art in itself! A beautiful powder room is off
USD 18,995,000
40 Mercer Street, New York, NY
View photo
Condo · for sale
USD 13,600,000
USD 4,528/sq.ft
40 Mercer Street, New York, NY
SoHo
· 3,003 sq.ft · 6 Bedrooms · 4 Baths · Condo
· Garden · Terrace · Security · Swimming pool · Lift
SoHo · 3,003 sq.ft · 6 Bedrooms · 4 Baths · Condo · Garden · Terrace · Security · Swimming pool · Lift
A private landscaped park with a pool right off your living room in the heart of Soho. Enjoy unrivaled indoor/outdoor living in Penthouse 7 at 40 Mercer. With almost 1,600 square feet of beautifully landscaped outdoor space wrapping around two sides of the apartment, Penthouse 7 reimagines downtown luxury living. With 11+” ceilings, and featuring four bedrooms and three and a half bathrooms across 3,000+ square feet, the home seamlessly integrates the indoor and outdoor lifestyle with floor-to-ceiling windows and terrace access from every room. Privacy plantings, and a secure elevator managed by the concierge, create a discreet oasis in the heart of SoHo. Sunlit and dramatic, the 53.5’ great room transforms into an indoor and outdoor oasis through a one-of-a-kind sliding wall of windows to the wrap-around terrace. Truly a private park in the sky, the terrace is complete with a landscaped garden lined in mature Birch, Maple, and Royal Purple Smoke trees and a custom Endless Pool. Indepe
USD 13,600,000
43 Wooster Street, New York, NY
View photo
Condo · for sale
USD 5,200,000
USD 2,611/sq.ft
43 Wooster Street, New York, NY
SoHo
· 1,991 sq.ft · 5 Bedrooms · 2 Baths · Condo
· Terrace · Fireplace · Equipped kitchen · Lift
SoHo · 1,991 sq.ft · 5 Bedrooms · 2 Baths · Condo · Terrace · Fireplace · Equipped kitchen · Lift
Stylishly located within the SoHo Cast-Iron Historic District sits loft residence 2W at 43 Wooster Street. This recently renovated, 2-bedroom, 2-bathroom home spans approximately 2,000 square feet interior with an additional 450 square feet of private outdoor space. The private elevator entrance leads to an open concept kitchen and great room lined with French doors that open onto the private terrace. Light streams from Western-facing terrace glass and 11'9 ceilings make for excellent art walls throughout. The modern kitchen features a 5-burner gas range by Gaggenau with pot filler waterspout, Miele oven, speed oven, and warming drawer, Fisher & Pakel fridge, Miele dishwasher, and Sub-Zero wine cooler. The large kitchen island can comfortably accommodate 4 stools, and the entire kitchen has extensive storage. The great room area has a wood-burning fireplace and is large enough for two separate seating areas as well as a full dining area with table for 10-12. The west-facing primary bed
USD 5,200,000
115 MERCER Street 3B
View photo
Condo · for sale
USD 4,700,000
USD 2,360/sq.ft
115 MERCER Street 3B
SoHo
· 1,991 sq.ft · 2 Bedrooms · 2 Baths · Condo
· Office room · Equipped kitchen · Air conditioning · Heating
SoHo · 1,991 sq.ft · 2 Bedrooms · 2 Baths · Condo · Office room · Equipped kitchen · Air conditioning · Heating
Luxurious, elegаnt and еxquіsіtе, ѕun-drenched Condοmіnіum lοft blendіng historic cast-iron architecture with modern splendor on one of SoHo's most coveted cobblestone streets. This perfectly placed historic marvel has an expansive floor-through with Eastern and Western exposures, light flooding oversized windows, ceilings over 10', approximately 2,000 sf. Ft. open-concept, spacious 2 bedroom, 2 bath + den/office. The spectacular open Great Room presents two large seating areas, exceptional space for entertaining and offers character, elegance and proportions you dream of from Historic SoHo with all the convenience of new construction. An adjacent open custom French Walnut Chefs Kitchen has it all with Wolf gas range, Subzero refrigerator, Miele dishwasher, microwave, five seat breakfast bar. A long hallway lined with five large custom closets. The home has central air and heat, Miele Washer/Dryer, plank 6' white oak floors, electric remote blackout shades in both bedrooms and custom l
USD 4,700,000
210 Lafayette Street, New York, NY
View photo
Condo · for sale
USD 2,425,000
USD 2,085/sq.ft
210 Lafayette Street, New York, NY
SoHo
· 1,163 sq.ft · 4 Bedrooms · 2 Baths · Condo
· Equipped kitchen
SoHo · 1,163 sq.ft · 4 Bedrooms · 2 Baths · Condo · Equipped kitchen
Start each day watching the sun rise over the Williamsburg Bridge from your spacious living room. Ideally located where SoHo meets NoLita, this exceptional residence boasts open city and river views and abundant eastern light throughout the day. Step outside to some of the city's most coveted cafés, restaurants, and boutiques, with the subway just one block away. This two-bedroom, two-bath residence is a refined, modern take on loft living. Both bedrooms are well proportioned. The primary boasts a five-fixture en-suite bath offering a deep soaking tub, separate glass-enclosed shower and a double vanity. The open living and entertaining space is anchored by a chef’s kitchen appointed with Venentino marble countertops and backsplash, an island breakfast bar, and premium stainless steel appliances by Bosch, Thermador, and Sub-Zero. Both bedrooms offer generous closet space, while the spa-like second bath features an oversized Kohler soaking tub surrounded by Blue de Saviore marble and a K
USD 2,425,000
15 Mercer Street, New York, NY
View photo
Condo · for sale
USD 9,300,000
USD 3,108/sq.ft
15 Mercer Street, New York, NY
SoHo
· 2,992 sq.ft · 3 Bedrooms · 2 Baths · Condo
· Terrace · Swimming pool · Lift
SoHo · 2,992 sq.ft · 3 Bedrooms · 2 Baths · Condo · Terrace · Swimming pool · Lift
A rare opportunity to own a spectacular full-floor SoHo loft offering nearly 3,000 square feet of interior space plus an approximately 1,100-square-foot private roof terrace with Jacuzzi. Currently configured as an expansive one-bedroom with a substantial study/den, the residence offers tremendous flexibility and can easily be reimagined as a two. Or three-bedroom home. This is exactly what a classic SoHo loft should be: massive proportions, soaring ceilings, incredible light, authentic downtown character and an extraordinary amount of private outdoor space. The residence can be delivered fully furnished or unfurnished, depending on the buyer's preference. Occupying the entire fifth floor of an intimate prewar cast-iron condominium at 15 Mercer Street, the home offers a level of privacy and scale increasingly difficult to find in SoHo. Enter directly from a keyed elevator into an impressive open loft with approximately 11-foot ceilings and natural light streaming through oversized 8-fo
USD 9,300,000
75 Kenmare Street, New York, NY
View photo
Condo · for sale
USD 2,475,000
USD 2,771/sq.ft
75 Kenmare Street, New York, NY
SoHo
· 893 sq.ft · 3 Bedrooms · 2 Baths · Condo
· Equipped kitchen
SoHo · 893 sq.ft · 3 Bedrooms · 2 Baths · Condo · Equipped kitchen
This striking one-bedroom, one-and-a-half-bathroom home with nearly 300 square feet of private outdoor space offers a rare blend of contemporary design and serene indoor-outdoor living. The expansive great room features floor-to-ceiling windows framing your private outdoor oasis. White oak floors and designer hardware run throughout, setting a refined tone. The chef's kitchen is both functional and stylish, appointed with Gaggenau appliances, a marble backsplash and countertops, matte-white cabinetry, and an integrated oak-paneled refrigerator. The tranquil primary suite boasts a generous walk-in closet and a spa-like ensuite bath with a frameless glass shower, floating elm vanity with Bianco drama marble countertop, brushed-nickel fixtures, and dramatic backlit satin bronze and nickel framed mirror. The powder room, a rare luxury in a one-bedroom home, is finished with custom hexagonal Bianco drama marble flooring and a floating elm vanity. A coat closet and concealed washer/dryer com
USD 2,475,000
104 GRAND Street 1
View photo
Apartment · for sale
USD 23,500,000
USD 3,136/sq.ft
104 GRAND Street 1
SoHo
· 7,492 sq.ft · 4 Bedrooms · 3 Baths · Apartment
· Cellar
SoHo · 7,492 sq.ft · 4 Bedrooms · 3 Baths · Apartment · Cellar
104 Grand Street, also knοwn aѕ 39 Mеrcеr Ѕtrеet, is a fivе‐ѕtοry mіxed-use building, plus basement, on the northwest corner of Grand and Mercer Streets in SoHo. The building is approximately 7,500 gross SF, combining in-place retail income with residential space delivered vacant. The ground floor and basement are leased to Courrèges, the French luxury fashion house wholly owned by the Pinault family's Groupe Artémis. The second floor is configured as a residential apartment, and the third through fifth floors are currently used together as a single residential triplex. 104 Grand Street is offered as a full-building acquisition within one of SoHo's established retail and residential corridors. Please email for a full building set-up. ARCHITECTURAL CHARACTER & HISTORY Originally completed circa 1893 and designed by architect Julius Kastner, 104 Grand Street is a five-story SoHo corner building featuring brick, stone and cast-iron detailing with Queen Anne and Romanesque Revival influenc
USD 23,500,000
72 Mercer Street, New York, NY
View photo
Condo · for sale
USD 5,500,000
USD 2,567/sq.ft
72 Mercer Street, New York, NY
SoHo
· 2,142 sq.ft · 4 Bedrooms · 3 Baths · Condo
· Balcony · Fireplace · Equipped kitchen · Lift
SoHo · 2,142 sq.ft · 4 Bedrooms · 3 Baths · Condo · Balcony · Fireplace · Equipped kitchen · Lift
Located in a discrete full-service boutique condominium in SoHo's Cast Iron Historic District, this beautifully renovated full-floor 2 bedroom, 2.5 bath home with soaring 11.5+ foot ceilings defines elegant loft living. A private elevator opens directly into the expansive great room. Large enough for distinct living and dining areas. With a gas-burning fireplace and four oversized windows overlooking the iconic Broadway. The open Bulthaup kitchen is thoughtfully designed with both Carrara marble and stainless steel countertops, top-of-the-line appliances (SubZero refrigerator and wine fridge, vented Thermador cooktop range, Gaggenau oven, Miele dishwasher, and a built-in coffee machine by Miele x Nexpresso), and bar seating for informal dining. A gracious gallery leads to the tranquil primary suite, featuring a west-facing private balcony, 2 closets including a large walk-in closet, and an ensuite spa-like Carrara marble bathroom with dual vanities, a deep soaking tub, and a glass-encl
USD 5,500,000
72 MERCER Street 4E
View photo
Condo · for sale
USD 5,950,000
USD 2,777/sq.ft
72 MERCER Street 4E
SoHo
· 2,142 sq.ft · 2 Bedrooms · 2 Baths · Condo
· Balcony · Fireplace · Equipped kitchen · Lift
SoHo · 2,142 sq.ft · 2 Bedrooms · 2 Baths · Condo · Balcony · Fireplace · Equipped kitchen · Lift
A sophistiсatеd, fully іntegrаtеd Ѕoho loft, Resіdеnсе 4E аt 72 Mercer Street offers 2,142 square feet of beautifully designed interiors, abundant natural light and exceptional modern comforts. Entered directly by private keyed elevator, the expansive living and dining room is framed by open exposures, soaring 11.5-foot ceilings and a gas fireplace. The gracious proportions are ideal for both everyday living and entertaining, while a private balcony creates a seamless connection to the outdoors. At the heart of the home is an eat-in Poggenpohl kitchen designed for sophisticated cooking and effortless hosting. Two sinks and two dishwashers are complemented by a double oven, griddle and grill, along with appliances by Sub-Zero, Wolf and Miele. A full-height Sub-Zero wine cabinet provides dedicated storage for an impressive collection. The spacious primary suite is a serene retreat with a beautifully appointed bath, while the generous second bedroom offers flexibility for guests, family o
USD 5,950,000
210 Lafayette Street, New York, NY
View photo
Condo · for sale
USD 2,750,000
USD 2,241/sq.ft
210 Lafayette Street, New York, NY
SoHo
· 1,227 sq.ft · 3 Bedrooms · 2 Baths · Condo
· Terrace · Equipped kitchen
SoHo · 1,227 sq.ft · 3 Bedrooms · 2 Baths · Condo · Terrace · Equipped kitchen
Few downtown homes offer what Residence 2D does: a seamless dialogue between architecture and outdoor space. Spanning approximately 1,200 square feet indoors and extending to a 600-square-foot private terrace, this two-bedroom, two-bathroom through-floor residence at One Kenmare Square redefines loft-style living for the modern era. Designed by Richard Gluckman in collaboration with André Balazs, the building’s sculptural glass façade has become an icon along Lafayette and Crosby Streets. Inside, the residence reflects the same clarity of form, with over 10-foot ceilings, triple-glazed windows that rise nearly floor to ceiling, and uninterrupted eastern light across Petrosino Square. The open living and dining area anchors the home, offering a dedicated bar and generous proportions for entertaining or quiet evenings. The open concept kitchen is both refined and functional, centered on a Carrera marble peninsula and outfitted with sleek gray cabinetry and a full suite of Miele and Sub-Z
USD 2,750,000
15 MERCER Street 5
View photo
Condo · for sale
USD 9,300,000
USD 3,108/sq.ft
15 MERCER Street 5
SoHo
· 2,992 sq.ft · 1 Bedroom · 2 Baths · Condo
· Terrace · Swimming pool · Lift
SoHo · 2,992 sq.ft · 1 Bedroom · 2 Baths · Condo · Terrace · Swimming pool · Lift
A rare oppοrtunitу to οwn a ѕреctacular full-flοοr ЅοHο loft offering nearly 3,000 square feet of interior space plus an approximately 1,100-square-foot private roof terrace with Jacuzzi. Currently configured as an expansive one-bedroom with a substantial study/den, the residence offers tremendous flexibility and can easily be reimagined as a two. Or three-bedroom home. This is exactly what a classic SoHo loft should be: massive proportions, soaring ceilings, incredible light, authentic downtown character and an extraordinary amount of private outdoor space. The residence can be delivered fully furnished or unfurnished, depending on the buyer's preference. Occupying the entire fifth floor of an intimate prewar cast-iron condominium at 15 Mercer Street, the home offers a level of privacy and scale increasingly difficult to find in SoHo. Enter directly from a keyed elevator into an impressive open loft with approximately 11-foot ceilings and natural light streaming through oversized 8-fo
USD 9,300,000
53 Greene Street 3
View photo
Condo · for sale
USD 7,150,000
USD 2,584/sq.ft
53 Greene Street 3
SoHo
· 2,766 sq.ft · 2 Bedrooms · 3 Baths · Condo
· Lift
SoHo · 2,766 sq.ft · 2 Bedrooms · 3 Baths · Condo · Lift
Situated on the cοbbleѕtonеs οf Grееne Street betwееn Grаnd аnd Brοome, an ideal southern pocket of SoHo’s historic Cast Iron District, residence no. 3 at 53 Greene has undergone a meticulous gut renovation, resulting in an absolute turnkey property. Featuring 2,771 square feet of highly functional and voluminous space, this loft has generous proportions in every room owing to the building’s rare 34-foot-wide footprint. Defining features of this one-of-a-kind home include direct elevator entry, 12-foot ceilings, 10-foot windows allowing for all-day natural light, a stunning millwork schedule and an extraordinary scope of fixtures and finishes. If you are searching for a move-in ready loft that is thoughtfully executed in every way, this is it. The desired scale and quality one envisions in this price point is on full display the moment you enter the loft. A grand 30’ x 42’ living space is framed by four oversized architecturally stunning facing windows east over pin drop quiet Greene S
USD 7,150,000
210 Lafayette Street, New York, NY
View photo
Condo · for sale
USD 2,650,000
USD 2,159/sq.ft
210 Lafayette Street, New York, NY
SoHo
· 1,227 sq.ft · 3 Bedrooms · 2 Baths · Condo
· Terrace · Equipped kitchen
SoHo · 1,227 sq.ft · 3 Bedrooms · 2 Baths · Condo · Terrace · Equipped kitchen
Few downtown homes offer what Residence 2D does: a seamless dialogue between architecture and outdoor space. Spanning approximately 1,200 square feet indoors and extending to a 600-square-foot private terrace, this two-bedroom, two-bathroom through-floor residence at One Kenmare Square redefines loft-style living for the modern era. Designed by Richard Gluckman in collaboration with André Balazs, the building’s sculptural glass façade has become an icon along Lafayette and Crosby Streets. Inside, the residence reflects the same clarity of form, with over 10-foot ceilings, triple-glazed windows that rise nearly floor to ceiling, and uninterrupted eastern light across Petrosino Square. The open living and dining area anchors the home, offering a dedicated bar and generous proportions for entertaining or quiet evenings. The open concept kitchen is both refined and functional, centered on a Carrera marble peninsula and outfitted with sleek gray cabinetry and a full suite of Miele and Sub-Z
USD 2,650,000
76 Crosby Street, New York, NY
View photo
Condo · for sale
USD 13,495,000
USD 2,569/sq.ft
76 Crosby Street, New York, NY
SoHo
· 5,253 sq.ft · 13 Bedrooms · 4 Baths · Condo
· Fireplace · Equipped kitchen · Lift
SoHo · 5,253 sq.ft · 13 Bedrooms · 4 Baths · Condo · Fireplace · Equipped kitchen · Lift
First full-floor loft to become available at 76 Crosby in over a decade. Rare opportunity to own a 5,262 SF corner loft in a boutique 24-hour doorman condominium in the heart of SoHo. This full-floor residence features 4 bedrooms and 4 bathrooms, with approximately 11.5' ceilings and 22 oversized windows providing open eastern and western exposures. The loft offers expansive proportions, excellent natural light, a fireplace, and a quiet interior environment. The apartment has been gut-renovated and redesigned by Studio Zung, incorporating custom millwork, natural materials, and high-end finishes throughout. The layout includes a large great room, an open chef's kitchen designed for entertaining, and well-separated bedroom quarters. Additional features include: Full-floor privacy with direct elevator access. Laundry room with sink and full-size vented washer & dryer. Condominium with only 6 residences. 24-hour attended lobby. Prime SoHo location on Crosby Street A rare offering combinin
USD 13,495,000
285 Lafayette Street, New York, NY
View photo
Condo · for sale
USD 9,745,000
USD 2,902/sq.ft
285 Lafayette Street, New York, NY
SoHo
· 3,358 sq.ft · 9 Bedrooms · 3 Baths · Condo
· Garden · Office room · Equipped kitchen
SoHo · 3,358 sq.ft · 9 Bedrooms · 3 Baths · Condo · Garden · Office room · Equipped kitchen
Welcome to 5D at 285 Lafayette. Set in one of the most coveted condominiums at the inflection of where SoHo meets Nolita. An effortless combination of scale and warmth, this stunning corner loft offers open views of Old Saint Patrick's Cathedral, and its historic gardens below. With 10' ceilings, 16 oversized windows, and beautifully preserved exposed beams and columns, this 2-bedroom, 2.5 bathroom residence with home office has been meticulously renovated to be a modern home with original historic details. At 3,365 square feet. Enter an expansive living room with Venetian-plaster walls and ceilings, oak floors which is flooded with natural light from Southern, and Eastern exposures. The living space flows seamlessly into the dining area all set for family dinners or effortless entertaining. An open, Roman clay, Fantastico Arni marble kitchen is appointed with top-of-the-line appliances, Sub-Zero refrigerator, Viking range, wine fridge, and Miele dishwasher, designed to satisfy the mos
USD 9,745,000
102 Prince Street, New York, NY
View photo
Condo · for sale
USD 10,500,000
USD 2,333/sq.ft
102 Prince Street, New York, NY
SoHo
· 4,499 sq.ft · 9 Bedrooms · 4 Baths · Condo
· Office room · Lift
SoHo · 4,499 sq.ft · 9 Bedrooms · 4 Baths · Condo · Office room · Lift
A rare opportunity to own an extraordinary 4500SF loft on one of SoHo's most coveted streets. Masterfully redesigned by acclaimed designers Etienne Coffinier and Ed Ku, this exceptional residence was featured in Best of Interiors magazine and seamlessly blends timeless elegance with modern luxury. Arrive via a private keyed elevator that opens directly into a dramatic gallery foyer, anchored by stunning chandeliers. From the moment you enter, the home's impeccable craftsmanship and grand proportions are immediately apparent. Quiet, airport-grade windows create a remarkable sense of serenity, offering a peaceful retreat in the heart of downtown Manhattan. A gracious gallery hallway unfolds through the residence, showcasing generous room dimensions, soaring 14-foot ceilings, and exquisite finishes throughout. A fully incorporated Lutron system provides effortless control of lighting, shades, and ambiance. The magnificent primary suite overlooks Apple's iconic former Post Office building
USD 10,500,000
3 bedroom, NEW YORK NY 10012 105709121
View photo
Condo · for sale
USD 11,950,000
Updated
3 bedroom, NEW YORK NY 10012 105709121
SoHo
· 3 Bedrooms · 4 Baths · Condo
· Terrace · Lift
SoHo · 3 Bedrooms · 4 Baths · Condo · Terrace · Lift
Full-Floor Residence with 2,531-Square-Foot Landscaped Terrace by Harrison Green10 Sullivan Street 6A is a sophisticated full-floor residence in downtown Manhattan offering 3,122 square feet of interior space, a remarkable 2,531-square-foot landscaped terrace designed and maintained by renowned landscape architects Harrison Green, 11-foot ceilings, and 360-degree city views. Originally conceived as a three-bedroom home, the residence has been completely reimagined by celebrated designer Mark Zeff as a serene, modern retreat with custom millwork, refined proportions, and a seamless connection to the outdoors.A private elevator opens directly into a gracious vestibule illuminated by natural light from the terrace. Floor-to-ceiling Crittall-style iron and glass walls define the expansive layout while preserving an airy, light-filled volume.The long gallery leads to an exceptional entertaining space. The Living Room, wrapped in curved industrial-style windows, captures sweeping 270-degree
USD 11,950,000
condo with 3 bedroom, NEW YORK NY ES105709121
View photo
Condo · for sale
USD 11,950,000
Updated
condo with 3 bedroom, NEW YORK NY ES105709121
SoHo
· 3 Bedrooms · Condo
· Terrace · Lift
SoHo · 3 Bedrooms · Condo · Terrace · Lift
Full-Floor Residence with 2,531-Square-Foot Landscaped Terrace by Harrison Green10 Sullivan Street 6A is a sophisticated full-floor residence in downtown Manhattan offering 3,122 square feet of interior space, a remarkable 2,531-square-foot landscaped terrace designed and maintained by renowned landscape architects Harrison Green, 11-foot ceilings, and 360-degree city views. Originally conceived as a three-bedroom home, the residence has been completely reimagined by celebrated designer Mark Zeff as a serene, modern retreat with custom millwork, refined proportions, and a seamless connection to the outdoors.A private elevator opens directly into a gracious vestibule illuminated by natural light from the terrace. Floor-to-ceiling Crittall-style iron and glass walls define the expansive layout while preserving an airy, light-filled volume.The long gallery leads to an exceptional entertaining space. The Living Room, wrapped in curved industrial-style windows, captures sweeping 270-degree
USD 11,950,000
56 Crosby Street, New York, NY
View photo
Condo · for sale
USD 6,600,000
USD 1,830/sq.ft
56 Crosby Street, New York, NY
SoHo
· 3,606 sq.ft · 4 Bedrooms · 3 Baths · Condo
· Fireplace · Equipped kitchen
SoHo · 3,606 sq.ft · 4 Bedrooms · 3 Baths · Condo · Fireplace · Equipped kitchen
Residence 3A at 56 Crosby Street is a truly exceptional loft in the heart of Soho. Spanning 3,614 sqft, the home is defined by soaring 14-foot ceilings, incredible brick arches, low monthlies, and a unique offering of a 24/7 doorman. Currently configured as a 2-bedroom, 2.5-bath home, it offers the flexibility to seamlessly convert into a 3-bedroom residence. The interiors seamlessly blend original architectural elements with refined, modern amenities. The cavernous 34' x 42' Great Room is framed by 120 feet of exposed brick arches, grand Corinthian columns, and 4 enormous West-facing windows that flood the space with natural light. A wood-burning fireplace. Very rare for a loft style home. Is both a focal point and a phenomenal addition for chilly NYC evenings. The Boffi kitchen is both functional and well proportioned, featuring premium appliances and custom finishes. The king-sized primary suite offers two oversized windows facing East and South, and is complete with a sculptural wa
USD 6,600,000
22 Mercer Street, New York, NY
View photo
Condo · for sale
USD 4,695,000
22 Mercer Street, New York, NY
SoHo
· 4 Bedrooms · 3 Baths · Condo
· Fireplace · Equipped kitchen
SoHo · 4 Bedrooms · 3 Baths · Condo · Fireplace · Equipped kitchen
Wonderful views of the historic cast iron lofts lining the cobblestone streets below, residence 2C at 22 Mercer Street is a sprawling condo loft home of nearly 2,400 SF in an immaculately converted landmark 24-hour doorman condominium loft building on the quiet cobblestone block of Mercer Street in SoHo. This superbly outfitted home has two large bedrooms, two and a half bathrooms, is grandly scaled and features a wood-burning fireplace. The West-facing great room with its soaring ceilings of almost 12’ is beautifully lit by three arched floor to ceiling windows framed in hardwood mahogany and features a working wood-burning fireplace. Adjoining the entertaining space is a Bulthaup open kitchen, expertly equipped for the most discerning chef. It features appliances by SubZero, Gaggenau, & Miele, and is outfitted with imported marble, a sink with pot-filler, an extra-large pantry, and a five-burner Gaggenau cooktop and hood. A grand entry gallery – ideal for an art collection – maximize
USD 4,695,000
115 Mercer Street, New York, NY
View photo
Condo · for sale
USD 4,700,000
USD 2,360/sq.ft
115 Mercer Street, New York, NY
SoHo
· 1,991 sq.ft · 6 Bedrooms · 2 Baths · Condo
· Office room · Equipped kitchen · Air conditioning · Heating
SoHo · 1,991 sq.ft · 6 Bedrooms · 2 Baths · Condo · Office room · Equipped kitchen · Air conditioning · Heating
Luxurious, elegant and exquisite, sun-drenched Condominium loft blending historic cast-iron architecture with modern splendor on one of SoHo's most coveted cobblestone streets. This perfectly placed historic marvel has an expansive floor-through with Eastern and Western exposures, light flooding oversized windows, ceilings over 10', approximately 2,000 sf. Ft. open-concept, spacious 2 bedroom, 2 bath + den/office. The spectacular open Great Room presents two large seating areas, exceptional space for entertaining and offers character, elegance and proportions you dream of from Historic SoHo with all the convenience of new construction. An adjacent open custom French Walnut Chefs Kitchen has it all with Wolf gas range, Subzero refrigerator, Miele dishwasher, microwave, five seat breakfast bar. A long hallway lined with five large custom closets. The home has central air and heat, Miele Washer/Dryer, plank 6 white oak floors, electric remote blackout shades in both bedrooms and custom li
USD 4,700,000
152 Elizabeth Street, New York, NY
View photo
Condo · for sale
USD 25,000,000
USD 4,466/sq.ft
152 Elizabeth Street, New York, NY
SoHo
· 5,597 sq.ft · 14 Bedrooms · 5 Baths · Condo
· Terrace · Lift · Parking
SoHo · 5,597 sq.ft · 14 Bedrooms · 5 Baths · Condo · Terrace · Lift · Parking
TADAO ANDO’S 152 ELIZABETH STREET THE PENTHOUSE Masterful design and modern luxury are exquisitely embodied at the 4 bedroom, 4.5 bathroom Penthouse with interiors designed by Gabellini Sheppard. Spanning approximately 5,603 interior square feet across two levels and approximately 3,240 square feet of exterior space, it also includes two on-site automated-valet parking spots, an unheard-of luxury in Manhattan. Ensuring complete privacy and enhanced security, the key-fob elevator opens directly onto the extraordinary custom Gabellini Sheppard-designed stairway. Connecting the three floors, the glass and satin stainless steel stairway is strikingly paved with beautifully honed Pietra Cardosa stone. Graced by 10' ceilings, a gas-burning fi replace surrounded by a honed Pietra Cardosa hearth, and floor-to-ceiling windows that showcase views while opening up the home to even more light and air, the 52’ great room connects to an expansive planted terrace featuring signature water walls and r
USD 25,000,000

Get email alerts

Don't miss out: be the first to know about new properties

The alert was correctly created

On subscribing you accept the conditions of use and the privacy policy
Alert
Receive new ads in your inbox
Save this search
Receive alerts for new listings

We'll send you an email when we have new properties for: "Properties for sale in SoHo"

The alert was correctly created

Get email alerts and be the first to see new listings
Required field
On subscribing I accept the terms of the privacy policy
Perfect! You'll soon start receiving new listings via email
Alert
Receive an email when we have new ads for Properties for sale in SoHo
Save this search
Filters

Bedrooms

Size (sq.ft)

sq.ft
sq.ft

Price

USD
USD

Property type

Bathrooms

Clear all filters
Receive notifications when new entries are published.