59 properties for sale in Yorktown town

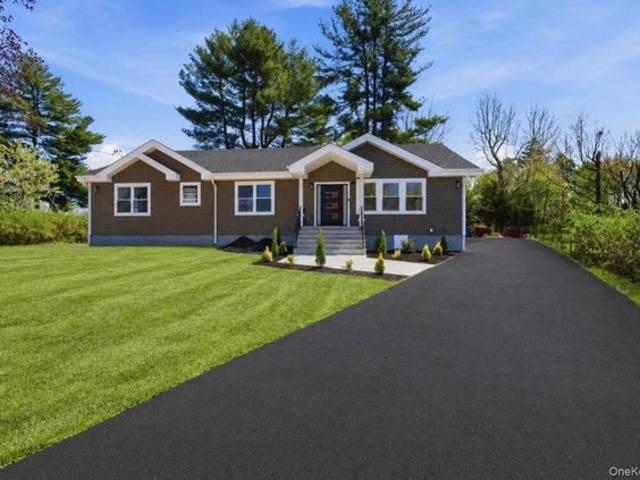
Ridge St
View photo
House · for sale
Request Details
Updated
Ridge St
Yorktown town
· 1,345 sq.ft · 4 Bedrooms · 2 Baths · House
Yorktown town · 1,345 sq.ft · 4 Bedrooms · 2 Baths · House
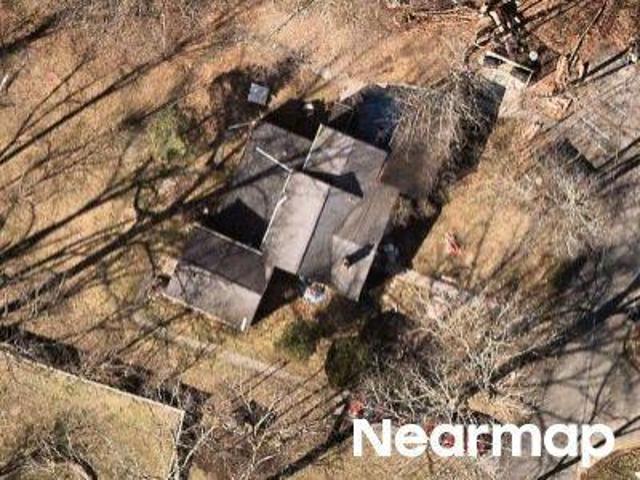
This home is in preforeclosure, which means the homeowner is in default (missed payments). Therefore, there could be an opportunity to strike a great deal with the owner and the bank
Request Details
House
View photo
House · for sale
USD 699,000
House
Yorktown town
· House
· Patio · Equipped kitchen · Parking · Air conditioning
Yorktown town · House · Patio · Equipped kitchen · Parking · Air conditioning
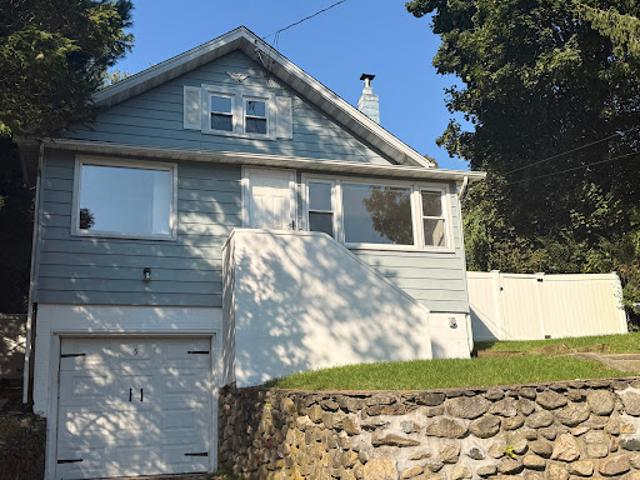
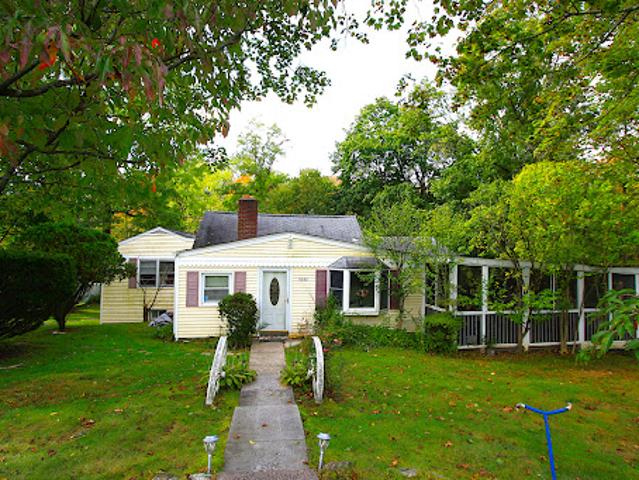
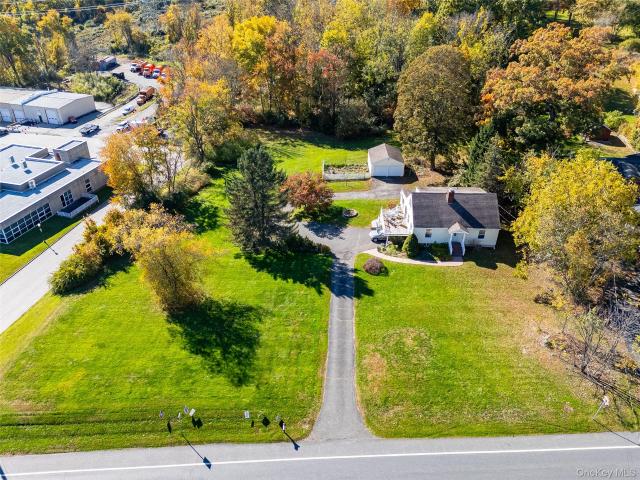
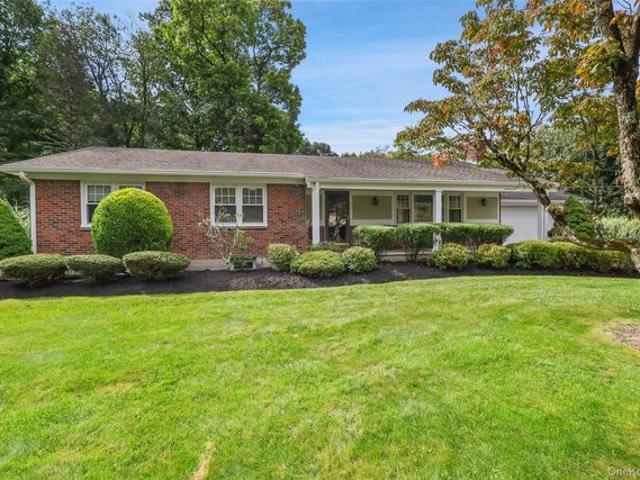
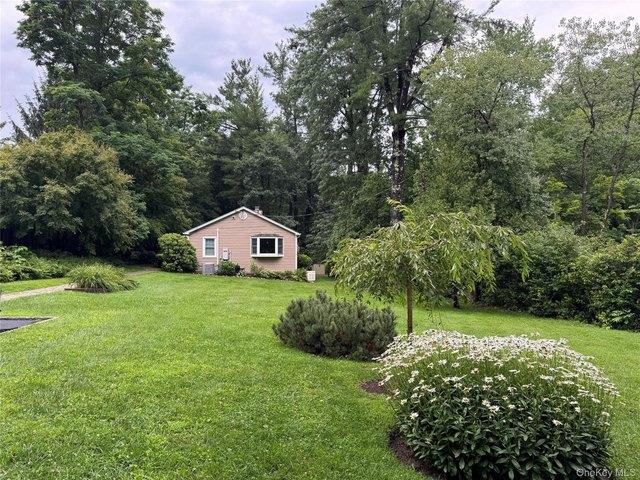
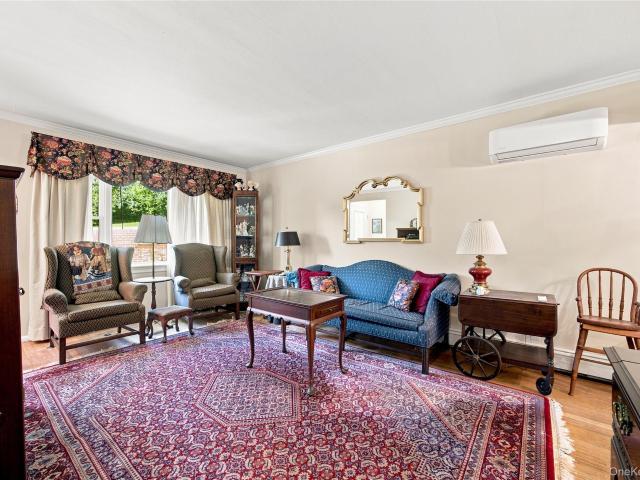
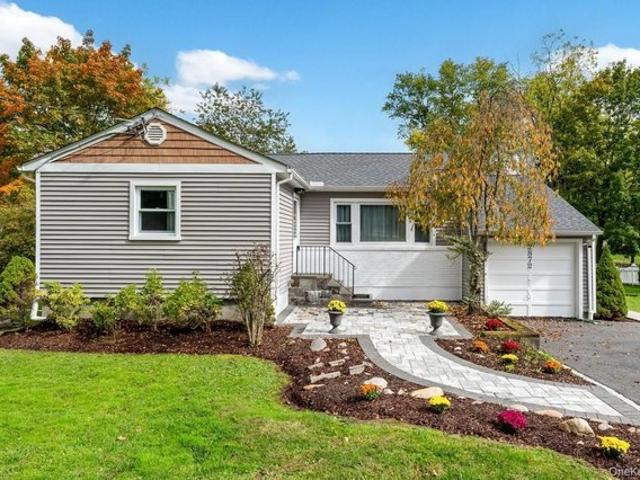
An updated, well-cared for Cape Cod classic set back on an elevated lot with lake views! This sun-drenched 3-bedroom, 2-bathroom home is on a quiet street enhanced by a great location in sought after Shenorock. This move-in ready newly painted home is complete with a renovated kitchen, bathrooms, new doors, 2 nd floor new hardwood floor and hardwood floors throughout. A convenient rear door in the kitchen leads to a newly tiled three-season room that leads to a cozy private patio with a gazebo. A one-car garage and driveway allow parking for 2 vehicles. For all year-round comfort, the original heating system is supported by ductless mini- splits on each floor providing heat and AC. Other recent enhancements re-shingled roof, attic insulation, chimney refinement. Shenorock is a walkable, friendly neighborhood lake community with low taxes, Somers schools, and close to local amenities
USD 699,000
Crompond Rd
View photo
House · for sale
Request Details
Updated
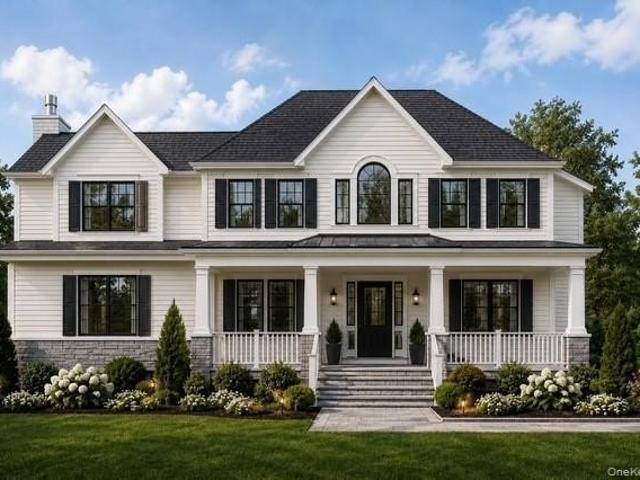
Crompond Rd
Yorktown town
· 4 Bedrooms · 4 Baths · House
Yorktown town · 4 Bedrooms · 4 Baths · House
This home is in preforeclosure, which means the homeowner is in default (missed payments). Therefore, there could be an opportunity to strike a great deal with the owner and the bank
Request Details
House with pool and terrace
View photo
House · for sale
USD 635,000
USD 256/sq.ft
House with pool and terrace
Yorktown town
· 2,476 sq.ft · 5 Bedrooms · House
· Patio · Garden · Office room · Terrace · Swimming pool · Deck
Yorktown town · 2,476 sq.ft · 5 Bedrooms · House · Patio · Garden · Office room · Terrace · Swimming pool · Deck
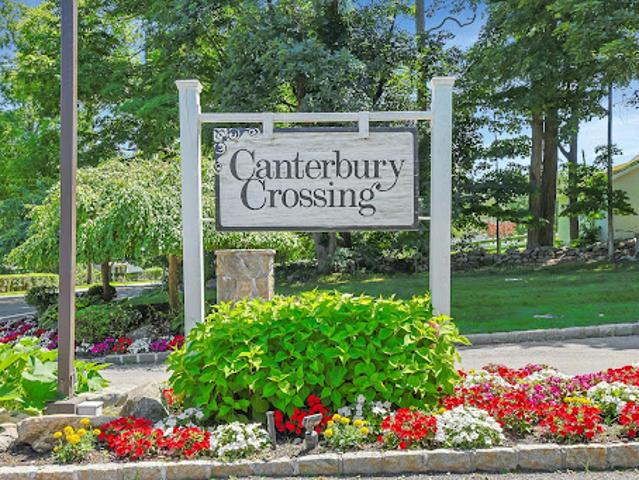
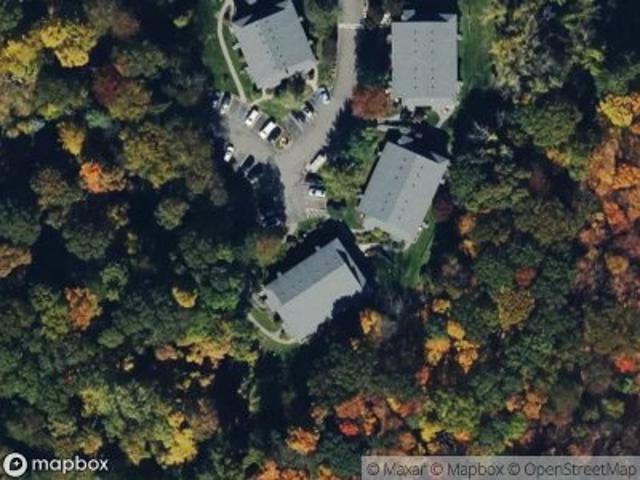
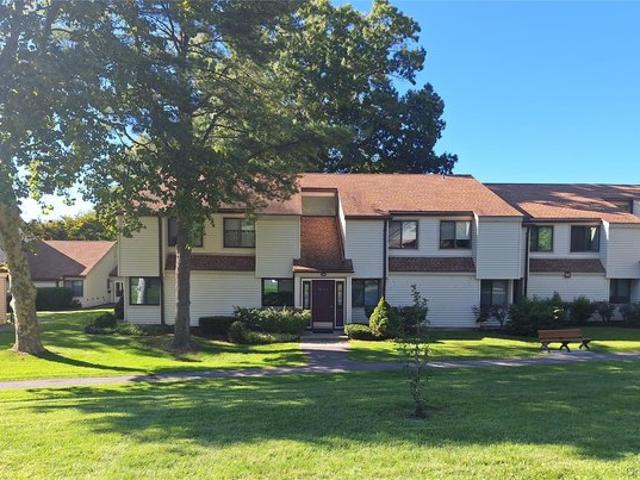
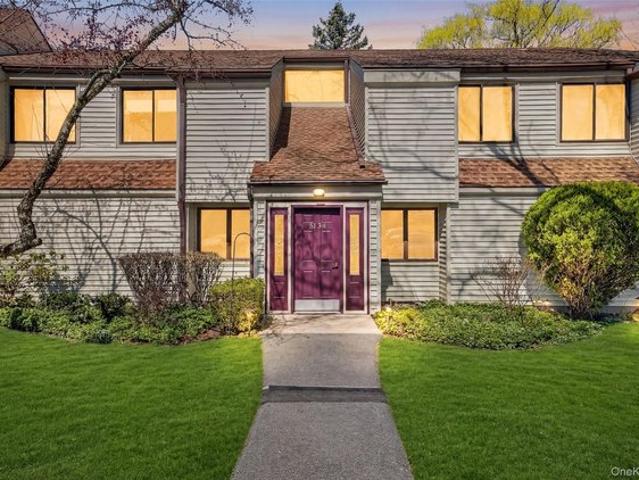
Set on a lovely cul-de-sac in Canterbury Crossing, this sought-after townhome offers three levels of comfortable living with generous indoor and outdoor space. Bright, spacious rooms and a wonderful flow make this home feel warm and inviting throughout. The living room/dining room opens to a large deck overlooking the wooded backyard, creating an easy connection between indoor and outdoor living. The primary suite features en-suite bathroom, cathedral ceilings and double closets, while the second bedroom also offers double closets with a full bath nearby. The walk-out lower level provides excellent additional space with an expansive family room/office, hot tub, and sliders leading to a covered patio, perfect for relaxing, working, or entertaining. Canterbury Crossing amenities including pool, tennis, and basketball. Conveniently located near the Taconic, schools, Cortlandt Town Center, and Croton-Harmon Metro-North with a 46-minute express train to NYC. Taxes with STAR savings approxim
USD 635,000
Crompond Rd
View photo
House · for sale
Request Details
Updated
Crompond Rd
Yorktown town
· 2,379 sq.ft · 4 Bedrooms · 1 Bath · House
Yorktown town · 2,379 sq.ft · 4 Bedrooms · 1 Bath · House
This home is in preforeclosure, which means the homeowner is in default (missed payments). Therefore, there could be an opportunity to strike a great deal with the owner and the bank
Request Details
Scenic Vw
View photo
Condo · for sale
Request Details
Updated
Scenic Vw
Yorktown town
· Condo
Yorktown town · Condo
This home is in preforeclosure, which means the homeowner is in default (missed payments). Therefore, there could be an opportunity to strike a great deal with the owner and the bank
Request Details
House with garden
View photo
House · for sale
USD 450,000
USD 238/sq.ft
House with garden
Yorktown town
· 1,884 sq.ft · House
· Garden · Equipped kitchen · Parking
Yorktown town · 1,884 sq.ft · House · Garden · Equipped kitchen · Parking
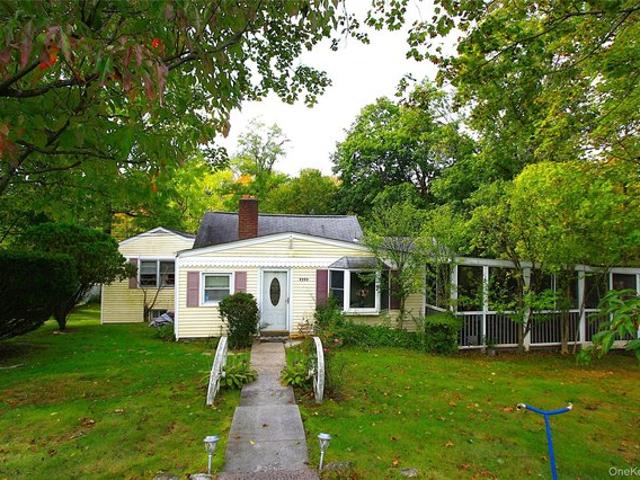
Bring your contractor to this amazing opportunity in Yorktown! Just minutes to downtown or the Taconic state parkway, this home with an accessory apartment has much to offer. Cited on a lush quarter acre lot, it is on a non-thru street in a neighborhood of mostly newer houses. There is a driveway and bonus off-street parking area. The house itself could use updating and some repairs, but has good bones. The first floor, with two bedrooms, one and a half bathrooms, an efficiently designed kitchen plus a dining room and living room (with easy access to a large, screened in porch) is a perfect spot for both first-time homebuyers and downsizers from larger spaces. On the lower level, with its own separate entrance, is a two bedroom apartment - perfect for paying your property taxes or great for extended family. There is a separate, bonus studio space on the lower level as well, great for home office. How often is there a chance to enter the Westchester housing market at an affordable price
USD 450,000
181 Montross Rd, Yorktown Heights, NY 10598
View photo
House · for sale
Request Details
181 Montross Rd, Yorktown Heights, NY 10598
Yorktown town
· 1,722 sq.ft · 3 Bedrooms · 1 Bath · House
· Equipped kitchen · Air conditioning
Yorktown town · 1,722 sq.ft · 3 Bedrooms · 1 Bath · House · Equipped kitchen · Air conditioning
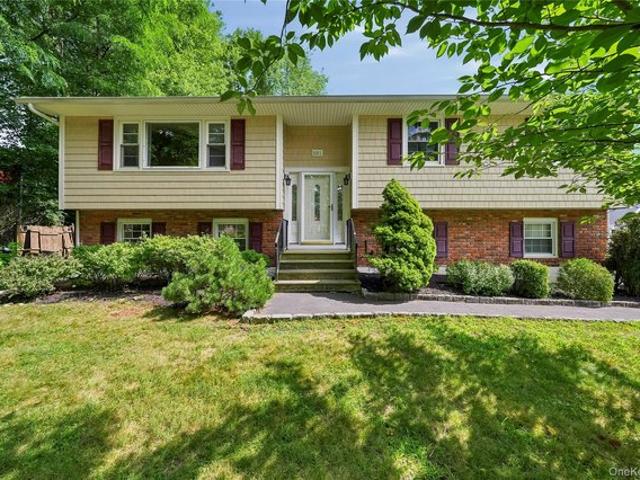
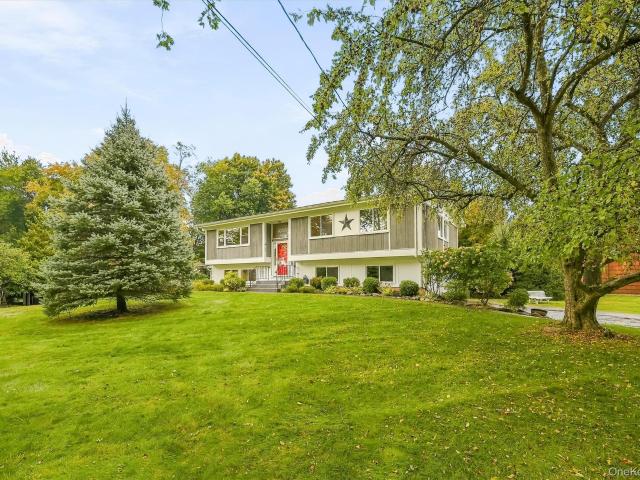
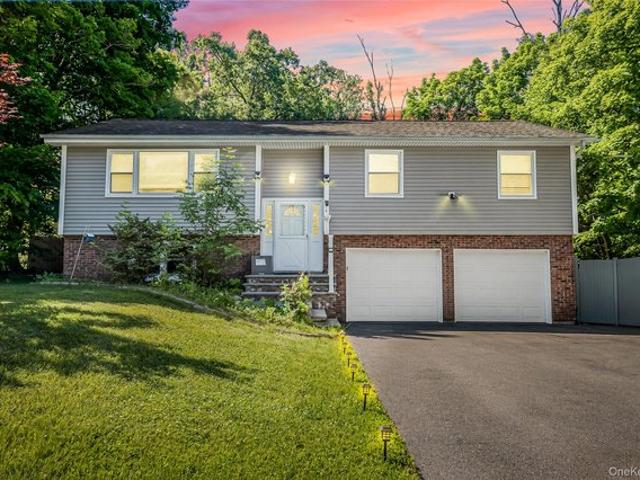
The Perfect Place to Call Home! Discover this beautifully maintained Raised Ranch, ideally situated on a lovely, level corner lot in a sought-after southern Yorktown Heights neighborhood. Enjoy an exceptional location just minutes from downtown Yorktown, shopping, restaurants, parks, the North County Trailway (Bike Path), and the Taconic State Parkway, offering the perfect balance of convenience and suburban living. Filled with natural light, the spacious living room welcomes you with gleaming hardwood floors that extend throughout the upper level, creating a warm and inviting atmosphere. The adjacent dining room provides the perfect setting for holiday gatherings and everyday meals. The lovely eat-in kitchen offers abundant cabinet space, new stainless-steel appliances (oven is older), and plenty of room for casual dining. The upper-level features three generously sized bedrooms, a full hall bath, central air conditioning and beautiful hardwood flooring throughout. The finished walk-o
Request Details
3123 Douglas Dr, Yorktown Heights, NY 10598
View photo
House · for sale
USD 869,000
USD 363/sq.ft
3123 Douglas Dr, Yorktown Heights, NY 10598
Yorktown town
· 2,390 sq.ft · 4 Bedrooms · 3 Baths · House
· Garden · Deck · Fireplace · Cellar
Yorktown town · 2,390 sq.ft · 4 Bedrooms · 3 Baths · House · Garden · Deck · Fireplace · Cellar
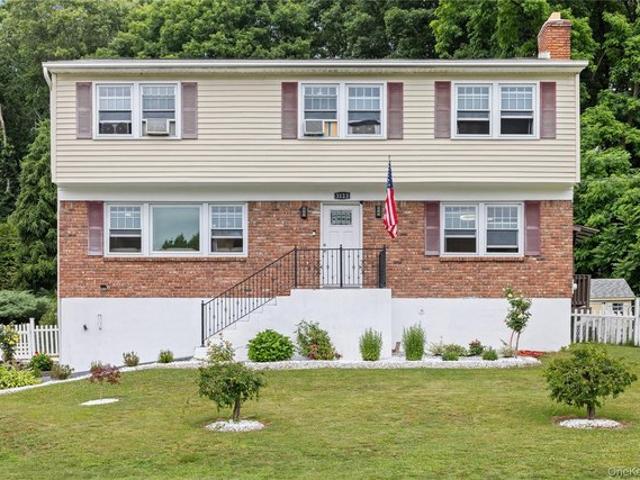
Beautiful 4 bedroom colonial with extensive updates throughout! This well maintained 4 bedroom colonial offers numerous recent upgrades and modern amenities. The home features new windows with a transferable lifetime warranty, a fully renovated open concept first floor with an amazing Island, and fresh interior paint throughout the entire home, completed within the last year. Major mechanical improvements include a 10 year old boiler, new above ground oil tank, updated first floor electrical, a new electric panel with generator hookup and water storage tank that has never been used. The home also includes a propane range for cooking convenience. Additional living space can be found in the renovated basement, while all three bedrooms have been tastefully updated. Outdoor features include a newly fenced and private backyard, a renovated covered deck, screened gutters and a fireplace for added comfort and charm. Move in ready and thoughtfully updated, this home combines classic colonial s
USD 869,000
1985 Hunterbrook Rd, Yorktown Heights, NY 10598
View photo
House · for sale
Request Details
1985 Hunterbrook Rd, Yorktown Heights, NY 10598
Yorktown town
· 5,705 sq.ft · 5 Bedrooms · 4 Baths · House
Yorktown town · 5,705 sq.ft · 5 Bedrooms · 4 Baths · House
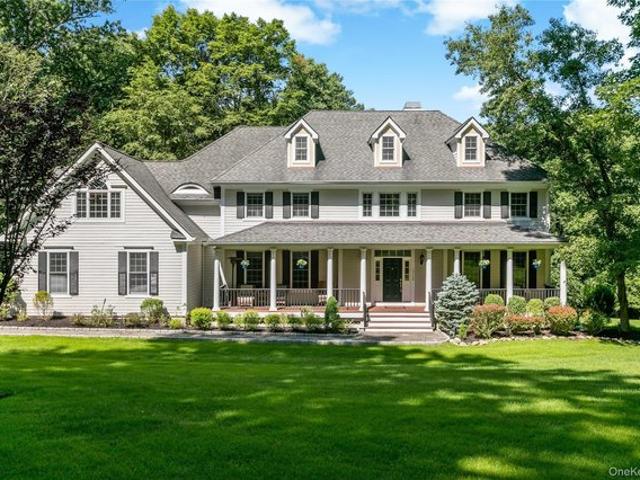
Welcome to Arrowcrest Estates at Hunterbrook, a premier Yorktown Heights enclave where elegance, privacy, and effortless living come together. Privately set on 3.67 beautifully manicured acres, this exceptional 5,715-square-foot custom home, built by respected local builder Wilder Balter Development, offers timeless craftsmanship and thoughtful design throughout. Sun-filled interiors, rich hardwood floors, and architecturally striking windows create an inviting backdrop from the moment you enter. At the heart of the home is an impressive chef
Request Details
2323 Crompond Road
View photo
House · for sale
USD 1,375,000
USD 690/sq.ft
2323 Crompond Road
Yorktown town
· 1,991 sq.ft · 4 Bedrooms · 2 Baths · House
· Parking
Yorktown town · 1,991 sq.ft · 4 Bedrooms · 2 Baths · House · Parking
Welcome to 2323 Crompond Road, located in the Beautiful Bedroom Community of Yorktown Heights, New York! This location is convenient to Taconic Parkway, Route 684, Metro North Train Station (7mi to Katonah), Jefferson Vally Mall, Cortlandt Town Center and lots of other fine stores and restaurants. You'll be Amazed at the possibilities this property has to offer. From the moment you drive into the extremely long driveway, you'll notice the Park-Like surroundings of the Gorgeous, over One and a Half Acres of flat, Bucolic Land. It's rich with lots of healthy trees and bushes throughout the property. There is a carport and a detached 2 car garage (in addition to the 2 car tandem garage under the home. This extra land is perfect for a possible Sun-Division! Step into the front door of this Sun-Drenched, 2,000 Square Foot Expanded 4 Bedroom, 2 Bath Cape Cod Colonial. You'll be amazed at the sizes of the rooms throughout the home! There are lots of oversized Andersen Windows, Hardwood Floori
USD 1,375,000
1833 Soundview Court
View photo
Condo · for sale
USD 1,019,000
USD 406/sq.ft
1833 Soundview Court
Yorktown town
· 2,508 sq.ft · 3 Bedrooms · 2 Baths · Condo
· Fireplace · Equipped kitchen
Yorktown town · 2,508 sq.ft · 3 Bedrooms · 2 Baths · Condo · Fireplace · Equipped kitchen
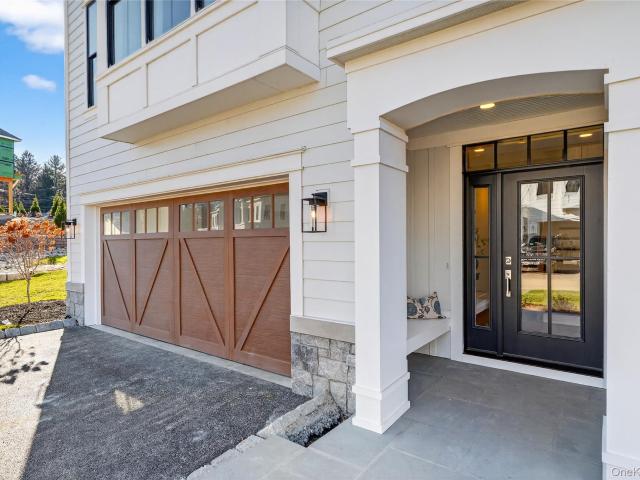
Discover the Neighborhood of Your Dreams at Underhill Farms. Rooted in history and enriched with modern luxury, Underhill Farms offers a true sense of community. This new construction neighborhood features designer-decorated model townhomes that blend timeless charm with contemporary convenience. Welcome to the Townview Model — a spacious tri-level townhome featuring an open-concept design with a kitchen, dining area and living room complete with a cozy fireplace. The main floor and upper level boast 9-foot ceilings, choice of granite or quartz countertops, custom cabinetry, engineered hardwood floors, stainless steel appliances, Marvin windows throughout. On the upper level, you’ll find a luxurious primary bedroom suite with two walk-in closets and an ensuite bathroom featuring radiant heat flooring. This level also includes two additional bedrooms and a convenient laundry room. The walk-in level can be customized to your lifestyle, with the option to add a fourth bedroom, full bath w
USD 1,019,000
152 California Road
View photo
House · for sale
USD 750,000
USD 366/sq.ft
152 California Road
Yorktown town
· 2,045 sq.ft · 4 Bedrooms · 2 Baths · House
· Garden · Deck · Fireplace · Equipped kitchen · Parking
Yorktown town · 2,045 sq.ft · 4 Bedrooms · 2 Baths · House · Garden · Deck · Fireplace · Equipped kitchen · Parking
Welcome to a home that truly has it all, space, comfort, beautiful outdoor living, and an unbeatable Yorktown location! *. This charming 4-bedroom, 2 1/2 bath raised ranch with a 2-car attached garage is nestled in a wonderful neighborhood, just minutes from town, shopping, dining, schools, and major highways. It’s the perfect blend of everyday convenience and a peaceful setting in a wonderful Yorktown neighborhood. Step inside to a bright, spacious open floor plan filled with natural light. The inviting Country kitchen features a gas fireplace and flows seamlessly into the dining area, where sliding doors lead to the deck overlooking the beautiful backyard. The updated eat-in kitchen offers stainless steel appliances and plenty of space to gather and enjoy everyday meals. The main level features a comfortable primary bedroom with its own updated full bath, along with two additional bedrooms and a convenient powder room. Downstairs, you’ll find a bright and generously sized family room
USD 750,000
1831 Soundview Court
View photo
Condo · for sale
USD 1,059,450
USD 422/sq.ft
1831 Soundview Court
Yorktown town
· 2,508 sq.ft · 3 Bedrooms · 2 Baths · Condo
· Fireplace · Equipped kitchen
Yorktown town · 2,508 sq.ft · 3 Bedrooms · 2 Baths · Condo · Fireplace · Equipped kitchen
Discover the Neighborhood of Your Dreams at Underhill Farms. Rooted in history and enriched with modern luxury, Underhill Farms offers a true sense of community. This new construction neighborhood features designer-decorated model townhomes that blend timeless charm with contemporary convenience. Welcome to the Townview Model — a spacious tri-level townhome featuring an open-concept design with a kitchen, dining area and living room complete with a cozy fireplace. The main floor and upper level boast 9-foot ceilings, choice of granite or quartz countertops, custom cabinetry, engineered hardwood floors, stainless steel appliances, Marvin windows throughout. On the upper level, you’ll find a luxurious primary bedroom suite with two walk-in closets and an ensuite bathroom featuring radiant heat flooring. This level also includes two additional bedrooms and a convenient laundry room. The walk-in level can be customized to your lifestyle, with the option to add a fourth bedroom, full bath w
USD 1,059,450
471 Hilltop Rd, Yorktown Heights, NY 10598
View photo
House · for sale
USD 899,000
USD 298/sq.ft
471 Hilltop Rd, Yorktown Heights, NY 10598
Yorktown town
· 3,014 sq.ft · 3 Bedrooms · 2 Baths · House
· Garden · Gym · Fireplace · Equipped kitchen
Yorktown town · 3,014 sq.ft · 3 Bedrooms · 2 Baths · House · Garden · Gym · Fireplace · Equipped kitchen
Beautifully updated 3-bedroom, 2-bath ranch tucked away on nearly an acre of stunning, level, park-like property in Yorktown Heights. Set at the end of a quiet dead-end street, this inviting home offers the convenience of one-level living, an open floor plan and a truly special backyard setting. The main level features hardwood floors, recessed lighting and an updated kitchen with granite countertops, stainless steel appliances, radiant heated floors and counter seating for casual dining. The living and dining areas flow seamlessly for entertaining, with a wood-burning fireplace adding warmth and character. Three bedrooms and two full baths are on the main level, including a primary bedroom with private bath. The beautifully updated hall bath features a double-sink vanity and gorgeous tiled shower. The finished walkout lower level offers tremendous flexibility for a family room, home office, gym, recreation or guest space, along with laundry and direct access to the backyard. Outside i
USD 899,000
43 Jefferson Oval Apt A, Yorktown Heights, NY 10598
View photo
Condo · for sale
USD 465,000
USD 445/sq.ft
43 Jefferson Oval Apt A, Yorktown Heights, NY 10598
Yorktown town
· 1,044 sq.ft · 2 Bedrooms · 2 Baths · Condo
Yorktown town · 1,044 sq.ft · 2 Bedrooms · 2 Baths · Condo
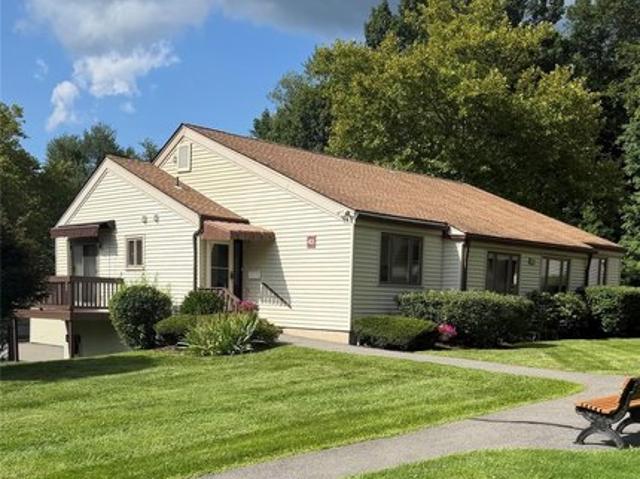
Welcome to effortless, one-level living in the highly sought-after 55+ community of Jefferson Village. This beautifully maintained Cambridge model-one of the community
USD 465,000
2159 Pondfield Court
View photo
House · for sale
USD 900,000
USD 383/sq.ft
2159 Pondfield Court
Yorktown town
· 2,347 sq.ft · 4 Bedrooms · 2 Baths · House
· Garden · Deck · Equipped kitchen
Yorktown town · 2,347 sq.ft · 4 Bedrooms · 2 Baths · House · Garden · Deck · Equipped kitchen
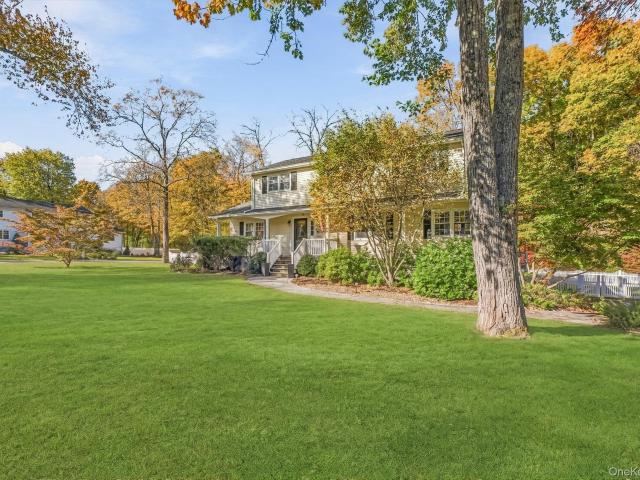
Tucked at the end of a quiet cul-de-sac on a private corner lot, 2159 Pondfield Court greets you with a stone path, a welcoming front porch, and a backdrop of mature woods. The heart of this home lives out back. Picture a summer evening on the screened deck as the ceiling fan turns and dinner moves from the grill to the table, while the open deck beside it catches the last of the sun. Below, a level, fully fenced lawn stretches toward a stream that winds through the property. Its gentle flow sets a peaceful, serene tone for every gathering, from slow weekend mornings to evenings around a full table of guests. With woods across the way and few neighbors in view, the yard feels like your own retreat. Inside, 2,351 square feet unfold with an easy rhythm. The kitchen anchors the main level with a center island, stainless steel appliances, and a sunny breakfast nook that opens right onto the screened deck, so a party moves naturally between indoors and out. A formal dining room is sized for
USD 900,000
99 Tomahawk St, Yorktown Heights, NY 10598
View photo
House · for sale
USD 2,795,000
USD 361/sq.ft
99 Tomahawk St, Yorktown Heights, NY 10598
Yorktown town
· 7,739 sq.ft · 4 Bedrooms · 5 Baths · House
· Garden
Yorktown town · 7,739 sq.ft · 4 Bedrooms · 5 Baths · House · Garden
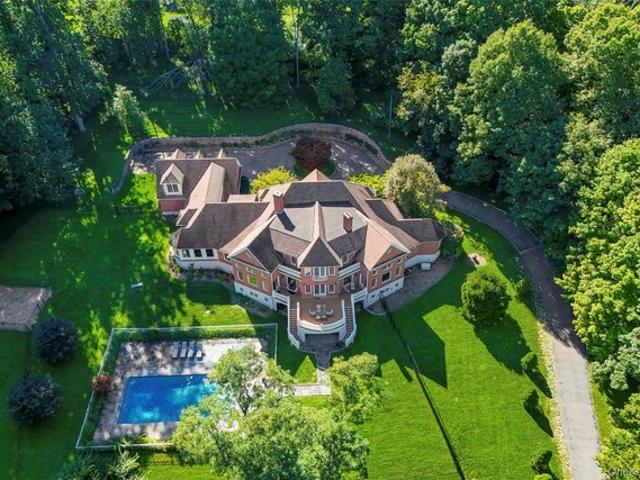
Set on 8.71 acres in Somers, this stunning residence is distinguished by its striking architecture, exceptional privacy, and beautifully designed grounds. A long gated driveway crosses a private bridge to a circular courtyard, creating a secluded setting framed by mature trees, lush landscaping, and gardens. Inside, the home introduces its architectural caliber immediately with a dramatic foyer, curved walls, and a beautifully detailed curved staircase. The newly completed custom chef
USD 2,795,000
Westchester Plan Jacobs Ridge Community
View photo
House · for sale
USD 472,990
USD 143/sq.ft
Westchester Plan Jacobs Ridge Community
Yorktown town
· 3,294 sq.ft · 4 Bedrooms · 2 Baths · House
· Equipped kitchen · Parking
Yorktown town · 3,294 sq.ft · 4 Bedrooms · 2 Baths · House · Equipped kitchen · Parking
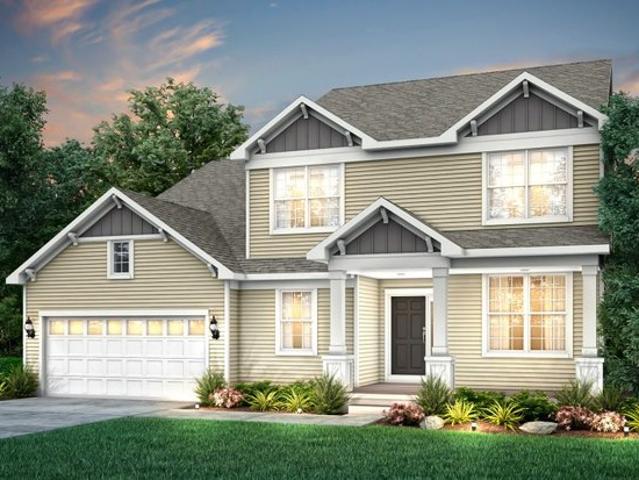
For bigger families, Westchester excels. An Everyday Entry(TM) keeps backpacks and briefcases handy, but out of the way. A vast kitchen with a dramatic island overlooks the entertaining area, with a walk-in pantry and Pulte Planning Center(R) in easy reach. Flex space off the foyer makes a great den, and an upstairs loft offers a family retreat. Storage is a huge plus, with an extra garage bay
USD 472,990
12 Lakeview Dr, Yorktown Heights, NY 10598
View photo
House · for sale
USD 355,000
USD 277/sq.ft
12 Lakeview Dr, Yorktown Heights, NY 10598
Yorktown town
· 1,281 sq.ft · 2 Bedrooms · 2 Baths · House
· Patio
Yorktown town · 1,281 sq.ft · 2 Bedrooms · 2 Baths · House · Patio
Better than condo living and all on 1 level. Loads of updates and all the modern conveniences lets you just move in! Some of the Features include: Maintenance Free Vinyl Siding, New Roof in 2006, Cambridge Paving Stone Walkway u0026 Patio, Enclosed Front Patio, Updated Electric, Low Taxes and Cheap NYSEG Electric! Beautifully landscaped, located on a quiet street, it
USD 355,000
3 Hampton Ct Apt B, Yorktown Heights, NY 10598
View photo
Condo · for sale
USD 187,500
USD 341/sq.ft
3 Hampton Ct Apt B, Yorktown Heights, NY 10598
Yorktown town
· 549 sq.ft · 1 Bath · Condo
· Patio · Equipped kitchen · Parking
Yorktown town · 549 sq.ft · 1 Bath · Condo · Patio · Equipped kitchen · Parking
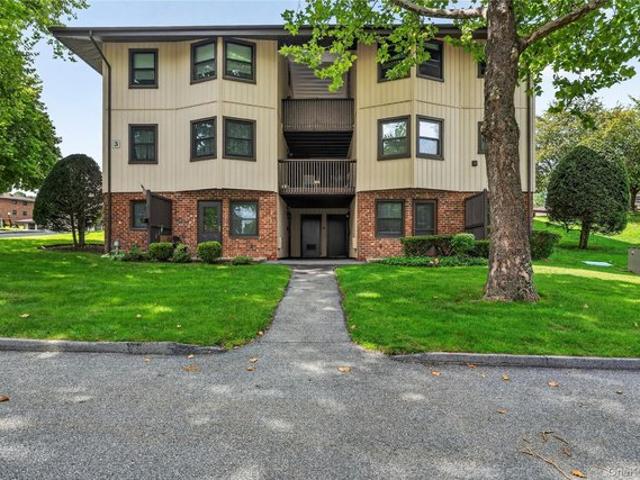
MOVE RIGHT IN to this Spacious Studio Condo that is Privately situated in a serene green space setting. This first floor end unit condo has ease of access from parking to front door. The floor plan is roomy and open to acommdate living, dining and bedroom area furniture, even space for a desk or more. This Condo has been newly professionally painted and cleaned, closet doors and bathroom door all newly refinished and painted. Brand New Luxury hardwood look vinyl flooring newly installed. The Open Floor Plan from kitchen to bathroom is spacious enough for all your everyday needs. Full bathroom with tub and shower combination and has washer/dryer one unit combination in the bathroom area for your added convenience. You will be delighted at the more then ample number of cabinetry and closets throughout the condo. Conveniently located so close to the Clubhouse and all the amenities. You will enjoy many hours on the front patio with its own door from the living area to out front. Patio larg
USD 187,500
1059 Hanover Street
View photo
House · for sale
USD 875,000
USD 343/sq.ft
1059 Hanover Street
Yorktown town
· 2,551 sq.ft · 4 Bedrooms · 2 Baths · House
· Garden · Office room · Fireplace · Equipped kitchen
Yorktown town · 2,551 sq.ft · 4 Bedrooms · 2 Baths · House · Garden · Office room · Fireplace · Equipped kitchen
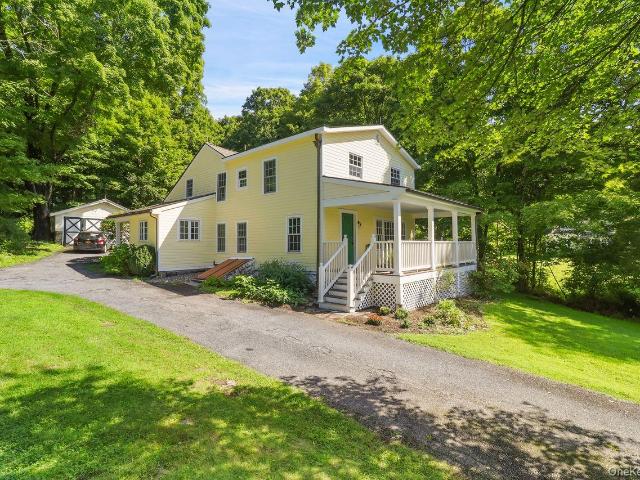
Nestled in one of Southern Yorktown desirable residential setting, this home on Hanover St, offers the perfect blend of privacy, convenience, and suburban charm. This Historical Colonial Farmhouse sits on 2.35 of level usable land, offers 4 bedrooms, a den/office, 2.1 bathrooms, front and rear staircases, updated kitchen, two fireplaces, including the stone and brick fireplace, a dining room, a mudroom, first. Floor laundry-room. A spacious living with wood flooring, exposed beam. Step outside, you'll find a fenced in vegetable garden, small, detached outbuilding/studio, great for recreation or an office space. The backyard is a close walk to Hilltop Hanover Farm & Environmental Center. Enjoy scenic walking trails, parks, and open green space, just minutes to downtown Yorktown Heights. Located within the highly regarded Yorktown Central School District, this home offers an exceptional lifestyle in the heart of northern Westchester County
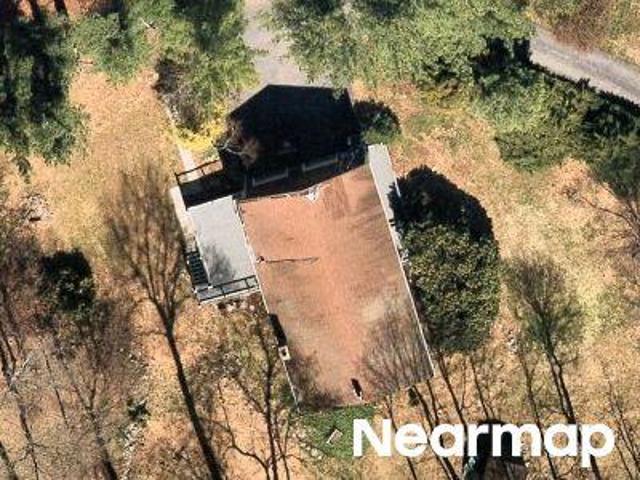
USD 875,000
2014 Allan Avenue
View photo
House · for sale
USD 499,999
USD 484/sq.ft
2014 Allan Avenue
Yorktown town
· 1,033 sq.ft · 3 Bedrooms · 1 Bath · House
· Deck · Cellar
Yorktown town · 1,033 sq.ft · 3 Bedrooms · 1 Bath · House · Deck · Cellar
Mid-century ranch-style home nestled on a private lot close to town! Arrive to a well-maintained exterior featuring a private deck, mature trees, lovely plantings, a stone wall, and a newer driveway. Inside, enjoy hardwood floors, generous bedrooms, and an unfinished basement offering great potential. With a little updating, make this home your own—a fantastic alternative to condo living with no HOA fees! Located just 2 miles from the Taconic State Parkway, enjoy unbeatable convenience moments from downtown Yorktown Heights, local shopping (Uncle Giuseppe's, TJ Maxx), the community theatre, walking track, and Sportime Pickleball Yorktown. Outdoor enthusiasts will love the proximity to the Empire State Trail and Mohansic Golf Course. Plus, benefit from seamless access to the upcoming Underhill Farms development featuring Bobo's and Wonder!
USD 499,999
52 Jefferson Oval Apt A, Yorktown Heights, NY 10598
View photo
Condo · for sale
USD 390,000
USD 373/sq.ft
52 Jefferson Oval Apt A, Yorktown Heights, NY 10598
Yorktown town
· 1,044 sq.ft · 2 Bedrooms · 2 Baths · Condo
· Patio · Equipped kitchen · Parking
Yorktown town · 1,044 sq.ft · 2 Bedrooms · 2 Baths · Condo · Patio · Equipped kitchen · Parking
Looking for rest and relaxation. You have found it! Welcome to Jefferson Village, conveniently located in Yorktown. Just move in to this recently updated 2 bed 2 bath first floor condo WITH A GARAGE! Sunlight floods the entire space upon entering. You can see how lovingly this home was cared for, from the pristine condition to the lovely patio. Your entry way leads you to your open living/dining room which walks in to your 6 year young updated kitchen with stainless steel appliances. Full bath in hallway complete with your washer/dryer is perfect for your guests. Leading down the hallway to your primary en suite and secondary bed. Take note of the crown molding u0026 closet space. Bonus storage in the hallway. This complex has many amenities for you to enjoy as well as being close to everything you need
USD 390,000
1019 Fox Meadow Rd, Yorktown Heights, NY 10598
View photo
House · for sale
USD 749,000
USD 424/sq.ft
1019 Fox Meadow Rd, Yorktown Heights, NY 10598
Yorktown town
· 1,765 sq.ft · 3 Bedrooms · 1 Bath · House
· Office room · Deck · Fireplace · Equipped kitchen · Parking · Swimming pool · Cellar
Yorktown town · 1,765 sq.ft · 3 Bedrooms · 1 Bath · House · Office room · Deck · Fireplace · Equipped kitchen · Parking · Swimming pool · Cellar
Beautiful 3-bedroom, 1-family home in a prime Yorktown Heights location! Features 1 full bath and 2 half baths, including a private half bath in the primary bedroom, hardwood floors, an eat-in kitchen with stainless steel appliances, and updated bathrooms throughout. The finished walk-out basement offers a cozy fireplace and bonus room, perfect for additional living space, a home office, or recreation area. Enjoy outdoor living with a fenced-in above-ground pool and deck, plus a spacious 2-car garage. Conveniently located near the Taconic State Parkway, Franklin D. Roosevelt State Park, shopping, hiking trails, major highways, and excellent schools. Move-in ready and close to everything!
USD 749,000
2222 Crompond Rd, Yorktown Heights, NY 10598
View photo
House · for sale
USD 450,000
USD 238/sq.ft
2222 Crompond Rd, Yorktown Heights, NY 10598
Yorktown town
· 1,884 sq.ft · 4 Bedrooms · 3 Baths · House
· Equipped kitchen · Parking
Yorktown town · 1,884 sq.ft · 4 Bedrooms · 3 Baths · House · Equipped kitchen · Parking
Bring your contractor to this amazing opportunity in Yorktown! Just minutes to downtown or the Taconic state parkway, this home with an accessory apartment has much to offer. Sited on a lush quarter acre lot, it is on a non-thru street in a neighborhood of mostly newer houses. There is a driveway and bonus off-street parking area. The house itself could use updating and some repairs, but has good bones. The first floor, with two bedrooms, one and a half bathrooms, an efficiently designed kitchen plus a dining room and living room (with easy access to a large, screened in porch) is a perfect spot for both first-time homebuyers and downsizers from larger spaces. On the lower level, with its own separate entrance, is a two bedroom apartment. The income perfect forcovering property taxes or great for extended family. There is a separate, bonus studio space on the lower level as well, great for home office. How often is there a chance to enter the Westchester housing market at an affordable
USD 450,000
2800 Sarles Dr, Yorktown Heights, NY 10598
View photo
House · for sale
USD 1,350,000
USD 375/sq.ft
2800 Sarles Dr, Yorktown Heights, NY 10598
Yorktown town
· 3,595 sq.ft · 4 Bedrooms · 2 Baths · House
· Fireplace
Yorktown town · 3,595 sq.ft · 4 Bedrooms · 2 Baths · House · Fireplace
Newly built. CONTEMPORARY ALL-ELECTRIC LUXURY HOME Experience modern living in this exceptional new construction home, offering approximately 3,600 square feet of thoughtfully designed living space with 4 spacious bedrooms and 2 beautifully appointed full bathrooms. Built in 2026, this all-electric residence combines energy efficiency with sophisticated design and premium finishes throughout. Step inside to an open-concept floor plan enhanced by soaring ceilings, abundant natural light, and a seamless flow ideal for both everyday living and entertaining. The inviting living room is centered around a sleek electric fireplace, creating a warm and elegant focal point. Designed with comfort and convenience in mind, the home features two central vacuum systems and built-in architectural ceiling speakers, providing a seamless whole-home audio experience. The spa-inspired bathrooms are equipped with heated floors, smart toilets, and Bluetooth mirrors, delivering a luxurious, modern retreat. T
USD 1,350,000
2872 Old Yorktown Rd, Yorktown Heights, NY 10598
View photo
House · for sale
USD 625,000
USD 509/sq.ft
2872 Old Yorktown Rd, Yorktown Heights, NY 10598
Yorktown town
· 1,227 sq.ft · 3 Bedrooms · 1 Bath · House
· Garden · Gym · Deck · Equipped kitchen · Parking · Cellar
Yorktown town · 1,227 sq.ft · 3 Bedrooms · 1 Bath · House · Garden · Gym · Deck · Equipped kitchen · Parking · Cellar
Welcome to this charming and pristine 3-bedroom, 1-bath ranch home offering light-filled spaces and seamless indoor-outdoor living. The open-concept layout features a spacious living room with hardwood floors flowing effortlessly into an updated kitchen with crisp white cabinetry, quartz countertops, and a large center island with seating. Perfect for daily living and entertaining. Three comfortable bedrooms provide versatile space, complemented by an updated full bath. The garage has been transformed into a multi-purpose bonus room, ideal for a home gym, private office, or den. Additional highlights include a new roof (2021), waterproofed basement, energy-efficient heat pump heating/cooling system, a full-house Generac generator for year-round peace of mind, a peaceful backyard with a dining deck, and a custom paver walkway with lush front landscaping. Minutes from local shopping, schools, and highways
USD 625,000
51 Jefferson Oval Apt F, Yorktown Heights, NY 10598
View photo
Condo · for sale
USD 419,000
USD 381/sq.ft
51 Jefferson Oval Apt F, Yorktown Heights, NY 10598
Yorktown town
· 1,098 sq.ft · 2 Bedrooms · 2 Baths · Condo
Yorktown town · 1,098 sq.ft · 2 Bedrooms · 2 Baths · Condo
Welcome to 51 Jefferson Oval, Unit F, a beautifully renovated ground-floor residence in one of Yorktown Heights
USD 419,000
Kincart Ct Lot 1118, Yorktown Heights, NY 10598
View photo
House · for sale
USD 1,750,000
USD 554/sq.ft
Kincart Ct Lot 1118, Yorktown Heights, NY 10598
Yorktown town
· 3,154 sq.ft · 4 Bedrooms · 2 Baths · House
Yorktown town · 3,154 sq.ft · 4 Bedrooms · 2 Baths · House
New Construction. The Fairmont Model Welcome to Dorchester Glen Estates a Premier Luxury Development. Choose One of our plans or bring your own. Builder will build to suit. Nestled in the heart of southern Yorktown Heights, this exclusive community combines sophistication, serenity, and convenience. Each residence is thoughtfully situated on expansive acreage, offering unparalleled privacy amid lush greenery and mature landscapes. Designed for those who value both space and style, the development provides a rare balance of luxury living and natural beauty. Just minutes away, you
USD 1,750,000

Get email alerts

Don't miss out: be the first to know about new properties

The alert was correctly created

On subscribing you accept the conditions of use and the privacy policy
Alert
Receive new ads in your inbox
Save this search
Receive alerts for new listings

We'll send you an email when we have new properties for: "Properties for sale in Yorktown town"

The alert was correctly created

Get email alerts and be the first to see new listings
Required field
On subscribing I accept the terms of the privacy policy
Perfect! You'll soon start receiving new listings via email
Alert
Receive an email when we have new ads for Properties for sale in Yorktown town
Save this search
Filters

Bedrooms

Size (sq.ft)

sq.ft
sq.ft

Price

USD
USD

Property type

Bathrooms

Clear all filters
Receive notifications when new entries are published.