12 properties for sale in Charlton Depot

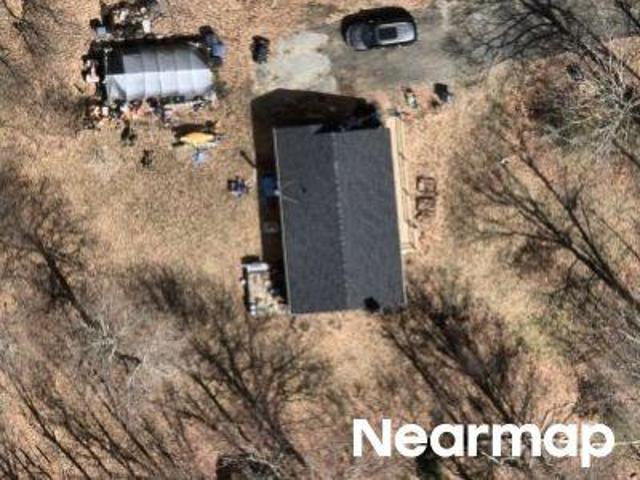
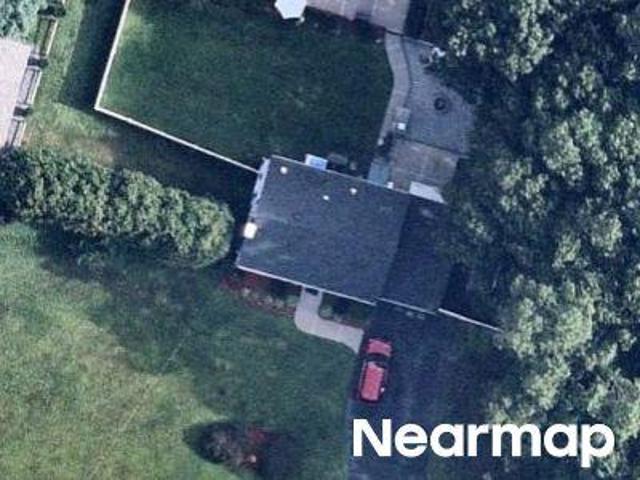
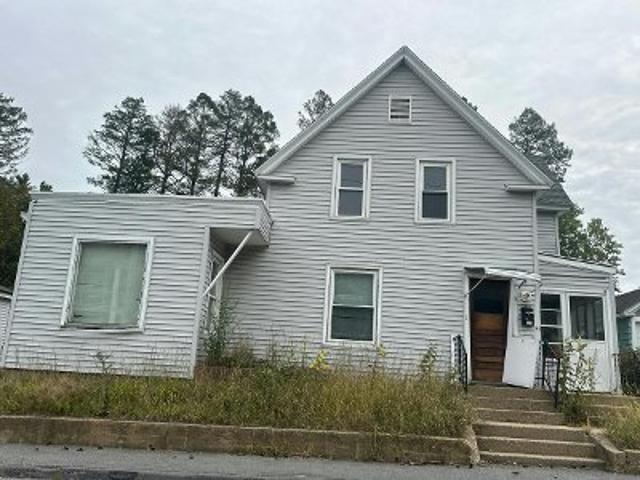
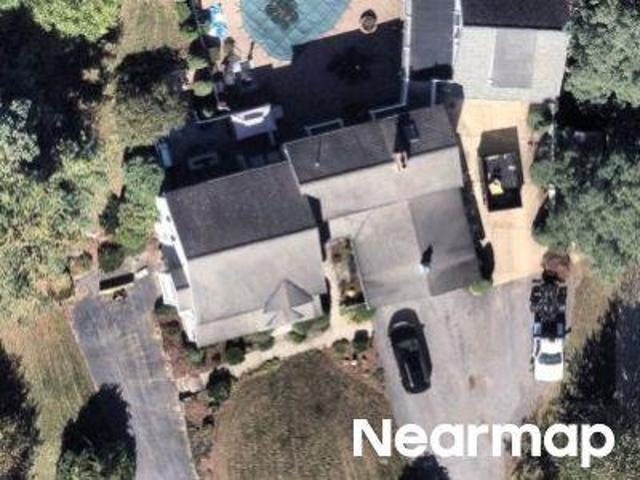
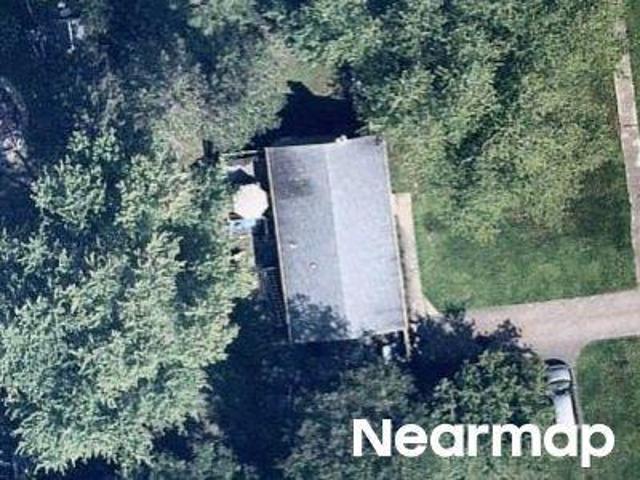
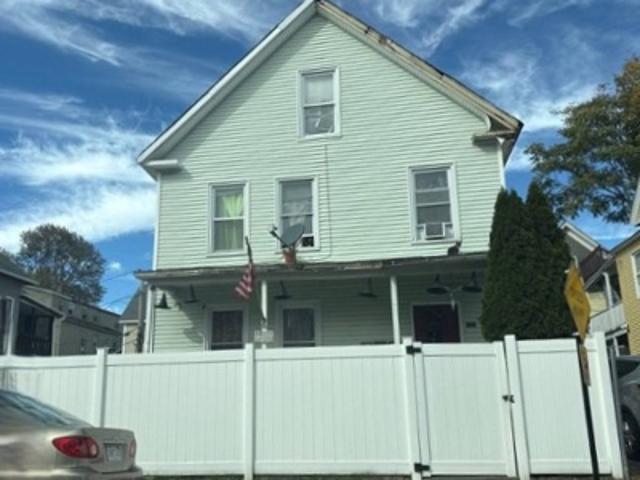
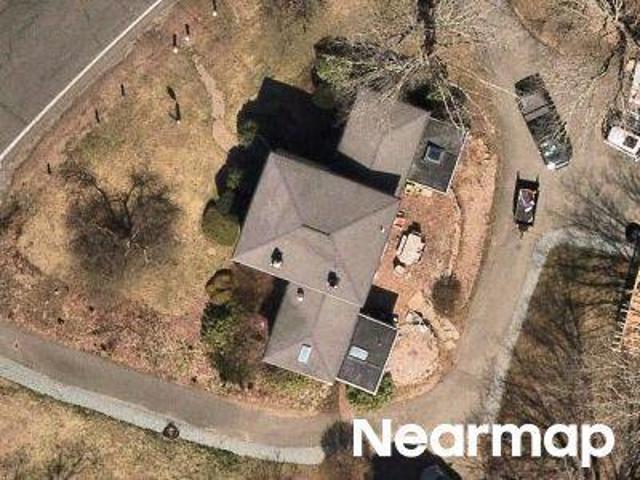
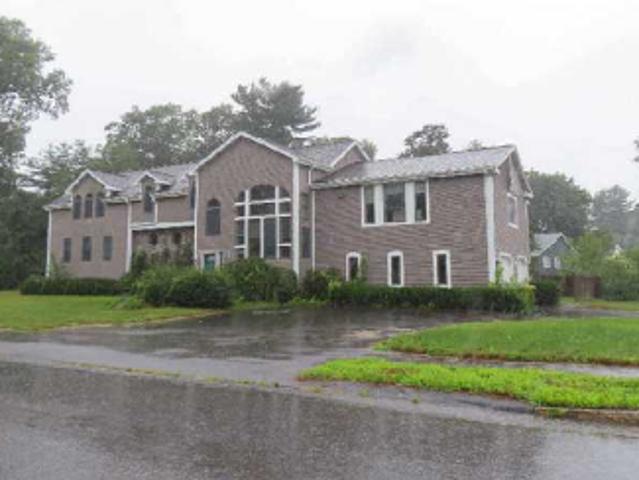
City Depot Rd
View photo
House · for sale
Request Details
Updated
City Depot Rd
Charlton Depot
· 829 sq.ft · 2 Bedrooms · 1 Bath · House
Charlton Depot · 829 sq.ft · 2 Bedrooms · 1 Bath · House
This home is in preforeclosure, which means the homeowner is in default (missed payments). Therefore, there could be an opportunity to strike a great deal with the owner and the bank
Request Details
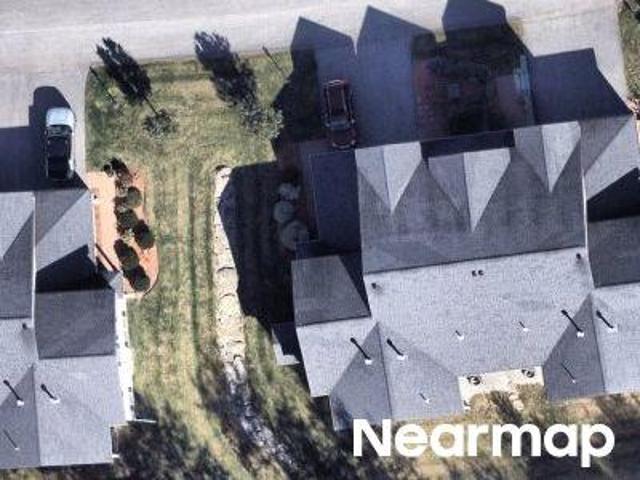
condo with 2 bedroom, Charlton MA ES106317852
View photo
Condo · for sale
USD 289,900
USD 251/sq.ft
condo with 2 bedroom, Charlton MA ES106317852
Charlton Depot
· 1,152 sq.ft · 2 Bedrooms · Condo
· Office room · Deck · Equipped kitchen · Air conditioning · Parking
Charlton Depot · 1,152 sq.ft · 2 Bedrooms · Condo · Office room · Deck · Equipped kitchen · Air conditioning · Parking
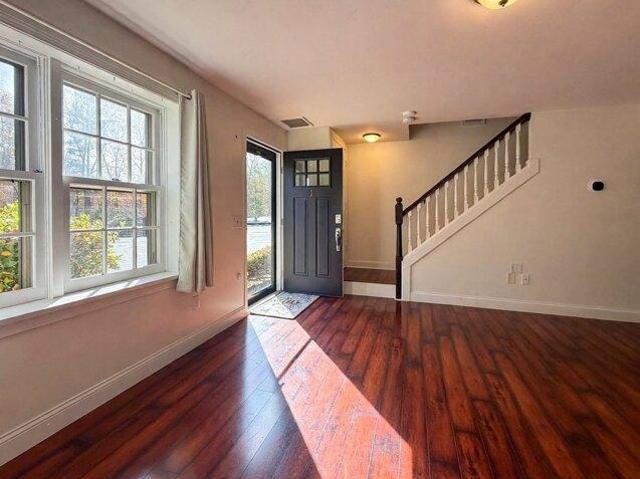
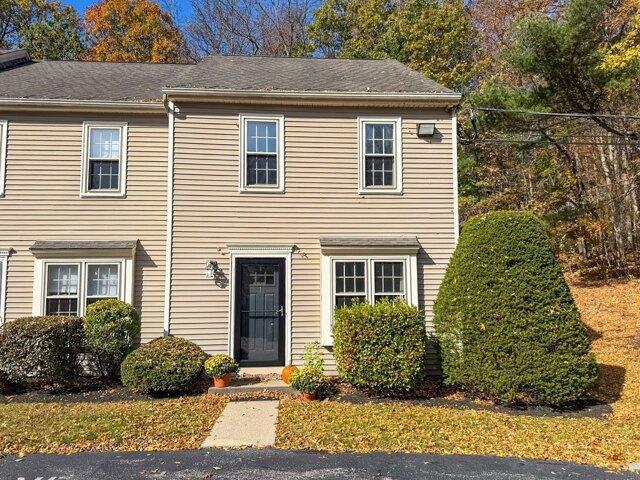
Welcome home to this sun-filled END-UNIT townhouse in a peaceful Charlton neighborhood! The open-concept main level offers a bright, inviting living space and an updated kitchen featuring stainless steel appliances, a breakfast peninsula, open shelving, and a stylish shiplap accent wall. A new back door with built-in blinds opens to your private deck, complete with a built-in storage closet-perfect for enjoying some fresh air or keeping outdoor essentials tucked away. Upstairs, the spacious primary bedroom features double closets and plenty of natural light. The second bedroom offers flexibility for guests, a home office, or other needs. A full bath with a double vanity and the convenience of an included front-load washer and dryer complete the second floor. The walk-up attic provides additional storage space. Additional features include central A/C, an electric water heater replaced in 2021, a new back door, and new front and back storm doors. Two assigned parking spaces are located r
USD 289,900
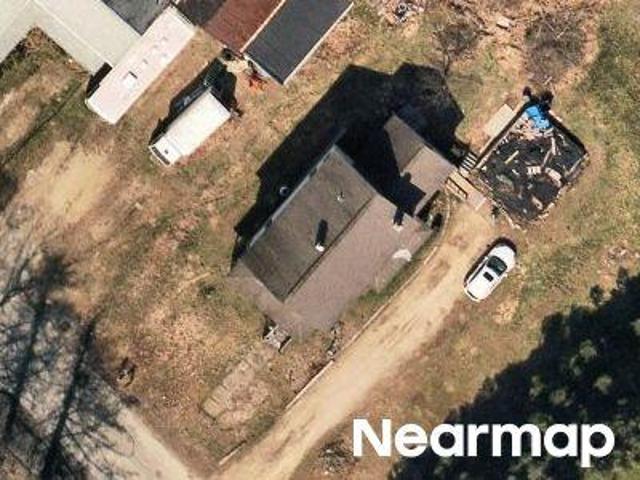
house with 2 bedroom, Charlton MA ES106319416
View photo
House · for sale
USD 875,000
USD 439/sq.ft
house with 2 bedroom, Charlton MA ES106319416
Charlton Depot
· 1,991 sq.ft · 2 Bedrooms · House
· Patio · Garden · Deck · Parking
Charlton Depot · 1,991 sq.ft · 2 Bedrooms · House · Patio · Garden · Deck · Parking
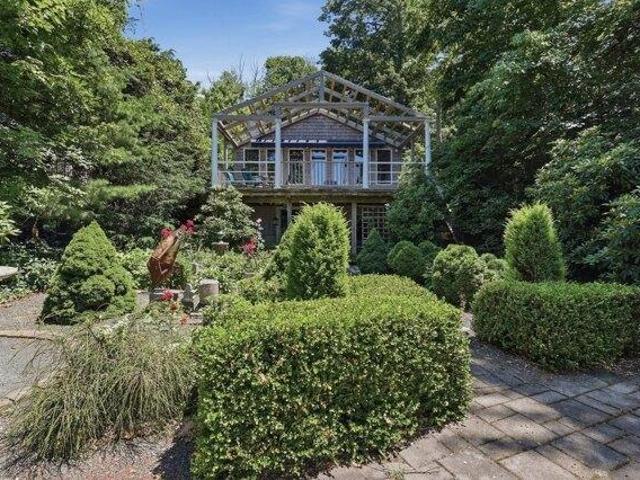
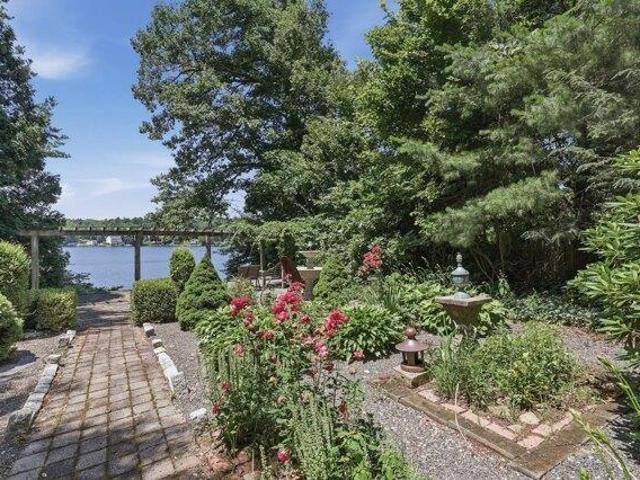
Welcome to a one-of-a-kind waterfront retreat where contemporary design meets the tranquility of lakefront living. This exceptional 2-3 bedroom, 2 full bath home offers timeless style, thoughtful craftsmanship, and breathtaking water views. Step inside to warm hardwood floors and an open, light-filled living space highlighted by a dramatic wall of windows that perfectly frames the waterfront scenery. Whether you're enjoying your morning coffee as the sun rises over the water or entertaining friends, the views become the centerpiece of everyday life. Outside, beautifully landscaped gardens surround a brick patio and an expansive deck overlooking the backyard and waterfront. Follow the private staircase down to the water, where afternoons are spent boating, kayaking, swimming, fishing, or simply relaxing by the shore. Additional features include a spacious four-car garage, a finished tiled lower level offering flexible living space, and the perfect blend of elegance and comfort throughou
USD 875,000
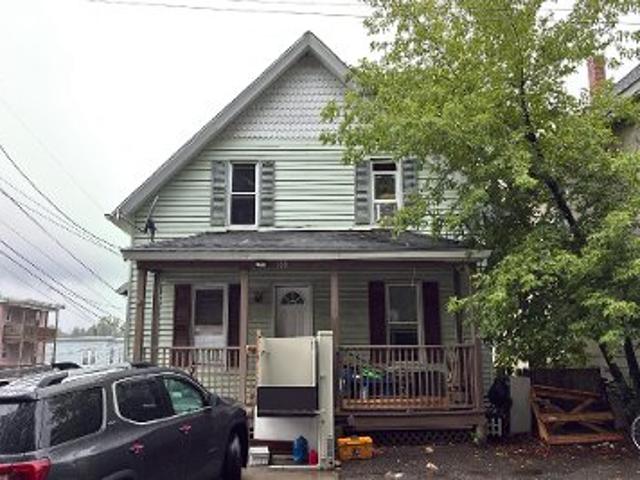
2 bedroom, Charlton MA 01507 106317852
View photo
Condo · for sale
USD 289,900
USD 251/sq.ft
2 bedroom, Charlton MA 01507 106317852
Charlton Depot
· 1,152 sq.ft · 2 Bedrooms · 2 Baths · Condo
· Office room · Deck · Equipped kitchen · Air conditioning · Parking
Charlton Depot · 1,152 sq.ft · 2 Bedrooms · 2 Baths · Condo · Office room · Deck · Equipped kitchen · Air conditioning · Parking
Welcome home to this sun-filled END-UNIT townhouse in a peaceful Charlton neighborhood! The open-concept main level offers a bright, inviting living space and an updated kitchen featuring stainless steel appliances, a breakfast peninsula, open shelving, and a stylish shiplap accent wall. A new back door with built-in blinds opens to your private deck, complete with a built-in storage closet-perfect for enjoying some fresh air or keeping outdoor essentials tucked away. Upstairs, the spacious primary bedroom features double closets and plenty of natural light. The second bedroom offers flexibility for guests, a home office, or other needs. A full bath with a double vanity and the convenience of an included front-load washer and dryer complete the second floor. The walk-up attic provides additional storage space. Additional features include central A/C, an electric water heater replaced in 2021, a new back door, and new front and back storm doors. Two assigned parking spaces are located r
USD 289,900
house with 4 bedroom, Charlton MA ES106315253
View photo
House · for sale
USD 720,000
USD 256/sq.ft
house with 4 bedroom, Charlton MA ES106315253
Charlton Depot
· 2,809 sq.ft · 4 Bedrooms · House
· Garden · Office room · Fireplace · Equipped kitchen
Charlton Depot · 2,809 sq.ft · 4 Bedrooms · House · Garden · Office room · Fireplace · Equipped kitchen
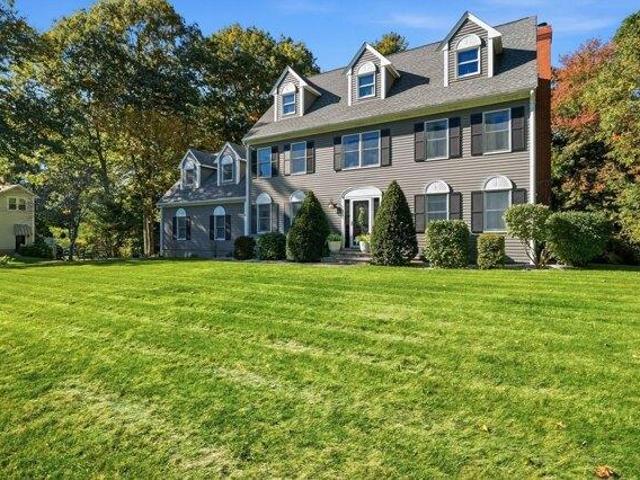
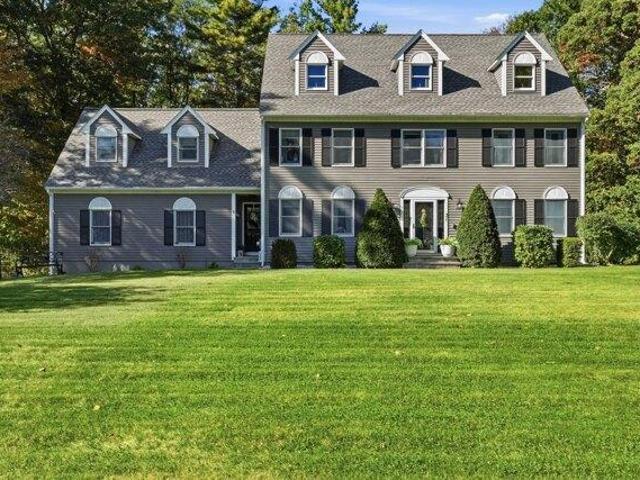
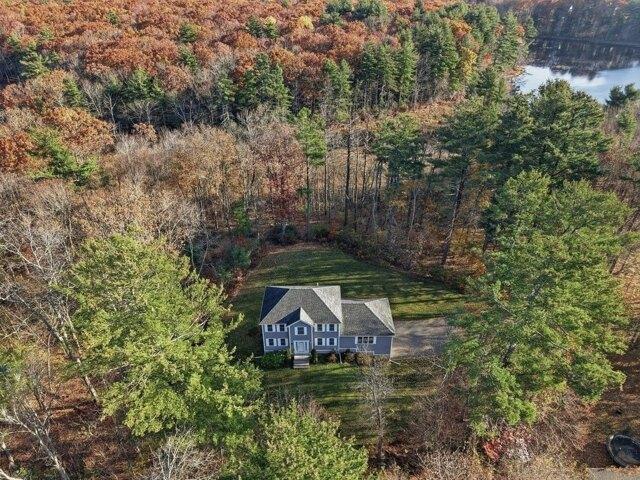
Showings begin at the Commuter Open House, Fri 10/16 4 - 5:30PM and Sat 10/17 12 - 2PM. Welcome to this beautifully maintained 4-bedroom, 2.5-bath Colonial in Stoneybrook Gardens, offering classic New England charm, inviting curb appeal, and generous living space. Decorative dormer windows, a spacious front lawn, mature trees, and thoughtfully maintained landscaping create a warm first impression. Inside, the bright, updated kitchen features white cabinetry, granite countertops, stainless steel appliances, recessed lighting, and a peninsula with seating-perfect for everyday living and entertaining. Hardwood flooring throughout the first and second levels and a neutral color palette create a timeless feel. The living room features a built-in entertainment center and gas fireplace, while French doors in the dining room offer the flexibility to create a first-floor home office. The impressive 27' x 22' primary suite offers two walk-in closets and a spa-like bath with a relaxing soaking tu
USD 720,000
2 bedroom, Charlton MA 01507 106319416
View photo
House · for sale
USD 875,000
USD 439/sq.ft
2 bedroom, Charlton MA 01507 106319416
Charlton Depot
· 1,991 sq.ft · 2 Bedrooms · 2 Baths · House
· Patio · Garden · Deck · Parking
Charlton Depot · 1,991 sq.ft · 2 Bedrooms · 2 Baths · House · Patio · Garden · Deck · Parking
Welcome to a one-of-a-kind waterfront retreat where contemporary design meets the tranquility of lakefront living. This exceptional 2-3 bedroom, 2 full bath home offers timeless style, thoughtful craftsmanship, and breathtaking water views. Step inside to warm hardwood floors and an open, light-filled living space highlighted by a dramatic wall of windows that perfectly frames the waterfront scenery. Whether you're enjoying your morning coffee as the sun rises over the water or entertaining friends, the views become the centerpiece of everyday life. Outside, beautifully landscaped gardens surround a brick patio and an expansive deck overlooking the backyard and waterfront. Follow the private staircase down to the water, where afternoons are spent boating, kayaking, swimming, fishing, or simply relaxing by the shore. Additional features include a spacious four-car garage, a finished tiled lower level offering flexible living space, and the perfect blend of elegance and comfort throughou
USD 875,000
4 bedroom, Charlton MA 01507 106315253
View photo
House · for sale
USD 720,000
USD 256/sq.ft
4 bedroom, Charlton MA 01507 106315253
Charlton Depot
· 2,809 sq.ft · 4 Bedrooms · 3 Baths · House
· Garden · Office room · Fireplace · Equipped kitchen
Charlton Depot · 2,809 sq.ft · 4 Bedrooms · 3 Baths · House · Garden · Office room · Fireplace · Equipped kitchen
Showings begin at the Commuter Open House, Fri 10/16 4 - 5:30PM and Sat 10/17 12 - 2PM. Welcome to this beautifully maintained 4-bedroom, 2.5-bath Colonial in Stoneybrook Gardens, offering classic New England charm, inviting curb appeal, and generous living space. Decorative dormer windows, a spacious front lawn, mature trees, and thoughtfully maintained landscaping create a warm first impression. Inside, the bright, updated kitchen features white cabinetry, granite countertops, stainless steel appliances, recessed lighting, and a peninsula with seating-perfect for everyday living and entertaining. Hardwood flooring throughout the first and second levels and a neutral color palette create a timeless feel. The living room features a built-in entertainment center and gas fireplace, while French doors in the dining room offer the flexibility to create a first-floor home office. The impressive 27' x 22' primary suite offers two walk-in closets and a spa-like bath with a relaxing soaking tu
USD 720,000
3 bedroom, Charlton MA 01507 106408537
View photo
House · for sale
USD 599,500
USD 270/sq.ft
New
3 bedroom, Charlton MA 01507 106408537
Charlton Depot
· 2,217 sq.ft · 3 Bedrooms · 3 Baths · House
· Equipped kitchen
Charlton Depot · 2,217 sq.ft · 3 Bedrooms · 3 Baths · House · Equipped kitchen
This young home has been barely lived in! OPEN HOUSE ON 11/1/2026 FROM 12-1:30 PM. You'll appreciate this like new construction home where the cathedral FR and propane FP have never been used, the dining room was never sat in and 2 BRs were not used. The granite kitchen is packed with cherry cabinets accented with crown moulding. Most cabinets were never used. There is a pretty view of the wetlands off this property and wildlife that wanders around. This area serves as conservation protection against new building behind your property. All the appliances, including the 5 yr old washer and dryer are included. The home was built with 2 x 6 construction with an architectural 30 yr roof. There is a Penzotti heating sytem with 3 zones: one in the FR with the FP, a zone for the 1st floor and a zone for the 2nd floor. The foundation was built with extra care to prevent any moisture from coming in. There is a system installed at the base of the walls to prevent water from running into the basem
USD 599,500
30 Knollwood Dr, Charlton, MA 01507
View photo
House · for sale
Request Details
Updated
30 Knollwood Dr, Charlton, MA 01507
Charlton Depot
· 3,983 sq.ft · 4 Bedrooms · 3 Baths · House
· Garden · Office room · Swimming pool · Deck · Equipped kitchen
Charlton Depot · 3,983 sq.ft · 4 Bedrooms · 3 Baths · House · Garden · Office room · Swimming pool · Deck · Equipped kitchen
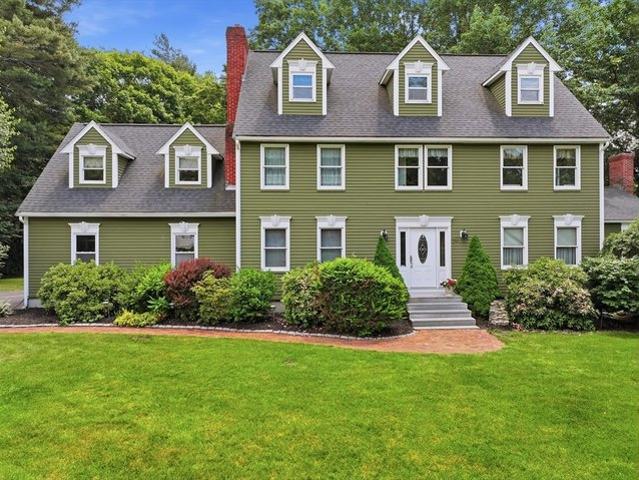
Come to Stoneybrook Gardens! A premier location in Charlton offering individually designed homes. A private setting with grounds offering numerous plantings, an underground sprinkler system, unique Koi Pond with a waterfall, a hot tub and deck, AND a grilling area with Pergola and quiet retreat with nature. This custom built home has a kitchen designed for a gourmet cook with an open floor plan for gathering and entertaining friends. A 24x24 Great Room on the first floor will be perfect for watching the Big Games. If you want to read a book or have space, the living room is the perfect getaway. A main bedroom with sitting area and a walk in closet will hold a wardrobe for royalty. Do you need additional space for a family member. Walk to the 3rd level which has another full bath, office, or guest area. Viewing this property requires a private showing to see all the amenities and details which this home offers on three completely finished living levels
Request Details
3 bedroom, Charlton MA 01507 106411740
View photo
House · for sale
USD 439,900
USD 209/sq.ft
New
3 bedroom, Charlton MA 01507 106411740
Charlton Depot
· 2,099 sq.ft · 3 Bedrooms · 2 Baths · House
· Office room · Equipped kitchen
Charlton Depot · 2,099 sq.ft · 3 Bedrooms · 2 Baths · House · Office room · Equipped kitchen
A little slice of country living awaits at this charming, well-maintained Cape, where a distinctive layout and picturesque surroundings make this property feel like something special. Inside, the spacious living room sets a welcoming tone, offering plenty of room to gather around the gas stove on cooler evenings. Just beyond, the kitchen and dining area create a warm, inviting space for everyday meals, featuring windows that frame lovely views of the surrounding land. An adjoining sitting room provides an extra place to relax, enjoy a good book, or simply take in the peaceful setting. A versatile third bedroom on the first floor offers options for guests, a home office, or additional living space, while the conveniently located laundry room makes day-to-day routines that much easier.Upstairs, the primary bedroom feels like a bright and airy retreat, complete with hardwood floors, vaulted ceilings, double closets, and ceiling fans. The second bedroom brings a character all its own, feat
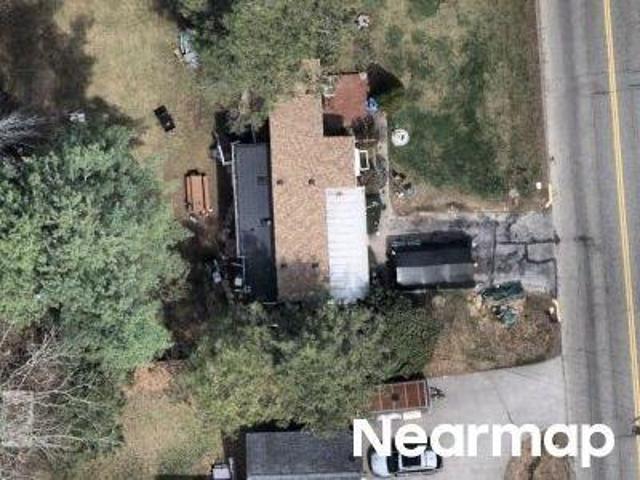
USD 439,900
4 bedroom, Charlton MA 01507 106337916
View photo
House · for sale
USD 439,900
USD 226/sq.ft
4 bedroom, Charlton MA 01507 106337916
Charlton Depot
· 1,938 sq.ft · 4 Bedrooms · 2 Baths · House
· Deck · Equipped kitchen
Charlton Depot · 1,938 sq.ft · 4 Bedrooms · 2 Baths · House · Deck · Equipped kitchen
A spacious split-entry layout, well-defined living spaces, and thoughtful updates come together in this inviting home. The living room features a staggered shiplap accent wall that adds texture and character, while a broad bay window fills the space with natural light. The layout continues into the kitchen, where dual-tone cabinetry pairs with stainless steel appliances and generous work surfaces. An island with breakfast-bar seating provides a convenient spot for casual meals, conversation, and everyday prep. Nearby, the dining area opens through French doors to an elevated wood deck, creating an easy connection to the outdoors. The upper level continues with well-proportioned secondary bedrooms, ample closet storage, and a full bath with tub and shower. The lower level offers a private main suite with direct outdoor access, an en suite bath, and a walk-in closet with custom built-ins. The spacious bath includes a double vanity, soaking tub, and separate shower, while a dedicated laun
USD 439,900
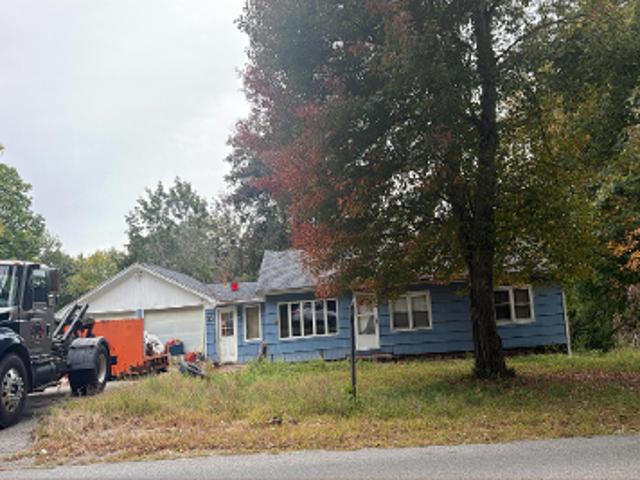
199 Center Depot Rd, Charlton, MA 01507
View photo
House · for sale
USD 400,000
USD 259/sq.ft
199 Center Depot Rd, Charlton, MA 01507
Charlton Depot
· 1,539 sq.ft · 4 Bedrooms · 1 Bath · House
· Garden · Parking · Lift
Charlton Depot · 1,539 sq.ft · 4 Bedrooms · 1 Bath · House · Garden · Parking · Lift
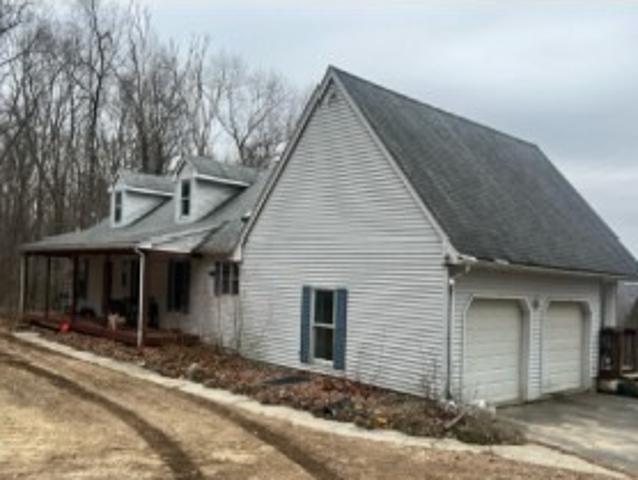
4-bed, 1-bath (potential for a second bath) ranch on a spacious. 66-acre lot with endless potential! This home offers comfortable one-level living with a cozy layout and an abundance of natural light throughout. The standout feature is the detached commercial-grade garage-perfect for hobbyists, mechanics, or small business owners. The 3-bay garage features two lifts, a Front and rear crane system (9,000 lbs and 30,000 lbs on the lifts), radiant flooring, open-cell insulation, 14-foot ceilings, and ample space for tools, storage, and workspace. Enjoy the spacious yard, perfect for outdoor entertaining, gardening, and potential expansion. Conveniently located with easy access to major roads, this unique property blends residential comfort with commercial opportunity. A rare find!
USD 400,000

More homes near this area

Pitt Rd
View photo
House · for sale
Request Details
New
Pitt Rd
Charlton Depot
· 2,077 sq.ft · 3 Bedrooms · 3 Baths · House
Charlton Depot · 2,077 sq.ft · 3 Bedrooms · 3 Baths · House
This home is in preforeclosure, which means the homeowner is in default (missed payments). Therefore, there could be an opportunity to strike a great deal with the owner and the bank
Request Details
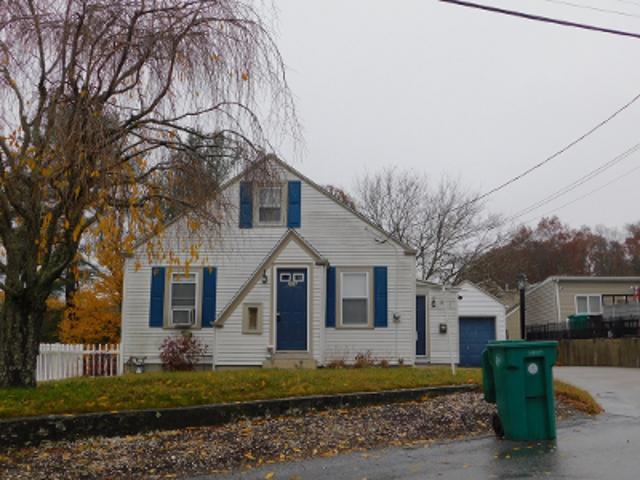
E Charlton Rd
View photo
House · for sale
Request Details
New
E Charlton Rd
Charlton Depot
· 936 sq.ft · 3 Bedrooms · 1 Bath · House
Charlton Depot · 936 sq.ft · 3 Bedrooms · 1 Bath · House
This home is in preforeclosure, which means the homeowner is in default (missed payments). Therefore, there could be an opportunity to strike a great deal with the owner and the bank
Request Details
Hazelwood Way
View photo
Condo · for sale
Request Details
New
Hazelwood Way
Charlton Depot
· 1,173 sq.ft · 2 Bedrooms · 2 Baths · Condo
Charlton Depot · 1,173 sq.ft · 2 Bedrooms · 2 Baths · Condo
This home is in preforeclosure, which means the homeowner is in default (missed payments). Therefore, there could be an opportunity to strike a great deal with the owner and the bank
Request Details
Maple St
View photo
House · for sale
Request Details
New
Maple St
Charlton Depot
· 1,765 sq.ft · 3 Bedrooms · 1 Bath · House
Charlton Depot · 1,765 sq.ft · 3 Bedrooms · 1 Bath · House
This home is in preforeclosure, which means the homeowner is in default (missed payments). Therefore, there could be an opportunity to strike a great deal with the owner and the bank
Request Details
Valley St
View photo
House · for sale
Request Details
New
Valley St
Charlton Depot
· 1,163 sq.ft · 2 Bedrooms · 1 Bath · House
Charlton Depot · 1,163 sq.ft · 2 Bedrooms · 1 Bath · House
This is a Real Estate-Owned (REO)/post-foreclosure home owned or managed by a bank. All offers are considered; however, the highest and best will most likely be accepted
Request Details
2nd Rd
View photo
House · for sale
Request Details
New
2nd Rd
Charlton Depot
· 1,690 sq.ft · 3 Bedrooms · 1 Bath · House
Charlton Depot · 1,690 sq.ft · 3 Bedrooms · 1 Bath · House
This home is in preforeclosure, which means the homeowner is in default (missed payments). Therefore, there could be an opportunity to strike a great deal with the owner and the bank
Request Details
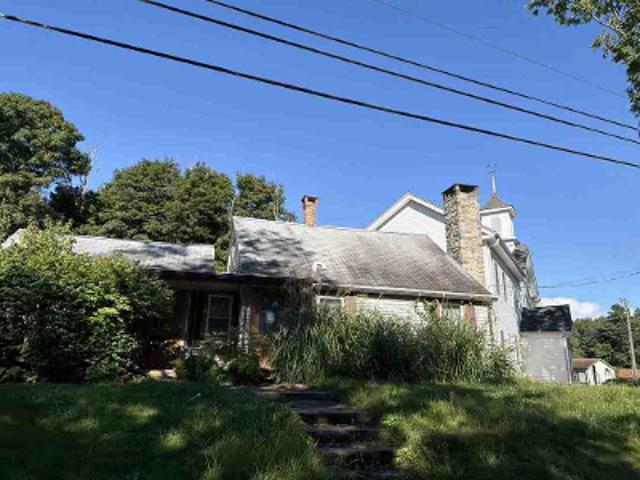
Park St
View photo
House · for sale
Request Details
New
Park St
Charlton Depot
· House
Charlton Depot · House
This is a Real Estate-Owned (REO)/post-foreclosure home owned or managed by a bank. All offers are considered; however, the highest and best will most likely be accepted
Request Details
Hampden Rd
View photo
House · for sale
Request Details
New
Hampden Rd
Charlton Depot
· 1,679 sq.ft · 3 Bedrooms · 2 Baths · House
Charlton Depot · 1,679 sq.ft · 3 Bedrooms · 2 Baths · House
This home is in preforeclosure, which means the homeowner is in default (missed payments). Therefore, there could be an opportunity to strike a great deal with the owner and the bank
Request Details
Trailside Way
View photo
Condo · for sale
Request Details
New
Trailside Way
Charlton Depot
· 2 Bedrooms · 2 Baths · Condo
Charlton Depot · 2 Bedrooms · 2 Baths · Condo
This home is in preforeclosure, which means the homeowner is in default (missed payments). Therefore, there could be an opportunity to strike a great deal with the owner and the bank
Request Details
Silver St
View photo
House · for sale
Request Details
New
Silver St
Charlton Depot
· 2,928 sq.ft · 3 Bedrooms · 3 Baths · House
Charlton Depot · 2,928 sq.ft · 3 Bedrooms · 3 Baths · House
This home is in preforeclosure, which means the homeowner is in default (missed payments). Therefore, there could be an opportunity to strike a great deal with the owner and the bank
Request Details
Lexington Ln
View photo
House · for sale
Request Details
New
Lexington Ln
Charlton Depot
· 1,033 sq.ft · 3 Bedrooms · 1 Bath · House
Charlton Depot · 1,033 sq.ft · 3 Bedrooms · 1 Bath · House
This home is in preforeclosure, which means the homeowner is in default (missed payments). Therefore, there could be an opportunity to strike a great deal with the owner and the bank
Request Details
Beacon St
View photo
House · for sale
Request Details
New
Beacon St
Charlton Depot
· 2,863 sq.ft · 8 Bedrooms · 3 Baths · House
Charlton Depot · 2,863 sq.ft · 8 Bedrooms · 3 Baths · House
This is a Real Estate-Owned (REO)/post-foreclosure home owned or managed by a bank. All offers are considered; however, the highest and best will most likely be accepted
Request Details
Main St
View photo
House · for sale
Request Details
New
Main St
Charlton Depot
· 2,088 sq.ft · 4 Bedrooms · 2 Baths · House
Charlton Depot · 2,088 sq.ft · 4 Bedrooms · 2 Baths · House
This home is in preforeclosure, which means the homeowner is in default (missed payments). Therefore, there could be an opportunity to strike a great deal with the owner and the bank
Request Details
Coronation Dr
View photo
House · for sale
Request Details
Updated
Coronation Dr
Charlton Depot
· 4,123 sq.ft · 5 Bedrooms · 3 Baths · House
Charlton Depot · 4,123 sq.ft · 5 Bedrooms · 3 Baths · House
This is a Real Estate-Owned (REO)/post-foreclosure home owned or managed by a bank. All offers are considered; however, the highest and best will most likely be accepted
Request Details
Bertenshaw Rd
View photo
House · for sale
Request Details
Updated
Bertenshaw Rd
Charlton Depot
· 1,001 sq.ft · 3 Bedrooms · 1 Bath · House
Charlton Depot · 1,001 sq.ft · 3 Bedrooms · 1 Bath · House
This is a Real Estate-Owned (REO)/post-foreclosure home owned or managed by a bank. All offers are considered; however, the highest and best will most likely be accepted
Request Details
Ware Rd
View photo
House · for sale
Request Details
Updated
Ware Rd
Charlton Depot
· 969 sq.ft · 3 Bedrooms · 1 Bath · House
Charlton Depot · 969 sq.ft · 3 Bedrooms · 1 Bath · House
This is a Real Estate-Owned (REO)/post-foreclosure home owned or managed by a bank. All offers are considered; however, the highest and best will most likely be accepted
Request Details
Polly Rd
View photo
House · for sale
Request Details
Updated
Polly Rd
Charlton Depot
· 1,033 sq.ft · 3 Bedrooms · 1 Bath · House
Charlton Depot · 1,033 sq.ft · 3 Bedrooms · 1 Bath · House
This home is in preforeclosure, which means the homeowner is in default (missed payments). Therefore, there could be an opportunity to strike a great deal with the owner and the bank
Request Details
Podunk Rd
View photo
House · for sale
Request Details
Updated
Podunk Rd
Charlton Depot
· 1,087 sq.ft · 3 Bedrooms · 1 Bath · House
Charlton Depot · 1,087 sq.ft · 3 Bedrooms · 1 Bath · House
This is a Real Estate-Owned (REO)/post-foreclosure home owned or managed by a bank. All offers are considered; however, the highest and best will most likely be accepted
Request Details

Get email alerts

Don't miss out: be the first to know about new properties

The alert was correctly created

On subscribing you accept the conditions of use and the privacy policy
Alert
Receive new ads in your inbox
Save this search
Receive alerts for new listings

We'll send you an email when we have new properties for: "Properties for sale in Charlton Depot"

The alert was correctly created

Get email alerts and be the first to see new listings
Required field
On subscribing I accept the terms of the privacy policy
Perfect! You'll soon start receiving new listings via email
Alert
Receive an email when we have new ads for Properties for sale in Charlton Depot
Save this search
Filters

Bedrooms

Size (sq.ft)

sq.ft
sq.ft

Price

USD
USD

Property type

Bathrooms

Clear all filters
Receive notifications when new entries are published.