Willow Ridge, Tiffin city Clear Creek township Johnson County Iowa
· 1,916 sq.ft · 3 Bedrooms · 3 Baths · House
· Patio · Equipped kitchen · Parking · Cellar
Willow Ridge, Tiffin city Clear Creek township Johnson County Iowa · 1,916 sq.ft · 3 Bedrooms · 3 Baths · House · Patio · Equipped kitchen · Parking · Cellar
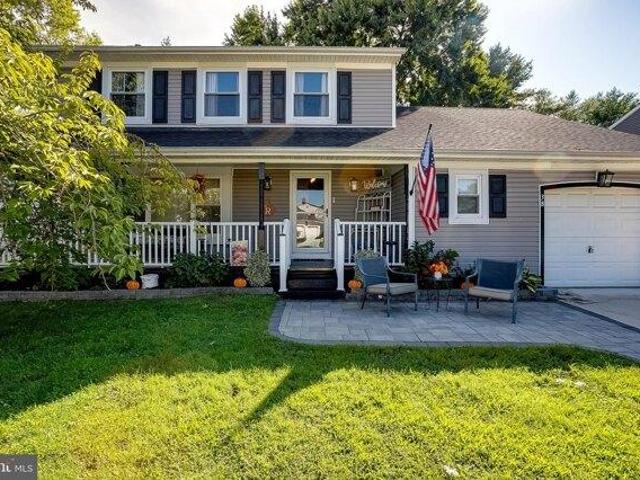
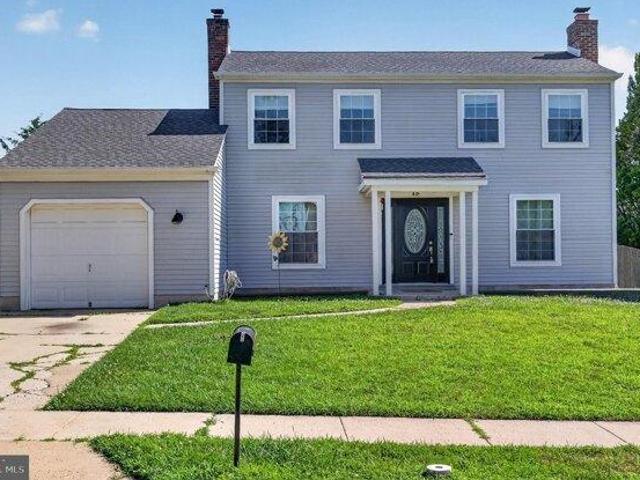
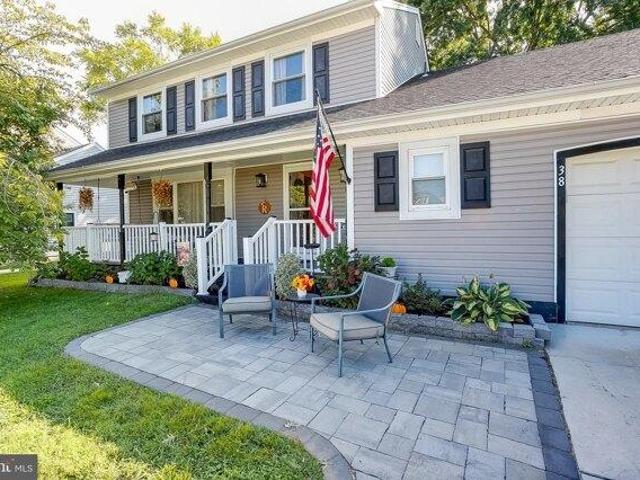
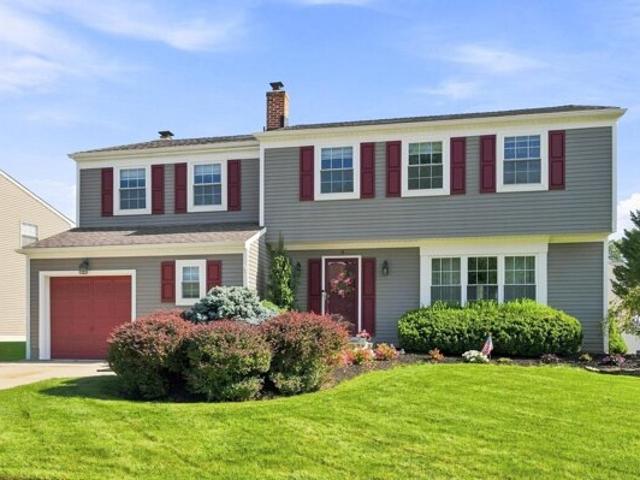
Welcome to 38 Yale Road in Marlton, a spacious 3-bedroom, 2.5-bath Colonial-style home located in the Willow Ridge section of Evesham Township. Offering approximately 1,926 square feet of living space, an attached 1-car garage, double driveway, finished basement, and a well-designed two-story layout, this home provides a strong combination of interior space, outdoor usability, and everyday convenience. The exterior offers an inviting first impression with mature landscaping, a covered front porch, paver patio area, attached garage, and a double driveway for additional parking. Step inside to a welcoming foyer that opens to multiple living areas with updated flooring, neutral finishes, and a comfortable flow throughout the main level. The first floor includes a formal dining room, formal sitting/living area, family room, kitchen, and powder room. The family room features exposed ceiling beams, recessed lighting, and an exposed brick accent wall, adding character and warmth to the space.
Welcome to 38 Yale Road in Marlton, a spacious 3-bedroom, 2.5-bath Colonial-style home located in the Willow Ridge section of Evesham Township. Offering approximately 1,926 square feet of living space, an attached 1-car garage, double driveway, finished basement, and a well-designed two-story layout, this home provides a strong combination of interior space, outdoor usability, and everyday convenience. The exterior offers an inviting first impression with mature landscaping, a covered front porch, paver patio area, attached garage, and a double driveway for additional parking. Step inside to a welcoming foyer that opens to multiple living areas with updated flooring, neutral finishes, and a comfortable flow throughout the main level. The first floor includes a formal dining room, formal sitting/living area, family room, kitchen, and powder room. The family room features exposed ceiling beams, recessed lighting, and an exposed brick accent wall, adding character and warmth to the space.