111 properties for sale in Rocky town

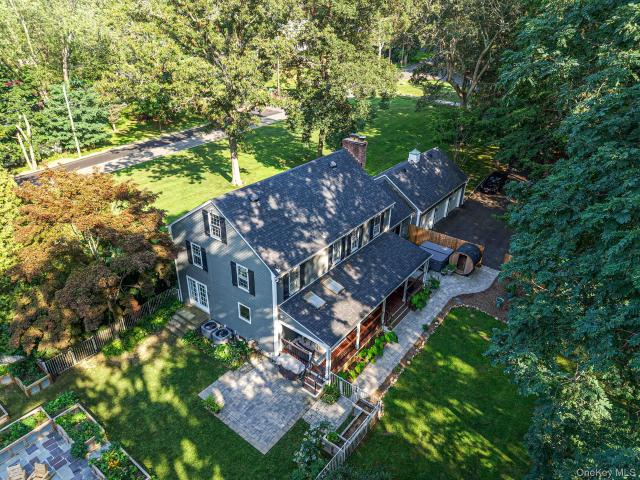
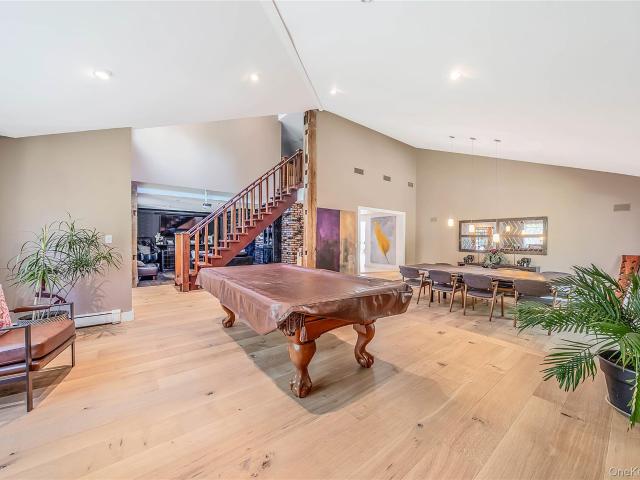
36 Circle Drive
View photo
House · for sale
USD 1,350,000
USD 321/sq.ft
New
36 Circle Drive
Rocky town
· 4,198 sq.ft · 5 Bedrooms · 4 Baths · House
· Garden
Rocky town · 4,198 sq.ft · 5 Bedrooms · 4 Baths · House · Garden
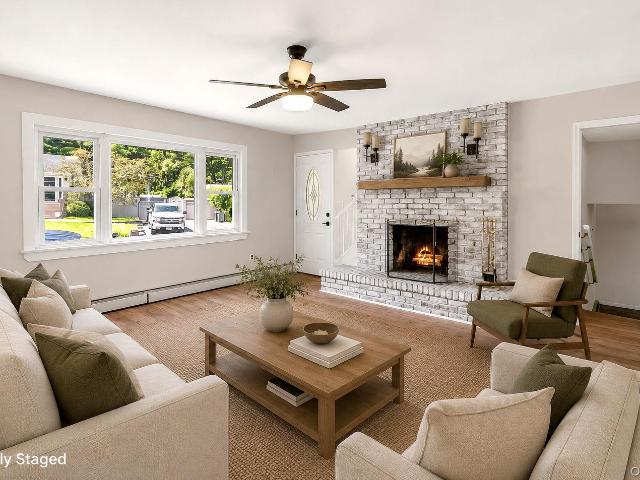
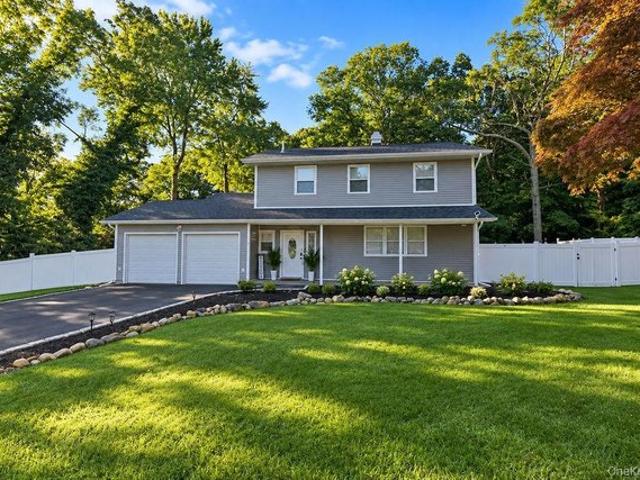
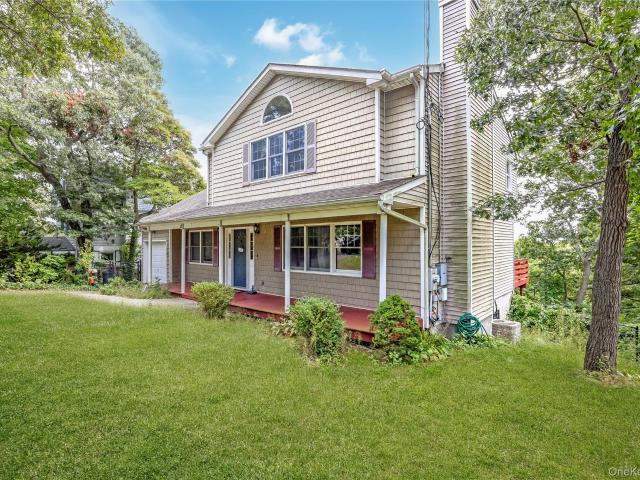
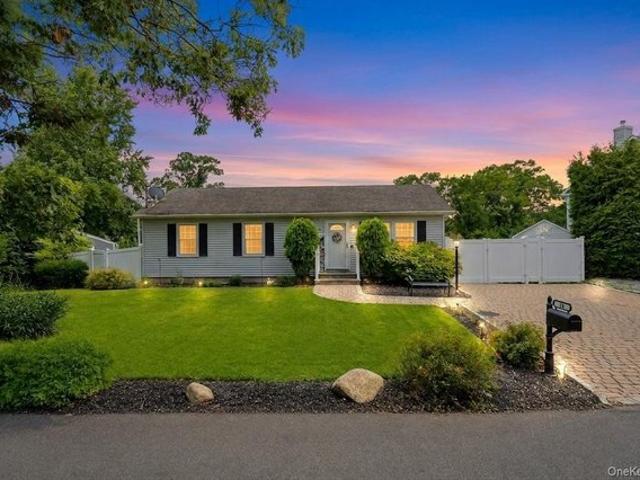
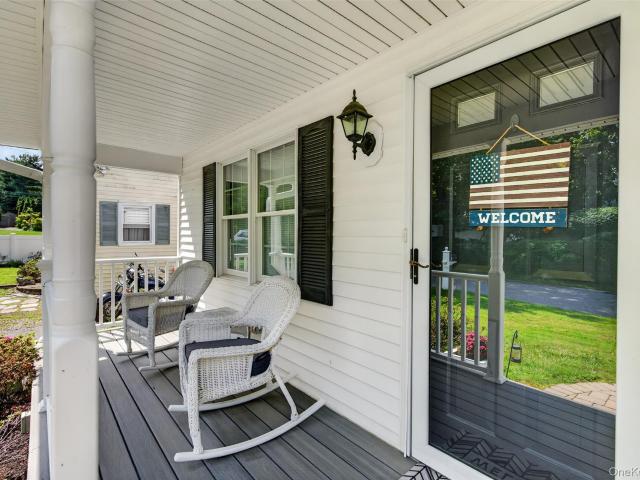
Shoreham Village | Gracious Living, Exceptional Entertaining & the North Shore Lifestyle There is something special about coming home to Shoreham Village, where timeless charm, a sense of community, and the beauty of Long Island's North Shore come together. Nestled among beautiful specimen plantings, this impressive residence welcomes you with an elegant covered front porch, setting the stage for over 4,200 square feet of gracious living space designed for everyday comfort, memorable gatherings, and the flexibility to make it your own. Step inside to discover soaring ceilings, beautiful wood floors, recessed lighting, and generously proportioned rooms that create an inviting sense of warmth and openness. A gracious formal living room offers an elegant setting for conversation and quiet moments, while the formal dining room, with French doors opening to the side yard, provides a beautiful backdrop for holiday celebrations, intimate dinners, and gatherings that effortlessly extend outdoo
USD 1,350,000
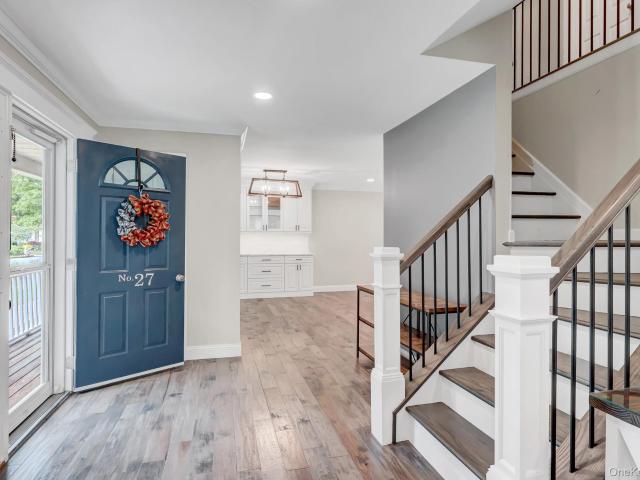
27 4th Avenue
View photo
House · for sale
USD 774,990
USD 333/sq.ft
27 4th Avenue
Rocky town
· 2,325 sq.ft · 4 Bedrooms · 2 Baths · House
· Fireplace · Equipped kitchen
Rocky town · 2,325 sq.ft · 4 Bedrooms · 2 Baths · House · Fireplace · Equipped kitchen
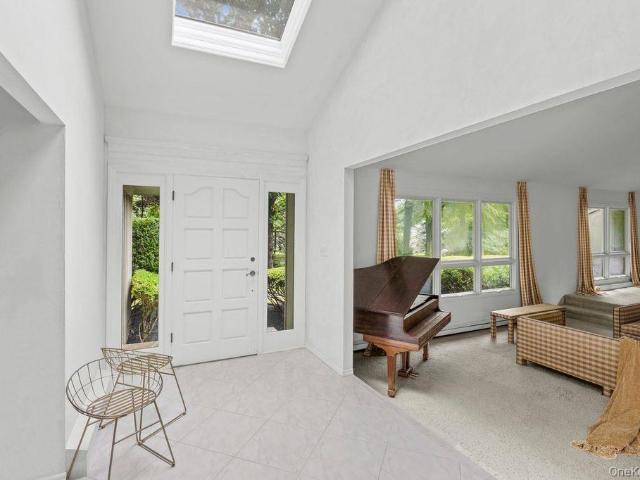
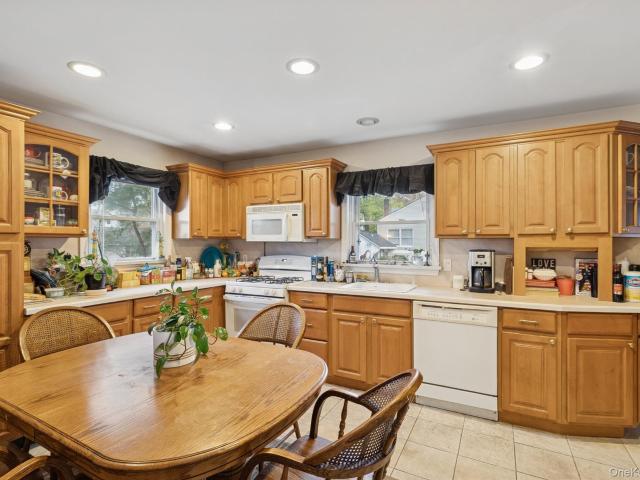
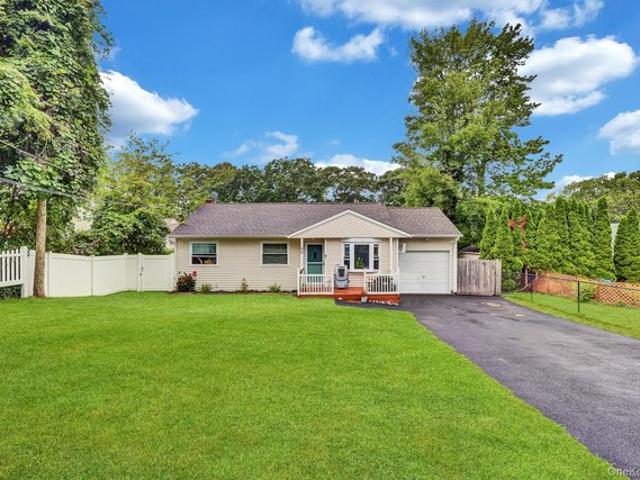
Welcome to 27 4th Ave. Rocky Point, a home that truly checks every box! This beautifully updated four-bedroom, two-and-a-half-bathroom residence delivers 2,333 square feet of thoughtfully designed living space that blends modern upgrades with functionality The showstopper renovated kitchen features Kraftmaid soft close cabinetry, quartz counters, a stylish tile backsplash, and a farmhouse sink. A generous island, large pantry, and brand-new appliances complete this culinary haven. New vinyl flooring flows seamlessly throughout, while 4 Year Young Anderson windows on the first floor flood rooms with natural light. Custom woodburning fireplace, flanked by elegant built-in bookshelves and cabinetry offer not only Character but storage. Crown molding and led recessed lighting add polished finishing touches, and a charming mud hall with shiplap accents keeps everyday life organized. Spacious primary suite featuring vaulted ceilings, a walk-in closet, and a private ensuite bath, complemented
USD 774,990
Lot 15 Gail Circle
View photo
House · for sale
USD 780,000
USD 548/sq.ft
Lot 15 Gail Circle
Rocky town
· 1,421 sq.ft · 3 Bedrooms · 2 Baths · House
· Equipped kitchen · Parking · Cellar
Rocky town · 1,421 sq.ft · 3 Bedrooms · 2 Baths · House · Equipped kitchen · Parking · Cellar
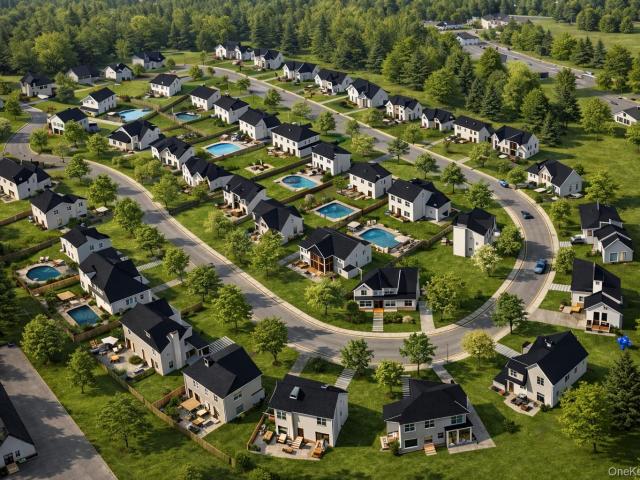
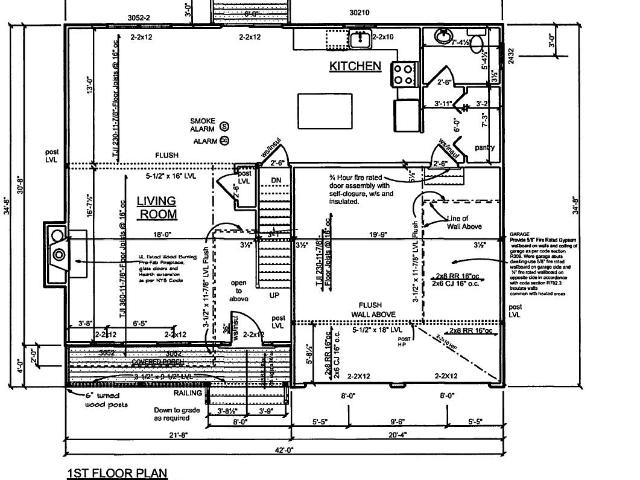
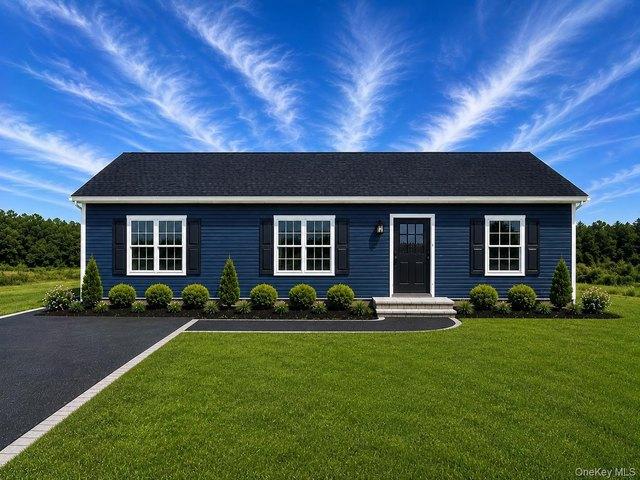
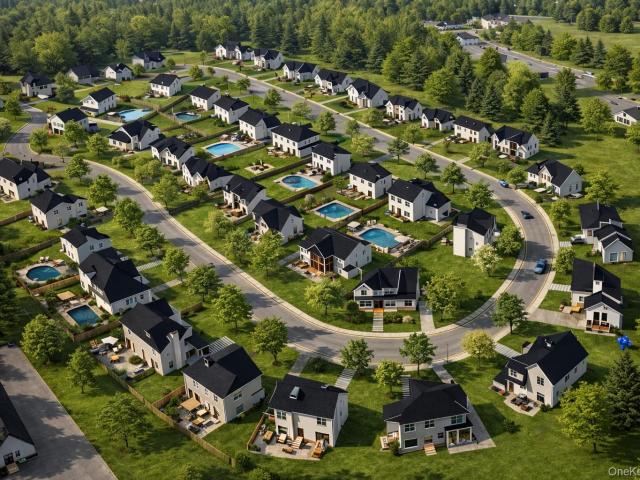
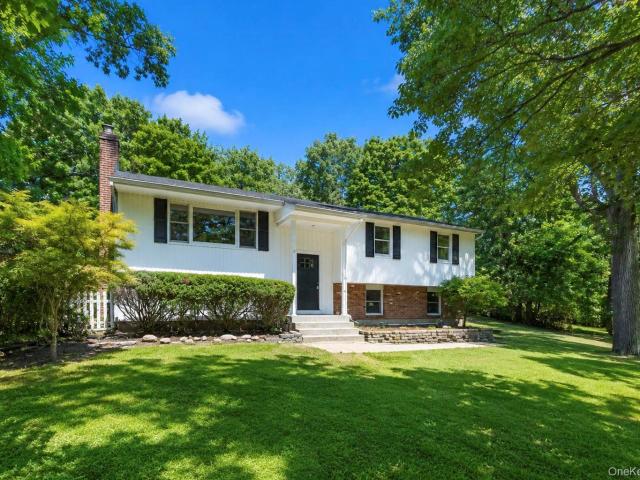
New Construction – To Be Built. The Terra Collection at The Estates at Rocky Point Welcome to The Terra Hudson Ranch, a beautifully designed one-level ranch home by Long Island’s premier builder, Terra Construction Group, located in the desirable Estates at Rocky Point. This thoughtfully crafted home offers approximately 1,428 square feet of comfortable living space, featuring 3 bedrooms, 2 full bathrooms, a 1-car garage, partial basement, mudroom/laundry room, and soaring ceilings that enhance the open feel of the home. The bright and inviting layout showcases a dramatic living room with 14-foot ceilings, creating a spacious and airy focal point for the home. Elegant red oak or engineered white oak flooring, custom interior moldings, and an open-concept design seamlessly connect the living room, dining area, and kitchen—perfect for both everyday living and entertaining. The designer kitchen features shaker-style maple cabinetry with 42” wall cabinets, quartz countertops, ceramic tile
USD 780,000
25 Tamarack Rd, Rocky Point, NY 11778
View photo
House · for sale
USD 588,777
USD 283/sq.ft
25 Tamarack Rd, Rocky Point, NY 11778
Rocky town
· 2,077 sq.ft · 5 Bedrooms · 3 Baths · House
· Equipped kitchen · Parking · Swimming pool
Rocky town · 2,077 sq.ft · 5 Bedrooms · 3 Baths · House · Equipped kitchen · Parking · Swimming pool
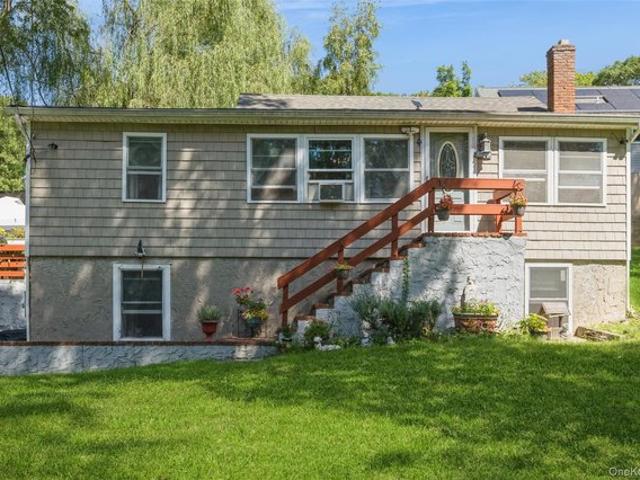
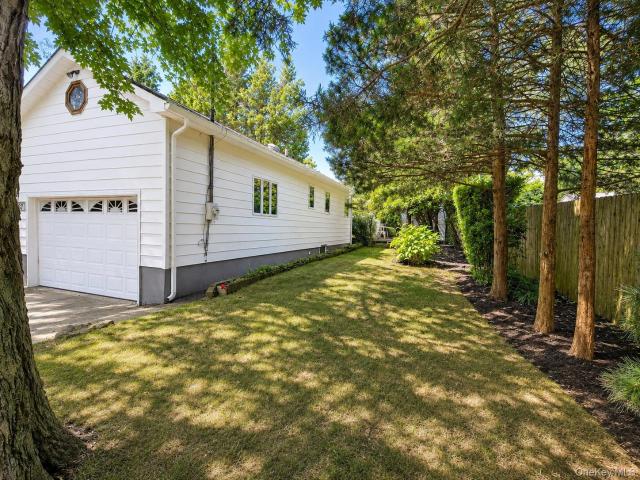
Welcome to this spacious and versatile 5 bedroom raised ranch, ideally located in Rocky Point just minutes from the beach. Offering an abundance of living space, this home features an updated kitchen, three full baths, and plumbing already in place for a possible fourth bath. Beautiful wood floors flow throughout, adding warmth and character. The generous primary bedroom includes a private full bath, while multiple walk-in closets provide exceptional storage. One of the five bedrooms is currently incorporated into the living room with the wall removed, creating an expansive gathering space; the wall can easily be restored to return the home to a true five-bedroom layout. The first floor features two exterior entrances and egress windows, offering convenience, flexibility, and peace of mind. A pull-down attic provides additional storage. Set on a beautiful property with ample room for a pool, room for a garage, oversized driveway, new hardy plank shed this home offers tremendous potenti
USD 588,777
64 Patchogue Dr, Rocky Point, NY 11778
View photo
House · for sale
USD 599,999
USD 384/sq.ft
Updated
64 Patchogue Dr, Rocky Point, NY 11778
Rocky town
· 1,561 sq.ft · 3 Bedrooms · 2 Baths · House
· Garden · Fireplace · Equipped kitchen · Parking · Air conditioning
Rocky town · 1,561 sq.ft · 3 Bedrooms · 2 Baths · House · Garden · Fireplace · Equipped kitchen · Parking · Air conditioning
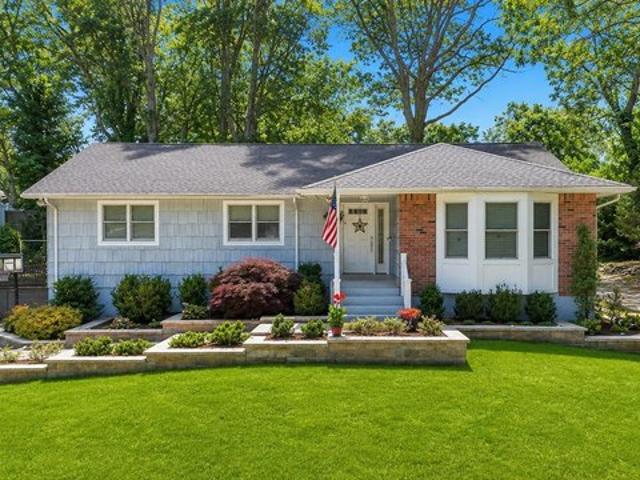
Welcome to 64 Patchogue Drive in Rocky Point, a beautifully updated ranch offering the perfect combination of comfort, space, and functionality. Situated on a generous. 29-acre property, this 3-bedroom, 2-bath home features an oversized expanded driveway, 2-car garage, and numerous recent upgrades including a new roof (December 2025), 3-year-young central air conditioning, gas heat, and newer Andersen windows. Step inside to a spacious entry foyer that leads to hardwood floors throughout much of the main level. The inviting living room showcases a bay window, custom built-in shelving, and recessed lighting. Entertain with ease in the formal dining room and the beautifully updated eat-in kitchen featuring two-tone cabinetry, granite countertops, soft-close cabinets with pull-out shelving, and an abundance of cabinet and counter space. Just off the kitchen is a stunning den with vaulted beamed ceilings, a wood-burning fireplace, and sliding glass doors leading to the backyard, creating t
USD 599,999
53 Nautilus Drive
View photo
House · for sale
USD 324,999
USD 754/sq.ft
53 Nautilus Drive
Rocky town
· 431 sq.ft · 1 Bedroom · 1 Bath · House
· Garden · Deck · Fireplace · Equipped kitchen
Rocky town · 431 sq.ft · 1 Bedroom · 1 Bath · House · Garden · Deck · Fireplace · Equipped kitchen
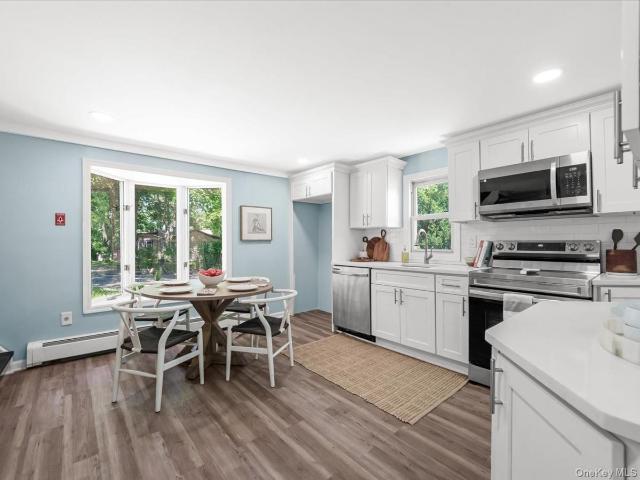
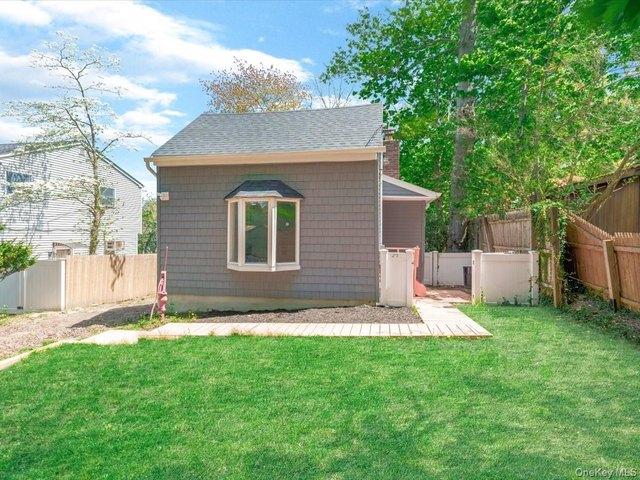
53 Nautilus Drive is a recently renovated, move-in-ready charmer in the heart of Rocky Point, blending modern finishes with timeless character. The bright open kitchen stands out with white Shaker cabinets, quartz counters, subway tile, and stainless steel appliances, flowing into a sunlit bay-window dining area. Relax in the inviting living room anchored by a floor-to-ceiling exposed brick fireplace, or retreat upstairs to the primary bedroom with soaring vaulted ceilings. The expansive fenced yard outside and oversized deck with built-in seating are made for entertaining and easy summer living. Energy-efficient mini-splits, wide-plank flooring, and tasteful updates throughout make this North Shore gem truly turnkey
USD 324,999
12 Sycamore Road
View photo
House · for sale
USD 489,888
USD 433/sq.ft
12 Sycamore Road
Rocky town
· 1,130 sq.ft · 3 Bedrooms · 1 Bath · House
· Fireplace · Equipped kitchen
Rocky town · 1,130 sq.ft · 3 Bedrooms · 1 Bath · House · Fireplace · Equipped kitchen
Discover this stunning, fully updated Ranch in the heart of Rocky Point, perfectly situated on a rare, flat lot. This move in ready home blends classic charm with modern efficiency, offering a spacious and functional layout that truly has it all. The heart of the home is the gorgeous, sun drenched kitchen, featuring sleek quartz countertops, a massive center island, brand new appliances and custom soft close cabinetry. It opens into a bright, inviting living space highlighted by a cozy wood burning fireplace and beautiful LifeProof vinyl flooring throughout. Every detail has been meticulously addressed for peace of mind: Modern Upgrades: Brand new electrical (200 amps), 2025 water heater, 2026 Roth oil tanks, a 2018 boiler and a roof that is just six years young. Efficient Comfort: Energy efficient design with newer windows (8 years young) and brand new sliders and kitchen windows. Thoughtful Layout: Three bedrooms, a large updated bathroom, a convenient separate laundry room and plent
USD 489,888
Lot c Merritts Path
View photo
House · for sale
USD 998,000
USD 454/sq.ft
Lot c Merritts Path
Rocky town
· 2,196 sq.ft · 4 Bedrooms · 2 Baths · House
· Deck · Equipped kitchen · Parking
Rocky town · 2,196 sq.ft · 4 Bedrooms · 2 Baths · House · Deck · Equipped kitchen · Parking
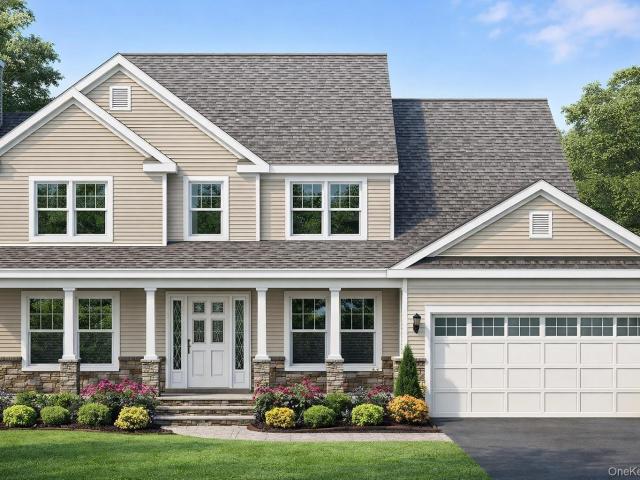
Welcome to this brand-new 2,200 square foot Colonial, thoughtfully designed with classic curb appeal and a highly functional modern layout. Featuring 4 bedrooms, 2.5 bathrooms, and an attached garage, this home blends timeless architecture with today’s lifestyle needs. The inviting covered front porch leads into a well-proportioned first floor offering an open yet defined layout. The spacious living room flows seamlessly into the eat-in kitchen, complete with a center island, pantry, and direct access to a rear deck—ideal for everyday living and entertaining. A convenient half bath and interior access to the garage complete the main level. Upstairs, the second floor features four generously sized bedrooms, including a primary bedroom with vaulted ceiling, along with a full hall bath and a second full bath to accommodate guests. The layout is designed for privacy, comfort, and efficient use of space
USD 998,000
67 King Road
View photo
House · for sale
USD 585,000
USD 348/sq.ft
67 King Road
Rocky town
· 1,679 sq.ft · 3 Bedrooms · 1 Bath · House
· Fireplace · Cellar
Rocky town · 1,679 sq.ft · 3 Bedrooms · 1 Bath · House · Fireplace · Cellar
Welcome to 67 King Road, a beautiful custom 3-bedroom, 1.5-bath home situated on a picturesque corner property surrounded by mature landscaping and distinctive specimen trees. This home offers generously sized rooms, including two bedrooms large enough to comfortably accommodate king-size furniture. The inviting living room features a wood-burning fireplace, creating the perfect setting for cozy evenings at home. Natural light fills the home through three skylights and Andersen windows throughout. Storage will never be a concern, with plenty of additional storage space in both the basement and attic. Step outside and discover a property that truly feels like a private retreat. The beautiful rear is enhanced by mature fruit trees and a variety of unique specimen trees, while the multi-zone lawn sprinkler system helps keep the grounds looking their best. With its beautiful setting, spacious interior, abundant storage, mature landscaping, and thoughtful features throughout, 67 King Road h
USD 585,000
Lot 16 Gail Circle
View photo
House · for sale
USD 929,999
USD 374/sq.ft
Lot 16 Gail Circle
Rocky town
· 2,486 sq.ft · 4 Bedrooms · 2 Baths · House
· Fireplace · Equipped kitchen · Parking · Cellar
Rocky town · 2,486 sq.ft · 4 Bedrooms · 2 Baths · House · Fireplace · Equipped kitchen · Parking · Cellar
New Construction – To Be Built. The Terra Collection at The Estates at Rocky Point Welcome to The Terra Birmingham, an exceptional new construction colonial by Long Island’s premier builder, Terra Construction Group, located in the prestigious Estates at Rocky Point. This beautifully designed home offers approximately 2487 square feet of thoughtfully crafted living space, featuring 4 bedrooms, 2.5 bathrooms, a full basement with outside entrance, and a 2-car garage. The open and inviting floor plan showcases 9-foot ceilings on the first floor, elegant 4” red oak or 7” engineered white oak flooring, custom interior moldings, and a gas fireplace with mantel and tile surround. A formal dining room and spacious living areas create the perfect setting for entertaining and everyday living. The designer kitchen is equipped with shaker-style maple cabinetry with 42” wall cabinets, quartz countertops, ceramic tile backsplash, stainless steel sink with Kohler or Delta pull-out faucet, and a prem
USD 929,999
22 Ashley Lane
View photo
House · for sale
USD 999,999
USD 387/sq.ft
22 Ashley Lane
Rocky town
· 2,583 sq.ft · 4 Bedrooms · 2 Baths · House
· Equipped kitchen · Parking
Rocky town · 2,583 sq.ft · 4 Bedrooms · 2 Baths · House · Equipped kitchen · Parking
Exquisite Shoreham Village Colonial | 4 Bedrooms | 2.5 Baths | 1.17 Acres | 3-Car Garage Welcome to a truly special Shoreham Village property where elegance, charm, and country living come together in one exceptional home. Set on a beautifully expansive 1.17-acre parcel, this classic Colonial offers the space, privacy, and amenities you've been looking for, while being part of one of Long Island's most coveted incorporated villages. From the moment you arrive, you'll appreciate the home's inviting presence and the thoughtful details that make it equally suited for gracious entertaining and relaxed everyday living. Inside, beautiful wood floors flow throughout, creating warmth and continuity from room to room. At the heart of the home is a stunning dream kitchen, featuring gleaming stainless-steel appliances, abundant cabinetry, and elegant granite countertops, this kitchen is designed to be the gathering place of the home. The spacious living room and den each feature a wood-burning fi
USD 999,999
30 Fairway Drive
View photo
House · for sale
USD 1,200,000
USD 399/sq.ft
30 Fairway Drive
Rocky town
· 3,003 sq.ft · 5 Bedrooms · 3 Baths · House
· Parking · Fireplace · Equipped kitchen
Rocky town · 3,003 sq.ft · 5 Bedrooms · 3 Baths · House · Parking · Fireplace · Equipped kitchen
Golf players, Tennis lovers, Boaters & Beach goers! This sprawling 5 bedroom, 3.5 bath ranch that backs up to the lush, green Port Jefferson golf course is not just a house, it's a Lifestyle! A sunfilled open floor plan with vaulted ceilings & skylights leads to the family room with Fireplace and kitchen with breakfast bar. The sunken Living Room brings drama to the party, and the 2 Primary Suites, both with en suite baths, do not disappoint. A 3 Season Sunroom and 2 car garage complete the picture. Visit the Port Jefferson Village restaurants & boutiques for entertainment after a day at the Residents Only Beach and the Country Club, both just a stone's throw from your house! Close to the Marina, Stony Brook University, Hospitals, LIRR, and so much more. Don't miss your chance to see this one!
USD 1,200,000
122 Dawn Rd, Rocky Point, NY 11778
View photo
House · for sale
USD 640,000
USD 283/sq.ft
122 Dawn Rd, Rocky Point, NY 11778
Rocky town
· 2,260 sq.ft · 5 Bedrooms · 4 Baths · House
· Deck · Fireplace · Equipped kitchen
Rocky town · 2,260 sq.ft · 5 Bedrooms · 4 Baths · House · Deck · Fireplace · Equipped kitchen
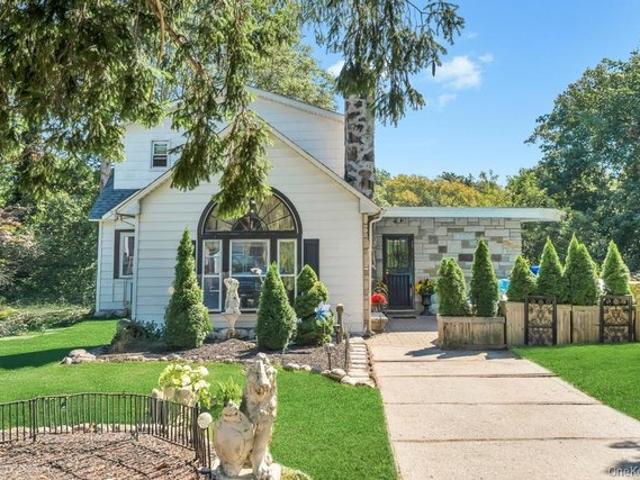
Welcome to 122 Dawn Road, Rocky Point, NY. A rare and versatile bi-level Cape Cod-style residence offering exceptional space, flexibility, and lifestyle amenities. Set on over 10,000 sq. Ft. of property and including an additional adjoining lot, this home presents exciting future possibilities, including potential buildable opportunities with proper permits. The interior features soaring cathedral ceilings, a dramatic stone fireplace, and an open-concept layout filled with natural light. The recently renovated kitchen is appointed with a center island, marble backsplash, sleek countertops, and stainless steel appliances, creating a modern and functional space ideal for both everyday living and entertaining. Enjoy serene views and unforgettable sunsets from the kitchen and rear deck overlooking a tranquil pond setting. This home also includes a legal ground-level one-bedroom accessory apartment, ideal for extended family or potential supplemental income, along with a spacious flex room
USD 640,000
111 Friendship Drive
View photo
House · for sale
USD 679,000
USD 284/sq.ft
111 Friendship Drive
Rocky town
· 2,390 sq.ft · 4 Bedrooms · 3 Baths · House
· Equipped kitchen
Rocky town · 2,390 sq.ft · 4 Bedrooms · 3 Baths · House · Equipped kitchen
Chalet-style home built in 1986 with approx. 2,396 sq ft of flexible living space and excellent accessory apartment potential with proper permits. Main level offers a large eat-in kitchen, hardwood floors, 3 bedrooms and 2 full baths. The lower level has its own separate entrance and features 1 bedroom, 1 full bath, and an open living/dining/kitchen area. Roof is about 1 year old, upper deck was redone last year, and the home also features a lower deck, Andersen windows and sliders, 300-amp electric with two meters, and optional North Shore Beach Property Owners Association membership for private beach and clubhouse access. Taxes approx. 12,344
USD 679,000
52 King Road
View photo
House · for sale
USD 399,999
USD 476/sq.ft
52 King Road
Rocky town
· 840 sq.ft · 3 Bedrooms · 1 Bath · House
· Equipped kitchen · Cellar
Rocky town · 840 sq.ft · 3 Bedrooms · 1 Bath · House · Equipped kitchen · Cellar
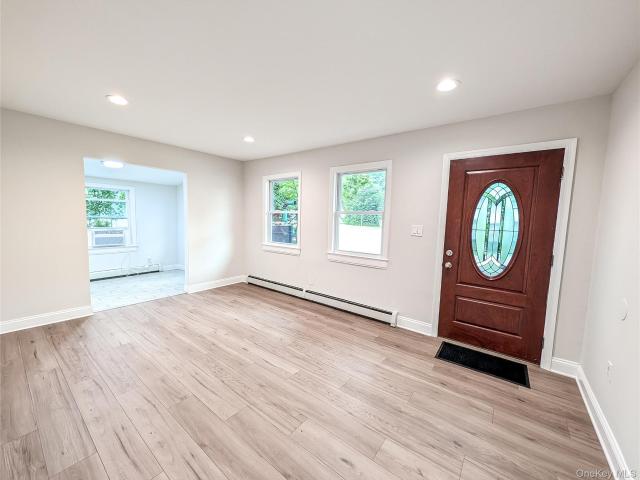
Welcome to 52 King Road, a beautifully renovated 3-bedroom, 1-bath ranch that perfectly blends modern updates with timeless charm. Set on a spacious, tree-lined property in the heart of Rocky Point, this move-in ready home offers comfortable one-level living with the added bonus of a full unfinished basement ready for your personal touch. Step inside to discover a bright, open interior featuring stylish wood-look flooring, recessed lighting, fresh neutral paint, and an abundance of natural light throughout. The inviting living room flows seamlessly into the dining area, creating the perfect space for everyday living and entertaining. The updated kitchen boasts white shaker cabinetry, quartz countertops, stainless steel appliances, a custom tile backsplash, and ample cabinet space, making meal preparation both functional and beautiful. Three well-proportioned bedrooms provide comfortable accommodations, while the updated full bathroom showcases modern fixtures and a clean, timeless desi
USD 399,999
Gail Cir Lot 44, Rocky Point, NY 11778
View photo
House · for sale
USD 599,999
USD 398/sq.ft
Gail Cir Lot 44, Rocky Point, NY 11778
Rocky town
· 1,507 sq.ft · 3 Bedrooms · 2 Baths · House
· Garden · Equipped kitchen
Rocky town · 1,507 sq.ft · 3 Bedrooms · 2 Baths · House · Garden · Equipped kitchen
Welcome to The Estates at Rocky Point, a brand-new 35-acre subdivision offering an incredible opportunity to build a beautifully designed new construction ranch in Rocky Point. Starting at $599,999 with construction loan or cash financing, these thoughtfully designed homes combine modern finishes, an open-concept layout and convenient single-level living. Step inside to soaring 9-foot ceilings and a bright, open floor plan featuring a spacious living room that flows seamlessly into the eat-in kitchen and dining area. The kitchen is designed with white shaker-style cabinetry, quartz countertops and stainless steel appliances, creating the perfect space for everyday living and entertaining. The home offers 3 bedrooms and 2 full bathrooms, including a private primary suite with a full en-suite bath and walk-in closet. Two additional bedrooms and a full hall bath provide plenty of flexibility for family, guests or a home office. A convenient mudroom with laundry hookups and backyard access
USD 599,999
53 Nautilus Dr, Rocky Point, NY 11778
View photo
House · for sale
USD 324,999
USD 754/sq.ft
53 Nautilus Dr, Rocky Point, NY 11778
Rocky town
· 431 sq.ft · 1 Bedroom · 1 Bath · House
· Garden · Deck · Fireplace · Equipped kitchen
Rocky town · 431 sq.ft · 1 Bedroom · 1 Bath · House · Garden · Deck · Fireplace · Equipped kitchen
53 Nautilus Drive is a recently renovated, move-in-ready charmer in the heart of Rocky Point, blending modern finishes with timeless character. The bright open kitchen shines with white Shaker cabinets, quartz counters, subway tile, and stainless steel appliances, flowing into a sunlit bay-window dining area. Relax in the inviting living room anchored by a floor-to-ceiling exposed brick fireplace, or retreat upstairs to the primary bedroom with soaring vaulted ceilings. The expansive fenced yard outside and oversized deck with built-in seating are made for entertaining and easy summer living. Energy-efficient mini-splits, wide-plank flooring, and tasteful updates throughout make this North Shore gem truly turnkey
USD 324,999
145 Locust Dr, Rocky Point, NY 11778
View photo
House · for sale
USD 369,000
145 Locust Dr, Rocky Point, NY 11778
Rocky town
· 3 Bedrooms · 1 Bath · House
· Garden · Cellar
Rocky town · 3 Bedrooms · 1 Bath · House · Garden · Cellar
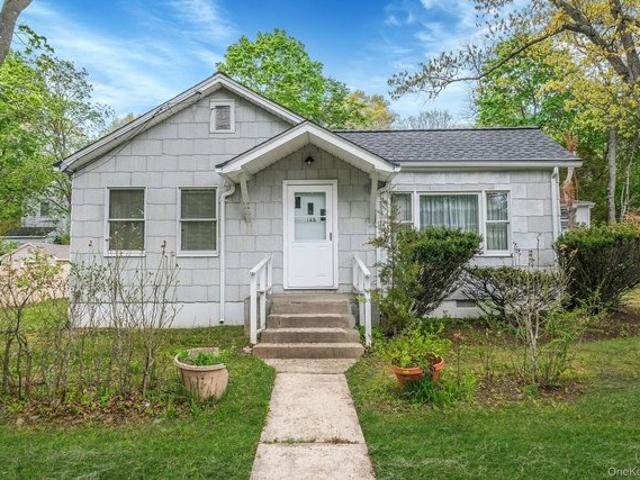
Roomy 3-bedroom ranch nestled on a corner serene property. This Well-built home offers ample living space and features a full basement, a Nice private yard, and an Extra Wide u0026 Long Flat Driveway that can hold over 6 CARS. Possible room to expand with adjacent property included. Make this 3-bedroom with a Full Basement with Bilco Doors and a large Driveway yours before it
USD 369,000
102 Patchogue Dr, Rocky Point, NY 11778
View photo
House · for sale
USD 779,999
USD 346/sq.ft
102 Patchogue Dr, Rocky Point, NY 11778
Rocky town
· 2,250 sq.ft · 4 Bedrooms · 2 Baths · House
· Deck · Fireplace · Equipped kitchen · Air conditioning · Cellar
Rocky town · 2,250 sq.ft · 4 Bedrooms · 2 Baths · House · Deck · Fireplace · Equipped kitchen · Air conditioning · Cellar
Welcome to 102 Patchogue Drive, a beautifully renovated 4-bedroom, 2.5-bath Center Hall Colonial offering the perfect combination of space, style, and privacy. Tucked away in a private setting surrounded by state property, yet just minutes from North Shore beaches, this move-in-ready home features hardwood floors, recessed lighting, central air conditioning, and gas heat. The first floor offers a spacious living room, formal dining room, inviting den with fireplace, updated half bath, and a brand-new white eat-in kitchen featuring granite countertops and stainless steel appliances. Sliding glass doors off the kitchen lead to a large deck overlooking the huge, fully fenced backyard-perfect for entertaining, relaxing, and outdoor activities. Upstairs, the spacious primary suite features a private full bath and two closets, along with three additional generously sized bedrooms and another full bath. A full finished basement provides even more living and recreational space. Adding to the h
USD 779,999
Lot 30 Gail Circle
View photo
House · for sale
USD 899,999
USD 428/sq.ft
Lot 30 Gail Circle
Rocky town
· 2,099 sq.ft · 4 Bedrooms · 2 Baths · House
· Office room · Fireplace · Equipped kitchen · Parking · Cellar
Rocky town · 2,099 sq.ft · 4 Bedrooms · 2 Baths · House · Office room · Fireplace · Equipped kitchen · Parking · Cellar
New Construction – To Be Built. The Terra Collection at The Estates at Rocky Point Welcome to The Ashford Model, an exceptional new construction colonial by Long Island’s premier builder, Terra Construction Group. This beautifully designed home offers approximately 2,109 square feet of thoughtfully designed living space, featuring 4 bedrooms, 2.5 bathrooms, a dedicated home office, a full basement with outside entrance, and a 2-car garage. The open-concept layout features 9-foot ceilings on the first floor, elegant red oak or engineered white oak flooring, custom interior moldings, and a gas fireplace with mantel and tile surround, creating a warm and sophisticated atmosphere. A formal dining area and spacious living areas provide the perfect setting for entertaining and everyday living. The designer kitchen is equipped with shaker-style maple cabinetry with 42” wall cabinets, quartz countertops, ceramic tile backsplash, stainless steel sink with Kohler or Delta pull-out faucet, and a
USD 899,999
29 Overhill Rd, Rocky Point, NY 11778
View photo
House · for sale
Request Details
29 Overhill Rd, Rocky Point, NY 11778
Rocky town
· 474 sq.ft · 2 Bedrooms · 1 Bath · House
· Equipped kitchen · Cellar
Rocky town · 474 sq.ft · 2 Bedrooms · 1 Bath · House · Equipped kitchen · Cellar
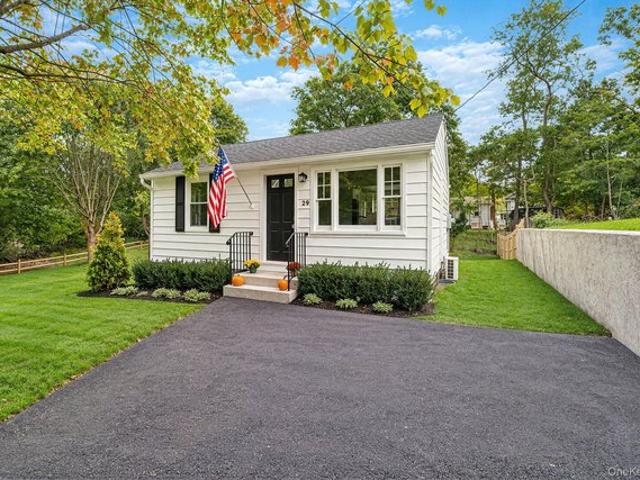
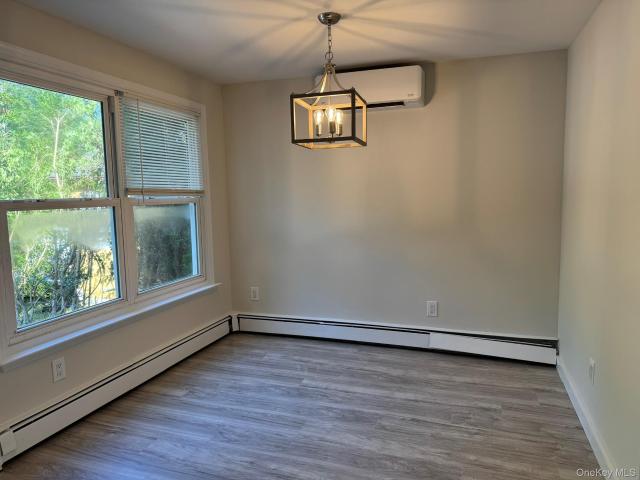
2 bedroom, 1 bathroom home on a 10,000-square-foot property in Rocky Point with annual taxes of $5,609. Outside, improvements include a new roof, siding, gutters, driveway, retaining walls, drainage, and front and rear steps and railings, plus an updated stockade fence. The basement foundation has been waterproofed and stuccoed. Inside, updates include plumbing, insulation, electrical with 200-amp service, and new ductless mini-split heating and air conditioning. The kitchen features stainless steel appliances and quartz countertops, with recessed lighting in the kitchen, living room, and bathroom. A practical option for first-time buyers ready to own instead of rent
Request Details
215 Hallock Landing Road
View photo
House · for sale
USD 549,990
USD 448/sq.ft
215 Hallock Landing Road
Rocky town
· 1,227 sq.ft · 3 Bedrooms · 2 Baths · House
· Garden · Deck · Balcony · Equipped kitchen · Parking · Cellar
Rocky town · 1,227 sq.ft · 3 Bedrooms · 2 Baths · House · Garden · Deck · Balcony · Equipped kitchen · Parking · Cellar
Wake up to breathtaking year-round water views of the Long Island Sound at 215 Hallock Landing Rd! This charming home features an enclosed sunroom, two bedrooms, eat-in kitchen, living room, and a full bath on the first level. The second floor loft doubles as a bedroom and a living area with a large walk-in closet, full bath, and private deck. The finished basement includes a laundry room along with a new Roth oil tank. The detached 2-car garage offers additional storage space. Let your pets roam freely in the enclosed yard with a beautiful two-tone vinyl fence and a large shed. From the second-floor balcony, take in spectacular Long Island Sound views, ideal for morning coffee or relaxing evening sunsets
USD 549,990
98 Magnolia Drive
View photo
House · for sale
USD 468,500
98 Magnolia Drive
Rocky town
· 2 Bedrooms · 1 Bath · House
· Patio
Rocky town · 2 Bedrooms · 1 Bath · House · Patio
Beautiful 2 Bedroom 2Story Colonial in Rocky point School District. Freshly painted, New Cement Patio 21x21, SS Appliances, Gas Heat, New Light Fixtures, Huge Attic make a (LOFT or Playroom or Storage) Walking distance to the beach 0.7 of a MILE, Close to all Major Shopping, New Flooring thru-out. Low Taxes
USD 468,500
12 Garden Road
View photo
House · for sale
USD 579,000
USD 302/sq.ft
12 Garden Road
Rocky town
· 1,916 sq.ft · 4 Bedrooms · 2 Baths · House
· Office room · Deck · Fireplace · Equipped kitchen · Parking · Air conditioning · Cellar
Rocky town · 1,916 sq.ft · 4 Bedrooms · 2 Baths · House · Office room · Deck · Fireplace · Equipped kitchen · Parking · Air conditioning · Cellar
Young and spacious 4-bedroom, 2-bath Colonial built in 2003 offering 1,919 square feet of living space with generously sized rooms throughout. The first floor features a large kitchen with recessed lighting, living room, dining room, bedroom and full bath, providing a flexible layout for guests, extended family or a home office. Hardwood floors and a wood-burning fireplace add warmth and character to the home. Upstairs, the huge primary bedroom features a cathedral ceiling and walk-in closet. Additional highlights include central air conditioning, 200-amp electric, an attached garage and a walk-out basement with high ceilings offering excellent additional space and possibilities. Exterior features include Cedar Impressions vinyl siding, an inviting open front porch and rear deck. A spacious, well-designed home offering comfortable living space and a versatile layout… come see for yourself
USD 579,000
60 Aloma Road
View photo
House · for sale
USD 568,000
60 Aloma Road
Rocky town
· 3 Bedrooms · 2 Baths · House
Rocky town · 3 Bedrooms · 2 Baths · House
This single-family residence is located in the Rocky Point School District, with nearby access to Rocky Point Elementary School, Rocky Point Middle School, and Rocky Point High School. The home features three bedrooms and two full bathrooms, with a total of six rooms and approximately 1,104 square feet of living space. Built in 2000, it is designed in an expanded ranch architectural style
USD 568,000
14 Tall Tree Ln, Rocky Point, NY 11778
View photo
House · for sale
USD 674,990
USD 212/sq.ft
Updated
14 Tall Tree Ln, Rocky Point, NY 11778
Rocky town
· 3,175 sq.ft · 9 Bedrooms · 3 Baths · House
· Terrace
Rocky town · 3,175 sq.ft · 9 Bedrooms · 3 Baths · House · Terrace
Rare opportunity to own this expansive 3,180 sq. Ft. Colonial featuring 9 bedrooms and 3.5 bathrooms, ideally situated on a 0.43-acre corner property in the highly sought-after Briarwood Terrace section of Rocky Point. Located in one of the area
USD 674,990
18 Hillcrest Rd, Rocky Point, NY 11778
View photo
House · for sale
USD 465,000
USD 464/sq.ft
18 Hillcrest Rd, Rocky Point, NY 11778
Rocky town
· 1,001 sq.ft · 3 Bedrooms · 1 Bath · House
Rocky town · 1,001 sq.ft · 3 Bedrooms · 1 Bath · House
Welcome home to 18 Hillcrest Road, a beautifully maintained property offering the space, updates, and flexibility today
USD 465,000
84 Palm Rd, Rocky Point, NY 11778
View photo
House · for sale
USD 529,000
USD 496/sq.ft
84 Palm Rd, Rocky Point, NY 11778
Rocky town
· 1,066 sq.ft · 3 Bedrooms · 1 Bath · House
· Cellar
Rocky town · 1,066 sq.ft · 3 Bedrooms · 1 Bath · House · Cellar
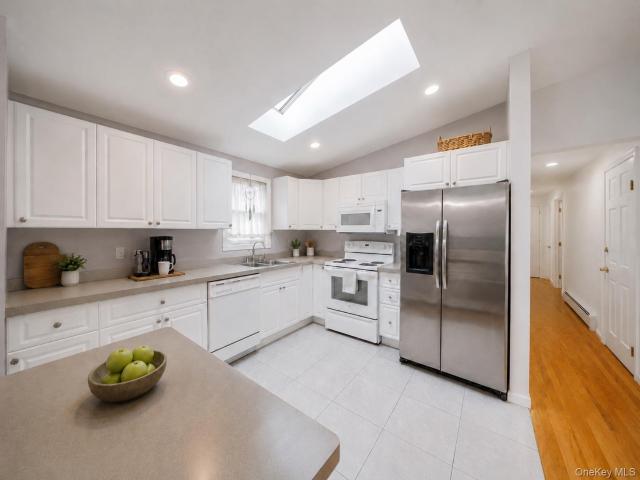
Welcome to this inviting Rocky Point Ranch offering comfortable one-level living with three bedrooms. The bright living room features hardwood floors, while a skylight fills the eat-in-kitchen with natural light. The basement, complete with a separate outside entrance and egress window, provides valuable additional space to work, create, unwind, or store life
USD 529,000
42 Noahs Path
View photo
House · for sale
USD 630,000
USD 334/sq.ft
42 Noahs Path
Rocky town
· 1,884 sq.ft · 5 Bedrooms · 3 Baths · House
· Equipped kitchen
Rocky town · 1,884 sq.ft · 5 Bedrooms · 3 Baths · House · Equipped kitchen
Beautifully renovated 5-bedroom, 3-bath home offering modern style, generous living space, and a bright open-concept layout. This move-in-ready property features gleaming hardwood floors, fresh paint throughout, and a brand-new kitchen complete with stainless steel appliances and modern cabinetry. All bathrooms have been tastefully updated with contemporary finishes. Additional improvements include a brand-new roof, providing added peace of mind for the new owner. Spacious, stylish, and thoughtfully updated, this home is ready to welcome its next owner!
USD 630,000
3 Elm Road
View photo
House · for sale
USD 580,000
USD 434/sq.ft
3 Elm Road
Rocky town
· 1,335 sq.ft · 3 Bedrooms · 2 Baths · House
· Garden · Equipped kitchen · Cellar
Rocky town · 1,335 sq.ft · 3 Bedrooms · 2 Baths · House · Garden · Equipped kitchen · Cellar
Welcome to this well-maintained, move-in-ready Rocky Point home offering comfortable living space, a private backyard, and access to the North Shore beach. Step inside to a bright and inviting living room that flows seamlessly into the updated eat-in kitchen. The kitchen offers plenty of cabinet and storage space, along with sliding glass doors providing easy access to the backyard. A full bathroom conveniently completes this main level. Outside, enjoy the fully fenced, private backyard. It is perfect for summer barbecues, entertaining, or relaxing outdoors. Upstairs, the spacious primary bedroom features a walk-in closet, while two additional bedrooms have ample closet space. A full updated bathroom provides generous storage and plenty of counter space. The full basement adds valuable bonus space, with a finished area ideal for entertaining, a playroom, or watching TV. A separate storage area includes a washer and dryer for added convenience. Enjoy warm summer evenings relaxing on the
USD 580,000

Get email alerts

Don't miss out: be the first to know about new properties

The alert was correctly created

On subscribing you accept the conditions of use and the privacy policy
Alert
Receive new ads in your inbox
Save this search
Receive alerts for new listings

We'll send you an email when we have new properties for: "Properties for sale in Rocky town"

The alert was correctly created

Get email alerts and be the first to see new listings
Required field
On subscribing I accept the terms of the privacy policy
Perfect! You'll soon start receiving new listings via email
Alert
Receive an email when we have new ads for Properties for sale in Rocky town
Save this search
Filters

Bedrooms

Size (sq.ft)

sq.ft
sq.ft

Price

USD
USD

Property type

Bathrooms

Clear all filters
Receive notifications when new entries are published.