17 properties for sale in Poughquag

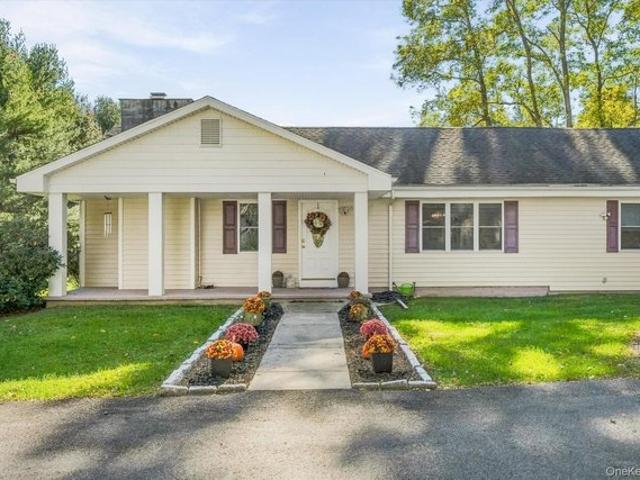
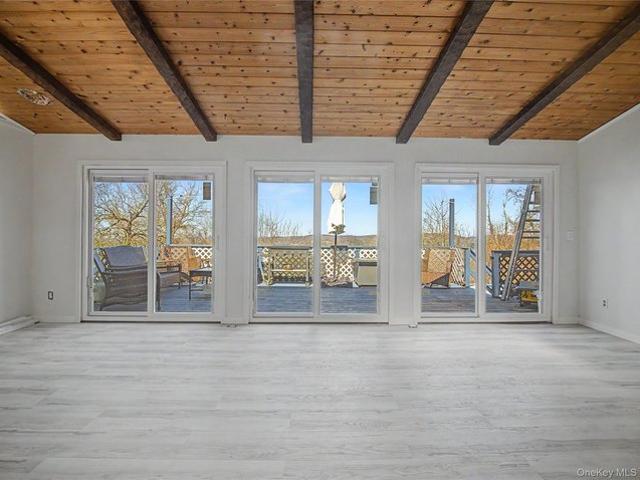
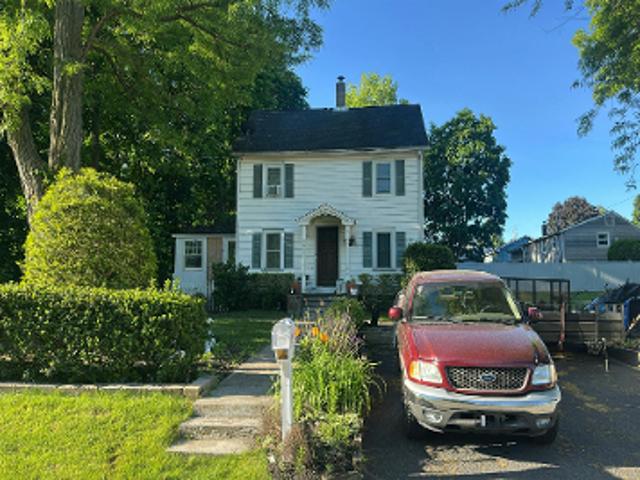
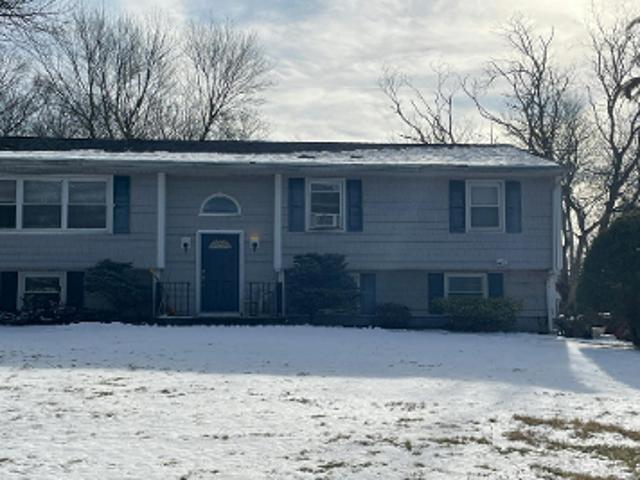
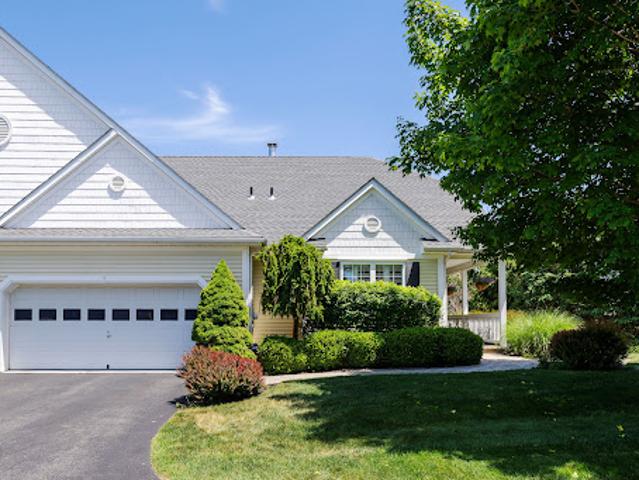
House with pool and terrace
View photo
House · for sale
USD 685,000
House with pool and terrace
Poughquag
· House
· Office room · Terrace · Equipped kitchen · Swimming pool
Poughquag · House · Office room · Terrace · Equipped kitchen · Swimming pool
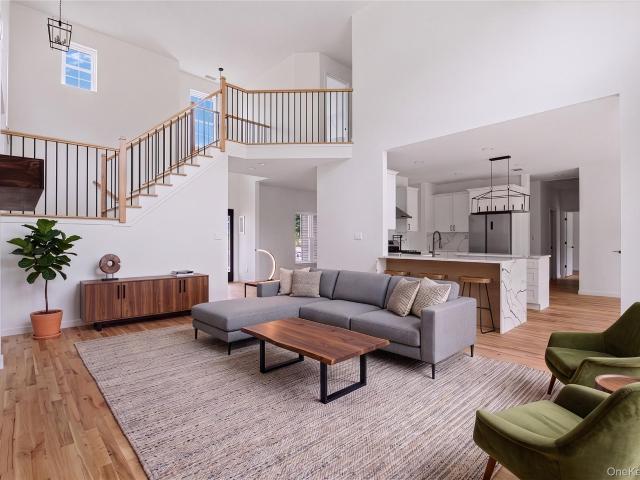
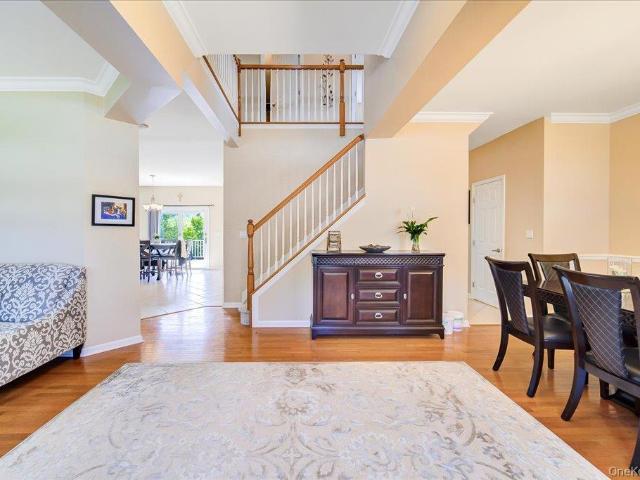
Among Dalton Farm's carriage house residences, this end-unit townhouse stands apart for its generous proportions and distinctive floor plan. First-floor living meets an expansive loft and a fully finished walkout lower level — three distinct levels, each with its own purpose, adding up to a home that expands and contracts with how you're using it that day. The two-story living room fills the main level with light. Open to the adjoining dining room and kitchen, the spaces feel connected while holding onto their own comfortable scale. A spacious primary suite and second bedroom with an adjacent full bath complete the main level, along with a new washer and dryer set in the transitional hallway leading to the lower level. Overlooking the living room, the loft is at once a library, home office, and gathering space. It's where work gets done, books are enjoyed, board games are played, and festive meals have room to grow. A full bath and walk-in closet give the loft the flexibility to serve
USD 685,000
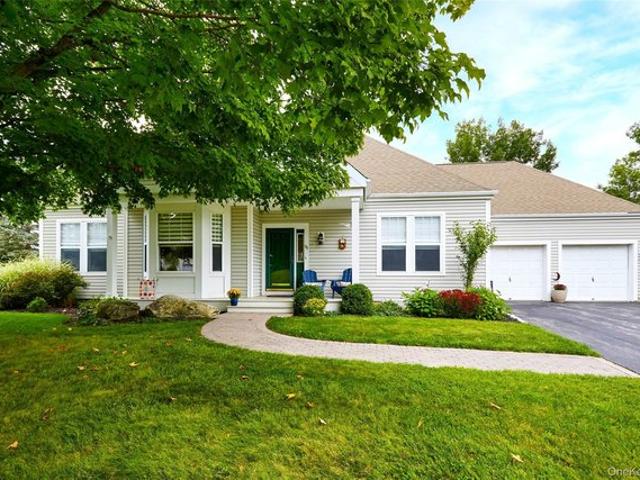
56 Plum Court Drive
View photo
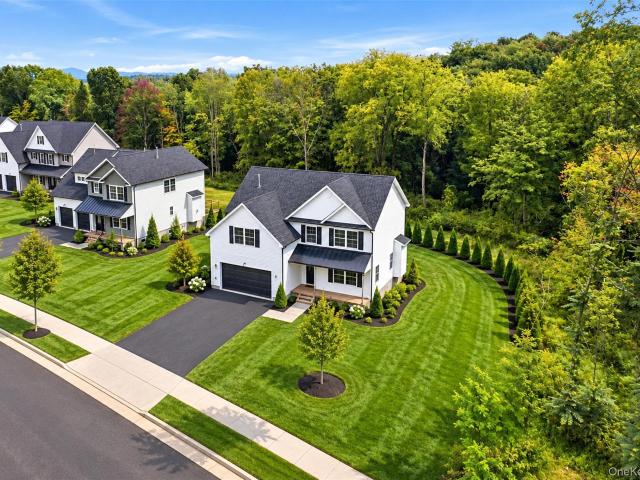
House · for sale
USD 670,000
USD 255/sq.ft
56 Plum Court Drive
Poughquag
· 2,626 sq.ft · 4 Bedrooms · 2 Baths · House
· Garden · Fireplace · Equipped kitchen
Poughquag · 2,626 sq.ft · 4 Bedrooms · 2 Baths · House · Garden · Fireplace · Equipped kitchen
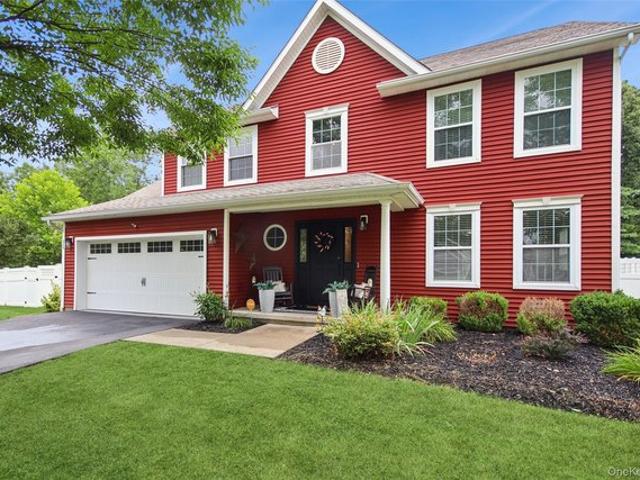
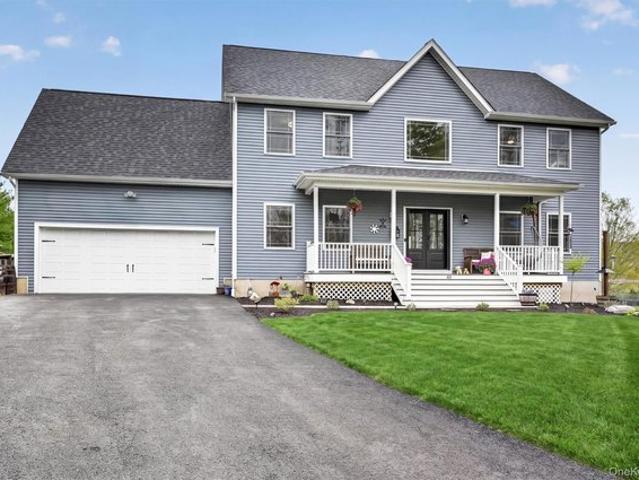
Welcome home to this stunning Colonial nestled within the prestigious Victoria Estates community, where timeless elegance meets modern comfort. Built in 2007 and meticulously maintained, this exceptional residence offers over 2,600 square feet of beautifully appointed living space designed for today’s lifestyle. From the impressive foyer to the sun-filled rooms and seamless open-concept floor plan, every detail reflects quality craftsmanship and pride of ownership. The heart of the home is an the kitchen featuring rich cabinetry, granite countertops, a generous center island, stainless steel appliances, pantry, and an inviting breakfast area overlooking the backyard. The kitchen flows effortlessly into the spacious family room highlighted by a cozy gas fireplace, creating the perfect space for everyday living and entertaining. Formal living and dining rooms provide elegant spaces for gatherings, while a private first-floor office with French doors offers flexibility as a guest suite or
USD 670,000
20 Grove Loop, Poughquag, NY 12570
View photo
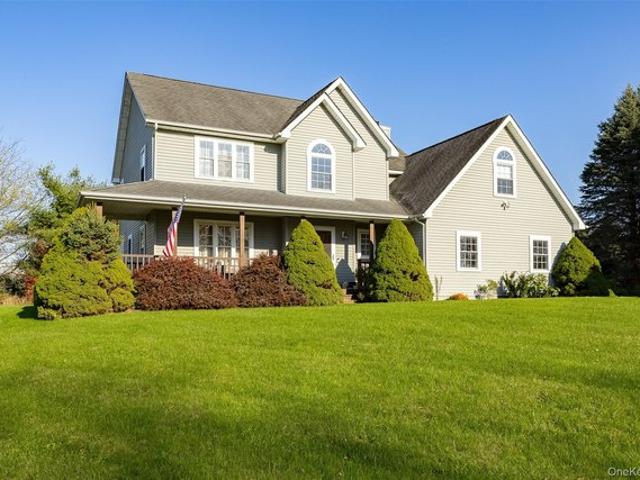
House · for sale
USD 175,000
USD 208/sq.ft
20 Grove Loop, Poughquag, NY 12570
Poughquag
· 840 sq.ft · 2 Bedrooms · 1 Bath · House
· Equipped kitchen · Parking
Poughquag · 840 sq.ft · 2 Bedrooms · 1 Bath · House · Equipped kitchen · Parking
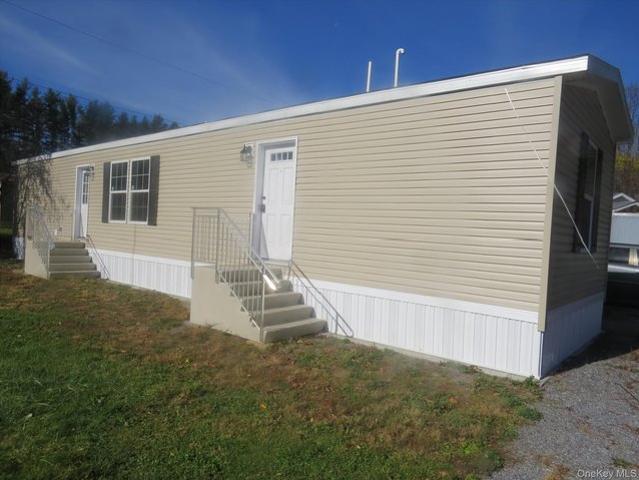
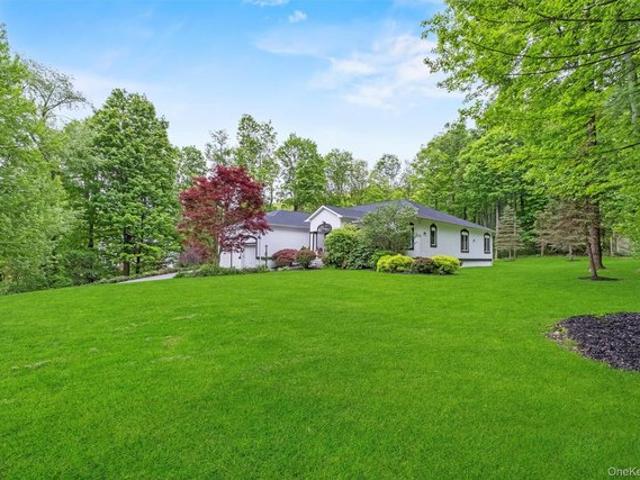
Brand-New Modern 2-Bedroom Manufactured Home Enjoy the perfect blend of modern comfort and peaceful country living in this brand-new, beautifully designed 2-bedroom, single-wide manufactured home. Situated in a charming country community setting, this home offers contemporary style, convenient features, and low-maintenance living. The home features a modern kitchen equipped with a propane gas stove, providing both style and functionality. Propane gas heating offers comfortable warmth, while washer and dryer hookups provide added everyday convenience. The maintenance-free exterior makes upkeep easy, allowing you more time to enjoy your surroundings. A private driveway with parking for two vehicles adds to the home
USD 175,000
132 Gold Road
View photo
House · for sale
USD 995,000
USD 286/sq.ft
New
132 Gold Road
Poughquag
· 3,477 sq.ft · 3 Bedrooms · 3 Baths · House
· Fireplace
Poughquag · 3,477 sq.ft · 3 Bedrooms · 3 Baths · House · Fireplace
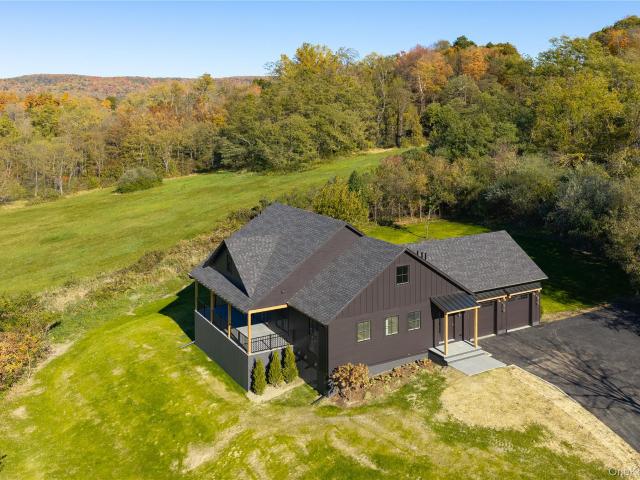
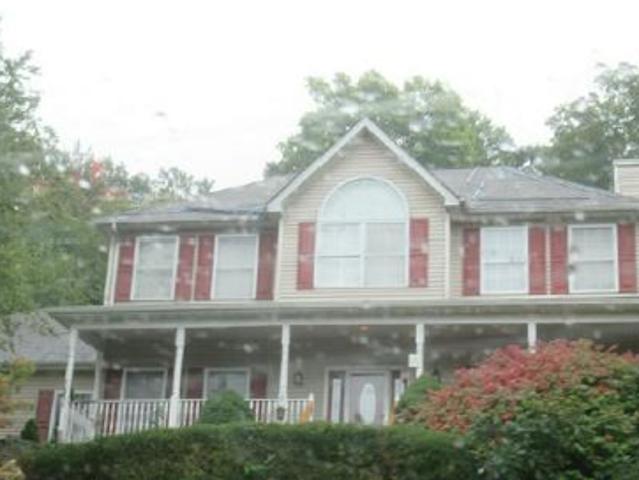
Welcome to 132 Gold Road! An exceptional custom Modern Ranch built by EZ Flow Innovations. Beautifully situated and set way back off the road on just over 2 scenic acres in the heart of Beekman within the Arlington Central School District. Brand new construction, this stunning residence offers 3 bedrooms, 3.5 bathrooms, and almost 3500 SQFT of finished living space. With attention to detail at every turn, showcasing exceptional craftsmanship, luxury finishes, and thoughtful design throughout. From the striking exterior featuring durable black Hardie siding, architectural accents, Marvin windows and doors, and a welcoming covered entry, every detail reflects quality and sophistication. Step inside to discover 9' ceilings throughout, white oak floors, custom trim work, solid-core doors, and an expansive open-concept layout filled with natural light. The impressive great room soaring 15' ceilings anchored by a stunning floor-to-ceiling El Dorado limestone fireplace with a natural wood man
USD 995,000
84 Stowe Dr, Poughquag, NY 12570
View photo
House · for sale
USD 650,000
USD 262/sq.ft
84 Stowe Dr, Poughquag, NY 12570
Poughquag
· 2,476 sq.ft · 4 Bedrooms · 2 Baths · House
· Garden · Deck · Fireplace · Equipped kitchen
Poughquag · 2,476 sq.ft · 4 Bedrooms · 2 Baths · House · Garden · Deck · Fireplace · Equipped kitchen
Morning coffee on the deck, birds singing, and deer wandering through the yard. At 84 Stowe Drive, this is how your day can begin. Set on 1.2 acres along a quiet street nestled in a mountain valley, this four-bedroom, two-and-a-half-bath home offers year-round mountain views and space to slow down and enjoy your surroundings. Step into the foyer and your eye travels straight through to the backyard, a glimpse of the setting that makes this home special. Natural light pours through the many windows, keeping the outdoors part of everyday life. In the kitchen, wood cabinetry, granite countertops, wine storage and an island with seating for four create a welcoming place to gather. The open flow connects the kitchen with the dining room and family room, while access to the deck makes taking dinner outside an easy decision. When autumn brings crisp air and changing leaves, settle into the family room beside the wood-burning fireplace and look out over the property and mountains. A separate f
USD 650,000
45 Plum Ct Dr, Poughquag, NY 12570
View photo
House · for sale
USD 535,000
USD 248/sq.ft
45 Plum Ct Dr, Poughquag, NY 12570
Poughquag
· 2,153 sq.ft · 4 Bedrooms · 2 Baths · House
· Patio · Garden · Deck · Fireplace · Equipped kitchen · Cellar
Poughquag · 2,153 sq.ft · 4 Bedrooms · 2 Baths · House · Patio · Garden · Deck · Fireplace · Equipped kitchen · Cellar
Located in the executive community of beautiful Victoria Estates, this residence is move-in ready. Tastefully decorated featuring new hardwood floors and neutral colors, this home is warm and inviting with plenty of room to gather and entertain or find a place for quiet retreat. The living room, dining room, kitchen with granite counters and stainless steel appliances, and the gathering room with a gas fireplace, are all on the main floor, along with the laundry and half bath. All four bedrooms are located on the second floor and have hardwood floors. The primary bedroom suite is exceptionally spacious, including the walk-in closet. Two other bedrooms have closets with built-ins. An outdoor living area awaits you with a wood burning fireplace, patio, and large deck, overlooking the park-like backyard, with woods buffering two sides of the property. Not to miss is the basement with a multitude of possibilities. Hurry quick before it is gone
USD 535,000
83 Lime Ridge Rd, Poughquag, NY 12570
View photo
House · for sale
USD 670,000
USD 237/sq.ft
83 Lime Ridge Rd, Poughquag, NY 12570
Poughquag
· 2,820 sq.ft · 4 Bedrooms · 2 Baths · House
· Deck · Fireplace · Equipped kitchen
Poughquag · 2,820 sq.ft · 4 Bedrooms · 2 Baths · House · Deck · Fireplace · Equipped kitchen
Move Right In! Brand new Colonial with rocking chair front porch and large rear deck perfect to appreciate the bucolic setting and mountain views. This floor plan is designed to give an open, spacious feel starting with 2 story entry foyer flanked by formal dining room and enormous Living Room with gas fireplace u0026 double SGDs. Fall in love with the custom kitchen design with loads of white cabinets, large center island in grey, granite counters and subway tile backsplash. The main level features espresso-stained hardwood flooring, 9
USD 670,000
12 Alaina Way
View photo
House · for sale
USD 825,000
USD 327/sq.ft
12 Alaina Way
Poughquag
· 2,519 sq.ft · 5 Bedrooms · 3 Baths · House
· Office room · Deck · Fireplace · Equipped kitchen · Cellar
Poughquag · 2,519 sq.ft · 5 Bedrooms · 3 Baths · House · Office room · Deck · Fireplace · Equipped kitchen · Cellar
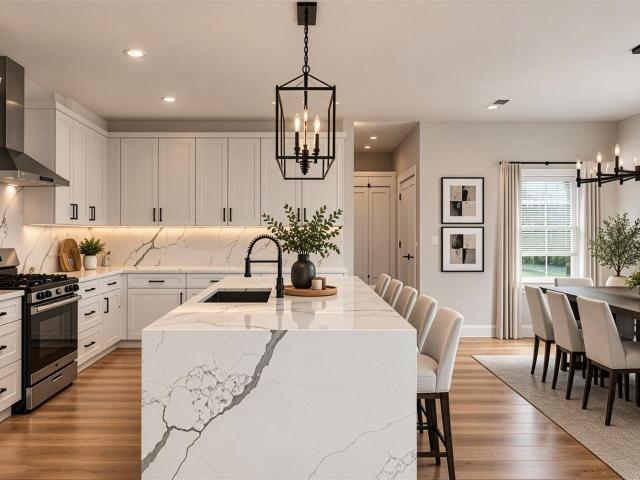
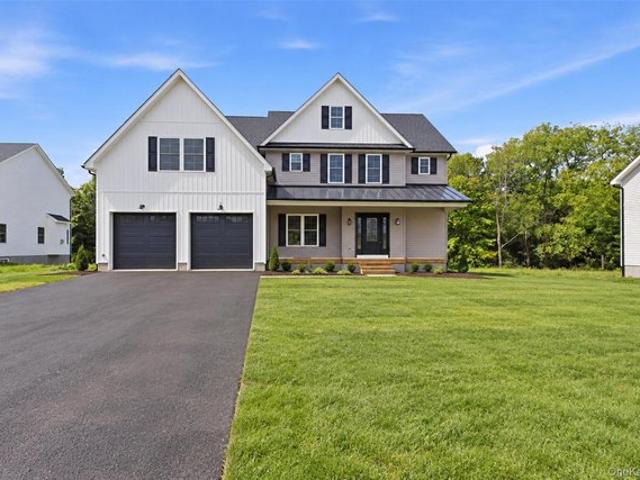
Make your move! 12 Alaina Way is built to impress and ready to outperform. This brand-new, move-in-ready Colonial delivers five bedrooms, three full baths, 2,500+ square feet of finished living space, and with almost 3,700 total square feet, including the ready-to-finish basement, combining smart design, modern finishes, and everyday functionality without compromise. Step onto the inviting Trex front porch, beautifully covered by a freestanding seam metal roof that creates a warm and welcoming foyer open to a flexible office or fifth bedroom with access to a full Jack-and-Jill bath, while the open-concept main level features hardwood floors, a spacious family room with gas fireplace, and direct access to the deck and a dedicated dining area. The statement kitchen commands attention with crisp white cabinetry, marble-look quartz countertops, an oversized center island, stainless steel appliances, a built-in range hood, modern lighting, and an oversized black farmhouse workstation sink.
USD 825,000
18 Alaina Way
View photo
House · for sale
USD 775,000
USD 318/sq.ft
18 Alaina Way
Poughquag
· 2,433 sq.ft · 4 Bedrooms · 2 Baths · House
· Office room · Fireplace · Equipped kitchen · Cellar
Poughquag · 2,433 sq.ft · 4 Bedrooms · 2 Baths · House · Office room · Fireplace · Equipped kitchen · Cellar
More space. More flexibility. More value. 18 Alaina Way raises the standard for move-in-ready new construction, delivering the quality finishes, and adaptable layout that set a home apart. Offering four bedrooms, 2.5 baths, 2,400+ square feet of finished living space, and almost 3,500 total square feet including the ready-to-finish basement, this impressive home combines quality craftsmanship, modern comfort, and room to grow in a beautiful country setting. Step onto the inviting Trex front porch, beautifully covered by a freestanding seam metal roof that creates a warm and welcoming foyer, where hardwood flooring continues throughout the home. A dedicated office or living room flows into a spacious family room anchored by a gas fireplace. Designed for real life and effortless entertaining, the open kitchen features crisp white cabinetry, marble-look quartz countertops, an oversized center island, stainless steel appliances, a built-in range hood, modern lighting, an oversized black fa
USD 775,000
16 Alaina Way, Poughquag, NY 12570
View photo
House · for sale
USD 859,000
USD 329/sq.ft
16 Alaina Way, Poughquag, NY 12570
Poughquag
· 2,605 sq.ft · 4 Bedrooms · 3 Baths · House
· Fireplace · Equipped kitchen · Cellar
Poughquag · 2,605 sq.ft · 4 Bedrooms · 3 Baths · House · Fireplace · Equipped kitchen · Cellar
Commanding design. Serious space. Zero compromises. Brand-new construction at 16 Alaina Way delivers 2,600+ sqft of refined living space and with a total of almost 3,900 square feet, including the ready-to-finish basement. With four bedrooms, three full baths, and a distinctive Colonial layout designed to make an immediate impression. Step onto the inviting Trex front porch, beautifully covered by a freestanding seam metal roof that creates a warm and welcoming first impression before stepping inside the dramatic open-to-above foyer and discovering a home built for both everyday comfort and standout entertaining. Hardwood floors flow throughout a soaring two-story family room anchored by a gas fireplace, built-in shelves, and oversized windows that fill the space with natural light. The impressive kitchen features a generous center island, marble-look quartz countertops, crisp white cabinetry, stainless steel appliances, a built-in range hood, modern lighting, an oversized black farmho
USD 859,000
79 Pleasant Ridge Rd, Poughquag, NY 12570
View photo
House · for sale
USD 525,000
USD 245/sq.ft
Updated
79 Pleasant Ridge Rd, Poughquag, NY 12570
Poughquag
· 2,142 sq.ft · 3 Bedrooms · 2 Baths · House
· Garden · Fireplace · Equipped kitchen · Cellar
Poughquag · 2,142 sq.ft · 3 Bedrooms · 2 Baths · House · Garden · Fireplace · Equipped kitchen · Cellar
Experience the ease of single-level living in this well-maintained 3-bedroom, 2-bath ranch. The inviting covered front porch and fresh curb appeal lead into an open, light-filled main floor with hardwood flooring throughout the living areas. The updated kitchen offers maple cabinetry, granite countertops, stainless appliances, a seating island, and glass subway tile backsplash, flowing into the dining area and a spacious living room with fireplace. Travertine and marble tiles in the bathrooms add an elevated touch, while a full attic provides extra storage potential. A second large living area offers flexible space, and the dedicated laundry room adds everyday convenience. Three bedrooms and two bathrooms (including a walk-in shower) complete the main level, with French doors opening to the fenced backyard that includes mature fruit trees. A large unfinished basement and full attic offers substantial storage potential. Set in the Town of Beekman (Poughquag area) of the Hudson Valley, t
USD 525,000
8 Alaina Way
View photo
House · for sale
USD 799,000
USD 324/sq.ft
8 Alaina Way
Poughquag
· 2,465 sq.ft · 4 Bedrooms · 2 Baths · House
· Office room · Deck · Fireplace · Equipped kitchen · Cellar
Poughquag · 2,465 sq.ft · 4 Bedrooms · 2 Baths · House · Office room · Deck · Fireplace · Equipped kitchen · Cellar
8 Alaina Way delivers the space, style, and flexibility today’s buyers demand. Brand-new, move-in ready, and positioned on an impressive 8.7-acre homesite at the entrance of this new development. This impressive Colonial offers four bedrooms, 2.5 baths, 2,470 square feet of thoughtfully designed living space, with 3,500+ total square feet, including the ready-to-finish basement. Step onto the inviting Trex front porch, beautifully covered by a freestanding seam metal roof that creates a warm and welcoming first impression before stepping inside, where hardwood floors flow throughout a dedicated office or formal dining room and an oversized living room anchored by a cozy fireplace. The showstopping open-concept kitchen features white cabinetry, marble-look quartz countertops, a large center island, stainless steel appliances, a built-in range hood, modern lighting, and an oversized black farmhouse workstation sink. A mudroom with an additional coat closet, a powder room, a Trex deck, an
USD 799,000
15 Frog Hollow Rd, Poughquag, NY 12570
View photo
House · for sale
USD 585,000
USD 308/sq.ft
New
15 Frog Hollow Rd, Poughquag, NY 12570
Poughquag
· 1,894 sq.ft · 3 Bedrooms · 2 Baths · House
· Office room
Poughquag · 1,894 sq.ft · 3 Bedrooms · 2 Baths · House · Office room
Welcome to 15 Frog Hollow Rd, a custom-built 3-bedroom Colonial that truly lives like a 4-bedroom with a versatile bonus room-perfect for guests, a home office, or flexible family living. Set back on a quiet country road, this beautifully maintained home offers a calm, private setting while keeping you conveniently close to the Taconic Parkway in the Hudson Valley, where you
USD 585,000
16 Alaina Way
View photo
House · for sale
USD 859,000
USD 329/sq.ft
16 Alaina Way
Poughquag
· 2,605 sq.ft · 4 Bedrooms · 3 Baths · House
· Fireplace · Equipped kitchen · Cellar
Poughquag · 2,605 sq.ft · 4 Bedrooms · 3 Baths · House · Fireplace · Equipped kitchen · Cellar
Commanding design. Serious space. Zero compromises. Brand-new construction at 16 Alaina Way delivers 2,600+ sqft of refined living space and with a total of almost 3,900 square feet, including the ready-to-finish basement. With four bedrooms, three full baths, and a distinctive Colonial layout designed to make an immediate impression. Step onto the inviting Trex front porch, beautifully covered by a freestanding seam metal roof that creates a warm and welcoming first impression before stepping inside the dramatic open-to-above foyer and discovering a home built for both everyday comfort and standout entertaining. Hardwood floors flow throughout a soaring two-story family room anchored by a gas fireplace, built-in shelves, and oversized windows that fill the space with natural light. The impressive kitchen features a generous center island, marble-look quartz countertops, crisp white cabinetry, stainless steel appliances, a built-in range hood, modern lighting, an oversized black farmho
USD 859,000
39 Brothers Rd, Poughquag, NY 12570
View photo
House · for sale
USD 479,000
USD 400/sq.ft
39 Brothers Rd, Poughquag, NY 12570
Poughquag
· 1,195 sq.ft · 3 Bedrooms · 1 Bath · House
· Deck
Poughquag · 1,195 sq.ft · 3 Bedrooms · 1 Bath · House · Deck
Discover the potential of this rare gem at 39 Brothers Rd, a prime opportunity nestled in the scenic Poughquag, NY. This property promises not only unbeatable unobstructed views but also a canvas ready for your creative vision. Set on a picturesque lot, the home offers 3 bedrooms and one full bath, and a layout brimming with possibilities. This property is a golden opportunity to transform a solid structure into a masterpiece that truly reflects your style and imagination. The spacious interiors are perfect for reimagining with modern amenities, while maintaining the charm and character of the original construction. Take in the stunning vistas from your deck, offering a continuous reminder of the property
USD 479,000
85 Roosevelt Dr, Poughquag, NY 12570
View photo
House · for sale
USD 575,000
USD 276/sq.ft
85 Roosevelt Dr, Poughquag, NY 12570
Poughquag
· 2,077 sq.ft · 3 Bedrooms · 2 Baths · House
· Patio · Garden · Deck · Fireplace · Equipped kitchen
Poughquag · 2,077 sq.ft · 3 Bedrooms · 2 Baths · House · Patio · Garden · Deck · Fireplace · Equipped kitchen
A beautiful home in the desirable Dalton Farms community, this elegant expanded Ranch offers the rare luxury of true one-level living. Set high within the development, the home enjoys seasonal mountain views, mature landscaping, a level setting, and a private rear yard bordering woods. A distinctive hip roof and covered front porch create an inviting first impression. Inside, generous proportions and abundant natural light define the open, gracious living spaces. The beautifully appointed kitchen features hardwood floors, a center island, pantry, abundant cabinetry, newer stainless-steel appliances, and a bright dining area framed by large windows overlooking the stone patio, Trex deck, and beautifully landscaped rear yard. The spacious living room features a dramatic arched entry, tray ceiling, recessed lighting, and sliders opening to the deck and patio. A dual-sided fireplace elegantly connects the kitchen and living room, creating a welcoming setting for both everyday living and en
USD 575,000
44 Carol Ln, Poughquag, NY 12570
View photo
House · for sale
USD 600,000
USD 178/sq.ft
44 Carol Ln, Poughquag, NY 12570
Poughquag
· 3,358 sq.ft · 3 Bedrooms · 3 Baths · House
· Garden · Swimming pool · Fireplace · Equipped kitchen
Poughquag · 3,358 sq.ft · 3 Bedrooms · 3 Baths · House · Garden · Swimming pool · Fireplace · Equipped kitchen
If you like open space concept, this house is for you! Unwind from your busy schedule in this quiet and serene Country House! Nestled on 4.27 acres of mature trees and manicured gardens, sits this gorgeous and elegant 3, 364 sft Ranch for convenient one level living. The majestic covered porch with pillars welcomes you to the large foyer giving access to the formal dining room with tray ceilings and Roman columns and large formal living room. The gourmet kitchen with double oven and a large pantry is open to the spacious family room with fireplace, ideal for entertaining or just hanging out. The bright and airy master bedroom with sitting area features tray ceiling and 2 walk-in closets. The elegant master bath offers Jacuzzi tub, double vanities and a shower stall with frameless glass door giving you the feel of your own private spa! The cozy and inviting wood paneled 4 Seasons Sunroom, ideal for quiet time, chess playing, reading or entertaining, is accessible by multiple rooms in th
USD 600,000

More homes near this area

Brian Ct
View photo
House · for sale
Request Details
New
Brian Ct
Poughquag
· 2,842 sq.ft · 4 Bedrooms · 2 Baths · House
Poughquag · 2,842 sq.ft · 4 Bedrooms · 2 Baths · House
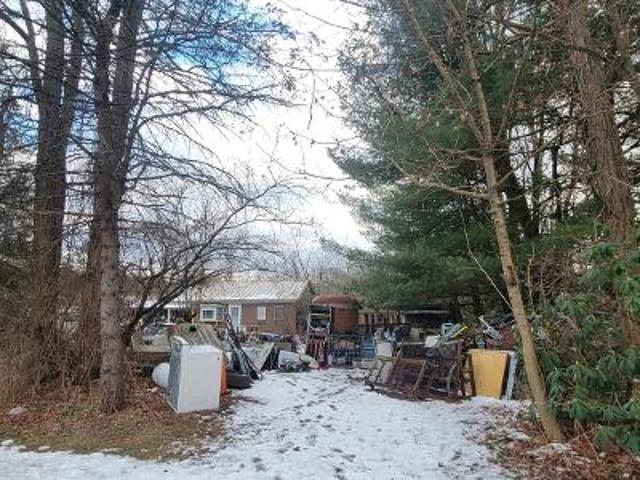
This is a Real Estate-Owned (REO)/post-foreclosure home owned or managed by a bank. All offers are considered; however, the highest and best will most likely be accepted
Request Details
Kisor Rd
View photo
House · for sale
Request Details
New
Kisor Rd
Poughquag
· 1,119 sq.ft · 3 Bedrooms · 2 Baths · House
Poughquag · 1,119 sq.ft · 3 Bedrooms · 2 Baths · House
This is a Real Estate-Owned (REO)/post-foreclosure home owned or managed by a bank. All offers are considered; however, the highest and best will most likely be accepted
Request Details
Beaver Hill Rd
View photo
House · for sale
Request Details
New
Beaver Hill Rd
Poughquag
· 2,540 sq.ft · 4 Bedrooms · 2 Baths · House
Poughquag · 2,540 sq.ft · 4 Bedrooms · 2 Baths · House
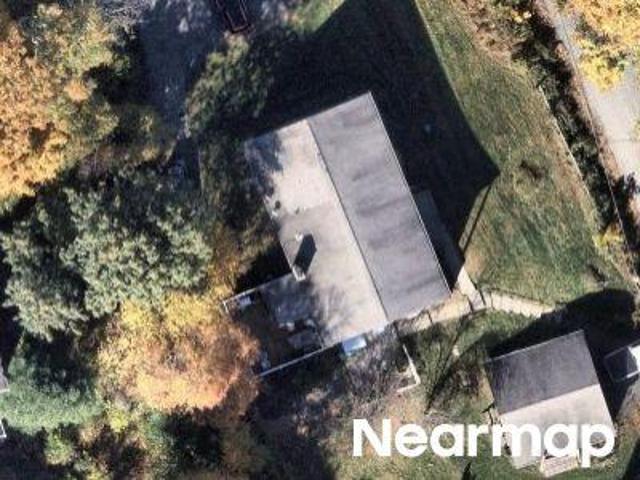
This home is in preforeclosure, which means the homeowner is in default (missed payments). Therefore, there could be an opportunity to strike a great deal with the owner and the bank
Request Details
Grassy Plain St
View photo
House · for sale
Request Details
New
Grassy Plain St
Poughquag
· 2,228 sq.ft · 5 Bedrooms · 2 Baths · House
Poughquag · 2,228 sq.ft · 5 Bedrooms · 2 Baths · House
This home is in preforeclosure, which means the homeowner is in default (missed payments). Therefore, there could be an opportunity to strike a great deal with the owner and the bank
Request Details
Western Ave
View photo
House · for sale
Request Details
New
Western Ave
Poughquag
· 1,421 sq.ft · 3 Bedrooms · 1 Bath · House
Poughquag · 1,421 sq.ft · 3 Bedrooms · 1 Bath · House
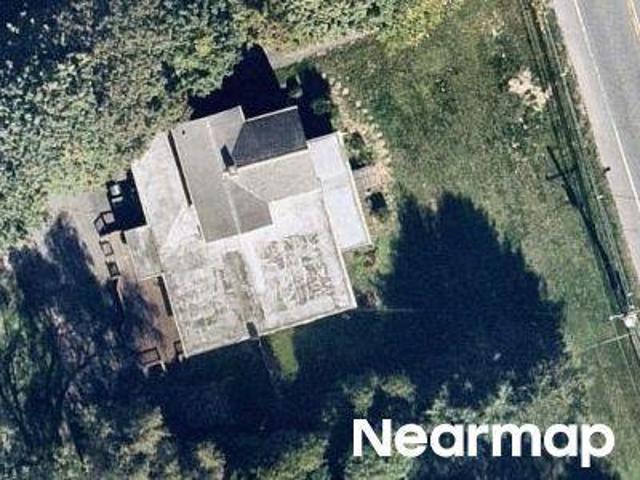
This is a Real Estate-Owned (REO)/post-foreclosure home owned or managed by a bank. All offers are considered; however, the highest and best will most likely be accepted
Request Details
Abbott Ave
View photo
House · for sale
Request Details
New
Abbott Ave
Poughquag
· 1,582 sq.ft · 2 Bedrooms · 2 Baths · House
Poughquag · 1,582 sq.ft · 2 Bedrooms · 2 Baths · House
This home is in preforeclosure, which means the homeowner is in default (missed payments). Therefore, there could be an opportunity to strike a great deal with the owner and the bank
Request Details
Route 32
View photo
House · for sale
Request Details
New
Route 32
Poughquag
· 2,056 sq.ft · 4 Bedrooms · 1 Bath · House
Poughquag · 2,056 sq.ft · 4 Bedrooms · 1 Bath · House
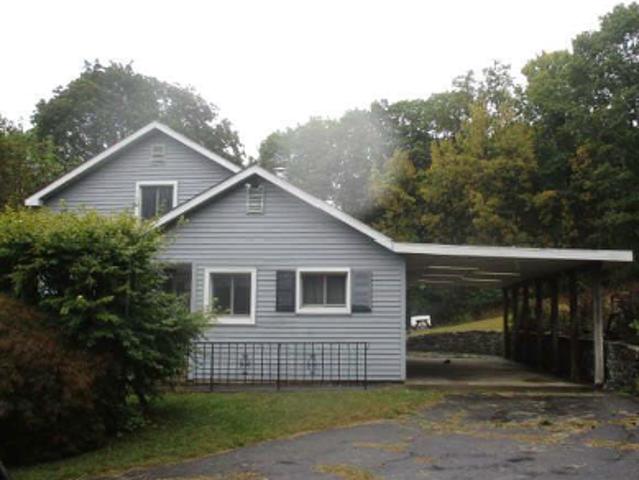
This is a Real Estate-Owned (REO)/post-foreclosure home owned or managed by a bank. All offers are considered; however, the highest and best will most likely be accepted
Request Details
Woodland Blvd
View photo
House · for sale
Request Details
New
Woodland Blvd
Poughquag
· House
Poughquag · House
This home is in preforeclosure, which means the homeowner is in default (missed payments). Therefore, there could be an opportunity to strike a great deal with the owner and the bank
Request Details
Old Post Rd Rte 35
View photo
House · for sale
USD 566,100
USD 269/sq.ft
New
Old Post Rd Rte 35
Poughquag
· 2,099 sq.ft · 3 Bedrooms · 3 Baths · House
Poughquag · 2,099 sq.ft · 3 Bedrooms · 3 Baths · House
This is a Real Estate-Owned (REO)/post-foreclosure home owned or managed by a bank. All offers are considered; however, the highest and best will most likely be accepted
USD 566,100
Hoop Pole Hill Rd
View photo
House · for sale
Request Details
New
Hoop Pole Hill Rd
Poughquag
· 990 sq.ft · 2 Bedrooms · 2 Baths · House
Poughquag · 990 sq.ft · 2 Bedrooms · 2 Baths · House
This home is in preforeclosure, which means the homeowner is in default (missed payments). Therefore, there could be an opportunity to strike a great deal with the owner and the bank
Request Details
Sunny Valley Rd
View photo
House · for sale
Request Details
New
Sunny Valley Rd
Poughquag
· 1,206 sq.ft · 2 Bedrooms · 1 Bath · House
Poughquag · 1,206 sq.ft · 2 Bedrooms · 1 Bath · House
This home is in preforeclosure, which means the homeowner is in default (missed payments). Therefore, there could be an opportunity to strike a great deal with the owner and the bank
Request Details
Wayacross Rd
View photo
House · for sale
Request Details
New
Wayacross Rd
Poughquag
· 1,938 sq.ft · 4 Bedrooms · 2 Baths · House
Poughquag · 1,938 sq.ft · 4 Bedrooms · 2 Baths · House
This is a Real Estate-Owned (REO)/post-foreclosure home owned or managed by a bank. All offers are considered; however, the highest and best will most likely be accepted
Request Details
Crompond Rd Ste A4
View photo
Condo · for sale
USD 124,900
New
Crompond Rd Ste A4
Poughquag
· 1 Bedroom · 1 Bath · Condo
Poughquag · 1 Bedroom · 1 Bath · Condo
This is a Real Estate-Owned (REO)/post-foreclosure home owned or managed by a bank. All offers are considered; however, the highest and best will most likely be accepted
USD 124,900

Get email alerts

Don't miss out: be the first to know about new properties

The alert was correctly created

On subscribing you accept the conditions of use and the privacy policy
Alert
Receive new ads in your inbox
Save this search
Receive alerts for new listings

We'll send you an email when we have new properties for: "Properties for sale in Poughquag"

The alert was correctly created

Get email alerts and be the first to see new listings
Required field
On subscribing I accept the terms of the privacy policy
Perfect! You'll soon start receiving new listings via email
Alert
Receive an email when we have new ads for Properties for sale in Poughquag
Save this search
Filters

Bedrooms

Size (sq.ft)

sq.ft
sq.ft

Price

USD
USD

Property type

Bathrooms

Clear all filters
Receive notifications when new entries are published.