0 properties for rent in Foundry Village

We don't have exact matches for your search, but... we've expanded it and think you might be interested in these properties.

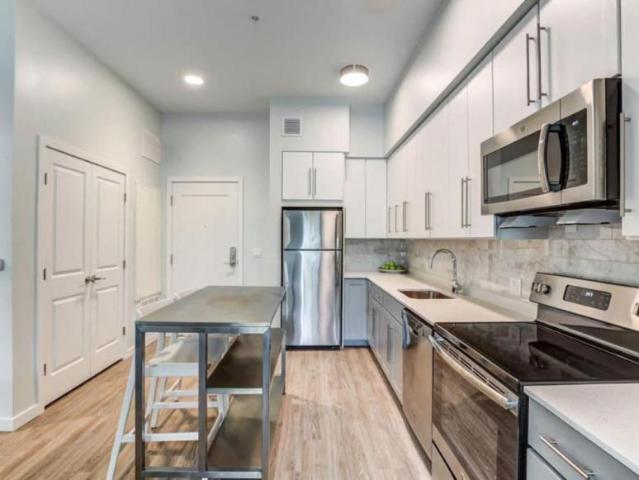
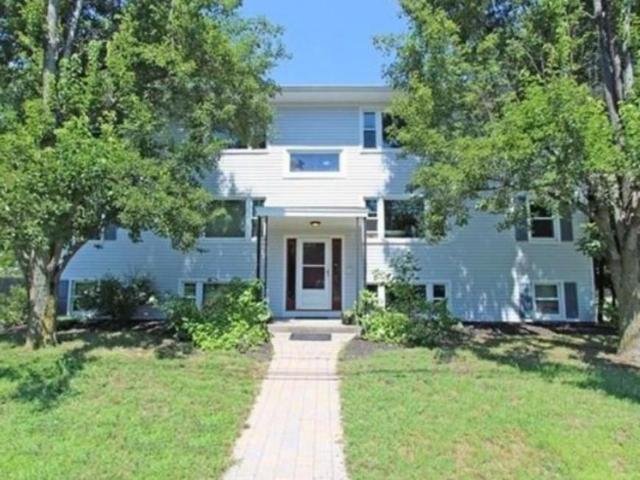
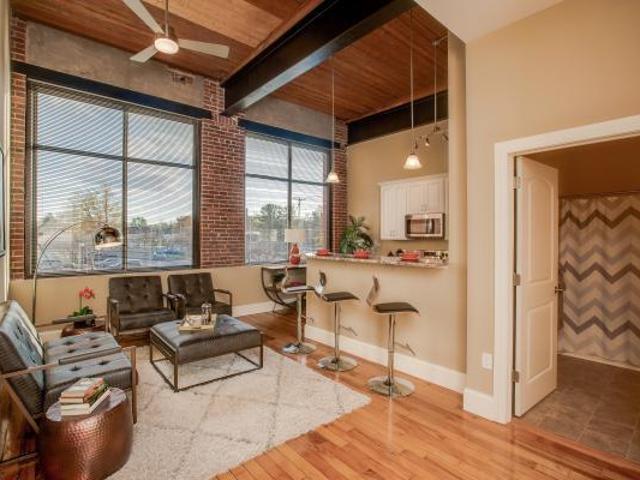
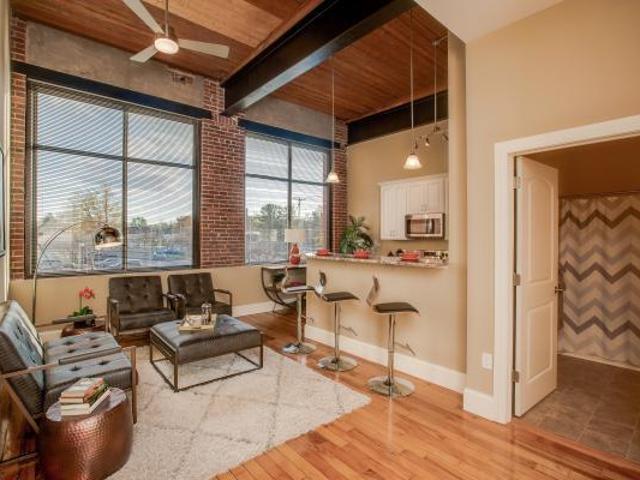
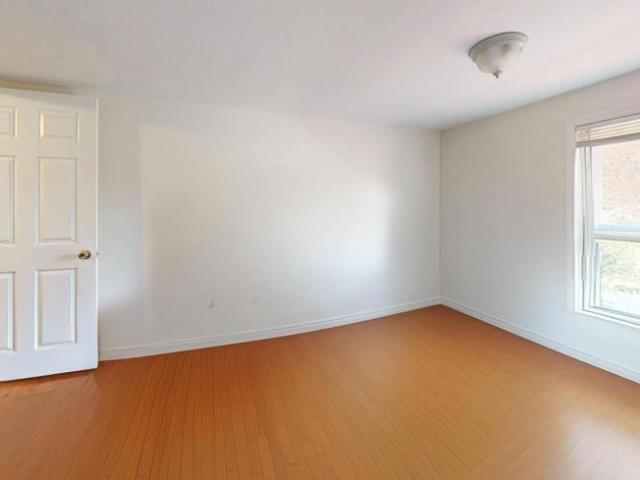
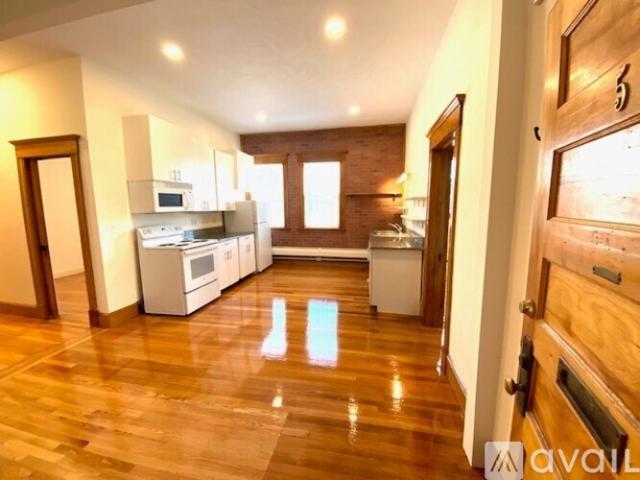
condo 2 bedroom, Shelburne Falls MA 01370 DLS104492280
View photo
Condo · for rent
USD 2,450
New
condo 2 bedroom, Shelburne Falls MA 01370 DLS104492280
Foundry Village
· 1,195 sq.ft · 2 Bedrooms · 1 Bath · Condo
Foundry Village · 1,195 sq.ft · 2 Bedrooms · 1 Bath · Condo
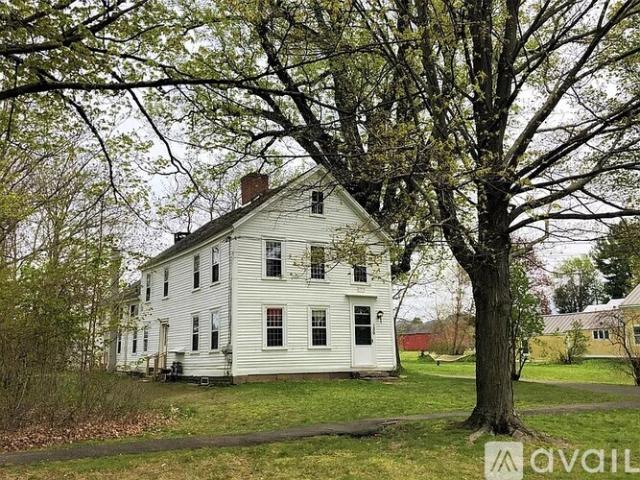
Property Id: 2742298 Unwind in this beautifully styled mid-century contemporary farmhouse apartment. This private 2-bedroom retreat features a long covered porch overlooking a serene pond-perfect for morning coffee or evening relaxation. Minutes from local farm stands, restaurants, breweries, and shopping, it's also a prime basecamp for outdoor adventure, including hiking trails, scenic overlooks, and whitewater rafting or tubing. Enjoy the perfect blend of style, comfort, and convenience. From the moment you step inside, you will feel the care and intention woven into every corner of this property. It is designed to be more than just a place to sleep-it is a warm, inviting sanctuary where you can truly slow down, recharge, and feel at home
USD 2,450
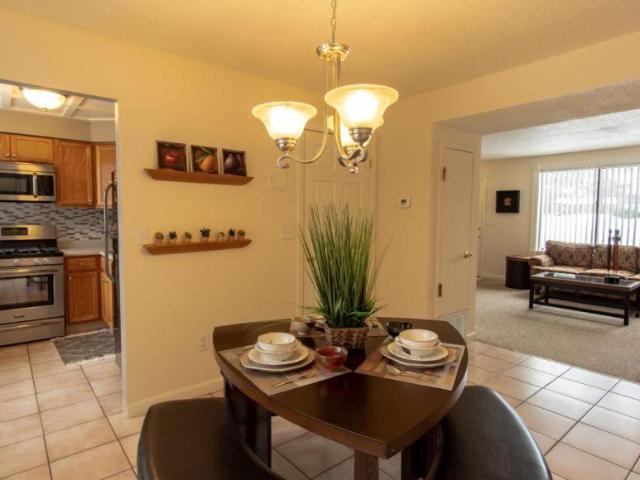
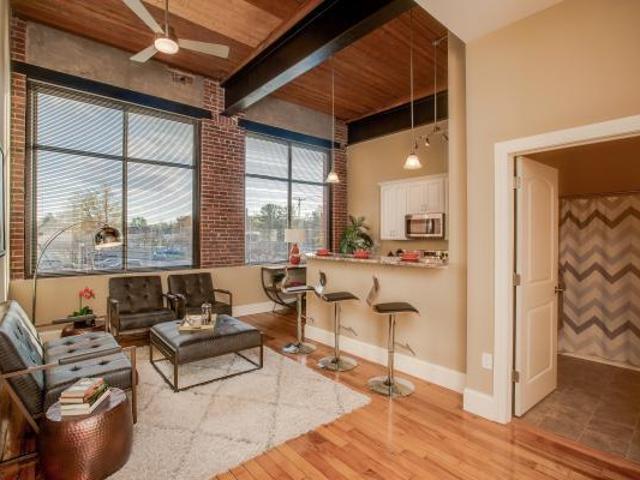
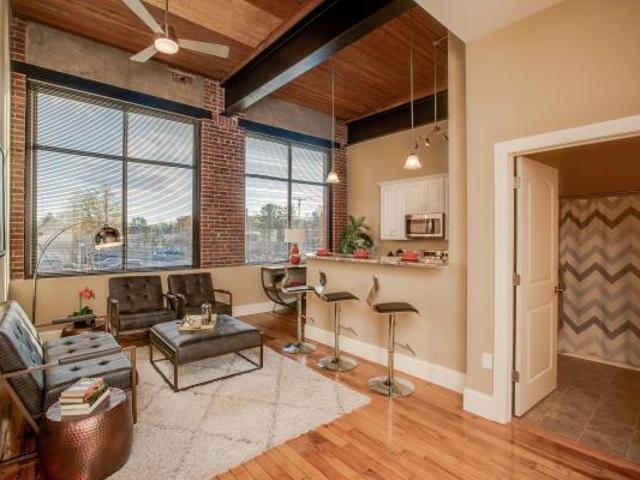
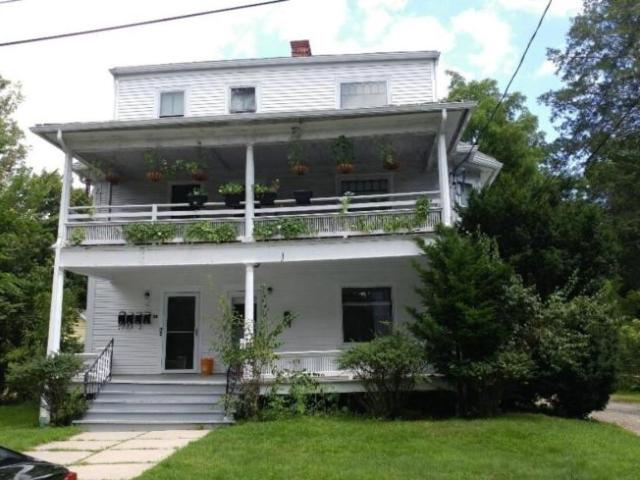
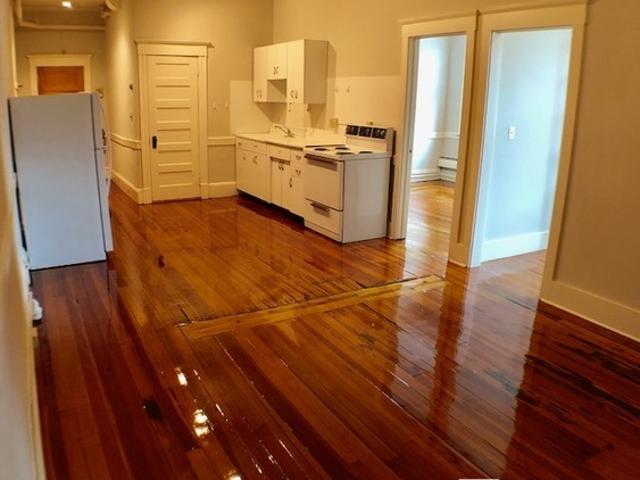
apartment 2 bedroom, Amherst MA 01002 DLS103000330
View photo
Apartment · for rent
USD 3,025
New
apartment 2 bedroom, Amherst MA 01002 DLS103000330
Foundry Village
· 915 sq.ft · 2 Bedrooms · 2 Baths · Apartment
· Access for people with disabilities · Equipped kitchen · Air conditioning · Lift · Parking
Foundry Village · 915 sq.ft · 2 Bedrooms · 2 Baths · Apartment · Access for people with disabilities · Equipped kitchen · Air conditioning · Lift · Parking
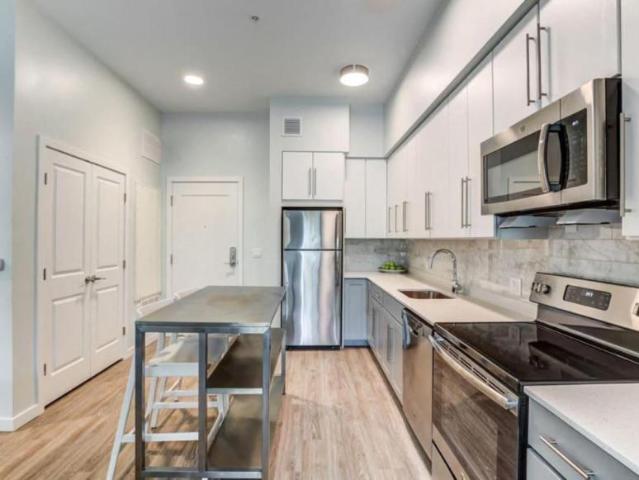
These apartments feature a one, two, and three bedrooms with a living room, dining room, and a kitchen with stainless steel appliances, refrigerator, stove, microwave, quartz countertops, Grohe fixtures, dishwasher and disposal. Wood style flooring throughout the home. The bedroom(s) have a walk-in closet(s) and the bathroom(s) include a soaking tub.Features A/C, heat, and high ceilings. Select units include a kitchen island, wheelchair access, and carpet flooring Cable/internet ready. Washer/dryer in the home.Community amenities include a fitness center, clubhouse, Zen Den, bike storage, package lockers, elevator access, wheelchair access, pet spa, dog park, recyling, picnic area, on-site retail, grills, electric-vehicile parking, and controlled access. Water, trash removal, snow removal, and sewer included. Pets are welcome.Off-street one assigned lot parking included in the rent. Additonal assigned parking available. Availability and pricing is real-time and can change daily and var
USD 3,025
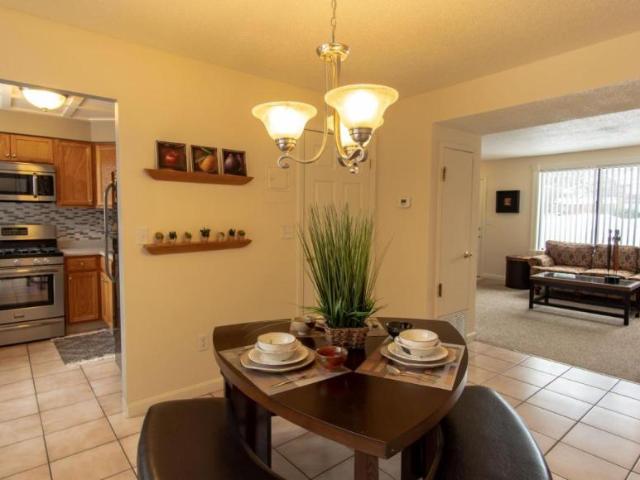
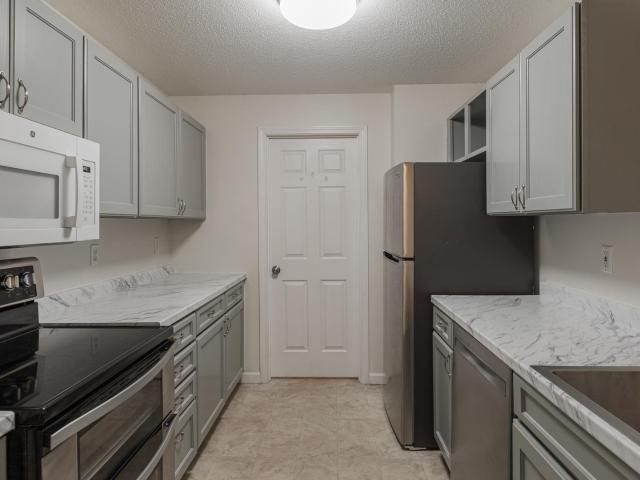
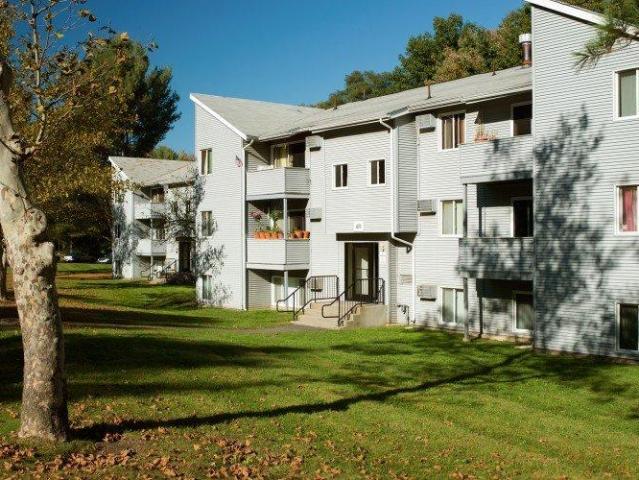
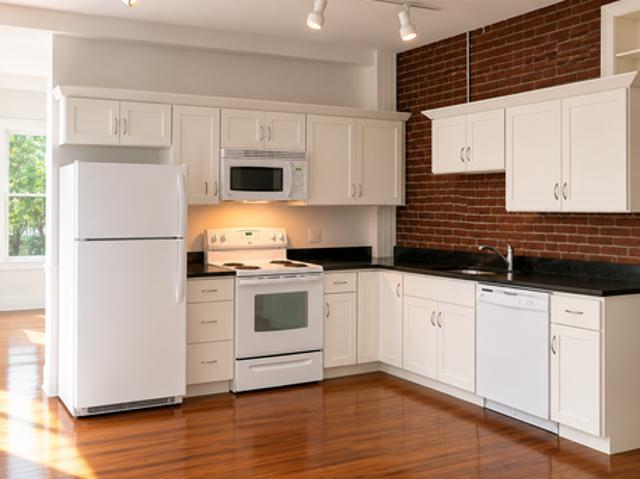
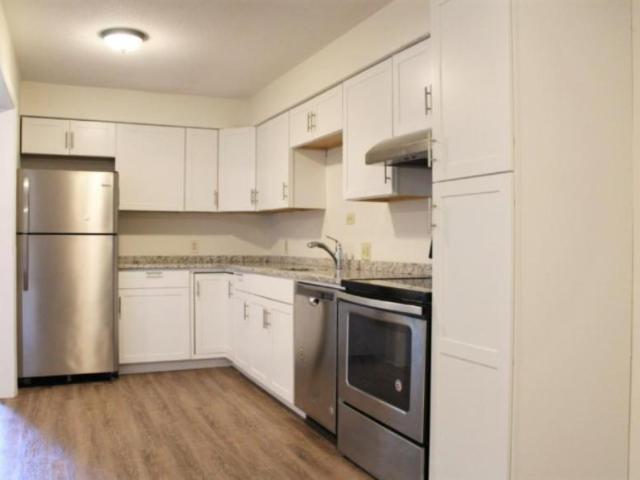
apartment 3 bedroom, Amherst MA 01002 DLS103000326
View photo
Apartment · for rent
USD 3,985
New
apartment 3 bedroom, Amherst MA 01002 DLS103000326
Foundry Village
· 1,098 sq.ft · 3 Bedrooms · 2 Baths · Apartment
· Access for people with disabilities · Equipped kitchen · Air conditioning · Lift · Parking
Foundry Village · 1,098 sq.ft · 3 Bedrooms · 2 Baths · Apartment · Access for people with disabilities · Equipped kitchen · Air conditioning · Lift · Parking
These apartments feature a one, two, and three bedrooms with a living room, dining room, and a kitchen with stainless steel appliances, refrigerator, stove, microwave, quartz countertops, Grohe fixtures, dishwasher and disposal. Wood style flooring throughout the home. The bedroom(s) have a walk-in closet(s) and the bathroom(s) include a soaking tub.Features A/C, heat, and high ceilings. Select units include a kitchen island, wheelchair access, and carpet flooring Cable/internet ready. Washer/dryer in the home.Community amenities include a fitness center, clubhouse, Zen Den, bike storage, package lockers, elevator access, wheelchair access, pet spa, dog park, recyling, picnic area, on-site retail, grills, electric-vehicile parking, and controlled access. Water, trash removal, snow removal, and sewer included. Pets are welcome.Off-street one assigned lot parking included in the rent. Additonal assigned parking available. Availability and pricing is real-time and can change daily and var
USD 3,985
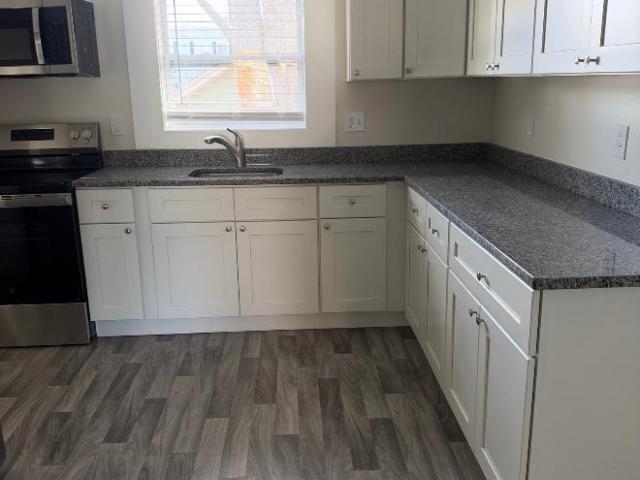
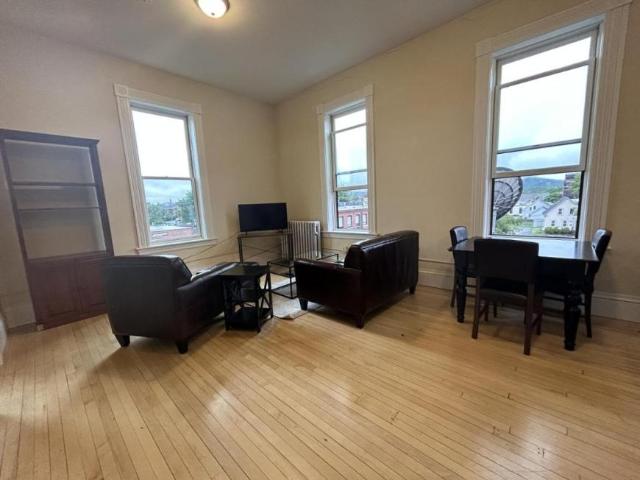
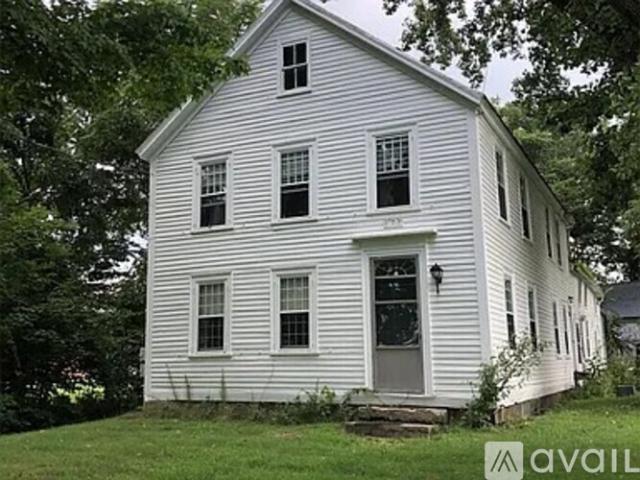
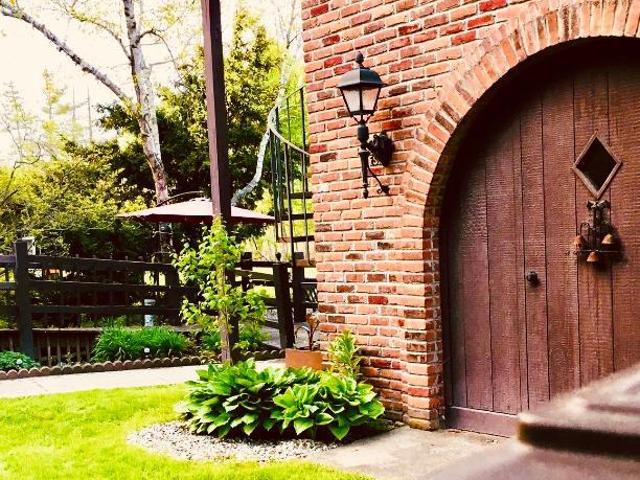
house 2 bedroom, Northampton MA 01060 DLS102983026
View photo
House · for rent
USD 2,728
New
house 2 bedroom, Northampton MA 01060 DLS102983026
Foundry Village
· 915 sq.ft · 2 Bedrooms · 1 Bath · House
· Patio · Fireplace · Equipped kitchen · Air conditioning · Parking
Foundry Village · 915 sq.ft · 2 Bedrooms · 1 Bath · House · Patio · Fireplace · Equipped kitchen · Air conditioning · Parking
This townhome features a living room, dining room, and a kitchen. The kitchen, bathroom(s), and the dining room have tile flooring while the rest of the unit has wall-to-wall carpeting. The kitchen also has a tile backsplash, modern cabinets, and all stainless steel appliances including a dishwasher. There is central A/C and heat, fireplace, and plenty of closet storage. Select units have washer/dryer hookups and patios. Community amenities include in-building laundry, playground, 24-hour maintenance, and a recycle center. Water, sewage, and trash removal are all included with rent. Pets are welcome. Parking is always available in the off-street surface lot. Located less than a ten minute drive to the Northampton train station. *Availability and pricing is real-time and can change daily and vary by lease term* PHOTOS ARE AN EXAMPLE OF SIMILAR UNITS WITHIN THE BUILDING, ACTUAL UNIT MAY VARY
USD 2,728
house 2 bedroom, Northampton MA 01060 DLS102983024
View photo
House · for rent
USD 2,698
New
house 2 bedroom, Northampton MA 01060 DLS102983024
Foundry Village
· 915 sq.ft · 2 Bedrooms · 1 Bath · House
· Patio · Fireplace · Equipped kitchen · Air conditioning · Parking
Foundry Village · 915 sq.ft · 2 Bedrooms · 1 Bath · House · Patio · Fireplace · Equipped kitchen · Air conditioning · Parking
This townhome features a living room, dining room, and a kitchen. The kitchen, bathroom(s), and the dining room have tile flooring while the rest of the unit has wall-to-wall carpeting. The kitchen also has a tile backsplash, modern cabinets, and all stainless steel appliances including a dishwasher. There is central A/C and heat, fireplace, and plenty of closet storage. Select units have washer/dryer hookups and patios. Community amenities include in-building laundry, playground, 24-hour maintenance, and a recycle center. Water, sewage, and trash removal are all included with rent. Pets are welcome. Parking is always available in the off-street surface lot. Located less than a ten minute drive to the Northampton train station. *Availability and pricing is real-time and can change daily and vary by lease term* PHOTOS ARE AN EXAMPLE OF SIMILAR UNITS WITHIN THE BUILDING, ACTUAL UNIT MAY VARY
USD 2,698
2 bedroom, Easthampton MA 01027 106455768
View photo
Condo · for rent
USD 1,775
New
2 bedroom, Easthampton MA 01027 106455768
Foundry Village
· 2 Bedrooms · 1 Bath · Condo
· Equipped kitchen · Parking
Foundry Village · 2 Bedrooms · 1 Bath · Condo · Equipped kitchen · Parking
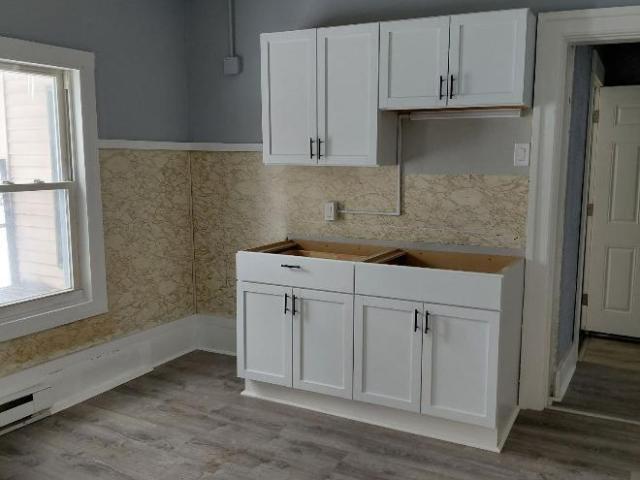
Property Id: J338ACHN NO SECURITY DEPOSIT OR LAST MONTHS RENT DUE UPON APPROVAL! Newly updated 2 bedroom, 1 bathroom is available 11/1/2026! Located in the heart of Easthampton, this lovely apartment features carpeting, a full eat-in kitchen, a modern bathroom, nice sized bedrooms. We offer off-street parking for 1 vehicle and on-site laundry for your convenience. Tenant is responsible for heat, hot water, electricity and cable/internet. Landlord provides water/sewer, trash removal, snow removal, and grounds maintenance. No smoking. Cats allowed upon landlord approval. Credit and background check required. Rentals advertised may no longer be available. Photos of a similar unit listed
USD 1,775
2 bedroom, Easthampton MA 01027 106457859
View photo
Condo · for rent
USD 1,600
New
2 bedroom, Easthampton MA 01027 106457859
Foundry Village
· 624 sq.ft · 2 Bedrooms · 1 Bath · Condo
· Equipped kitchen · Air conditioning
Foundry Village · 624 sq.ft · 2 Bedrooms · 1 Bath · Condo · Equipped kitchen · Air conditioning
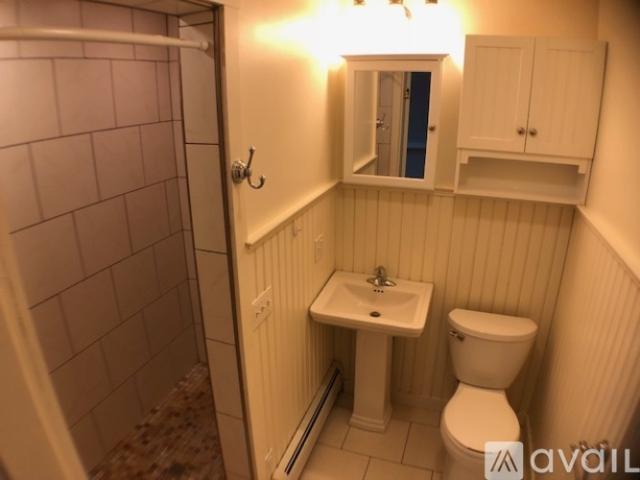
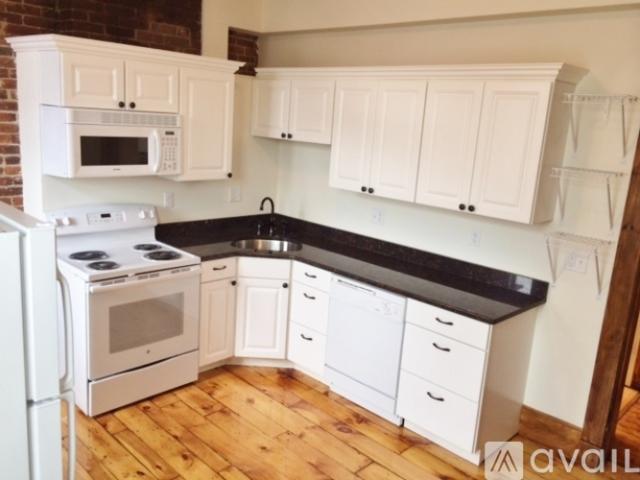
Property Id: 205770 2-bedroom apartment on the middle floor of a 6-unit building. Newer Kitchen, Fridge and Range, Large Stainless Steel Kitchen Sink, Newer Bathroom, new flooring throughout (laminate tiles in kitchen, carpeting in living/beds/hall, ceramic tile in bathroom), newer gas furnace and gas water heater (tenant pays heat and hot water). Natural gas heating (forced warm air) with Central AC. Shared CoinOp laundry is on the ground level ($2 per load) Tenant pays heat and hot water (landlord pays the water bill) NOTE the kitchen shots are very close (these pics are from a similar apartment) Rooms: Kitchen- 10' 9 x 10' 3 Living- 19' 1 x 10' 10 Bedroom- 10' 3 x 9' 3 Bedroom- 10' 3 x 10' 4 Approximately 630 sq ft; please bring a tape measure if you need precision on the square footage
USD 1,600
2 bedroom, Athol MA 01331 106457356
View photo
Apartment · for rent
USD 1,000
New
2 bedroom, Athol MA 01331 106457356
Foundry Village
· 2 Bedrooms · 1 Bath · Apartment
Foundry Village · 2 Bedrooms · 1 Bath · Apartment
Showing Saturday 2/14 at 9:00 am newly renovated, 2 Bedroom apt. No utilities. (pictures will be available soon) First, last and security required to move in
USD 1,000
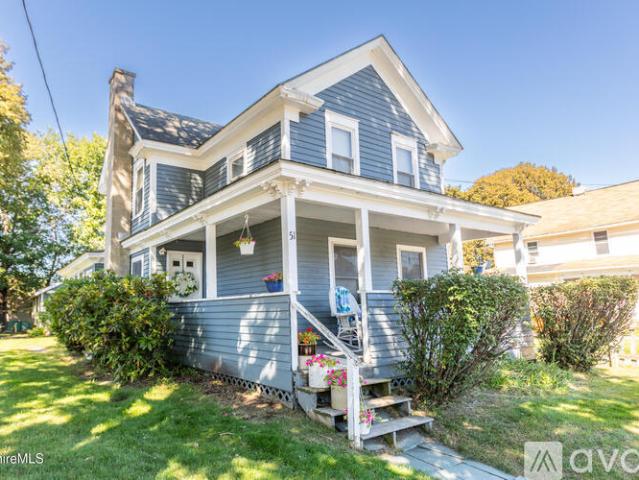
3 BR, 1 BA Apartment 51 Brown St, Pittsfield, MA 01201
View photo
Apartment · for rent
USD 2,300
3 BR, 1 BA Apartment 51 Brown St, Pittsfield, MA 01201
Foundry Village
· 1,938 sq.ft · 3 Bedrooms · 1 Bath · Apartment
· Patio · Heating
Foundry Village · 1,938 sq.ft · 3 Bedrooms · 1 Bath · Apartment · Patio · Heating
3 Bedroom, 1 Bathroom Apartment For Rent. 1940 Sqaure Feet. $2300/Month, $0 Deposit. Carpet|Hardwood Flooring|Private Patio|Patio|Washer/Dryer|Garbage Disposal|Den|Updated Bathroom|Central Heat|Stainless Steel Appliances|Water Included|Laundry In Building. 51 Brown St, Pittsfield, MA 01201
USD 2,300
2 bedroom, Greenfield MA 01301 106415801
View photo
Villa · for rent
USD 1,650
2 bedroom, Greenfield MA 01301 106415801
Foundry Village
· 990 sq.ft · 2 Bedrooms · 1 Bath · Villa
· Parking
Foundry Village · 990 sq.ft · 2 Bedrooms · 1 Bath · Villa · Parking
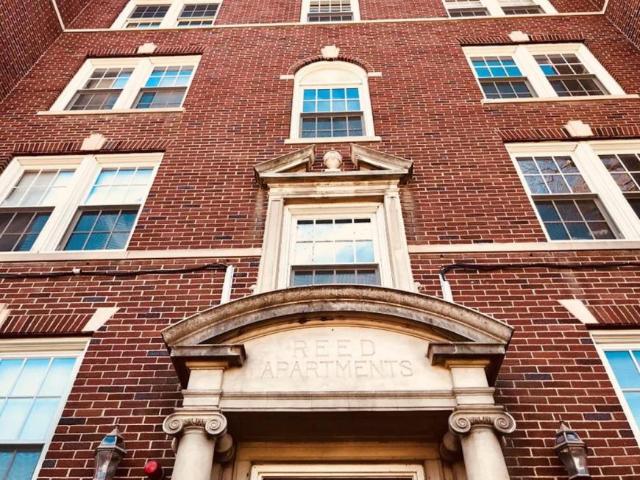
Reed Apartments are conveniently located in downtown Greenfield close to I-91 and Route 2, within walking distance to restaurants, shopping, and the new John W. Olver Transit Center. Our units are clean, quiet, and well maintained. For info please visit: *Apartment Features: * Heat and Hot Water included * Polished Hardwood Flooring * On-Site Laundry: Washer and Dryer * Quiet Surroundings * Lots of Light * Convenient Downtown Location * Well Maintained Historic Building Community Amenities: * Private Parking * Available Garages * Extra Storage Spaces Available * Free Bike Storage * Quick and Responsive Maintenance * Respectful Neighbors * Interstate and Major Route Access Upon viewing the apartment, we carefully check the rental application for tenancy and employment references as well as running a credit, criminal and eviction screen. What We Look For: * Ability to pay rent fully and on time; * Keep the property clean and not cause damage; * Respect neighbors' peaceful enjoyment of th
USD 1,650
Colony Mill
View photo
Apartment · for rent
USD 2,285
Colony Mill
Foundry Village
· 1,001 sq.ft · 2 Bedrooms · 2 Baths · Apartment
Foundry Village · 1,001 sq.ft · 2 Bedrooms · 2 Baths · Apartment
PHA+S2VlbmUmcnNxdW87cyBsYW5kbWFyayBDb2xvbnkgTWlsbCBoYXMgYmVlbiBmdWxseSByZW5vdmF0ZWQsIGFuZCBub3cgZmVhdHVyZXMgODkgYmVhdXRpZnVsIGFuaW1hbC1mcmllbmRseSBsb2Z0IGFwYXJ0bWVudHMgd2l0aCBzbGVlaywgbW9kZXJuIGtpdGNoZW5zLCBpbi11bml0IHdhc2hlci9kcnllciwgY2VudHJhbCBhaXIsIG9uLXNpdGUgZml0bmVzcyBjZW50ZXIsIGNvbW11bml0eSBnYXRoZXJpbmcgcm9vbSwgdGhlYXRyZSByb29tLCBXaS1GaSBsb3VuZ2UgYW5kIG9mZi1zdHJlZXQgcGFya2luZyEmbmJzcDs8YnIgLz4KPGJyIC8+ClJlc2lkZW50cyBvZiBDb2xvbnkgTWlsbCBhcmUgYWxzbyBzdXJlIHRvIGxvdmUgdGhlIGVhc3kgd2FsayB0byBLZWVuZSZyc3F1bztzIHF1YWludCBkb3dudG93biwgd2hpY2ggb2ZmZXJzIGFuIGV4Y2VsbGVudCBhcnJheSBvZiBkaW5pbmcsIGVudGVydGFpbm1lbnQgYW5kIGJvdXRpcXVlIHNob3BwaW5nIC0gYWxsIGp1c3QgbWludXRlcyBmcm9tIHRoaXMgYmVhdXRpZnVsIG5ldyBhcGFydG1lbnQgY29tbXVuaXR5LiBUaGUgb24tc2l0ZSBicmV3IHB1YiwgY2FzaW5vIGFuZCBiYW5rIGF0IENvbG9ueSBNaWxsIGFsc28gbWFrZSBpdCBlYXN5IGFuZCBjb252ZW5pZW50IGZvciByZXNpZGVudHMgdG8gc3RlcCBvdXQsIHdpdGhvdXQgaGF2aW5nIHRvIGxlYXZlIGhvbWUuPGJyIC8+CjxiciAvPgo8c3Ryb25nPkNvbnRhY3QgdXMgdG8gbWVldCB5b3VyIGxlYXNpbmcgdGVhbSwg
USD 2,285
Colony Mill
View photo
Apartment · for rent
USD 2,155
Colony Mill
Foundry Village
· 915 sq.ft · 2 Bedrooms · 1 Bath · Apartment
Foundry Village · 915 sq.ft · 2 Bedrooms · 1 Bath · Apartment
PHA+S2VlbmUmcnNxdW87cyBsYW5kbWFyayBDb2xvbnkgTWlsbCBoYXMgYmVlbiBmdWxseSByZW5vdmF0ZWQsIGFuZCBub3cgZmVhdHVyZXMgODkgYmVhdXRpZnVsIGFuaW1hbC1mcmllbmRseSBsb2Z0IGFwYXJ0bWVudHMgd2l0aCBzbGVlaywgbW9kZXJuIGtpdGNoZW5zLCBpbi11bml0IHdhc2hlci9kcnllciwgY2VudHJhbCBhaXIsIG9uLXNpdGUgZml0bmVzcyBjZW50ZXIsIGNvbW11bml0eSBnYXRoZXJpbmcgcm9vbSwgdGhlYXRyZSByb29tLCBXaS1GaSBsb3VuZ2UgYW5kIG9mZi1zdHJlZXQgcGFya2luZyEmbmJzcDs8YnIgLz4KPGJyIC8+ClJlc2lkZW50cyBvZiBDb2xvbnkgTWlsbCBhcmUgYWxzbyBzdXJlIHRvIGxvdmUgdGhlIGVhc3kgd2FsayB0byBLZWVuZSZyc3F1bztzIHF1YWludCBkb3dudG93biwgd2hpY2ggb2ZmZXJzIGFuIGV4Y2VsbGVudCBhcnJheSBvZiBkaW5pbmcsIGVudGVydGFpbm1lbnQgYW5kIGJvdXRpcXVlIHNob3BwaW5nIC0gYWxsIGp1c3QgbWludXRlcyBmcm9tIHRoaXMgYmVhdXRpZnVsIG5ldyBhcGFydG1lbnQgY29tbXVuaXR5LiBUaGUgb24tc2l0ZSBicmV3IHB1YiwgY2FzaW5vIGFuZCBiYW5rIGF0IENvbG9ueSBNaWxsIGFsc28gbWFrZSBpdCBlYXN5IGFuZCBjb252ZW5pZW50IGZvciByZXNpZGVudHMgdG8gc3RlcCBvdXQsIHdpdGhvdXQgaGF2aW5nIHRvIGxlYXZlIGhvbWUuPGJyIC8+CjxiciAvPgo8c3Ryb25nPkNvbnRhY3QgdXMgdG8gbWVldCB5b3VyIGxlYXNpbmcgdGVhbSwg
USD 2,155
condo 3 bedroom, Easthampton MA 01027 DS98396496
View photo
Condo · for rent
USD 5,250
condo 3 bedroom, Easthampton MA 01027 DS98396496
Foundry Village
· 3 Bedrooms · 3 Baths · Condo
· Equipped kitchen · Air conditioning
Foundry Village · 3 Bedrooms · 3 Baths · Condo · Equipped kitchen · Air conditioning
Please inquire for more information! Unit Features Central Air Dishwasher Disposal Eat-in Kitchen Exposed Brick Hardwood Floors High Ceiling Laundry in Unit Microwave Modern Bath New/Renovated Bath New/Renovated Kitchen New Appliances Stainless Steel Appliance(s) Bus: 47 Melnea Cass Blvd opp Kerr Way (0.34 mi) Bus: 1 Massachusetts Ave @ Tremont St (0.03 mi) Bus: SL4 Washington St @ Massachusetts Ave (0.25 mi) Bus: CT3 Harrison Ave opp East Springfield St (0.40 mi) Bus: 8 91 E Concord St (0.49 mi) Bus: 43 Tremont St @ Northampton St (0.02 mi) Subway: Orange Line Massachusetts Avenue (0.22 mi) Bus: 39 Huntington Ave @ Gainsborough St (0.34 mi) Rail: Providence/Stoughton Line Ruggles (0.46 mi) Bus: 10 E Newton St @ Washington St (0.37 mi) Tram: E Symphony (0.34 mi) Bus: 57 Belvidere St @ Huntington Ave (0.50 mi)
USD 5,250
2 BR, 2 BA Apartment 15 Windsor Court, Keene, NH 03431
View photo
Apartment · for rent
USD 2,150
2 BR, 2 BA Apartment 15 Windsor Court, Keene, NH 03431
Foundry Village
· 1,066 sq.ft · 2 Bedrooms · 2 Baths · Apartment
Foundry Village · 1,066 sq.ft · 2 Bedrooms · 2 Baths · Apartment
2 Bedroom, 2 Bathroom Apartment For Rent. 1071 Sqaure Feet. $2150/Month, $2150 Deposit. No dogs|No cats. 15 Windsor Court, Keene, NH 03431
USD 2,150
2 BR, 1 BA Apartment 222 West Street Unit A402, Keene, NH 03431
View photo
Apartment · for rent
USD 2,220
2 BR, 1 BA Apartment 222 West Street Unit A402, Keene, NH 03431
Foundry Village
· 1,206 sq.ft · 2 Bedrooms · 1 Bath · Apartment
· Gym · Lift · Parking
Foundry Village · 1,206 sq.ft · 2 Bedrooms · 1 Bath · Apartment · Gym · Lift · Parking
2 Bedroom, 1 Bathroom Apartment For Rent. 1210 Sqaure Feet. $2220/Month, $0 Deposit. Accessible|Clubhouse|Courtyard|Internet cafe|Elevator|Gym|Parking|Bike storage|Internet access|Key fob access|Media room|Package receiving|Cats allowed|Dogs allowed|Pet friendly|Game room. 222 West Street Unit A402, Keene, NH 03431
USD 2,220
2 BR, 2 BA Apartment 222 West Street Unit 229, Keene, NH 03431
View photo
Apartment · for rent
USD 2,545
2 BR, 2 BA Apartment 222 West Street Unit 229, Keene, NH 03431
Foundry Village
· 1,324 sq.ft · 2 Bedrooms · 2 Baths · Apartment
· Gym · Lift · Parking
Foundry Village · 1,324 sq.ft · 2 Bedrooms · 2 Baths · Apartment · Gym · Lift · Parking
2 Bedroom, 2 Bathroom Apartment For Rent. 1329 Sqaure Feet. $2545/Month, $0 Deposit. Accessible|Clubhouse|Courtyard|Internet cafe|Elevator|Gym|Parking|Bike storage|Internet access|Key fob access|Media room|Package receiving|Cats allowed|Dogs allowed|Pet friendly|Game room. 222 West Street Unit 229, Keene, NH 03431
USD 2,545
4 bedroom, Florence MA 01062 LS105216930
View photo
Condo · for rent
USD 755
Updated
4 bedroom, Florence MA 01062 LS105216930
Foundry Village
· 4 Bedrooms · 1 Bath · Condo
Foundry Village · 4 Bedrooms · 1 Bath · Condo
SCHEDULE A SHOWING ONLINE AT: showmojo.com/llz/3518bab079 - Spacious apartment homes with the peace and serenity of the beautiful country. Meadowbrook is an affordable tax credit property, therefore certain income limits apply. We're confident that the fresh air and wonderful community is nothing less than perfection for you and your family
USD 755
1 BR, 1.5 BA Apartment 5 Southpoint Drive, Amherst, MA 01002
View photo
Apartment · for rent
USD 1,741
1 BR, 1.5 BA Apartment 5 Southpoint Drive, Amherst, MA 01002
Foundry Village
· 872 sq.ft · 1 Bedroom · 2 Baths · Apartment
Foundry Village · 872 sq.ft · 1 Bedroom · 2 Baths · Apartment
1 Bedroom, 1.5 Bathroom Apartment For Rent. 875 Sqaure Feet. $1741/Month, $0 Deposit.. 5 Southpoint Drive, Amherst, MA 01002
USD 1,741
1 bedroom, Keene NH 03431 106304860
View photo
Apartment · for rent
USD 1,595
1 bedroom, Keene NH 03431 106304860
Foundry Village
· 581 sq.ft · 1 Bedroom · 1 Bath · Apartment
· Equipped kitchen
Foundry Village · 581 sq.ft · 1 Bedroom · 1 Bath · Apartment · Equipped kitchen
Welcome home to this bright and fully furnished 1 bed / 1 bath apartment located in the heart of downtown Keene. This well-laid-out unit features hardwood floors, large windows with great natural light, a comfortable living area, dining space, and a furnished bedroom. The kitchen includes full-size appliances, ample cabinet storage, and a breakfast bar. Clean bathroom with full tub/shower. Located on Main Street, you're steps from Keene's best shops, restaurants, cafs, and local employers. Ideal for professionals, graduate students, or anyone seeking a convenient, turnkey downtown home Fee & Policy Disclosures: Pet rent $75/month (if applicable). Lease extension, sublet, or roommate addition fee $295 (only if requested). Renter's insurance required (provide your own policy or opt into our optional $42/month Resident Benefit Package). No hidden fees - all charges disclosed upfront. We observe a 1 bedroom / 1 tenant policy. A $250 monthly rent premium will be charged for every additi
USD 1,595
2 bedroom, West Swanzey NH 03446 106307077
View photo
Villa · for rent
USD 1,395
2 bedroom, West Swanzey NH 03446 106307077
Foundry Village
· 2 Bedrooms · 1 Bath · Villa
· Equipped kitchen
Foundry Village · 2 Bedrooms · 1 Bath · Villa · Equipped kitchen
3D Tour: my.matterport.com/show/'m=2eAX5yiYNcs Bright 2-bedroom, 1-bath unit with a flexible layout and abundant natural light. The living area has hardwood floors and an additional room suitable for use as an office. The kitchen features white cabinetry, ample counter space, a double-basin sink, a gas range with a range hood, and a full-size refrigerator
USD 1,395
1 bedroom, South Amherst MA 01002 LS105989189
View photo
Villa · for rent
USD 1,575
1 bedroom, South Amherst MA 01002 LS105989189
Foundry Village
· 1 Bedroom · 1 Bath · Villa
· Parking
Foundry Village · 1 Bedroom · 1 Bath · Villa · Parking
Charming one-bedroom apartment a short distance from downtown Amherst and major bus lines. Located on a quiet dead-end street, this second-floor unit in a five-unit house welcomes abundant natural light. It includes off-street parking, shared on-site coin-op laundry, a bathroom with a classic clawfoot tub, a large private porch, and oil heat and hot water included. The unit is unfurnished and ideal for studying or relaxing after a long day
USD 1,575
3 BR, 1 BA Apartment 15 N Pleasant St, Unit #2S, Amherst, MA 01002
View photo
Apartment · for rent
USD 3,750
3 BR, 1 BA Apartment 15 N Pleasant St, Unit #2S, Amherst, MA 01002
Foundry Village
· 775 sq.ft · 3 Bedrooms · 1 Bath · Apartment
· Equipped kitchen · Heating
Foundry Village · 775 sq.ft · 3 Bedrooms · 1 Bath · Apartment · Equipped kitchen · Heating
3 Bedroom, 1 Bathroom Apartment For Rent. 775 Sqaure Feet. $3750/Month, $3750 Deposit. Dish Washer|Hardwood Flooring|Heat|Washer/Dryer|Updated Bathroom|Updated Kitchen|Central Heat|Electric Included|Water Included|Laundry In Building|Heat included|Hot Water included|Electricity included|Downtown Amherst near all the bus lines. 15 N Pleasant St, Unit #2S, Amherst, MA 01002
USD 3,750
4 BR, 1 BA Apartment 130 West Street, Unit 1, Hadley, MA 01035
View photo
Apartment · for rent
USD 2,995
4 BR, 1 BA Apartment 130 West Street, Unit 1, Hadley, MA 01035
Foundry Village
· 2,497 sq.ft · 4 Bedrooms · 1 Bath · Apartment
· Garden · Equipped kitchen
Foundry Village · 2,497 sq.ft · 4 Bedrooms · 1 Bath · Apartment · Garden · Equipped kitchen
4 Bedroom, 1 Bathroom Apartment For Rent. 2500 Sqaure Feet. $2995/Month, $2995 Deposit. Additional Storage|Storage Space|Dish Washer|Hardwood Flooring|Washer/Dryer|Yard|Updated Bathroom|Updated Kitchen|Water Included. 130 West Street, Unit 1, Hadley, MA 01035
USD 2,995
4 BR, 1 BA Apartment 130 West St, Unit 2, Hadley, MA 01035
View photo
Apartment · for rent
USD 2,995
4 BR, 1 BA Apartment 130 West St, Unit 2, Hadley, MA 01035
Foundry Village
· 2,497 sq.ft · 4 Bedrooms · 1 Bath · Apartment
· Garden · Equipped kitchen
Foundry Village · 2,497 sq.ft · 4 Bedrooms · 1 Bath · Apartment · Garden · Equipped kitchen
4 Bedroom, 1 Bathroom Apartment For Rent. 2500 Sqaure Feet. $2995/Month, $2995 Deposit. Additional Storage|Storage Space|Dish Washer|Hardwood Flooring|Washer/Dryer|Yard|Updated Bathroom|Updated Kitchen|Water Included. 130 West St, Unit 2, Hadley, MA 01035
USD 2,995
2 BR, 1 BA Apartment 15 N Pleasant St, Unit 2N, Amherst, MA 01002
View photo
Apartment · for rent
USD 3,750
2 BR, 1 BA Apartment 15 N Pleasant St, Unit 2N, Amherst, MA 01002
Foundry Village
· 592 sq.ft · 2 Bedrooms · 1 Bath · Apartment
Foundry Village · 592 sq.ft · 2 Bedrooms · 1 Bath · Apartment
2 Bedroom, 1 Bathroom Apartment For Rent. 600 Sqaure Feet. $3750/Month, $3750 Deposit. Hardwood Flooring|Updated Bathroom|Water Included|Laundry In Building. 15 N Pleasant St, Unit 2N, Amherst, MA 01002
USD 3,750
3 BR, 1 BA Apartment 15 N Pleasant St, Unit 3S, Amherst, MA 01002
View photo
Apartment · for rent
USD 3,500
3 BR, 1 BA Apartment 15 N Pleasant St, Unit 3S, Amherst, MA 01002
Foundry Village
· 700 sq.ft · 3 Bedrooms · 1 Bath · Apartment
· Equipped kitchen
Foundry Village · 700 sq.ft · 3 Bedrooms · 1 Bath · Apartment · Equipped kitchen
3 Bedroom, 1 Bathroom Apartment For Rent. 700 Sqaure Feet. $3500/Month, $3500 Deposit. Hardwood Flooring|Updated Bathroom|Updated Kitchen|Water Included|Laundry In Building. 15 N Pleasant St, Unit 3S, Amherst, MA 01002
USD 3,500
1 BR, 1 BA Apartment 46 Main St, Unit 3, Amherst, MA 01002
View photo
Apartment · for rent
USD 2,150
1 BR, 1 BA Apartment 46 Main St, Unit 3, Amherst, MA 01002
Foundry Village
· 517 sq.ft · 1 Bedroom · 1 Bath · Apartment
· Equipped kitchen
Foundry Village · 517 sq.ft · 1 Bedroom · 1 Bath · Apartment · Equipped kitchen
1 Bedroom, 1 Bathroom Apartment For Rent. 525 Sqaure Feet. $2150/Month, $2150 Deposit. Hardwood Flooring|Updated Bathroom|Updated Kitchen|Water Included|Laundry In Building. 46 Main St, Unit 3, Amherst, MA 01002
USD 2,150
4 BR, 2 BA Apartment 46 Main St, Unit 5, Amherst, MA 01002
View photo
Apartment · for rent
USD 4,050
4 BR, 2 BA Apartment 46 Main St, Unit 5, Amherst, MA 01002
Foundry Village
· 947 sq.ft · 4 Bedrooms · 2 Baths · Apartment
· Equipped kitchen
Foundry Village · 947 sq.ft · 4 Bedrooms · 2 Baths · Apartment · Equipped kitchen
4 Bedroom, 2 Bathroom Apartment For Rent. 950 Sqaure Feet. $4050/Month, $4050 Deposit. Hardwood Flooring|Updated Bathroom|Updated Kitchen|Water Included|Laundry In Building. 46 Main St, Unit 5, Amherst, MA 01002
USD 4,050
2 BR, 1 BA Apartment 46 Main St, Unit 2, Amherst, MA 01002
View photo
Apartment · for rent
USD 2,800
2 BR, 1 BA Apartment 46 Main St, Unit 2, Amherst, MA 01002
Foundry Village
· 248 sq.ft · 2 Bedrooms · 1 Bath · Apartment
Foundry Village · 248 sq.ft · 2 Bedrooms · 1 Bath · Apartment
2 Bedroom, 1 Bathroom Apartment For Rent. 250 Sqaure Feet. $2800/Month, $2800 Deposit. Hardwood Flooring|Updated Bathroom|Water Included|Laundry In Building. 46 Main St, Unit 2, Amherst, MA 01002
USD 2,800
4 bedroom, Amherst MA 01002 106243522
View photo
Condo · for rent
USD 3,050
4 bedroom, Amherst MA 01002 106243522
Foundry Village
· 1,195 sq.ft · 4 Bedrooms · 2 Baths · Condo
· Equipped kitchen
Foundry Village · 1,195 sq.ft · 4 Bedrooms · 2 Baths · Condo · Equipped kitchen
Property Id: 781917 Modern, remodeled 4 bedroom apartment right at the intersection of Belchertown, College, and South East Street in Amherst available June 1! Wonderful location! About a mile to town, with a stop for one of the most convenient buses in the area nearby. Spacious rooms! Desirable layout with a large living room very open to the kitchen and dining area. 2 full bathrooms, one of which is especially large and comes with a washer and dryer. No small bedrooms! First months rent and a half months security deposit. You will not easily find lower up-front payments than this! Great option for the 2026-2027 school year! Lease dates: 6/1/2026 - 5/26/2027. Sharleen Roman Broker. Rentals/apartments advertised may no longer be available for rent
USD 3,050

Get email alerts

Don't miss out: be the first to know about new properties

The alert was correctly created

On subscribing you accept the conditions of use and the privacy policy
Alert
Receive new ads in your inbox
Save this search
Receive alerts for new listings

We'll send you an email when we have new properties for: "Properties for rent in Foundry Village"

The alert was correctly created

Get email alerts and be the first to see new listings
Required field
On subscribing I accept the terms of the privacy policy
Perfect! You'll soon start receiving new listings via email
Alert
Receive an email when we have new ads for Properties for rent in Foundry Village
Save this search
Filters

Bedrooms

Size (sq.ft)

sq.ft
sq.ft

Price (USD per month)

USD
USD

Property type

Bathrooms

Clear all filters
Receive notifications when new entries are published.