View photo
House
·
for sale
USD 359,990
USD 240/sq.ft
Connelly IV G Plan Highland Reserve Community
Connelly
· 1,496 sq.ft · 3 Bedrooms · 2 Baths · House
· Garden
Connelly · 1,496 sq.ft · 3 Bedrooms · 2 Baths · House · Garden
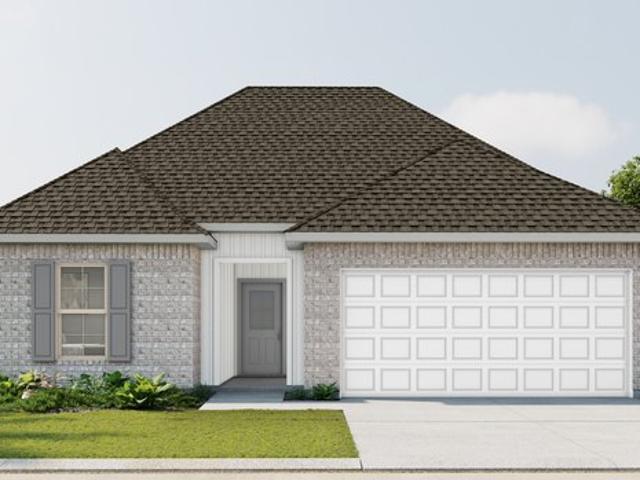
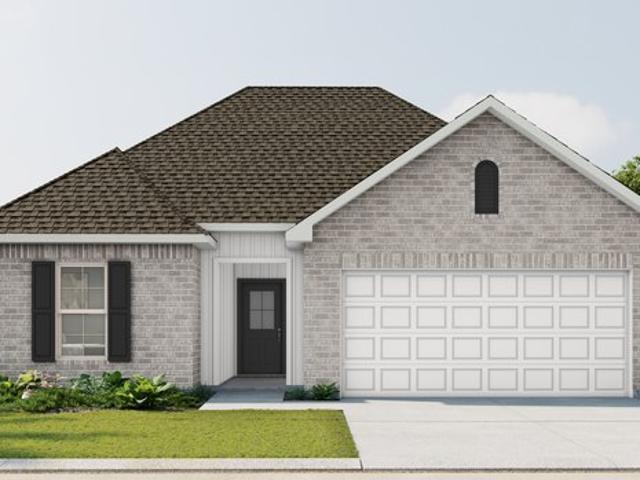
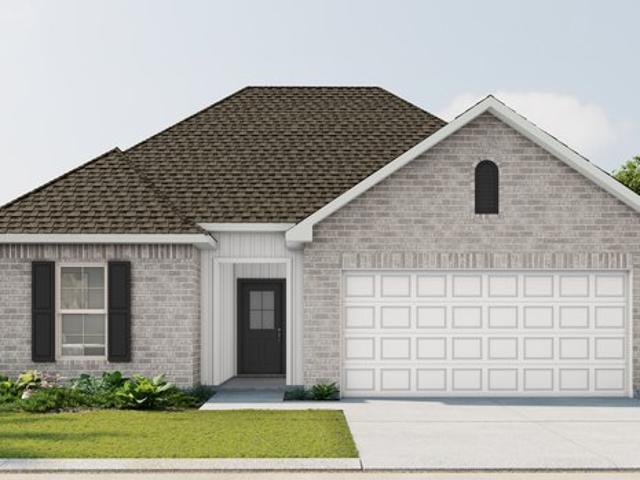
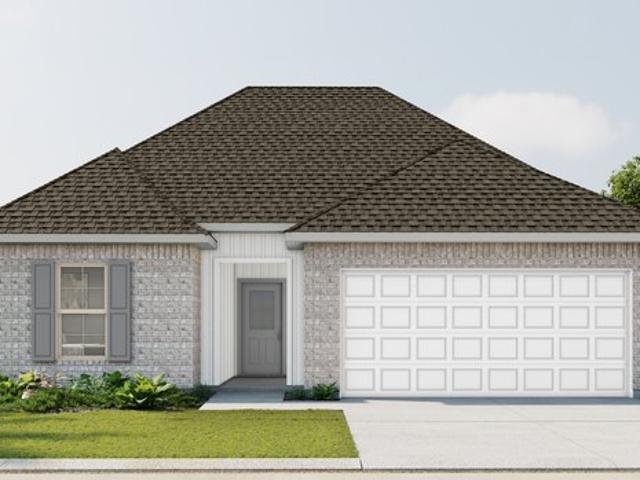
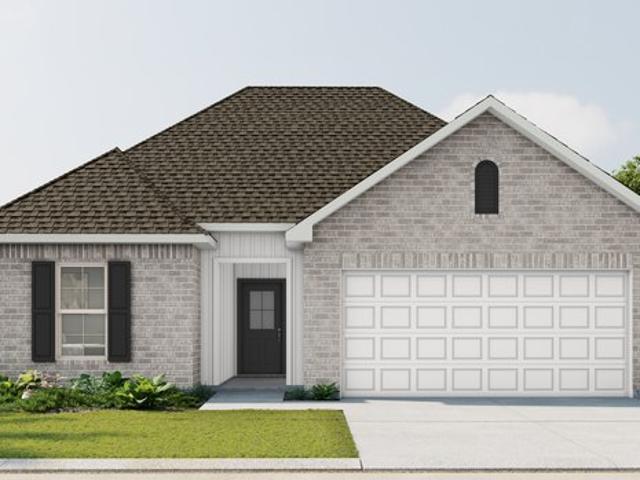
Experience functional design and energy savings with the Connelly IV G floor plan by DSLD Homes. With 1,498 square feet of thoughtfully designed living space, this home delivers the perfect balance of efficiency, comfort, and modern style-ideal for families, first-time buyers, or those looking to downsize without compromise. This open floor plan features three bedrooms and two full bathrooms, offering a smart and flexible layout that maximizes space and flow. The master suite is a true retreat, complete with a double vanity, a walk-in master closet, a luxurious garden tub, and a separate walk-in shower, bringing a touch of spa-inspired relaxation into your daily routine. The home
Experience functional design and energy savings with the Connelly IV G floor plan by DSLD Homes. With 1,498 square feet of thoughtfully designed living space, this home delivers the perfect balance of efficiency, comfort, and modern style-ideal for families, first-time buyers, or those looking to downsize without compromise. This open floor plan features three bedrooms and two full bathrooms, offering a smart and flexible layout that maximizes space and flow. The master suite is a true retreat, complete with a double vanity, a walk-in master closet, a luxurious garden tub, and a separate walk-in shower, bringing a touch of spa-inspired relaxation into your daily routine. The home
USD 359,990