31 properties for sale in Armonk

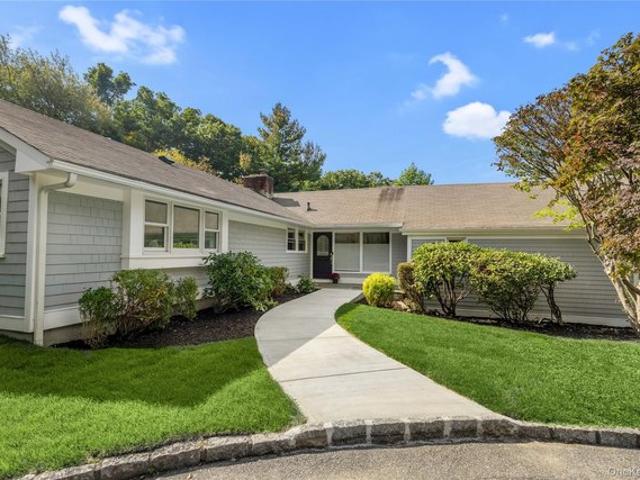
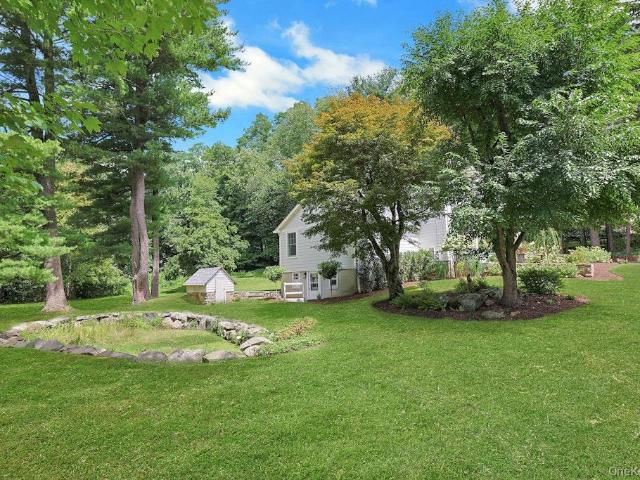
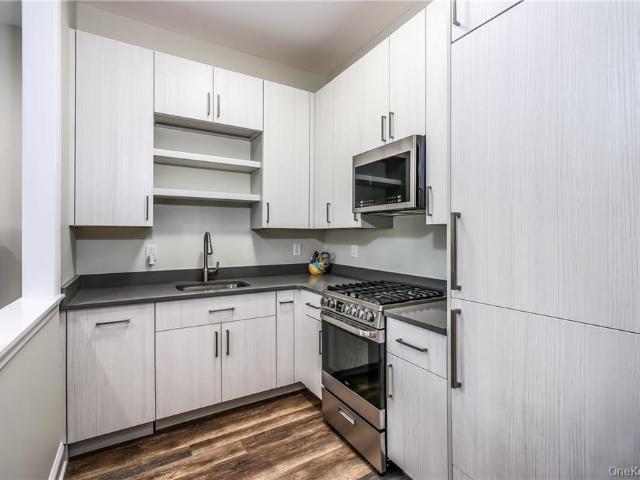
High St
View photo
House · for sale
Request Details
Updated
High St
Armonk
· 1,582 sq.ft · 2 Baths · House
Armonk · 1,582 sq.ft · 2 Baths · House
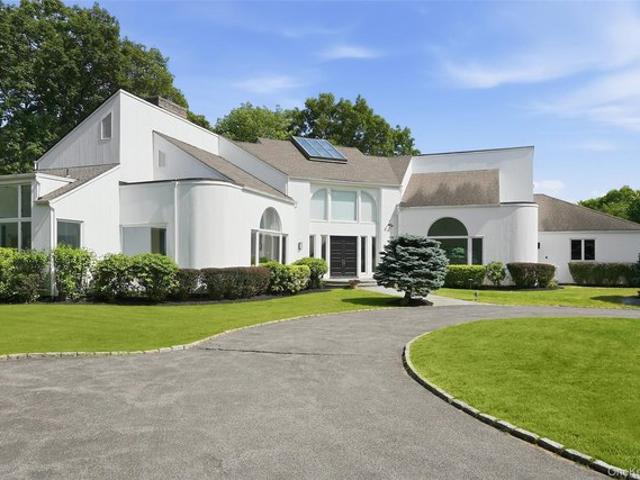
This home is in preforeclosure, which means the homeowner is in default (missed payments). Therefore, there could be an opportunity to strike a great deal with the owner and the bank
Request Details
House with pool and garden
View photo
House · for sale
USD 6,790,000
House with pool and garden
Armonk
· 19 Bedrooms · House
· Garden · Terrace · Gym · Balcony · Fireplace · Equipped kitchen · Swimming pool
Armonk · 19 Bedrooms · House · Garden · Terrace · Gym · Balcony · Fireplace · Equipped kitchen · Swimming pool
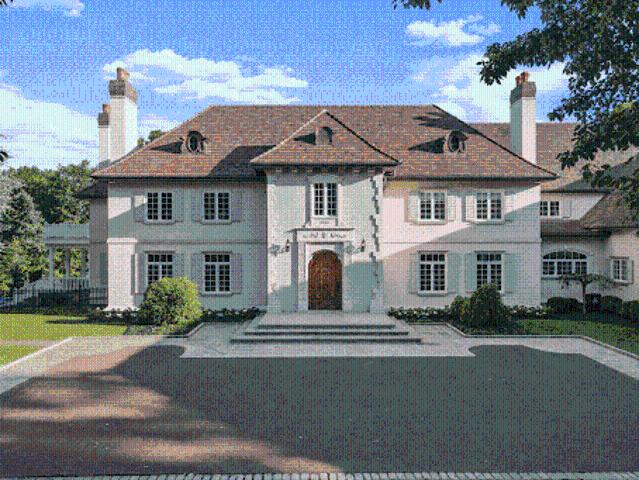
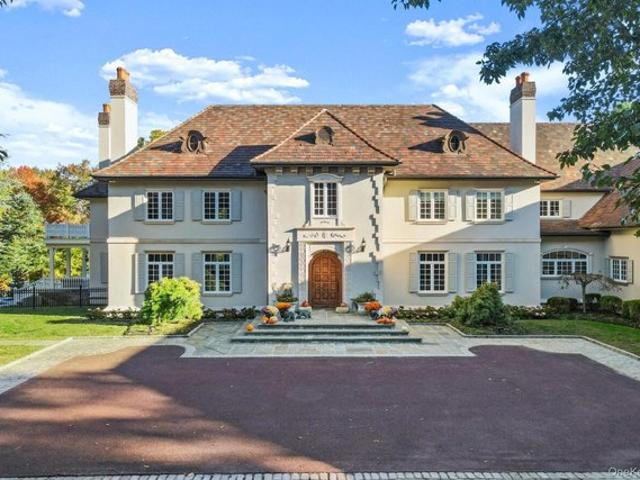
Cosseted within the gates of the exclusive Conyers Farm association with 24hr security, this baronial French Normandy chateau is poised on more than thirteen park-like acres. Hospitality sets the tone from the entrance through the grand foyer to the dual living rooms, an impressive formal dining room for large-scale entertaining and a warmly paneled library. The heart of the home is the luxurious kitchen with butler's pantry, breakfast room and adjoining family room with fireplace. French doors open to the immense terrace, perfect for outdoor dining. A true sanctuary, the primary suite features two bathrooms, two sizable walk-in closets, a dressing room and a romantic sitting room with balcony overlooking the naturally secluded, private backyard. Six additional bedrooms offer abundant space for guests or family. Creating captivating vignettes of multifunctional living, the lower level features a home theater, sitting room with fireplace, full bar with kitchenette, gym, indoor resistanc
USD 6,790,000
Wrights Mill Rd
View photo
House · for sale
Request Details
Updated
Wrights Mill Rd
Armonk
· 5,371 sq.ft · 5 Baths · House
Armonk · 5,371 sq.ft · 5 Baths · House
This home is in preforeclosure, which means the homeowner is in default (missed payments). Therefore, there could be an opportunity to strike a great deal with the owner and the bank
Request Details
House with garden and terrace
View photo
House · for sale
USD 4,100,000
House with garden and terrace
Armonk
· House
· Patio · Garden · Terrace · Fireplace · Equipped kitchen
Armonk · House · Patio · Garden · Terrace · Fireplace · Equipped kitchen
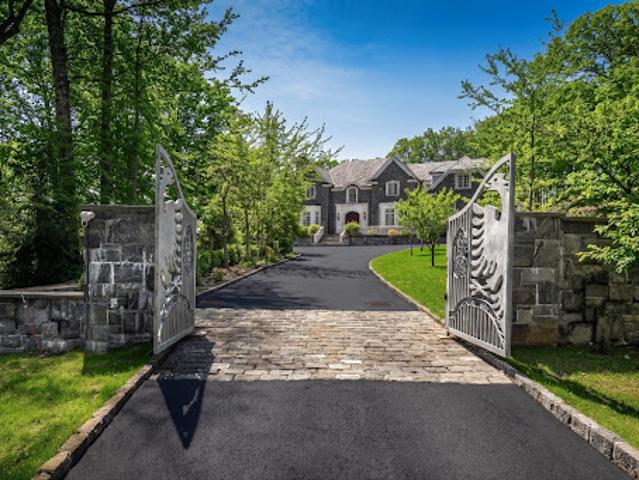
Set within one of Armonk's most sought-after locations, this exceptional custom-built stone Colonial offers a rare combination of privacy, scale, and refined craftsmanship. Privately positioned behind a gated entrance on nearly five level acres, the property showcases sweeping lawns, newly designed landscaping, and breathtaking open vistas—creating an ideal setting for both everyday living and grand entertaining. A dramatic entry introduces the home's impressive interior, highlighted by a striking double floating staircase and a sun-filled, two-story living room with radiant heated floors. The thoughtfully designed open layout seamlessly connects formal and informal spaces, offering both elegance and comfort. At the heart of the home, the chef's kitchen flows effortlessly into inviting gathering areas centered around a timeless stone fireplace, with French doors leading out to an expansive stone patio complete with its own outdoor fireplace. The grounds are equally impressive, featurin
USD 4,100,000
House
View photo
House · for sale
USD 1,585,000
House
Armonk
· 7 Bedrooms · House
· Equipped kitchen
Armonk · 7 Bedrooms · House · Equipped kitchen
Discover timeless elegance and exceptional privacy at this inviting Armonk residence, where classic charm meets modern comfort. Set on a private property amid picturesque surroundings, this beautifully updated home has been thoughtfully expanded and renovated over the years, offering gracious living spaces, warm architectural details and a flexible layout that adapts easily to today's lifestyle. Abundant natural light fills the rooms throughout, creating a bright and welcoming atmosphere in every season. Originally built circa 1947, the home blends its original character with the conveniences buyers want most. At its heart, the remodeled kitchen opens seamlessly to the family room, creating an open concept space ideal for everyday living and entertaining alike. The private primary suite offers a peaceful retreat, complete with an updated bath. Generously sized bedrooms provide comfort and flexibility for family and guests, while additional finished living space offers room to work, pla
USD 1,585,000
10 Skyview Dr, Armonk, NY 10504
View photo
House · for sale
USD 1,585,000
USD 513/sq.ft
10 Skyview Dr, Armonk, NY 10504
Armonk
· 3,089 sq.ft · 3 Bedrooms · 2 Baths · House
Armonk · 3,089 sq.ft · 3 Bedrooms · 2 Baths · House
Discover timeless elegance and exceptional privacy at this inviting Armonk residence, where classic charm meets modern comfort. Set on a private property amid picturesque surroundings, this beautifully updated home has been thoughtfully expanded and renovated over the years, offering gracious living spaces, warm architectural details and a flexible layout that adapts easily to today
USD 1,585,000
96 Cox Ave, Armonk, NY 10504
View photo
House · for sale
USD 1,700,000
USD 766/sq.ft
New
96 Cox Ave, Armonk, NY 10504
Armonk
· 2,217 sq.ft · 3 Bedrooms · 2 Baths · House
Armonk · 2,217 sq.ft · 3 Bedrooms · 2 Baths · House
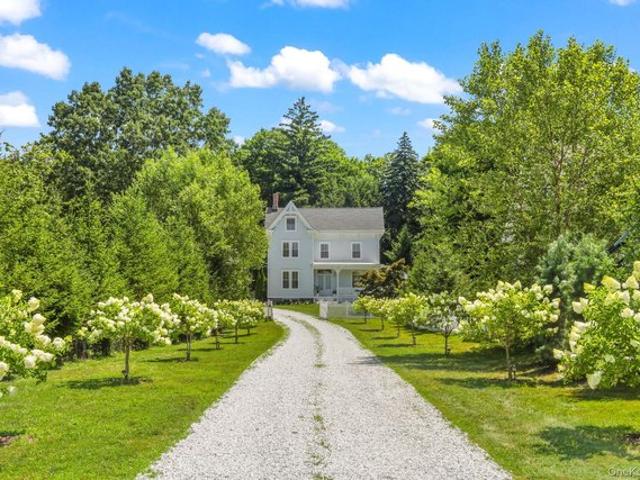
Welcome to 96 Cox Ave, a beautifully renovated and restored 18th century Victorian farmhouse that seamlessly blends historic charm with modern comforts. It
USD 1,700,000
61 Fieldstone Knl, Armonk, NY 10504
View photo
Townhouse · for sale
USD 1,639,000
USD 455/sq.ft
Updated
61 Fieldstone Knl, Armonk, NY 10504
Armonk
· 3,595 sq.ft · 3 Bedrooms · 2 Baths · Townhouse
· Deck · Lift
Armonk · 3,595 sq.ft · 3 Bedrooms · 2 Baths · Townhouse · Deck · Lift
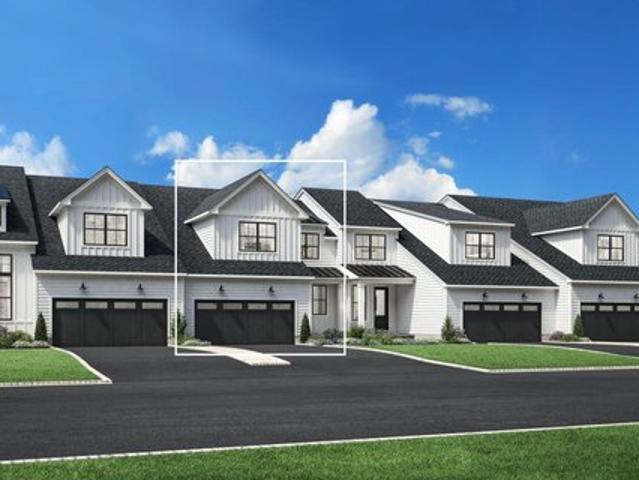
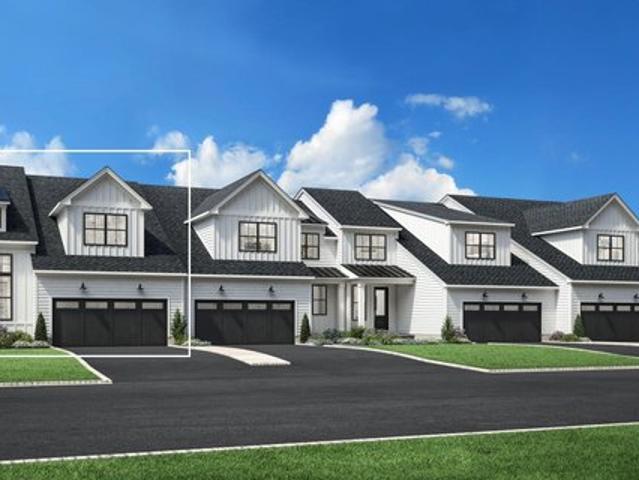
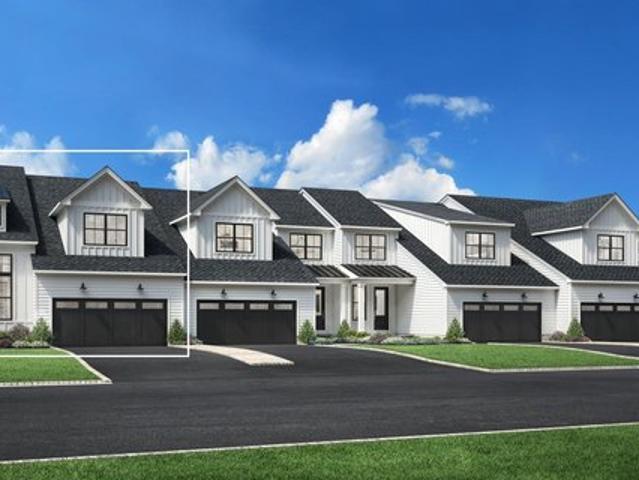
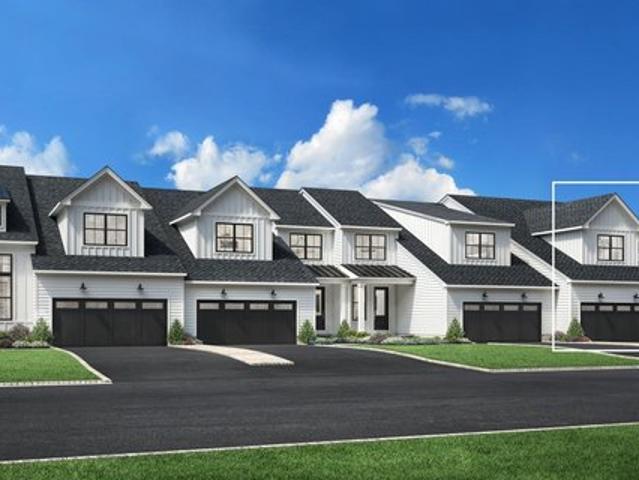
Choose from our Saunders Farmhouse or Atkinson Farmhouse home design for this sought-after northeastern facing home site. Optional luxury outdoor living and optional covered deck are only available on the Atkinson home design. This home site cannot accommodate an elevator. Offers should reflect your offer for the home site premium only. The purchase of one of our offered home designs is required and is separate from this offer. Disclaimer: Photos are images only and should not be relied upon to confirm applicable features
USD 1,639,000
4 Stone Hollow Way
View photo
House · for sale
Request Details
Updated
4 Stone Hollow Way
Armonk
· 4,618 sq.ft · 5 Bedrooms · 3 Baths · House
· Office room · Deck · Fireplace · Equipped kitchen
Armonk · 4,618 sq.ft · 5 Bedrooms · 3 Baths · House · Office room · Deck · Fireplace · Equipped kitchen
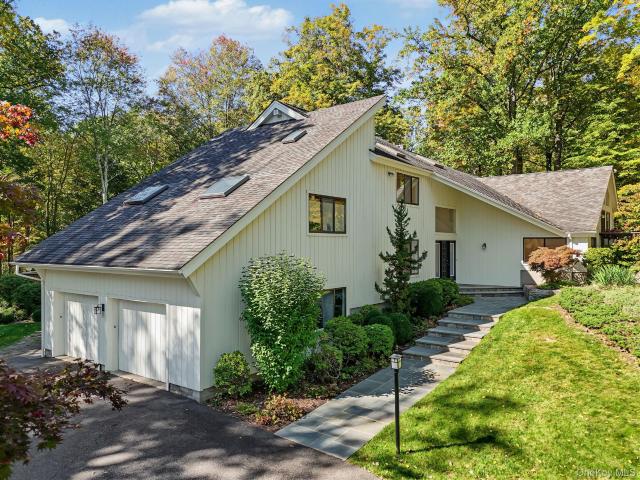
This house has it all! Located in Armonk’s coveted Whippoorwill area, this exceptional five-bedroom home sits on two picturesque private acres abutting protected woodlands, offering an enviable combination of privacy, space, and natural beauty. At the heart of the home is a professional kitchen designed for serious cooking and entertaining, featuring a commercial Garland range with griddle and salamander, double ovens, Sub-Zero refrigeration, generous workspace, and abundant storage. Cathedral ceilings and nine skylights fill the home with natural light and enhance its open, airy feel. The flexible floor plan includes five bedrooms, a dedicated office, three full baths, two powder rooms, and three fireplaces. The primary bedroom features its own private deck, creating a peaceful outdoor retreat. Exceptional storage is found throughout the home, including a cedar closet and multiple oversized storage areas. The expansive walk-out lower level provides additional living and entertaining s
Request Details
8 Rosehill Drive
View photo
House · for sale
USD 1,800,000
USD 621/sq.ft
8 Rosehill Drive
Armonk
· 2,895 sq.ft · 4 Bedrooms · 3 Baths · House
· Equipped kitchen · Parking · Air conditioning
Armonk · 2,895 sq.ft · 4 Bedrooms · 3 Baths · House · Equipped kitchen · Parking · Air conditioning
New Construction 2026! Beautifully designed 4-bedroom, 3.1-bath home set on. 8 level acres on a quiet cul-de-sac. Bright and airy with two luxurious primary suites, including one on the main level, an expansive family room and spacious eat-in kitchen featuring a large stone island, custom cabinetry, top of the line GE Cafe appliances, wine cooler and 6-burner gas range. New Navien heating system, central A/C, spray foam insulation and 200-amp electric. Second-floor laundry, attic and lower-level storage with walk-out. Separate oversized 2-car garage with electric and water. Newly paved driveway, stone wall and front walkway. Private well with new filtration and UV system; town sewer. Minutes to town, shops and award-winning Byram Hills schools and approximately 7 miles to North White Plains Metro-North
USD 1,800,000
20 Whippoorwill Road E
View photo
Condo · for sale
USD 399,000
USD 806/sq.ft
20 Whippoorwill Road E
Armonk
· 495 sq.ft · 1 Bath · Condo
· Parking
Armonk · 495 sq.ft · 1 Bath · Condo · Parking
Welcome to effortless luxury living in the heart of Armonk. Located within the iconic Old Armonk School, thoughtfully reimagined into an exclusive collection of luxury condominium residences, this sun-filled studio offers a unique blend of historic character and modern convenience. Vaulted ceilings and oversized windows create an airy, open atmosphere, giving the residence the feel and scale of a much larger home. The thoughtfully renovated closet has been transformed into a spacious California-style closet, while an additional storage closet is conveniently located in the hallway. Laundry is located just one floor below the condo. The residence includes one spacious garage parking space, recently painted and sized to accommodate a large SUV, plus one assigned outdoor parking space. Both the boiler and hot water heater were replaced in July 2026, offering added peace of mind. Ideally situated just steps from the shops, restaurants, and amenities of downtown Armonk, this exceptional res
USD 399,000
2 Hollow Ridge Road
View photo
House · for sale
USD 5,400,000
USD 468/sq.ft
2 Hollow Ridge Road
Armonk
· 11,517 sq.ft · 7 Bedrooms · 8 Baths · House
· Office room · Terrace · Fireplace · Equipped kitchen
Armonk · 11,517 sq.ft · 7 Bedrooms · 8 Baths · House · Office room · Terrace · Fireplace · Equipped kitchen
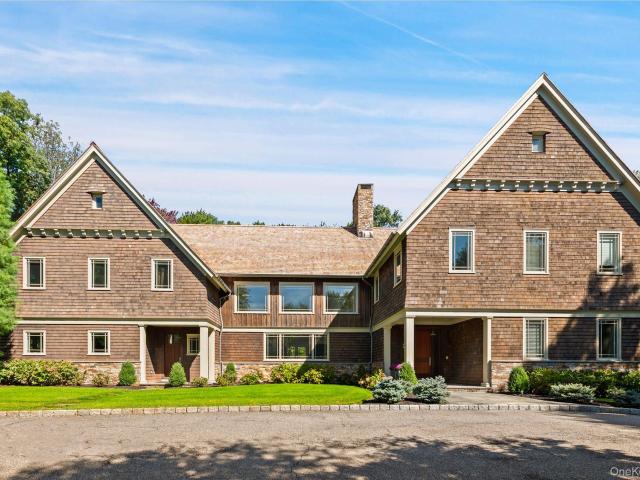
This Nantucket style, seven-bedroom, custom home brings unexpected architectural drama to a distinguished Armonk enclave. Designed by Hamptons architect Val Florio and built by Legacy Construction Northeast, the cedar-shake and stone residence is organized around light, volume and a series of striking visual connections. A highlight of the home is the double-height kitchen with a barrel-vaulted ceiling, clerestory windows, an oversized center island, and an informal dining area with fireplace. Doors to the stone terrace with outdoor kitchen makes this grand kitchen equally suited to everyday life and large-scale entertaining. Elsewhere on the first floor, 10-foot ceilings lend scale to an expansive living room with a coffered ceiling and custom built-ins, a formal dining room, office/study and private guest suite. Above, an open gallery with a family room and fireplace connects three ensuite bedrooms and the primary suite. Set apart for privacy the primary suite includes a dressing roo
USD 5,400,000
31 Byram Hill Rd, Armonk, NY 10504
View photo
House · for sale
USD 1,250,000
USD 500/sq.ft
31 Byram Hill Rd, Armonk, NY 10504
Armonk
· 2,497 sq.ft · 3 Bedrooms · 2 Baths · House
· Deck · Equipped kitchen · Parking
Armonk · 2,497 sq.ft · 3 Bedrooms · 2 Baths · House · Deck · Equipped kitchen · Parking
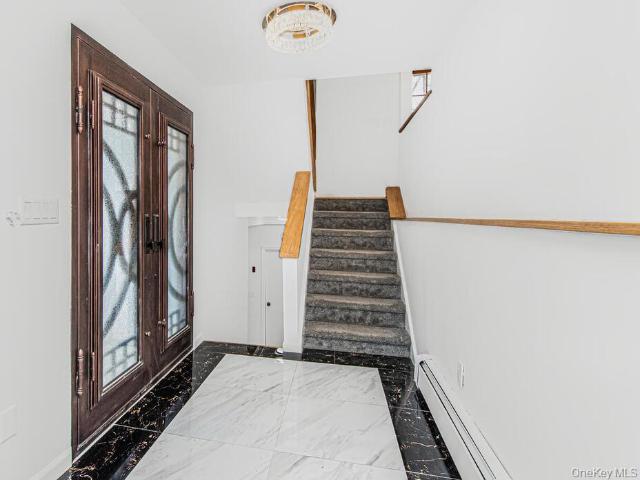
Fully renovated home in the Byram Hills School District! This modern contemporary styled home is ready for its new owners. Current Owner has done upgrades for you. Comfortable home, will bring great memories for years to come. The entry has a custom decorative steel door and tile entry way. A Huge family room with wood burning FPL, sets the tone for this charming house. New kitchen with an island and breakfast nook will be the heart of the house. The dining area overlooks the oversized rear deck. Oh, the parties you will have out there! The living room has a vaulted ceiling and a wall of windows, allowing nature to almost be living with you! All of the hardwood floors in the house have just been refinished. On the upper levels you will find a sprawling primary suite along with 2 more beds and a hall bath. The house is exceptionally bright from all the windows and skylights. A 2-car garage, laundry and utility room are located in the lower level. The driveway can fit almost any number o
USD 1,250,000
12 Wampus Close
View photo
House · for sale
USD 2,995,000
USD 909/sq.ft
12 Wampus Close
Armonk
· 3,294 sq.ft · 5 Bedrooms · 4 Baths · House
· Garden · Gym · Deck · Fireplace · Equipped kitchen
Armonk · 3,294 sq.ft · 5 Bedrooms · 4 Baths · House · Garden · Gym · Deck · Fireplace · Equipped kitchen
A rare opportunity in one of Armonk's most sought-after gated communities! Welcome to 12 Wampus Close, a recently renovated 5-bedroom, 4.1-bath home in an intimate 18-unit community developed by Michael Fareri, where homes seldom become available. Enjoy the privacy and space of a single-family residence with the convenience of HOA-maintained exteriors, including lawn care, snow removal and exterior painting. Bright interiors and quality finishes welcome you throughout. The main-level primary suite offers a walk-in closet, renovated bath with heated floors and sliders to an expansive deck. The eat-in kitchen features premium appliances, a center island and deck access. A living room with fireplace opens to the deck overlooking a private, level, fenced backyard. Upstairs, find a loft overlooking the living room, spacious bedrooms, a full bath, an additional en-suite bedroom and ample storage. The expansive walk-out lower level offers flexible space for recreation, entertaining or a gym,
USD 2,995,000
150 Bedford Road
View photo
House · for sale
USD 990,000
USD 90/sq.ft
150 Bedford Road
Armonk
· 10,882 sq.ft · 1 Bedroom · 2 Baths · House
· Garden · Equipped kitchen · Parking
Armonk · 10,882 sq.ft · 1 Bedroom · 2 Baths · House · Garden · Equipped kitchen · Parking
A Gem in Armonk, centrally located in the center of Armonk. There are two structures on the property. Main Building can be used for commercial space. On the second floor with a separate entrance offers a 1 bedroom, eat. In kitchen, living room, full bath. Accessory cottage located on the property offers: Vaulted ceilings, wood-burning stove, kitchenette, Bedroom, Full Bathroom, Large finished loft for storage, level private yard. Ample storage in both buildings. Parking for about 10 cars
USD 990,000
5 Byram Brook Pl, Armonk, NY 10504
View photo
House · for sale
USD 1,575,000
USD 668/sq.ft
5 Byram Brook Pl, Armonk, NY 10504
Armonk
· 2,357 sq.ft · 3 Bedrooms · 3 Baths · House
· Patio · Garden · Deck
Armonk · 2,357 sq.ft · 3 Bedrooms · 3 Baths · House · Patio · Garden · Deck
A rare combination in Armonk! With taxes of approximately $14,200, this inviting three-bedroom, three-full-bath home is set on just over an acre of beautiful, level and private property. Always dreamed of a backyard where there is actually room to play? This is it. A neighborhood soccer game, a simple game of catch, your puppy running freely, summer entertaining or simply enjoying the outdoors. This expansive, usable yard offers endless possibilities. Inside, the home is spacious and welcoming, with wonderful access to a large deck, patio and backyard. The flexible layout also offers potential for a mother/daughter-style setup, extended family, guests or additional private living space. Located in the award winning Byram Hills School District, with convenient access to NYC commuting options, Armonk
USD 1,575,000
12 Lyons Road
View photo
House · for sale
USD 1,150,000
USD 501/sq.ft
12 Lyons Road
Armonk
· 2,293 sq.ft · 4 Bedrooms · 2 Baths · House
· Office room · Fireplace · Equipped kitchen
Armonk · 2,293 sq.ft · 4 Bedrooms · 2 Baths · House · Office room · Fireplace · Equipped kitchen
Welcome home to this beautifully renovated Colonial, privately set on 1.87 landscaped acres at the end of a picturesque cul-de-sac in Armonk. 12 Lyons offers a wonderful blend of classic character, modern updates, sun splashed spaces, and a flexible floor plan designed to adapt to the way you live. The living room is warm and inviting, with gleaming hardwood floors and a handsome wood-burning fireplace, the perfect place to gather on cozy evenings. The adjoining dining room boasts a bay window, the eat-in kitchen is spacious and boasts ample cabinetry, and a fabulous sunroom off the living room is wrapped in windows to bring the outdoors in, a peaceful spot for morning coffee, reading, or simply enjoying the changing seasons. A flexible use private office/playroom/guest room and convenient powder room complete this level. Upstairs, the comfortable primary suite includes a large ensuite bathroom with a skylight, double sinks, and soaking tub, and three additional bedrooms and a full bat
USD 1,150,000
31 Byram Hill Road
View photo
House · for sale
USD 1,250,000
USD 500/sq.ft
31 Byram Hill Road
Armonk
· 2,497 sq.ft · 3 Bedrooms · 2 Baths · House
· Deck · Equipped kitchen · Parking
Armonk · 2,497 sq.ft · 3 Bedrooms · 2 Baths · House · Deck · Equipped kitchen · Parking
Fully renovated home in the Byram Hills School District! This modern contemporary styled home is ready for its new owners. Current Owner has done upgrades for you. Comfortable home, will bring great memories for years to come. The entry has a custom decorative steel door and tile entry way. A Huge family room with wood burning FPL, sets the tone for this charming house. New kitchen with an island and breakfast nook will be the heart of the house. The dining area overlooks the oversized rear deck. Oh, the parties you will have out there! The living room has a vaulted ceiling and a wall of windows, allowing nature to almost be living with you! All of the hardwood floors in the house have just been refinished. On the upper levels you will find a sprawling primary suite along with 2 more beds and a hall bath. The house is exceptionally bright from all the windows and skylights. A 2-car garage, laundry and utility room are located in the lower level. The driveway can fit almost any number o
USD 1,250,000
461 Bedford Road
View photo
House · for sale
USD 1,650,000
USD 457/sq.ft
461 Bedford Road
Armonk
· 3,606 sq.ft · 3 Bedrooms · 4 Baths · House
· Garden · Office room · Gym · Swimming pool
Armonk · 3,606 sq.ft · 3 Bedrooms · 4 Baths · House · Garden · Office room · Gym · Swimming pool
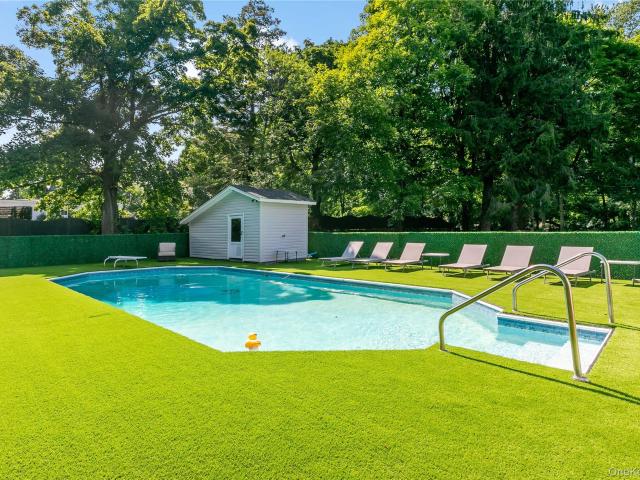
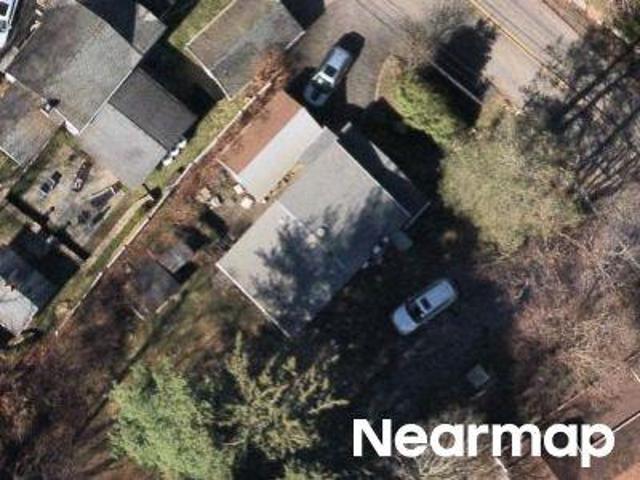
Beautifully set on a level, fully usable 2-acre property in one of Armonk's most desirable locations, this exceptional home offers the perfect blend of privacy, modern updates, and everyday convenience. A rare second access from Creemer Road provides added flexibility and ease of entry. Designed for today's lifestyle, the home features an open-concept floor plan with hardwood floors, abundant natural light, and spacious living areas ideal for both everyday living and entertaining. The recently finished 1,384-square-foot walk-out lower level, complete with a full bath and direct outdoor access, provides exceptional additional living space perfect for a recreation room, home office, gym, guest suite, or media room. The private backyard is a true retreat, highlighted by an in-ground pool surrounded by expansive, level grounds with endless possibilities for recreation, gardening, or future enhancements. Extensive recent improvements include a new roof (2019), updated siding and gutters (20
USD 1,650,000
25 Fieldstone Knl, Armonk, NY 10504
View photo
Townhouse · for sale
USD 1,679,000
USD 626/sq.ft
25 Fieldstone Knl, Armonk, NY 10504
Armonk
· 2,680 sq.ft · 3 Bedrooms · 2 Baths · Townhouse
· Garden · Office room · Equipped kitchen
Armonk · 2,680 sq.ft · 3 Bedrooms · 2 Baths · Townhouse · Garden · Office room · Equipped kitchen
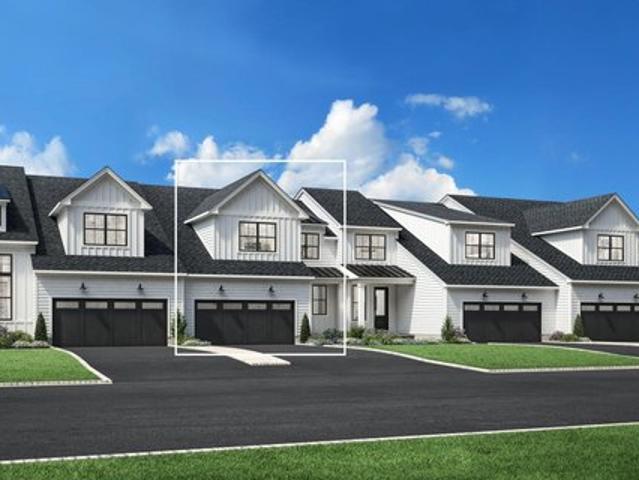
The Walters immediately charms with a lovely two-story foyer that opens to views of an expansive two-story great room with rear yard access. The well-designed kitchen is enhanced by a large center island with breakfast bar, plenty of counter and cabinet space, and a sizable walk-in pantry. Defining the serene primary bedroom suite is a generous walk-in closet and an elegant primary bath with a dual-sink vanity, a luxe shower with a seat, and a private water closet. Central to a generous loft, secondary bedrooms, one with a roomy closet, the other with a walk-in closet, share a hall bath. Additional highlights include a large flex room, a sizable office off the foyer, easily accessible laundry, a powder room, an everyday entry, and ample extra storage. MLS Number: 964273 Disclaimer: Photos are images only and should not be relied upon to confirm applicable features
USD 1,679,000
22 Elizabeth Pl, Armonk, NY 10504
View photo
House · for sale
USD 895,000
USD 292/sq.ft
Updated
22 Elizabeth Pl, Armonk, NY 10504
Armonk
· 3,057 sq.ft · 3 Bedrooms · 2 Baths · House
· Patio · Deck
Armonk · 3,057 sq.ft · 3 Bedrooms · 2 Baths · House · Patio · Deck
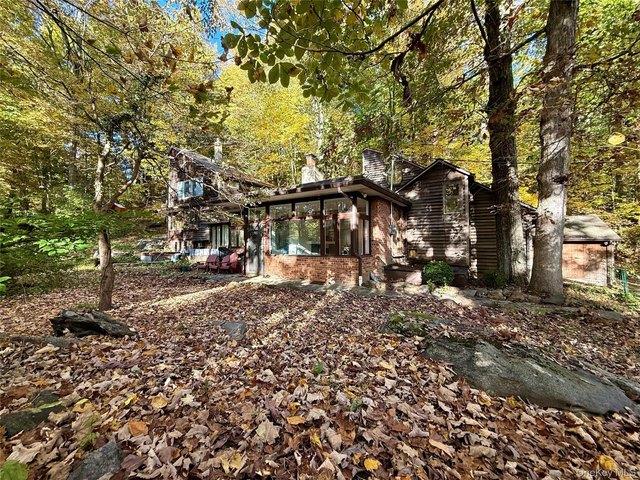
Frank Lloyd Wright inspired (designed by Edgar Tafel-protege of FLW) country home nestled into spectacular rock outcroppings on wooded 2.35 acre site on private drive walking distance to downtown Armonk w/Byram Hills SD. 3BR, 2Ba w/artist studio spaces u0026 multiple viewing decks, patios, w/multi-level library space. Structurally sound home requires finish carpentry u0026 renovation. Unique fixer upper. Spacious LR w/wood stove. Flows into EIK. Down the hall is a bathroom u0026 2BRs, 1 w/egress to patio. Up half a flight of stairs to private Main BR Suite w/Bathroom u0026 WIC. From the MBR a pocket door leads to a multi-level library w/skylights, spiral staircase u0026 egress to deck overlooking rock outcroppings. From the LR, doorway leads to partially finished heated multi-level artist
USD 895,000
45 Fieldstone Knoll 25
View photo
House · for sale
USD 1,741,000
USD 588/sq.ft
45 Fieldstone Knoll 25
Armonk
· 2,960 sq.ft · 3 Bedrooms · 2 Baths · House
· Patio · Fireplace
Armonk · 2,960 sq.ft · 3 Bedrooms · 2 Baths · House · Patio · Fireplace
Discover luxury living at Enclave at Armonk by Toll Brothers in esteemed Westchester County. This community is an intimate enclave of two-story townhomes offering luxury features from top brand-name manufacturers such as Kohler fixtures, Century cabinets, stainless steel appliances, and much more. This quick move-in home is a Wilkerson Farmhouse model with the primary bedroom on the first floor. Enjoy open living with a flex-room on the main floor, wood-burning fireplace in great room and open railings to lower level. You can walkout from your great room to a Patio and enjoy the serene views. Enjoy entertain in the finished lower level with a half bath. Home site is situated on the walking trail. Home will be ready for Summer 2027 occupancy. Homeowners will enjoy low-maintenance living with lawn care and snow removal provided. Enclave at Armonk by Toll Brothers is ideally located close to major commuter routes, including 684, I-95, I-287, Merritt Parkway, and Bronx River Parkway. Recre
USD 1,741,000
22 Elizabeth Place
View photo
House · for sale
USD 895,000
USD 292/sq.ft
22 Elizabeth Place
Armonk
· 3,057 sq.ft · 4 Bedrooms · 2 Baths · House
· Patio · Deck · Parking
Armonk · 3,057 sq.ft · 4 Bedrooms · 2 Baths · House · Patio · Deck · Parking
Frank Lloyd Wright inspired (designed by Edgar Tafel-protege of FLW) country home nestled into spectacular rock outcroppings on wooded 2.35 acre site on private drive walking distance to downtown Armonk w/Byram Hills SD. 3BR, 2Ba w/artist studio spaces & multiple viewing decks, patios, w/multi-level library space. Structurally sound home requires finish carpentry & renovation. Unique fixer upper. Spacious LR w/wood stove. Flows into EIK. Down the hall is a bathroom & 2BRs, 1 w/egress to patio. Up half a flight of stairs to private Main BR Suite w/Bathroom & WIC. From the MBR a pocket door leads to a multi-level library w/skylights, spiral staircase & egress to deck overlooking rock outcroppings. From the LR, doorway leads to partially finished heated multi-level artist's studio w/waste line (potential to add a bathroom) leading to garage. 4 zone heat. Amazing potential. Newer roof. Private road-only 6 homes. Separate 2 level barn on property. Artist's Studio built-1979, Library-1991. B
USD 895,000
4 Cowdray Park Dr, Armonk, NY 10504
View photo
House · for sale
USD 6,790,000
USD 482/sq.ft
4 Cowdray Park Dr, Armonk, NY 10504
Armonk
· 14,058 sq.ft · 7 Bedrooms · 7 Baths · House
· Equipped kitchen
Armonk · 14,058 sq.ft · 7 Bedrooms · 7 Baths · House · Equipped kitchen
Cosseted within the gates of the exclusive Conyers Farm association with 24hr security, this baronial French Normandy chateau is poised on more than thirteen park-like acres. Hospitality sets the tone from the entrance through the grand foyer to the dual living rooms, an impressive formal dining room for large-scale entertaining and a warmly paneled library. The heart of the home is the luxurious kitchen with butler
USD 6,790,000
150 Bedford Rd, Armonk, NY 10504
View photo
House · for sale
USD 990,000
150 Bedford Rd, Armonk, NY 10504
Armonk
· 1 Bedroom · 2 Baths · House
· Garden · Equipped kitchen · Parking
Armonk · 1 Bedroom · 2 Baths · House · Garden · Equipped kitchen · Parking
A Gem in Armonk, centrally located in the center of Armonk. There are two structures on the property. Main Building can be used for commercial space. On the second floor with a separate entrance offers a 1 bedroom, eat. In kitchen, living room, full bath. Accessory cottage located on the property offers: Vaulted ceilings, wood-burning stove, kitchenette, Bedroom, Full Bathroom, Large finished loft for storage, level private yard. Ample storage in both buildings. Parking for about 10 cars
USD 990,000
Walters Plan Enclave at Armonk Community
View photo
Townhouse · for sale
USD 1,567,995
USD 585/sq.ft
Walters Plan Enclave at Armonk Community
Armonk
· 2,680 sq.ft · 3 Bedrooms · 2 Baths · Townhouse
· Garden · Office room · Equipped kitchen
Armonk · 2,680 sq.ft · 3 Bedrooms · 2 Baths · Townhouse · Garden · Office room · Equipped kitchen
The Walters immediately charms with a lovely two-story foyer that opens to views of an expansive two-story great room with rear yard access. The well-designed kitchen is enhanced by a large center island with breakfast bar, plenty of counter and cabinet space, and a sizable walk-in pantry. Defining the serene primary bedroom suite is a generous walk-in closet and an elegant primary bath with a dual-sink vanity, a luxe shower with a seat, and a private water closet. Central to a generous loft, secondary bedrooms, one with a roomy closet, the other with a walk-in closet, share a hall bath. Additional highlights include a large flex room, a sizable office off the foyer, easily accessible laundry, a powder room, an everyday entry, and ample extra storage
USD 1,567,995
6 Hunting Trl, Armonk, NY 10504
View photo
House · for sale
USD 2,600,000
USD 392/sq.ft
6 Hunting Trl, Armonk, NY 10504
Armonk
· 6,631 sq.ft · 4 Bedrooms · 5 Baths · House
· Swimming pool
Armonk · 6,631 sq.ft · 4 Bedrooms · 5 Baths · House · Swimming pool
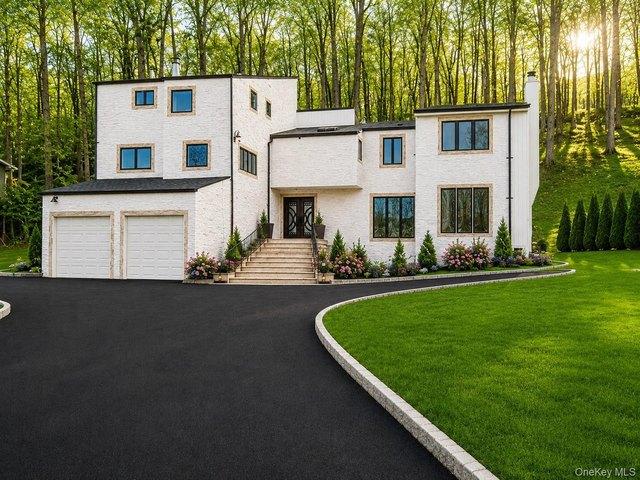
Privately sited at the end of a cul-de-sac close to downtown Armonk, this modern residence is a masterful expression of design, scale, and light. Conceived for sophisticated living and exceptional entertaining, the residence showcases soaring 13-foot ceilings, grand open spaces, and dramatic walls of glass that create a seamless connection between the interior and its breathtaking natural surroundings. The home provides gallery-like interiors ideally suited for the display of fine art, while maintaining a warm and inviting atmosphere. Every room is thoughtfully proportioned and flooded with natural light, creating a sense of effortless elegance throughout. Resort-caliber amenities include a sparkling pool and spa, tennis court (needs restoration) and expansive outdoor spaces. Offering the tranquility of a secluded retreat with the convenience of a premier location, this exceptional property is just moments from town, schools, transportation, and all the amenities of refined suburban li
USD 2,600,000
Atkinson Plan Enclave at Armonk Community
View photo
Townhouse · for sale
USD 1,462,995
USD 524/sq.ft
Atkinson Plan Enclave at Armonk Community
Armonk
· 2,788 sq.ft · 3 Bedrooms · 2 Baths · Townhouse
· Garden · Equipped kitchen
Armonk · 2,788 sq.ft · 3 Bedrooms · 2 Baths · Townhouse · Garden · Equipped kitchen
An inviting two-story foyer reveals the Atkinson s beautiful main living space, perfectly appointed for entertaining with a splendid great room, flex room, and casual dining area with rear yard access. The lovely kitchen is complete with an oversized center island with breakfast bar, plenty of counter and cabinet space, and a roomy walk-in pantry. The charming primary bedroom suite is complemented by dual walk-in closets and a gorgeous primary bath with a dual-sink vanity, a large luxe shower with seat, linen storage, and a private water closet. The secondary bedrooms, one with a roomy closet, the other with a walk-in closet, share a hall bath with a dual-sink vanity. Additional highlights include a generous loft, conveniently located second-floor laundry, a powder room, an everyday entry, and extra storage throughout
USD 1,462,995
3 Cider Mill Circle
View photo
House · for sale
USD 1,595,000
USD 487/sq.ft
3 Cider Mill Circle
Armonk
· 3,272 sq.ft · 3 Bedrooms · 3 Baths · House
· Balcony · Fireplace · Equipped kitchen
Armonk · 3,272 sq.ft · 3 Bedrooms · 3 Baths · House · Balcony · Fireplace · Equipped kitchen
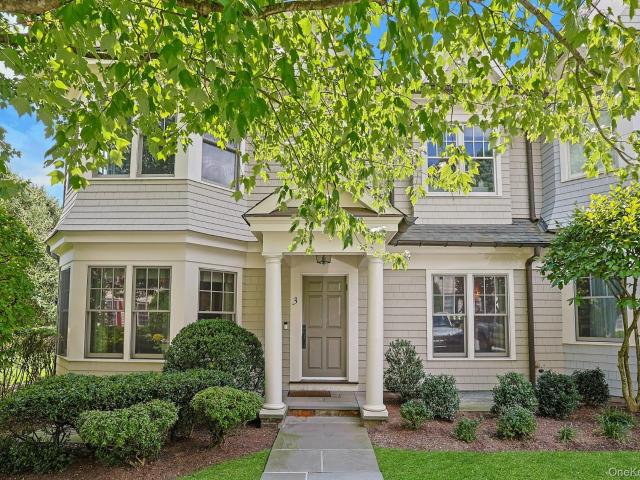
Welcome home to an exceptional end-unit residence offering maintenance-free living in one of Armonk’s most desirable gated communities, Cider Mill. Originally designed as the model home, every detail reflects timeless craftsmanship, sophisticated finishes and a level of quality that is immediately apparent. Beautiful details including Christopher Peacock cabinetry, marble finishes, custom millwork and hardwood floors add character and refinement throughout. Imagine starting your morning with a view off your Juliet balcony, enjoying a holiday in the formal dining room, or ending the day curled up with a book in the charming living room. The heart of the home is the open kitchen and family room, where everyone can gather while dinner is being prepared and the fireplace is glowing nearby. A finished lower level offers even more space to work, relax and enjoy. And who doesn’t love having the laundry conveniently located on the same floor as the 3 bedrooms? It is a home that feels equally s
USD 1,595,000
Wilkerson Plan Enclave at Armonk Community
View photo
Townhouse · for sale
USD 1,652,995
USD 558/sq.ft
Wilkerson Plan Enclave at Armonk Community
Armonk
· 2,960 sq.ft · 3 Bedrooms · 2 Baths · Townhouse
· Garden · Office room · Equipped kitchen
Armonk · 2,960 sq.ft · 3 Bedrooms · 2 Baths · Townhouse · Garden · Office room · Equipped kitchen
The Wilkerson leaves a lasting impression with a stunning two-story floor plan with luxury living spaces. A charming foyer with soffit ceiling is open to the lovely two-story casual dining area and great room with rear yard access. The kitchen expertly designed, featuring a large center island with breakfast bar, plenty of counter and cabinet space, and an ample walk-in pantry. Complementing the secluded primary bedroom suite is a generous walk-in closet and an alluring primary bath with dual-sink vanity, a large luxe shower with seat, linen storage, and a private water closet. On the second floor, secondary bedrooms feature walk-in closets and share a hall bath with separate dual-sink vanity area. A versatile loft and adjacent office can also be found on the second floor. Additional highlights include easily accessible laundry, a powder room, an everyday entry, and additional storage throughout
USD 1,652,995

Get email alerts

Don't miss out: be the first to know about new properties

The alert was correctly created

On subscribing you accept the conditions of use and the privacy policy
Alert
Receive new ads in your inbox
Save this search
Receive alerts for new listings

We'll send you an email when we have new properties for: "Properties for sale in Armonk"

The alert was correctly created

Get email alerts and be the first to see new listings
Required field
On subscribing I accept the terms of the privacy policy
Perfect! You'll soon start receiving new listings via email
Alert
Receive an email when we have new ads for Properties for sale in Armonk
Save this search
Filters

Bedrooms

Size (sq.ft)

sq.ft
sq.ft

Price

USD
USD

Property type

Bathrooms

Clear all filters
Receive notifications when new entries are published.