Macfarlane
· 2,411 sq.ft · 5 Bedrooms · 3 Baths · House
· Patio · Equipped kitchen · Air conditioning · Heating
Macfarlane · 2,411 sq.ft · 5 Bedrooms · 3 Baths · House · Patio · Equipped kitchen · Air conditioning · Heating
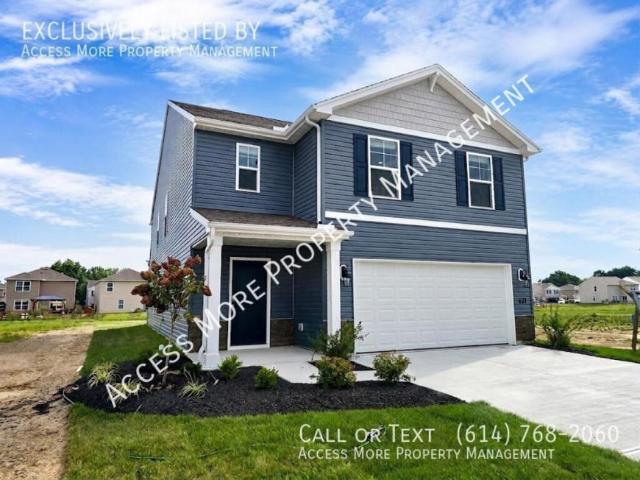
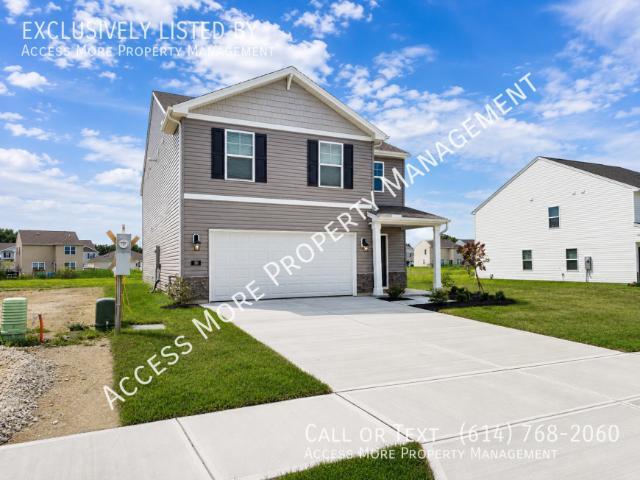
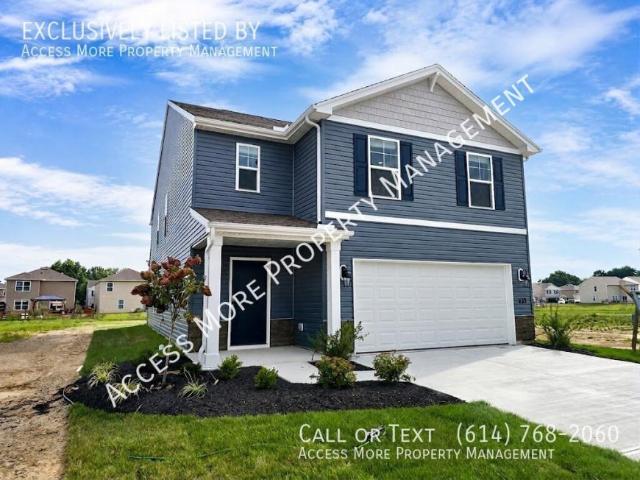
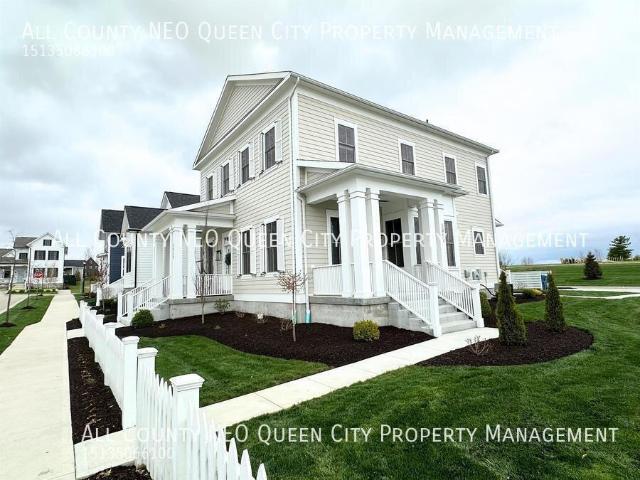
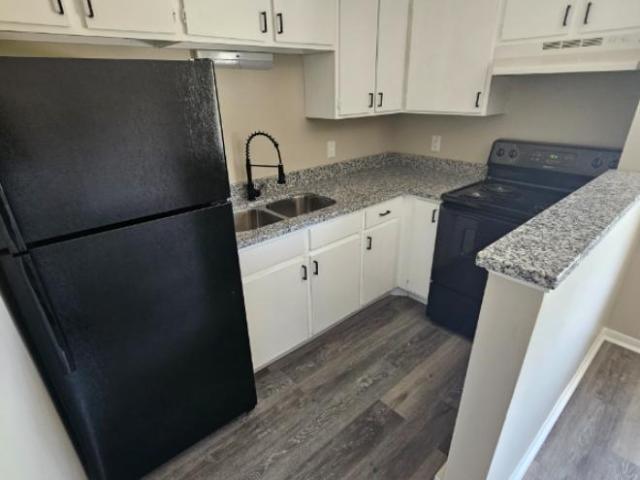
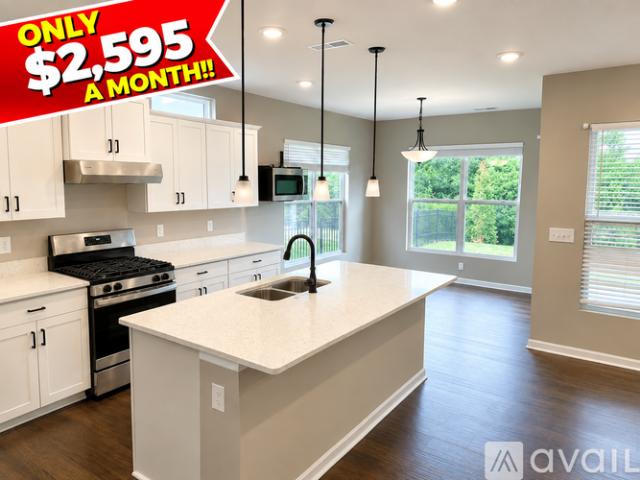
SCHEDULE A SHOWING ONLINE AT: showmojo.com/lrbe/434a85b089 - WELCOME HOME! Be the first to enjoy this never-occupied 5-bedroom, 3-full-bath home in Wilmington's Creekview community. Built in August 2026, this 2,415-square-foot two-story home features central heating and air and recessed lighting throughout. From the moment you arrive, the home makes a welcoming first impression with fresh sod, new mulch, newly installed landscaping, a clean concrete driveway, and sidewalk-lined streets throughout Creekview. Out back, a private concrete patio provides an easy spot for grilling, relaxing, or enjoying the outdoors. Step inside through a front door equipped with keyless keypad access and traditional key entry. The main level is finished with attractive gray wood-look laminate flooring, neutral finishes, and an open-concept layout connecting the kitchen, casual dining area, and living room. The kitchen features dark cabinetry, light countertops, a large center island with double-basin sink,
SCHEDULE A SHOWING ONLINE AT: showmojo.com/lrbe/434a85b089 - WELCOME HOME! Be the first to enjoy this never-occupied 5-bedroom, 3-full-bath home in Wilmington's Creekview community. Built in August 2026, this 2,415-square-foot two-story home features central heating and air and recessed lighting throughout. From the moment you arrive, the home makes a welcoming first impression with fresh sod, new mulch, newly installed landscaping, a clean concrete driveway, and sidewalk-lined streets throughout Creekview. Out back, a private concrete patio provides an easy spot for grilling, relaxing, or enjoying the outdoors. Step inside through a front door equipped with keyless keypad access and traditional key entry. The main level is finished with attractive gray wood-look laminate flooring, neutral finishes, and an open-concept layout connecting the kitchen, casual dining area, and living room. The kitchen features dark cabinetry, light countertops, a large center island with double-basin sink,