26 properties for sale in Derwood

Pleasant Dr
View photo
Condo · for sale
Request Details
Updated
Pleasant Dr
Derwood
· Condo
Derwood · Condo
This is a Real Estate-Owned (REO)/post-foreclosure home owned or managed by a bank. All offers are considered; however, the highest and best will most likely be accepted
Request Details
College Pkwy
View photo
Condo · for sale
Request Details
Updated
College Pkwy
Derwood
· 969 sq.ft · 1 Bath · Condo
Derwood · 969 sq.ft · 1 Bath · Condo
This is a Real Estate-Owned (REO)/post-foreclosure home owned or managed by a bank. All offers are considered; however, the highest and best will most likely be accepted
Request Details
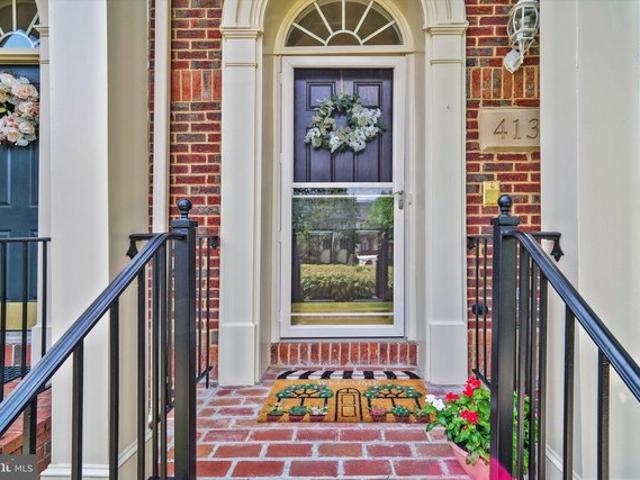
413 Longhorn Cres, Rockville, MD 20850
View photo
Townhouse · for sale
USD 660,000
USD 260/sq.ft
413 Longhorn Cres, Rockville, MD 20850
Derwood
· 2,530 sq.ft · 4 Bedrooms · 3 Baths · Townhouse
· Fireplace · Equipped kitchen
Derwood · 2,530 sq.ft · 4 Bedrooms · 3 Baths · Townhouse · Fireplace · Equipped kitchen
New listing! Stunning 4BR/3.5BA TH in sought after sect of King Farm! Features expansive greenspace, open floorplan, eat-in Kitchen w island and lg pantry, fabulous Owners Suite with sitting area, fireplace, his/hers WIC, expansive ensuite Bathroom, versatile space on 3rd lvl with ensuite BA, u0026 offers free shuttle to Metro, conveniences, amenities, parkland u0026 more! Show by appt
USD 660,000
714 Ridgemont Avenue
View photo
Townhouse · for sale
USD 870,000
USD 314/sq.ft
714 Ridgemont Avenue
Derwood
· 2,766 sq.ft · 4 Bedrooms · 3 Baths · Townhouse
· Office room · Equipped kitchen · Parking · Swimming pool
Derwood · 2,766 sq.ft · 4 Bedrooms · 3 Baths · Townhouse · Office room · Equipped kitchen · Parking · Swimming pool
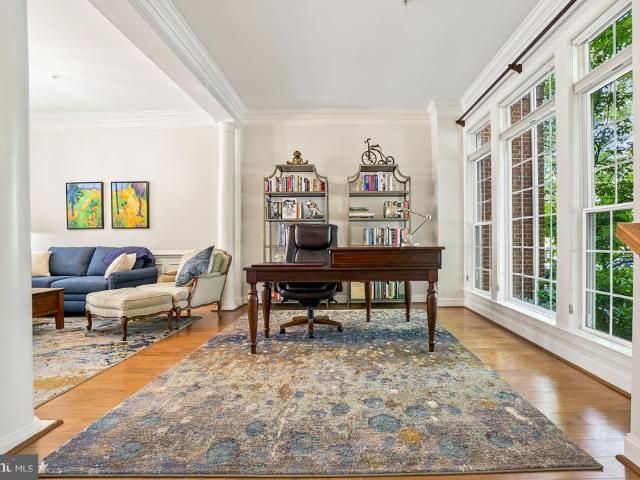
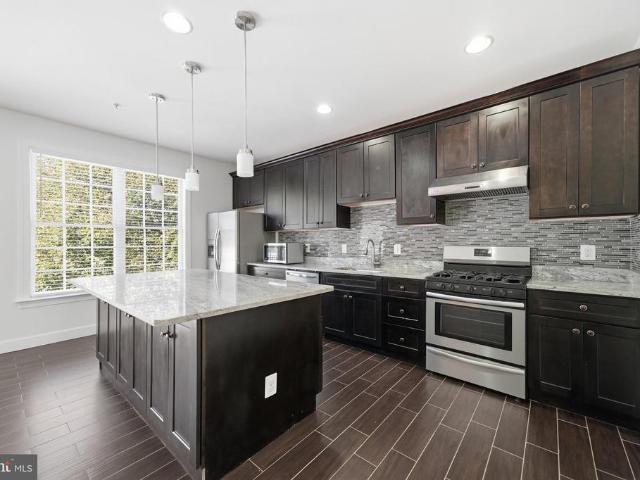
Welcome to this beautifully updated 3-level townhouse in the highly desirable King Farm community, offering 4 bedrooms, 3 full baths, 1 half bath, and a detached 2-car garage. Ideally located with easy access to the Metro, shopping, dining, and major commuter routes, this exceptional home also offers access to outstanding community amenities, including an outdoor swimming pool, parks, walking trails, and more. Thoughtfully upgraded throughout, this home combines timeless style with modern convenience. The main level features hardwood flooring in the living and dining rooms, while the kitchen, family room, and foyer showcase durable ceramic tile flooring. The refreshed kitchen offers granite counter-tops, upgraded appliances, updated cabinetry, and a spacious breakfast area that can also serve as a dining space, allowing the formal dining room to be used as a home office if desired. Custom built-ins enhance the family room, and new lighting and a ceiling fan complete the inviting main l
USD 870,000
1531 Piccard Dr, Rockville, MD 20850
View photo
Townhouse · for sale
USD 779,000
USD 435/sq.ft
1531 Piccard Dr, Rockville, MD 20850
Derwood
· 1,787 sq.ft · 3 Bedrooms · 3 Baths · Townhouse
· Terrace · Fireplace · Parking
Derwood · 1,787 sq.ft · 3 Bedrooms · 3 Baths · Townhouse · Terrace · Fireplace · Parking
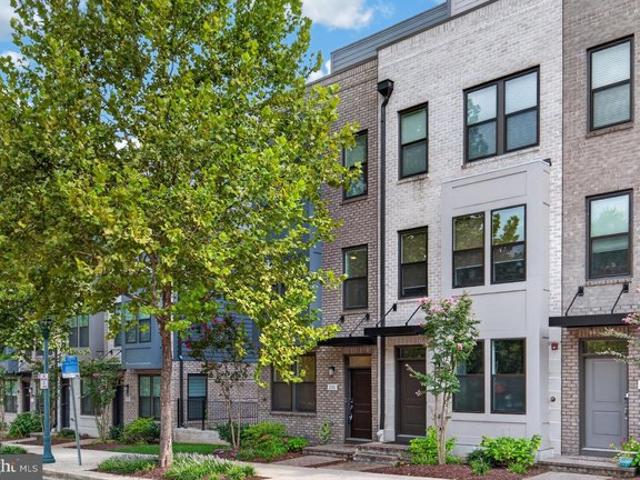
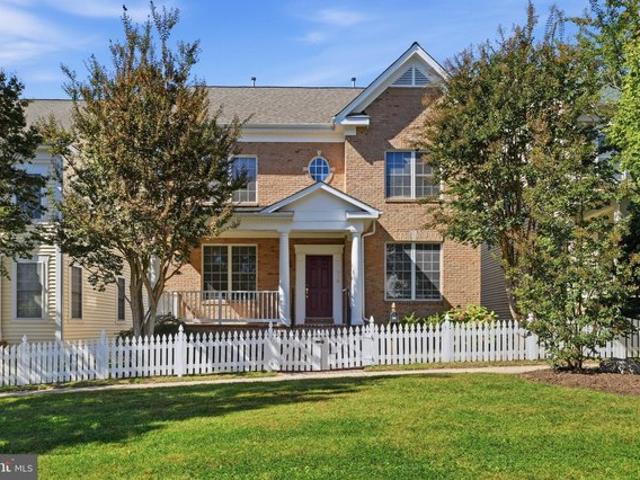
Experience the epitome of luxury living in this exquisite end-of-row townhouse located in the prestigious KING FARM community. Built in 2023, this Colonial-style residence showcases a perfect blend of modern elegance and timeless charm, crafted with high-quality brick veneer and frame construction. Step inside to discover a meticulously designed interior bathed in lots of natural light. The spacious layout is enhanced by an inviting fireplace, creating a warm ambiance for gatherings or quiet evenings at home. Perfect for privacy and convenience, the home features 3 bedrooms, each complete with its own private en suite bathroom, in addition to a thoughtfully designed half bath for guests. The entry features a two-car tandem garage providing seamless access and ample parking. On the terrace level, a versatile bonus room comes complete with a wet bar, flowing effortlessly onto a rooftop terracethat is absolutely perfect for entertaining. It is the ultimate spot to host an unforgettable Fo
USD 779,000
13 Pitt Court
View photo
House · for sale
USD 925,000
USD 285/sq.ft
13 Pitt Court
Derwood
· 3,240 sq.ft · 5 Bedrooms · 2 Baths · House
· Garden · Deck · Fireplace · Equipped kitchen
Derwood · 3,240 sq.ft · 5 Bedrooms · 2 Baths · House · Garden · Deck · Fireplace · Equipped kitchen
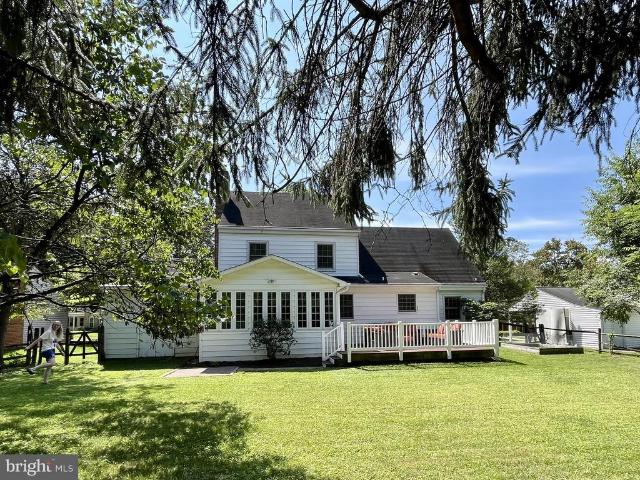
This is the one you've been waiting for! Offering over 3,500 square feet of finished living space on four levels, this spacious home is situated on a. 26-acre lot on a quiet cul-de-sac in desirable College Gardens. The main level features a large expanded kitchen with stainless steel appliances, granite countertops, a center island, two pantries, an eat-in area and opens to the family room with a wood-burning fireplace. The sunroom addition can be accessed from both the kitchen and the family room and opens to the expansive deck and backyard. A dedicated study, formal living room and separate dining room complete the main level, with refinished hardwood floors in the foyer, living room and dining room. On the second level are four bedrooms with hardwood floors in the secondary bedrooms and under the carpet in the hallway and primary bedroom. The finished fourth level offers even more flexibility as a fifth bedroom or bonus room and features a large walk-in closet. Recent updates includ
USD 925,000
819 Royal Crescent
View photo
House · for sale
USD 949,000
USD 464/sq.ft
819 Royal Crescent
Derwood
· 2,045 sq.ft · 4 Bedrooms · 4 Baths · House
· Garden · Deck · Equipped kitchen · Parking · Swimming pool · Cellar
Derwood · 2,045 sq.ft · 4 Bedrooms · 4 Baths · House · Garden · Deck · Equipped kitchen · Parking · Swimming pool · Cellar
Enjoy four finished levels offering approximately 3,200 square feet of living space, with 4 bedrooms, 4 full bathrooms, and 1 half bath. Fresh interior and exterior paint, an updated kitchen, and newer flooring create a welcoming, move-in-ready feel. The family room opens to a beautiful deck overlooking the fully fenced yard, perfect for outdoor dining and relaxation. A finished walkout basement with a recreation room provides additional space for entertaining or everyday living. A 2-car garage, a roof replaced in 2020, and two brand-new HVAC systems complete this spacious home. Enjoy easy access to the ICC, I-270, and Route 355. The low HOA fee includes snow removal, pool access, shuttle service, and common area maintenance. Move-in ready!
USD 949,000
819 Royal Cres, Rockville, MD 20850
View photo
House · for sale
USD 949,000
USD 464/sq.ft
819 Royal Cres, Rockville, MD 20850
Derwood
· 2,045 sq.ft · 4 Bedrooms · 4 Baths · House
· Garden · Deck · Equipped kitchen · Parking · Swimming pool · Cellar
Derwood · 2,045 sq.ft · 4 Bedrooms · 4 Baths · House · Garden · Deck · Equipped kitchen · Parking · Swimming pool · Cellar
Enjoy four finished levels offering approximately 3,200 square feet of living space, with 4 bedrooms, 4 full bathrooms, and 1 half bath. Fresh interior and exterior paint, an updated kitchen, and newer flooring create a welcoming, move-in-ready feel. The family room opens to a beautiful deck overlooking the fully fenced yard, perfect for outdoor dining and relaxation. A finished walkout basement with a recreation room provides additional space for entertaining or everyday living. A 2-car garage, a roof replaced in 2020, and two brand-new HVAC systems complete this spacious home. Enjoy easy access to the ICC, I-270, and Route 355. The low HOA fee includes snow removal, pool access, shuttle service, and common area maintenance. Move-in ready!
USD 949,000
583 Shorthorn Way
View photo
Townhouse · for sale
USD 635,000
USD 337/sq.ft
583 Shorthorn Way
Derwood
· 1,884 sq.ft · 3 Bedrooms · 3 Baths · Townhouse
· Patio · Balcony · Equipped kitchen · Parking
Derwood · 1,884 sq.ft · 3 Bedrooms · 3 Baths · Townhouse · Patio · Balcony · Equipped kitchen · Parking
Beautiful 4-level TH by Pulte, built in 2020. This very thoughtful Burton model encompasses luxury, open floor plan design, and practical living spaces perfectly situated in King Farm. Hardwood flooring throughout (carpet on stairs only), upgraded cabintry, quartz counters, stainless steel appliances, plentiful recessed lighting, custom blinds, 2-car tandem garage w/ epoxy flooring. This TH has it all. Walk out onto trex balcony off kitchen. Intelligently sized main level has perfect flow from kithcen to dining area to living area with high ceilings and plenty of sunlight. Luxury primary suite w/ large glass enclosed double shower and additional bedroom with its own full bathroom comprise the 3rd level. On the top 4th level, you'll find a third bedroom with its own full bathroom, a loft that can be used as a flex space, and walk-out to a spacious rooftop patio. Upgraded structured wiring package. What makes this property so special is the vast, open, park-like green space literally at
USD 635,000
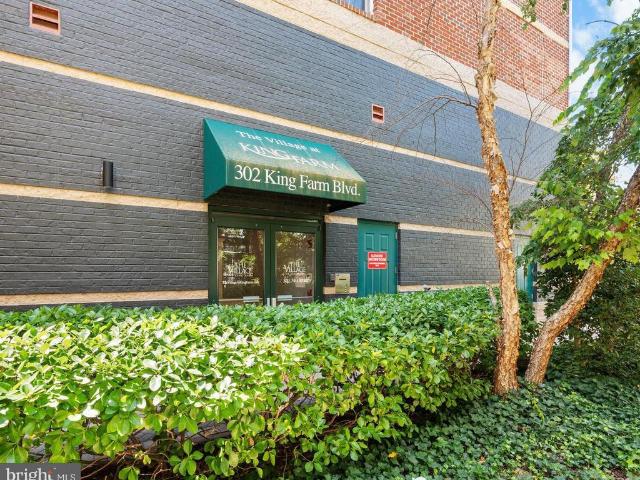
302 King Farm Boulevard # 30208
View photo
Condo · for sale
USD 415,000
USD 344/sq.ft
302 King Farm Boulevard # 30208
Derwood
· 1,206 sq.ft · 2 Bedrooms · 2 Baths · Condo
· Equipped kitchen · Swimming pool
Derwood · 1,206 sq.ft · 2 Bedrooms · 2 Baths · Condo · Equipped kitchen · Swimming pool
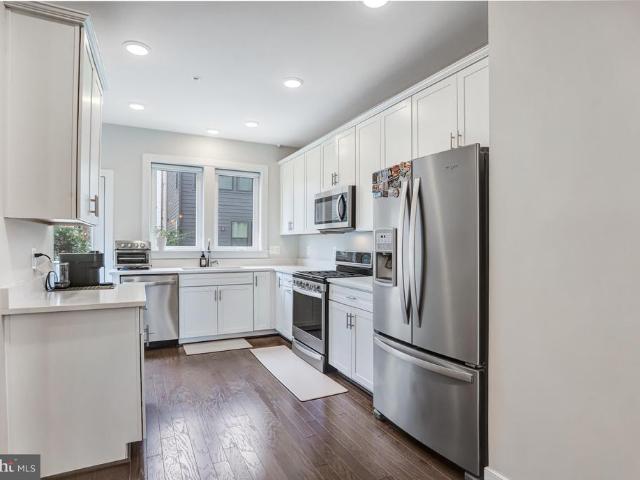
This beautifully updated, move-in-ready condo offers comfort, convenience, and peace of mind. Recent improvements include a newer condo roof, new HVAC system, refrigerator, microwave, dishwasher, and new carpet on the bedroom level. The updated kitchen and hardwood floors in the main living area add a fresh, modern feel. Enjoy beautiful views overlooking the heart of King Farm Village Center, where banks, restaurants, shops, and a grocery store are all just a short walk away. The vibrant King Farm community also offers fantastic amenities, including swimming pools, fitness centers, tennis courts, pickleball courts, and more. The spacious floor plan features two bedroom suites, each with its own private bathroom, providing comfort and privacy for residents and guests alike. Move in, unpack, and start enjoying the easy, convenient lifestyle that this wonderful home and the King Farm community have to offer!
USD 415,000
2521 Farmstead Drive # LOT 116
View photo
Townhouse · for sale
USD 1,026,456
USD 336/sq.ft
2521 Farmstead Drive # LOT 116
Derwood
· 3,046 sq.ft · 3 Bedrooms · 4 Baths · Townhouse
· Garden · Terrace · Gym · Parking · Swimming pool · Lift
Derwood · 3,046 sq.ft · 3 Bedrooms · 4 Baths · Townhouse · Garden · Terrace · Gym · Parking · Swimming pool · Lift
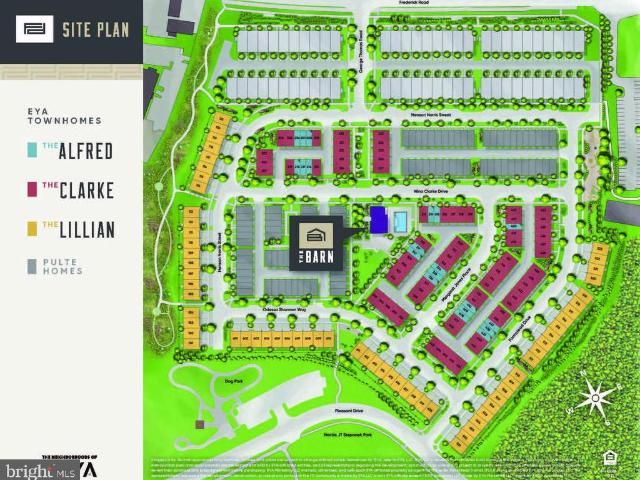
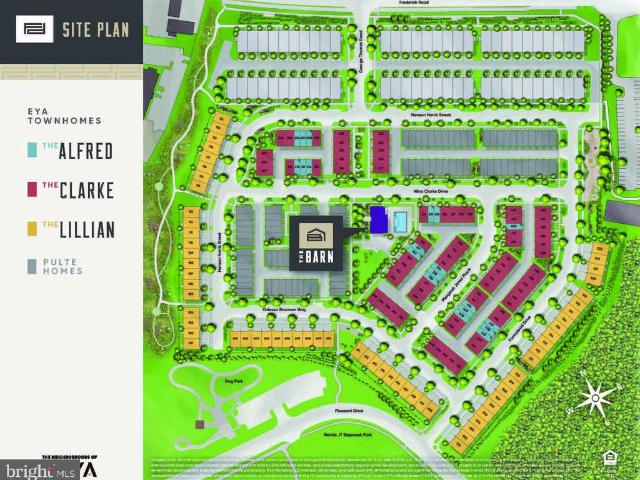
Model Homes Now Open. Lot 116 is a 4-level 3 BR. 4.5 BA elevator home under construction slated for late 2026 move in. The home also features a rooftop terrace and is walking distance to Shady Grove Metro, the retail at King Farm, and Mattie Stepanek Park and all its amenities. The home also includes 2 car side by side parking garage with 2 parking spaces in the driveway, and a rear yard. The HOA fee includes access to the Barn. A Community Center with Fitness Room, an outdoor Pool Area, Fire Pits and seating as well as a playground and 1.25 acres of walking trails! Photos of model home and finishes and selections may vary
USD 1,026,456
608 Pleasant Dr, Rockville, MD 20850
View photo
Townhouse · for sale
USD 844,900
USD 251/sq.ft
608 Pleasant Dr, Rockville, MD 20850
Derwood
· 3,358 sq.ft · 4 Bedrooms · 3 Baths · Townhouse
· Parking
Derwood · 3,358 sq.ft · 4 Bedrooms · 3 Baths · Townhouse · Parking
Price dropped to sell. Luxury Living Overlooking the Park | 3,400+ Finished Sq. Ft. Exceptional Location Experience refined living in this beautifully appointed luxury townhome, ideally positioned adjacent to the city park and offering over 3,400 square feet of impeccably finished living space across three expansive levels. Designed with both elegance and functionality in mind, this exceptional residence features four spacious bedrooms, three full bathrooms, one powder room, and an oversized two-car garage with abundant storage. The open-concept main level showcases a gourmet chef
USD 844,900
804 Grand Champion Drive # 10 303
View photo
Condo · for sale
USD 469,900
USD 320/sq.ft
804 Grand Champion Drive # 10 303
Derwood
· 1,464 sq.ft · 2 Bedrooms · 2 Baths · Condo
· Equipped kitchen
Derwood · 1,464 sq.ft · 2 Bedrooms · 2 Baths · Condo · Equipped kitchen
Location, lifestyle & low-maintenance luxury! Welcome to 804 Grand Champion Drive, Unit 303 a beautifully updated 2-bedroom, 2-full-bath condominium in the highly desirable King Farm community of Rockville. This is the kind of home that truly offers it all: stylish, move-in-ready interiors, extensive community amenities, exceptional convenience, and a location that puts shopping, dining, recreation, transportation and the Nations Capital within easy reach. Step inside and immediately appreciate the gleaming hardwood floors, soaring ceilings and inviting open feel. The spacious living and dining areas provide an ideal setting for both everyday living and entertaining, with a formal dining area that adds an elegant touch. The kitchen is ready for its next owner with brand-new stainless-steel appliances, combining modern style with everyday functionality. Both bedrooms offer comfortable retreats, while the two full bathrooms provide flexibility and convenience. Relax in the soaking tub or
USD 469,900
2521 Farmstead Drive # CLARKE 210
View photo
Townhouse · for sale
USD 849,602
USD 372/sq.ft
2521 Farmstead Drive # CLARKE 210
Derwood
· 2,282 sq.ft · 4 Bedrooms · 3 Baths · Townhouse
· Gym · Swimming pool
Derwood · 2,282 sq.ft · 4 Bedrooms · 3 Baths · Townhouse · Gym · Swimming pool
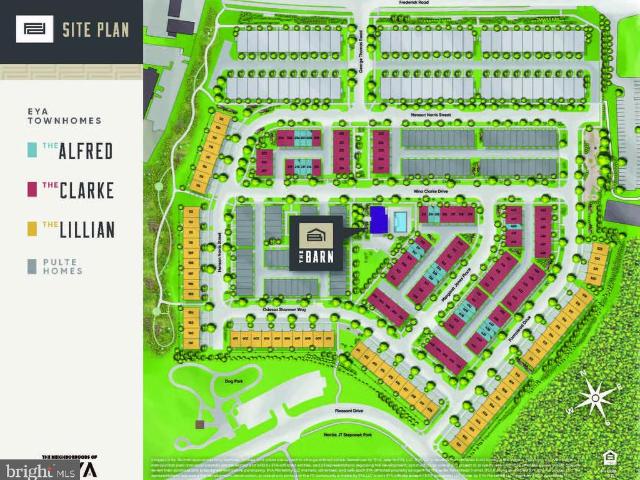
Move in now. 4-level finished end home Clarke floorplan located on courtyard. Walking distance of Shady Grove Metro, the retail at King Farm, and Mattie Stepanek Park and all its amenities. The HOA fee includes access to the Barn. A Community Center with Fitness Room, an outdoor Pool Area, Fire Pits and seating as well as a playground and 1.25 acres of walking trails!
USD 849,602
1117 Gaither Road
View photo
Townhouse · for sale
USD 799,000
USD 244/sq.ft
1117 Gaither Road
Derwood
· 3,272 sq.ft · 4 Bedrooms · 3 Baths · Townhouse
· Deck · Fireplace · Equipped kitchen · Parking
Derwood · 3,272 sq.ft · 4 Bedrooms · 3 Baths · Townhouse · Deck · Fireplace · Equipped kitchen · Parking
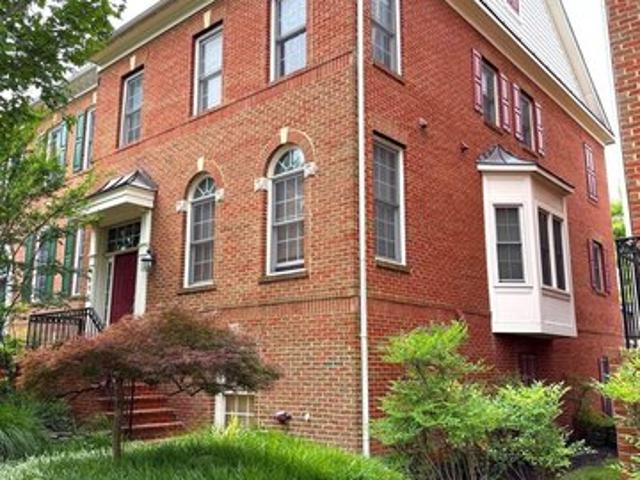
Light-filled brick end-unit townhome in King Farm's Baileys Common, privately set back in a courtyard off Gaither Rd. Four bedrooms and 3.5 baths across three finished levels. The main level offers open living and dining rooms separated by a double-sided fireplace, plus a gourmet eat-in kitchen with island, white cabinetry, quartz counters, backsplash, under-cabinet lighting and stainless steel appliances (side-by-side refrigerator, double wall oven, cooktop), a sunny breakfast area and bonus sunroom opening to a private deck. Upstairs, the primary suite features a box ceiling, large walk-in closet and renovated bath with frameless glass shower, tiled tub surround and new vanity, along with two more bedrooms, a hall bath and bedroom-level laundry. The entry level includes a fourth bedroom/rec room with full bath, foyer, storage, and access to the oversized rear-entry 2-car garage, plus 2 driveway spaces. 2020 updates include a GAF Timberline roof, Benjamin Moore paint throughout, CoreT
USD 799,000
101 Watkins Pond Boulevard # 4 103
View photo
Condo · for sale
USD 410,000
USD 355/sq.ft
101 Watkins Pond Boulevard # 4 103
Derwood
· 1,152 sq.ft · 2 Bedrooms · 2 Baths · Condo
· Patio · Parking · Equipped kitchen · Swimming pool
Derwood · 1,152 sq.ft · 2 Bedrooms · 2 Baths · Condo · Patio · Parking · Equipped kitchen · Swimming pool
Welcome to 101 Watkins Pond Blvd. Unit 103 in the highly desirable King Farm community! This beautifully updated ground-floor condominium offers over 1,100 square feet of living space with 2 bedrooms, 2 bathrooms, and detached garage parking. Prime location just minutes to Metro, transit options, I-270, and major commuter routes, while also being walkable to King Farm Village Center featuring grocery stores, shops, restaurants, and King Farm Park. Residents enjoy an abundance of community amenities including a swimming pool, clubhouse, jogging and walking paths, Metro shuttle service, and more. Inside, the home features wood flooring throughout and an open-concept layout ideal for everyday living and entertaining. The spacious living room offers direct access to a private outdoor patio, while the formal dining area flows seamlessly into the eat-in kitchen complete with ample cabinetry, stainless steel appliances, granite countertops, and breakfast bar seating. The large primary suite f
USD 410,000
144 Pasture Side Way # 144P
View photo
Condo · for sale
USD 399,980
USD 353/sq.ft
144 Pasture Side Way # 144P
Derwood
· 1,130 sq.ft · 2 Bedrooms · 2 Baths · Condo
· Patio · Equipped kitchen · Swimming pool
Derwood · 1,130 sq.ft · 2 Bedrooms · 2 Baths · Condo · Patio · Equipped kitchen · Swimming pool
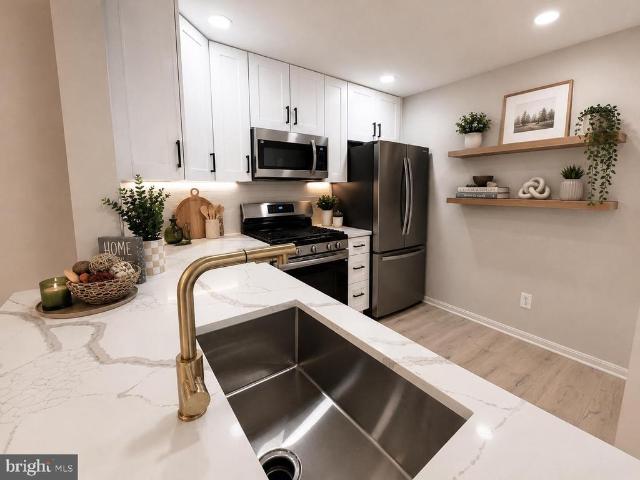
Rare ground-floor, no-step entry condominium with a private patio in the highly sought-after King Farm community. This stunning designer-updated home offers refined living with a sophisticated modern aesthetic and exceptional attention to detail. The showpiece renovated kitchen features custom white shaker cabinetry, Calacatta quartz countertops, and premium stainless steel appliancesperfect for everyday living and entertaining. Wide-plank hardwood flooring, updated lighting, and fresh designer paint create a bright, upscale interior throughout. The spacious layout flows seamlessly to the private patio, offering a rare ground-floor outdoor retreat ideal for relaxing, entertaining, or enjoying morning coffee. Currently assigned to Julius West Middle School and Richard Montgomery High School, this home is ideally situated to enjoy all that King Farm has to offer. Residents have access to exceptional community amenities, including a clubhouse, swimming pools, parks, playgrounds, tennis co
USD 399,980
404 King Farm Boulevard # 40409
View photo
Condo · for sale
USD 414,900
USD 344/sq.ft
404 King Farm Boulevard # 40409
Derwood
· 1,206 sq.ft · 2 Bedrooms · 2 Baths · Condo
· Garden · Equipped kitchen · Swimming pool
Derwood · 1,206 sq.ft · 2 Bedrooms · 2 Baths · Condo · Garden · Equipped kitchen · Swimming pool
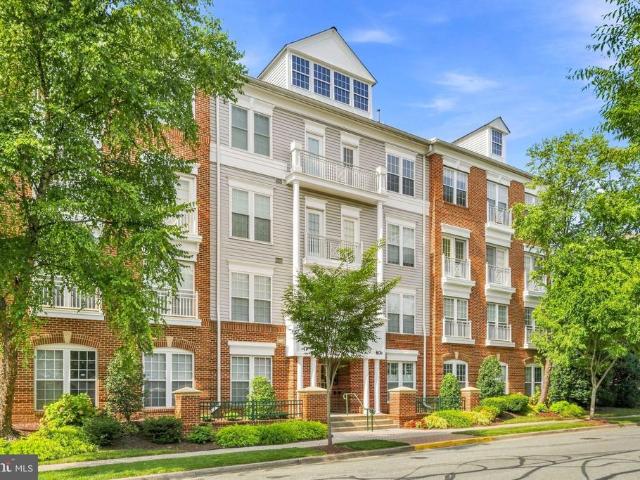
Nestled in the heart of King Farm Village Center, this charming 2-bedroom, 2.5-bathroom unit offers a perfect blend of comfort and community. Built in 2001, this traditional-style garden apartment boasts 1,207 square feet of inviting living space, ideal for those seeking a cozy retreat in a vibrant neighborhood. As you step inside, you'll appreciate the thoughtful design and layout that maximizes both space and functionality. The unit features a well-appointed kitchen, perfect for culinary adventures, and a spacious living area that invites relaxation and connection. With convenient washer and dryer hookups, everyday chores become a breeze. The community amenities are truly exceptional. Enjoy sunny afternoons at the outdoor pool, stay active in the fitness center, or challenge friends to a game on the tennis or basketball courts. For those who love the outdoors, the nearby baseball field and community center provide ample opportunities for recreation and social gatherings. The well-mai
USD 414,900
2521 Farmstead Drive # LOT 115
View photo
Townhouse · for sale
USD 963,768
USD 316/sq.ft
2521 Farmstead Drive # LOT 115
Derwood
· 3,046 sq.ft · 4 Bedrooms · 3 Baths · Townhouse
· Garden · Terrace · Gym · Parking · Swimming pool
Derwood · 3,046 sq.ft · 4 Bedrooms · 3 Baths · Townhouse · Garden · Terrace · Gym · Parking · Swimming pool
Model Homes Now Open. Lot 115 is a 4-level 4 BR. 4,5 BA home under construction slated for late 2026 move in. The home also features a rooftop terrace and is walking distance to Shady Grove Metro, the retail at King Farm, and Mattie Stepanek Park and all its amenities. The home also includes 2 car side by side parking garage with 2 parking spaces in the driveway, and a rear yard. The HOA fee includes access to the Barn. A Community Center with Fitness Room, an outdoor Pool Area, Fire Pits and seating as well as a playground and 1.25 acres of walking trails! Photos of model home and finishes and selections may vary
USD 963,768
611 Pleasant Drive
View photo
Townhouse · for sale
USD 815,000
USD 295/sq.ft
611 Pleasant Drive
Derwood
· 2,756 sq.ft · 3 Bedrooms · 2 Baths · Townhouse
· Office room · Equipped kitchen · Parking
Derwood · 2,756 sq.ft · 3 Bedrooms · 2 Baths · Townhouse · Office room · Equipped kitchen · Parking
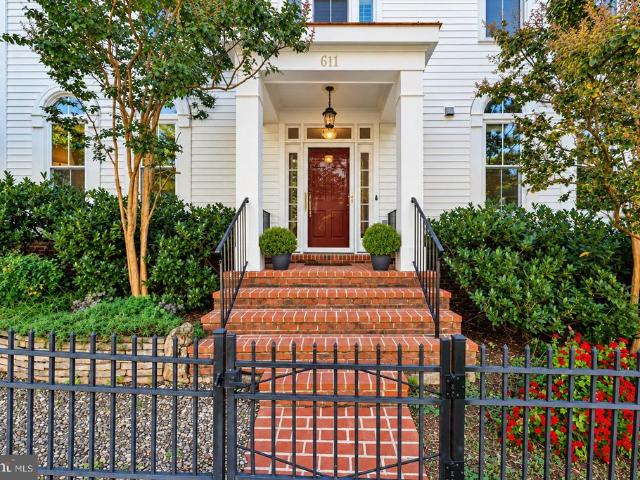
Experience the very best of King Farm in this expansive end-unit townhome that delivers the generous scale and privacy of a single-family residence! Welcomed by a covered front entry, the interior is bathed in natural light through quality Andersen replacement windows positioned across three sides of the home. The main level showcases a seamless flow with distinct formal living and dining rooms, a dedicated home office, a central family room, and a well-appointed kitchen paired with a sunny adjacent bonus room. Step outside to a private, fenced courtyard patioideal for entertaining, gardening, or unwinding outdoors. For everyday convenience, enjoy direct access straight into the main level from the oversized multi-car garage, which comfortably accommodates 2 vehicles and substantial gear/equipment storage. Upstairs, the expansive primary suite serves as a true retreat, featuring an en-suite bath with dual vanities, a deep soaking tub, and a separate walk-in shower, accompanied by two a
USD 815,000
913 King Farm Blvd, Rockville, MD 20850
View photo
Townhouse · for sale
USD 613,506
USD 343/sq.ft
913 King Farm Blvd, Rockville, MD 20850
Derwood
· 1,787 sq.ft · 3 Bedrooms · 3 Baths · Townhouse
· Terrace · Deck · Equipped kitchen · Parking
Derwood · 1,787 sq.ft · 3 Bedrooms · 3 Baths · Townhouse · Terrace · Deck · Equipped kitchen · Parking
Enter the Burton townhome on the ground level, which offers a tandem garage. Upstairs, you~ll find a rear kitchen with a spacious pantry. The home has an open concept that flows through your living area and dining space. On this same level, enjoy outdoor living on your deck located off the kitchen. The 4th floor offers a loft u0026 rooftop terrace. Walk to MOM
USD 613,506
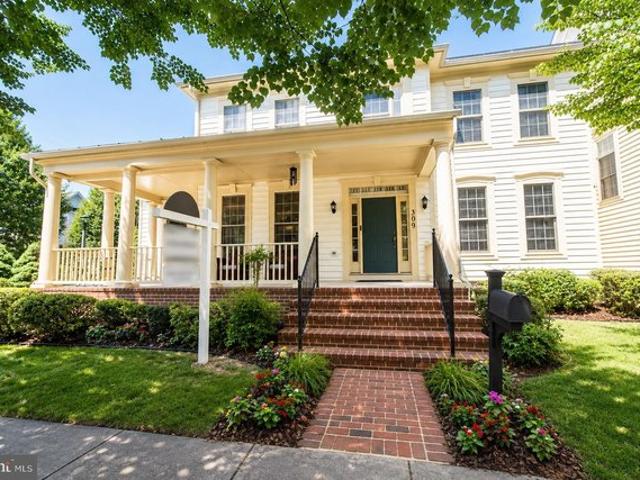
309 Treemont Way, Rockville, MD 20850
View photo
House · for sale
USD 890,000
USD 260/sq.ft
309 Treemont Way, Rockville, MD 20850
Derwood
· 3,412 sq.ft · 4 Bedrooms · 4 Baths · House
· Patio · Garden
Derwood · 3,412 sq.ft · 4 Bedrooms · 4 Baths · House · Patio · Garden
Elegant country beauty adorned w/covered porch u0026 tuscan columns. Landscaped yard u0026 garden w/stone u0026 slate patio. 2-stry foyer flanked by lvg rm u0026 dining rm. Custom trim u0026 columns. 2-stry fam rm w/gas fpl u0026 palladian wndws. Kitch w/ island u0026 bfast rm. 1st flr mbr w/3 closets u0026 garden ba. Ul w/3 br s u0026 library. Fin ll w/2 guest rms, rec rm, cedar rm, bar area u0026 storage. Close to shady grove metro
USD 890,000
4025 Odessa Shannon Way
View photo
Townhouse · for sale
USD 839,900
USD 340/sq.ft
4025 Odessa Shannon Way
Derwood
· 2,465 sq.ft · 4 Bedrooms · 3 Baths · Townhouse
· Fireplace
Derwood · 2,465 sq.ft · 4 Bedrooms · 3 Baths · Townhouse · Fireplace
Major price improvement! An exceptional opportunity to own a beautifully customized EYA home where thoughtful upgrades extend well beyond the builder selections. Hunter Douglas plantation shutters add architectural character throughout, while extensive custom built-ins and storage, including the entry-level bedroom and fourth-level storage closet, bring both style and function to every floor. Closets throughout the home have been professionally designed and customized by Tailored Closets, creating storage that feels beautifully integrated into the home. Completing the main living space, the gas fireplace with its striking tile surround adds warmth, texture, and a sophisticated focal point. Warmth has a way of changing a space. Here, it defines it. 4025 Odessa Shannon Way pairs the clean architecture of an EYA home with rich textures, substantial finishes, and a warmth that carries from one beautifully considered level to the next. The result is a home reminiscent of the pages of Restor
USD 839,900
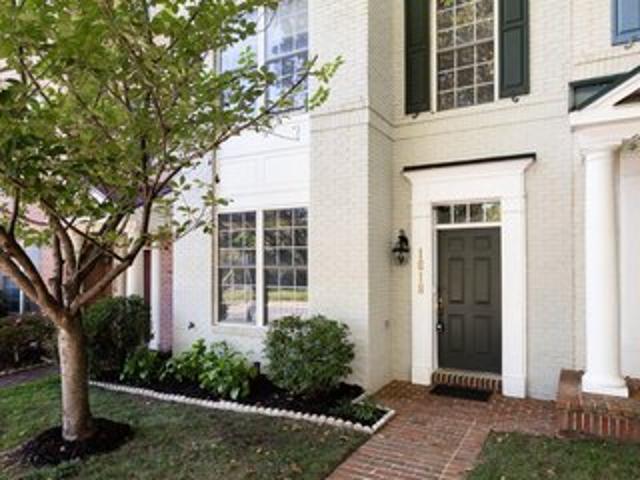
1618 Piccard Dr, Rockville, MD 20850
View photo
Townhouse · for sale
USD 729,900
USD 289/sq.ft
1618 Piccard Dr, Rockville, MD 20850
Derwood
· 2,519 sq.ft · 3 Bedrooms · 3 Baths · Townhouse
· Fireplace · Equipped kitchen
Derwood · 2,519 sq.ft · 3 Bedrooms · 3 Baths · Townhouse · Fireplace · Equipped kitchen
This charming townhouse in the desirable King Farm community offers a perfect blend of comfort and modern living. With 2520 sqft above ground living space, this home features three spacious bedrooms and three and half bathrooms, ensuring ample room for relaxation and privacy. The open floor plan of the main floor is accentuated by elegant crown moldings and rich hardwood floors, creating a warm and inviting atmosphere. The heart of the home is the well-appointed kitchen, complete with upgraded granite countertops, a central island, and stainless steel appliances, making it ideal for both everyday meals and entertaining. The adjoining dining area flows seamlessly into the living space, where a cozy gas fireplace creates a warm ambiance for gatherings. Retreat to the primary suite, featuring a luxurious soaking tub and a walk-in shower, providing a spa-like experience at home. Each additional bedroom offers generous closet space, ensuring everyone has their own sanctuary. The two-zoned h
USD 729,900
2042 Henson Norris Street
View photo
Townhouse · for sale
USD 724,920
USD 405/sq.ft
2042 Henson Norris Street
Derwood
· 1,787 sq.ft · 3 Bedrooms · 3 Baths · Townhouse
· Terrace · Fireplace · Equipped kitchen · Parking
Derwood · 1,787 sq.ft · 3 Bedrooms · 3 Baths · Townhouse · Terrace · Fireplace · Equipped kitchen · Parking
Ready now! SELLING OFF-SITE This Brand new Baywood floorplan is ready for IMMEDIATE delivery with full warranties. This Baywood End Unit has 6 additional windows for extra light. This home offers 3 bedrooms, plus 3.5 baths, so each bedroom features its own private bathroom. A 4th floor interior loft area for an additional entertaining space, loft level bedroom with stand-up shower w/ seat, plus a 11 x 15-8 rooftop terrace for outdoor entertaining or soaking in the sun. Plus, a 2-car tandem garage. The open concept main level features a fireplace with tile wall, large center kitchen cascade island, KitchenAid stainless steel appliances, Calacatta Laza Quartz countertops, tile backsplash, and White cushion close kitchen cabinetry. The Primary Suite offers dual walk-in closets and on the same level you will have a spacious secondary bedroom with a spacious walk-in closet and a convenient laundry room with a washer & dryer already installed. All Oak stairs and 7' plank flooring throughout.
USD 724,920
608 Pleasant Drive
View photo
Townhouse · for sale
USD 844,900
USD 251/sq.ft
608 Pleasant Drive
Derwood
· 3,358 sq.ft · 4 Bedrooms · 3 Baths · Townhouse
· Equipped kitchen · Parking
Derwood · 3,358 sq.ft · 4 Bedrooms · 3 Baths · Townhouse · Equipped kitchen · Parking
Price dropped to sell. Luxury Living Overlooking the Park | 3,400+ Finished Sq. Ft. Exceptional Location Experience refined living in this beautifully appointed luxury townhome, ideally positioned adjacent to the city park and offering over 3,400 square feet of impeccably finished living space across three expansive levels. Designed with both elegance and functionality in mind, this exceptional residence features four spacious bedrooms, three full bathrooms, one powder room, and an oversized two-car garage with abundant storage. The open-concept main level showcases a gourmet chefs kitchen appointed with premium stainless steel appliances, gleaming granite countertops, generous cabinetry, and an expansive island that seamlessly flows into the sun-filled living and dining areasperfect for everyday living and sophisticated entertaining. The luxurious upper level offers a serene primary suite along with well-proportioned secondary bedrooms, creating an ideal private retreat. The fully fin
USD 844,900

More homes near this area

E Boniwood Turn
View photo
House · for sale
Request Details
New
E Boniwood Turn
Derwood
· 1,367 sq.ft · 3 Bedrooms · 3 Baths · House
Derwood · 1,367 sq.ft · 3 Bedrooms · 3 Baths · House
This home is in preforeclosure, which means the homeowner is in default (missed payments). Therefore, there could be an opportunity to strike a great deal with the owner and the bank
Request Details
W Cold Spring Ln
View photo
House · for sale
Request Details
New
W Cold Spring Ln
Derwood
· 1,755 sq.ft · 3 Bedrooms · 2 Baths · House
Derwood · 1,755 sq.ft · 3 Bedrooms · 2 Baths · House
This home is in preforeclosure, which means the homeowner is in default (missed payments). Therefore, there could be an opportunity to strike a great deal with the owner and the bank
Request Details
Summerfield Rd
View photo
House · for sale
Request Details
New
Summerfield Rd
Derwood
· 958 sq.ft · 1 Bath · House
Derwood · 958 sq.ft · 1 Bath · House
This home is in preforeclosure, which means the homeowner is in default (missed payments). Therefore, there could be an opportunity to strike a great deal with the owner and the bank
Request Details
63rd Pl
View photo
House · for sale
Request Details
New
63rd Pl
Derwood
· 1,270 sq.ft · 4 Bedrooms · 2 Baths · House
Derwood · 1,270 sq.ft · 4 Bedrooms · 2 Baths · House
This home is in preforeclosure, which means the homeowner is in default (missed payments). Therefore, there could be an opportunity to strike a great deal with the owner and the bank
Request Details

Get email alerts

Don't miss out: be the first to know about new properties

The alert was correctly created

On subscribing you accept the conditions of use and the privacy policy
Alert
Receive new ads in your inbox
Save this search
Receive alerts for new listings

We'll send you an email when we have new properties for: "Properties for sale in Derwood"

The alert was correctly created

Get email alerts and be the first to see new listings
Required field
On subscribing I accept the terms of the privacy policy
Perfect! You'll soon start receiving new listings via email
Alert
Receive an email when we have new ads for Properties for sale in Derwood
Save this search
Filters

Bedrooms

Size (sq.ft)

sq.ft
sq.ft

Price

USD
USD

Property type

Bathrooms

Clear all filters
Receive notifications when new entries are published.