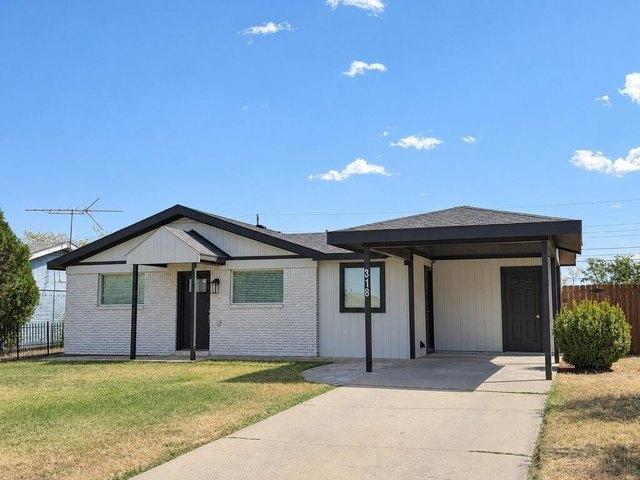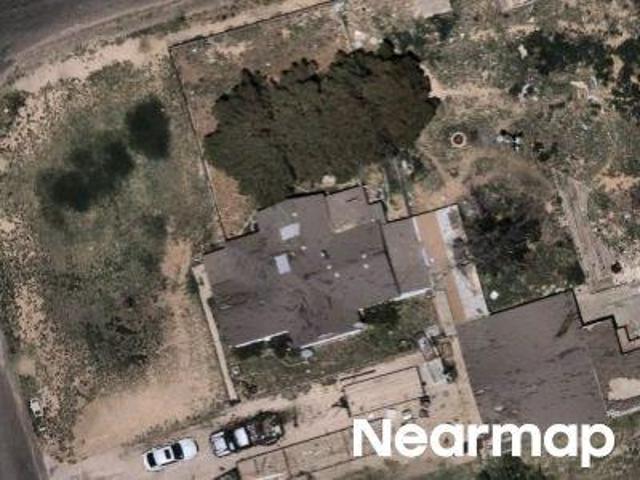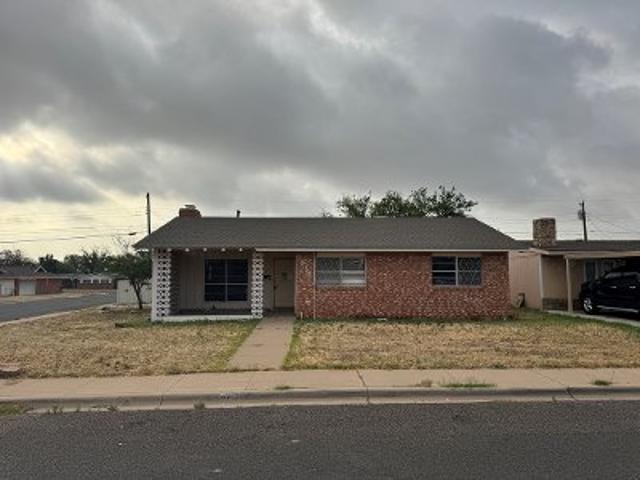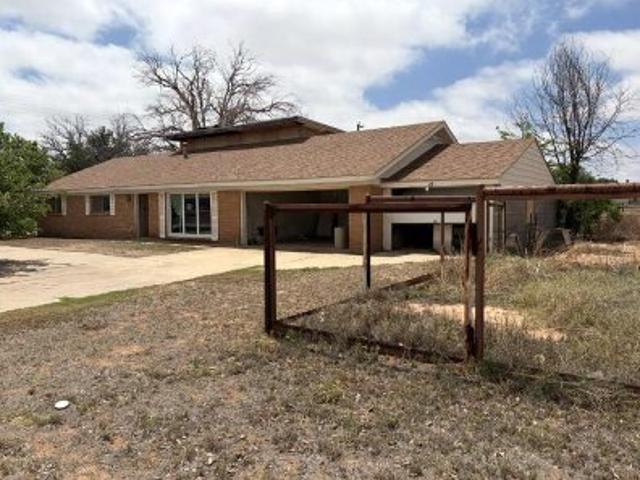
View photo
House
·
for sale
USD 349,990
USD 161/sq.ft
Midland Plan Sunterra Lakes Community
Brookshire Village
· 2,164 sq.ft · 4 Bedrooms · 3 Baths · House
· Equipped kitchen · Parking
Brookshire Village · 2,164 sq.ft · 4 Bedrooms · 3 Baths · House · Equipped kitchen · Parking
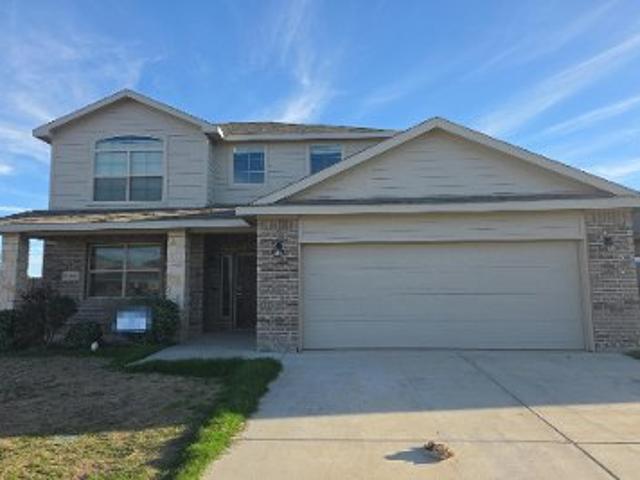
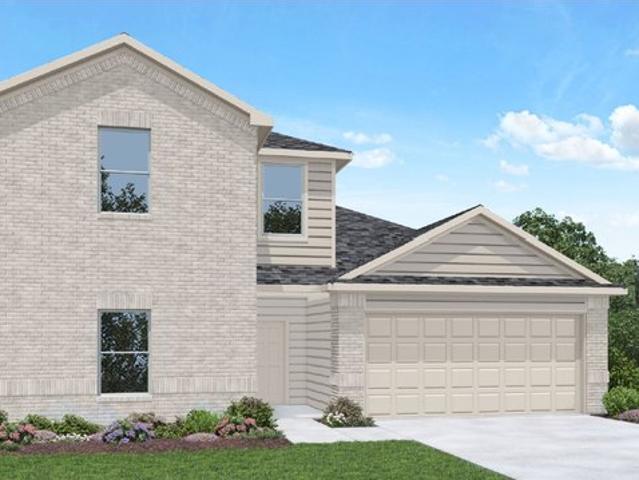
Welcome to the Midland Plan, located in Sunterra Lakes. This is a two-story house that includes four bedrooms, three bathrooms, an upstairs loft, and a two-car garage. This house spans 2,170 square feet. Upon entering this home, you will find the secondary bedroom, secondary bathroom, and utility room. The secondary bedroom is complete with carpet flooring and a window that opens to the front of the house. The secondary bathroom lies in between the secondary bedroom and the utility room. This bathroom has vinyl floors and a tile tub. The utility room next to the bathroom has vinyl flooring as well and space for a washer and dryer. A towel closet sits adjacent to the utility room and is in perfect proximity to the bathroom and laundry room in this area of the house. On the opposite side of the bathroom, bedroom, and utility room is the entryway for the garage. Continuing through the home, you will find the family room, dining room, and L-shaped kitchen. This is an open concept living an
Welcome to the Midland Plan, located in Sunterra Lakes. This is a two-story house that includes four bedrooms, three bathrooms, an upstairs loft, and a two-car garage. This house spans 2,170 square feet. Upon entering this home, you will find the secondary bedroom, secondary bathroom, and utility room. The secondary bedroom is complete with carpet flooring and a window that opens to the front of the house. The secondary bathroom lies in between the secondary bedroom and the utility room. This bathroom has vinyl floors and a tile tub. The utility room next to the bathroom has vinyl flooring as well and space for a washer and dryer. A towel closet sits adjacent to the utility room and is in perfect proximity to the bathroom and laundry room in this area of the house. On the opposite side of the bathroom, bedroom, and utility room is the entryway for the garage. Continuing through the home, you will find the family room, dining room, and L-shaped kitchen. This is an open concept living an
USD 349,990