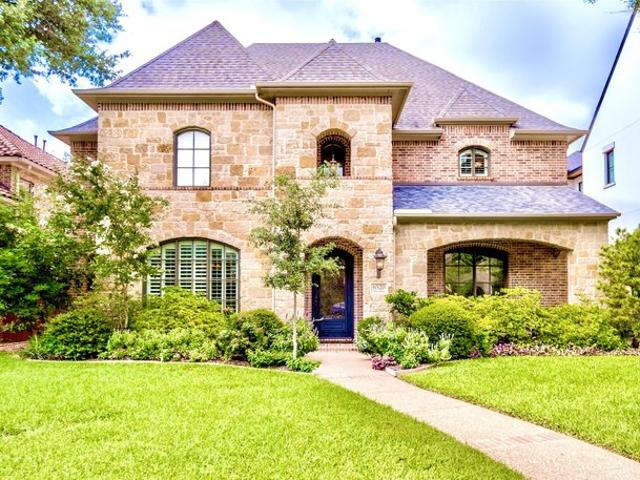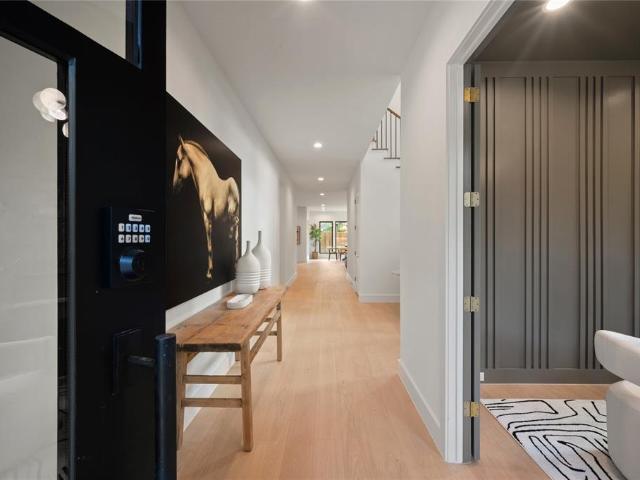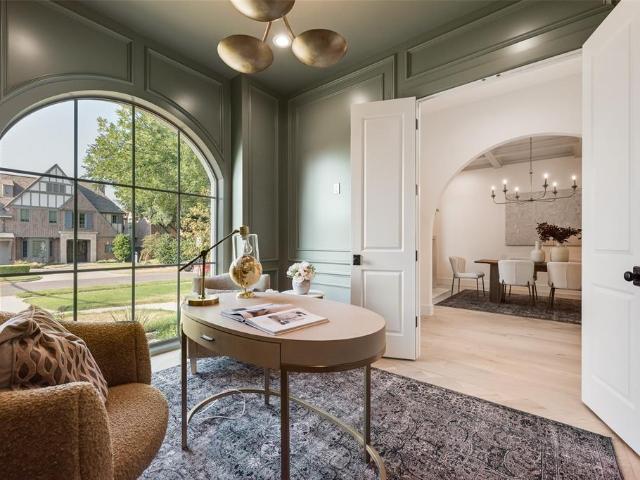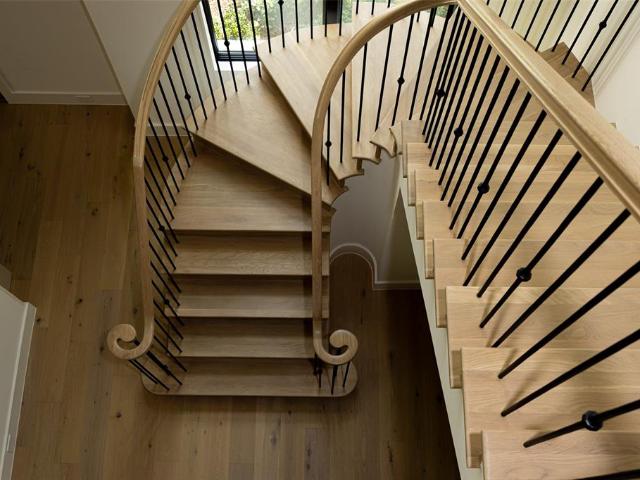
34 properties for sale in Lakewood, North Little Rock city Hill township Pulaski County Arkansas

6703 Country Club Circle
View photo
House · for sale
USD 2,300,000
USD 565/sq.ft
6703 Country Club Circle
Lakewood, North Little Rock city Hill township Pulaski County Arkansas
· 4,069 sq.ft · 4 Bedrooms · 3 Baths · House
· Garden · Deck · Balcony · Fireplace · Equipped kitchen
Lakewood, North Little Rock city Hill township Pulaski County Arkansas · 4,069 sq.ft · 4 Bedrooms · 3 Baths · House · Garden · Deck · Balcony · Fireplace · Equipped kitchen
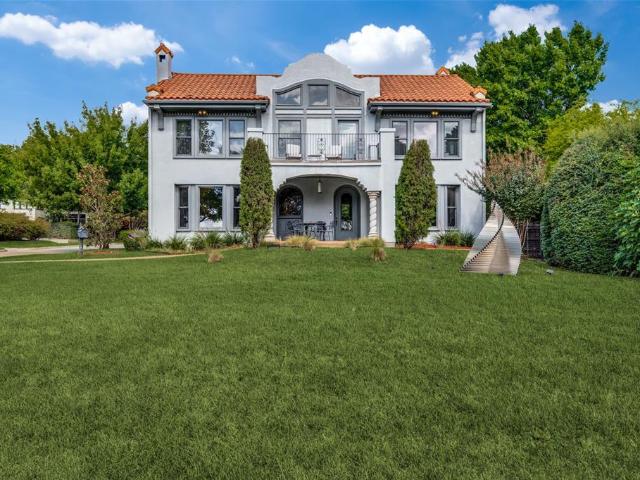
Beautiful 1920s Mediterranean situated on an expansive. 44-acre corner lot with picturesque golf course views in the heart of Lakewood. A gracious entry foyer welcomes you into this four-bedroom home, featuring high ceilings, hardwood floors, original architectural details, and generously proportioned formal living and dining areas. The elegant formal living room showcases custom built-ins, a stunning Rookwood tile fireplace, and beautiful stained-glass windows that reflect the home’s timeless character. The inviting kitchen features stone countertops, stainless steel appliances, and a charming breakfast area. A spacious second living area on the first floor offers a fireplace, built-in cabinetry, and French doors opening to a large backyard Ipe deck, ideal for indoor-outdoor entertaining. A gracious staircase leads to the second floor, featuring four spacious bedrooms, three full baths, and three balconies, including one overlooking the golf course. One of the generously sized seconda
USD 2,300,000
6402 Vanderbilt Avenue
View photo
House · for sale
USD 749,000
USD 443/sq.ft
6402 Vanderbilt Avenue
Lakewood, North Little Rock city Hill township Pulaski County Arkansas
· 1,690 sq.ft · 3 Bedrooms · 2 Baths · House
· Patio · Garden · Office room · Fireplace · Equipped kitchen · Swimming pool
Lakewood, North Little Rock city Hill township Pulaski County Arkansas · 1,690 sq.ft · 3 Bedrooms · 2 Baths · House · Patio · Garden · Office room · Fireplace · Equipped kitchen · Swimming pool
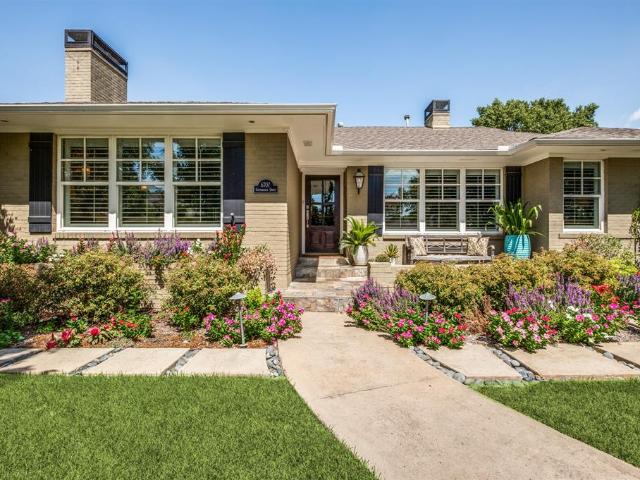
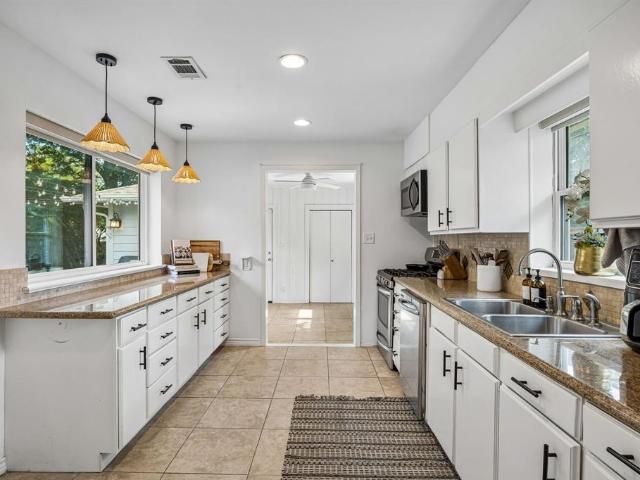
One of the best single family home value opportunities in the coveted Lakewood Elementary attendance zone. This inviting single-story home offers the chance to move into Lakewood today, enjoy it as-is, and improve or expand over time. The functional floor plan features a spacious living room with fireplace opening to the dining area, plus a flexible third bedroom currently used as a second living space—ideal for an office, playroom, den, or guest room. The kitchen includes a gas cooktop, breakfast nook, abundant cabinetry, and easy access to the mudroom, laundry area, and backyard. The private primary suite is positioned at the rear of the home and overlooks the yard. Outside, enjoy a landscaped backyard, hardscaped patio, and plenty of room to expand, add a pool, create additional outdoor living, or even install a putting green. Priced to reflect its corner location at Abrams and Vanderbilt, this is a compelling opportunity to build equity in one of East Dallas’ most desirable neighbo
USD 749,000
6409 Ellsworth Avenue
View photo
House · for sale
USD 2,600,000
USD 494/sq.ft
6409 Ellsworth Avenue
Lakewood, North Little Rock city Hill township Pulaski County Arkansas
· 5,253 sq.ft · 5 Bedrooms · 5 Baths · House
· Fireplace · Equipped kitchen
Lakewood, North Little Rock city Hill township Pulaski County Arkansas · 5,253 sq.ft · 5 Bedrooms · 5 Baths · House · Fireplace · Equipped kitchen
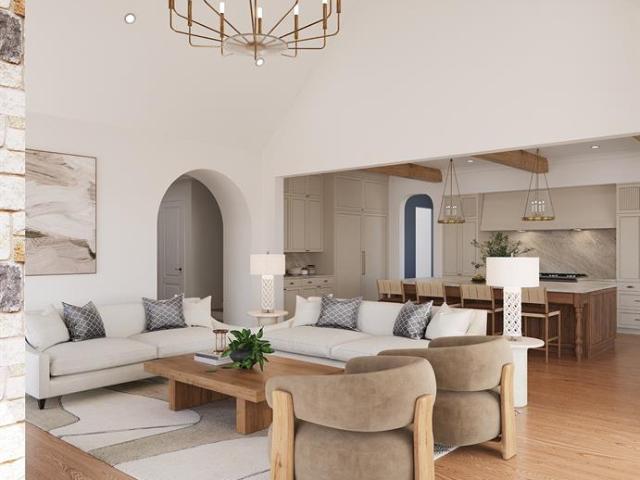
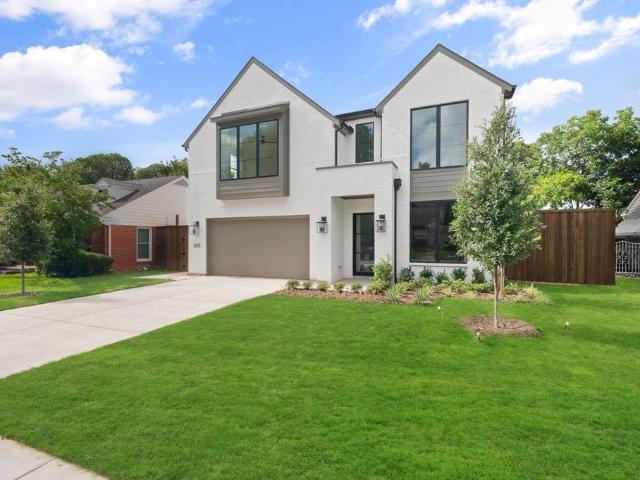
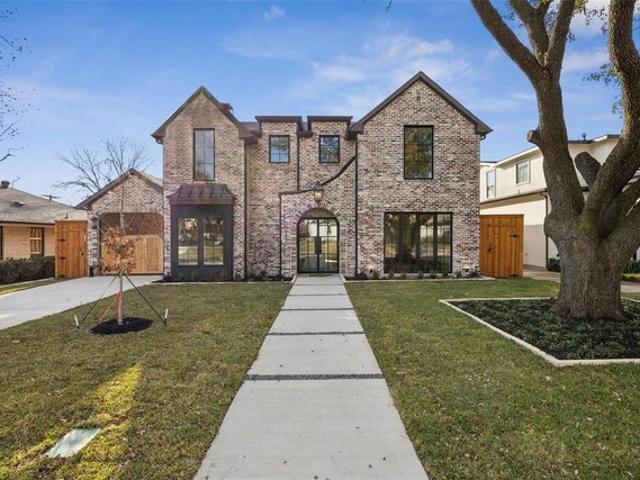
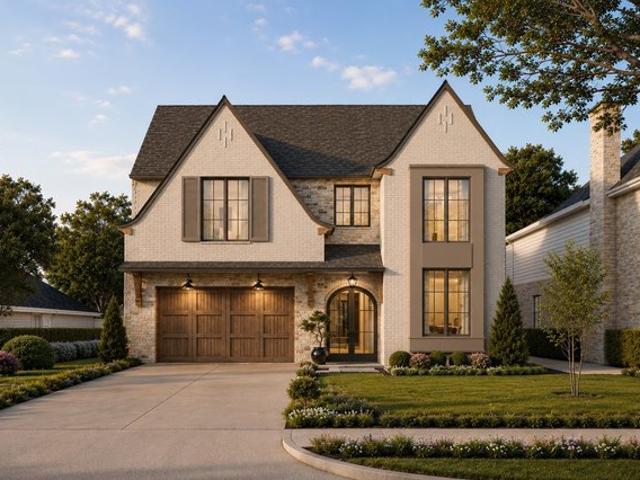
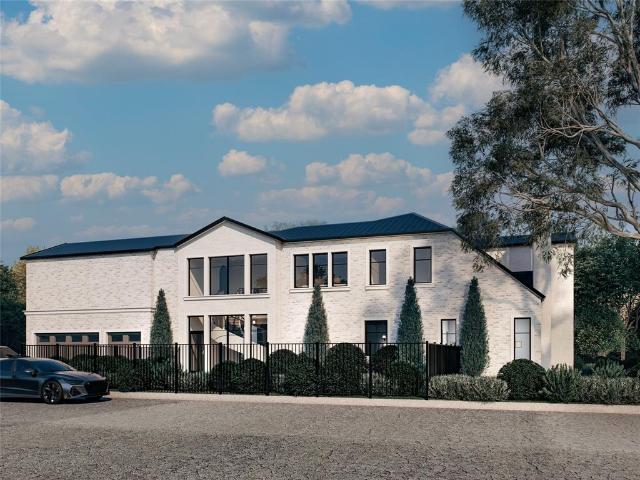
Timeless character meets modern luxury in this beautifully crafted Modern English Cottage, currently under construction and slated for completion in November. Zoned for Lakewood Elementary and ideally located near White Rock Lake, Hudson House, Meso Maya, and some of Dallas’ best shopping and dining. Thoughtful details include white oak floors throughout, reclaimed wood beams, natural stone accents, zellige and limestone tile, plaster finishes, designer wallpaper, and statement lighting. The entertaining-ready dirty kitchen features a second oven, dishwasher, and sink, while an additional first-floor living area offers the perfect spot for a casual TV room or playroom. The spacious primary suite is a true retreat with vaulted ceilings and separate closets. Outside, an inviting kitchen and fireplace create the perfect setting for year-round entertaining. With five bedrooms, six baths, and a thoughtfully designed floor plan, this home delivers elevated style with everyday livability
USD 2,600,000
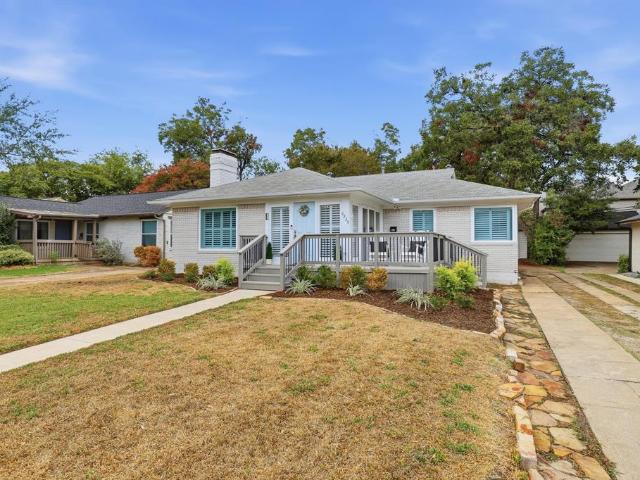
6367 McCommas Blvd, Dallas, TX 75214
View photo
House · for sale
USD 599,000
USD 3,720/sq.ft
6367 McCommas Blvd, Dallas, TX 75214
Lakewood, North Little Rock city Hill township Pulaski County Arkansas
· 161 sq.ft · 3 Bedrooms · 1 Bath · House
· Garden · Fireplace · Equipped kitchen · Parking
Lakewood, North Little Rock city Hill township Pulaski County Arkansas · 161 sq.ft · 3 Bedrooms · 1 Bath · House · Garden · Fireplace · Equipped kitchen · Parking
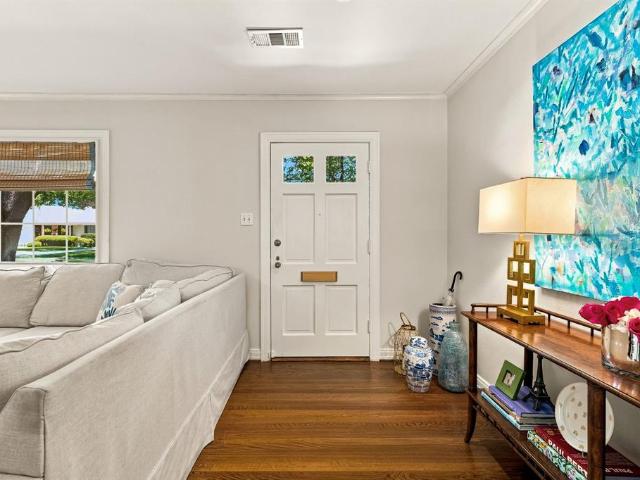
This charming single-family home is nestled in the heart of East Dallas. As you step through the front door, youll be greeted by a bright living area featuring hardwood floors, designer lighting, large windows u0026 fireplace. Open floor plan seamlessly connects living room to the dining area u0026 kitchen creating an ideal entertaining layout. Renovated kitchen w stainless steel appliances, built-in Miele coffee maker, u0026 ample cabinet space, making meal preparation a breeze. The spacious primary bedroom offers privacy and tranquility. Renovated bathroom features dual sinks, soaking tub, u0026 separate shower. Upstairs, youll find a large flex-space currently used as a bedroom in addition to a cozy media space. Outside, the fenced backyard w electric gate is perfect for outdoor gatherings w multiple areas u0026 plenty of room for gardening or play. The two-car garage provides convenient parking u0026 storage space. Many parks, schools, shopping, u0026 dining options very close by
USD 599,000
6108 Kenwood Avenue
View photo
House · for sale
USD 1,499,000
USD 333/sq.ft
6108 Kenwood Avenue
Lakewood, North Little Rock city Hill township Pulaski County Arkansas
· 4,489 sq.ft · 5 Bedrooms · 4 Baths · House
· Patio · Office room · Equipped kitchen
Lakewood, North Little Rock city Hill township Pulaski County Arkansas · 4,489 sq.ft · 5 Bedrooms · 4 Baths · House · Patio · Office room · Equipped kitchen
Welcome to the Emerson, built by Homebound, in the coveted Wilshire Heights! This modern masterpiece seamlessly blends cutting-edge design with a functional, open layout, all wrapped in the stylish Contemporary Light Deluxe design package. Upon entering, you'll be greeted by a spacious office and grand staircase that set the stage for what’s to come. The heart of the home is the open-concept kitchen, prep pantry, and dining area, flowing effortlessly into the great room and a covered outdoor patio—ideal for entertaining. A ground-level secondary bedroom and full bath offer privacy for guests, while upstairs, you'll find a luxurious primary suite, three additional bedrooms, a media room pre-wired for sound, and an open loft space that can be tailored to your needs. The Transitional exterior combines brick with sleek lap siding for a balanced, inviting look. Oversized windows flood the space with light, offering a versatile and elevated aesthetic. Includes a 1-2-6 builder’s warranty and
USD 1,499,000
6707 Southridge Drive
View photo
House · for sale
USD 1,425,000
USD 585/sq.ft
6707 Southridge Drive
Lakewood, North Little Rock city Hill township Pulaski County Arkansas
· 2,433 sq.ft · 3 Bedrooms · 3 Baths · House
· Garden · Equipped kitchen · Swimming pool
Lakewood, North Little Rock city Hill township Pulaski County Arkansas · 2,433 sq.ft · 3 Bedrooms · 3 Baths · House · Garden · Equipped kitchen · Swimming pool
Set on a generous lot, this beautiful Lakewood home blends timeless character with a fresh, open-concept design made for both everyday living and entertaining. The spacious living areas flow seamlessly into the updated kitchen and dining spaces, creating a warm, inviting backdrop for gatherings. Thoughtfully designed bedrooms and baths offer comfort and privacy, while the home’s easy indoor-outdoor connection truly sets it apart. Step outside to a private backyard oasis featuring a sparkling pool and pergola-covered seating area—perfect for relaxed afternoons and al fresco entertaining. Ideally located in coveted Lakewood, this stylish home offers the perfect balance of neighborhood charm, thoughtful updates and effortless living
USD 1,425,000
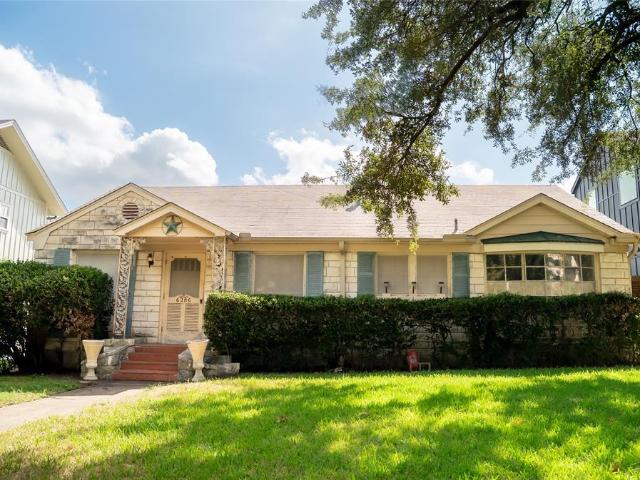
6286 Malcolm Drive
View photo
House · for sale
USD 750,000
USD 464/sq.ft
6286 Malcolm Drive
Lakewood, North Little Rock city Hill township Pulaski County Arkansas
· 1,615 sq.ft · 2 Bedrooms · 1 Bath · House
· Garden · Parking
Lakewood, North Little Rock city Hill township Pulaski County Arkansas · 1,615 sq.ft · 2 Bedrooms · 1 Bath · House · Garden · Parking
Incredible opportunity in the highly sought-after meadow dale neighborhood! *. Nestled among beautiful custom homes and impressive new construction, this property offers incredible potential in one of the area's most desirable established neighborhoods. Situated on a 0.18-acre lot with NO HOA, the existing 2-bedroom, 1-bath home features a detached garage and a spacious fenced backyard. With continued redevelopment and stunning custom homes throughout the neighborhood, this property presents an exciting opportunity for investors, builders, or buyers looking to bring their vision to life. Offered AS-IS, this property is ready for its next chapter, whether that means reimagining the existing home or creating something entirely new. Don't miss your opportunity to secure a property in this highly desirable location!
USD 750,000
6235 Kenwood Avenue
View photo
House · for sale
USD 7,990,000
USD 4,639/sq.ft
6235 Kenwood Avenue
Lakewood, North Little Rock city Hill township Pulaski County Arkansas
· 1,722 sq.ft · 3 Bedrooms · 2 Baths · House
· Office room · Fireplace · Equipped kitchen
Lakewood, North Little Rock city Hill township Pulaski County Arkansas · 1,722 sq.ft · 3 Bedrooms · 2 Baths · House · Office room · Fireplace · Equipped kitchen
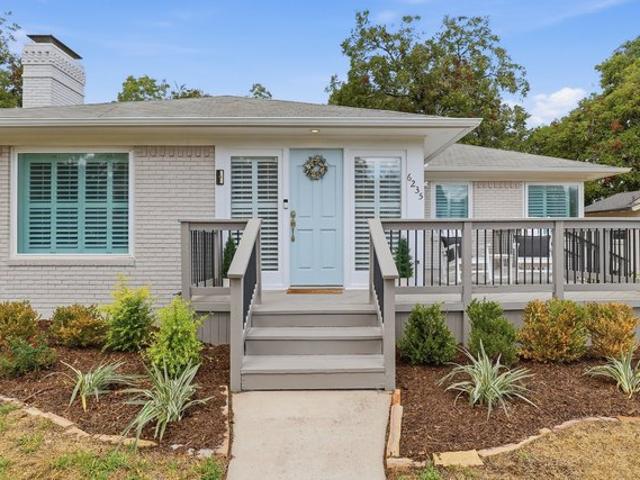
Filled with character and thoughtfully updated, this move-in ready 3-bedroom, 2-bath cottage is ideally located in the heart of Lakewood Heights and zoned to sought-after Mockingbird Elementary. Warm hardwood floors, plantation shutters, abundant natural light and classic architectural details create an inviting sense of home from the moment you step inside. The spacious living room is anchored by a cozy gas fireplace and flows seamlessly into the dining area and beautifully updated kitchen, featuring stainless steel appliances, generous cabinetry and ample counter space. The open layout feels both comfortable and functional, making it equally well suited for everyday living or entertaining family and friends. The primary suite offers a private en-suite bath, while two additional bedrooms provide flexibility for guests, a home office or additional living space. Every room has been carefully maintained and updated while preserving the home’s timeless East Dallas charm. Step outside to a
USD 7,990,000
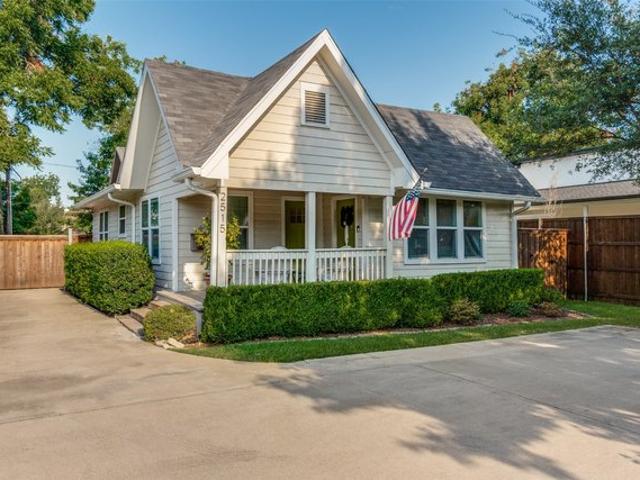
2515 Abrams Rd, Dallas, TX 75214
View photo
House · for sale
USD 550,000
USD 321/sq.ft
2515 Abrams Rd, Dallas, TX 75214
Lakewood, North Little Rock city Hill township Pulaski County Arkansas
· 1,711 sq.ft · 3 Bedrooms · 2 Baths · House
· Garden · Office room · Parking · Gym · Deck
Lakewood, North Little Rock city Hill township Pulaski County Arkansas · 1,711 sq.ft · 3 Bedrooms · 2 Baths · House · Garden · Office room · Parking · Gym · Deck
The main house has two bedrooms and one bathroom and the 616 sqft back house has a bedroom and full bathroom which is perfect for a detached home office, gym, guest suite or art studio. This charming cottage built in 1914 is move in ready with LED Lighting and foam insulation in the walls. Original shiplap walls in dining room, hardwood floors throughout and customizable Elfa closeting systems. Treed back yard with Trex deck and a two car garage
USD 550,000
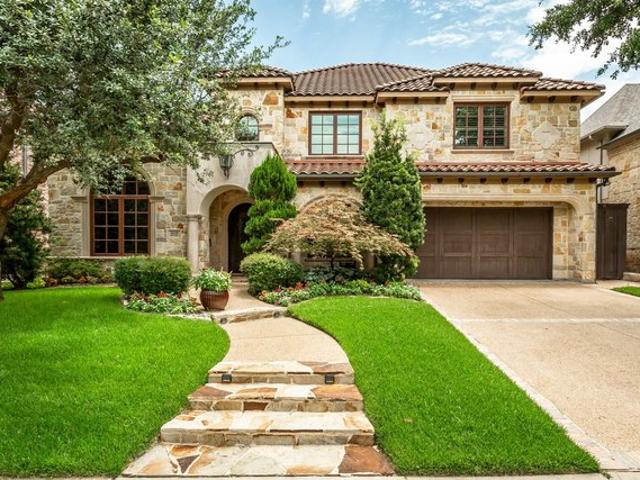
6628 Sondra Dr, Dallas, TX 75214
View photo
House · for sale
USD 1,995,000
USD 423/sq.ft
6628 Sondra Dr, Dallas, TX 75214
Lakewood, North Little Rock city Hill township Pulaski County Arkansas
· 4,715 sq.ft · 4 Bedrooms · 5 Baths · House
· Office room · Fireplace · Lift
Lakewood, North Little Rock city Hill township Pulaski County Arkansas · 4,715 sq.ft · 4 Bedrooms · 5 Baths · House · Office room · Fireplace · Lift
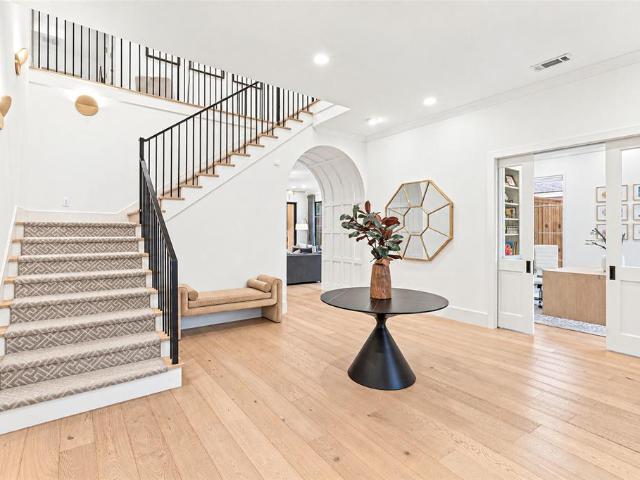
Tuscan-inspired custom luxury residence built by Blanchard Homes, blending timeless Old World architecture with exceptional modern convenience. This impressive two-story estate offers 4 bedrooms, 5 full baths, private elevator access, multiple indoor and outdoor entertaining spaces, and resort-style amenities throughout. A dramatic entry welcomes you with a sweeping wrought iron staircase, soaring ceilings, and rich architectural detailing that carry throughout the home. Designed for both everyday living and grand entertaining, the floorplan features a formal dining room, private office, expansive game room, dedicated media room, and three fireplaces creating warmth and character throughout the home. The chef
USD 1,995,000
6520 Sondra Dr, Dallas, TX 75214
View photo
House · for sale
USD 1,699,000
USD 435/sq.ft
6520 Sondra Dr, Dallas, TX 75214
Lakewood, North Little Rock city Hill township Pulaski County Arkansas
· 3,897 sq.ft · 4 Bedrooms · 3 Baths · House
· Office room
Lakewood, North Little Rock city Hill township Pulaski County Arkansas · 3,897 sq.ft · 4 Bedrooms · 3 Baths · House · Office room
Located in the heart of Lakewood, this exceptional home offers sophisticated design, expansive living spaces, and an unbeatable location just two blocks from Lakewood Elementary and one mile from White Rock Lake. Soaring 20-foot ceilings in the entry and living room, paired with a wall of windows, fill the home with abundant natural light and create a stunning first impression. Designed for both everyday living and effortless entertaining, the thoughtfully crafted floor plan features a first-floor study with a handsome coffered wood ceiling, making it an ideal home office or elegant sitting room. The spacious living areas flow seamlessly into the heart of the home, while the upstairs game room with wet bar and adjoining media room, complete with an overhead projector, provide the perfect setting for movie nights, game days, and entertaining family and friends. The private primary suite is a true retreat, highlighted by a raised ceiling, a luxurious bath, and a 14
USD 1,699,000
6222 Monticello Avenue
View photo
House · for sale
USD 1,775,000
USD 410/sq.ft
6222 Monticello Avenue
Lakewood, North Little Rock city Hill township Pulaski County Arkansas
· 4,327 sq.ft · 5 Bedrooms · 4 Baths · House
· Office room · Fireplace · Equipped kitchen
Lakewood, North Little Rock city Hill township Pulaski County Arkansas · 4,327 sq.ft · 5 Bedrooms · 4 Baths · House · Office room · Fireplace · Equipped kitchen
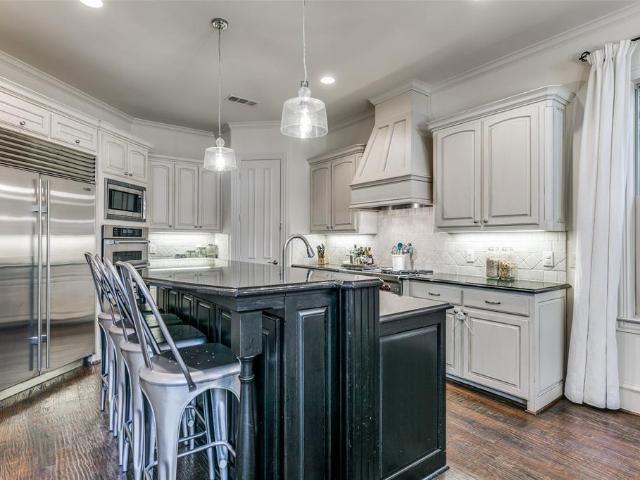
Built by Homebound in Lakewood Heights. Set in one of East Dallas's most sought-after neighborhoods and zoned to Mockingbird Elementary, this new construction home showcases Homebound's Emerson Floor Plan and Premium Transitional Organic design package, pairing an open, functional layout with luxurious finishes throughout. A dramatic foyer with 20-ft ceilings and a grand staircase sets the tone, alongside a private home office behind French doors. At the heart of the home, the gourmet kitchen features JennAir appliances, double-stacked rift-sawn white oak cabinetry, Silestone quartz countertops, and a striking decorator vent hood, plus a butler's pantry with a second sink and built-in wine fridge. The kitchen opens to the dining area and great room, where a custom fireplace surround and lime-washed accent wall create a designer focal point. Boxed beam ceilings in the great room and primary suite add architectural character, and oversized Andersen windows fill the home with natural ligh
USD 1,775,000
6402 Westlake Avenue
View photo
House · for sale
USD 1,649,000
USD 408/sq.ft
6402 Westlake Avenue
Lakewood, North Little Rock city Hill township Pulaski County Arkansas
· 4,036 sq.ft · 4 Bedrooms · 4 Baths · House
· Patio · Garden · Office room · Equipped kitchen · Parking
Lakewood, North Little Rock city Hill township Pulaski County Arkansas · 4,036 sq.ft · 4 Bedrooms · 4 Baths · House · Patio · Garden · Office room · Equipped kitchen · Parking
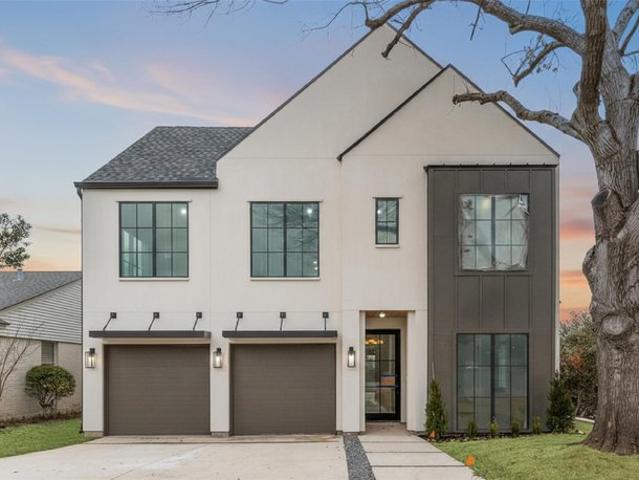
Newly constructed transitional modern residence with timeless Tudor-inspired architecture, perfectly positioned in the heart of Lakewood and zoned to top-rated Lakewood Elementary. Spanning 4,045 square feet, this custom home boasts 4 spacious bedrooms, 4 full baths, and 2 half baths, offering an ideal layout for both effortless daily living and large-scale entertaining. Soaring ceilings, expansive windows, and rich wood floors anchor an open-concept main floor anchored by a chef's kitchen featuring a 48-inch range, commercial-grade panel-ready appliances, custom cabinetry, and a massive central island. The main level also host a private home office, dedicated wet bar, and seamless flow into a light-filled living area. Upstairs, discover a secluded primary suite featuring a spa-inspired bath with custom tilework, double vanity, and dual shower heads. Outside, enjoy a covered patio equipped with an outdoor kitchen, leading to a private yard and attached 2-car garage with alley access—ju
USD 1,649,000
6453 Bob O Link Drive
View photo
House · for sale
USD 2,525,000
USD 477/sq.ft
6453 Bob O Link Drive
Lakewood, North Little Rock city Hill township Pulaski County Arkansas
· 5,285 sq.ft · 5 Bedrooms · 5 Baths · House
· Patio · Fireplace · Equipped kitchen
Lakewood, North Little Rock city Hill township Pulaski County Arkansas · 5,285 sq.ft · 5 Bedrooms · 5 Baths · House · Patio · Fireplace · Equipped kitchen
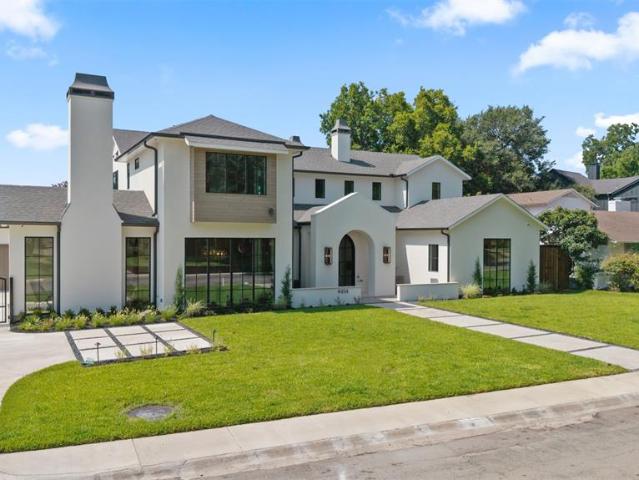
A sophisticated Modern Spanish Revival with warm organic influences in Lakewood Proper. Located on One of the best streets in Lakewood brings This New Construction that is Thoughtfully designed, with over 5,200 square feet of refined luxury living. This stunning 5-bedroom custom home seamlessly blends timeless architecture with today's most sought-after finishes and floor plan. A dramatic arched entry welcomes you into light-filled interiors featuring soaring ceilings, wide-plank hardwood flooring, designer millwork, statement staircase, and an effortless open-concept layout. The spacious living room is anchored by a beautiful fireplace with custom built-ins and opens to the covered patio, creating the perfect indoor-outdoor entertaining space. The chef's kitchen is the centerpiece of the home, showcasing an oversized waterfall island, premium Wolf professional appliances, integrated Sub-Zero refrigeration, custom cabinetry, designer lighting, and an elegant Champagne Bronze hardware p
USD 2,525,000
6330 Ellsworth Avenue
View photo
House · for sale
USD 805,000
USD 584/sq.ft
6330 Ellsworth Avenue
Lakewood, North Little Rock city Hill township Pulaski County Arkansas
· 1,378 sq.ft · 2 Bedrooms · 2 Baths · House
· Parking · Equipped kitchen
Lakewood, North Little Rock city Hill township Pulaski County Arkansas · 1,378 sq.ft · 2 Bedrooms · 2 Baths · House · Parking · Equipped kitchen
This beautifully up updated two bedroom, two bath gem offers just under 1400 sq ft of pure charm. Every inch feels thoughtfully designed, from the gorgeous updated bathrooms to the prettiest wallpaper you’ve ever seen, creating a home that’s both stylish and irresistibly welcoming. Both bathrooms shine with fresh finishes, beautiful tile work, and the unforgettable statement wallpaper that gives the home its signature personality. You’ll never want to leave the large light-filled living area, perfect for relaxing or entertaining. The gorgeous dining room flows seamlessly into the beautifully updated kitchen, creating an airy, connected space that feels modern and inviting. The kitchen features fresh updates, great storage, and a layout that opens directly to the main living area, which is ideal for every day living and hosting. A rare find in this area, the two-car detached garage adds convenience, storage, and functionality. Located in the highly sought-after Mockingbird Elementary ne
USD 805,000
6860 Southridge Dr, Dallas, TX 75214
View photo
House · for sale
USD 2,950,000
USD 607/sq.ft
6860 Southridge Dr, Dallas, TX 75214
Lakewood, North Little Rock city Hill township Pulaski County Arkansas
· 4,855 sq.ft · 5 Bedrooms · 6 Baths · House
· Garden · Office room · Equipped kitchen · Parking · Cellar
Lakewood, North Little Rock city Hill township Pulaski County Arkansas · 4,855 sq.ft · 5 Bedrooms · 6 Baths · House · Garden · Office room · Equipped kitchen · Parking · Cellar
Stunner New Construction in Lakewood built by Brickment Homes. Gorgeous Designed Home featuring 5 bedrooms and 6 bathrooms. Primary suite on the main level overlooking the backyard. Large primary closet and primary bathroom. Open floor plan with kitchen and living room, Wolf range and Sub Zero appliance package, temperature controlled wine cellar that holds up to 200 bottles and has lots of storage. Prep kitchen with microwave drawer and sink, Mud room area off laundry with lots of cabinet storage. Home office with built-ins and large bay window. The house features a porte-cochere with beautiful diamond pattern turfed drive that leads to the garage and backyard putting green. Upstairs you
USD 2,950,000
6454 Sondra Drive
View photo
House · for sale
USD 3,745,000
USD 596/sq.ft
6454 Sondra Drive
Lakewood, North Little Rock city Hill township Pulaski County Arkansas
· 6,275 sq.ft · 5 Bedrooms · 5 Baths · House
· Office room · Fireplace
Lakewood, North Little Rock city Hill township Pulaski County Arkansas · 6,275 sq.ft · 5 Bedrooms · 5 Baths · House · Office room · Fireplace
A remarkable expression of Santa Barbara-inspired modern architecture, this extraordinary estate was masterfully envisioned by Covert & Associates, exquisitely designed by Julie Parrent Design Studio, and meticulously built by ICB Ildebrando Custom Builder. Perfectly positioned on an oversized 0.312-acre homesite in coveted Lakewood Estates, the 6,283-square-foot residence embodies timeless architecture, exceptional craftsmanship, and sophisticated contemporary living. Designed with an uncompromising commitment to quality and detail, the home offers 5 generously proportioned bedrooms, 5 full baths, 2 powder baths, 2 expansive living areas, 2 elegant dining spaces, and a distinguished executive office. Soaring ceilings, walls of glass, and thoughtfully curated finishes create an atmosphere that is both refined and inviting. A dramatic formal dining room is framed by floor-to-ceiling windows, while the private executive office features vaulted ceilings and a striking Isokern fireplace. A
USD 3,745,000
6516 Kenwood Ave, Dallas, TX 75214
View photo
House · for sale
Request Details
6516 Kenwood Ave, Dallas, TX 75214
Lakewood, North Little Rock city Hill township Pulaski County Arkansas
· 5,296 sq.ft · 5 Bedrooms · 5 Baths · House
· Fireplace · Equipped kitchen
Lakewood, North Little Rock city Hill township Pulaski County Arkansas · 5,296 sq.ft · 5 Bedrooms · 5 Baths · House · Fireplace · Equipped kitchen
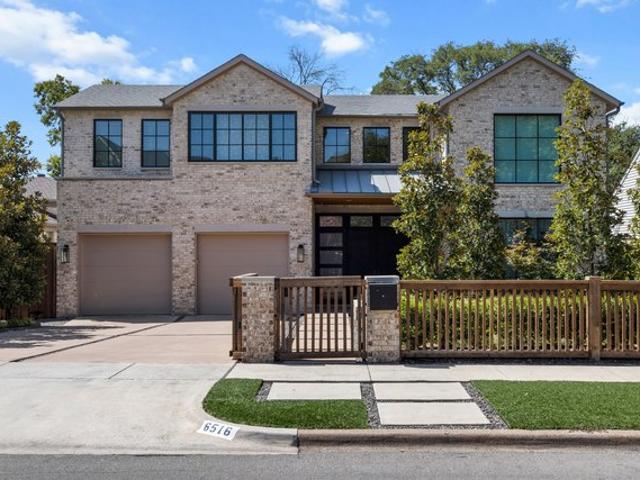
Custom built by Montgomery Custom Homes in 2020 and situated on a generous. 21-acre lot, this exceptional residence showcases thoughtful craftsmanship, elevated finishes, and an impressive collection of custom details and upgrades. The beautifully appointed interior offers multiple living and entertaining spaces, including a formal dining room, downstairs living room anchored by a fireplace, and an upstairs family room with custom built-in cabinetry. At the heart of the home, the expansive eat-in kitchen features a large center island, quartz countertops, and top-of-the-line Hestan appliances, including a built-in refrigerator, double ovens, and microwave. An adjacent butler
Request Details
6438 Mccommas Boulevard
View photo
House · for sale
USD 1,250,000
USD 527/sq.ft
6438 Mccommas Boulevard
Lakewood, North Little Rock city Hill township Pulaski County Arkansas
· 2,368 sq.ft · 3 Bedrooms · 2 Baths · House
· Fireplace · Equipped kitchen · Parking
Lakewood, North Little Rock city Hill township Pulaski County Arkansas · 2,368 sq.ft · 3 Bedrooms · 2 Baths · House · Fireplace · Equipped kitchen · Parking
Beautifully renovated ranch situated on an oversized, elevated lot in coveted Lakewood Proper, zoned to Lakewood Elementary! Taken down to the studs and thoughtfully reimagined with high-end finishes throughout, this stunning home offers 3 bedrooms, 2.5 baths, two spacious living areas and an office nook. Picture-perfect curb appeal welcomes you with charming gas lanterns and vibrant Japanese maples framing the front entry. The elegant formal living room features soaring 10-foot ceilings and a gas fireplace with travertine surround, opening seamlessly to a gorgeous custom kitchen with an oversized island, Carrara marble countertops, stainless steel appliances and walk-in pantry. An expansive second living area with tray ceiling and convenient half bath provides additional space for entertaining and access to the oversized two-car garage. The luxurious primary suite features a spacious walk-in closet and beautifully appointed bath with dual vanities, marble countertops and flooring, soa
USD 1,250,000
6409 Ellsworth Ave, Dallas, TX 75214
View photo
House · for sale
USD 2,600,000
USD 494/sq.ft
6409 Ellsworth Ave, Dallas, TX 75214
Lakewood, North Little Rock city Hill township Pulaski County Arkansas
· 5,253 sq.ft · 5 Bedrooms · 5 Baths · House
Lakewood, North Little Rock city Hill township Pulaski County Arkansas · 5,253 sq.ft · 5 Bedrooms · 5 Baths · House
Timeless character meets modern luxury in this beautifully crafted Modern English Cottage, currently under construction and slated for completion in November. Zoned for Lakewood Elementary and ideally located near White Rock Lake, Hudson House, Meso Maya, and some of Dallas
USD 2,600,000
6707 Southridge Dr, Dallas, TX 75214
View photo
House · for sale
USD 1,425,000
USD 585/sq.ft
6707 Southridge Dr, Dallas, TX 75214
Lakewood, North Little Rock city Hill township Pulaski County Arkansas
· 2,433 sq.ft · 3 Bedrooms · 3 Baths · House
· Equipped kitchen
Lakewood, North Little Rock city Hill township Pulaski County Arkansas · 2,433 sq.ft · 3 Bedrooms · 3 Baths · House · Equipped kitchen
Set on a generous lot, this beautiful Lakewood home blends timeless character with a fresh, open-concept design made for both everyday living and entertaining. The spacious living areas flow seamlessly into the updated kitchen and dining spaces, creating a warm, inviting backdrop for gatherings. Thoughtfully designed bedrooms and baths offer comfort and privacy, while the home
USD 1,425,000
6860 Southridge Drive
View photo
House · for sale
USD 2,950,000
USD 607/sq.ft
6860 Southridge Drive
Lakewood, North Little Rock city Hill township Pulaski County Arkansas
· 4,855 sq.ft · 5 Bedrooms · 6 Baths · House
· Garden · Office room · Equipped kitchen · Parking · Cellar
Lakewood, North Little Rock city Hill township Pulaski County Arkansas · 4,855 sq.ft · 5 Bedrooms · 6 Baths · House · Garden · Office room · Equipped kitchen · Parking · Cellar
Stunner New Construction in Lakewood built by Brickment Homes. Gorgeous Designed Home featuring 5 bedrooms and 6 bathrooms. Primary suite on the main level overlooking the backyard. Large primary closet and primary bathroom. Open floor plan with kitchen and living room, Wolf range and Sub Zero appliance package, temperature controlled wine cellar that holds up to 200 bottles and has lots of storage. Prep kitchen with microwave drawer and sink, Mud room area off laundry with lots of cabinet storage. Home office with built-ins and large bay window. The house features a porte-cochere with beautiful diamond pattern turfed drive that leads to the garage and backyard putting green. Upstairs you'll find 4 ensuite secondary bedrooms, a secondary laundry and a large media room. Come see this beautifully designed home, Don't miss out on this!
USD 2,950,000
6203 Ellsworth Avenue
View photo
House · for sale
USD 2,150,000
USD 493/sq.ft
6203 Ellsworth Avenue
Lakewood, North Little Rock city Hill township Pulaski County Arkansas
· 4,359 sq.ft · 4 Bedrooms · 4 Baths · House
· Fireplace · Equipped kitchen
Lakewood, North Little Rock city Hill township Pulaski County Arkansas · 4,359 sq.ft · 4 Bedrooms · 4 Baths · House · Fireplace · Equipped kitchen
Experience elevated luxury living in this extraordinary new construction estate anticipated for completion in Summer 2026, offering approximately 4,400 square feet of impeccably curated design by CC & Co. Designs. This stunning 4-bedroom, 4.5-bath residence blends timeless architecture with sophisticated modern finishes to create a truly exceptional living experience. A dramatic curved staircase creates an unforgettable first impression, while soaring ceilings with rich wood beams add warmth and architectural character throughout. Designed for effortless entertaining, the expansive open-concept living space flows seamlessly into the showpiece chef’s kitchen featuring a dramatic waterfall island, built-in refrigerator, double ovens, custom coffee bar with wine refrigerator, prep sink, and oversized walk-in pantry. The luxurious primary retreat offers a fireplace and spa-inspired bath complete with a soaking tub, oversized walk-in shower, dual vanities, and expansive custom closet with w
USD 2,150,000
6516 Sondra Drive
View photo
House · for sale
USD 2,790,000
USD 519/sq.ft
6516 Sondra Drive
Lakewood, North Little Rock city Hill township Pulaski County Arkansas
· 5,371 sq.ft · 4 Bedrooms · 4 Baths · House
· Patio · Garden · Office room · Balcony · Fireplace · Equipped kitchen · Swimming pool
Lakewood, North Little Rock city Hill township Pulaski County Arkansas · 5,371 sq.ft · 4 Bedrooms · 4 Baths · House · Patio · Garden · Office room · Balcony · Fireplace · Equipped kitchen · Swimming pool
A custom builder home by Bond & Truss. Nestled on one of the most coveted streets in the heart of Lakewood, this custom home, completed in 2020, pairs designer finishes with timeless European-inspired architecture for modern living. A white stucco exterior with cast-stone surrounds, arched steel-framed windows and a grand front entry sits beneath a canopy of mature trees. Inside, 5,376 square feet are filled with natural light and finished with luxury designer details throughout. The main level offers a welcoming entry, a formal dining room, an office or living room with large windows, and an open designer kitchen and family room, plus a mudroom and additional workspace. Upstairs, all four bedrooms have their own full baths (three en-suite) and generous closets, including a private primary suite with a balcony overlooking the pool and yard, plus access to a versatile flex space. Outside, the covered, screened patio with a fireplace overlooks the pool and spa, creating a year-round retr
USD 2,790,000
6363 Vanderbilt Avenue
View photo
House · for sale
USD 1,625,000
USD 418/sq.ft
6363 Vanderbilt Avenue
Lakewood, North Little Rock city Hill township Pulaski County Arkansas
· 3,886 sq.ft · 4 Bedrooms · 3 Baths · House
· Garden · Office room · Fireplace · Equipped kitchen
Lakewood, North Little Rock city Hill township Pulaski County Arkansas · 3,886 sq.ft · 4 Bedrooms · 3 Baths · House · Garden · Office room · Fireplace · Equipped kitchen
Come see this spectacular family home on an expansive 220' deep lot. This beautifully built modern Tudor features hardwood floors throughout, tall ceilings and an expansive living space built for the modern family. This home has 2026 HVAC Systems and Hot Water heaters. The professional kitchen boasts Sub-Zero fridge, Wolf cooktop, dual Thermador ovens and granite counters. Adjacent to the living area is a wet bar with wine cooler and ice maker; an adjoining closet was converted into toy storage for the kids, but could easily be changed back into the original Wine Closet. Downstairs Study is accented with a beautiful wooden coffered ceiling and great view of the yard. Primary Suite is separated from the other bedrooms with a spacious bath and large walk in closet. Downstairs Mother in Law suite is great for guests or as a second office. Large lot is perfect for the kids and entertaining; there is a built in gas grill, an outdoor fireplace and plumbing for gas heaters; making the outdoor
USD 1,625,000
6235 Kenwood Ave, Dallas, TX 75214
View photo
House · for sale
Request Details
6235 Kenwood Ave, Dallas, TX 75214
Lakewood, North Little Rock city Hill township Pulaski County Arkansas
· 1,668 sq.ft · 3 Bedrooms · 2 Baths · House
· Office room · Fireplace · Equipped kitchen
Lakewood, North Little Rock city Hill township Pulaski County Arkansas · 1,668 sq.ft · 3 Bedrooms · 2 Baths · House · Office room · Fireplace · Equipped kitchen
Filled with character and thoughtfully updated, this move-in ready 3-bedroom, 2-bath cottage is ideally located in the heart of Lakewood Heights and zoned to sought-after Mockingbird Elementary. Warm hardwood floors, plantation shutters, abundant natural light and classic architectural details create an inviting sense of home from the moment you step inside. The spacious living room is anchored by a cozy gas fireplace and flows seamlessly into the dining area and beautifully updated kitchen, featuring stainless steel appliances, generous cabinetry and ample counter space. The open layout feels both comfortable and functional, making it equally well suited for everyday living or entertaining family and friends. The primary suite offers a private en-suite bath, while two additional bedrooms provide flexibility for guests, a home office or additional living space. Every room has been carefully maintained and updated while preserving the home
Request Details
2515 Abrams Road
View photo
House · for sale
USD 550,000
USD 321/sq.ft
2515 Abrams Road
Lakewood, North Little Rock city Hill township Pulaski County Arkansas
· 1,711 sq.ft · 3 Bedrooms · 2 Baths · House
· Garden · Office room · Parking · Gym · Deck
Lakewood, North Little Rock city Hill township Pulaski County Arkansas · 1,711 sq.ft · 3 Bedrooms · 2 Baths · House · Garden · Office room · Parking · Gym · Deck
The main house has two bedrooms and one bathroom and the 616 sqft back house has a bedroom and full bathroom which is perfect for a detached home office, gym, guest suite or art studio. This charming cottage built in 1914 is move in ready with LED Lighting and foam insulation in the walls. Original shiplap walls in dining room, hardwood floors throughout and customizable Elfa closeting systems. Treed back yard with Trex deck and a two car garage
USD 550,000
6726 Lake Circle Drive
View photo
House · for sale
USD 1,995,000
USD 427/sq.ft
6726 Lake Circle Drive
Lakewood, North Little Rock city Hill township Pulaski County Arkansas
· 4,672 sq.ft · 4 Bedrooms · 4 Baths · House
· Office room · Equipped kitchen
Lakewood, North Little Rock city Hill township Pulaski County Arkansas · 4,672 sq.ft · 4 Bedrooms · 4 Baths · House · Office room · Equipped kitchen
Set along a picturesque creek in the heart of Lakewood, this exceptional contemporary home pairs sophisticated architecture with a peaceful natural setting and a floor plan designed for everyday living. Expansive windows, clean architectural lines, and thoughtful indoor-outdoor connections bring in abundant natural light while showcasing beautiful views of the surrounding trees and landscape. The open layout offers generous living and dining spaces complemented by designer finishes and refined modern details throughout. At the center of the home, the chef-inspired kitchen features premium appliances, ample cabinetry and storage, generous prep space, and an oversized island that creates a natural gathering place for entertaining and daily life. The private primary suite is a serene retreat with a spa-like bath and a spacious custom closet. Upstairs, three additional bedrooms surround a versatile second living area and dedicated office, providing flexibility for family, guests, and work-
USD 1,995,000
6330 Ellsworth Ave, Dallas, TX 75214
View photo
House · for sale
USD 805,000
USD 584/sq.ft
6330 Ellsworth Ave, Dallas, TX 75214
Lakewood, North Little Rock city Hill township Pulaski County Arkansas
· 1,378 sq.ft · 2 Bedrooms · 2 Baths · House
Lakewood, North Little Rock city Hill township Pulaski County Arkansas · 1,378 sq.ft · 2 Bedrooms · 2 Baths · House
This beautifully up updated two bedroom, two bath gem offers just under 1400 sq ft of pure charm. Every inch feels thoughtfully designed, from the gorgeous updated bathrooms to the prettiest wallpaper you
USD 805,000
6438 McCommas Blvd, Dallas, TX 75214
View photo
House · for sale
Request Details
6438 McCommas Blvd, Dallas, TX 75214
Lakewood, North Little Rock city Hill township Pulaski County Arkansas
· 2,368 sq.ft · 3 Bedrooms · 2 Baths · House
· Fireplace · Equipped kitchen · Parking
Lakewood, North Little Rock city Hill township Pulaski County Arkansas · 2,368 sq.ft · 3 Bedrooms · 2 Baths · House · Fireplace · Equipped kitchen · Parking
Beautifully renovated ranch situated on an oversized, elevated lot in coveted Lakewood Proper, zoned to Lakewood Elementary! Taken down to the studs and thoughtfully reimagined with high-end finishes throughout, this stunning home offers 3 bedrooms, 2.5 baths, two spacious living areas and an office nook. Picture-perfect curb appeal welcomes you with charming gas lanterns and vibrant Japanese maples framing the front entry. The elegant formal living room features soaring 10-foot ceilings and a gas fireplace with travertine surround, opening seamlessly to a gorgeous custom kitchen with an oversized island, Carrara marble countertops, stainless steel appliances and walk-in pantry. An expansive second living area with tray ceiling and convenient half bath provides additional space for entertaining and access to the oversized two-car garage. The luxurious primary suite features a spacious walk-in closet and beautifully appointed bath with dual vanities, marble countertops and flooring, soa
Request Details

Get email alerts

Don't miss out: be the first to know about new properties

The alert was correctly created

On subscribing you accept the conditions of use and the privacy policy
Alert
Receive new ads in your inbox
Save this search
Receive alerts for new listings

We'll send you an email when we have new properties for: "Properties for sale in Lakewood, North Little Rock city Hill township Pulaski County Arkansas"

The alert was correctly created

Get email alerts and be the first to see new listings
Required field
On subscribing I accept the terms of the privacy policy
Perfect! You'll soon start receiving new listings via email
Alert
Receive an email when we have new ads for Properties for sale in Lakewood, North Little Rock city Hill township Pulaski County Arkansas
Save this search
Filters

Bedrooms

Size (sq.ft)

sq.ft
sq.ft

Price

USD
USD

Property type

Bathrooms

Clear all filters
Receive notifications when new entries are published.