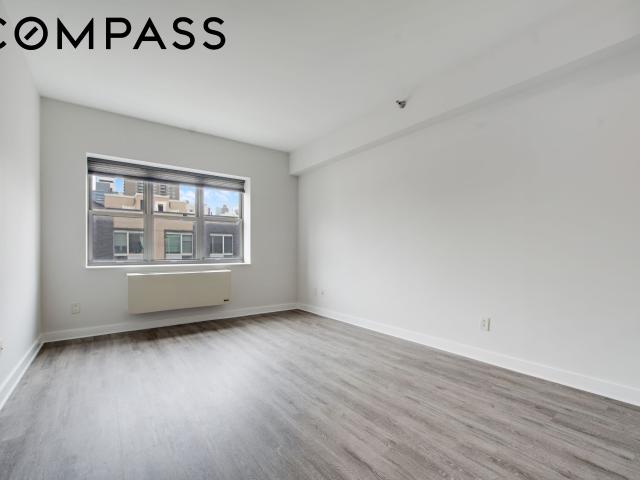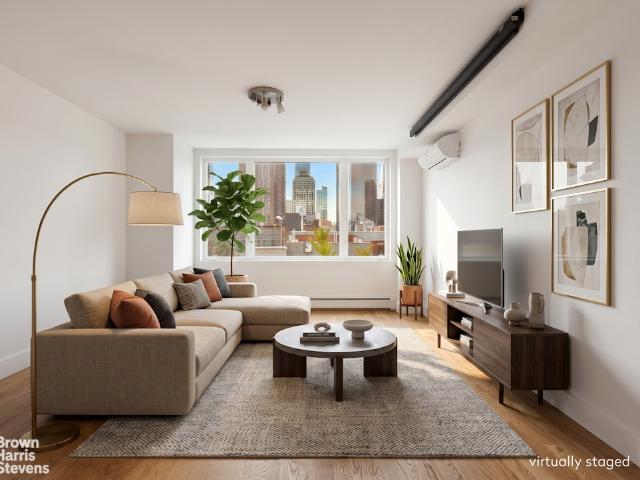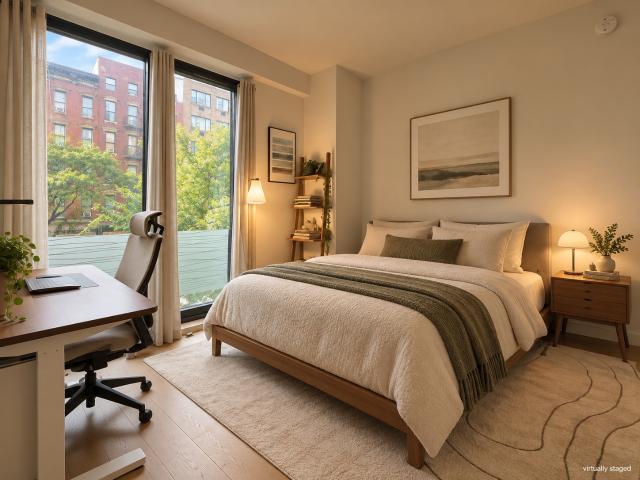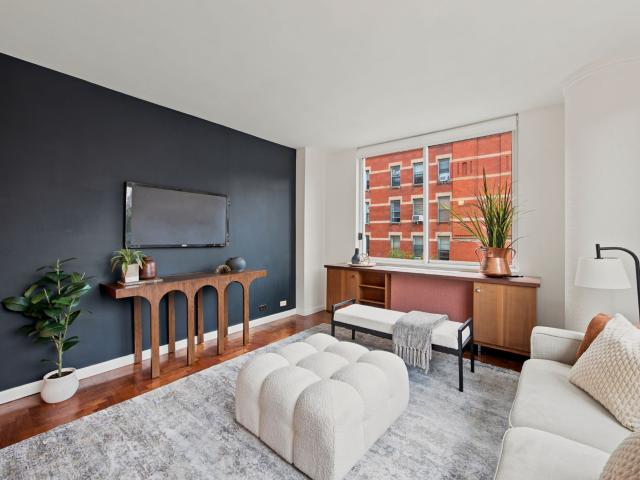
137 properties for sale in Hell's Kitchen

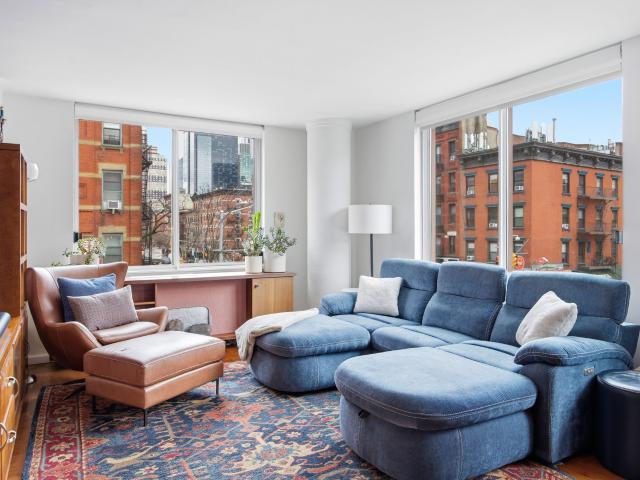
540 West 49th Street, New York, NY
View photo
Condo · for sale
USD 1,099,000
USD 1,000/sq.ft
540 West 49th Street, New York, NY
Hell's Kitchen
· 1,098 sq.ft · 3 Bedrooms · 1 Bath · Condo
· Equipped kitchen
Hell's Kitchen · 1,098 sq.ft · 3 Bedrooms · 1 Bath · Condo · Equipped kitchen
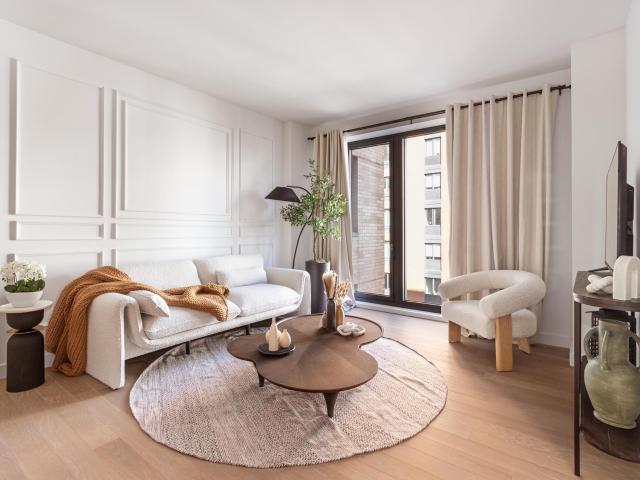
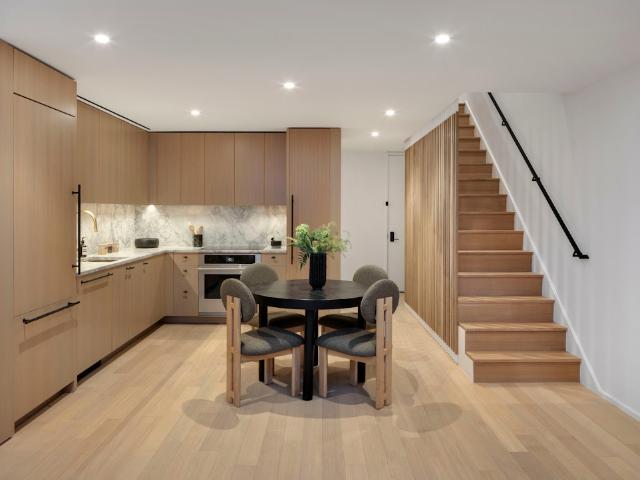
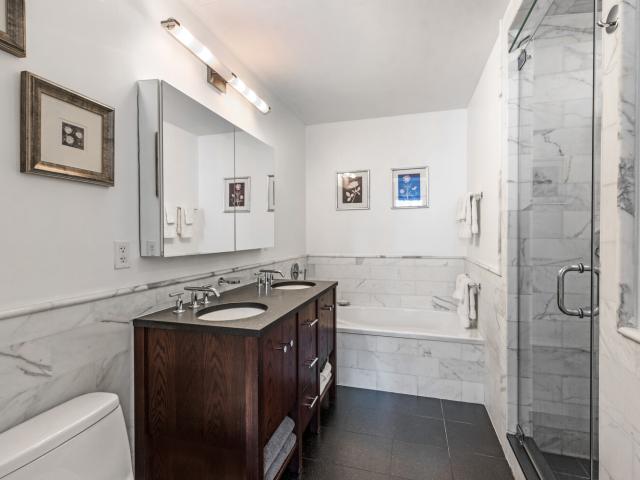
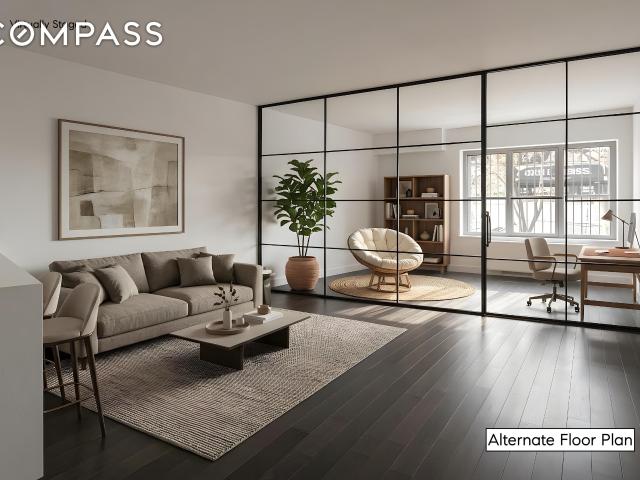
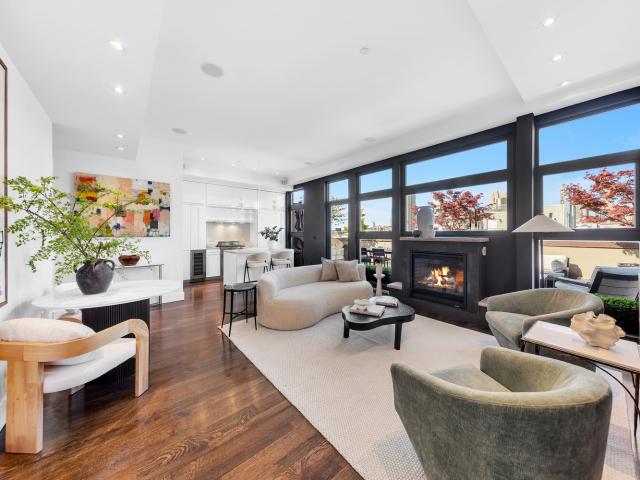
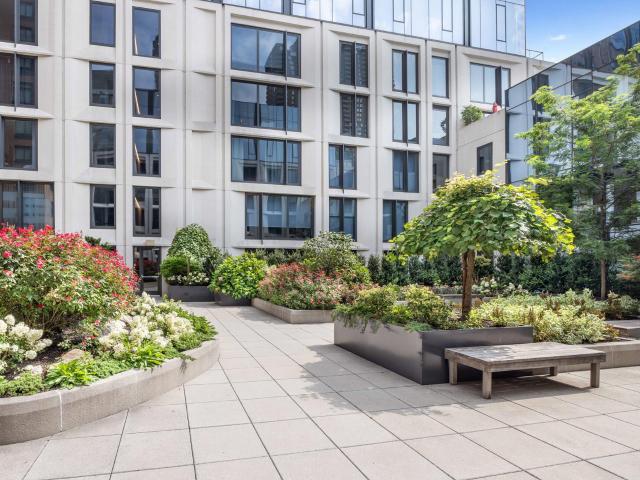
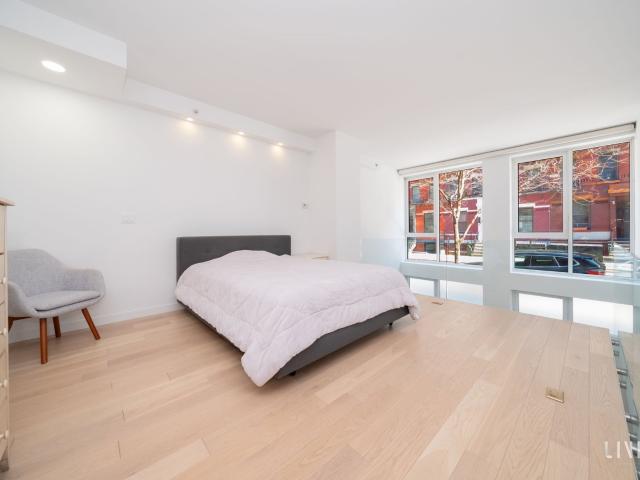
Experience dramatic loft-style living in this stunning duplex one-bedroom, two-bathroom residence at 540 West 49th Street. Defined by soaring double-height ceilings, a wall of oversized north-facing windows, and an open, airy layout, this home is flooded with natural light and offers the perfect balance of scale, warmth, and sophistication. The interiors are beautifully finished with white oak hardwood flooring and a sleek open kitchen designed for both everyday living and entertaining. Imported Italian finishes elevate the space, including Silverstone quartz countertops and backsplash, rich dark wood cabinetry, a Bertazzoni gas range and oven, integrated dishwasher, and Liebherr refrigerator. The spacious primary bath is a true retreat, featuring a deep soaking tub, separate glass-enclosed shower with oversized rain shower head, radiant heated floors, and elegant Italian porcelain tile. A second full bathroom offers the same level of refined design and comfort. For buyers seeking even
USD 1,099,000
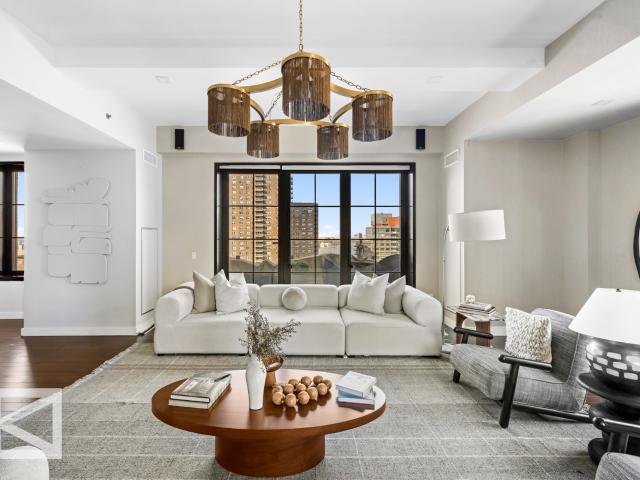
414 West 54th Street, New York, NY
View photo
Condo · for sale
USD 675,000
USD 1,027/sq.ft
414 West 54th Street, New York, NY
Hell's Kitchen
· 657 sq.ft · 3 Bedrooms · 1 Bath · Condo
· Deck · Equipped kitchen
Hell's Kitchen · 657 sq.ft · 3 Bedrooms · 1 Bath · Condo · Deck · Equipped kitchen
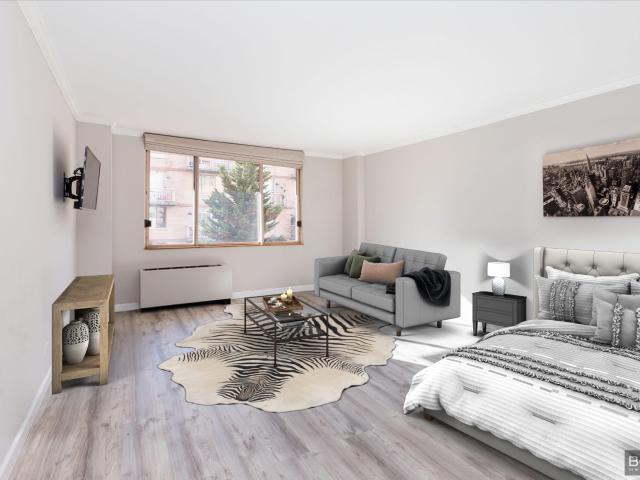
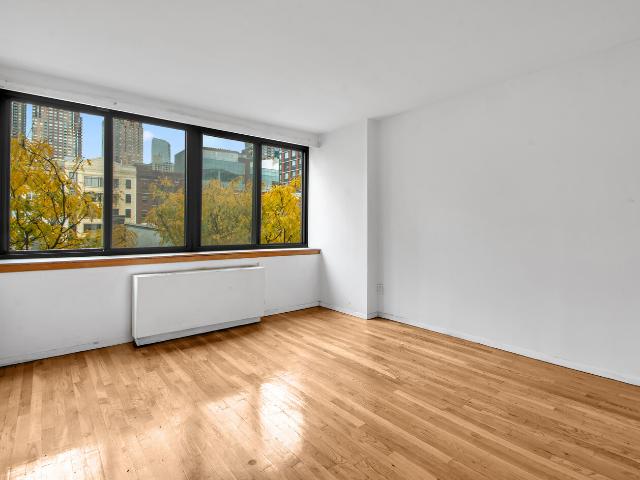
This bright and spacious one-bedroom, one-bath residence featuring beautiful south-facing windows that capture abundant natural light and tranquil city views. The home offers approximately 660 square feet of well-proportioned living space, highlighted by original hardwood floors, a functional galley kitchen, and a generous walk-in closet for ample storage. This apartment needs a renovation. This is one of 4 apartments (5B, 5C, 5D & PHE) for sale in the building that can purchased as an investment portfolio. Perfect for investors. The Abbey as it is known was built in 1986 and features just 34 exclusive homes across seven floors. Enjoy an unparalleled location near the Time Warner Center, Central Park, Lincoln Center, Hell's Kitchen and the Theatre District, with effortless access to premier dining, shopping, and transportation at Columbus Circle and 57th Street. Building includes: discreet virtual doorman, a beautifully landscaped roof deck with sweeping city views, convenient central
USD 675,000
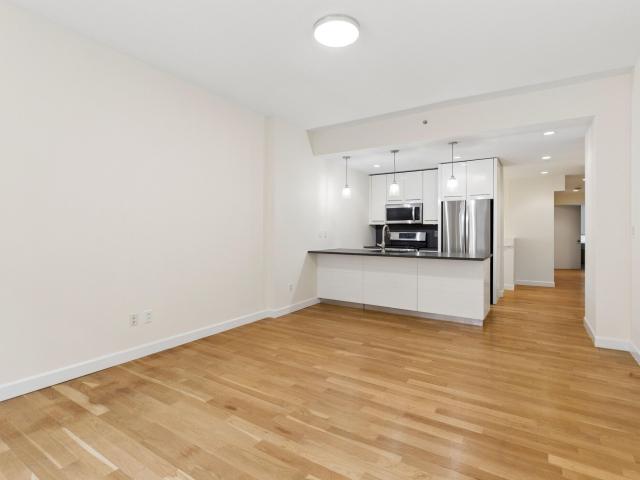
393 West 49th Street, New York, NY
View photo
Condo · for sale
USD 1,395,000
USD 1,393/sq.ft
393 West 49th Street, New York, NY
Hell's Kitchen
· 1,001 sq.ft · 6 Bedrooms · 2 Baths · Condo
· Equipped kitchen
Hell's Kitchen · 1,001 sq.ft · 6 Bedrooms · 2 Baths · Condo · Equipped kitchen
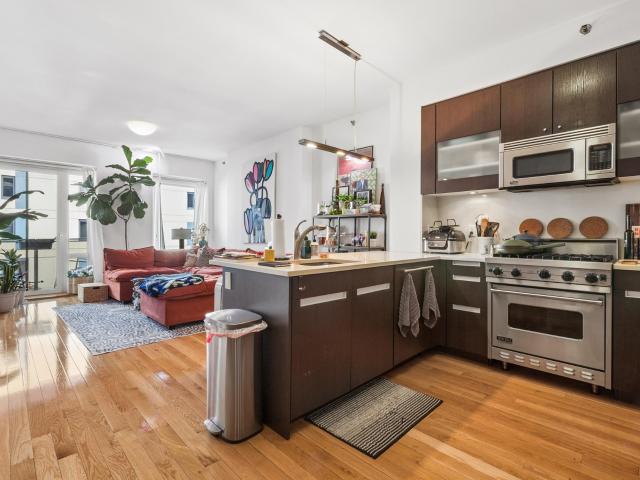
A sun-filled corner 2 bed/2 bath with sweeping cityscape views, Residence 2G at Three Worldwide Plaza offers exceptional light, space, and lifestyle in one of Midtown West’s most established full-service condominiums. This bright and expansive home spans over 1,000 square feet. South and west exposures fill the space with natural light throughout the day, while electric solar blinds provide added comfort and privacy. Walls of windows frame open views across Hell’s Kitchen’s signature mix of brick and glass architecture, creating a true city-living backdrop that connects you to the neighborhood below. The layout is both functional and inviting, as you enter through the long foyer fully built out with custom closets and enter into a spacious living and dining area. The large, split-bedroom configuration provides convenience and privacy. Thoughtful upgrades include custom California Closets and an enhanced hall closet for exceptional storage, along with additional kitchen cabinetry paired
USD 1,395,000
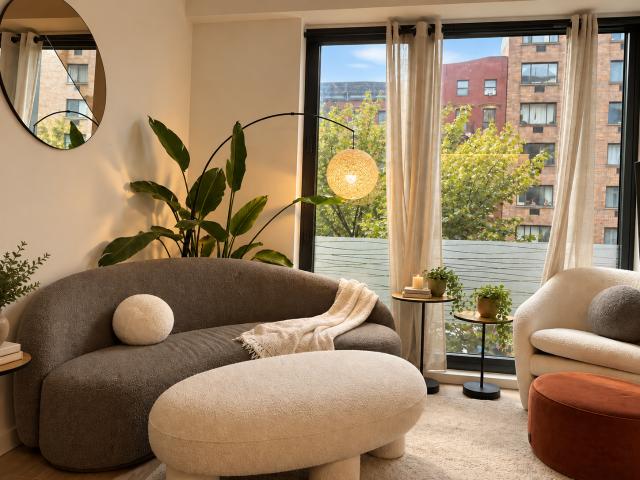
425 w 50th street penthoused
View photo
Condo · for sale
USD 9,995,000
USD 2,902/sq.ft
New
425 w 50th street penthoused
Hell's Kitchen
· 3,444 sq.ft · 4 Bedrooms · 3 Baths · Condo
· Terrace · Equipped kitchen
Hell's Kitchen · 3,444 sq.ft · 4 Bedrooms · 3 Baths · Condo · Terrace · Equipped kitchen
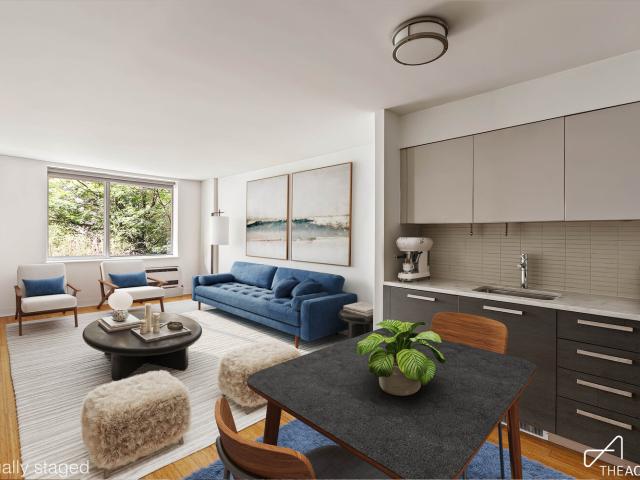
At the crown of Stеlla Τowеr, Pеnthοuѕe D makes an іmmеdіаte іmpression: soaring ceilings, beautifully proportioned rooms, and expansive casement windows framing extraordinary views in every direction. Multiple private terraces extend the home into the skyline, with the Hudson River to the west and the city unfolding beyond. Spanning over two floors this sizable three bedrooms and three-and-a-half bathroom home offers multiple terraces and private outdoor space that are set apart. Throughout, generous scale meets exquisite materials and an effortless flow, creating a home as graceful for everyday living as it is for entertaining. Each terrace has its own character: a western wraparound for sweeping river views and sunsets, a secluded eastern retreat for morning light, and an expansive upper-level terrace for private gatherings above the city. The newly renovated NY Loft kitchen brings architectural precision to the heart of the home, appointed with Sub-Zero refrigeration, a Wolf double
USD 9,995,000
393 West 49th Street, New York, NY
View photo
Condo · for sale
USD 595,000
393 West 49th Street, New York, NY
Hell's Kitchen
· 2 Bedrooms · 1 Bath · Condo
· Terrace · Sauna · Gym · Deck · Equipped kitchen · Security · Swimming pool
Hell's Kitchen · 2 Bedrooms · 1 Bath · Condo · Terrace · Sauna · Gym · Deck · Equipped kitchen · Security · Swimming pool
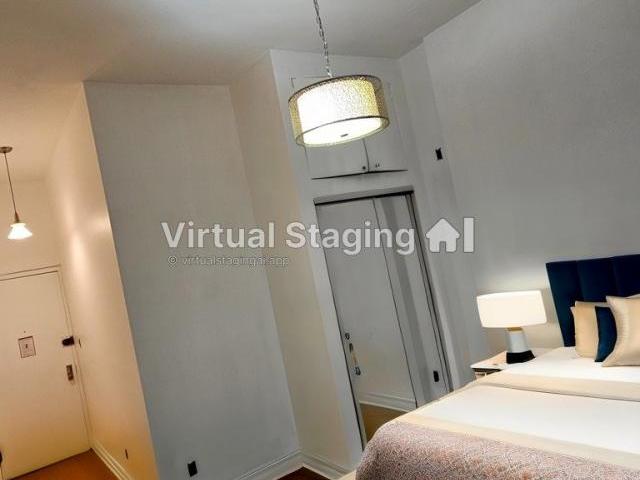
Residence 3-O is a perfect studio that offers a private terrace of 57 sq. Ft. with open views to the South and West. This renovated apartment features new hardwood floors, new kitchen and bathroom with quality tile floors, great closet space with a total of two closets with one large walk in. Newer appliances have been added to the beautiful pass through kitchen which allows for breakfast bar seating. The building has a live-in Resident Manager and the amenities include 24 hour Concierge, doorman, four roof decks, eight laundry rooms, and a Resident's only courtyard. Connected to the building is David Barton's 40,000 sq. Ft. newest gym TMPL with the latest technology, 25-meter saltwater pool, sauna, exercise studio and virtual reality spin room with immersive 30-foot video wall. Monthly and annual memberships available. The Residences at Worldwide Plaza is a full service condominium ideally located in the heart of the vibrant Manhattan's theater district and the Midtown Financial Distr
USD 595,000
517 West 46th Street, New York, NY
View photo
Condo · for sale
USD 1,500,000
USD 893/sq.ft
517 West 46th Street, New York, NY
Hell's Kitchen
· 1,679 sq.ft · 6 Bedrooms · 3 Baths · Condo
· Garden · Equipped kitchen
Hell's Kitchen · 1,679 sq.ft · 6 Bedrooms · 3 Baths · Condo · Garden · Equipped kitchen
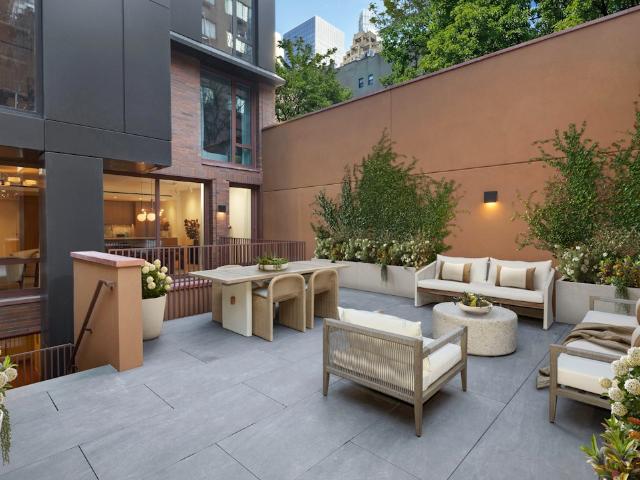
517 West 46th Street Apt 105 is an incredible Duplex residence that offers an unparalleled indoor-outdoor lifestyle. Nestled on a tree-lined street in the vibrant Hell's Kitchen neighborhood, this apartment spans 2-bedroom 2.5-bathroom with a separate lower-level recreation room, that can double as a 3rd bedroom. This created a truly unique, spacious home with lots of room to create the home of your dreams throughout. This spacious duplex spans two expansive interior levels among 1,688 interior square feet of meticulously designed living space. Additional 450 exterior square feet includes 2 walled terraces and a private garden. An open chef's kitchen features sleek custom cabinetry, premium stainless-steel appliances, and a breakfast bar that can be enjoyed for multiple purposes; such as entertaining, as a work station, or for in-kitchen dining. The large living/dining room area is bright and specious with wood flooring, that carries throughout the apartment, and soaring 9-foot ceiling
USD 1,500,000
393 West 49th Street, New York, NY
View photo
Condo · for sale
USD 760,000
USD 1,283/sq.ft
393 West 49th Street, New York, NY
Hell's Kitchen
· 592 sq.ft · 3 Bedrooms · 1 Bath · Condo
· Sauna · Gym · Deck · Balcony · Equipped kitchen · Security · Swimming pool
Hell's Kitchen · 592 sq.ft · 3 Bedrooms · 1 Bath · Condo · Sauna · Gym · Deck · Balcony · Equipped kitchen · Security · Swimming pool
Residence 3HH at 393 West 49th St is a luminous one-bedroom corner apartment that offers views of the tranquil residents courtyard and features a private balcony accessible from the bedroom. The unit boasts a fully renovated kitchen equipped with granite countertops, stainless steel appliances, ample cabinetry, and under-cabinet lighting. New hardwood flooring and recessed lighting enhance the space throughout. The bathroom has been entirely modernized with marble walls and flooring, a stylish vanity, and high-quality fixtures. HVAC units are discreetly concealed with custom wood covers. Residents enjoy the convenience of two laundry rooms on the same floor, along with a total of eight laundry facilities in the building, which also includes four rooftop decks, 24-hour concierge service, a doorman, and a resident manager. The building is linked to the TMPL gym, featuring advanced technology, a saltwater pool, sauna, and exercise studio, with both monthly and annual membership options. T
USD 760,000
500 West 45th Street, New York, NY
View photo
Condo · for sale
USD 955,000
USD 1,643/sq.ft
500 West 45th Street, New York, NY
Hell's Kitchen
· 581 sq.ft · 3 Bedrooms · 1 Bath · Condo
· Balcony · Equipped kitchen
Hell's Kitchen · 581 sq.ft · 3 Bedrooms · 1 Bath · Condo · Balcony · Equipped kitchen
Discover Residence 209 at Bloom on Forty Fifth — a 1-bedroom, 1-bathroom home that pairs smart proportions with a private balcony of its own, a genuine luxury in a building this central. Measuring 590 square feet, the apartment faces east, where floor-to-ceiling double-glazed windows carry daylight well into the interior from morning through afternoon. Wide-plank oak floors unify the open layout, rich closet space and the balcony just beyond extends the living area into the open air — a place for coffee at sunrise, a glass of wine after work, or a quiet moment outside without ever leaving home. Cooking and hosting happen in the same breath here. The open-plan kitchen is finished with custom cabinetry, Caesar stone countertops, full-height marble backsplashes, and a complete suite of Miele appliances. The unit also features washer and dryer. The bathroom pairs a deep soaking tub in polished marble tile with textured pebble flooring underfoot and a warm wood vanity set beneath a backlit
USD 955,000
500 West 45th Street, New York, NY
View photo
Condo · for sale
USD 1,195,000
USD 1,541/sq.ft
500 West 45th Street, New York, NY
Hell's Kitchen
· 775 sq.ft · 4 Bedrooms · 1 Bath · Condo
· Office room · Terrace · Equipped kitchen
Hell's Kitchen · 775 sq.ft · 4 Bedrooms · 1 Bath · Condo · Office room · Terrace · Equipped kitchen
Welcome to Residence 221 at Bloom on Forty Fifth—a spacious one-bedroom home with a versatile home office, and fabulous private terrace thoughtfully designed for modern living. Newly revitalized under fresh ownership, Bloom on Forty Fifth offers an elevated lifestyle in the heart of Midtown West, blending elegance, functionality, and community. This exceptional residence features floor-to-ceiling windows that fill the space with natural light, framing serene views of the city. The open living and dining area flows seamlessly into a contemporary kitchen with marble countertops, custom cabinetry, and high-end appliances, perfect for cooking, entertaining, or relaxing. The dedicated home office offers flexibility, ideal for remote work, creative pursuits, or additional storage. The spa-like bathroom boasts premium fixtures, natural stone finishes, and a sleek design, creating a tranquil retreat. The terrace is 200 square feet, with electric and water. As part of the Bloom on Forty Fifth c
USD 1,195,000
414 West 51st Street, New York, NY
View photo
Condo · for sale
USD 1,999,000
USD 1,139/sq.ft
414 West 51st Street, New York, NY
Hell's Kitchen
· 1,755 sq.ft · 6 Bedrooms · 2 Baths · Condo
· Office room · Terrace · Fireplace · Equipped kitchen
Hell's Kitchen · 1,755 sq.ft · 6 Bedrooms · 2 Baths · Condo · Office room · Terrace · Fireplace · Equipped kitchen
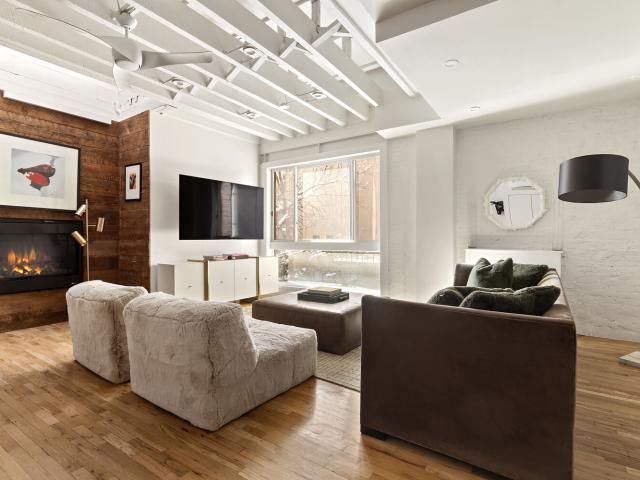
NEW TO THE MARKET Loft living with private terrace and skylight, configured as a smart three-bedroom plus den, two-bath home. A proper entry opens to nearly 25 feet of open living and dining space, framed by exposed white beam ceilings, hardwood floors, and a wood-clad electric fireplace. A skylight enhances the natural light, while oversized windows run along the space. At the far end, a flexible room enclosed by folding doors functions as a den, office, or guest space and leads directly to the private terrace. A true extension of the living area. The open kitchen is clean and modern with glossy white cabinetry, mosaic tile backsplash, and a large island with seating for four. Appliances include a Wolf range, Sub-Zero refrigerator, Bosch dishwasher, and beverage fridge, plus generous storage and a pantry. Two secondary bedrooms sit just off the main living space and share a full bath with soaking tub and floating vanity. Set apart for privacy, the 23-foot primary suite offers excellen
USD 1,999,000
393 West 49th Street, New York, NY
View photo
Condo · for sale
USD 565,000
USD 1,345/sq.ft
393 West 49th Street, New York, NY
Hell's Kitchen
· 420 sq.ft · 2 Bedrooms · 1 Bath · Condo
· Garden · Terrace · Equipped kitchen
Hell's Kitchen · 420 sq.ft · 2 Bedrooms · 1 Bath · Condo · Garden · Terrace · Equipped kitchen
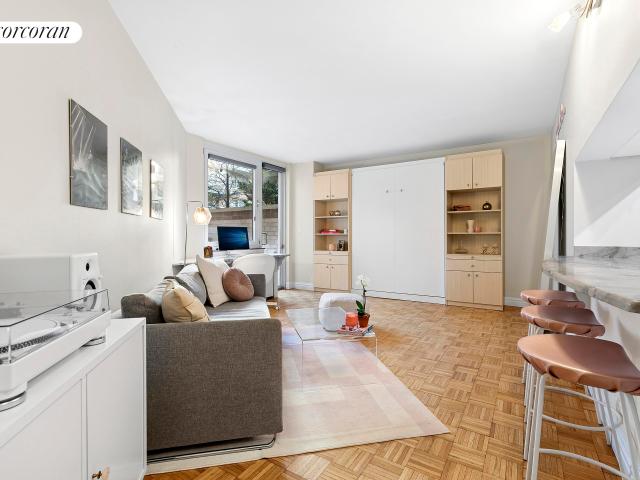
Residence 2FF at 393 West 49th Street is a quiet, bright, spacious and elegantly renovated studio with a 59 sq ft private terrace with direct access to the landscaped residents only courtyard at the Residences at Worldwide Plaza. The apartment features a renovated pass-through kitchen with new tiled floor, new stainless-steel appliances, Fisher & Paykel refrigerator with ice maker and water dispenser, five burner LG stove, Miele dishwasher and LG microwave. The marble kitchen countertop is of generous proportion to allow for leg room when sitting on the bar stools. The closet interiors, kitchen cabinets and bathroom vanity are all custom built. So is the work area facing the garden with an oversize window and floor to ceiling glass door featuring solar shades. There is a new HVAC untit with portable thermostat for all year comfort. The custom made Murphy bed has built-ins, pull out night stands and light. The bathroom has also been gut renovated and features filtered water shower head
USD 565,000
349 West 51st Street, New York, NY
View photo
Condo · for sale
USD 1,620,000
USD 1,475/sq.ft
349 West 51st Street, New York, NY
Hell's Kitchen
· 1,098 sq.ft · 2 Bedrooms · 2 Baths · Condo
· Equipped kitchen
Hell's Kitchen · 1,098 sq.ft · 2 Bedrooms · 2 Baths · Condo · Equipped kitchen
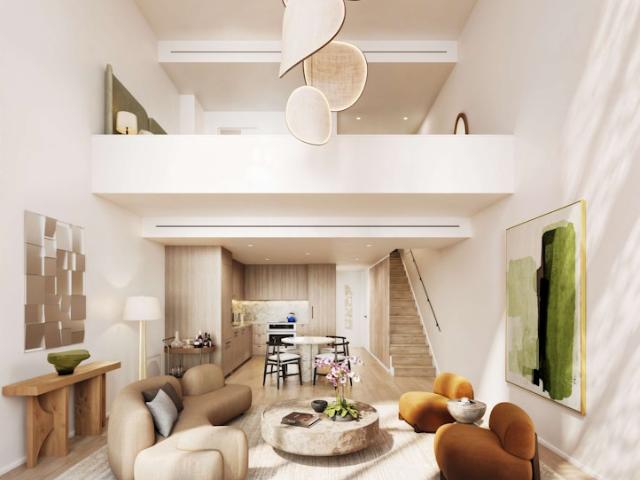
Early 2026 Closings Residence 1D is an impressive 1,105-square-foot one-bedroom duplex loft with eighteen-foot ceilings and expansive double-height windows flooding the space with natural light. Upon entering the main level, the duplex reveals its impressive scale, complemented by European white oak flooring heightening its airy proportions. The eat-in kitchen pairs bespoke white oak cabinetry with Super White honed marble countertops and a seamless marble backsplash. An oversized pantry provides generous storage, while a full suite of integrated JennAir appliances, including refrigerator and freezer, convection oven, induction cooktop, microwave, and three-rack dishwasher, ensures best-in-class performance. The main level also features a powder room showcasing a bespoke Ceppo Bianco vanity anchored by aged brass Watermark fixtures. The slatted staircase, enclosed with custom white oak, rises to an upper level to create an airy retreat distinct from the main living area. The oversized
USD 1,620,000
516 West 47th Street, New York, NY
View photo
Condo · for sale
USD 995,000
USD 1,200/sq.ft
516 West 47th Street, New York, NY
Hell's Kitchen
· 829 sq.ft · 4 Bedrooms · 2 Baths · Condo
· Equipped kitchen · Security
Hell's Kitchen · 829 sq.ft · 4 Bedrooms · 2 Baths · Condo · Equipped kitchen · Security
Top floor with extra high ceilings, corner unit 2 Bedroom | 2 Bath available at the Clinton West Condominium. The oversized windows have bright Northeastern exposure and city views. The open kitchen is outfitted with granite countertops with bar seating, a dishwasher, and stainless steel appliances. The King-size primary bedroom has an en-suite bathroom and a walk-in closet. The generously proportioned second bedroom can easily fit a Queen-size bed. Numerous storage options with four closets total. Clinton West Condo Amenities. Full-time Doorperson & Concierge. Fitness Center. Residents' Lounge. Common Furnished Courtyard. Laundry Rooms. Storage & Bike Storage (for additional fee, upon availability). Pets Allowed Midtown West offers some of the finest lifestyle and cultural highlights in the city, such as the Hudson River Park and the Theatre District. The weekly Farmer’s Market on Saturdays, Target, local food markets, and a multitude of fine dining establishments are all within close
USD 995,000
393 West 49th Street, New York, NY
View photo
Condo · for sale
USD 599,000
USD 1,136/sq.ft
393 West 49th Street, New York, NY
Hell's Kitchen
· 527 sq.ft · 2 Bedrooms · 1 Bath · Condo
· Terrace · Equipped kitchen
Hell's Kitchen · 527 sq.ft · 2 Bedrooms · 1 Bath · Condo · Terrace · Equipped kitchen
We are excited to present this exceptional new exclusive and encourage you to email directly to arrange a showing with the Seller's Broker, the WWP Full-time Resident, Broker and Fellow WWP Owner who will seamlessly guide you through the condo purchase process. Residence 2PP, located at Three Worldwide Plaza, is a fabulous bright studio residence home where one can savor their favorite morning brew and meander out on to your own. PRIVATE TERRACE, a rarely available and a sparse find in such a sought-after location. The oversized window and sliding glass door are delightful way to bring the great outdoor right into your indoor living space. Your evenings will be magical and memorable as you create the perfect entertaining ambiance flowing from indoor to outdoors. This sun filled studio offers a generous open layout, ample closets, and a separate large pass-through kitchen with full size appliances: gas range, refrigerator, and dishwasher. The residence is conveniently located just a few
USD 599,000
424 West 49th Street, New York, NY
View photo
Condo · for sale
USD 999,000
USD 1,131/sq.ft
424 West 49th Street, New York, NY
Hell's Kitchen
· 883 sq.ft · 4 Bedrooms · 2 Baths · Condo
· Terrace · Equipped kitchen
Hell's Kitchen · 883 sq.ft · 4 Bedrooms · 2 Baths · Condo · Terrace · Equipped kitchen
Indoor-outdoor dreams come true in this freshly painted gorgeous two-bedroom, two-bathroom duplex featuring a spectacular private rooftop terrace with jaw-dropping skyline views, and an ideal location atop a six-story Hell's Boutique Condo. On the first floor, the open chef s kitchen flows into the living room, which is brightly lit with natural light from its multiple windows and southern exposure. Stainless steel appliances including a gas range, a wine refrigerator, a mosaic-tiled backsplash and granite countertops included with the large breakfast bar, make the kitchen perfect for both cooking and entertaining. A large bedroom, full bathroom and washer/dryer complete the first floor. Hardwood floors throughout and a straight staircase takes you upstairs to the master suite and en suite bathroom which opens up to the enormous 23 x 13 private terrace with new folding doors highlighting city and water views. Imagine al fresco lounging and entertaining in this impressive setting. The a
USD 999,000
500 W 45th Street 209
View photo
Condo · for sale
USD 955,000
USD 1,643/sq.ft
500 W 45th Street 209
Hell's Kitchen
· 581 sq.ft · 1 Bedroom · 1 Bath · Condo
· Balcony · Equipped kitchen
Hell's Kitchen · 581 sq.ft · 1 Bedroom · 1 Bath · Condo · Balcony · Equipped kitchen
Discover Resіdenсe 209 аt Blοοm οn Forty Fifth — a 1-bеdrοοm, 1‐bathrοom home that pairs smart proportions with a private balcony of its own, a genuine luxury in a building this central. Measuring 590 square feet, the apartment faces east, where floor-to-ceiling double-glazed windows carry daylight well into the interior from morning through afternoon. Wide-plank oak floors unify the open layout, rich closet space and the balcony just beyond extends the living area into the open air — a place for coffee at sunrise, a glass of wine after work, or a quiet moment outside without ever leaving home. Cooking and hosting happen in the same breath here. The open-plan kitchen is finished with custom cabinetry, Caesar stone countertops, full-height marble backsplashes, and a complete suite of Miele appliances. The unit also features washer and dryer. The bathroom pairs a deep soaking tub in polished marble tile with textured pebble flooring underfoot and a warm wood vanity set beneath a backlit
USD 955,000
Midtown West, Manhattan, New York, NY
View photo
Condo · for sale
USD 900,000
USD 1,442/sq.ft
Midtown West, Manhattan, New York, NY
Hell's Kitchen
· 624 sq.ft · 3 Bedrooms · 1 Bath · Condo
· Garden · Equipped kitchen
Hell's Kitchen · 624 sq.ft · 3 Bedrooms · 1 Bath · Condo · Garden · Equipped kitchen
A Bright and Spacious Retreat at the Revitalized Bloom on Forty Fifth Discover Unit 626, an exceptional one-bedroom residence at the newly reimagined Bloom on Forty Fifth, now revitalized under new ownership. Thoughtfully designed to redefine modern urban living, this luxurious home combines spaciousness, light, and style to create a true haven in the heart of Midtown West. This one-bedroom home is a standout, featuring floor-to-ceiling windows that flood the space with natural light and offer serene views of the city or Bloom’s lush garden courtyard. Custom finishes throughout, including wide-plank oak flooring and sleek contemporary design, elevate the interiors. The open-concept layout seamlessly connects the living and dining areas to a well-appointed kitchen with premium appliances, marble countertops, and tailored cabinetry. The spa-inspired bathroom is a private oasis, complete with high-end fixtures and elegant stone details. Bloom on Forty Fifth is more than a residence—it’s a
USD 900,000
393 West 49th Street, New York, NY
View photo
Condo · for sale
USD 1,299,000
USD 1,297/sq.ft
393 West 49th Street, New York, NY
Hell's Kitchen
· 1,001 sq.ft · 6 Bedrooms · 2 Baths · Condo
· Equipped kitchen
Hell's Kitchen · 1,001 sq.ft · 6 Bedrooms · 2 Baths · Condo · Equipped kitchen
Open House by Appointment. A sun-filled corner 2-bedroom, 2-bathroom residence with sweeping cityscape views, Unit 2G at Three Worldwide Plaza offers exceptional light, space, and flexibility in one of Midtown's most established full-service condominiums. Spanning over 1,000 square feet, the home enjoys south and west exposures with walls of windows that bring in natural light throughout the day. The spacious living room is the heart of the home with plenty of openness for a dedicated dining area in addition to the breakfast bar. A distinctive columned corner adds architectural character, and electric solar shades provide added comfort and privacy while preserving the open city views. A long entry foyer lined with custom closets leads into the main living space, while the split-bedroom layout provides excellent separation and privacy. Thoughtful upgrades include California Closets, additional kitchen cabinetry, stainless steel appliances including a brand-new refrigerator, individual t
USD 1,299,000
500 West 45th Street, New York, NY
View photo
Condo · for sale
USD 1,925,000
USD 1,735/sq.ft
500 West 45th Street, New York, NY
Hell's Kitchen
· 1,109 sq.ft · 4 Bedrooms · 2 Baths · Condo
· Equipped kitchen
Hell's Kitchen · 1,109 sq.ft · 4 Bedrooms · 2 Baths · Condo · Equipped kitchen
Step into this stunning corner unit two-bedroom, two-bathroom residence, where elegance meets functionality in the heart of Midtown West. Designed to elevate city living, this exceptional condominium offers a harmonious blend of style, comfort, and modern sophistication. Corner unit with south east exposures and fabulous sweeping city views! The home is bathed in natural light through floor-to-ceiling windows, showcasing breathtaking north east city views. The chef’s kitchen is a masterpiece, featuring custom cabinetry, marble countertops, and premium appliances—perfect for culinary creations or casual entertaining. The spacious primary suite boasts a walk-in closet and a spa-inspired ensuite bathroom, while the second bedroom offers versatility to suit your lifestyle. Bloom on Forty Fifth is more than a residence—it’s a community enriched with unparalleled amenities. Residents enjoy rooftop terraces with outdoor kitchens, a state-of-the-art fitness center, an inviting lounge, and a 24
USD 1,925,000
Midtown West, Manhattan, New York, NY
View photo
Condo · for sale
USD 1,685,000
USD 1,647/sq.ft
Midtown West, Manhattan, New York, NY
Hell's Kitchen
· 1,023 sq.ft · 4 Bedrooms · 2 Baths · Condo
· Garden · Equipped kitchen
Hell's Kitchen · 1,023 sq.ft · 4 Bedrooms · 2 Baths · Condo · Garden · Equipped kitchen
An Urban Retreat in Midtown West, Where Outdoor Living Flourishes Introducing Unit #211 a two-bedroom, two bathroom home with an expansive private outdoor space running the entire length of the home! This home exemplifies luxury redefined at the newly reimagined Bloom on Forty Fifth. This exceptional condominium has been elevated to set a new standard for city living. The home boasts floor-to-ceiling windows, filling every corner with natural light and framing captivating views of the city or Bloom’s iconic garden courtyard. The chef’s kitchen features custom cabinetry, marble countertops, and premium appliances. The spacious primary suite includes a walk-in closet and an ensuite spa-like bathroom, while the second bedroom offers endless possibilities. Enjoy access to unparalleled amenities, including rooftop terraces with outdoor kitchens, a state of the art fitness center, lounge, 24-hour attended lobby and Bloom’s signature garden courtyard—a hidden gem in the heart of Hell’s Kitche
USD 1,685,000
apartment New York NY ELS72692037
View photo
Apartment · for sale
USD 330,000
apartment New York NY ELS72692037
Hell's Kitchen
· Apartment
· Equipped kitchen · Air conditioning
Hell's Kitchen · Apartment · Equipped kitchen · Air conditioning
Beautifully maintained studio apartment in the heart of midtown. (344 W 48th Street) Updated eat-in kitchen, bathroom and wooden floors. Tree lined block, around the corner from A,C,E,N,R,Q trains. Monthly maintenance fee apprx. $390. Everything you need is steps away shops and theaters. HDFC Co-op with income requirement $36,000 for single or $40,000 annual salary for family of 2. Down payment or entire cost of apartment can be gifted to the buyer
USD 330,000
349 West 51st Street, New York, NY
View photo
Condo · for sale
USD 3,850,000
USD 1,386/sq.ft
349 West 51st Street, New York, NY
Hell's Kitchen
· 2,777 sq.ft · 5 Bedrooms · 3 Baths · Condo
· Patio · Garden · Equipped kitchen
Hell's Kitchen · 2,777 sq.ft · 5 Bedrooms · 3 Baths · Condo · Patio · Garden · Equipped kitchen
Fall 2026 Occupancy Garden A is a sprawling three-bedroom triplex with two full bathrooms and two powder rooms, encompassing 2,786 square feet across three thoughtfully designed levels, complete with a private yard and multiple patios totaling 1,120 square feet. The residence delivers the scale and comfort of a traditional townhouse paired with the ease of modern indoor-outdoor living-an exceptional offering in an urban setting. At the heart of the home, the expansive great room stretches more than twenty-four feet, defined by nine-foot ceilings and rift. And quartered European white oak flooring that flows directly to the private rear yard. Measuring nearly twenty-one feet, this landscaped outdoor space features private access from the Lane and ample room for dining and lounging, seamlessly extending the living area outdoors. The eat-in kitchen is both elegant and functional, outfitted with custom white oak cabinetry, Super White honed marble countertops and backsplash accented by a s
USD 3,850,000
349 West 51st Street, New York, NY
View photo
Condo · for sale
USD 1,350,000
USD 1,425/sq.ft
349 West 51st Street, New York, NY
Hell's Kitchen
· 947 sq.ft · 2 Bedrooms · 2 Baths · Condo
· Equipped kitchen
Hell's Kitchen · 947 sq.ft · 2 Bedrooms · 2 Baths · Condo · Equipped kitchen
Fall 2026 Occupancy Residence 1G is a 952-square-foot one-bedroom duplex loft featuring dramatic eighteen-foot ceilings and expansive double-height windows that fill the home with abundant natural light. Upon entering the main level, the residence immediately showcases its impressive scale, enhanced by European white oak flooring that further elevates its bright and airy feel. The eat-in kitchen pairs bespoke white oak cabinetry with Super White honed marble countertops and a seamless marble backsplash. An oversized pantry provides generous storage, while a full suite of integrated JennAir appliances, including refrigerator and freezer, convection oven, induction cooktop, microwave, and three-rack dishwasher, ensures best-in-class performance. The main level also features a powder room showcasing a bespoke Ceppo Bianco vanity anchored by aged brass Watermark fixtures. The slatted staircase, enclosed with custom white oak, rises to an upper level to create an airy retreat distinct from
USD 1,350,000
454 West 54th Street, New York, NY
View photo
Condo · for sale
USD 1,950,000
USD 1,485/sq.ft
454 West 54th Street, New York, NY
Hell's Kitchen
· 1,313 sq.ft · 5 Bedrooms · 3 Baths · Condo
· Office room · Sauna · Balcony · Equipped kitchen
Hell's Kitchen · 1,313 sq.ft · 5 Bedrooms · 3 Baths · Condo · Office room · Sauna · Balcony · Equipped kitchen
This stunning 3-bedroom, 3-bathroom condominium at The Griffin Court is spacious, modern, and elegant. With both a private balcony and fenced-in rooftop cabana, this is a cream-of-the-crop investment. The expansive space features beautiful hardwood floors, open kitchen, and views of lush trees. The open kitchen is equipped with Viking stove and microwave, Bosch dishwasher, Kitchen-Aid refrigerator, Poggenpohl Cabinetry, Caesarstone countertops, and Lutron lighting. The primary bedroom has two large closets, an ensuite bathroom with radiant floor heating, deep soaking tub, separate shower/steam room, and a double vanity with plenty of storage. The 2nd bedroom also features an ensuite bathroom with deep soaking tub and shower combo and has a large walk-in closet. The home office/third bedroom has two large storage closets and also includes a full bathroom. Start and end every day with a deep breath on the private balcony. As if that isn't enough, a private rooftop cabana transfers with t
USD 1,950,000
516 West 47th Street, New York, NY
View photo
Condo · for sale
USD 799,000
USD 990/sq.ft
516 West 47th Street, New York, NY
Hell's Kitchen
· 807 sq.ft · 3 Bedrooms · 1 Bath · Condo
· Office room · Equipped kitchen · Security
Hell's Kitchen · 807 sq.ft · 3 Bedrooms · 1 Bath · Condo · Office room · Equipped kitchen · Security
With 813 sqft, S1B is the largest 1 Bedroom | 1 Bathroom at the Clinton West Condominium that can easily be converted to a 2nd Bedroom or Home Office! 2 Bedrooms in the building are only 16 more sqft. The renovated kitchen features premium quartz countertops with extra built-in storage, a dishwasher, and stainless steel appliances. The oversized windows have bright Southwestern exposure. The bedroom can easily fit a King-size bed. Numerous storage options with four closets total! Clinton West Condo Amenities. Full-time Doorperson & Concierge. Fitness Center. Residents' Lounge. Common Furnished Courtyard. Laundry Rooms. Storage & Bike Storage (for additional fee, upon availability). Pets, Investors, Pied-a-terre Allowed Midtown West offers some of the finest lifestyle and cultural highlights in the city, such as the Hudson River Park and the Theatre District. The weekly Farmer’s Market on Saturdays, Target, local food markets, and a multitude of fine dining establishments are all within
USD 799,000
393 West 49th Street, New York, NY
View photo
Condo · for sale
USD 508,000
USD 1,276/sq.ft
393 West 49th Street, New York, NY
Hell's Kitchen
· 398 sq.ft · 2 Bedrooms · 1 Bath · Condo
· Equipped kitchen
Hell's Kitchen · 398 sq.ft · 2 Bedrooms · 1 Bath · Condo · Equipped kitchen
Bright, south-facing studio in the Hells Kitchen neighborhood of Midtown West overlooks a quiet, tranquil, landscaped interior courtyard. Renovated in a contemporary style with a neutral paint palette, crown molding, designer lighting, wall-mounted television, light flooring and two large closets with built-in shelving. The oversized windows fill the studio with light during the day, and a blackout Roman shade provides privacy at night. The kitchen features full-sized, stainless steel appliances-GE Profile five-burner gas range and microwave and Blomberg refrigeratorcustom wood and frosted glass cabinetry, quartz countertop with undermount sink and white subway tile backsplash. Custom marble-effect and slate mosaic tile line the bathroom, which offers a full-sized tub with Moen European multi-function showerhead, a vanity with storage and a Kohler medicine cabinet. Designed by architect Frank Williams in the Postmodern style and completed in 1989, The Residences at Worldwide Plaza offe
USD 508,000
454 West 54th Street, New York, NY
View photo
Condo · for sale
USD 1,100,000
USD 1,277/sq.ft
454 West 54th Street, New York, NY
Hell's Kitchen
· 861 sq.ft · 3 Bedrooms · 2 Baths · Condo
· Balcony · Equipped kitchen
Hell's Kitchen · 861 sq.ft · 3 Bedrooms · 2 Baths · Condo · Balcony · Equipped kitchen
New to Market! Premier 1 Bedroom in the Coveted ‘K’ Line at Griffin Court. Introducing an exceptional value and properly proportioned one-bedroom, one-and-a-half-bath residence in the highly sought-after K line. Spanning 870 square feet, this spacious home offers a rare blend of scale, serenity, and refined finishes, enhanced by a private balcony overlooking the beautifully landscaped 8,000-square-foot multi-tiered courtyard. The expansive great room is bright and inviting with oak floors, with oversized windows and a gracious flow ideal for both everyday living and entertaining. An open chef’s kitchen, framed in Poggenpohl cabinetry and equipped with top-of-the-line stainless steel appliances including a Viking stove range, seamlessly connects to the dining alcove. The primary bedroom with an en-suite bathroom features two large closets, one being a walk-in. The bathroom highlighted with designer tile, radiant-heated floors, and a deep soaking tub. Additional highlights include a gues
USD 1,100,000
505 West 47th Street, New York, NY
View photo
Condo · for sale
USD 917,000
USD 1,091/sq.ft
505 West 47th Street, New York, NY
Hell's Kitchen
· 840 sq.ft · 4 Bedrooms · 1 Bath · Condo
· Office room · Equipped kitchen
Hell's Kitchen · 840 sq.ft · 4 Bedrooms · 1 Bath · Condo · Office room · Equipped kitchen
Investment Opportunity! Tenant in place, one of the highest rents in this line. This expansive north. And south-facing JR-4 is one of the largest one-bedroom plus home office layouts available in Hell's Kitchen within a luxury full-service building at this price point. Located at The 505 Condominium, the floor-through residence offers a flexible and inviting layout that's perfect for both living and working. A spacious living area is anchored by a central dining room or home office, providing true versatility. A rare feature in this category. The sleek, modern kitchen by Mastri La Cucina features a Fisher & Paykel refrigerator, Bosch appliances, marble countertops, custom cabinetry, and an in-unit washer/dryer. The spa-like bathroom is finished with Zebrano wall tiles, Rocky River marble counters, Kohler fixtures, a rain shower, and custom Wenge cabinetry. Designed by H. Thomas O'Hara Architects, The 505 offers thoughtfully curated amenities including a 24-hour fitness center, two land
USD 917,000
406 W 45TH Street PHA
View photo
Condo · for sale
USD 1,995,000
USD 1,871/sq.ft
406 W 45TH Street PHA
Hell's Kitchen
· 1,066 sq.ft · 2 Bedrooms · 2 Baths · Condo
· Terrace · Fireplace · Equipped kitchen
Hell's Kitchen · 1,066 sq.ft · 2 Bedrooms · 2 Baths · Condo · Terrace · Fireplace · Equipped kitchen
Discovеr Pеnthouѕe Ꮮuхurу Where the City Βесοmeѕ Your Backdrop Take your place among the city skyline in this stunning two-bedroom, two-bathroom penthouse featuring an awe-inspiring 800-square-foot terrace. Pristine designer interiors, an expansive split-bedroom layout and an ideal Midtown West location near Hudson River Park make this a singular Manhattan residence. Spanning approx. 1100 square feet, this exquisite home impresses with wide plank solid oak floors, tall ceilings dotted with recessed lighting and expanses of 10-foot-tall windows framing open sky and leafy terrace views. The open layout welcomes you with a generous footprint for gracious indoor-outdoor living and entertaining, starting with a spacious living/dining room graced by a centerpiece black slate fireplace and custom maple cabinetry. Ahead, the sleek open kitchen features floor-to-ceiling white lacquer Italian cabinetry, ice stone countertops, and a curated suite of upscale appliances, including a Viking range wi
USD 1,995,000
500 West 45th Street, New York, NY
View photo
Condo · for sale
USD 2,195,000
USD 1,942/sq.ft
500 West 45th Street, New York, NY
Hell's Kitchen
· 1,130 sq.ft · 5 Bedrooms · 3 Baths · Condo
· Garden · Equipped kitchen
Hell's Kitchen · 1,130 sq.ft · 5 Bedrooms · 3 Baths · Condo · Garden · Equipped kitchen
Introducing Unit #229 a two-bedroom, two-and a half bathroom home with an expansive private outdoor space running the entire length of the home! This home exemplifies luxury redefined at the newly reimagined Bloom on Forty Fifth. This exceptional condominium has been elevated to set a new standard for city living. The home boasts floor-to-ceiling windows, filling every corner with natural light and framing captivating views of the city or Bloom’s iconic garden courtyard. The chef’s kitchen features custom cabinetry, marble countertops, and premium appliances. The spacious primary suite includes a walk-in closet and an ensuite spa-like bathroom, while the second bedroom offers endless possibilities. Enjoy access to unparalleled amenities, including rooftop terraces with outdoor kitchens, a state of the art fitness center, lounge, 24-hour attended lobby and Bloom’s signature garden courtyard—a hidden gem in the heart of Hell’s Kitchen. Be part of the reinvigorated Bloom on Forty Fifth co
USD 2,195,000

Get email alerts

Don't miss out: be the first to know about new properties

The alert was correctly created

On subscribing you accept the conditions of use and the privacy policy
Alert
Receive new ads in your inbox
Save this search
Receive alerts for new listings

We'll send you an email when we have new properties for: "Properties for sale in Hell's Kitchen"

The alert was correctly created

Get email alerts and be the first to see new listings
Required field
On subscribing I accept the terms of the privacy policy
Perfect! You'll soon start receiving new listings via email
Alert
Receive an email when we have new ads for Properties for sale in Hell's Kitchen
Save this search
Filters

Bedrooms

Size (sq.ft)

sq.ft
sq.ft

Price

USD
USD

Property type

Bathrooms

Clear all filters
Receive notifications when new entries are published.