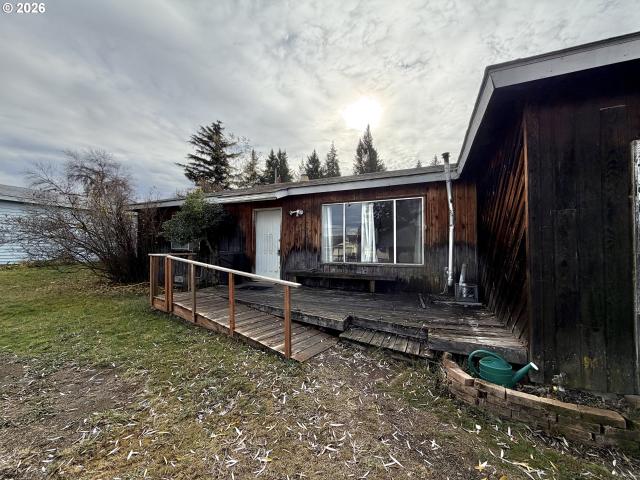
0 properties for sale in Chenoweth Tableland

We don't have exact matches for your search, but... we've expanded it and think you might be interested in these properties.

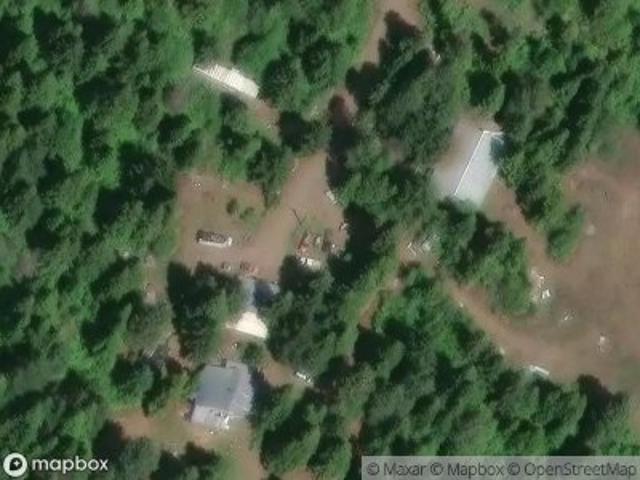
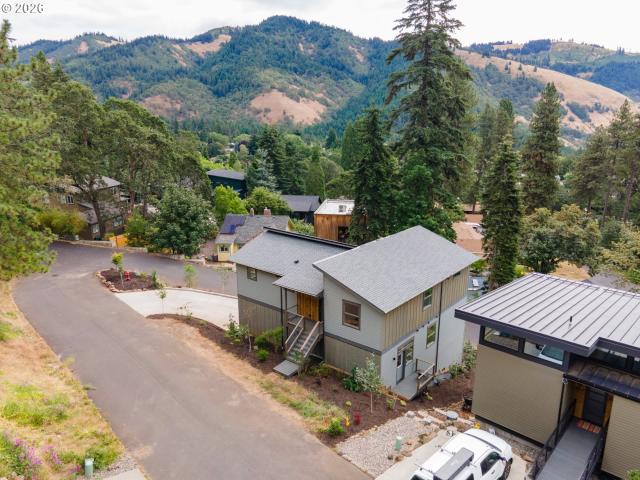
Wing Rd
View photo
House · for sale
Request Details
New
Wing Rd
Chenoweth Tableland
· House
Chenoweth Tableland · House
This home is in preforeclosure, which means the homeowner is in default (missed payments). Therefore, there could be an opportunity to strike a great deal with the owner and the bank
Request Details
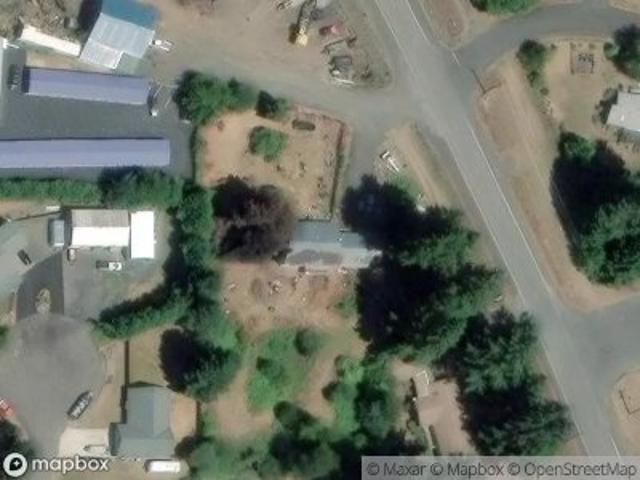
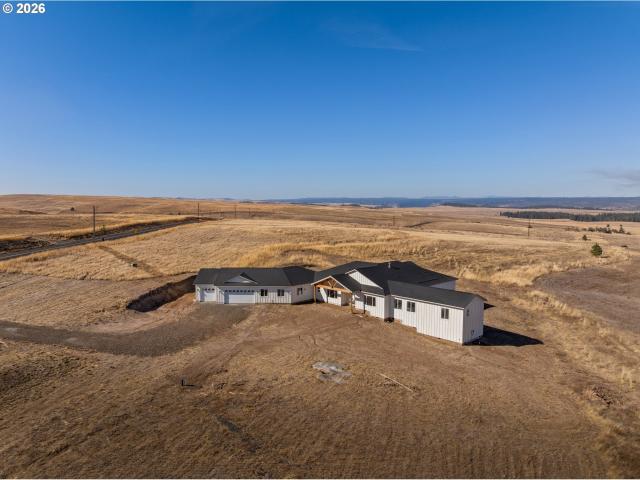
Klickitat Appleton Rd
View photo
House · for sale
Request Details
Updated
Klickitat Appleton Rd
Chenoweth Tableland
· House
Chenoweth Tableland · House
This home is in preforeclosure, which means the homeowner is in default (missed payments). Therefore, there could be an opportunity to strike a great deal with the owner and the bank
Request Details
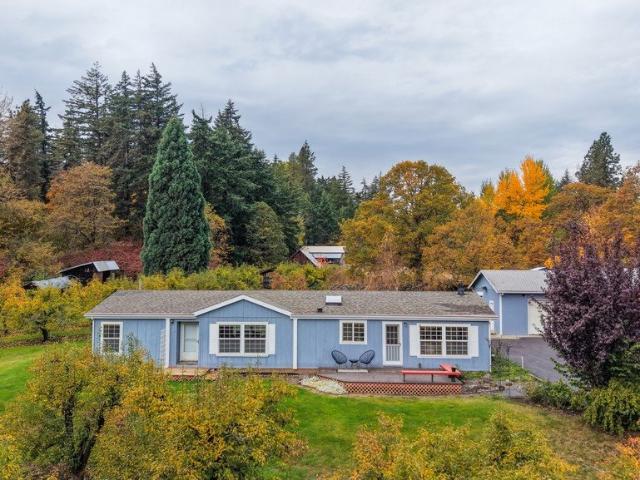
Wind River Rd
View photo
House · for sale
Request Details
Updated
Wind River Rd
Chenoweth Tableland
· 2,863 sq.ft · 2 Bedrooms · 3 Baths · House
Chenoweth Tableland · 2,863 sq.ft · 2 Bedrooms · 3 Baths · House
This home is in preforeclosure, which means the homeowner is in default (missed payments). Therefore, there could be an opportunity to strike a great deal with the owner and the bank
Request Details
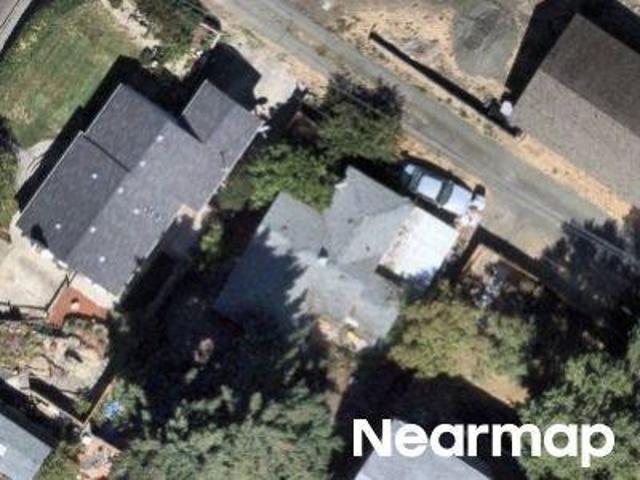
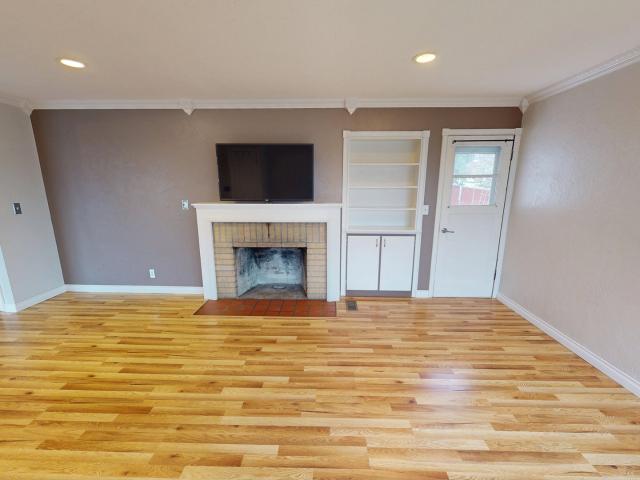
W 13th St
View photo
House · for sale
Request Details
Updated
W 13th St
Chenoweth Tableland
· 850 sq.ft · 3 Bedrooms · 1 Bath · House
Chenoweth Tableland · 850 sq.ft · 3 Bedrooms · 1 Bath · House
This home is in preforeclosure, which means the homeowner is in default (missed payments). Therefore, there could be an opportunity to strike a great deal with the owner and the bank
Request Details
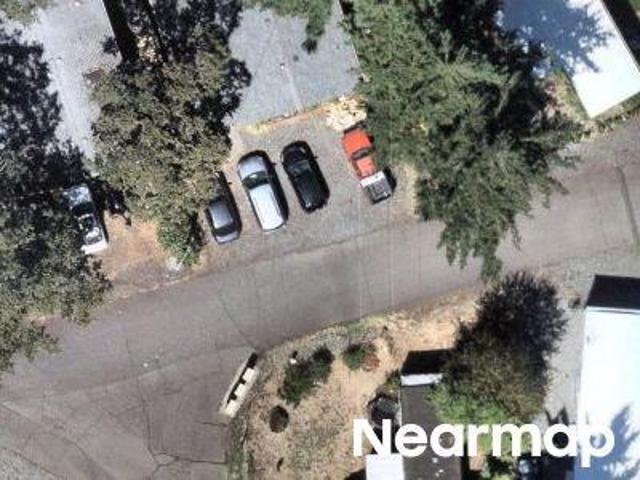
Cascade Ave
View photo
House · for sale
Request Details
Updated
Cascade Ave
Chenoweth Tableland
· 1,184 sq.ft · 3 Bedrooms · 2 Baths · House
Chenoweth Tableland · 1,184 sq.ft · 3 Bedrooms · 2 Baths · House
This home is in preforeclosure, which means the homeowner is in default (missed payments). Therefore, there could be an opportunity to strike a great deal with the owner and the bank
Request Details
Ericksen Way
View photo
House · for sale
Request Details
Updated
Ericksen Way
Chenoweth Tableland
· House
Chenoweth Tableland · House
This is a Real Estate-Owned (REO)/post-foreclosure home owned or managed by a bank. All offers are considered; however, the highest and best will most likely be accepted
Request Details
Old Dufur Rd
View photo
House · for sale
Request Details
Updated
Old Dufur Rd
Chenoweth Tableland
· House
Chenoweth Tableland · House
This is a Real Estate-Owned (REO)/post-foreclosure home owned or managed by a bank. All offers are considered; however, the highest and best will most likely be accepted
Request Details
Brothers Rd
View photo
House · for sale
Request Details
Updated
Brothers Rd
Chenoweth Tableland
· House
Chenoweth Tableland · House
This is a Real Estate-Owned (REO)/post-foreclosure home owned or managed by a bank. All offers are considered; however, the highest and best will most likely be accepted
Request Details
Royal Crest Dr E
View photo
House · for sale
Request Details
Updated
Royal Crest Dr E
Chenoweth Tableland
· 1,711 sq.ft · 3 Bedrooms · 1 Bath · House
Chenoweth Tableland · 1,711 sq.ft · 3 Bedrooms · 1 Bath · House
This home is in preforeclosure, which means the homeowner is in default (missed payments). Therefore, there could be an opportunity to strike a great deal with the owner and the bank
Request Details
Oregon St
View photo
House · for sale
Request Details
Updated
Oregon St
Chenoweth Tableland
· 1,173 sq.ft · 3 Bedrooms · 2 Baths · House
Chenoweth Tableland · 1,173 sq.ft · 3 Bedrooms · 2 Baths · House
This home is in preforeclosure, which means the homeowner is in default (missed payments). Therefore, there could be an opportunity to strike a great deal with the owner and the bank
Request Details
W 11th St
View photo
House · for sale
Request Details
Updated
W 11th St
Chenoweth Tableland
· 1,389 sq.ft · 3 Bedrooms · 2 Baths · House
Chenoweth Tableland · 1,389 sq.ft · 3 Bedrooms · 2 Baths · House
This home is in preforeclosure, which means the homeowner is in default (missed payments). Therefore, there could be an opportunity to strike a great deal with the owner and the bank
Request Details
Wind River Hwy
View photo
House · for sale
Request Details
Updated
Wind River Hwy
Chenoweth Tableland
· 3,014 sq.ft · 3 Bedrooms · 2 Baths · House
Chenoweth Tableland · 3,014 sq.ft · 3 Bedrooms · 2 Baths · House
This home is in preforeclosure, which means the homeowner is in default (missed payments). Therefore, there could be an opportunity to strike a great deal with the owner and the bank
Request Details
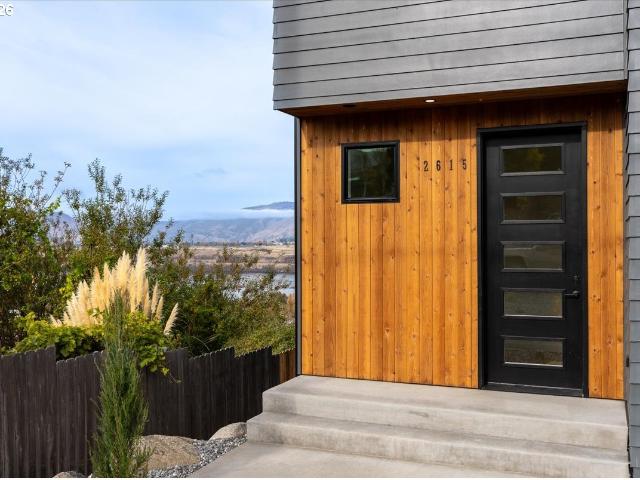
2615 old dufur rd
View photo
Townhouse · for sale
USD 499,000
USD 289/sq.ft
New
2615 old dufur rd
Chenoweth Tableland
· 1,722 sq.ft · 3 Bedrooms · 2 Baths · Townhouse
· Deck · Fireplace · Equipped kitchen
Chenoweth Tableland · 1,722 sq.ft · 3 Bedrooms · 2 Baths · Townhouse · Deck · Fireplace · Equipped kitchen
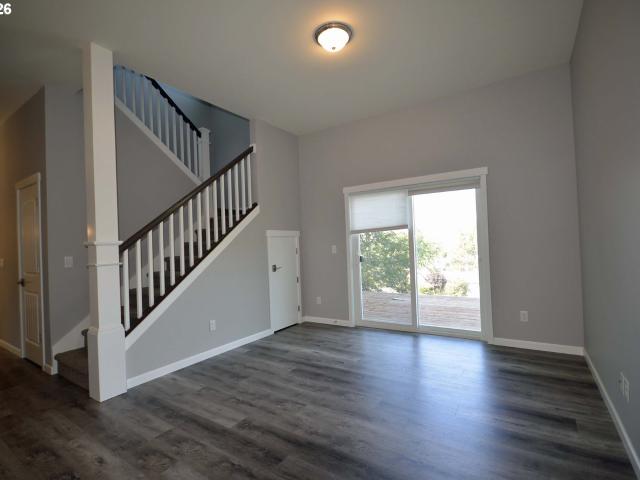
Brand new construction with sweeping views of the Columbia River and surrounding hills! This modern 1,731 sq ft townhouse in The Dalles offers 3 bedrooms and 2.5 baths, with a striking exterior of gray lap siding, warm wood accents, and black-framed windows. Step inside to a bright entry and a light-filled stairwell with tall windows and a statement chandelier. The open main floor connects the kitchen, dining, and living areas, with luxury vinyl plank flooring throughout. Clean lines and fresh, never-lived-in finishes give the home a polished, contemporary feel. Gather around the linear electric fireplace, then slide open the glass doors to the deck and take in the river views. The kitchen pairs crisp white shaker cabinetry with a contrasting dark island, quartz counters, a tile backsplash, matte black fixtures and hardware, and stainless steel appliances, including a French-door refrigerator. The island offers seating and room to prep and entertain, with globe pendant lights overhead
USD 499,000
1113 se chinookan dr
View photo
House · for sale
USD 629,000
USD 273/sq.ft
New
1113 se chinookan dr
Chenoweth Tableland
· 2,303 sq.ft · 5 Bedrooms · 3 Baths · House
· Deck · Equipped kitchen · Parking · Cellar
Chenoweth Tableland · 2,303 sq.ft · 5 Bedrooms · 3 Baths · House · Deck · Equipped kitchen · Parking · Cellar
Welcome to this stunning custom built 5 bedroom, 3.5 bath home located in the picturesque town of Cascade Locks. Enjoy the stunning sunset views of the Columbia River from the expansive deck out the Primary Suite. Inside, the open-concept floor plan allows entertaining family and friends. An inviting kitchen with beautiful knotty alder cabinets, Underlit cabinets, custom concrete counters, full tile backsplash and an Island. Built-in Pile speakers are installed into the ceilings. The finished basement offers private bedrooms and a hall area, all with custom concrete flooring. Also an oversized attached 2-car garage. This home has too many extra touches to list! Come see for yourself and take in the breath taking panoramic views of the Oregon Cascades. Enjoy the small town living while being only 45 minutes from Portland International Airport. This Pacific Northwest gem will let you chase everything the Gorge delivers — Hiking, biking, rivers, trails, and windsurfing that draws visitors
USD 629,000
101 n boat basin rd # b 10
View photo
House · for sale
USD 115,000
USD 248/sq.ft
New
101 n boat basin rd # b 10
Chenoweth Tableland
· 463 sq.ft · 1 Bedroom · 1 Bath · House
· Deck
Chenoweth Tableland · 463 sq.ft · 1 Bedroom · 1 Bath · House · Deck
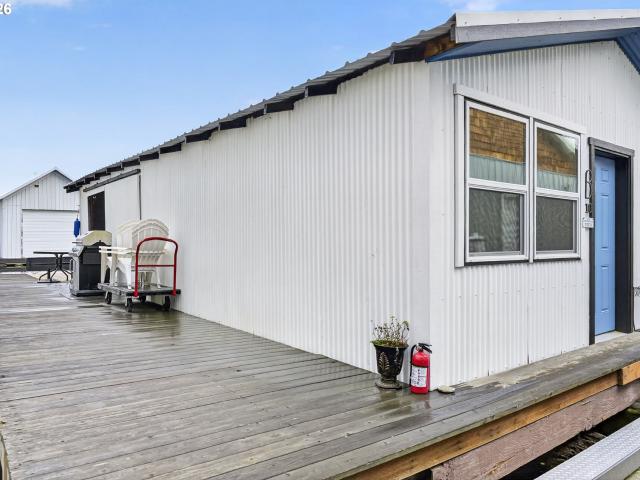
Enjoy life on the water with this charming boathouse located in The Dalles Marina! Offering approximately 470 square feet of living space, this one-bedroom retreat features a 15-foot boat well with potential for expansion and a deck perfect for relaxing and soaking up the sun. Whether you're spending weekends boating, fishing, kayaking, or simply unwinding by the water, this boathouse offers a great opportunity to enjoy all that the Columbia River has to offer. Moorage fees include Yacht Club access, water, sewer, and garbage services. A unique opportunity to your own waterfront getaway! Recreational use only; cannot be used as a primary residence
USD 115,000
4163 summitview dr
View photo
House · for sale
USD 828,500
USD 434/sq.ft
New
4163 summitview dr
Chenoweth Tableland
· 1,905 sq.ft · 4 Bedrooms · 2 Baths · House
· Patio · Garden · Office room · Swimming pool · Fireplace · Equipped kitchen · Parking
Chenoweth Tableland · 1,905 sq.ft · 4 Bedrooms · 2 Baths · House · Patio · Garden · Office room · Swimming pool · Fireplace · Equipped kitchen · Parking
Gracious home on one level on. 34 acre. An open entry large enough for a coat rack and table. The main room has vaulted ceilings with a gas fireplace and wood floors. The kitchen has granite counters, gas cooktop in the island, pantry, built in oven and microwave. A dining table for six or eight is centered between the kitchen and main room with a door to the backyard with a space for a grill and table. Bedrooms are positioned on either side of the house. The primary bedroom is large with a sliding door to a private patio/hot tub area. The bathroom has a jetted tub, shower and walk in closet. Three other bedrooms share a bathroom with a tub/shower combo. One bedroom is near the entry and could be an office. Laundry is near the kitchen with a deep sink, washer, dryer and storage leading to the oversized garage. Plenty of room for storage or a workshop at the back of the garage plus room for two cars. A parking pad for an RV or boat is at the side of the garage. Calling gardeners with a
USD 828,500
2122 W 16TH ST
View photo
House · for sale
USD 649,000
USD 360/sq.ft
New
2122 W 16TH ST
Chenoweth Tableland
· 1,798 sq.ft · 5 Bedrooms · 4 Baths · House
· Garden · Office room · Equipped kitchen
Chenoweth Tableland · 1,798 sq.ft · 5 Bedrooms · 4 Baths · House · Garden · Office room · Equipped kitchen
A private retreat with room to spread out and income potential, this versatile property pairs a spacious three-bedroom, two-bath manufactured home with two ADUs separate from the main residence. Tucked along a quiet dead-end street among mature oaks, the setting feels removed from the bustle of The Dalles while keeping everyday conveniences close. Inside the main home, vaulted ceilings and generous windows complement an open, airy layout designed for gathering and comfortable daily living. The kitchen features granite counters and stainless steel appliances, with inviting living and dining spaces nearby. Several nooks offer room for a home office, study area, creative pursuits or a quiet place to unwind. A dedicated laundry room with an exterior entrance adds practicality, while a heat pump provides heating and cooling throughout the seasons. Outdoors, new fencing encloses the main home's large, level yard, creating a private setting for gardening, entertaining or relaxing beneath the
USD 649,000
2067 ridge rd
View photo
House · for sale
USD 559,000
USD 163/sq.ft
New
2067 ridge rd
Chenoweth Tableland
· 3,412 sq.ft · 4 Bedrooms · 2 Baths · House
· Garden · Deck · Equipped kitchen · Parking
Chenoweth Tableland · 3,412 sq.ft · 4 Bedrooms · 2 Baths · House · Garden · Deck · Equipped kitchen · Parking
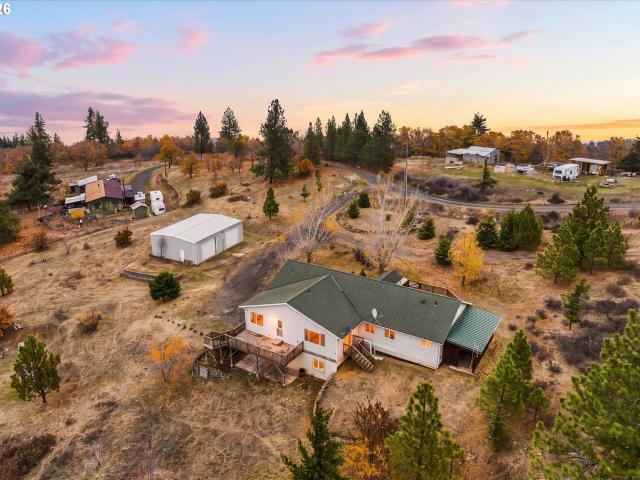
This 3,416 sq ft home sits on 4.45 acres of meadow and mature pines and oaks, with long views across the Gorge. It has the size, layout, and land a buyer wants; it just needs someone ready to finish it. The main level centers on a large kitchen with a cook island, plenty of oak cabinetry, and a walk-in pantry. It opens to the dining room and a bright living area, where sliding doors lead to the view deck. The daylight lower level adds more space to expand. The home has 4 bedrooms and 2.5 baths in all, including a primary suite. For vehicles, equipment, and projects, there’s a 3-car attached garage plus a detached 30x40 metal shop with two roll-up doors. The gently sloping land offers privacy and wide-open sky, with room for gardens, animals, or simply some breathing space. The home needs some renovation and is a strong fit for a cash buyer, investor, or contractor looking for real upside. Buyers are advised to complete their own inspections and due diligence
USD 559,000
301 N 15TH ST # 212
View photo
Condo · for sale
USD 318,000
USD 328/sq.ft
New
301 N 15TH ST # 212
Chenoweth Tableland
· 969 sq.ft · 2 Bedrooms · 2 Baths · Condo
· Deck · Fireplace · Equipped kitchen · Parking
Chenoweth Tableland · 969 sq.ft · 2 Bedrooms · 2 Baths · Condo · Deck · Fireplace · Equipped kitchen · Parking
Discover comfortable living in this updated 2 bedroom, 2 bathroom condo in Hood River, ideally located near downtown with beautiful river views. Inside, you'll find a welcoming living area with vaulted ceilings, skylights, and a cozy fireplace, along with a private deck perfect for enjoying the surrounding scenery. Recent improvements include fresh paint, brand-new carpeting, and refreshed kitchen and bathrooms. Additional conveniences include a separate storage shed for outdoor equipment or seasonal belongings and one assigned parking space
USD 318,000
750 division st # 208
View photo
House · for sale
USD 58,000
USD 63/sq.ft
New
750 division st # 208
Chenoweth Tableland
· 915 sq.ft · 2 Bedrooms · 2 Baths · House
· Parking
Chenoweth Tableland · 915 sq.ft · 2 Bedrooms · 2 Baths · House · Parking
Single wide manufactured home in quiet park. 2 bed, 2 bath in a 55+community. Covered parking and storage shed for your'extras'. Space rent is $460/mo. Includes W/S/G. Buyer must be approved by park management. Check with park for pet restrictions
USD 58,000
1251 Bennett DR
View photo
House · for sale
USD 5,100,000
New
1251 Bennett DR
Chenoweth Tableland
· 3 Bedrooms · 3 Baths · House
· Garden · Deck · Equipped kitchen · Parking
Chenoweth Tableland · 3 Bedrooms · 3 Baths · House · Garden · Deck · Equipped kitchen · Parking
2,168 square feet of living space, this 4-bedroom, 3-bathroom home sits on a. 19-acre lot in Goldendale. The upper level features three bedrooms and two full bathrooms, including the primary bedroom, along with comfortable living areas and access to the rear deck. New carpet in 2021, LVP and wood flooring in 2019. Downstairs offers the flexibility of a separate living space, complete with a bedroom, living area, kitchenette, full bathroom, and a gas stove for added warmth. Updated LVP flooring downstairs. Accessibility features include access through the garage and an ADA-accessible bathroom, making the lower level ideal for multigenerational living, extended guests, or additional personal space. Outside, enjoy an open yard, a rear deck, a two-car garage, and driveway parking. With its flexible floor plan and multiple living areas, this property offers a variety of possibilities to fit your needs
USD 5,100,000
6800 mill creek rd
View photo
House · for sale
USD 1,650,000
USD 394/sq.ft
New
6800 mill creek rd
Chenoweth Tableland
· 4,187 sq.ft · 5 Bedrooms · 3 Baths · House
· Garden · Fireplace · Equipped kitchen
Chenoweth Tableland · 4,187 sq.ft · 5 Bedrooms · 3 Baths · House · Garden · Fireplace · Equipped kitchen
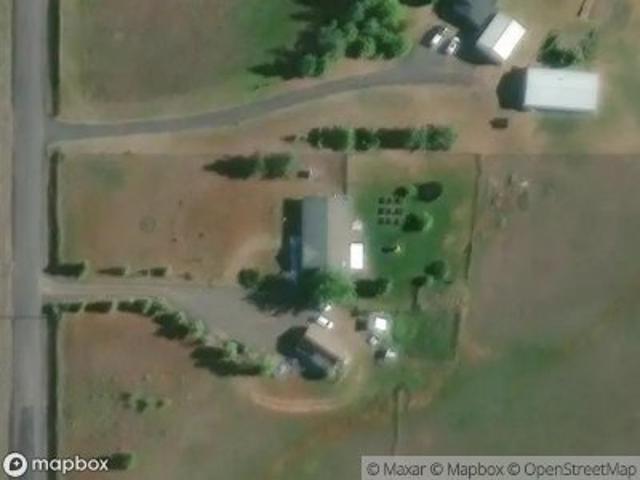
Let the world wait. Tucked into a lush valley along year-round Mill Creek, this private country estate offers room to grow, gather, and live at your own pace. Follow miles of private hiking trails, cast a line in the creek, or cool off in a swimming hole. Pastures, a four-stall horse barn, riding arena, large fenced garden, and duck pond create a setting for a homestead with comfort and character. At its heart, a spacious 4,197-square-foot home welcomes you with a vaulted great room, generous arched windows, and a fireplace that invites you to settle in. The expansive kitchen pairs old-world charm with everyday function: a brick cooking alcove, large island with prep sink, double ovens, and generous pantry. Connected kitchen, dining, and family spaces keep conversation flowing, while a formal dining room with its own fireplace lends warmth to memorable evenings. The main-level primary suite offers a fireplace, arched windows, walk-in closet, and bath with dual sinks, soak tub, and dual
USD 1,650,000
1413 E 16TH ST
View photo
House · for sale
USD 389,000
USD 286/sq.ft
New
1413 E 16TH ST
Chenoweth Tableland
· 1,356 sq.ft · 3 Bedrooms · 2 Baths · House
· Patio · Garden · Equipped kitchen · Parking
Chenoweth Tableland · 1,356 sq.ft · 3 Bedrooms · 2 Baths · House · Patio · Garden · Equipped kitchen · Parking
Stylish 3-bedroom, 2.5-bath home, built in 2019 and lightly lived in, offering a fresh, modern feel and is truly move-in ready. Step into the main living area with access to the back patio and open views across The Dalles. The inviting kitchen features granite countertops, stainless-steel appliances, dark wood cabinetry, with an adjacent dining area for plenty of space for cooking and entertaining. The main level also includes a half bath with a designated laundry area, an extra-deep pantry, and access to the single-car garage, equipped with a 50-amp electrical outlet and multiple storage areas. Upstairs, you'll find three bedrooms, including a comfortable primary suite with its own full bath and walk-in closet. The backyard features a patio and open spaces ready for your visions! Located on a quiet dead-end street, this property offers low-maintenance appeal for easy, modern living!
USD 389,000
81127 rail hollow rd
View photo
House · for sale
USD 2,999,000
USD 1,201/sq.ft
New
81127 rail hollow rd
Chenoweth Tableland
· 2,497 sq.ft · 3 Bedrooms · 2 Baths · House
· Garden
Chenoweth Tableland · 2,497 sq.ft · 3 Bedrooms · 2 Baths · House · Garden
A once-in-a-generation opportunity to acquire one of Oregon's most extraordinary working farms — one already doing the work. Situated between the eastern slopes of Mt. Hood and the Columbia River Gorge, Carbon Farm spans 1,462 acres of rolling hills, native oak savannahs, open pasture, and managed forest. Farmed continuously for over 100 years and actively converted from conventional wheat production into a functioning regenerative operation built around a single idea: farming carbon back into the soil. Carbon Farm was purpose-built around regenerative practices that sequester carbon, rebuild soil biology, and integrate animals with crops to create natural fertility cycles. This isn't a vision — it's an active, multi-enterprise farm producing beyond-organic pastured poultry and cattle, market garden crops, and microgreens, with a licensed ODA poultry processing facility on site. The land is the foundation: 700+ acres of pasture, 700+ acres of native oak woodland and savannah, 616 acres
USD 2,999,000
2000 paradise ridge rd
View photo
House · for sale
USD 1,295,000
USD 328/sq.ft
2000 paradise ridge rd
Chenoweth Tableland
· 3,940 sq.ft · 4 Bedrooms · 2 Baths · House
· Garden · Swimming pool · Parking
Chenoweth Tableland · 3,940 sq.ft · 4 Bedrooms · 2 Baths · House · Garden · Swimming pool · Parking
Where the pavement ends and the Milky Way begins. Wake to Mt. Hood, watch the sun set on Mt. Adams, and fall asleep under a sky so dark the stars run horizon to horizon. Perched at 1,500 feet on 10 private, forested acres above Mosier, this Jerry Ward designed lodge is a place to breathe, unplug, grow, and gather. Passive solar design draws the low winter sun deep inside, while soaring timber ceilings, solid fir floors, and a fire-resistant Shou Sugi Ban redwood exterior bring warmth and craftsmanship throughout. Set on an overbuilt timber foundation, it is made to last generations. Built for self-reliance: private well, abundant sun for solar, glass-walled garden beds, a new pond, a convertible outbuilding, RV and guest parking, and two separate access routes. Outside the National Scenic Area, with extensive fire mitigation and forest stewardship already done. Built for wellness: a light-filled solarium with an indoor hot tub for year-round soaking under the stars, a spa-like main-lev
USD 1,295,000
215 nw sophie ln
View photo
House · for sale
USD 990,000
USD 406/sq.ft
215 nw sophie ln
Chenoweth Tableland
· 2,433 sq.ft · 5 Bedrooms · 4 Baths · House
· Office room · Balcony · Parking
Chenoweth Tableland · 2,433 sq.ft · 5 Bedrooms · 4 Baths · House · Office room · Balcony · Parking
Contemporary living meets exceptional flexibility in this thoughtfully designed 2023-built home just minutes from downtown White Salmon. Offering 2,438 SF with 5 bedrooms, 4 bathrooms, and partial Columbia River Gorge views, this hillside home is designed to adapt to a variety of lifestyles. The main level features 3 bedrooms, 2 baths, an office/flex room, quartz countertops, white shaker cabinetry, a center island, and a balcony with an elevated, treehouse-like setting. The lower level ADU offers two separate exterior entrances and multiple living configurations, ideal for multigenerational living, guest quarters, home office, or potential supplemental income. Each level includes its own dedicated garage bay. Situated on a landscaped 0.18-acre corner lot at the entrance to a quiet cul-de-sac, just minutes from downtown, with drip irrigation and a south-facing roof section designed for future solar installation. Buyer to verify all intended uses and permitting requirements
USD 990,000
823 horseshoe bend rd
View photo
House · for sale
USD 1,150,000
USD 286/sq.ft
823 horseshoe bend rd
Chenoweth Tableland
· 4,015 sq.ft · 5 Bedrooms · 5 Baths · House
· Patio · Office room · Equipped kitchen
Chenoweth Tableland · 4,015 sq.ft · 5 Bedrooms · 5 Baths · House · Patio · Office room · Equipped kitchen
Twenty acres, three Cascade mountains, and the Klickitat Canyon opening up below. 823 Horseshoe Bend is brand-new, single-level, and built for those who want room to breathe and nobody looking in. The 4,019 sq ft home is set to take in Mt. Adams, Mt. St. Helens and Mt. Rainier, with the canyon stretching out beyond. There’s marble in the kitchen and every bath. There are 5 bedrooms, 5.5 baths and a dedicated office, and every bedroom but one has its own en-suite bath. Two primary suites sit at opposite ends of the house. Guests get their own space and their own bathroom. You keep yours. It’s a layout that makes a full house feel easy, whether that’s a holiday crowd or friends up for the weekend. Vaulted ceilings and big windows fill the great room with light, flowing into the dining area and kitchen. Generous prep space and a separate walk-in pantry and prep area mean the cook never gets crowded out. Step out to the 710 sq ft covered patio for morning coffee, long dinners, and dark ski
USD 1,150,000
4125 hays dr
View photo
House · for sale
USD 695,000
USD 391/sq.ft
4125 hays dr
Chenoweth Tableland
· 1,776 sq.ft · 3 Bedrooms · 2 Baths · House
· Parking · Deck · Equipped kitchen
Chenoweth Tableland · 1,776 sq.ft · 3 Bedrooms · 2 Baths · House · Parking · Deck · Equipped kitchen
A beautiful, meandering driveway welcomes you to this peaceful country home, where privacy, acreage and the charm of Orchard living await! Love the idea of owning an orchard but not the work involved? Then follow the sellers lead and enjoy the benefits and profit of the orchard by leasing it out utilizing the current orchard operator who handles the care and mgmt for you. The 1994 Fleetwood double offers 1782 sq ft of comfortable living space with 3 bedrooms, 2 baths, and an inviting living room with vaulted ceilings and plenty of windows. The family room features a cozy wood stove and eating area. The kitchen offers skylights, an eating bar and pantry, while the large primary suite features double sinks and a large walk in closet. Additional space includes a mudroom, laundry and storage. Step onto the decks overlooking your Bartlett, Comice and Russet Pear orchard. Three versatile outbuildings, double car garage with pole barn. RV hookups and Farmer's irrigation rights. Enjoy the spac
USD 695,000
1524 E 10TH ST
View photo
House · for sale
USD 380,000
USD 187/sq.ft
1524 E 10TH ST
Chenoweth Tableland
· 2,024 sq.ft · 2 Bedrooms · 2 Baths · House
· Garden · Office room · Deck · Cellar
Chenoweth Tableland · 2,024 sq.ft · 2 Bedrooms · 2 Baths · House · Garden · Office room · Deck · Cellar
Charming Corner Lot Home with Endless Possibilities! Welcome to this inviting 2-bedroom, 2-bathroom ranch-style home, offering great curb appeal, mature landscaping, and plenty of potential to make it your own! Step inside to discover a comfortable and functional layout featuring solid surface countertops, stainless steel appliances, vinyl windows, and a mini-split system in the living room for year-round heating and cooling. Recently replaced water and sewer lines offer added value and peace of mind. The partially finished basement presents an exciting opportunity to bring your vision to life! Whether you're dreaming of additional living space, another bedroom or two, a home office, a hobby room, or simply need extra storage, the possibilities are plentiful. Step outside onto the back deck which leads to the fully fenced corner lot. The yard and landscaping is fully irrigated creating a hassle free and inviting outdoor retreat, perfect for relaxing, entertaining, or enjoying The Gorge
USD 380,000
412 W Sentinel ST
View photo
House · for sale
USD 195,000
USD 152/sq.ft
412 W Sentinel ST
Chenoweth Tableland
· 1,281 sq.ft · 2 Bedrooms · 1 Bath · House
· Garden · Parking
Chenoweth Tableland · 1,281 sq.ft · 2 Bedrooms · 1 Bath · House · Garden · Parking
Tucked off the road a little ways sits this cozy 2 bed, 1 bath 1974 home offering comfortable single level living! Holding on to some of that 70's charm this home features a simple floor plan, creative features and groovy green carpet in both bedrooms! Property is minimal steps making it convenient and accessible. The converted garage provides additional storage space, perfect for seasonal items, tools, hobbies or spruce it up to host extra friends and family. Situated on a double city lot, this home offers extra yard space and endless possibilities from gardening, outdoor entertaining, the dog you always wanted or just enjoying the extra room to spread out. Whether you are a first time homebuyer, maybe looking to downsize, or you are searching for an investment, this property is full of potential just to do that! An opportunity to own an affordable home in town, close to amenities and on a large lot! Call your realtor for your showing today!
USD 195,000

Get email alerts

Don't miss out: be the first to know about new properties

The alert was correctly created

On subscribing you accept the conditions of use and the privacy policy
Alert
Receive new ads in your inbox
Save this search
Receive alerts for new listings

We'll send you an email when we have new properties for: "Properties for sale in Chenoweth Tableland"

The alert was correctly created

Get email alerts and be the first to see new listings
Required field
On subscribing I accept the terms of the privacy policy
Perfect! You'll soon start receiving new listings via email
Alert
Receive an email when we have new ads for Properties for sale in Chenoweth Tableland
Save this search
Filters

Bedrooms

Size (sq.ft)

sq.ft
sq.ft

Price

USD
USD

Property type

Bathrooms

Clear all filters
Receive notifications when new entries are published.