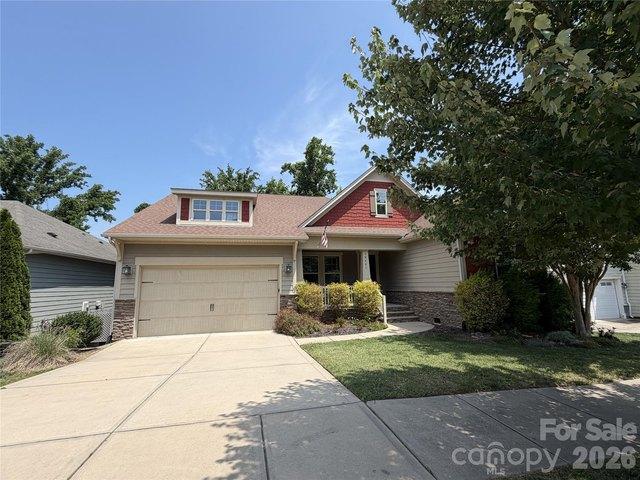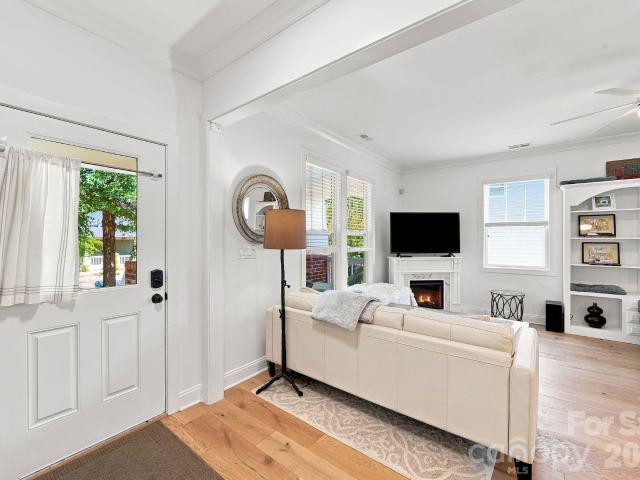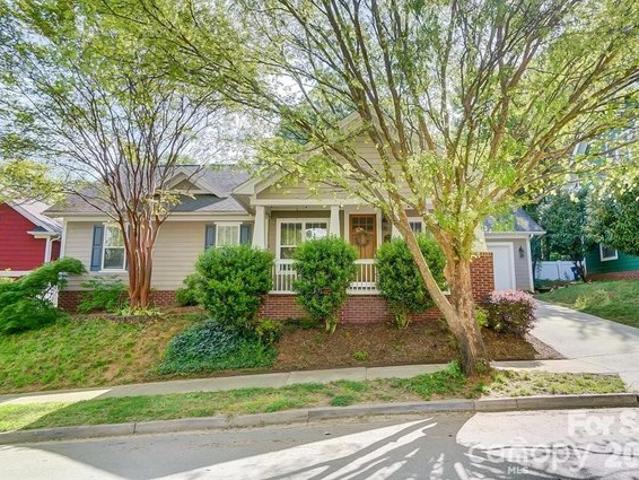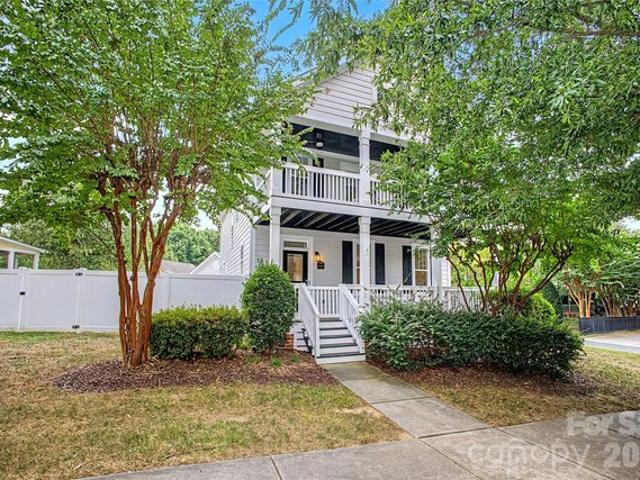
43 properties for sale in Huntersville town

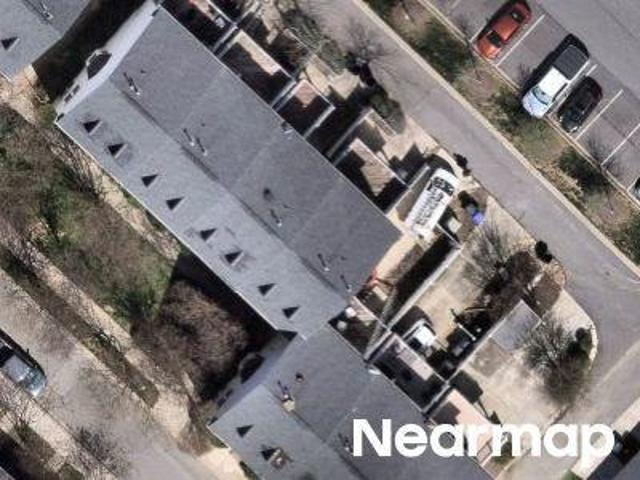
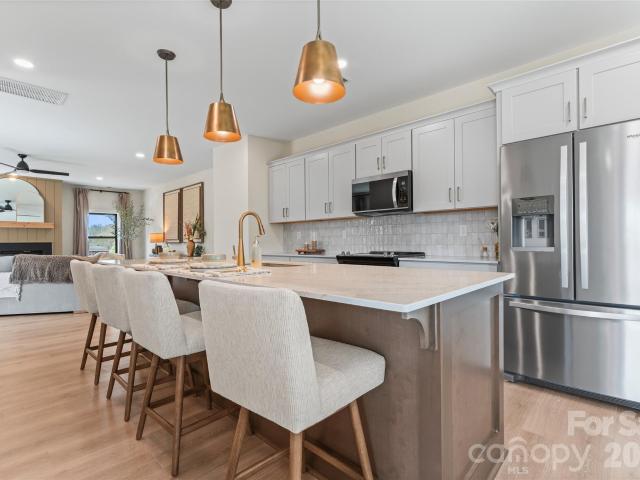
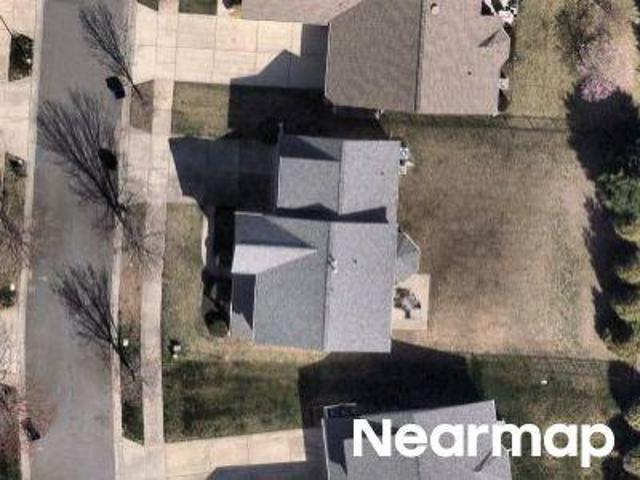
Banner Court Ln
View photo
House · for sale
Request Details
Updated
Banner Court Ln
Huntersville town
· 2,497 sq.ft · 4 Bedrooms · House
Huntersville town · 2,497 sq.ft · 4 Bedrooms · House
This is a Real Estate-Owned (REO)/post-foreclosure home owned or managed by a bank. All offers are considered; however, the highest and best will most likely be accepted
Request Details
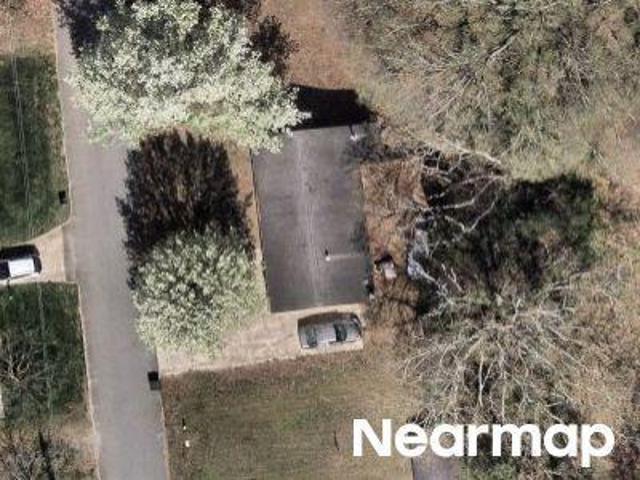
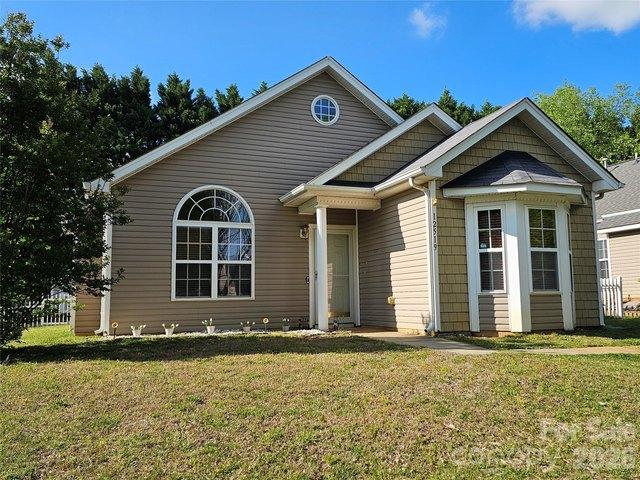
Baucom Ln
View photo
House · for sale
Request Details
Updated
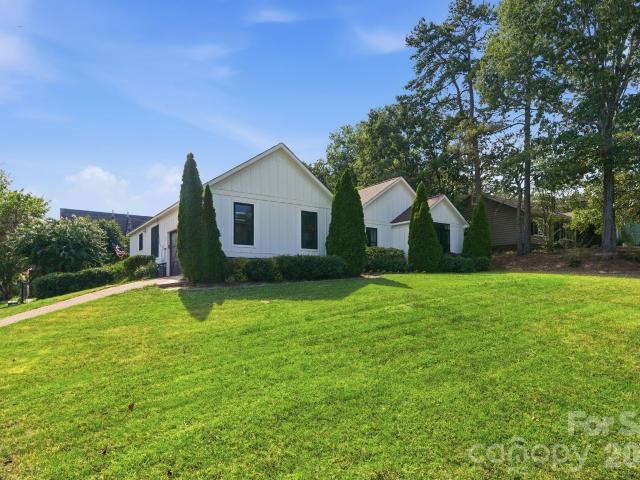
Baucom Ln
Huntersville town
· 1,001 sq.ft · 3 Bedrooms · 1 Bath · House
Huntersville town · 1,001 sq.ft · 3 Bedrooms · 1 Bath · House
This home is in preforeclosure, which means the homeowner is in default (missed payments). Therefore, there could be an opportunity to strike a great deal with the owner and the bank
Request Details
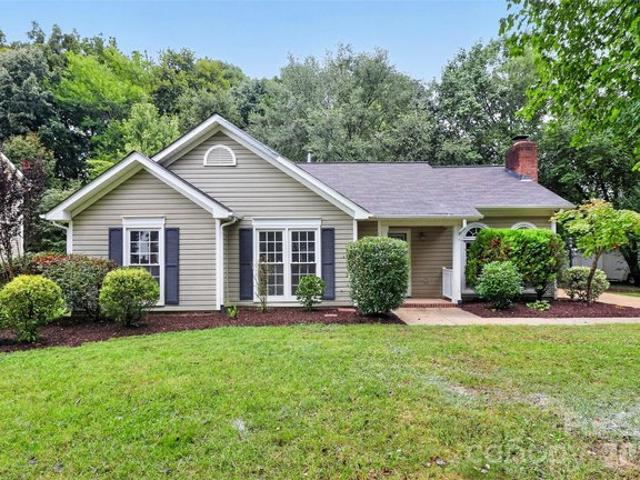
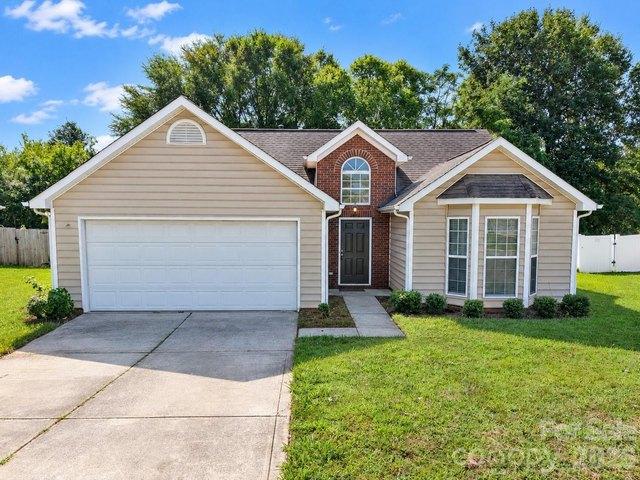
Hill St
View photo
Townhouse · for sale
Request Details
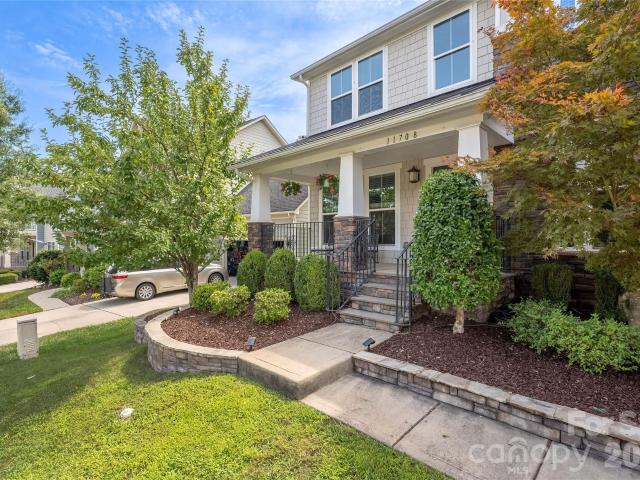
Updated
Hill St
Huntersville town
· 2,153 sq.ft · 2 Bedrooms · 2 Baths · Townhouse
Huntersville town · 2,153 sq.ft · 2 Bedrooms · 2 Baths · Townhouse
This home is in preforeclosure, which means the homeowner is in default (missed payments). Therefore, there could be an opportunity to strike a great deal with the owner and the bank
Request Details
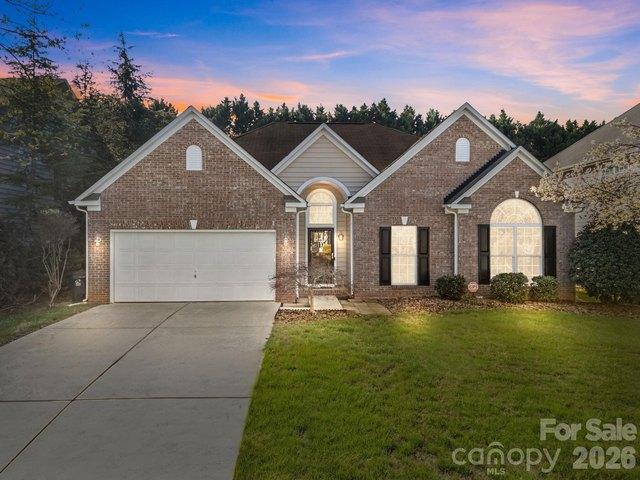
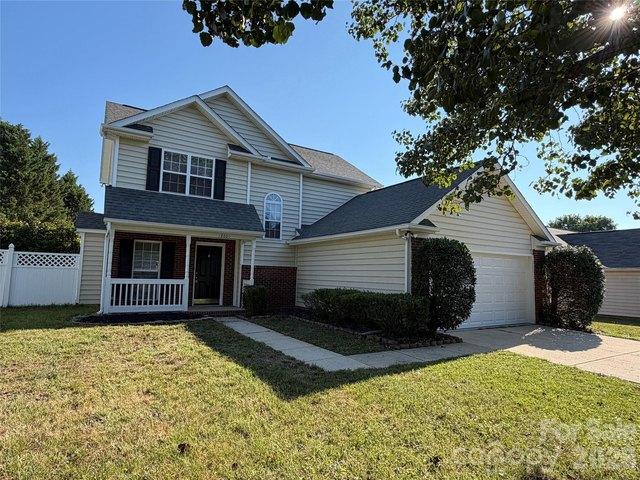
12601 Cumberland Crest Dr, Huntersville, NC 28078
View photo
House · for sale
USD 349,900
USD 251/sq.ft
12601 Cumberland Crest Dr, Huntersville, NC 28078
Huntersville town
· 1,389 sq.ft · 3 Bedrooms · 2 Baths · House
· Garden · Deck · Parking
Huntersville town · 1,389 sq.ft · 3 Bedrooms · 2 Baths · House · Garden · Deck · Parking
Welcome to 12601 Cumberland Crest, a 3-bedroom, 2.5-bath home with a functional layout and convenient location. All three bedrooms are located upstairs, providing separation from the main living areas. The home features an attached 2-car garage, a large deck for outdoor entertaining, and a spacious fenced backyard complete with a storage shed for added flexibility and storage. Conveniently located with easy access to I-485 and I-77, this property offers easy access to shopping, dining, and everyday amenities while providing plenty of space to enjoy both indoors and out
USD 349,900
14503 Holbrooks Road
View photo
House · for sale
USD 618,000
USD 210/sq.ft
14503 Holbrooks Road
Huntersville town
· 2,939 sq.ft · 4 Bedrooms · 4 Baths · House
· Office room · Equipped kitchen
Huntersville town · 2,939 sq.ft · 4 Bedrooms · 4 Baths · House · Office room · Equipped kitchen
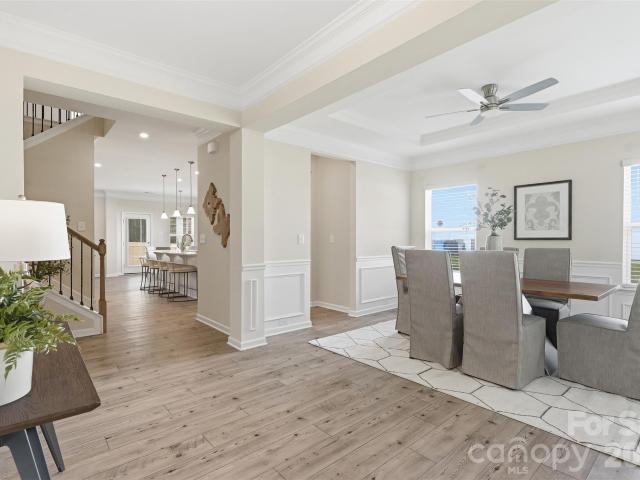
Assumable mortgage @ 3.75% Welcome to 14503 Holbrooks Rd — where space, style, and Huntersville living come together! Located in the highly desirable Vermillion community in Huntersville, NC, this beautifully designed 4-bedroom, 4-bathroom home sits a nearly a half-acre lot and offers the perfect blend of comfort, functionality, and lifestyle. Step inside to an inviting open-concept floor plan designed for both everyday living and effortless entertaining. The spacious kitchen is the heart of the home, featuring a large center island, quartz countertops, abundant cabinetry, walk-in pantry, and butler’s pantry—providing exceptional storage and prep space for everything from casual family meals to large gatherings. The kitchen flows seamlessly into the dining and living areas, creating a bright and connected living space. The main-level bedroom and full bath offer incredible flexibility for guests, a home office, hobbies, or multigenerational living. Upstairs, a generous loft provides add
USD 618,000
11203 Warfield Avenue
View photo
House · for sale
USD 719,900
USD 206/sq.ft
11203 Warfield Avenue
Huntersville town
· 3,488 sq.ft · 4 Bedrooms · 3 Baths · House
· Office room · Gym · Parking
Huntersville town · 3,488 sq.ft · 4 Bedrooms · 3 Baths · House · Office room · Gym · Parking
Welcome to 11203 Warfield Avenue, a spacious 4-bedroom, 3.5-bath home located on a desirable corner lot in the highly sought-after Vermillion neighborhood of Huntersville, NC. A welcoming two-story foyer opens to a thoughtfully designed floor plan featuring a sought-after primary suite on the main level and convenient main-level laundry. The bright breakfast nook features a charming bay window, while a built-in workstation provides the perfect spot for a home office, homework station, or everyday organization. Upstairs, you'll find three additional bedrooms, including two connected by a Jack-and-Jill bathroom, plus an oversized loft offering flexible living space for a media room, playroom, home gym, office, or second living area. The unfinished attic provides abundant storage and offers the potential to add even more living space by finishing the area, creating an opportunity to expand the home's usable square footage to suit your needs. A rare three-car garage provides plenty of room
USD 719,900
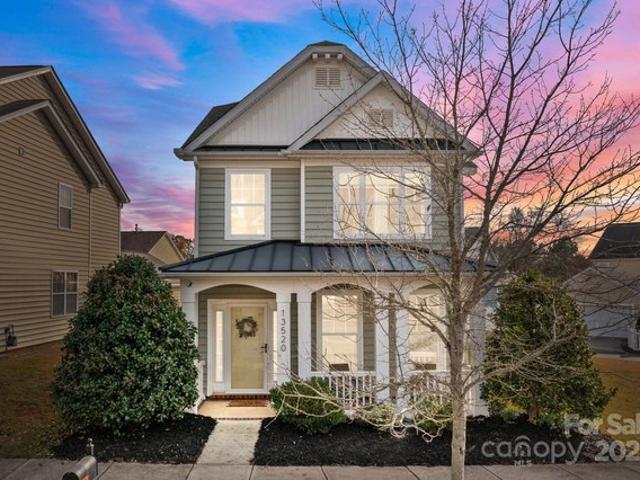
13520 Aldenbrook Dr, Huntersville, NC 28078
View photo
House · for sale
USD 415,000
USD 217/sq.ft
13520 Aldenbrook Dr, Huntersville, NC 28078
Huntersville town
· 1,905 sq.ft · 3 Bedrooms · 2 Baths · House
· Fireplace
Huntersville town · 1,905 sq.ft · 3 Bedrooms · 2 Baths · House · Fireplace
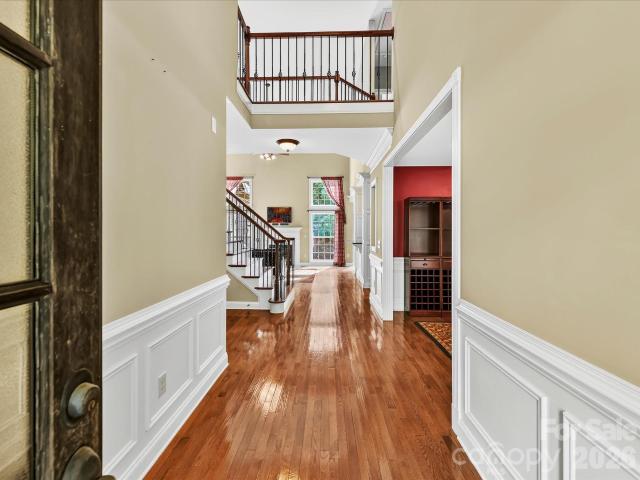
Welcome home to a place where comfort meets character and every space feels thoughtfully crafted for modern living. This inviting two story home begins winning hearts the moment you arrive. The welcoming front porch sets the perfect scene to greet friends and family or to savor quiet mornings with a warm cup of coffee. Step inside to an open layout enhanced by rich wood floors that flow throughout the main level. The spacious family room features a cozy gas log fireplace and thick crown molding, details that add a touch of elegance. That same sophisticated trim carries into the dining room, where a butler
USD 415,000
13220 Knockturn Alley # 08
View photo
Townhouse · for sale
USD 435,725
USD 214/sq.ft
13220 Knockturn Alley # 08
Huntersville town
· 2,034 sq.ft · 3 Bedrooms · 2 Baths · Townhouse
· Office room · Gym · Equipped kitchen · Parking
Huntersville town · 2,034 sq.ft · 3 Bedrooms · 2 Baths · Townhouse · Office room · Gym · Equipped kitchen · Parking
This beautiful townhome is designed to complement the way you want to live. Enter the first floor underneath your covered front porch and enter the'Dream Space'. This finished area features a powder bath, closet, and access to your spacious 2-car garage. Perfect for anything you dream up. An office, gym, craft room, or cinema room, this space enables you to customize and meet your needs! Upstairs, your second floor features a large great room and foyer area perfect for relaxing. The kitchen has an oversized island and a sizable walk-in pantry for plenty of storage. On the third floor is your large owner's suite oasis with an oversized shower and walk-in closet. The second and third bedrooms round out this beautiful plan. From your doorstep, you can walk to downtown Huntersville’s shops and restaurants or take a quick drive to Uptown Charlotte for a ballgame, Broadway show, or night out. Just minutes away, Lake Norman offers boating, fishing, and scenic parks and trails. Vanguard at Ver
USD 435,725
12602 Kemerton Lane
View photo
House · for sale
USD 550,000
USD 242/sq.ft
12602 Kemerton Lane
Huntersville town
· 2,271 sq.ft · 4 Bedrooms · 2 Baths · House
· Garden · Fireplace · Equipped kitchen
Huntersville town · 2,271 sq.ft · 4 Bedrooms · 2 Baths · House · Garden · Fireplace · Equipped kitchen
Hard-to-find northstone ranch + brand-new roof! One-story homes are highly sought-after in Northstone, and this beautifully maintained 4-bedroom, 2-bath ranch delivers 2,272 square feet of comfortable, easy living on a tree-lined street. Even better a brand-new roof was just installed in August 2026, making this home truly move-in ready! Inside, the desirable split-bedroom floorplan offers privacy and flexibility, while hardwood floors, arched openings and a cozy fireplace add warmth and character to the main living spaces. The bright kitchen features white cabinetry, newer KitchenAid stainless steel appliances and generous workspace. One of the home's standout features is the light-filled sunroom just off the kitchen and living room. Surrounded by windows and overlooking the backyard, this inviting space brings the outdoors in and provides the perfect spot for morning coffee, reading, entertaining or simply relaxing year-round. The private primary suite is tucked away from the three s
USD 550,000
206 Aurora Lane
View photo
House · for sale
USD 400,000
USD 299/sq.ft
206 Aurora Lane
Huntersville town
· 1,335 sq.ft · 3 Bedrooms · 2 Baths · House
· Garden · Equipped kitchen
Huntersville town · 1,335 sq.ft · 3 Bedrooms · 2 Baths · House · Garden · Equipped kitchen
Welcome home to this beautifully updated single-story home tucked away on a quiet cul-de-sac in Huntersville! With 3 bedrooms and 2 full baths, this home offers easy, one-level living with thoughtful updates throughout, including refreshed bathrooms, an updated kitchen, new flooring, modern lighting, and fresh paint. Outside, enjoy the privacy of a completely fenced-in backyard with plenty of room to relax, entertain, or let the dogs play. And with. *no HOA*, you’ll have even more flexibility to enjoy your home your way. The location is hard to beat—just minutes from Birkdale Village, Lake Norman, shopping, dining, parks, and everyday conveniences. If you’ve been looking for an updated home in a peaceful setting without sacrificing convenience, this one checks all the boxes!
USD 400,000
520 Mystic Park Alley # 4
View photo
Townhouse · for sale
USD 489,900
USD 207/sq.ft
520 Mystic Park Alley # 4
Huntersville town
· 2,357 sq.ft · 3 Bedrooms · 3 Baths · Townhouse
· Balcony · Equipped kitchen
Huntersville town · 2,357 sq.ft · 3 Bedrooms · 3 Baths · Townhouse · Balcony · Equipped kitchen
Welcome to the Laurel Plan in Phase 2 at Townes at Maxwell in Huntersville. Construction is now underway on this thoughtfully designed three-story townhome offering 2,358 square feet, 3 bedrooms, and 3.5 bathrooms. *Priced at $489,900, this home includes more than $30,000 in builder-installed upgrades, plus the builder is offering up to $10,000 toward closing costs. *. The Laurel delivers flexibility, functionality, and elevated style. The main living level features an open-concept layout with a large kitchen island, generous dining area, and expansive gathering room—perfect for entertaining or everyday living. Abundant natural light fills the space, creating a bright and inviting atmosphere. Upstairs, the primary suite serves as a private retreat, complete with its own balcony and spacious dual closets. An additional bedroom and full bathroom complete the upper level. The lower level offers exceptional versatility with a private en-suite bedroom or flex space, making it ideal for gues
USD 489,900
10020 Vanguard Parkway
View photo
House · for sale
USD 575,000
USD 301/sq.ft
10020 Vanguard Parkway
Huntersville town
· 1,905 sq.ft · 3 Bedrooms · 2 Baths · House
· Garden · Balcony
Huntersville town · 1,905 sq.ft · 3 Bedrooms · 2 Baths · House · Garden · Balcony
This amazing Charleston-style home is ideally situated on a desirable corner lot in the sought-after Vermillion community, conveniently located near the heart of Huntersville. Featuring a double front porch, upper balcony, and fenced backyard, this home offers exceptional curb appeal, outdoor living, and a wonderful setting for entertaining. Inside, the bright and open floor plan creates an inviting atmosphere with excellent flow for everyday living and hosting gatherings. Newly refinished hardwood flooring extends throughout the first floor, with the exception of the half bath. Brand New Hardwoods continue on stairway and second floor, excluding the primary bath, secondary bath, and laundry room. Matching hardwood flooring adds a beautiful, cohesive feel throughout the main living areas. The home also features extensive new electrical and lighting upgrades, including four new junction boxes and numerous strategically placed LED and accent lights. Upgrades include lighting over the fir
USD 575,000
14117 Wild Goose Chase Road # 58
View photo
Townhouse · for sale
USD 442,900
USD 236/sq.ft
14117 Wild Goose Chase Road # 58
Huntersville town
· 1,873 sq.ft · 3 Bedrooms · 2 Baths · Townhouse
· Patio · Office room · Parking · Gym · Deck · Equipped kitchen
Huntersville town · 1,873 sq.ft · 3 Bedrooms · 2 Baths · Townhouse · Patio · Office room · Parking · Gym · Deck · Equipped kitchen
Upgrades and options have not yet been selected. Chose your own finishes! This beautiful Maymont Plan villa is designed to compliment how you want to live. Enter the first floor underneath the covered front porch and enter the'Dream Space'. This finished area flows from your entryway into a lower level recreation room or flex space that opens to a downstairs side patio. Perfect for anything you dream up. An office, gym, craft room, or cinema room or extra entertaining area, this space allows you to customize and meet your needs! There are two bedrooms and a bathroom on this level, along with a utility/storage room on this level as well. The main level of this home is just upstairs which flows off the two car garage, onto a second floor covered deck on the side and into your home. This main floor is your primary living area with a large kitchen and dining area that is the heart of this open floor plan, perfect for entertaining. Also on this main floor is your large owner's suite oasis a
USD 442,900
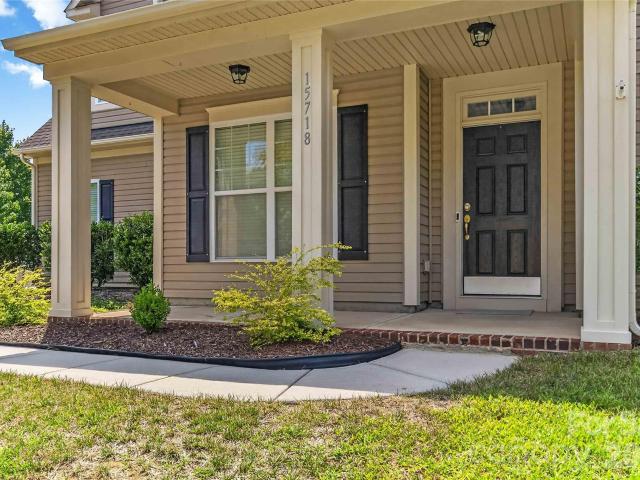
15718 Gallant Ridge Place
View photo
House · for sale
USD 570,000
USD 174/sq.ft
15718 Gallant Ridge Place
Huntersville town
· 3,272 sq.ft · 5 Bedrooms · 3 Baths · House
· Garden · Office room · Equipped kitchen · Parking
Huntersville town · 3,272 sq.ft · 5 Bedrooms · 3 Baths · House · Garden · Office room · Equipped kitchen · Parking
Welcome to this beautifully maintained home in the highly sought-after Centennial community, where timeless style meets everyday comfort. Thoughtful upgrades and elegant finishes are showcased throughout, beginning with the inviting kitchen featuring granite countertops, rich cabinetry, and a new gas range—perfect for everyday living and entertaining alike. The formal dining room, accented by a tray ceiling, provides an elegant setting for holiday meals and special gatherings. The main level also offers exceptional functionality with a dedicated laundry room, a convenient mudroom just off the oversized side-entry two-car garage, and a bright sunroom that serves perfectly as a home office, study, or additional living space. Upstairs, you'll find four spacious four bedrooms, two full bathrooms, and a versatile loft or media area ideal for relaxing, working, or play. The luxurious primary suite is a private retreat featuring a spa-inspired bath with a soaking garden tub, separate walk-in
USD 570,000
524 Mystic Park Alley # 5
View photo
Townhouse · for sale
USD 439,900
USD 291/sq.ft
New
524 Mystic Park Alley # 5
Huntersville town
· 1,507 sq.ft · 3 Bedrooms · 2 Baths · Townhouse
· Garden · Equipped kitchen
Huntersville town · 1,507 sq.ft · 3 Bedrooms · 2 Baths · Townhouse · Garden · Equipped kitchen
Builder offering a 2/1 buydown! 439,900 | sage plan end unit | anticipated early november completion*. Welcome to 524 Mystic Park Alley, Lot 1, Huntersville, NC 28078—an end-unit opportunity featuring the thoughtfully designed Sage Plan at Townes at Maxwell. *Offered at $439,900, with a builder-paid 2/1 temporary interest rate buydown available on this home! *. Contact the listing agent for complete incentive details and terms. Construction is almost complete, with the home anticipated to be ready in early November. This two-story townhome offers 1,510 square feet of modern, open-concept living space. As an end unit, the home benefits from additional natural light, added privacy, enhanced curb appeal, and a fenced-in side yard that provides valuable outdoor space for relaxing, entertaining, or pets. The main level is designed for connection and comfort, with a spacious gathering room flowing seamlessly into the kitchen and dining area. A large kitchen island anchors the space, making i
USD 439,900
12519 Twelvetrees Ln, Huntersville, NC 28078
View photo
House · for sale
USD 345,000
USD 294/sq.ft
12519 Twelvetrees Ln, Huntersville, NC 28078
Huntersville town
· 1,173 sq.ft · 3 Bedrooms · 2 Baths · House
· Garden · Fireplace · Equipped kitchen
Huntersville town · 1,173 sq.ft · 3 Bedrooms · 2 Baths · House · Garden · Fireplace · Equipped kitchen
Lovely 3-bedroom, 2-bath ranch in sought-after Shelton Ridge. The layout opens from a vaulted, family room with a fire place which opens into a bright, spacious kitchen and dining area. The primary suite includes a whirlpool tub and separate shower. Laminate wood floors span the main living spaces and the bedrooms have upgraded LVP floors (2023). The fenced backyard offers ample play space, and a convenient storage shed
USD 345,000
12704 Cumberland Crest Dr, Huntersville, NC 28078
View photo
House · for sale
USD 369,000
USD 300/sq.ft
12704 Cumberland Crest Dr, Huntersville, NC 28078
Huntersville town
· 1,227 sq.ft · 3 Bedrooms · 2 Baths · House
· Garden · Fireplace
Huntersville town · 1,227 sq.ft · 3 Bedrooms · 2 Baths · House · Garden · Fireplace
Come check out this fantastic well maintained ranch style home located within minutes of downtown Huntersville. This home features 3 bedrooms, 2 bathrooms, a large living room where you and your guests can relax by the fireplace as well as a private backyard made for entertaining. This home also has no HOA! Come check out your next home before its gone
USD 369,000
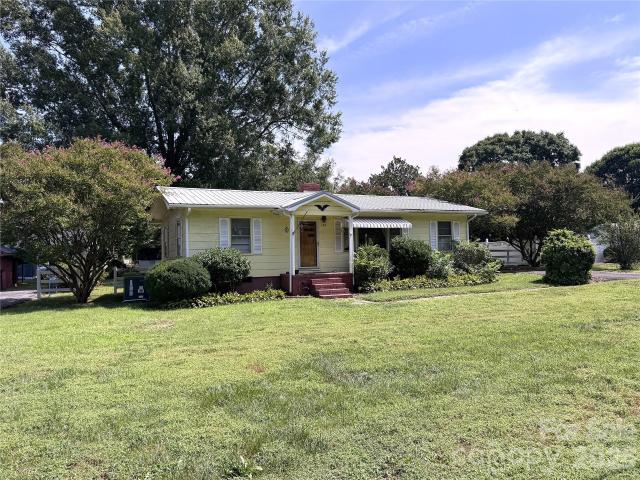
100 Dallas Street
View photo
House · for sale
USD 325,000
USD 251/sq.ft
100 Dallas Street
Huntersville town
· 1,292 sq.ft · 3 Bedrooms · 1 Bath · House
· Fireplace · Equipped kitchen
Huntersville town · 1,292 sq.ft · 3 Bedrooms · 1 Bath · House · Fireplace · Equipped kitchen
Incredible location less than a mile from downtown Huntersville! Discover the charm and potential of this adorable ranch home, ideally situated on nearly half an acre in the heart of highly sought-after Huntersville. Full of original mid-century character, this home offers a rare opportunity to preserve its timeless details while modernizing the existing layout—or create something entirely new. Inside, you’ll find original hardwood floors throughout, including underneath the carpet, along with built-ins and warm wood trim that showcase the home’s vintage appeal. The kitchen features an open layout with plenty of opportunity to expand the cabinetry and counter space or add an island. A separate dining area provides a dedicated space for meals and entertaining. The spacious living room is filled with natural light from large picture windows and features a fireplace. A versatile flex space offers the perfect spot for a home office, study, or additional living area. Three bedrooms, one nee
USD 325,000
114 Holbrook St, Huntersville, NC 28078
View photo
House · for sale
USD 650,000
USD 239/sq.ft
New
114 Holbrook St, Huntersville, NC 28078
Huntersville town
· 2,713 sq.ft · 5 Bedrooms · 4 Baths · House
Huntersville town · 2,713 sq.ft · 5 Bedrooms · 4 Baths · House
Top to bottom interior renovation with a 2/1 detached guest suite on site. Nearby to downtown Huntersville, Huntersville Elementary, Discovery Place Kids, 760 Craft Works Brewery (check out their food truck calendar) and nearby shopping from this charming classic home, where timeless character meets today
USD 650,000
15718 Gallant Ridge Pl, Huntersville, NC 28078
View photo
House · for sale
USD 570,000
USD 174/sq.ft
Updated
15718 Gallant Ridge Pl, Huntersville, NC 28078
Huntersville town
· 3,272 sq.ft · 5 Bedrooms · 3 Baths · House
· Office room · Equipped kitchen · Parking
Huntersville town · 3,272 sq.ft · 5 Bedrooms · 3 Baths · House · Office room · Equipped kitchen · Parking
Welcome to this beautifully maintained home in the highly sought-after Centennial community, where timeless style meets everyday comfort. Thoughtful upgrades and elegant finishes are showcased throughout, beginning with the inviting kitchen featuring granite countertops, rich cabinetry, and a new gas range-perfect for everyday living and entertaining alike. The formal dining room, accented by a tray ceiling, provides an elegant setting for holiday meals and special gatherings. The main level also offers exceptional functionality with a dedicated laundry room, a convenient mudroom just off the oversized side-entry two-car garage, and a bright sunroom that serves perfectly as a home office, study, or additional living space. Upstairs, you
USD 570,000
13216 Knockturn Alley # 09
View photo
Townhouse · for sale
USD 437,220
USD 218/sq.ft
13216 Knockturn Alley # 09
Huntersville town
· 2,002 sq.ft · 3 Bedrooms · 2 Baths · Townhouse
· Office room · Gym · Deck · Equipped kitchen · Parking
Huntersville town · 2,002 sq.ft · 3 Bedrooms · 2 Baths · Townhouse · Office room · Gym · Deck · Equipped kitchen · Parking
This beautiful end unit townhome is designed to complement how you want to live. Enter the main floor underneath the covered front porch and enter the'Dream Space'. This finished area features your main living area with a large kitchen that is the heart of this open floor plan. Off the great room are the deck and a dedicated office with built-ins. A staircase downstairs leads to another powder bath, closet, and access to your spacious 2-car garage. Perfect for anything you dream up. An office, gym, craft room, or cinema room. This space allows you to customize and meet your needs! On the third floor is your large owner's suite oasis with an oversized shower and walk-in closet. The laundry room is conveniently located in the hall near the other two bedrooms, freeing you from lugging laundry up and down the stairs! This charming community is conveniently located near downtown Huntersville, restaurants, shopping, and more! Welcome home! *Photos & Tour are Representational
USD 437,220
12609 Kemerton Lane
View photo
House · for sale
USD 629,900
USD 247/sq.ft
12609 Kemerton Lane
Huntersville town
· 2,540 sq.ft · 4 Bedrooms · 3 Baths · House
· Garden · Office room · Fireplace · Equipped kitchen
Huntersville town · 2,540 sq.ft · 4 Bedrooms · 3 Baths · House · Garden · Office room · Fireplace · Equipped kitchen
This meticulously maintained 4 bed, 3 bath PLUS office home in the sought-after Northstone community features a thoughtfully designed floor plan where abundant natural light, open-concept living, and dedicated spaces for work, dining, and entertaining come together seamlessly. As you enter, you're welcomed by an elegant formal dining room featuring crown molding, wainscoting, and a large picture window overlooking the beautifully landscaped front yard. The private main-level office features striking modern wood and glass doors and a dramatic arched window, creating the perfect work-from-home office or creative retreat. Continuing into the heart of the home, the kitchen features granite countertops, stainless steel appliances, white cabinetry, a spacious breakfast bar, and a pantry. The kitchen flows into the dramatic two-story family room with soaring vaulted ceilings and a cozy fireplace, creating an inviting space that's perfect for everyday living. A main-level guest bedroom sits ad
USD 629,900
10403 Drake Hill Dr, Huntersville, NC 28078
View photo
House · for sale
USD 465,000
USD 210/sq.ft
Updated
10403 Drake Hill Dr, Huntersville, NC 28078
Huntersville town
· 2,207 sq.ft · 3 Bedrooms · 2 Baths · House
· Patio · Garden · Deck · Parking
Huntersville town · 2,207 sq.ft · 3 Bedrooms · 2 Baths · House · Patio · Garden · Deck · Parking
Welcome home to this charming single-story residence in the highly sought-after Vermillion neighborhood of Huntersville! Featuring 3 bedrooms and 2 full baths, this well-designed home offers comfortable, easy living all on one level. Step inside to find a functional layout ideal for both everyday living and entertaining. The home extends outdoors with a spacious deck and patio, perfect for relaxing, grilling, or hosting gatherings. A two-car garage provides ample parking and additional storage. Enjoy the unmatched lifestyle Vermillion has to offer, including: two saltwater community pools, scenic walking and biking trails, playgrounds and recreation areas, and a vibrant community garden Conveniently located near I-77 and I-485, this home provides easy access for commuting, shopping, dining, and all that the greater Charlotte area has to offer
USD 465,000
11106 Harbert Road
View photo
House · for sale
USD 550,000
USD 329/sq.ft
11106 Harbert Road
Huntersville town
· 1,668 sq.ft · 3 Bedrooms · 2 Baths · House
· Office room · Equipped kitchen · Parking
Huntersville town · 1,668 sq.ft · 3 Bedrooms · 2 Baths · House · Office room · Equipped kitchen · Parking
Welcome to this beautifully renovated 3-bedroom, 2.5-bath home in the sought-after Vermillion community of Huntersville. Thoughtfully updated and filled with natural light, this home offers a wonderful blend of modern style, functionality, and neighborhood charm. The completely renovated kitchen is a true highlight, featuring crisp white cabinetry, new stainless steel appliances, a Ruvati work sink, and a convenient butler’s pantry with additional storage and prep space. Beautiful light-colored hardwood floors flow throughout the main living areas, enhancing the home’s bright and welcoming feel. Don’t miss the dedicated office and storage closet connected to the front of the garage—an ideal setup for a work-from-home space with an unbeatable “commute, ” or a versatile finished room for endless possibilities like hobbies, crafting, or additional finished storage. The home also features updated bathroom floors, a tankless water heater, and a new HVAC system installed in 2024. Outside, th
USD 550,000
12632 Sulgrave Drive
View photo
House · for sale
USD 575,000
USD 281/sq.ft
12632 Sulgrave Drive
Huntersville town
· 2,045 sq.ft · 3 Bedrooms · 2 Baths · House
· Garden · Fireplace · Equipped kitchen · Swimming pool
Huntersville town · 2,045 sq.ft · 3 Bedrooms · 2 Baths · House · Garden · Fireplace · Equipped kitchen · Swimming pool
Welcome Home to 12632 Sulgrave Dr, where comfortable one-level living meets classic Huntersville charm. With NO HOA and a corner lot! A welcoming entry opens to a spacious great room featuring a vaulted ceiling and striking stone fireplace with gas logs. The kitchen offers granite countertops, stainless steel appliances, a tile backsplash and generous cabinet space. Filled with natural light, the vaulted sunroom provides the perfect place to unwind. Step outside to a secluded entertainers paradise! The impressive backyard features a dedicated outdoor bar ideal for hosting game days, summer cookouts or relaxed evenings with friends. With plenty of space for dining, lounging, and gathering, this private outdoor retreat with heated pool, lush landscaping, and a greenhouse is designed for year-round entertainment. Outdoor shed to store all your pool supplies and gardening tools. Three bedrooms and two full baths provide flexibility for guests or everyday living. Conveniently located near s
USD 575,000
12538 Levins Hall Rd, Huntersville, NC 28078
View photo
House · for sale
USD 350,000
USD 277/sq.ft
Updated
12538 Levins Hall Rd, Huntersville, NC 28078
Huntersville town
· 1,259 sq.ft · 3 Bedrooms · 2 Baths · House
· Garden · Deck · Fireplace
Huntersville town · 1,259 sq.ft · 3 Bedrooms · 2 Baths · House · Garden · Deck · Fireplace
Charming ranch in a prime Huntersville location! Freshly painted throughout, this home features an open floor plan with lots of natural light and a light, airy feel. The living room makes a great first impression with a brick fireplace, natural beam, and vaulted ceiling. Spacious yard with a deck that is perfect for grilling and outdoor entertaining. Plenty of storage with multiple outbuildings, an attached storage room, and attic space. Conveniently located near shopping, restaurants, schools, parks, and major highways. Move-in ready and a must see!
USD 350,000
11708 Warfield Avenue
View photo
House · for sale
USD 699,900
USD 233/sq.ft
11708 Warfield Avenue
Huntersville town
· 3,003 sq.ft · 5 Bedrooms · 3 Baths · House
· Garden · Fireplace · Equipped kitchen
Huntersville town · 3,003 sq.ft · 5 Bedrooms · 3 Baths · House · Garden · Fireplace · Equipped kitchen
Welcome home to a picture-perfect retreat where every detail invites you to relax, entertain, and enjoy the view. From the charming rocking-chair front porch, step inside to a bright, open main living area framed by a wall of rear-facing windows that showcase stunning views of the park-like backyard. The beautifully updated kitchen features professionally refreshed cabinets, new tile backsplash, quartz counters, a gas cooktop, double wall oven, and a beverage/wine refrigerator—perfect for everyday living and effortless entertaining. The family room offers a warm and stylish gathering space with a shiplap feature wall and gas fireplace, while the main level also includes a guest suite with an updated bath, along with inviting dining and sunroom spaces. Upstairs, the expansive owner’s suite feels like a private escape, complete with a sitting area, generous walk-in closets, and a fully updated bath with a soaking tub and oversized tiled shower. Two additional bedrooms, another full bath,
USD 699,900
12602 Kemerton Ln, Huntersville, NC 28078
View photo
House · for sale
USD 540,000
USD 237/sq.ft
Updated
12602 Kemerton Ln, Huntersville, NC 28078
Huntersville town
· 2,271 sq.ft · 4 Bedrooms · 2 Baths · House
· Fireplace · Equipped kitchen
Huntersville town · 2,271 sq.ft · 4 Bedrooms · 2 Baths · House · Fireplace · Equipped kitchen
Hard-to-find northstone ranch + brand-new roof! One-story homes are highly sought-after in Northstone, and this beautifully maintained 4-bedroom, 2-bath ranch delivers 2,272 square feet of comfortable, easy living on a tree-lined street. Even better a brand-new roof was just installed in August 2026, making this home truly move-in ready! Inside, the desirable split-bedroom floorplan offers privacy and flexibility, while hardwood floors, arched openings and a cozy fireplace add warmth and character to the main living spaces. The bright kitchen features white cabinetry, newer KitchenAid stainless steel appliances and generous workspace. One of the home
USD 540,000
14100 Garden District Row, Huntersville, NC 28078
View photo
House · for sale
USD 459,900
USD 347/sq.ft
New
14100 Garden District Row, Huntersville, NC 28078
Huntersville town
· 1,324 sq.ft · 3 Bedrooms · 2 Baths · House
· Garden
Huntersville town · 1,324 sq.ft · 3 Bedrooms · 2 Baths · House · Garden
Lower Interest Rate Incentive with Preferred Lender (available for a limited time). Beautifully renovated and perfectly positioned in one of the region
USD 459,900
10020 Vanguard Pkwy, Huntersville, NC 28078
View photo
House · for sale
USD 575,000
USD 301/sq.ft
10020 Vanguard Pkwy, Huntersville, NC 28078
Huntersville town
· 1,905 sq.ft · 3 Bedrooms · 2 Baths · House
· Garden · Balcony
Huntersville town · 1,905 sq.ft · 3 Bedrooms · 2 Baths · House · Garden · Balcony
This amazing Charleston-style home is ideally situated on a desirable corner lot in the sought-after Vermillion community, conveniently located near the heart of Huntersville. Featuring a double front porch, upper balcony, and fenced backyard, this home offers exceptional curb appeal, outdoor living, and a wonderful setting for entertaining. Inside, the bright and open floor plan creates an inviting atmosphere with excellent flow for everyday living and hosting gatherings. Newly refinished hardwood flooring extends throughout the first floor, with the exception of the half bath. Brand New Hardwoods continue on stairway and second floor, excluding the primary bath, secondary bath, and laundry room. Matching hardwood flooring adds a beautiful, cohesive feel throughout the main living areas. The home also features extensive new electrical and lighting upgrades, including four new junction boxes and numerous strategically placed LED and accent lights. Upgrades include lighting over the fir
USD 575,000

Get email alerts

Don't miss out: be the first to know about new properties

The alert was correctly created

On subscribing you accept the conditions of use and the privacy policy
Alert
Receive new ads in your inbox
Save this search
Receive alerts for new listings

We'll send you an email when we have new properties for: "Properties for sale in Huntersville town"

The alert was correctly created

Get email alerts and be the first to see new listings
Required field
On subscribing I accept the terms of the privacy policy
Perfect! You'll soon start receiving new listings via email
Alert
Receive an email when we have new ads for Properties for sale in Huntersville town
Save this search
Filters

Bedrooms

Size (sq.ft)

sq.ft
sq.ft

Price

USD
USD

Property type

Bathrooms

Clear all filters
Receive notifications when new entries are published.