13 properties for sale in Republic County

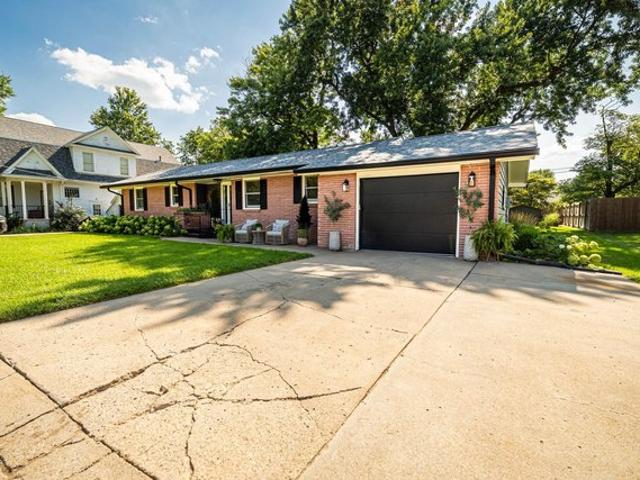
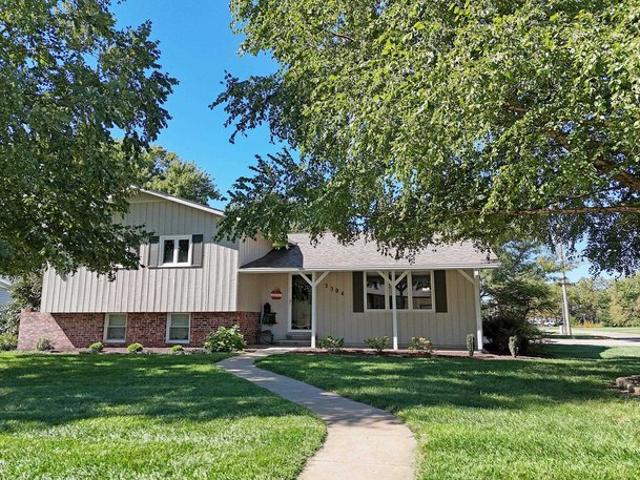
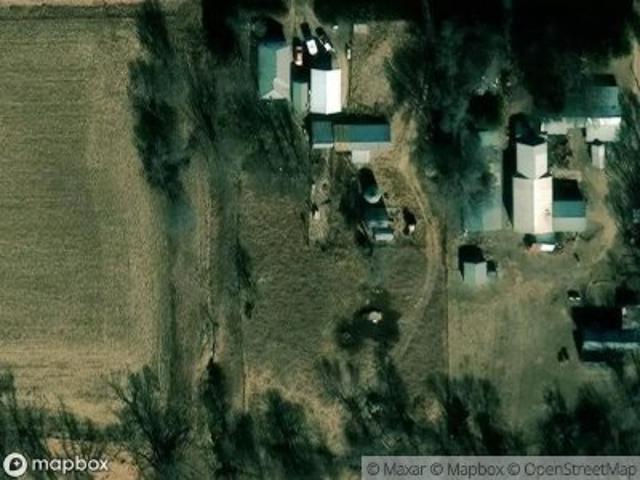
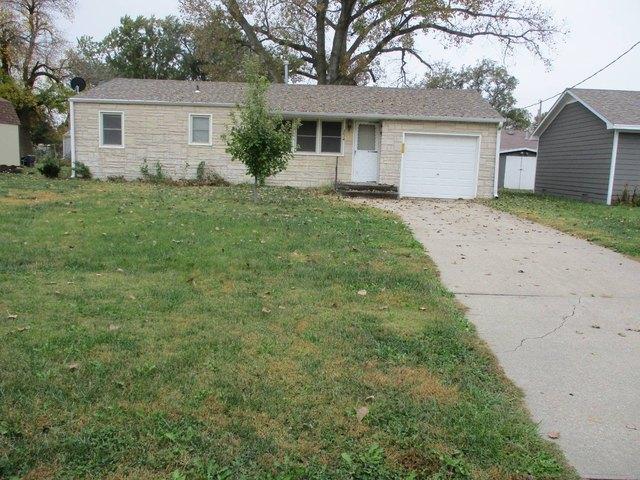
2624 P St, Belleville, KS 66935
View photo
House · for sale
USD 49,000
2624 P St, Belleville, KS 66935
Republic County
· 2 Bedrooms · 1 Bath · House
· Parking · Equipped kitchen · Cellar
Republic County · 2 Bedrooms · 1 Bath · House · Parking · Equipped kitchen · Cellar
Ranch style home built in 1957 Two bedroom, one bath 918 sq. Feet Attached single car garage No basement Eat in kitchen Appliances include refrigerator, stove, washer and dryer. Located near the Jr/Sr High School
USD 49,000
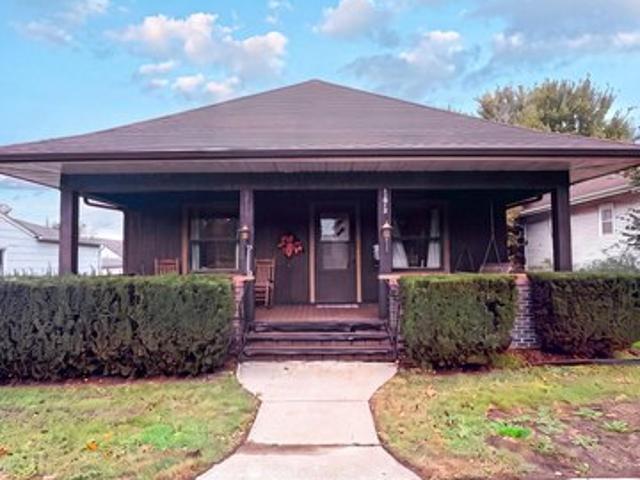
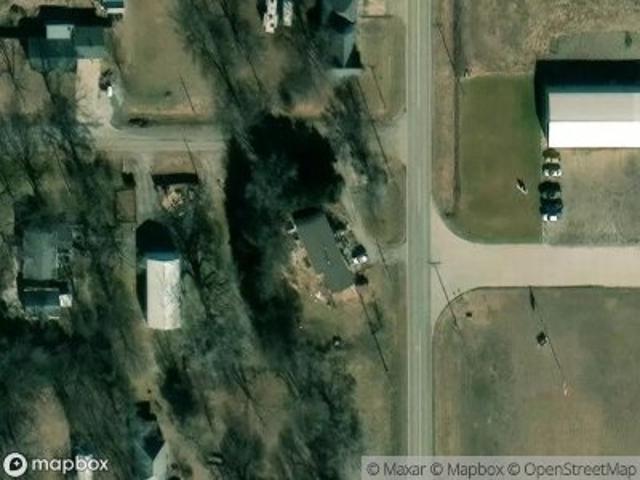
1809 R St, Belleville, KS 66935
View photo
House · for sale
USD 65,000
USD 43/sq.ft
1809 R St, Belleville, KS 66935
Republic County
· 1,496 sq.ft · 2 Bedrooms · 2 Baths · House
· Patio · Garden · Equipped kitchen · Cellar
Republic County · 1,496 sq.ft · 2 Bedrooms · 2 Baths · House · Patio · Garden · Equipped kitchen · Cellar
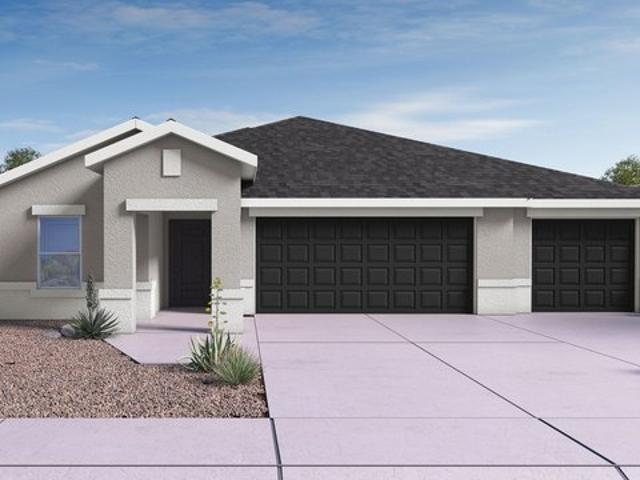
Welcome to this 2 bedroom, 2 bathroom home in the heart of Belleville! Enjoy the convenience of main-floor living, with a formal dining room, an eat-in kitchen, and a separate main-floor laundry room. The partially finished basement offers additional space for recreation, hobbies, or storage. Outside, relax on the covered front porch while enjoying the sunsets, or spend time in the fully fenced backyard with a patio. With an incredible price and a convenient layout, this home is a great opportunity to make it your own!
USD 65,000
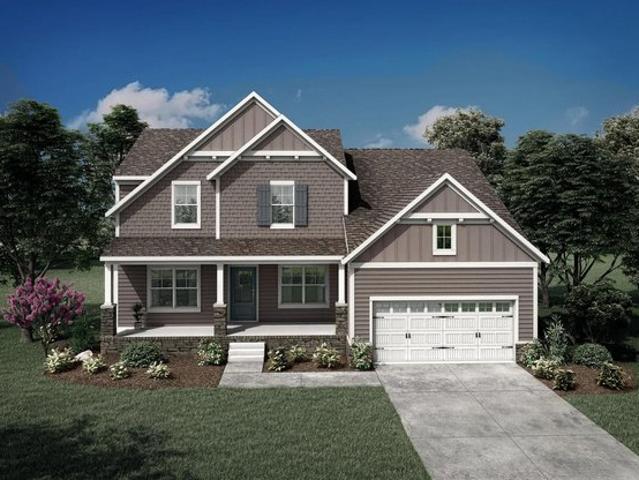
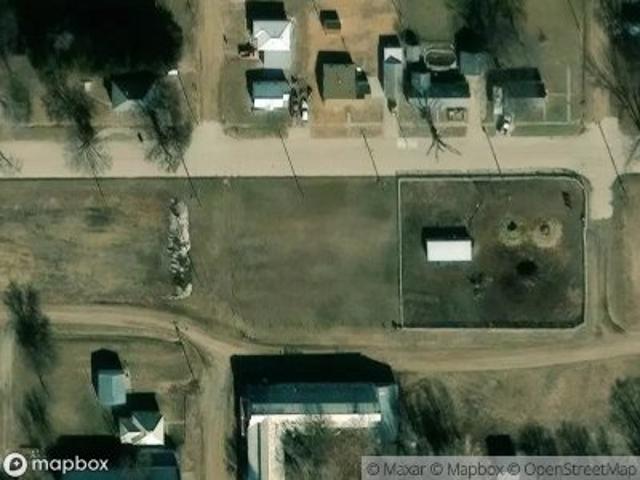
COURTLAND Plan Heritage Green Community
View photo
House · for sale
USD 715,900
USD 270/sq.ft
COURTLAND Plan Heritage Green Community
Republic County
· 2,648 sq.ft · 4 Bedrooms · 3 Baths · House
· Office room
Republic County · 2,648 sq.ft · 4 Bedrooms · 3 Baths · House · Office room
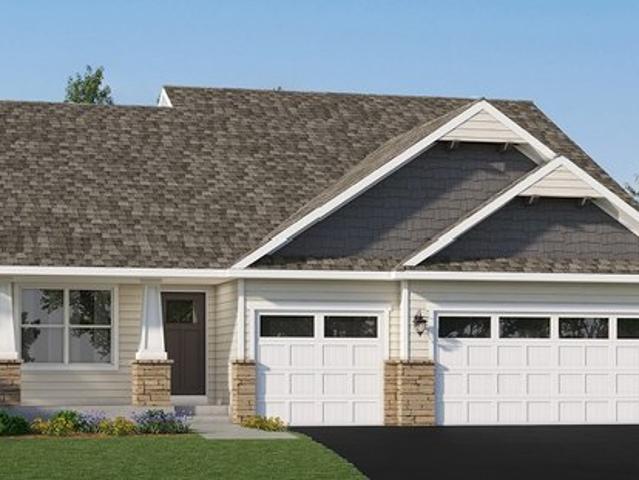
An expansive primary suite, an open living triangle with ample natural light and a cozy home office can be found on the first level of this impressive Courtland plan. Homeowners have plentiful options and upgrades on additional bedrooms, the primary suite bath and the outdoor living area. The second level includes a gameroom, multiple bedrooms and some convenient unfinished storage space. This two-story design is rapidly growing in popularity throughout our Greater Nashville Drees communities!
USD 715,900
2314 K St, Belleville, KS 66935
View photo
House · for sale
USD 265,000
USD 114/sq.ft
2314 K St, Belleville, KS 66935
Republic County
· 2,314 sq.ft · 4 Bedrooms · 2 Baths · House
· Garden · Deck · Equipped kitchen
Republic County · 2,314 sq.ft · 4 Bedrooms · 2 Baths · House · Garden · Deck · Equipped kitchen
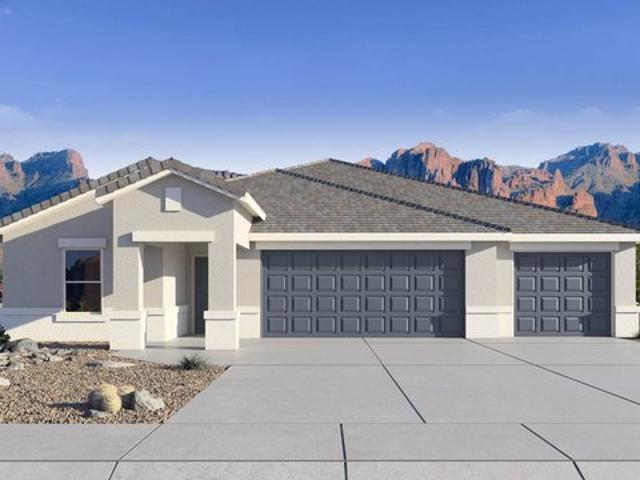
This beautifully updated 4 bed, 2 full bath home offers new high-end finishes! Located in a fantastic neighborhood, you will enjoy the peace of a great community while staying incredibly close to downtown shopping and local amenities. The heart of this home is the brand-new, fully custom kitchen. It features pristine Corian quartz countertops (Bianco Dolomite), sleek soft-close cabinets, and all the appliances stay with the property-including the kitchen barstools! A spacious center island perfectly separates the formal dining area from the family room, creating a seamless flow for daily living. The entire main floor is bathed in natural light all day long, thanks to tons of large windows. Walk through the sliding glass door from the dining room to find your own private oasis. The huge, fully private backyard features a nice deck that is absolutely perfect for entertaining guests. The exterior also comes equipped with a Rain Bird sprinkler system featuring Wi-Fi connectivity for effort
USD 265,000
1012 18th St, Belleville, KS 66935
View photo
House · for sale
USD 150,000
USD 53/sq.ft
1012 18th St, Belleville, KS 66935
Republic County
· 2,809 sq.ft · 5 Bedrooms · 2 Baths · House
· Parking
Republic County · 2,809 sq.ft · 5 Bedrooms · 2 Baths · House · Parking
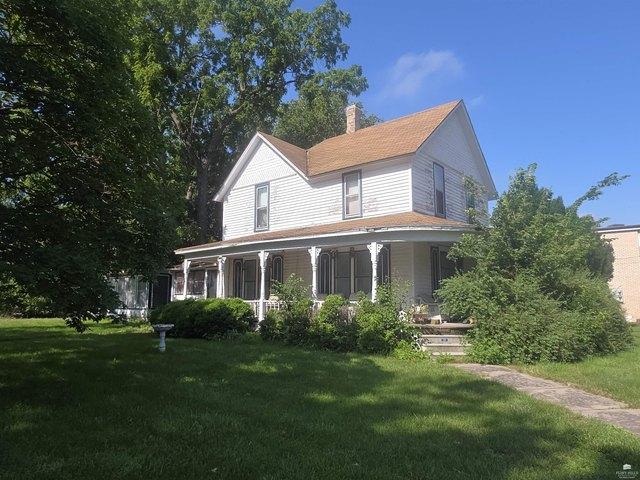
Charming 5-bedroom, 2-bath home featuring a spacious master suite with a large walk-in closet. This lovely residence has elegant details including two sets of French doors, a beautiful wooden staircase, and a wrap-around porch perfect for relaxing with a cup of coffee and watching the morning sunrises. Enjoy meals in the cozy breakfast nook or host guests in the formal dining room. The property includes a 2-car detached garage and sits on a large corner lot, offering plenty of space and privacy. Many personal property items are available to stay with the home, adding even more value and convenience
USD 150,000
Courtland II Plan Prairie Crossing Community
View photo
House · for sale
USD 423,990
USD 186/sq.ft
Courtland II Plan Prairie Crossing Community
Republic County
· 2,271 sq.ft · 4 Bedrooms · 2 Baths · House
· Equipped kitchen
Republic County · 2,271 sq.ft · 4 Bedrooms · 2 Baths · House · Equipped kitchen
This new two-story home showcases a modern design with a finished lower-level, featuring a recreation room and bedroom with the option to include a full bathroom. On the main-level Great Room and dining room are beautiful vaulted ceilings, which is complemented by a kitchen with a center island and a flex space that offers endless possibilities. The luxe owner
USD 423,990
2304 Fairway Dr, Belleville, KS 66935
View photo
House · for sale
USD 275,000
USD 117/sq.ft
2304 Fairway Dr, Belleville, KS 66935
Republic County
· 2,336 sq.ft · 3 Bedrooms · 3 Baths · House
· Cellar
Republic County · 2,336 sq.ft · 3 Bedrooms · 3 Baths · House · Cellar
Exceptional, move in ready home. Belleville, KS! Welcome to 2304 Fairway Dr. This beautifully maintained 3-bedroom, multi-level home offers an impressive amount of living space, thoughtful updates, and amenities throughout. With approximately 1,702 sq. Ft. on the main floor, 644 sq. Ft. on the second level, and an additional 544 sq. Ft. block-and-concrete basement, there is plenty of room for living, entertaining, hobbies, and storage. The home received a major addition in 2003 and has continued to receive numerous updates and improvements, giving it the feel of a newer home without the expense and hassle of building from scratch. Inside, you
USD 275,000
Courtland Plan Quail Ranch Community
View photo
House · for sale
USD 471,990
USD 207/sq.ft
Courtland Plan Quail Ranch Community
Republic County
· 2,271 sq.ft · 4 Bedrooms · 3 Baths · House
· Equipped kitchen · Parking
Republic County · 2,271 sq.ft · 4 Bedrooms · 3 Baths · House · Equipped kitchen · Parking
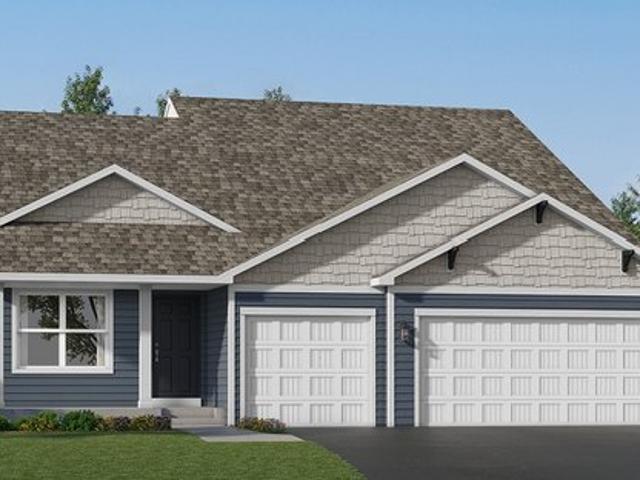
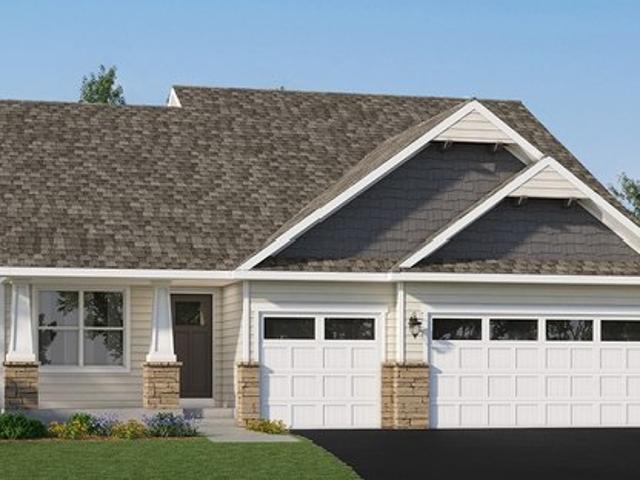
The Courtland floor plan is a single-story home featuring 4 bedrooms, 3 bathrooms, and a 3-car garage. This plan extends 2,273 sq. Ft. and offers a spacious and well-designed layout. The welcoming hallway passes two bedrooms separated by a shared bathroom and continues to the living room. The living room is generously sized and filled with natural light, making it an ideal space for gathering. The modern kitchen is adjacent to the living room and features high-end appliances, abundant counter space, and cabinetry for storage. The kitchen island also provides additional seating and workspace. The dining area is integrated with the kitchen and living room, offering a cozy space to enjoy meals. The primary bedroom features a spacious layout with two walk-in closets and a bathroom with modern fixtures, a large shower, and dual-sinks. Three additional bedrooms are placed throughout the home to ensure privacy and comfort. An additional full bathroom is located near the second and third bedro
USD 471,990
Courtland Plan Haven Ridge Community
View photo
House · for sale
USD 384,990
USD 244/sq.ft
Courtland Plan Haven Ridge Community
Republic County
· 1,572 sq.ft · 3 Bedrooms · 2 Baths · House
· Equipped kitchen
Republic County · 1,572 sq.ft · 3 Bedrooms · 2 Baths · House · Equipped kitchen
This new two-story home showcases a modern design with an optional lower-level for improved versatility. On the main-level Great Room and dining room are beautiful vaulted ceilings, which is complemented by a kitchen with a center island and a flex space that offers endless possibilities. The luxe owner
USD 384,990
Courtland Plan Magma Ranch Vistas Community
View photo
House · for sale
USD 421,990
USD 185/sq.ft
Courtland Plan Magma Ranch Vistas Community
Republic County
· 2,271 sq.ft · 4 Bedrooms · 3 Baths · House
· Equipped kitchen · Parking
Republic County · 2,271 sq.ft · 4 Bedrooms · 3 Baths · House · Equipped kitchen · Parking
The Courtland floor plan is a single-story home featuring 4 bedrooms, 3 bathrooms, and a 3-car garage. This plan extends 2,273 sq. Ft. and offers a spacious and well-designed layout. The welcoming hallway passes two bedrooms separated by a shared bathroom and continues to the living room. The living room is generously sized and filled with natural light, making it an ideal space for gathering. The modern kitchen is adjacent to the living room and features high-end appliances, abundant counter space, and cabinetry for storage. The kitchen island also provides additional seating and workspace. The dining area is integrated with the kitchen and living room, offering a cozy space to enjoy meals. The primary bedroom features a spacious layout with two walk-in closets and a bathroom with modern fixtures, a large shower, and dual sinks. Three additional bedrooms are placed throughout the home to ensure privacy and comfort. An additional full bathroom is located near the second and third bedro
USD 421,990
Courtland II Plan Haven Ridge Community
View photo
House · for sale
USD 405,990
USD 178/sq.ft
Courtland II Plan Haven Ridge Community
Republic County
· 2,271 sq.ft · 4 Bedrooms · 2 Baths · House
· Equipped kitchen
Republic County · 2,271 sq.ft · 4 Bedrooms · 2 Baths · House · Equipped kitchen
This new two-story home showcases a modern design with a finished lower-level, featuring a recreation room and bedroom with the option to include a full bathroom. On the main-level Great Room and dining room are beautiful vaulted ceilings, which is complemented by a kitchen with a center island and a flex space that offers endless possibilities. The luxe owner
USD 405,990
936 Highway K148, Norway, KS 66966
View photo
House · for sale
USD 379,000
USD 85/sq.ft
936 Highway K148, Norway, KS 66966
Republic County
· 4,424 sq.ft · 6 Bedrooms · 4 Baths · House
Republic County · 4,424 sq.ft · 6 Bedrooms · 4 Baths · House
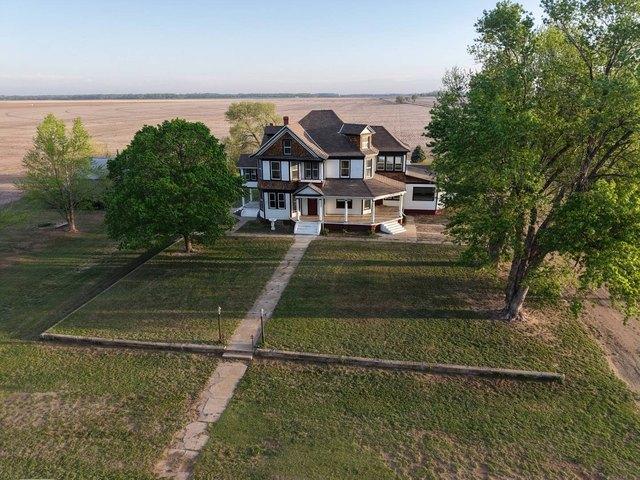
1906 Rural Victorian Mansion Circa 1906 | 936 K148 Hwy, Norway, KS. This extensively updated 6-bedroom, 4.5-bath property offers the rare combination of size, functionality, historic charm and complete system upgrades, all wrapped into a layout that simply makes sense the moment you walk through it. This rural Kansas property is located just outside of Norway, KS along Highway K-148. The property sits approximately 15 minutes from both Concordia and Belleville, giving you the feel of country living with convenient access to nearby communities. From the main living area, you
USD 379,000
COURTLAND Plan Bear Creek Overlook Community
House · for sale
USD 554,900
USD 211/sq.ft
COURTLAND Plan Bear Creek Overlook Community
Republic County
· 2,626 sq.ft · 4 Bedrooms · 3 Baths · House
· Office room
Republic County · 2,626 sq.ft · 4 Bedrooms · 3 Baths · House · Office room
An expansive primary suite, an open living triangle with ample natural light and a cozy home office can be found on the first level of this impressive Courtland plan. Homeowners have plentiful options and upgrades on additional bedrooms, the primary suite bath and the outdoor living area. The second level includes a gameroom, multiple bedrooms and some convenient unfinished storage space
USD 554,900

More homes near this area

N 261st Rd
View photo
House · for sale
Request Details
Updated
N 261st Rd
Republic County
· 1,528 sq.ft · 5 Bedrooms · 1 Bath · House
Republic County · 1,528 sq.ft · 5 Bedrooms · 1 Bath · House
This home is in preforeclosure, which means the homeowner is in default (missed payments). Therefore, there could be an opportunity to strike a great deal with the owner and the bank
Request Details
Washington St
View photo
House · for sale
Request Details
Updated
Washington St
Republic County
· 2,799 sq.ft · 4 Bedrooms · 2 Baths · House
Republic County · 2,799 sq.ft · 4 Bedrooms · 2 Baths · House
This home is in preforeclosure, which means the homeowner is in default (missed payments). Therefore, there could be an opportunity to strike a great deal with the owner and the bank
Request Details
Road Bc
View photo
House · for sale
Request Details
Updated
Road Bc
Republic County
· House
Republic County · House
This is a Real Estate-Owned (REO)/post-foreclosure home owned or managed by a bank. All offers are considered; however, the highest and best will most likely be accepted
Request Details
Hartley St
View photo
House · for sale
Request Details
Updated
Hartley St
Republic County
· 1,195 sq.ft · 2 Bedrooms · 2 Baths · House
Republic County · 1,195 sq.ft · 2 Bedrooms · 2 Baths · House
This home is in preforeclosure, which means the homeowner is in default (missed payments). Therefore, there could be an opportunity to strike a great deal with the owner and the bank
Request Details
Conn St
View photo
House · for sale
Request Details
Updated
Conn St
Republic County
· 1,163 sq.ft · 3 Bedrooms · 1 Bath · House
Republic County · 1,163 sq.ft · 3 Bedrooms · 1 Bath · House
This is a Real Estate-Owned (REO)/post-foreclosure home owned or managed by a bank. All offers are considered; however, the highest and best will most likely be accepted
Request Details

Get email alerts

Don't miss out: be the first to know about new properties

The alert was correctly created

On subscribing you accept the conditions of use and the privacy policy
Alert
Receive new ads in your inbox
Save this search
Receive alerts for new listings

We'll send you an email when we have new properties for: "Properties for sale in Republic County"

The alert was correctly created

Get email alerts and be the first to see new listings
Required field
On subscribing I accept the terms of the privacy policy
Perfect! You'll soon start receiving new listings via email
Alert
Receive an email when we have new ads for Properties for sale in Republic County
Save this search
Filters

Bedrooms

Size (sq.ft)

sq.ft
sq.ft

Price

USD
USD

Property type

Bathrooms

Clear all filters
Receive notifications when new entries are published.