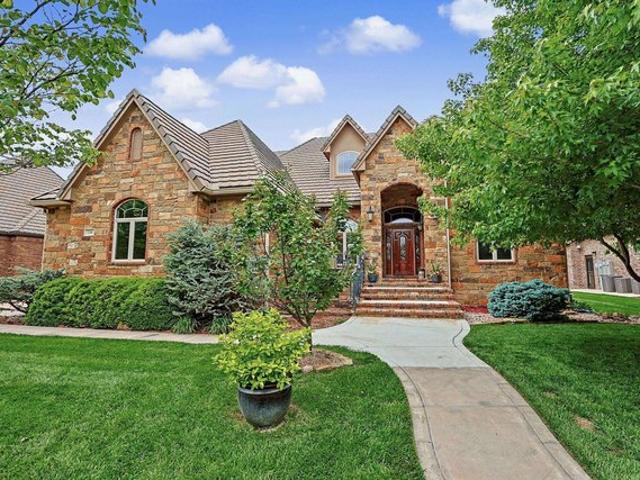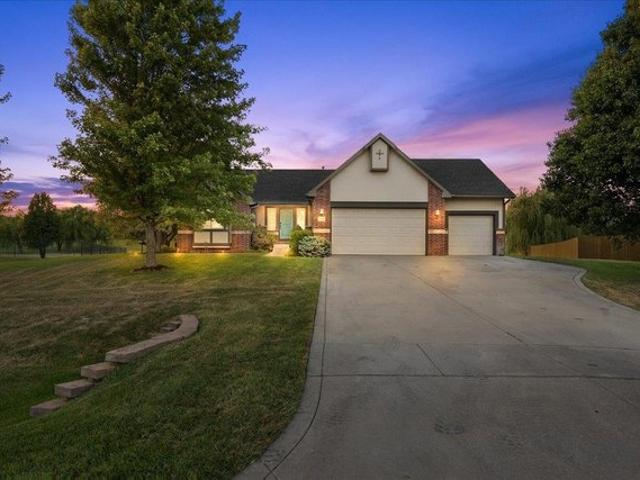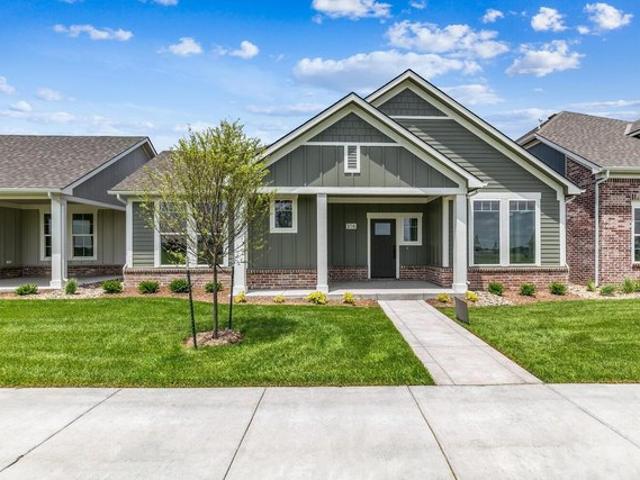
121 properties for sale in Butler County, Kansas

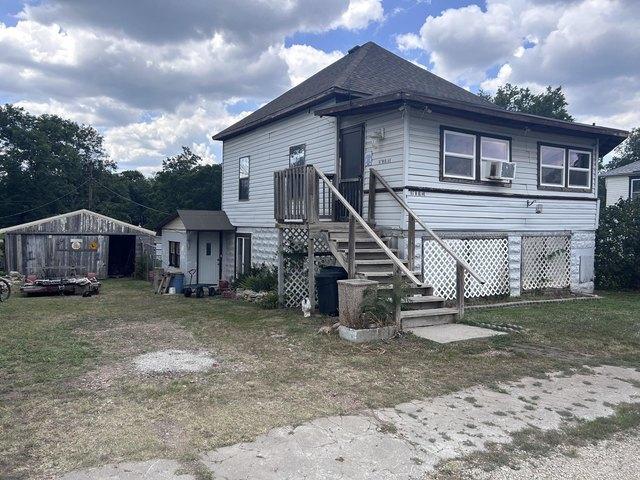
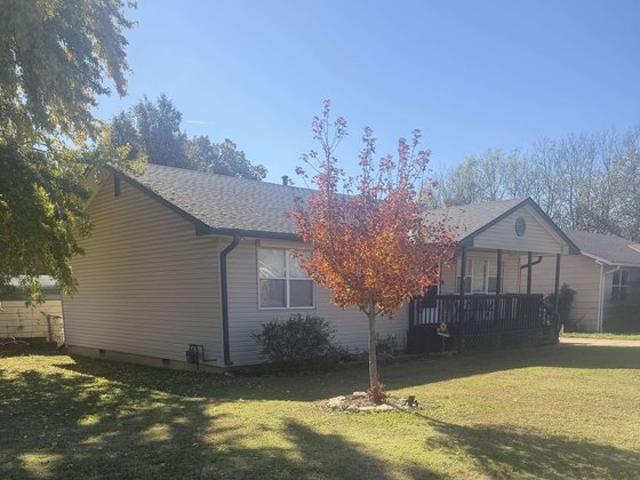
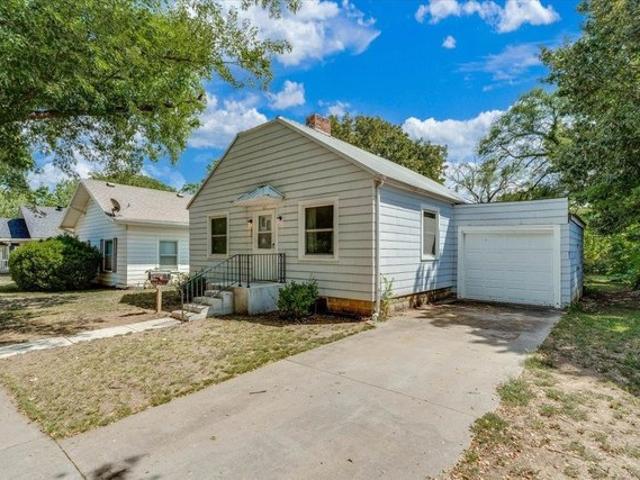
1234 N Taylor St, El Dorado, KS 67042
View photo
House · for sale
USD 125,000
USD 127/sq.ft
1234 N Taylor St, El Dorado, KS 67042
Butler County, Kansas
· 980 sq.ft · 3 Bedrooms · 1 Bath · House
Butler County, Kansas · 980 sq.ft · 3 Bedrooms · 1 Bath · House
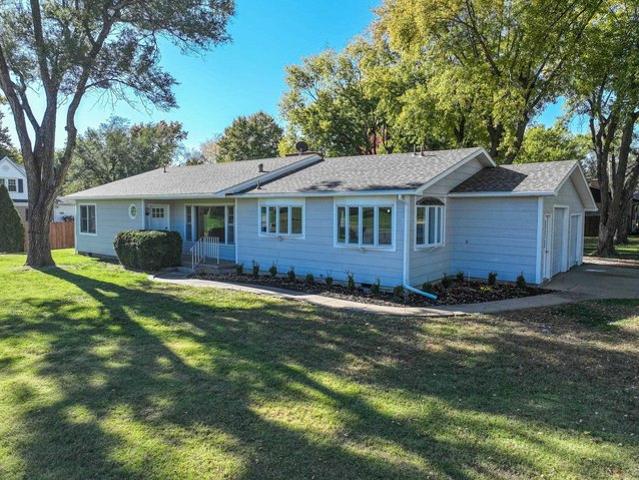
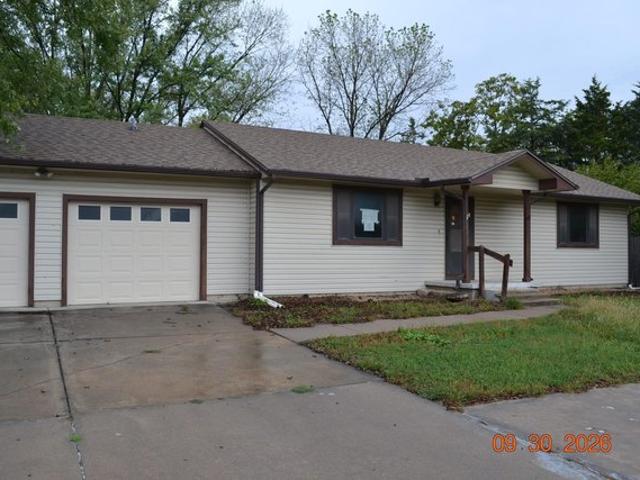
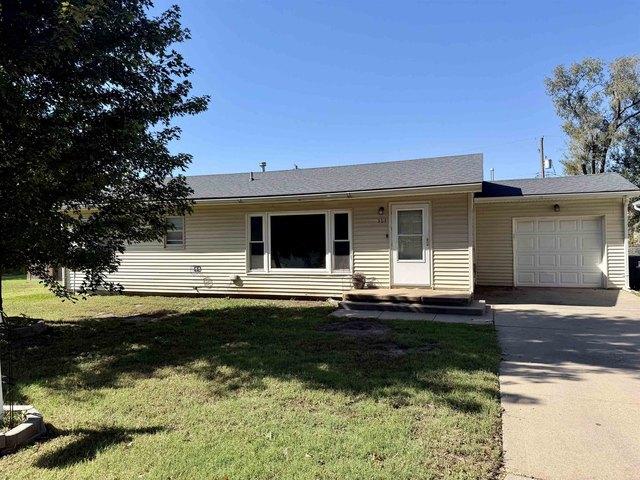
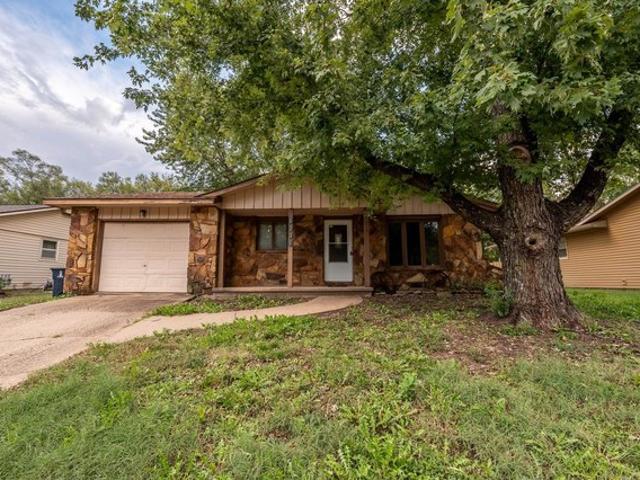
Investor opportunity in el dorado! Priced at $125,000, this 3-bedroom ranch offers potential for a rental property or renovation project. With updated plumbing, a new water heater, new carpet, and a roof reportedly replaced approximately five years ago, some improvements have already been completed. Bring your vision for the exterior, including siding and landscaping, and explore the property
USD 125,000
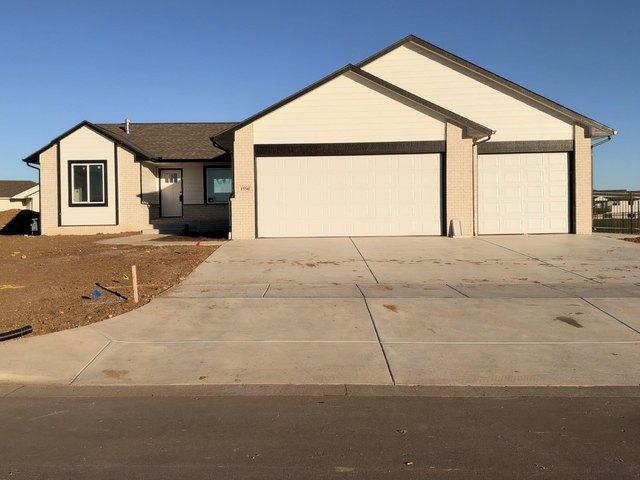
1554 N Limestone St, Andover, KS 67002
View photo
House · for sale
USD 394,431
USD 150/sq.ft
1554 N Limestone St, Andover, KS 67002
Butler County, Kansas
· 2,626 sq.ft · 5 Bedrooms · 3 Baths · House
· Patio · Fireplace · Equipped kitchen · Parking · Cellar
Butler County, Kansas · 2,626 sq.ft · 5 Bedrooms · 3 Baths · House · Patio · Fireplace · Equipped kitchen · Parking · Cellar
Welcome to the Delainey 1402 floor plan by Don Klausmeyer Construction LLC! What is not to love about this floor plan? The Delainey floor plan has everything buyers are looking for AND MORE. The main floor of this home is 3-bedrooms and 2-bathrooms with a main floor laundry with a separate mud room with a bench. You will love the large spacious kitchen cabinets u0026 countertop space. This kitchen also has beautiful quartz countertops and a walk-in pantry with a spice rack for extra storage. The master bedroom is a great size with a large walk-in closet. This home has a 3-car garage with the 3rd car being an extended tandem for plenty of additional space for lawn equipment, bikes or a workshop area. Additional features for this home include LVP flooring in the main living area, arched doorways, an electric fireplace in the main floor living room, beautiful light fixtures, wrought iron fencing, sprinkler system, and a covered patio. The basement is finished with 2 bedrooms, a family roo
USD 394,431
131 S Sunset Dr, Andover, KS 67002
View photo
House · for sale
USD 339,490
USD 194/sq.ft
131 S Sunset Dr, Andover, KS 67002
Butler County, Kansas
· 1,744 sq.ft · 3 Bedrooms · 3 Baths · House
· Fireplace · Equipped kitchen · Parking
Butler County, Kansas · 1,744 sq.ft · 3 Bedrooms · 3 Baths · House · Fireplace · Equipped kitchen · Parking
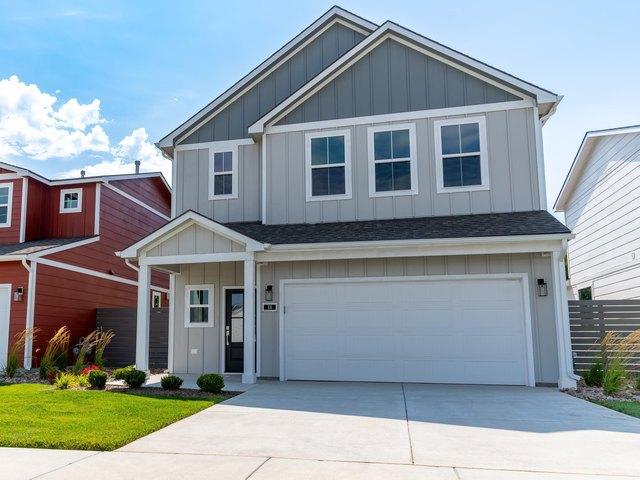
Cassia | Urban Series at Heritage Commons Discover the Cassia, an exclusive Urban Series house plan by Perfection Builders, thoughtfully designed within Heritage Commons part of the master-planned Heritage neighborhood in Andover. Surrounded by walking paths, parks, shopping, dining, and everyday conveniences, this neighborhood blends modern living with low-maintenance ease. This three-bedroom, two-and-a-half-bath home is filled with natural light and smart storage throughout. The main level features a spacious kitchen with a large center island, a dedicated dining area, and an inviting living space highlighted by an electric fireplace with floor-to-ceiling shiplap detail. A convenient powder room is located just off the zero-entry garage, adding everyday functionality. Upstairs, the owner
USD 339,490
409 E Douglas Ave, Andover, KS 67002
View photo
House · for sale
USD 283,990
USD 219/sq.ft
409 E Douglas Ave, Andover, KS 67002
Butler County, Kansas
· 1,292 sq.ft · 3 Bedrooms · 2 Baths · House
· Balcony · Equipped kitchen · Parking
Butler County, Kansas · 1,292 sq.ft · 3 Bedrooms · 2 Baths · House · Balcony · Equipped kitchen · Parking
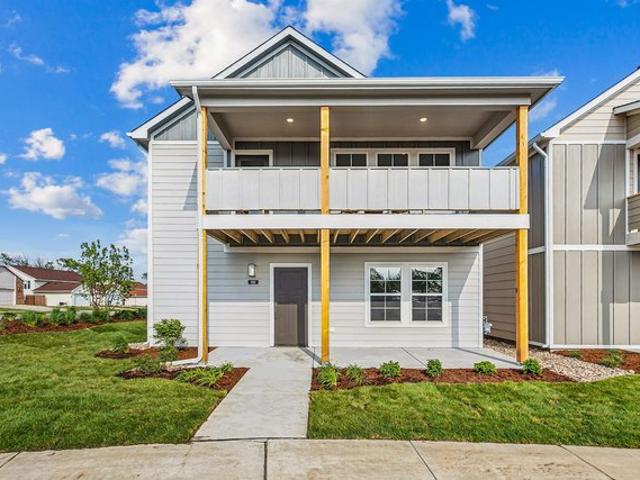
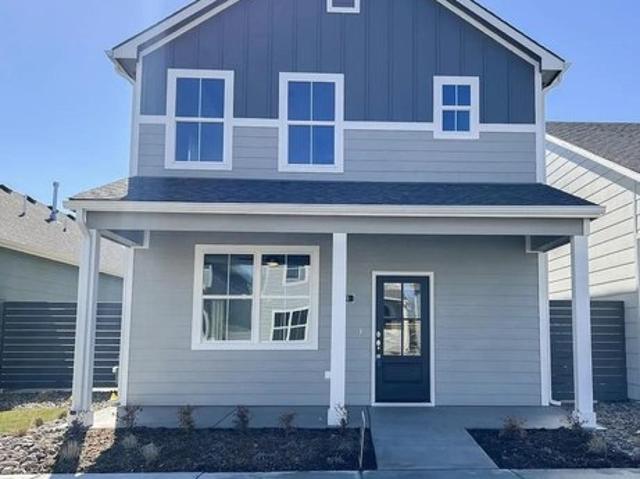
Part of the Urban Series at Heritage Commons, this 3-bedroom, 2-bath, two-story home offers 1,298 square feet of thoughtfully designed, low-maintenance living. The open main living level creates an easy flow between the kitchen, dining, and living areasideal for everyday living or gathering with friends, family and neighbors. A covered front porch and second-floor balcony provide inviting outdoor spaces to relax and connect. With a rear-entry garage and low-maintenance design, homeowners can spend less time on chores and more time enjoying the community
USD 283,990
1518 E Kalispell Ct, Andover, KS 67002
View photo
House · for sale
USD 700,000
USD 146/sq.ft
1518 E Kalispell Ct, Andover, KS 67002
Butler County, Kansas
· 4,790 sq.ft · 5 Bedrooms · 3 Baths · House
· Office room · Equipped kitchen
Butler County, Kansas · 4,790 sq.ft · 5 Bedrooms · 3 Baths · House · Office room · Equipped kitchen
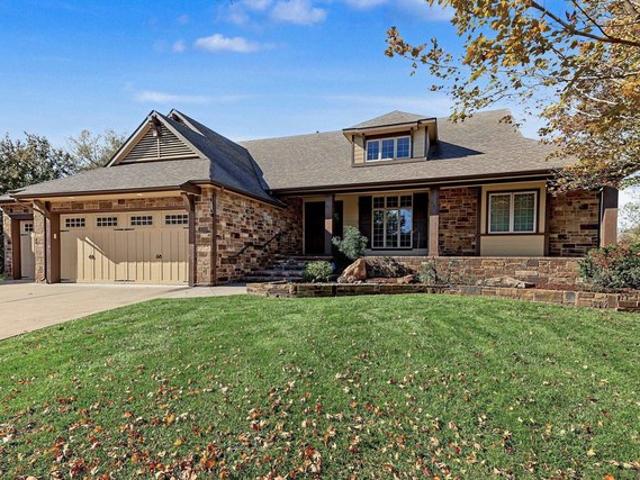
A Montana Hills gem with exceptional attention to detail! From the inviting front porch and stately double-door entry to the foyer with beautiful views, this home offers quality, comfort, and space throughout. The main floor features a desirable split-bedroom layout with 3 bedrooms, 2.5 baths, open living, kitchen and dining areas, formal dining room, convenient office space, and spacious laundry room. The expansive kitchen showcases beautiful knotty alder cabinetry and is fully equipped with a gas cooktop, double ovens, convection oven, warming drawer, wine cooler, ice maker, microwave, and large pantry. The walk-out lower level continues the home
USD 700,000
912 Terradyne Cir, Andover, KS 67002
View photo
House · for sale
USD 789,000
USD 129/sq.ft
912 Terradyne Cir, Andover, KS 67002
Butler County, Kansas
· 6,092 sq.ft · 4 Bedrooms · 4 Baths · House
· Patio · Fireplace · Equipped kitchen · Swimming pool · Cellar
Butler County, Kansas · 6,092 sq.ft · 4 Bedrooms · 4 Baths · House · Patio · Fireplace · Equipped kitchen · Swimming pool · Cellar
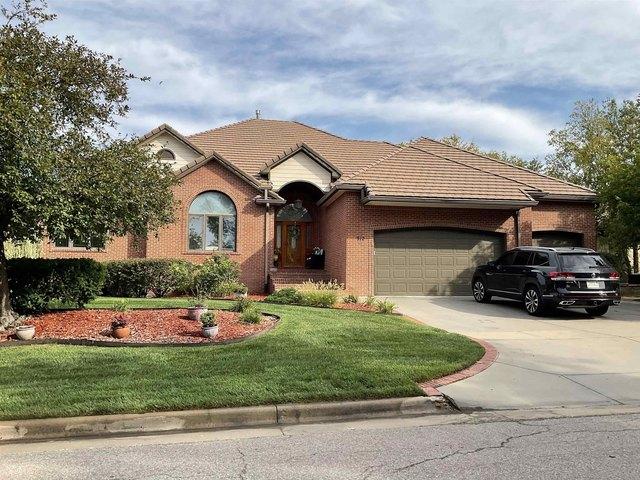
Spacious Custom Built Home on Terradyne Golf Course! Vaulted ceilings make every room look Bright and Open. The Gourmet Kitchen is a Chefs delight with high end appliances, large island that can seat 7, walk-in pantry, and plenty of cherry cabinets! The Large Living Room has vaulted ceilings a beautiful gas fireplace, and very large windows that give you a beautiful view of the golf course! The Master Bedroom has a Beautiful fireplace a coffee bar, master bath with a nice walk-in shower, a corner tub, double sinks and a spacious walk-in closet. The basement has a large family room, a Theatre room, 2 fireplaces, 2 very large bedrooms (one has a bonus room in it) and 2.5 bathrooms, a Library/Study room with lots of cabinets, an elevated patio off of the main floor Sunroom, a large in-ground pool and so much more!
USD 789,000
107 N Olive St, Leon, KS 67074
View photo
House · for sale
USD 58,000
USD 28/sq.ft
107 N Olive St, Leon, KS 67074
Butler County, Kansas
· 2,045 sq.ft · 4 Bedrooms · 2 Baths · House
· Garden · Parking · Equipped kitchen
Butler County, Kansas · 2,045 sq.ft · 4 Bedrooms · 2 Baths · House · Garden · Parking · Equipped kitchen
Are you looking for an affordable home with character and potential? Check out this unique 4-bedroom, 2-bath home in the heart of Leon, Kansas! Built in 1904, this property offers two bedrooms and one bathroom on each level, creating a layout that could work well for multigenerational living, guests, or even the possibility of separate living quarters. The walkout lower level sits mostly above grade and features the kitchen, while the upper level offers space where an additional kitchen could potentially be added, opening the door to even more possibilities. Situated on a spacious lot, the property features a fenced backyard with plenty of room for gardening, pets, and outdoor entertaining. A detached garage/workshop adds even more appeal and, according to local lore, may be one of the oldest buildings in Leon and once served as a blacksmith shop. Major updates include a new roof and electrical service panel in 2021, plus a water heater that is only a few months old. The home is cooled
USD 58,000
5297 SW 96th St, Augusta, KS 67010
View photo
House · for sale
USD 420,000
USD 201/sq.ft
5297 SW 96th St, Augusta, KS 67010
Butler County, Kansas
· 2,088 sq.ft · 3 Bedrooms · 2 Baths · House
· Equipped kitchen
Butler County, Kansas · 2,088 sq.ft · 3 Bedrooms · 2 Baths · House · Equipped kitchen
One-of-a-kind home. Over 7 acres. Heated shop! *. Looking for something with character, charm, and room to roam? This 3-bedroom home (with a loft offering potential for a 4th bedroom) is anything but ordinary! Soaring two-story ceilings, exposed beams, and beautiful custom trim work make this home truly unique. The spacious kitchen is a cook
USD 420,000
15592 NW 60th St, Whitewater, KS 67154
View photo
House · for sale
Request Details
15592 NW 60th St, Whitewater, KS 67154
Butler County, Kansas
· 3,132 sq.ft · 4 Bedrooms · 2 Baths · House
· Office room · Air conditioning · Cellar
Butler County, Kansas · 3,132 sq.ft · 4 Bedrooms · 2 Baths · House · Office room · Air conditioning · Cellar
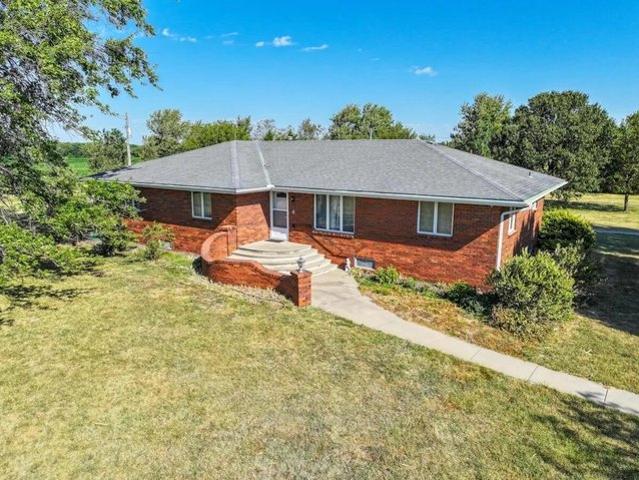
Auction date: friday october 9, 2026 10:00 am (real estate at 11:00 am). Auction Location: 15592 NW 60TH ST, WHITEWATER, KS 67154 (On-Site). PROPERTY DESCRIPTION: This well maintained, custom built brick home, built in 1980, sits on 9.6 +/. Acres just south of Whitewater, Kansas. Less than a 1/2 mile off of the blacktop Butler Road, this home features 4 large bedrooms, 2 bathrooms with a finished basement, office and safe room. In 2017 a Lennox Furnace/AC unit with a heat pump was installed. In addition to the house, there is a large multi-use outbuilding that sits on the property for storage of vehicles, equipment and all your future projects. There is also a functional set of livestock pens on the property north of the barn. PERSONAL PROPERTY AUCTION: There will be a personal property auction starting at 10:00 AM with vehicles, equipment, tools, furniture and other miscellaneous items. We will stop at 11:00 AM to auction the real estate
Request Details
160 S McCune St, Benton, KS 67017
View photo
House · for sale
USD 129,000
USD 166/sq.ft
160 S McCune St, Benton, KS 67017
Butler County, Kansas
· 775 sq.ft · 2 Bedrooms · 1 Bath · House
· Garden · Equipped kitchen · Parking
Butler County, Kansas · 775 sq.ft · 2 Bedrooms · 1 Bath · House · Garden · Equipped kitchen · Parking
This beautifully remodeled 2-bedroom, 1-bathroom home at 160 S McCune features modern updates throughout, including fresh paint, new flooring, an upgraded kitchen, and elegant cedar accents. The spacious yard offers ample room for a shop, garage, or other additions. Conveniently located near the grade school, this home is perfect for families or first-time buyers seeking a move-in-ready property with future potential. Have peace of mind knowing that your kitchen appliances, water heater and HVAC system are all only two years old and the roof is only two years old. This property was originally three separate lots that have been joined to form one larger lot. There is an additional water meter with water spigot located on the north side of the property. This would make an excellent area to build an additional shop or garage
USD 129,000
2805 N Rutland Ln, Augusta, KS 67010
View photo
House · for sale
USD 281,700
USD 206/sq.ft
2805 N Rutland Ln, Augusta, KS 67010
Butler County, Kansas
· 1,367 sq.ft · 3 Bedrooms · 2 Baths · House
Butler County, Kansas · 1,367 sq.ft · 3 Bedrooms · 2 Baths · House
Custom build Jackson A 1371 plan. Lot included in price. Upgrades include LVP flooring and stainless-steel appliances
USD 281,700
619 US Highway 77, Douglass, KS 67039
View photo
House · for sale
USD 750,000
USD 37/sq.ft
619 US Highway 77, Douglass, KS 67039
Butler County, Kansas
· 20,139 sq.ft · House
Butler County, Kansas · 20,139 sq.ft · House
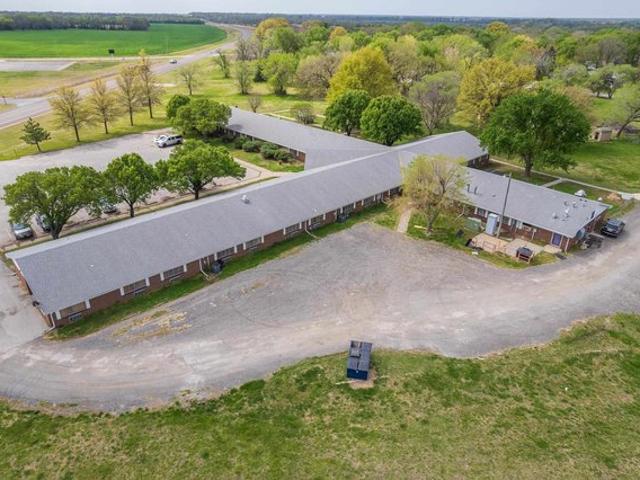
619 S Highway 77, Douglass KS High-yield value-add opportunity in Douglass, KS. This 11-door rental portfolio sits on 9.4 acres and includes a fully leased 2,000 sq ft restaurant, 11 remodeled apartments, and the ability to add 8-11 more units with minimal structural changes. All existing units have been updated within the last two years and are 100% occupied. The property
USD 750,000
1415 N Country Club Rd, El Dorado, KS 67042
View photo
House · for sale
Request Details
1415 N Country Club Rd, El Dorado, KS 67042
Butler County, Kansas
· 2,637 sq.ft · 4 Bedrooms · 2 Baths · House
· Fireplace · Equipped kitchen
Butler County, Kansas · 2,637 sq.ft · 4 Bedrooms · 2 Baths · House · Fireplace · Equipped kitchen
Home Sweet Home! Welcome to 1415 Country Club Rd. In El Dorado, located in the desirable El Dorado Country Club neighborhood! With the golf course right across the street, nearby schools, and convenient access to walking and jogging paths, this home offers a great combination of location, comfort, and convenience. Featuring 4 bedrooms and 2 bathrooms, all conveniently located on the main floor, this home offers a functional layout with plenty of room to spread out. Enjoy a spacious living room with a cozy fireplace, main-floor laundry, and an updated kitchen with quartz countertops and updated bathrooms with tile showers. You
Request Details
321 W Violet St, Potwin, KS 67123
View photo
House · for sale
USD 65,000
USD 85/sq.ft
321 W Violet St, Potwin, KS 67123
Butler County, Kansas
· 764 sq.ft · 2 Bedrooms · 1 Bath · House
· Parking · Air conditioning
Butler County, Kansas · 764 sq.ft · 2 Bedrooms · 1 Bath · House · Parking · Air conditioning
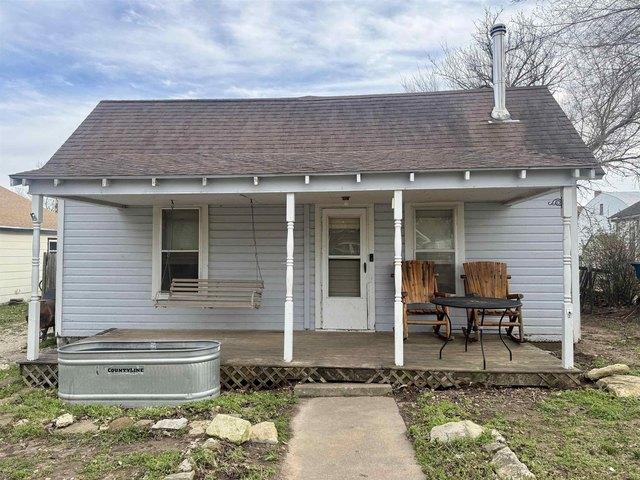
Cozy 2-bedroom, 1-bath home offering the comfort of small-town living at an unbeatable value! This property features a detached 1-car garage and has seen some major updates, including an entirely new plumbing system connected to the city main line and a complete electrical rewire with new service. A new hot water tank adds peace of mind, and a window A/C unit will remain with the home. While the central air unit does need replacement this home is full of potential and priced accordingly. A fantastic opportunity for investors or buyers looking to build equity! All Appliances Transfer to new owners!
USD 65,000
1727 N Main St, Rose Hill, KS 67133
View photo
House · for sale
USD 325,000
USD 135/sq.ft
1727 N Main St, Rose Hill, KS 67133
Butler County, Kansas
· 2,390 sq.ft · House
· Parking
Butler County, Kansas · 2,390 sq.ft · House · Parking
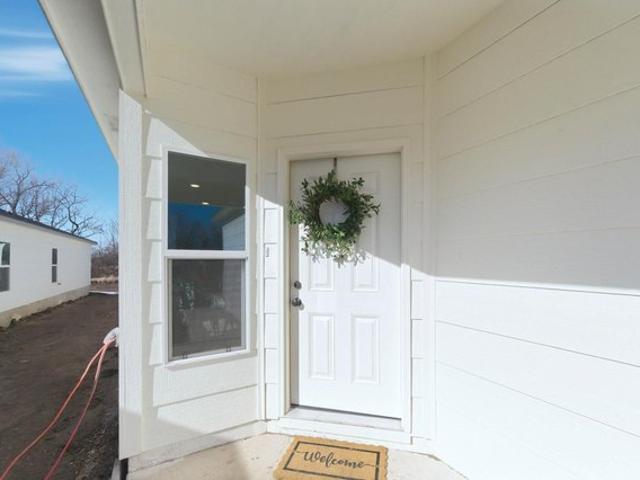
No specials and up to 4 years of a tax rebate! Newer construction duplex with 3 bedrooms, 1 bath and 1 car oversized garage. Located in the charming town of Rose Hill, KS and only 20 minutes to Wichita. Great investment opportunity or a chance to live in one side and rent out the other side. Three duplexes are available. All appliances remain with the home
USD 325,000
226 E Prairie Point Ct, Andover, KS 67002
View photo
House · for sale
USD 899,000
USD 166/sq.ft
226 E Prairie Point Ct, Andover, KS 67002
Butler County, Kansas
· 5,393 sq.ft · 4 Bedrooms · 4 Baths · House
· Garden · Office room · Deck · Fireplace · Equipped kitchen · Cellar
Butler County, Kansas · 5,393 sq.ft · 4 Bedrooms · 4 Baths · House · Garden · Office room · Deck · Fireplace · Equipped kitchen · Cellar
This beautiful one owner home features 5,400 SF of living area and is located on a secluded cul-de-sac in spectacular Flint Hills National. Wonderful craftsmanship and well planned storage space can be found throughout this gently lived in home. The open design provides great flow for entertaining guests or just relaxing with family. The main floor features a spacious living room with fireplace, vaulted ceilings and great views of the beautifully landscaped backyard, two large dining areas, a large kitchen with center island and walk-in pantry, a generously sized master suite with easy access to the covered deck, a second bedroom suite and beautiful office with a full wall of built-in bookshelves. The walkout basement includes a fantastic family room and game room area with fireplace and wet bar, two additional bedroom suites and an additional office. Outside you can enjoy the beauty and privacy of the incredibly well landscaped backyard and common area from either the covered deck or
USD 899,000
523 N Lakeside Dr, Andover, KS 67002
View photo
House · for sale
USD 225,000
USD 99/sq.ft
523 N Lakeside Dr, Andover, KS 67002
Butler County, Kansas
· 2,271 sq.ft · 3 Bedrooms · 2 Baths · House
· Garden · Deck · Parking · Cellar
Butler County, Kansas · 2,271 sq.ft · 3 Bedrooms · 2 Baths · House · Garden · Deck · Parking · Cellar
Nice family home in the Andover school district. Large Family room and bedroom in basement plus a large storage area. Main floor laundry. Large yard, privacy fenced back yard has a workshop with a garage door. Deck on the back side of the house
USD 225,000
3621 Summerchase, Rose Hill, KS 67133
View photo
House · for sale
USD 419,900
USD 142/sq.ft
3621 Summerchase, Rose Hill, KS 67133
Butler County, Kansas
· 2,939 sq.ft · 4 Bedrooms · 3 Baths · House
· Deck · Fireplace · Equipped kitchen · Parking · Cellar
Butler County, Kansas · 2,939 sq.ft · 4 Bedrooms · 3 Baths · House · Deck · Fireplace · Equipped kitchen · Parking · Cellar
Set on a spacious 0.62-acre lot in Rose Hill, this 4-bedroom, 3-bathroom home offers plenty of space both inside and out. Recent updates include a brand-new roof and new HVAC system, providing added peace of mind for the next owner. The heart of the home features a gorgeous two-way fireplace shared between the living room and kitchen, creating a warm focal point and an inviting atmosphere. The spacious basement rec/family room provides even more room to relax, entertain, or gather, complete with another fireplace for added comfort and charm. Step outside to the covered back deck, the perfect spot to enjoy the surrounding space and spend time outdoors in any season. A 3-car garage provides ample room for vehicles, storage, hobbies, or additional workspace. With generous living areas, multiple fireplaces, a large lot, and important recent updates, this Rose Hill property offers plenty of space and versatility both inside and out
USD 419,900
316 W Pepper Tree Rd, Andover, KS 67002
View photo
House · for sale
USD 479,490
USD 234/sq.ft
316 W Pepper Tree Rd, Andover, KS 67002
Butler County, Kansas
· 2,045 sq.ft · 3 Bedrooms · 2 Baths · House
· Equipped kitchen · Parking
Butler County, Kansas · 2,045 sq.ft · 3 Bedrooms · 2 Baths · House · Equipped kitchen · Parking
The Haven, part of the Celebration Series, is designed to deliver light-filled living, thoughtful functionality, and everyday comfort. A 2 1/2-car rear-entry garage enhances curb appeal while providing additional storage and room to organize. This open house plan features two bedrooms on the first floor, a den, and a private outdoor courtyard, creating a seamless connection between indoor and outdoor living. The spacious kitchen is anchored by a large center island with open views to the living and dining areas, making it ideal for gathering and entertaining. The first-floor owner
USD 479,490
605 E 7th Ave, El Dorado, KS 67042
View photo
House · for sale
USD 165,000
USD 123/sq.ft
605 E 7th Ave, El Dorado, KS 67042
Butler County, Kansas
· 1,335 sq.ft · 3 Bedrooms · 2 Baths · House
· Patio · Equipped kitchen · Parking
Butler County, Kansas · 1,335 sq.ft · 3 Bedrooms · 2 Baths · House · Patio · Equipped kitchen · Parking
Adorable roomy house on large corner lot. Quiet Area, new fence. Updated bathrooms, and paint. Ch/a only 3 years old. Kitchen appliances stay. Large living room and formal dining. Separate laundry with pantry. Large master bedroom with attached master bath. Covered patio for quiet evenings. Large storage shed in back. Nice carport in back. Parking in drive with enough room for boat or camper
USD 165,000
323 E Broadway Ave, Augusta, KS 67010
View photo
House · for sale
USD 140,000
USD 158/sq.ft
323 E Broadway Ave, Augusta, KS 67010
Butler County, Kansas
· 883 sq.ft · 2 Bedrooms · 1 Bath · House
· Parking · Cellar
Butler County, Kansas · 883 sq.ft · 2 Bedrooms · 1 Bath · House · Parking · Cellar
Seller offering $5000 allowance for closing costs! Love the character of an older home but not the thought of replacing its major systems? Much of the expensive work has already been done in this charming 2-bedroom, 1-bath home situated on a beautiful brick street! Major improvements over the past few years include NEW wiring throughout, NEW plumbing throughout, NEW HVAC, NEW water heater, NEW interior sewer pipe and cleanout, NEW garage door, NEW disposal, plus newer windows (2021). The basement foundation has also been professionally repaired with new I-beams and includes a transferable warranty. A new concrete front porch, steps and sidewalk approach add to the extensive list of improvements. Inside, beautiful hardwood floors preserve the character and warmth of the home. You
USD 140,000
325 N Topeka St, El Dorado, KS 67042
View photo
House · for sale
USD 157,500
USD 162/sq.ft
325 N Topeka St, El Dorado, KS 67042
Butler County, Kansas
· 969 sq.ft · 2 Bedrooms · 1 Bath · House
· Garden · Equipped kitchen · Parking
Butler County, Kansas · 969 sq.ft · 2 Bedrooms · 1 Bath · House · Garden · Equipped kitchen · Parking
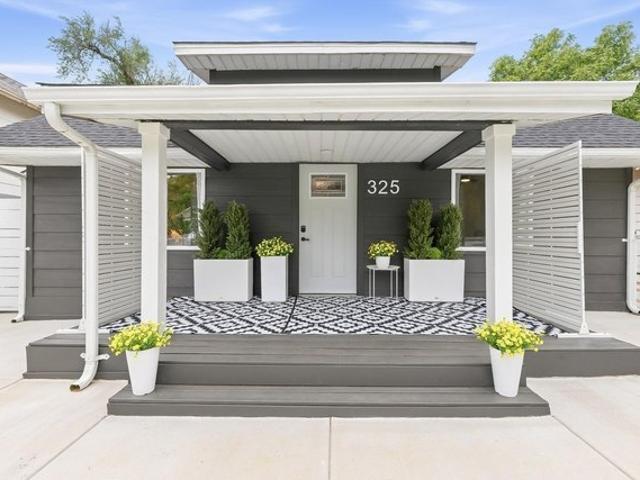
Updated el dorado bungalow with major improvements, private backyard u0026 two-car garage! Looking for an updated home with character, modern conveniences, and major improvements already completed? Welcome to 325 N Topeka St in El Dorado, Kansas! This beautifully maintained 2-bedroom, 1-bath bungalow offers 975 square feet of bright, inviting living space with a wonderful combination of charm and practicality. Step inside to discover an abundance of natural light, updated windows, a welcoming living area, and a kitchen featuring granite countertops. Mainfloor laundry adds everyday convenience, while the home
USD 157,500
403 E Park Pl, Andover, KS 67002
View photo
House · for sale
USD 333,490
USD 226/sq.ft
Updated
403 E Park Pl, Andover, KS 67002
Butler County, Kansas
· 1,475 sq.ft · 2 Bedrooms · 3 Baths · House
· Patio · Equipped kitchen
Butler County, Kansas · 1,475 sq.ft · 2 Bedrooms · 3 Baths · House · Patio · Equipped kitchen
The Beechwood is a thoughtfully designed patio home that blends comfort, functionality, and low-maintenance living in Heritage Commons. This inviting house plan offers two bedrooms and two bathrooms with an efficient layout that feels open, bright, and easy to live in. The open-concept kitchen, dining, and great room create a welcoming central space ideal for everyday living and casual entertaining. The kitchen is designed with a generous workspace, a functional island, and smooth flow into the main living area, making it both practical and social. Natural light fills this home, enhancing its warm and comfortable feel. The owner
USD 333,490
2403 N Bluestone St, Andover, KS 67002
View photo
House · for sale
USD 589,000
USD 176/sq.ft
2403 N Bluestone St, Andover, KS 67002
Butler County, Kansas
· 3,337 sq.ft · 5 Bedrooms · 3 Baths · House
· Equipped kitchen · Parking · Cellar
Butler County, Kansas · 3,337 sq.ft · 5 Bedrooms · 3 Baths · House · Equipped kitchen · Parking · Cellar
Quality built in 2021 by esteemed builder, Nies Homes and located in desirable Cornerstone, this one-owner home is gently lived in and shows like new-without the new-construction price tag. Situated on a spacious 0.30-acre corner lot that does not back to other homes, the setting allows for open sight lines and expansive views. The open-concept split bedroom layout is soaked with natural sunlight from large windows, complemented by light-finish hardwood flooring throughout the main living areas, neutral wall colors, crisp enamel trim, and white cabinetry. The gorgeous kitchen, well suited for any cook, features a large center island with an eating bar, timeless subway tile backsplash, a walk-in pantry, and a convenient workspace just off the kitchen. A functional drop zone located near the garage entry, along with hidden basement stairs tucked neatly out of sight will help keep the home clutter-free. Retreat to the primary suite offering a walk-in closet connected to the laundry room,
USD 589,000
1319 Joyce St, El Dorado, KS 67042
View photo
House · for sale
USD 82,800
USD 35/sq.ft
1319 Joyce St, El Dorado, KS 67042
Butler County, Kansas
· 2,325 sq.ft · 2 Bedrooms · 2 Baths · House
· Garden · Cellar
Butler County, Kansas · 2,325 sq.ft · 2 Bedrooms · 2 Baths · House · Garden · Cellar
Attention Investors! This home has a lot of opportunity for sweat equity! Sprawling brick ranch style home. 2 Bedrooms, 3 bath with opportunities to finish out more in the basement. Nice sized yard. Priced below county value
USD 82,800
303 N Hillside St, El Dorado, KS 67042
View photo
House · for sale
USD 149,000
USD 139/sq.ft
303 N Hillside St, El Dorado, KS 67042
Butler County, Kansas
· 1,066 sq.ft · 3 Bedrooms · 1 Bath · House
· Garden · Equipped kitchen · Parking
Butler County, Kansas · 1,066 sq.ft · 3 Bedrooms · 1 Bath · House · Garden · Equipped kitchen · Parking
Welcome home! This inviting 3-bedroom, 1-bath home offers comfortable living in a quiet neighborhood with a large yard and plenty of outdoor space. The interior features attractive wood-look vinyl flooring, a functional kitchen with appliances included, and a practical layout ready for everyday living. The attached 1-car garage adds convenience and extra storage, while the vinyl siding provides easy exterior maintenance. A great opportunity for a first-time buyer, downsizer, or anyone looking for an affordable home in a peaceful setting!
USD 149,000
2210 S Vintage Dr, Andover, KS 67002
View photo
House · for sale
Request Details
2210 S Vintage Dr, Andover, KS 67002
Butler County, Kansas
· 1,927 sq.ft · 4 Bedrooms · 3 Baths · House
· Deck · Equipped kitchen · Parking · Cellar
Butler County, Kansas · 1,927 sq.ft · 4 Bedrooms · 3 Baths · House · Deck · Equipped kitchen · Parking · Cellar
The Cleveland XL floor plan by Liberty Communities offers 1,852 square feet of thoughtfully designed main-level living plus a basement with room to grow, all within the Tuscany community and Andover school district. The main level features four bedrooms and two full bathrooms, including a spacious primary suite with a vaulted ceiling, dual vanities, and a private bath. Vaulted ceilings also enhance the open living area, which flows into the kitchen with a center island and convenient access to the deck. A dedicated main-level laundry area and three-car garage add everyday functionality to this well-planned layout. The basement is offered unfinished, allowing buyers the flexibility to complete the space to fit their needs, while much of the groundwork is already in place. The basement comes fully framed for two future bedrooms, a large family room, and a wet bar area, with the full basement bathroom already finished. This creates significant potential for additional living, entertaining
Request Details
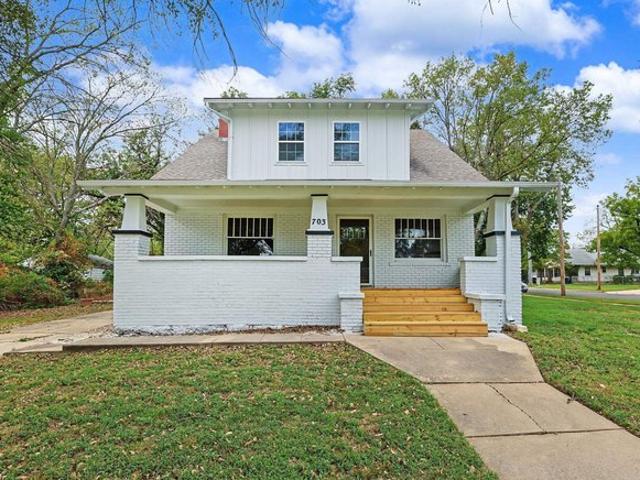
703 S Star St, El Dorado, KS 67042
View photo
House · for sale
USD 3,390,000
USD 1,274/sq.ft
703 S Star St, El Dorado, KS 67042
Butler County, Kansas
· 2,659 sq.ft · 5 Bedrooms · 2 Baths · House
· Parking · Equipped kitchen · Cellar
Butler County, Kansas · 2,659 sq.ft · 5 Bedrooms · 2 Baths · House · Parking · Equipped kitchen · Cellar
Welcome to 703 S Star, a spacious 5-bedroom, 2-bathroom. Corner-Lot Opportunity with Major Improvements Already Completed! Home offering plenty of character, space, and potential. Situated on a corner lot, this property features a large covered front porch, detached 2-car garage, and a layout with room to make it your own. Several of the big-ticket items have already been addressed, including basement stabilization by RamJack with a transferable warranty, exterior repairs and fresh paint on both the home and garage, and a completely rebuilt and re-decked front porch. The roof is estimated at approximately 5-8 years old, and trees have been trimmed back around the home and garage. Inside, the main level has seen several updates, including a new dishwasher and range, repaired crown molding, and completed baseboard and window trim ready for the buyer
USD 3,390,000
222 N Emporia St, El Dorado, KS 67042
View photo
House · for sale
USD 325,000
USD 98/sq.ft
222 N Emporia St, El Dorado, KS 67042
Butler County, Kansas
· 3,283 sq.ft · 4 Bedrooms · 3 Baths · House
· Patio · Garden · Deck · Fireplace · Equipped kitchen · Parking
Butler County, Kansas · 3,283 sq.ft · 4 Bedrooms · 3 Baths · House · Patio · Garden · Deck · Fireplace · Equipped kitchen · Parking
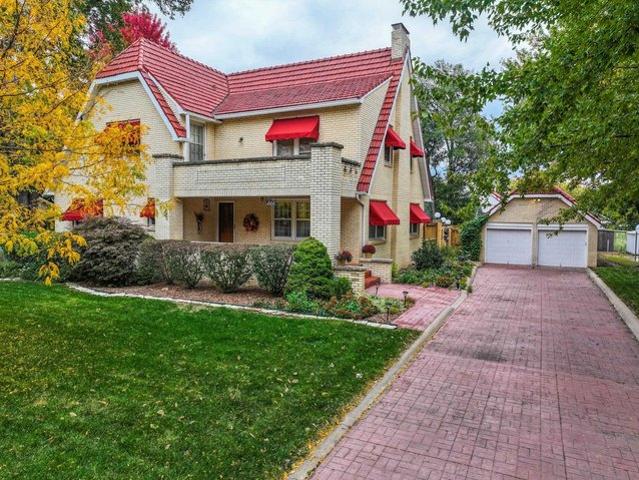
This beautiful 4 bed/3 bath, all brick home in the heart of El Dorado is absolutely to die for! The curb appeal is unmatched with Tudor styling, a red clay tile roof, coordinating red awnings, and an exceptional large corner lot. It radiates storybook charm from every angle! The exterior also includes a decorative driveway, expertly maintained landscaping, a large covered front porch, and a fenced-in backyard that surrounds a beautiful outdoor oasis! Complete with pergola, patio, and deck! Enjoy BOTH 2 car garages, offering lots of opportunity for storage, hobbies, parking, and more! The inside of the home has been lovingly maintained for many, many years. Beautiful hardwood and charming original details can be found throughout. This home is the perfect mix of modern updating and vintage charm. The main floor features a large living room with fireplace, formal dining room, updated and spacious kitchen, bedroom or office space, and full bath. The upstairs offers three more sizable bedro
USD 325,000
105 E Rhondda Ave, Andover, KS 67002
View photo
House · for sale
Request Details
105 E Rhondda Ave, Andover, KS 67002
Butler County, Kansas
· House
· Equipped kitchen · Air conditioning · Swimming pool · Heating · Parking
Butler County, Kansas · House · Equipped kitchen · Air conditioning · Swimming pool · Heating · Parking
Welcome Home to Andover Estates Beautiful New u0026 Pre-Owned Homes Starting at $850/Month As little as $1500 Moves You In! Looking for quality, affordable living in a vibrant, peaceful neighborhood? Welcome to Andover Estates We offer a wide selection of spacious 2. And 3-bedroom new and pre-owned homes designed for modern, low-maintenance living. Home Features Flexible Options Choose from beautifully updated pre-owned homes or modern, brand-new models. Spacious Floor Plans Open-concept layouts with ample natural light, large primary suites, and plentiful storage. Updated Kitchens Modern appliances, sleek countertops, and plenty of cabinet space. Comfort u0026 Convenience In-unit washer/dryer hookups, central heat/air, and dedicated parking. Community Amenities u0026 Highlights Top-Rated Schools Located in the highly ranked Andover School District giving your family access to top-tier educational opportunities right down the street. Resort-Style Amenities Swimming Pool Playground u002
Request Details

Get email alerts

Don't miss out: be the first to know about new properties

The alert was correctly created

On subscribing you accept the conditions of use and the privacy policy
Alert
Receive new ads in your inbox
Save this search
Receive alerts for new listings

We'll send you an email when we have new properties for: "Properties for sale in Butler County, Kansas"

The alert was correctly created

Get email alerts and be the first to see new listings
Required field
On subscribing I accept the terms of the privacy policy
Perfect! You'll soon start receiving new listings via email
Alert
Receive an email when we have new ads for Properties for sale in Butler County, Kansas
Save this search
Filters

Bedrooms

Size (sq.ft)

sq.ft
sq.ft

Price

USD
USD

Property type

Bathrooms

Clear all filters
Receive notifications when new entries are published.