489 properties for sale in Leavenworth County

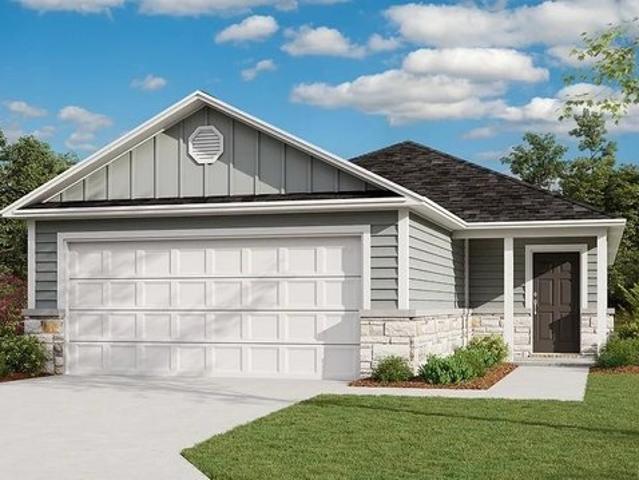
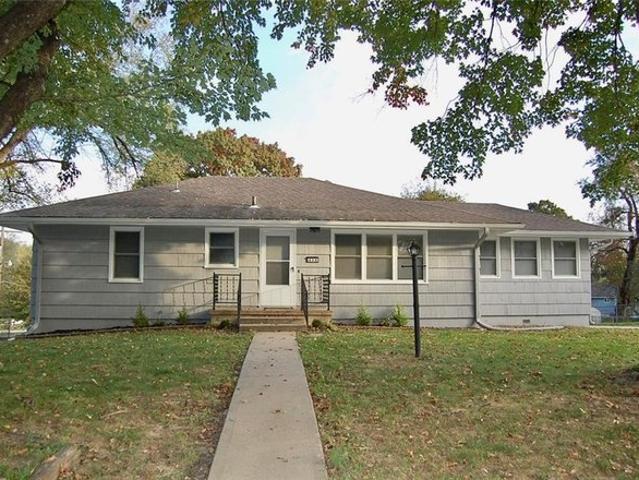
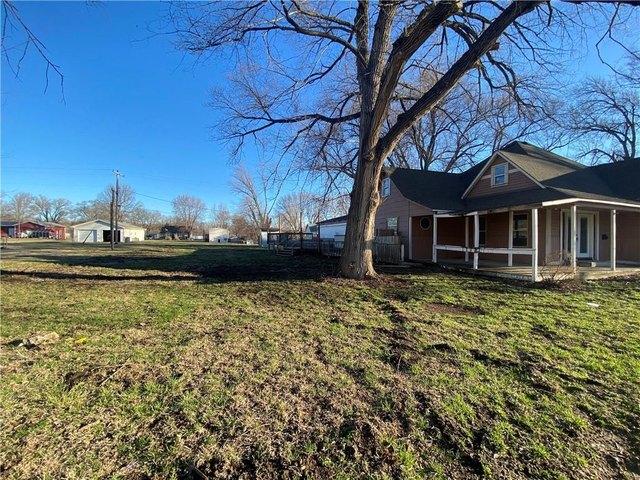
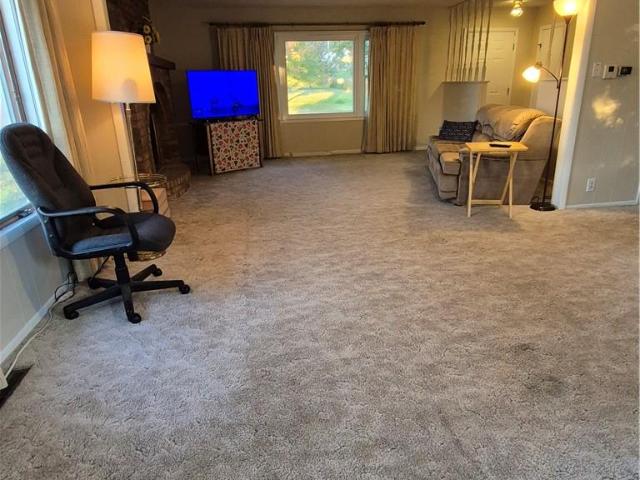
905 Madison Street
View photo
House · for sale
USD 299,000
905 Madison Street
Leavenworth County
· House
· Cellar
Leavenworth County · House · Cellar
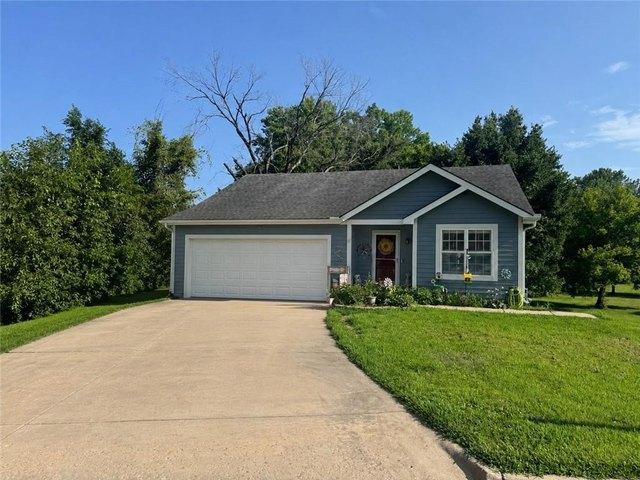
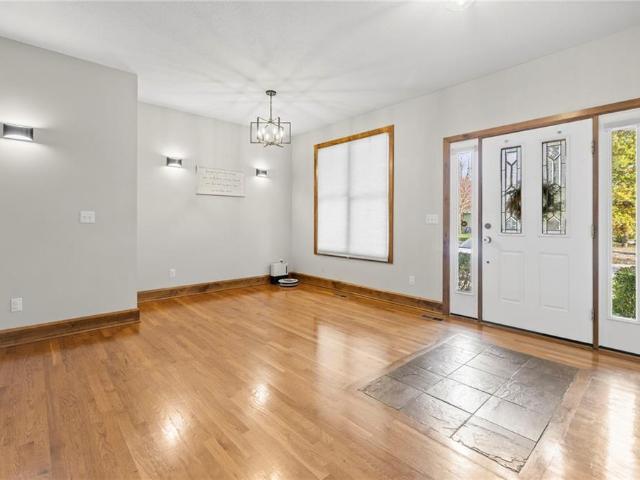
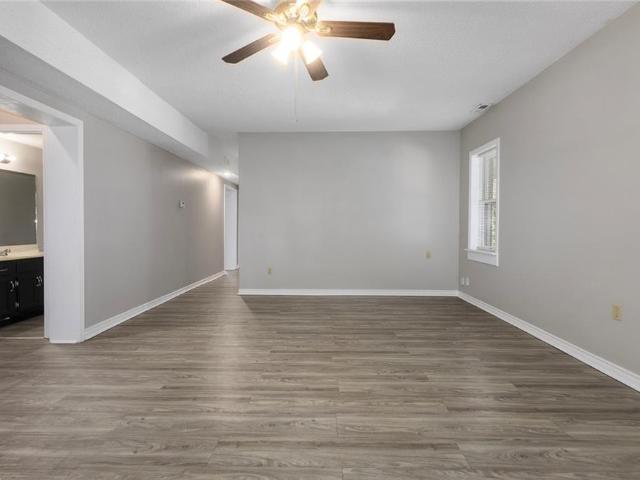
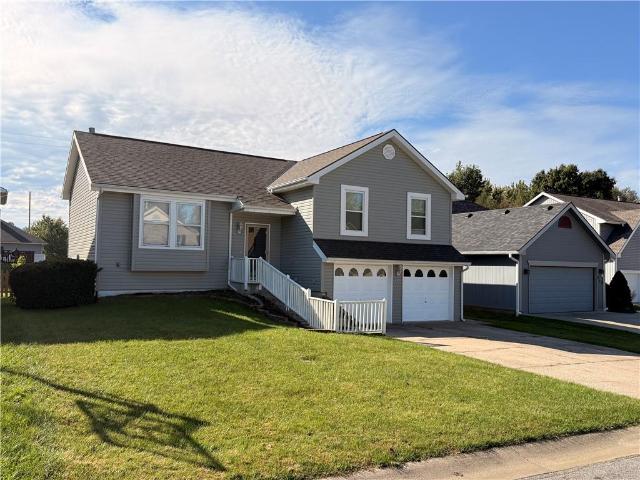
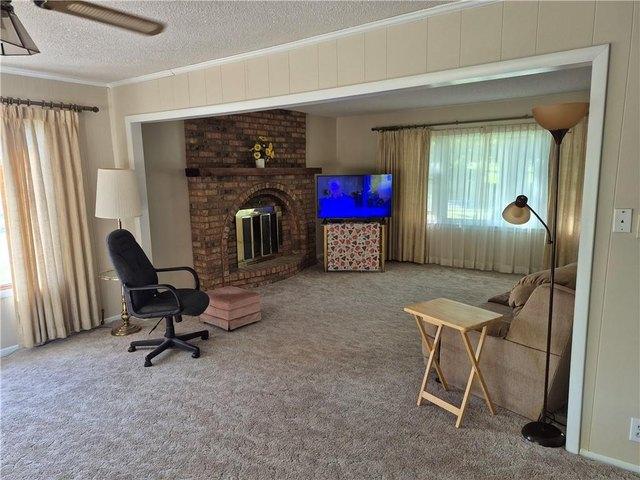
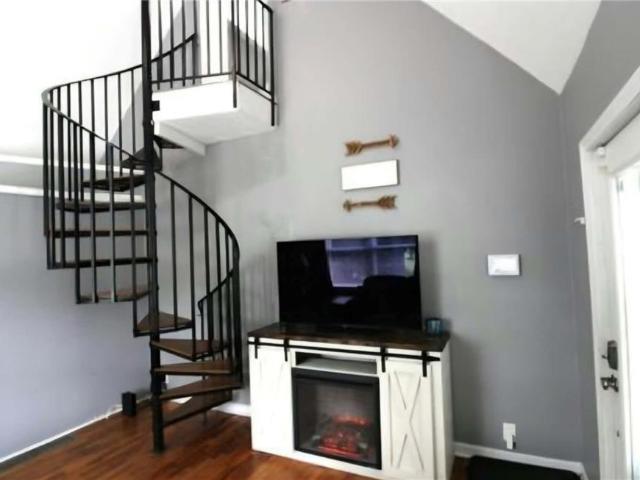
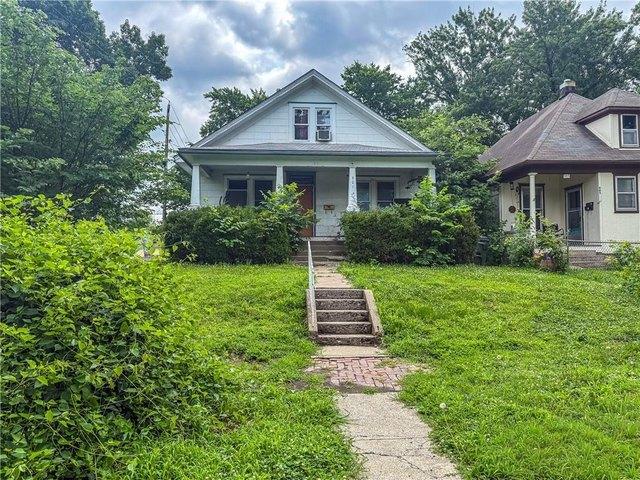
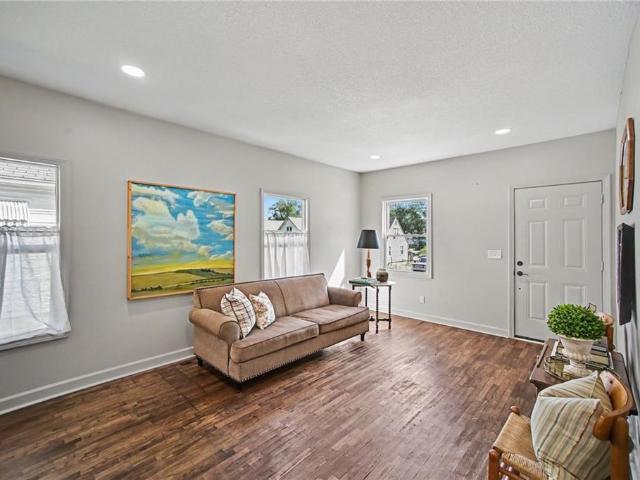
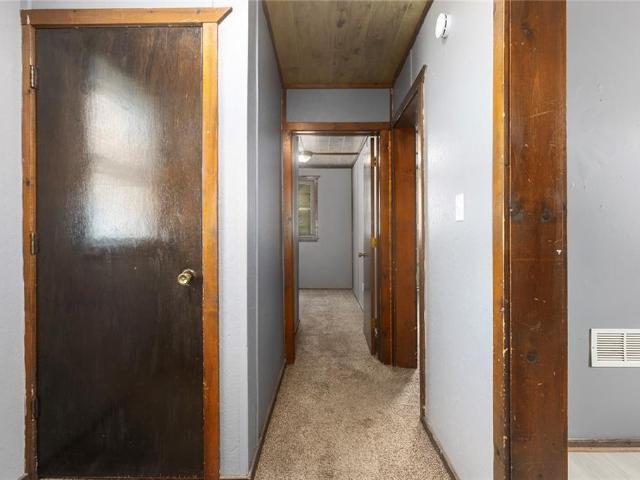
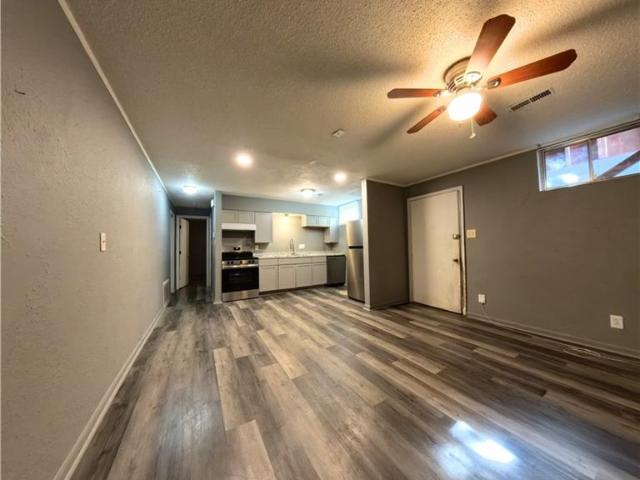
This is an opportunity to own a 1980 built Triplex in Leavenworth! Two of the three units are already leased at this triplex at 905 Madison St. Both upstairs units are leased at $920 per month each. The basement unit is vacant and ready for occupancy, which gives a buyer two options. An investor can lease it at market rent to complete the rent roll. An owner-occupant can move in and let the upper units cover a large share of the monthly payment. Owner-occupant buyers should ask their lender about 2–4 unit financing, which can require less down than a standard investment loan. The property is in Leavenworth with access to Fort Leavenworth, downtown, and routes toward the Kansas City metro. You get cash flow from day one and built-in upside on the third unit. Ask for the leases and rent roll, check the numbers, and schedule your showing. Information deemed reliable but not guaranteed. Buyer/Agent to verify all information
USD 299,000
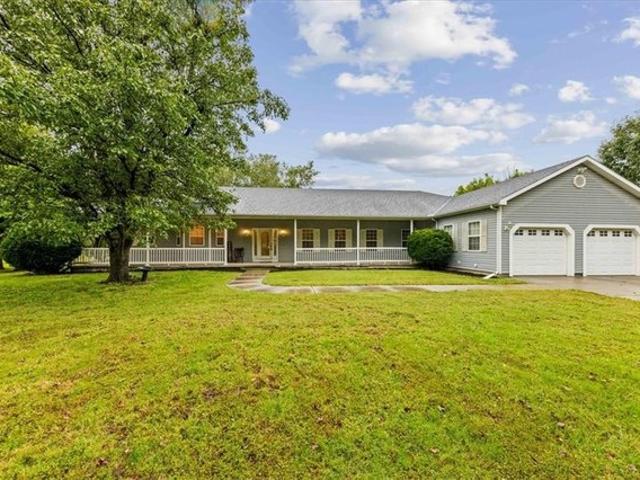
15036 Hillside Rd, Leavenworth, KS 66048
View photo
House · for sale
USD 500,000
USD 146/sq.ft
15036 Hillside Rd, Leavenworth, KS 66048
Leavenworth County
· 3,412 sq.ft · 3 Bedrooms · 3 Baths · House
Leavenworth County · 3,412 sq.ft · 3 Bedrooms · 3 Baths · House
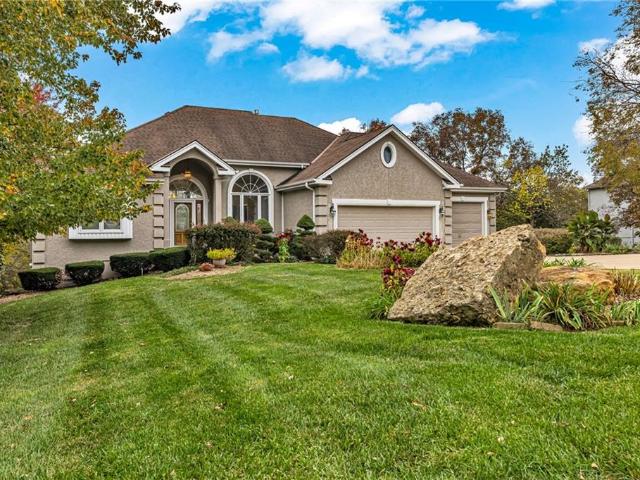
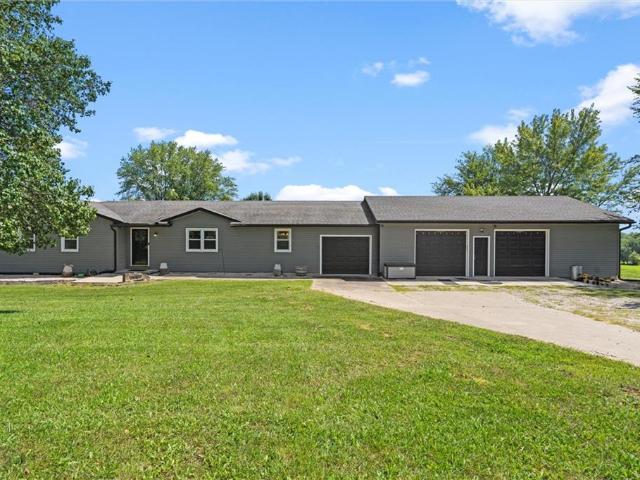
Back on the market. No fault of the seller or property! Previous buyers discovered that their preferred school enrollment would not be possible due to state residency requirements, resulting in a change of plans. Their loss is your opportunity! Enjoy the peace and privacy of 2.27 acres just outside the city, with plenty of room to spread out u0026 make yourself at home before the holidays. Inspection reports available upon request. Don
USD 500,000
23436 Guthrie Rd, Linwood, KS 66052
View photo
House · for sale
USD 242,750
USD 288/sq.ft
23436 Guthrie Rd, Linwood, KS 66052
Leavenworth County
· 840 sq.ft · 3 Bedrooms · 1 Bath · House
· Cellar
Leavenworth County · 840 sq.ft · 3 Bedrooms · 1 Bath · House · Cellar
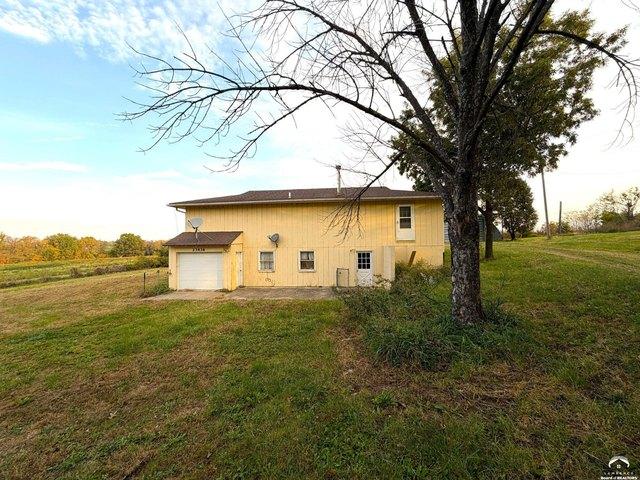
Unique opportunity to start with a shell of a home, while living in basement level as you finish the main level. Home was built in 1972 but the upper level hasn
USD 242,750
220 Crestview St, Lansing, KS 66043
View photo
House · for sale
USD 335,000
USD 162/sq.ft
220 Crestview St, Lansing, KS 66043
Leavenworth County
· 2,056 sq.ft · 4 Bedrooms · 3 Baths · House
· Swimming pool · Deck · Fireplace · Equipped kitchen · Parking
Leavenworth County · 2,056 sq.ft · 4 Bedrooms · 3 Baths · House · Swimming pool · Deck · Fireplace · Equipped kitchen · Parking
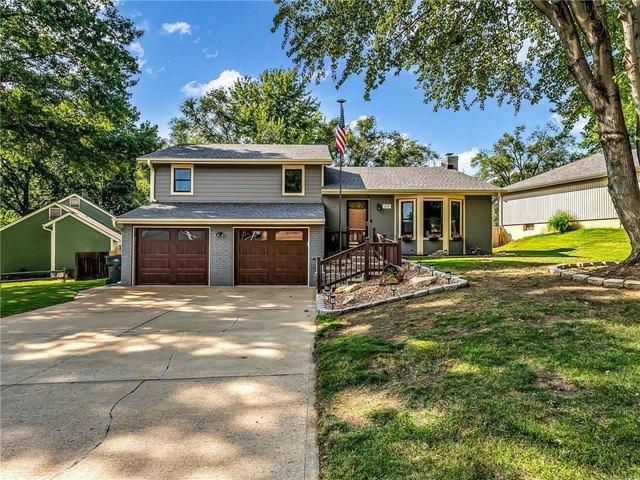
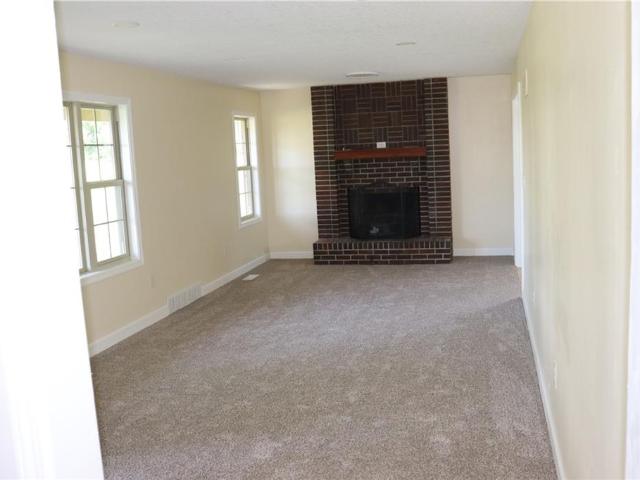
Motivated Sellers! The vaulted ceilings in the living room anchor the entry of this residence, establishing a inviting atmosphere. The spacious updated kitchen offers lots of cabinets and area for a breakfast table with the formal dining room steps away both rooms overlook the living room, creating a environment for hosting gatherings. This home offers multiple living areas, including a upper level with a spacious primary bedroom featuring a full bath, alongside two additional bedrooms and another full bath. The lower level extends the living space with a family room featuring a brick fireplace, an additional bedroom, an updated full bath, and a dedicated laundry room. Fresh interior paint runs throughout the home, and the seller is offering a flooring allowance with an accepted offer. Outdoor living and storage options are plentiful, featuring an all-weather deck, large firepit, a newer hot tub, and a work shed or a she shed equipped with garage door access. A two-car garage with a ov
USD 335,000
14733 Timber Lane
View photo
House · for sale
USD 629,000
USD 186/sq.ft
14733 Timber Lane
Leavenworth County
· 3,369 sq.ft · 3 Bedrooms · 3 Baths · House
· Deck · Fireplace · Equipped kitchen
Leavenworth County · 3,369 sq.ft · 3 Bedrooms · 3 Baths · House · Deck · Fireplace · Equipped kitchen
If you're looking for a little room to breathe, this one is worth a look! Tucked away on a quiet cul-de-sac outside city limits, this beautifully maintained home sits on 4.61 acres, offering privacy, space, and peaceful surroundings. The property features a mix of mature trees, open acreage, and shared ownership of a scenic pond. One of the first things you'll notice is the abundance of natural light! Huge windows across the back of the home showcase beautiful views of the acreage and pond. The kitchen, breakfast area, and hearth room are especially inviting, creating a comfortable, cozy atmosphere despite the home's generous size. The formal dining room and spacious front living room offer additional room for entertaining. The main-floor primary suite features a spacious bathroom, walk-in closet, and private deck overlooking the property. The finished lower level features an expansive two-tiered family room with soaring vaulted ceilings, a fireplace, and plenty of room to entertain or
USD 629,000
1395 N 163rd Circle
View photo
House · for sale
USD 354,990
USD 210/sq.ft
Updated
1395 N 163rd Circle
Leavenworth County
· 1,690 sq.ft · 3 Bedrooms · 2 Baths · House
· Patio · Garden · Equipped kitchen · Parking
Leavenworth County · 1,690 sq.ft · 3 Bedrooms · 2 Baths · House · Patio · Garden · Equipped kitchen · Parking
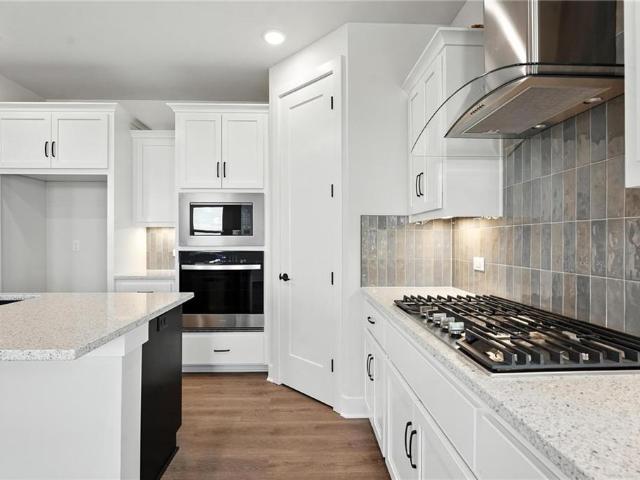
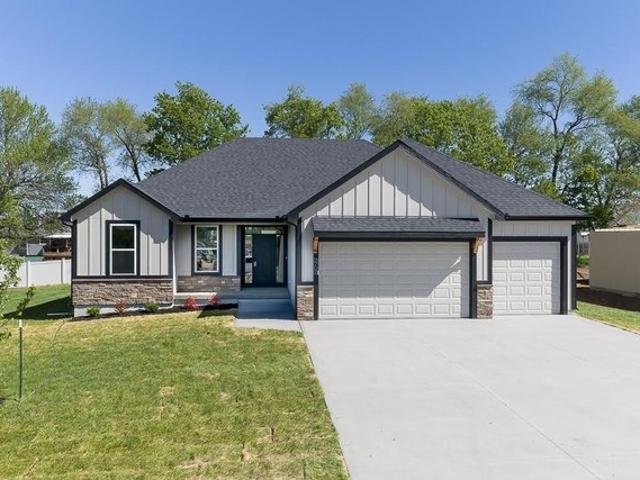
Stunning new construction with exceptional upgrades & incredible value! The Hill floorplan by Hakes Brothers offers 3 main-level bedrooms, 2 baths, and a 3-car garage. This beautifully appointed home features 8’ interior doors, luxury vinyl plank flooring, upgraded designer lighting, and a gourmet kitchen with stacked cabinetry to the ceiling, quartz countertops, premium KitchenAid stainless steel appliances, gas cooktop, built-in oven, and microwave. Gorgeous designer finishes include Extra White cabinetry, a contrasting Salty Dog navy island, brushed gold hardware and fixtures, pot filler, glass rinser, and striking navy hexagon tile backsplash. Spa-inspired bathrooms feature upgraded tile showers, quartz countertops, and elegant finishes. Additional upgrades include soft-close drawers, upgraded pantry door, center-hinge patio door, irrigation system, and beautiful stone exterior. Located in Grayhawk at Prairie Gardens, offering a community pool, playground, green space, and walking
USD 354,990
217 E 5th St Ct, Linwood, KS 66052
View photo
House · for sale
USD 330,000
USD 119/sq.ft
217 E 5th St Ct, Linwood, KS 66052
Leavenworth County
· 2,756 sq.ft · 3 Bedrooms · 2 Baths · House
· Cellar
Leavenworth County · 2,756 sq.ft · 3 Bedrooms · 2 Baths · House · Cellar
Build your own compound! Located on a double lot, with and an additional lot next door, that could also be purchased. All back to a park u0026 greenspace. Spacious RANCH with 3 bedrooms, 2.5 baths, and a finished walk-out basement. Open concept with high ceilings in the great room, a first-floor office or den, laundry room, primary bedroom, and secondary bedrooms all on the first floor. This home also features a huge finished lower level with a family room, with new carpet and paint, the perfect
USD 330,000
21815 th Street
View photo
House · for sale
USD 699,950
USD 262/sq.ft
21815 th Street
Leavenworth County
· 2,669 sq.ft · 4 Bedrooms · 3 Baths · House
· Deck · Fireplace · Equipped kitchen · Cellar
Leavenworth County · 2,669 sq.ft · 4 Bedrooms · 3 Baths · House · Deck · Fireplace · Equipped kitchen · Cellar
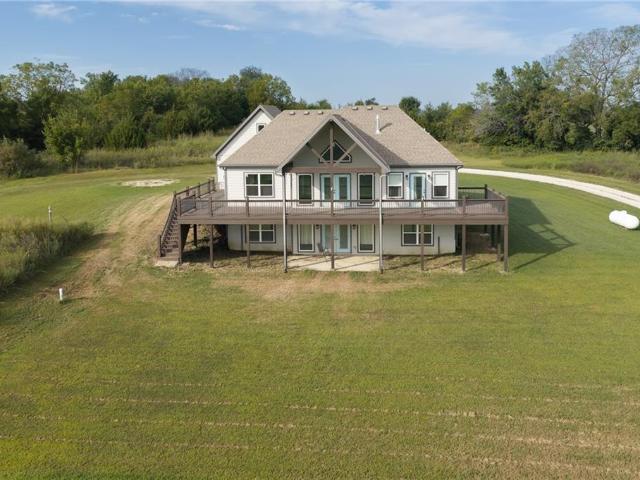
Immaculate reverse 1.5-STORY HOME ON 17 ACRES This immaculate 4-bedroom, 3-bath reverse 1.5-story home offers scenic views of 17 acres and a large stocked pond. The open main level features a vaulted great room with fireplace and expansive views. The kitchen includes granite counters, island, and pantry. The primary suite offers his-and-her walk-in closets and a private bath with double vanities, separate tub, and shower, while a second bedroom is also on the main level. The walkout basement includes two additional bedrooms, large family room, full bath, ample storage, and an 11x10 storm shelter. Enjoy the wrap-around deck and covered outdoor space while taking in the beautiful country views overlooking the pond. A unique property offering spacious living, privacy, and exceptional outdoor views
USD 699,950
1521 10th Ave, Leavenworth, KS 66048
View photo
House · for sale
USD 200,000
USD 94/sq.ft
1521 10th Ave, Leavenworth, KS 66048
Leavenworth County
· 2,120 sq.ft · 5 Bedrooms · 2 Baths · House
· Equipped kitchen
Leavenworth County · 2,120 sq.ft · 5 Bedrooms · 2 Baths · House · Equipped kitchen
Space, Versatility, and Opportunity. All in One Property! This spacious 5-bedroom, 2.5-bath ranch home offers more than just a place to live. It comes with TWO additional lots, giving you plenty of room to spread out and explore the possibilities! The main level features a large eat-in kitchen conveniently located off the living room, creating a comfortable space for everyday living and entertaining. Downstairs, you
USD 200,000
2824 N 156th St, Basehor, KS 66007
View photo
House · for sale
USD 135,000
USD 126/sq.ft
2824 N 156th St, Basehor, KS 66007
Leavenworth County
· 1,066 sq.ft · 2 Bedrooms · 1 Bath · House
Leavenworth County · 1,066 sq.ft · 2 Bedrooms · 1 Bath · House
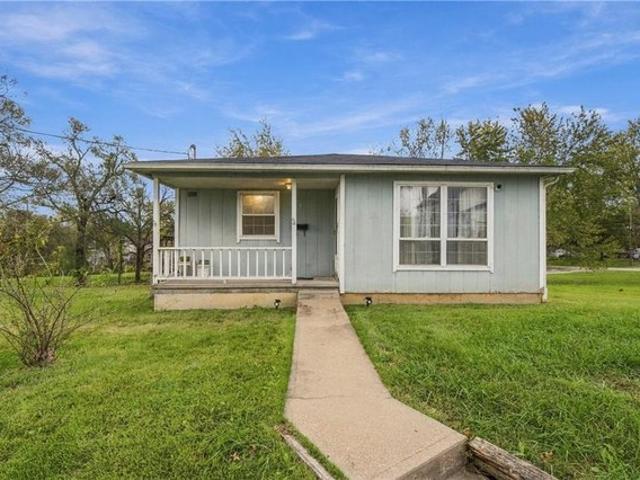
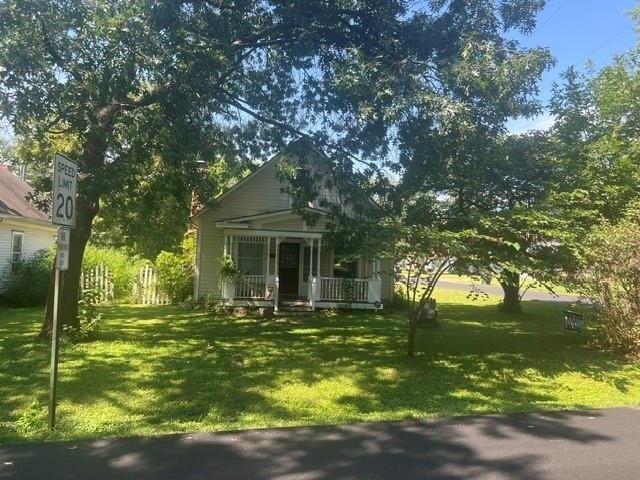
Short sale. Classic 1900 built and added onto 1.5 story house. 2 bed room 1.1 baths. Outbuilding needs work and offers workshop opportunity Sweat equity opportunity for the DIY person. Needs work inside and out. The upper rooms offer space expansion opprotunity. Needs heating and air up there
USD 135,000
602 154th Circle
View photo
House · for sale
USD 459,000
USD 167/sq.ft
602 154th Circle
Leavenworth County
· 2,745 sq.ft · 3 Bedrooms · 2 Baths · House
· Office room
Leavenworth County · 2,745 sq.ft · 3 Bedrooms · 2 Baths · House · Office room
Welcome to this beautiful home nestled on a cul-de-sac in the Basehor-Linwood School District! Large windows fill the space with natural light, creating a warm and inviting atmosphere. A versatile room just off the primary bedroom offers the perfect space for an office or nursery. Downstairs, a spacious recreation room complete with a wet bar is ready for entertaining, game nights, or relaxing with friends and family. Updates include a newer roof and gutters, a new water heater, fresh exterior and interior paint, and more! Nearby walking trails add to the appeal of this wonderful place to call home! Seller is a licensed real estate agent
USD 459,000
1212 Kingman Street
View photo
House · for sale
USD 199,500
USD 142/sq.ft
1212 Kingman Street
Leavenworth County
· 1,399 sq.ft · 3 Bedrooms · 1 Bath · House
· Patio · Garden · Equipped kitchen · Parking
Leavenworth County · 1,399 sq.ft · 3 Bedrooms · 1 Bath · House · Patio · Garden · Equipped kitchen · Parking
Check out this move-in ready home in Leavenworth! This property offers a great combination of updates, functional living space, and plenty of room to enjoy both inside and out. Step inside to find fresh neutral paint, updated flooring throughout, and a spacious kitchen featuring dark cabinetry, plenty of counter space, and a breakfast bar. Just off the kitchen is a dining area with easy access to the backyard and a large concrete patio, perfect for grilling, entertaining, or relaxing outdoors. Outside, you'll find a nice-sized yard, mature trees, additional off-street parking, and a detached outbuilding offering plenty of room for storage, a workshop, or hobbies. Conveniently located in Leavenworth with easy access to local shopping, restaurants, parks, historic downtown Leavenworth, and Fort Leavenworth. Whether you're looking for your next home or an addition to your investment portfolio, this property is definitely worth a look. Schedule your showing today!
USD 199,500
1917 Thornton Street
View photo
House · for sale
USD 325,000
USD 122/sq.ft
1917 Thornton Street
Leavenworth County
· 2,648 sq.ft · 4 Bedrooms · 3 Baths · House
· Patio · Garden · Deck · Equipped kitchen
Leavenworth County · 2,648 sq.ft · 4 Bedrooms · 3 Baths · House · Patio · Garden · Deck · Equipped kitchen
Back on the market at NO fault of the sellers. Buyers could not get a loan The traditional 4 BR house also has a 5th Non Conforming Bedroom in the lower area. The design of this multi story residence on Thornton Street offers an inviting presence in the Leavenworth community within walking distance to Henry Leavenworth Elementary and 10 min drive to Ft Leavenworth. This home offers a cozy layout with Five Bedrooms, beautiful kitchen with granite countertops and pullout shelves. All bathrooms have been updated. The large TREX deck to the back of the house offers a great place to relax and have your morning coffee. Also continue down the few stairs to a large patio that also walks out from the lower Family Room. The beautiful backyard offers the large patio and yard with a storage shed Please verify all measurements and sq feet This property stands ready for its next chapter. Reach out to schedule a personal tour and experience the features of this home firsthand
USD 325,000
905 Village Street
View photo
House · for sale
USD 299,900
USD 160/sq.ft
905 Village Street
Leavenworth County
· 1,873 sq.ft · 4 Bedrooms · 3 Baths · House
· Garden · Deck · Equipped kitchen
Leavenworth County · 1,873 sq.ft · 4 Bedrooms · 3 Baths · House · Garden · Deck · Equipped kitchen
Welcome home to this inviting 4-bedroom, 3-bath home nestled in a quiet neighborhood! The kitchen features beautiful granite countertops, while the spacious layout offers room to relax and entertain. Enjoy the fenced backyard, perfect for outdoor gatherings, pets, or simply unwinding on the deck. Recent updates include a newer roof, siding, and bedroom windows, along with a remodeled primary bathroom shower. The convenient bedroom-level laundry adds everyday ease, and the solar panel system is an added bonus. With plenty of space, desirable updates, and a peaceful setting, this home is ready for its next owner to make it their own!
USD 299,900
403 Valley View Dr, Tonganoxie, KS 66086
View photo
House · for sale
USD 314,991
USD 225/sq.ft
403 Valley View Dr, Tonganoxie, KS 66086
Leavenworth County
· 1,399 sq.ft · 3 Bedrooms · 2 Baths · House
Leavenworth County · 1,399 sq.ft · 3 Bedrooms · 2 Baths · House
Welcome Home to Tonganoxie! Discover The Somerville, an inviting 2-story floor plan designed with the perfect blend of comfort, style, and functionality. Featuring 3 bedrooms, 2 full baths, and 1 half bath, this thoughtfully designed home offers the space and layout today
USD 314,991
15058 th Street
View photo
House · for sale
USD 399,000
USD 349/sq.ft
15058 th Street
Leavenworth County
· 1,141 sq.ft · 1 Bedroom · 1 Bath · House
Leavenworth County · 1,141 sq.ft · 1 Bedroom · 1 Bath · House
Rare 5.5+ Acre Opportunity with Utilities in Place and Multiple Building Sites Discover over 5.5 acres of beautiful, wooded land offering endless possibilities to create your dream estate, private retreat, or multi-generational family compound. With electricity, natural gas, well water, and septic already on site, this unique property provides a valuable head start for future development Live in the existing home while building your custom dream residence, then take advantage of the property's additional potential. A second septic system located southeast of the current homes creates an ideal second building site, offering flexibility for a guest home, family residence, investment opportunity, or future lot division. Two existing structures are currently situated on the property and may be remodeled, repurposed, or removed to bring your vision to life. With new construction, the property's value potential could exceed $1 million. For those seeking greater self-sufficiency, the acreage
USD 399,000
412 Logan St, Leavenworth, KS 66048
View photo
House · for sale
USD 240,000
USD 182/sq.ft
Updated
412 Logan St, Leavenworth, KS 66048
Leavenworth County
· 1,313 sq.ft · 4 Bedrooms · 2 Baths · House
· Garden · Deck · Equipped kitchen · Parking · Cellar
Leavenworth County · 1,313 sq.ft · 4 Bedrooms · 2 Baths · House · Garden · Deck · Equipped kitchen · Parking · Cellar
Nicely undated 4 Bedroom, 2 bath home conveniently located in the heart of Leavenworth. Well maintained home. Recent updates include new stainless kitchen appliances, and new LVP in the kitchen and the updated upstairs bathroom. New carpet in two bedrooms and wood floors grace the remainder of the upstairs. Main level laundry area for your convenience. New electric panel/breaker-box in Nov 2026 and a new sewer line installed in 2025-26. Situated on a treed corner lot, the property offers plenty of parking options including on-street, off-street and driveway/garage parking. The nice covered deck off of the kitchen is a great place to enjoy your coffee or relax in the evening. The spacious, fenced backyard provides plenty of room to relax, play or garden and includes a handy storage shed for all your outdoor essentials. A walk out unfinished basement with a garage and a bathroom offer future room to expand. The central location offers easy access to K7/4th St for your commute to Ft Leave
USD 240,000
110 W Riley St, Easton, KS 66020
View photo
House · for sale
USD 62,500
USD 27/sq.ft
110 W Riley St, Easton, KS 66020
Leavenworth County
· 2,260 sq.ft · 4 Bedrooms · 2 Baths · House
· Parking · Equipped kitchen
Leavenworth County · 2,260 sq.ft · 4 Bedrooms · 2 Baths · House · Parking · Equipped kitchen
Step inside this expansive home in the heart of Easton, KS. The main level has an oversized living room with adjacent formal dining room, and eat-in kitchen. The dedicated laundry room leads into the large 2 car garage. With 3 bedrooms and 2 full bathrooms and a finished attic bedroom upstairs there is plenty of room to spread out. Outside you
USD 62,500
1913 Grand Avenue
View photo
House · for sale
USD 257,000
USD 94/sq.ft
1913 Grand Avenue
Leavenworth County
· 2,734 sq.ft · 3 Bedrooms · 2 Baths · House
· Deck · Fireplace · Equipped kitchen · Lift
Leavenworth County · 2,734 sq.ft · 3 Bedrooms · 2 Baths · House · Deck · Fireplace · Equipped kitchen · Lift
Beautiful well maintained Raised Ranch home with pride of ownership from the original builder and family. This home sits on a corner lot with 3 bedrooms on the main level with a 4th non-conforming bedroom on the lower level. The main level has open living space with a comfortable large living room, fireplace. Lots of windows with deck out back. The kitchen opens into LR, newly painted cabinets for a modern look and feel. The hall bathroom was updated with a walk-in shower that includes a seat, new paint, & closet doors. The primary bedroom features custom built in cabinet drawers and 2 closets, & carpet. The main bedrooms are carpeted but have the original hardwood floors underneath. The stairs to the lower level are at the entrance of the house. Currently there is a stair lift that can stay or not. Spacious lower level is the length of the house finished with drop down ceiling and carpeting, with fireplace. The 4th non-conforming bedroom has carpet, shelves above, & 2 egress windows.
USD 257,000
1913 Grand Ave, Leavenworth, KS 66048
View photo
House · for sale
USD 257,000
USD 94/sq.ft
1913 Grand Ave, Leavenworth, KS 66048
Leavenworth County
· 2,734 sq.ft · 3 Bedrooms · 2 Baths · House
· Deck · Fireplace · Equipped kitchen · Lift
Leavenworth County · 2,734 sq.ft · 3 Bedrooms · 2 Baths · House · Deck · Fireplace · Equipped kitchen · Lift
Beautiful well maintained Raised Ranch home with pride of ownership from the original builder and family. This home sits on a corner lot with 3 bedrooms on the main level with a 4th non-conforming bedroom on the lower level. The main level has open living space with a comfortable large living room, fireplace. Lots of windows with deck out back. The kitchen opens into LR, newly painted cabinets for a modern look and feel. The hall bathroom was updated with a walk-in shower that includes a seat, new paint, u0026 closet doors. The primary bedroom features custom built in cabinet drawers and 2 closets, u0026 carpet. The main bedrooms are carpeted but have the original hardwood floors underneath. The stairs to the lower level are at the entrance of the house. Currently there is a stair lift that can stay or not. Spacious lower level is the length of the house finished with drop down ceiling and carpeting, with fireplace. The 4th non-conforming bedroom has carpet, shelves above, u0026 2 egre
USD 257,000
36 Logan Street
View photo
House · for sale
USD 205,000
USD 198/sq.ft
36 Logan Street
Leavenworth County
· 1,033 sq.ft · 3 Bedrooms · 1 Bath · House
· Patio · Garden · Parking
Leavenworth County · 1,033 sq.ft · 3 Bedrooms · 1 Bath · House · Patio · Garden · Parking
Beautifully maintained and move-in ready, this 3-bedroom home offers a comfortable layout with thoughtful updates throughout. Step inside to warm hardwood floors, fresh paint, newer windows, and plenty of natural light. A newer roof, approximately 5 years old, adds to the updates already in place. Outside, the privacy-fenced backyard offers plenty of space to enjoy, complete with a concrete patio perfect for relaxing, grilling, or enjoying the outdoors. An attached garage and additional off-street parking add everyday convenience. Well cared for and ready for its next owner, this Leavenworth home is one you’ll want to see!
USD 205,000
1032 5th Avenue
View photo
House · for sale
USD 259,000
USD 109/sq.ft
1032 5th Avenue
Leavenworth County
· 2,357 sq.ft · 4 Bedrooms · 2 Baths · House
· Garden · Fireplace · Equipped kitchen
Leavenworth County · 2,357 sq.ft · 4 Bedrooms · 2 Baths · House · Garden · Fireplace · Equipped kitchen
Motivated seller! Enjoy $5,000 toward an interest rate buydown or closing costs with an acceptable offer (whichever the buyer qualifies for)! Make this home yours while taking advantage of this great opportunity to reduce your upfront expenses or monthly mortgage payment. Step back in time while enjoying the comfort of modern updates in this spacious, character-filled Victorian home. From the moment you arrive, the impressive curb appeal stands out with a wrought-iron fenced yard and a beautiful double front porch—one enclosed with a ceiling fan and one open, perfect for relaxing and enjoying the neighborhood. Inside, the home showcases its history with original woodwork, doors, hardware, and beautifully preserved details throughout. The main level features a spacious formal living room with a fireplace, an elegant formal dining room, and a stunning German-imported wood-burning stove that adds warmth, character, and a unique touch to the home. The kitchen combines modern convenience wi
USD 259,000
901 9th Ave, Leavenworth, KS 66048
View photo
House · for sale
USD 150,000
USD 130/sq.ft
901 9th Ave, Leavenworth, KS 66048
Leavenworth County
· 1,152 sq.ft · 2 Bedrooms · 2 Baths · House
· Cellar · Parking
Leavenworth County · 1,152 sq.ft · 2 Bedrooms · 2 Baths · House · Cellar · Parking
Freshly updated 2 bedroom, 2 bathroom bungalow on a corner lot near downtown Leavenworth. This classic home combines original character with substantial recent improvements, including fresh neutral interior paint, refinished hardwood floors, new carpet in the finished upper level, refreshed cabinetry, updated fixtures, plumbing improvements, and exterior cleanup. The main level offers a functional layout with a formal dining room, while the large finished attic provides flexible additional space. Additional features include a covered front porch, full stone basement, off-street parking, and convenient access to Spruce St/KS-92, 4th St/US-73, shopping, dining, parks, and area amenities
USD 150,000
936 Columbia Avenue
View photo
House · for sale
USD 215,000
USD 98/sq.ft
936 Columbia Avenue
Leavenworth County
· 2,185 sq.ft · 3 Bedrooms · 2 Baths · House
· Parking · Equipped kitchen
Leavenworth County · 2,185 sq.ft · 3 Bedrooms · 2 Baths · House · Parking · Equipped kitchen
Welcome Home to this beautifully remodeled 3 Bedroom, 2 Bathroom, 1 Car Garage home! Ever dreamed of having a covered front porch? This charming home welcomes you from the moment you arrive from the porch to the primary retreat. Step inside to a light, bright, and thoughtfully designed layout. The inviting Living Room features hardwood floors and flows seamlessly into the Dining Room, highlighted by a stunning chandelier. Just beyond, the well-appointed Kitchen is sure to impress with new cabinetry, floating shelves, stainless steel appliances, pantry, butcher block countertops, and two Lazy Susans for exceptional storage and functionality. The main level is complete with two charming bedrooms featuring beautiful light fixtures, along with a completely new bathroom offering a new vanity, shower/tub combination, and ceramic tile. Upstairs, escape to the private Primary Suite, a true retreat featuring a tongue and groove ceiling feature, custom-tiled shower, double vanity, and separate t
USD 215,000
724 Seneca Street
View photo
House · for sale
USD 185,000
724 Seneca Street
Leavenworth County
· House
· Deck
Leavenworth County · House · Deck
Great investment opportunity in the heart of Leavenworth! This updated duplex at 724 Seneca Street offers two separate units, with a 2-bedroom, 1-bathroom upper unit and a 1-bedroom, 1-bathroom lower unit. The property has seen several major improvements, including a new roof, new siding, fresh exterior paint, and brand-new decks that provide each unit with its own outdoor living space. Both units have also received fresh interior make-readies, offering a great opportunity for investors or owner-occupants looking to house hack. Tenants are responsible for utilities, helping keep operating expenses manageable. Located just minutes from historic downtown Leavenworth, residents have convenient access to local restaurants, shopping, coffee shops, and entertainment along Delaware Street. The property is also a short drive to Fort Leavenworth, making it a convenient rental location for those working on or near the military installation. With its recent improvements, functional unit mix, and
USD 185,000
15650 Sheridan Court
View photo
House · for sale
USD 469,950
15650 Sheridan Court
Leavenworth County
· 5 Bedrooms · 3 Baths · House
· Equipped kitchen
Leavenworth County · 5 Bedrooms · 3 Baths · House · Equipped kitchen
Introducing the spectacular'the emmie' 2 story home! This exceptional new construction residence combines luxury and functionality, presenting an incredible opportunity to create your dream living space. Act now and secure the chance to select all your build options, ensuring a home that perfectly reflects your personal style and preferences. The kitchen is a culinary masterpiece, featuring granite counters, a convenient kitchen island, and a walk-in pantry that provides ample storage space. Prepare meals with ease and entertain guests in this beautifully designed area. Escape to the spacious master suite, boasting double vanities, a separate shower and tub, and a walk-in closet. This private retreat offers a serene ambiance, ideal for unwinding after a long day. Located in a desirable neighborhood, this home enjoys a great location with easy access to amenities, shopping, dining, and major transportation routes. Don't miss out on the opportunity to make'THE EMMIE' 2 STORY your forever
USD 469,950
933 N Cottonwood Court
View photo
House · for sale
USD 429,950
USD 173/sq.ft
933 N Cottonwood Court
Leavenworth County
· 2,476 sq.ft · 4 Bedrooms · 3 Baths · House
· Garden · Deck · Equipped kitchen · Parking · Cellar
Leavenworth County · 2,476 sq.ft · 4 Bedrooms · 3 Baths · House · Garden · Deck · Equipped kitchen · Parking · Cellar
Stunning 4-bedroom ranch with finished walkout basement! This beautifully appointed ranch offers quality finishes, exceptional space, and easy living on a corner lot. Luxury vinyl plank flooring runs throughout the home, complemented by quartz countertops in the kitchen and bathrooms. The gourmet kitchen features a large island, walk-in pantry, gas range with double ovens, and pot filler. The primary suite includes a spacious walk-in closet and private bath with double vanities and large shower. The finished walkout basement adds a generous family room with wet bar, 4th bedroom, full bath, storm shelter, and 3rd utility garage. Enjoy the enclosed deck overlooking the privacy-fenced yard, plus a 12x20 shed with mini-split. HOA includes lawn mowing for added convenience. A fantastic combination of style, space, and low-maintenance living in a great location!
USD 429,950
17568 Kansas Avenue
View photo
House · for sale
USD 399,000
USD 306/sq.ft
17568 Kansas Avenue
Leavenworth County
· 1,302 sq.ft · 3 Bedrooms · 1 Bath · House
· Garden · Parking · Fireplace · Air conditioning · Cellar
Leavenworth County · 1,302 sq.ft · 3 Bedrooms · 1 Bath · House · Garden · Parking · Fireplace · Air conditioning · Cellar
Rural country living at its best, but close to so many things. Recently updated, beautiful brick/stone, maintenance-free exterior. Wood-burning brick fireplace (but Seller has not used it so it should be checked before use). Basement connection for wood-burning stove. Many new interior & exterior doors and trim. New: Countertop, sink, AC & furnace. New roof (fall of 2025). Reglazed shower enclosure. Many new electrical plugs and switches (but original wiring). Some hardwood floors beneath the carpet. Basement stubbed for an additional bathroom. Heated floor in the bathroom (although seller has not ever checked/used it). Walk-out basement. Brick-front, detached garage/shop has a newer roof & 220 wiring. Beautiful lot with plenty of room to play, garden or for an additional building. (Seller has no idea the reason for the PVC pipe that exits on the rear of the house) Basehor-Linwood school district
USD 399,000
17739 Eisenhower Road
View photo
House · for sale
USD 425,000
USD 232/sq.ft
17739 Eisenhower Road
Leavenworth County
· 1,830 sq.ft · 3 Bedrooms · 3 Baths · House
· Garden · Equipped kitchen
Leavenworth County · 1,830 sq.ft · 3 Bedrooms · 3 Baths · House · Garden · Equipped kitchen
Build your legacy on this 6.14 acre property, perfectly situated in Leavenworth County and served by the highly desirable Lansing School District. Whether you're searching for a private estate, a multigenerational family compound, or land with future development potential, this versatile property offers endless possibilities. This well-maintained ranch home offers main-level living (in moving the laundry to pantry, off of the kitchen), with 3 bedroom's, 3 full bathrooms. Inside, you'll find a formal living room, separate dining area, and comfortable spaces designed for everyday living. The wall between the kitchen and front 2 rooms can possibly be taken down, adding a header and offer a true open living concept. Consult with an Engineer to confirm, ability and pricing. Step outside to enjoy the expansive open acreage, offering plenty of room to roam, garden, keep animals, pursue other hobbies, or to simply relax in the peaceful country setting. With no HOA, you'll enjoy the freedom and
USD 425,000
2723 Stone Creek Ave, Tonganoxie, KS 66086
View photo
House · for sale
USD 399,950
USD 241/sq.ft
2723 Stone Creek Ave, Tonganoxie, KS 66086
Leavenworth County
· 1,658 sq.ft · 3 Bedrooms · 2 Baths · House
· Patio · Equipped kitchen · Parking
Leavenworth County · 1,658 sq.ft · 3 Bedrooms · 2 Baths · House · Patio · Equipped kitchen · Parking
Brand new ranch with a 3-car garage and upgraded finishes throughout! The Daniel plan offers an open, functional layout with luxury vinyl floors across the entire main level and a stylish kitchen featuring quartz countertops, center island, and pantry-perfect for everyday living and entertaining. The spacious primary suite includes a walk-in closet with direct access to the laundry room and a private bath with quartz counters, double vanities, and a stunning walk-in shower. The dining area walks out to a covered patio, creating a great indoor-outdoor flow. Two additional bedrooms and a full bath complete the main level. A great opportunity to own a new home with room to grow! Taxes and room sizes estimated. Pictures are similar to what home will look like finished
USD 399,950

Get email alerts

Don't miss out: be the first to know about new properties

The alert was correctly created

On subscribing you accept the conditions of use and the privacy policy
Alert
Receive new ads in your inbox
Save this search
Receive alerts for new listings

We'll send you an email when we have new properties for: "Properties for sale in Leavenworth County"

The alert was correctly created

Get email alerts and be the first to see new listings
Required field
On subscribing I accept the terms of the privacy policy
Perfect! You'll soon start receiving new listings via email
Alert
Receive an email when we have new ads for Properties for sale in Leavenworth County
Save this search
Filters

Bedrooms

Size (sq.ft)

sq.ft
sq.ft

Price

USD
USD

Property type

Bathrooms

Clear all filters
Receive notifications when new entries are published.