29 properties for sale in Rehobeth town

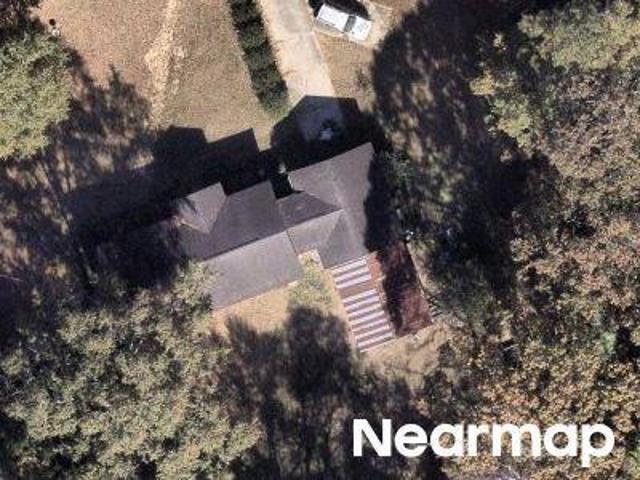
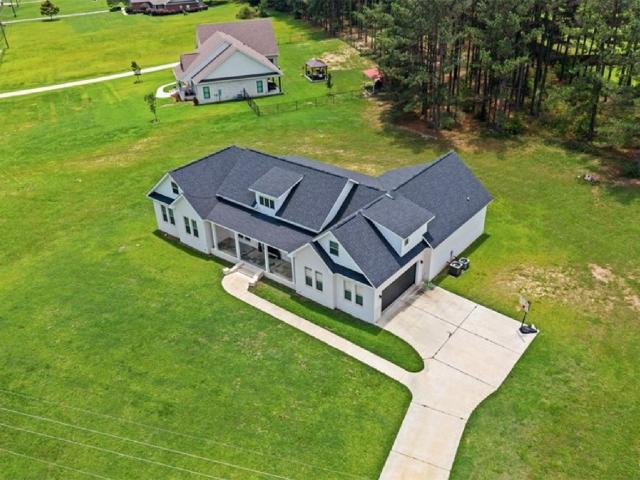
Bennett Ct
View photo
House · for sale
Request Details
New
Bennett Ct
Rehobeth town
· 1,464 sq.ft · 2 Baths · House
Rehobeth town · 1,464 sq.ft · 2 Baths · House
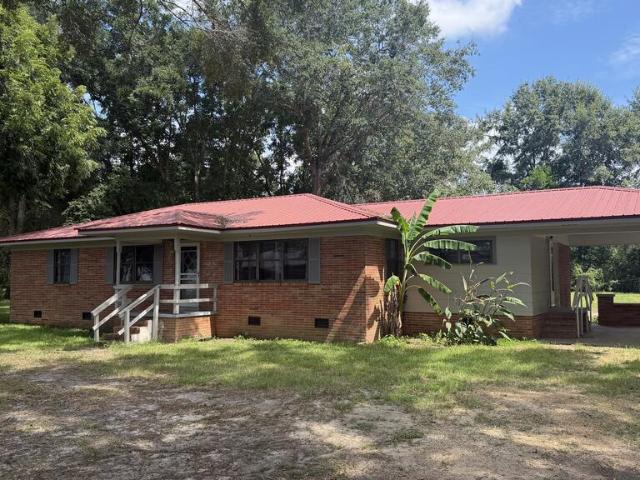
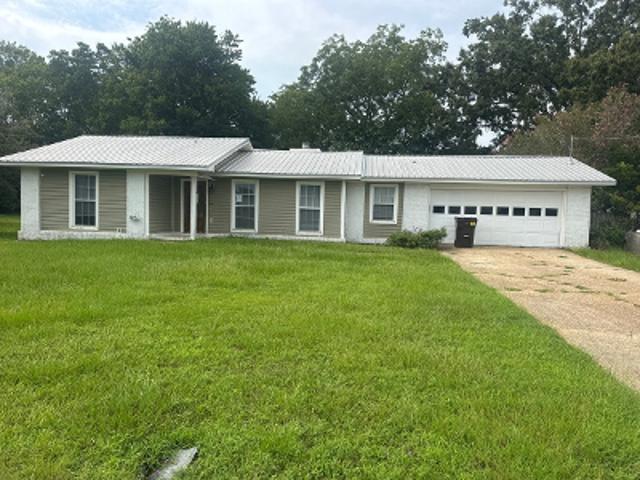
This home is in preforeclosure, which means the homeowner is in default (missed payments). Therefore, there could be an opportunity to strike a great deal with the owner and the bank
Request Details
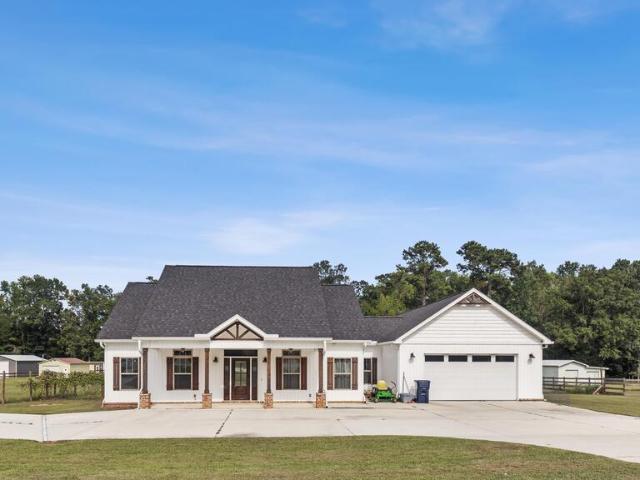
Tyson Rd
View photo
House · for sale
Request Details
Updated
Tyson Rd
Rehobeth town
· 1,733 sq.ft · 1 Bath · House
Rehobeth town · 1,733 sq.ft · 1 Bath · House
This home is in preforeclosure, which means the homeowner is in default (missed payments). Therefore, there could be an opportunity to strike a great deal with the owner and the bank
Request Details
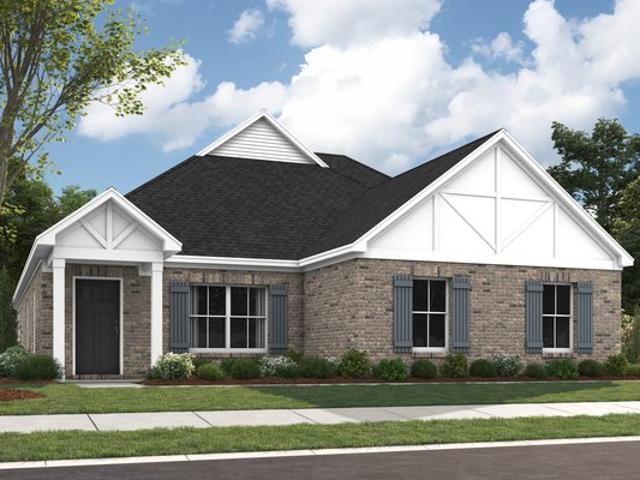
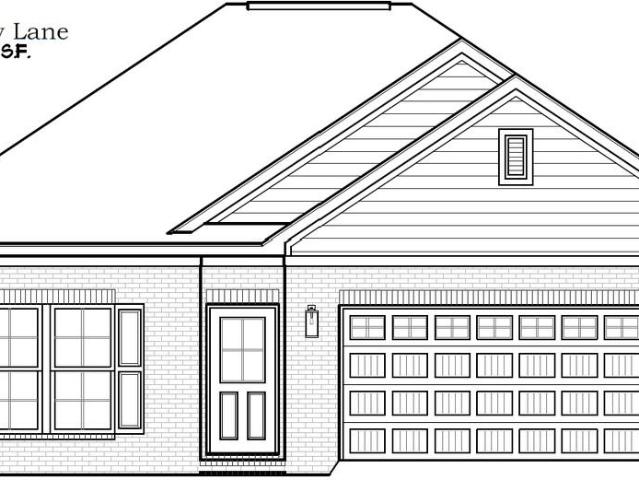
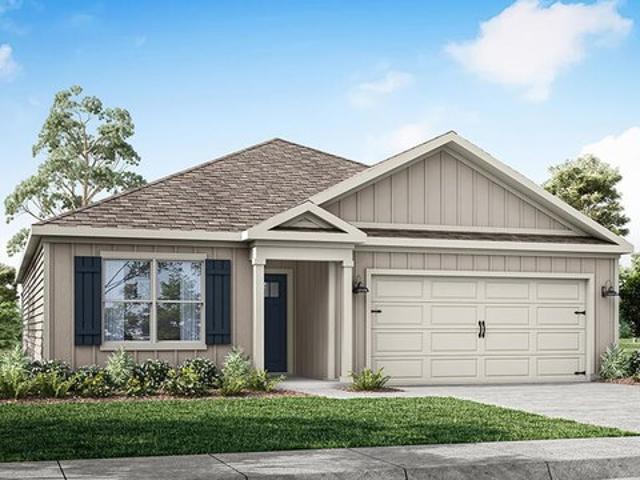
Sherfield Plan Chase Ridge Community
View photo
House · for sale
USD 324,099
USD 141/sq.ft
Sherfield Plan Chase Ridge Community
Rehobeth town
· 2,293 sq.ft · 4 Bedrooms · 3 Baths · House
· Equipped kitchen · Parking
Rehobeth town · 2,293 sq.ft · 4 Bedrooms · 3 Baths · House · Equipped kitchen · Parking
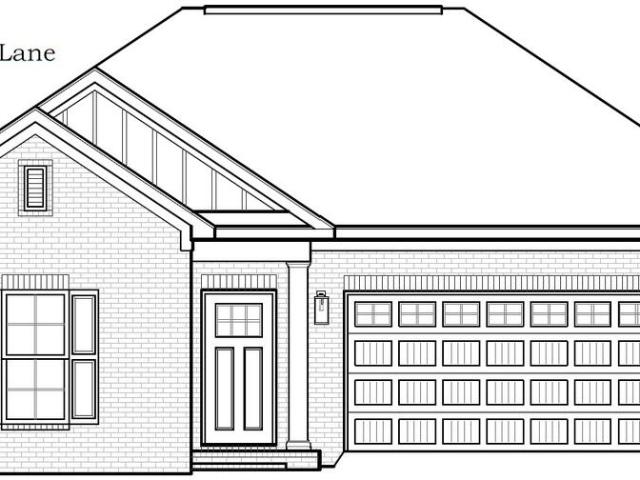
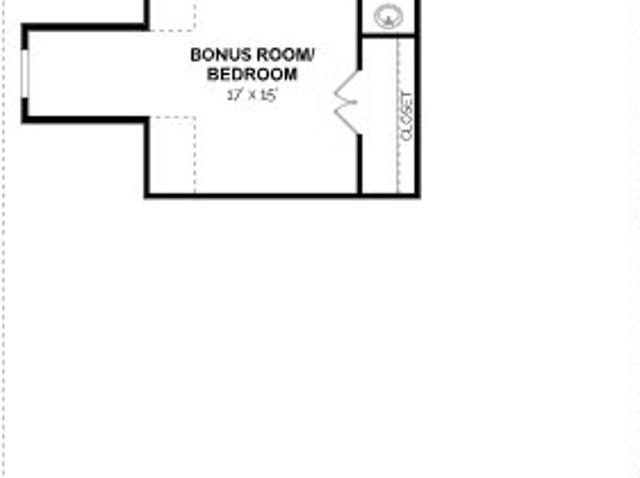
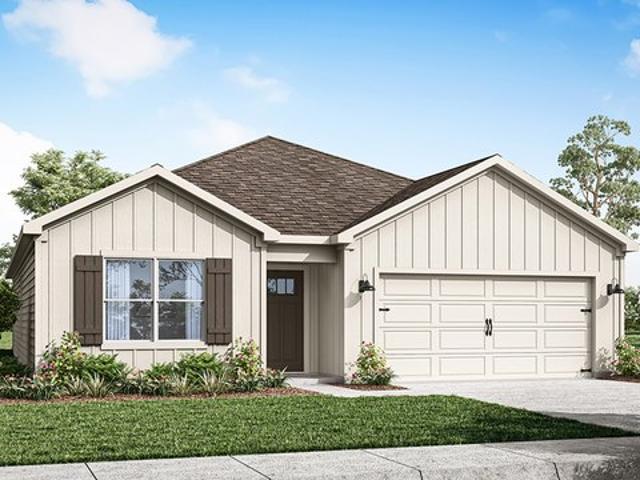
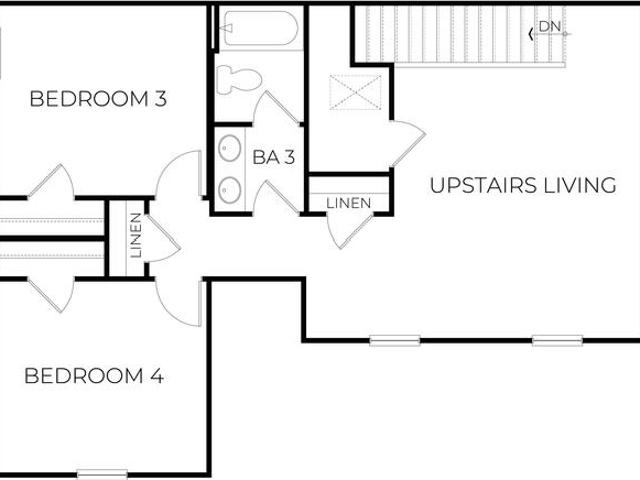
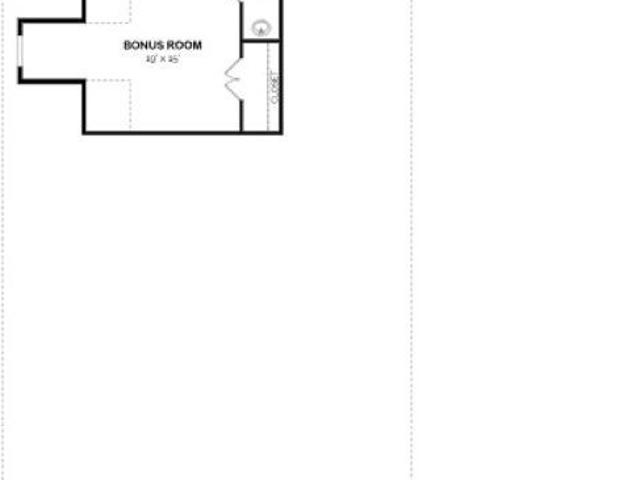
The Sherfield is thoughtfully designed to complement a variety of lifestyles, offering distinct yet connected living spaces. A welcoming foyer opens to a vaulted great room with beamed ceilings and inviting ambiance. The kitchen features generous granite countertops and built-in functionality, ideal for both everyday use and entertaining. A private retreat includes space for larger furnishings, a spacious closet, and a well-appointed bath. Additional main-level living areas offer flexibility, while an upstairs bonus room with a full bath and closet adds even more versatility. A covered porch and two-car garage complete the home
USD 324,099
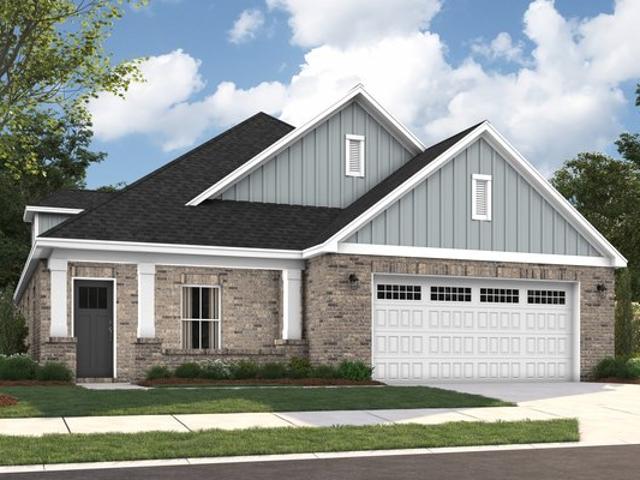
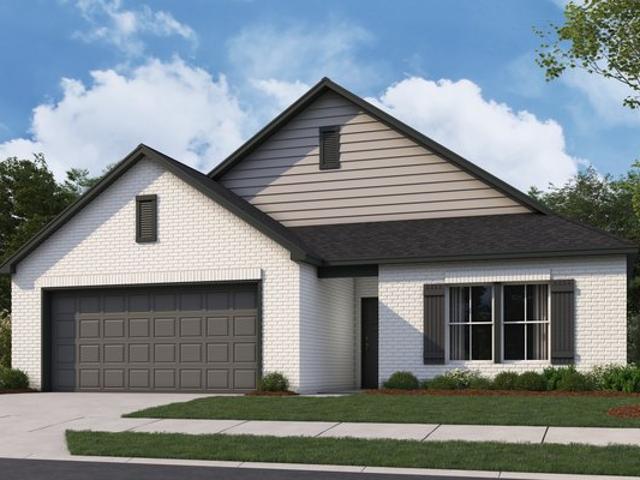
Overton Plan Chase Ridge Community
View photo
House · for sale
USD 333,899
USD 128/sq.ft
Overton Plan Chase Ridge Community
Rehobeth town
· 2,605 sq.ft · 5 Bedrooms · 2 Baths · House
· Garden · Equipped kitchen
Rehobeth town · 2,605 sq.ft · 5 Bedrooms · 2 Baths · House · Garden · Equipped kitchen
Discover the Overtona flexible, open-concept plan designed for connection and comfort. A refined foyer leads to a vaulted living area filled with natural light. The kitchen features a large center island, built-in appliances, granite countertops, and an expanded pantry, all flowing seamlessly into the dining areaperfect for hosting or everyday living. A private retreat offers a spacious layout with a spa-like bath, including a granite double vanity, garden tub, and tiled shower. Upstairs, a versatile bonus room with a half bath suits a variety of needs. The Overton offers timeless style with modern functionality
USD 333,899
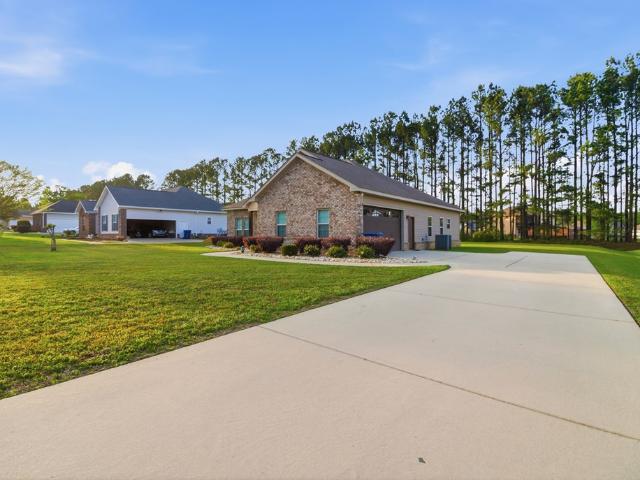
315 Bradford
View photo
House · for sale
USD 299,000
USD 163/sq.ft
315 Bradford
Rehobeth town
· 1,830 sq.ft · 3 Bedrooms · 2 Baths · House
· Equipped kitchen
Rehobeth town · 1,830 sq.ft · 3 Bedrooms · 2 Baths · House · Equipped kitchen
Very well maintained home located in Southern Hills with 3bedroom 2bath & 1833 SF. Home is in Rehobeth school area. Tray ceiling in family room with open floor plan. The home has pantry in kitchen with stainless appliances. Master bedroom is spacious with tray ceiling and walk in closet. A must see home ready for a new family. 1 1/2 hour to Panama City Beach, 25 minutes to Florida & Georgia
USD 299,000
75 Kelby
View photo
House · for sale
USD 249,900
USD 163/sq.ft
75 Kelby
Rehobeth town
· 1,528 sq.ft · 3 Bedrooms · 2 Baths · House
· Patio · Equipped kitchen · Parking
Rehobeth town · 1,528 sq.ft · 3 Bedrooms · 2 Baths · House · Patio · Equipped kitchen · Parking
Discover comfortable, modern living in this thoughtfully designed 1,534-square-foot home featuring 3 bedrooms and 2 bathrooms. The open-concept floor plan centers around a spacious grandroom that flows seamlessly into a well-appointed kitchen with a large island, corner pantry, stainless steel appliances, built-in microwave, gas range, and disposal—perfect for both everyday living and entertaining. The split-bedroom design provides added privacy, while the owner's suite offers a walk-in closet, dual vanities, and a private toilet closet. A walk-in laundry room with extra hanging space and convenient linen cabinets add exceptional functionality throughout the home. Additional highlights include luxury vinyl plank and vinyl tile flooring in the main living areas, carpet in the bedrooms, a welcoming foyer, gas water heater, security system, sprinkler system, and an attached two-car garage. Step outside to enjoy the covered rear patio, creating the perfect space for relaxing or entertainin
USD 249,900
38 Coleman Road
View photo
House · for sale
USD 189,500
USD 123/sq.ft
38 Coleman Road
Rehobeth town
· 1,539 sq.ft · 3 Bedrooms · 2 Baths · House
· Garden · Parking
Rehobeth town · 1,539 sq.ft · 3 Bedrooms · 2 Baths · House · Garden · Parking
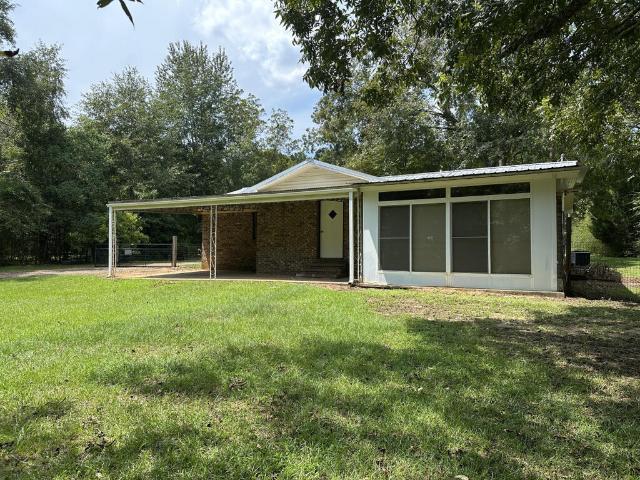
Location, Location, Location! Within walking distance to Rehobeth Schools and the new proposed town square. This classic all brick home has fresh paint and some updates and is waiting for its new owners. Large shaded lot with huge screened back porch. Metal roof, carport, bonus room, inside spacious laundry room and fenced yard. Schedule your viewing today! More pictures will be added soon
USD 189,500
5700 South State Highway 605
View photo
House · for sale
USD 529,000
USD 144/sq.ft
Updated
5700 South State Highway 605
Rehobeth town
· 3,649 sq.ft · 5 Bedrooms · 4 Baths · House
· Swimming pool · Equipped kitchen
Rehobeth town · 3,649 sq.ft · 5 Bedrooms · 4 Baths · House · Swimming pool · Equipped kitchen
Welcome to the home where life's sweetest moments are meant to be shared. From family dinners around the large kitchen island to holiday gatherings filled with laughter, this home offers the space to gather, celebrate, and make memories that last for years to come. The heart of the home is the spacious kitchen, designed with family in mind. There is room for everyone to gather while meals are being prepared, with double ovens making holiday cooking and entertaining a breeze. A large pantry provides plenty of storage for everyday essentials and all those special occasions when family and friends come together. The spacious primary suite offers a peaceful retreat at the end of the day. The beautiful bathroom features double vanities with LED lighting, a relaxing Jacuzzi tub, and double shower-creating a space that feels both comfortable and inviting. Upstairs, the versatile flex room with a full bath gives your family room to grow and make the space your own. It could easily become an ad
USD 529,000
361 Lantana Court
View photo
House · for sale
USD 279,900
USD 155/sq.ft
361 Lantana Court
Rehobeth town
· 1,798 sq.ft · 3 Bedrooms · 2 Baths · House
· Equipped kitchen · Parking
Rehobeth town · 1,798 sq.ft · 3 Bedrooms · 2 Baths · House · Equipped kitchen · Parking
The Monterrey floorplan features a 2-car garage that opens directly into a spacious foyer. An open-concept design seamlessly connects the dining room, great room, and kitchen, creating an inviting space for everyday living and entertaining. The primary suite, located just off the great room, offers a peaceful retreat complete with a walk-in closet and private bathroom. Two additional bedrooms and a shared bathroom provide ample space to accommodate your lifestyle needs
USD 279,900
63 Kelby
View photo
House · for sale
USD 239,900
USD 168/sq.ft
Updated
63 Kelby
Rehobeth town
· 1,421 sq.ft · 3 Bedrooms · 2 Baths · House
Rehobeth town · 1,421 sq.ft · 3 Bedrooms · 2 Baths · House
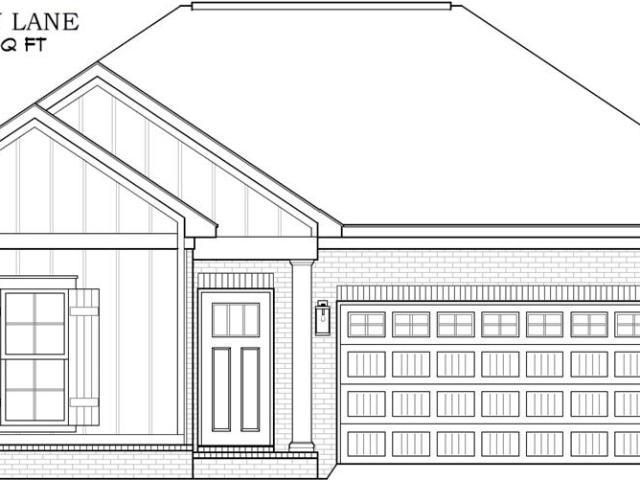
Discover comfortable, modern living in this thoughtfully designed 1422-square-foot home featuring 3 bedrooms and 2 bathrooms. The rendering shown is a representation of the home and is not a depiction of the finished home
USD 239,900
125 Springcreek Drive
View photo
House · for sale
USD 323,389
USD 139/sq.ft
125 Springcreek Drive
Rehobeth town
· 2,314 sq.ft · 4 Bedrooms · 2 Baths · House
· Fireplace · Equipped kitchen
Rehobeth town · 2,314 sq.ft · 4 Bedrooms · 2 Baths · House · Fireplace · Equipped kitchen
The Kinkade offers timeless style and practical comfort in a layout designed for connection and ease. A vaulted, beamed ceiling enhances the spacious great room, paired with a fireplace that sets the tone for cozy evenings or lively gatherings. The kitchen features upgraded cabinetry, stainless steel appliances, and granite countertops—ideal for both daily meals and entertaining. A private main-level suite provides a spacious retreat with a well-appointed bath. Upstairs, a versatile bonus room with a half bath offers space for work, play, or guests. Smart storage and convenient features complete this elegant plan. Lot 28, Phase 5J
USD 323,389
168 Coleman Rd
View photo
House · for sale
USD 155,000
USD 105/sq.ft
168 Coleman Rd
Rehobeth town
· 1,464 sq.ft · 2 Bedrooms · 1 Bath · House
Rehobeth town · 1,464 sq.ft · 2 Bedrooms · 1 Bath · House
This charming corner lot home has been well maintained over the years and is now ready to welcome its new owners. The living room used to also house the third bedroom, so adding a wall back could transform this home into a three-bedroom residence. Conveniently situated near all the excellent schools Rehobeth has to offer, this home is an ideal choice for families. Don?t miss out on this opportunity! Contact your favorite real estate agent today!
USD 155,000
655 Chipola Circle
View photo
House · for sale
USD 285,900
USD 142/sq.ft
655 Chipola Circle
Rehobeth town
· 2,013 sq.ft · 5 Bedrooms · 3 Baths · House
· Equipped kitchen · Parking
Rehobeth town · 2,013 sq.ft · 5 Bedrooms · 3 Baths · House · Equipped kitchen · Parking
Welcome to 655 Chipola Circle in our Whispering Creek Community. Step into the Lakeside at our Whispering Creek community in Rehobeth, Alabama. This well thought out floorplan features 5-bedrooms, 3-bathrooms in over 2,000 square feet of living with a 2-car garage. Entering the home, you'll find access to two bedrooms that share a full bathroom. As you continue, to opposite side of the home are two additional bedrooms, a full bathroom with a linen closet and the laundry room. The kitchen boasts a stunning design featuring quartz countertops, a spacious island, stainless-steel appliances and a convenient corner pantry. Seamlessly connected to the family room, this kitchen is ideal for hosting gatherings and enjoying quality time with loved ones. Adjacent to the kitchen, you'll find a dining area that's perfect for those family meals. The home is bathed in abundant natural light, creating a serene and inviting atmosphere. The primary bedroom offers an adjoining ensuite that showcases a d
USD 285,900
5263 County Road 203
View photo
House · for sale
USD 178,440
USD 130/sq.ft
Updated
5263 County Road 203
Rehobeth town
· 1,367 sq.ft · 2 Bedrooms · 1 Bath · House
· Patio · Garden · Equipped kitchen · Air conditioning · Parking
Rehobeth town · 1,367 sq.ft · 2 Bedrooms · 1 Bath · House · Patio · Garden · Equipped kitchen · Air conditioning · Parking
Amazing find in rehobeth! Enjoy country living in this inviting all-brick home set back from the road in a beautiful, private and peaceful setting just a short walk from Rehobeth park and school! It is a large 2 bedroom/1 bath with spacious living areas and an additional 15' x 15' Bonus Room fully enclosed with wall to wall windows that can be opened up to enjoy great weather or closed to use with AC in hot weather. Drive up the long driveway to a wide gate which leads around the house to a large covered patio that also can be used as a convenient out of view carport. Charming Dutch Barn style shed (11' x 16') is located in the beautiful backyard outlined with wooded and pasture views. For safety and durability the house is all brick on a modern slab foundation; has a metal roof, decorative security bars and central AC/heat that is just a few years old. Large country kitchen with lots of cabinets and counter space, glasstop stove, refrigerator with icemaker and a separate large laundry
USD 178,440
CALI Plan Whispering Creek Community
View photo
House · for sale
USD 269,900
USD 152/sq.ft
Updated
CALI Plan Whispering Creek Community
Rehobeth town
· 1,765 sq.ft · 4 Bedrooms · 2 Baths · House
· Garden · Equipped kitchen · Parking
Rehobeth town · 1,765 sq.ft · 4 Bedrooms · 2 Baths · House · Garden · Equipped kitchen · Parking
The Cali is one of our single-story floorplans featured in our Whispering Creek community in Rehobeth, Alabama. This beautiful home is a single-level layout that offers a practical design with 4-bedrooms and 2-bathrooms with over 1,700 square feet. As you enter the home, to one side, there are two bedrooms with a guest bathroom positioned between them. Slightly down on the opposing wall provides access to the garage and a separate laundry area. Tucked in this area is an additional bedroom. A standout feature is the seamless integration of the kitchen, dining area, and great room in an open concept layout, ideal for hosting guests. The kitchen has white shaker style cabinetry, quartz countertops, stainless steel appliances, and a corner pantry. The spacious living area includes trey ceilings and leads to a shaded covered porch. The primary bedroom suite serves as a private retreat with trey ceilings, a luxurious shower, separate garden tub, double marble vanity, private water closet, an
USD 269,900
631 Chipola Circle
View photo
House · for sale
USD 329,900
USD 136/sq.ft
631 Chipola Circle
Rehobeth town
· 2,411 sq.ft · 4 Bedrooms · 3 Baths · House
· Garden · Equipped kitchen
Rehobeth town · 2,411 sq.ft · 4 Bedrooms · 3 Baths · House · Garden · Equipped kitchen
Welcome to 631 Chipola Circle, our stunning Opelika floorplan featured in our Whispering Creek community in Rehobeth, Alabama. This two-story home offers a practical design with 4-bedrooms and 3-bathrooms with over 2,400 square feet. As you enter the home, the foyer welcomes you into the laundry room and a full bathroom conveniently located by private bedroom. Moving further along, you enter the specious living area. A standout feature in this floorplan is the seamless integration of the kitchen, dining area, and living room in an open concept layout, ideal for hosting guests. The kitchen has shaker style cabinetry, quartz countertops, stainless steel appliances, and a pantry. The spacious living area overlooks the covered back porch, perfect for seamless indoor-outdoor entertainment. Tucked in the corner is the primary bedroom suite which serves as a private retreat featuring a luxurious shower, separate garden tub, double vanity sink with quartz countertops, private water closet, and
USD 329,900
2114 Helms Rd, Rehobeth, AL 36301
View photo
House · for sale
USD 565,000
USD 176/sq.ft
2114 Helms Rd, Rehobeth, AL 36301
Rehobeth town
· 3,208 sq.ft · 4 Bedrooms · 4 Baths · House
· Office room · Swimming pool · Equipped kitchen · Parking
Rehobeth town · 3,208 sq.ft · 4 Bedrooms · 4 Baths · House · Office room · Swimming pool · Equipped kitchen · Parking
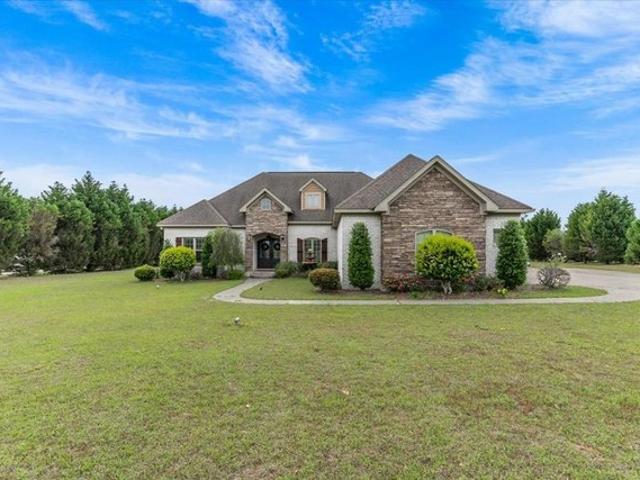
Ome see this beautiful home in the Rehobeth area, situated on 2.32 beautifully landscaped acres. The main home features three large bedrooms, plus an office or possible fourth bedroom off the primary suite. The property also includes a pool house that could serve as a fourth or fifth bedroom, complete with a full bath and kitchenette. Behind the pool house is a detached workshop/single-car garage, approximately 24x17. The main house offers a three-car garage with openers, plantation shutters, stainless steel appliances, granite countertops, a kitchen island, custom pantry, coffered ceilings in the living and great room, beautiful crown molding, and rich brown-stained door frames. The spacious primary suite includes a luxurious bath with double vanities, a corner Jacuzzi tub, a tall glass shower, and a wraparound walk-in closet. Enjoy the wonderful outdoor space featuring a screened-in back porch with TV and an inground pool. Make your appointment today! New roof on home and pool house
USD 565,000
5700 S State Highway 605
View photo
House · for sale
USD 529,000
USD 144/sq.ft
5700 S State Highway 605
Rehobeth town
· 3,649 sq.ft · 5 Bedrooms · 4 Baths · House
· Swimming pool · Equipped kitchen
Rehobeth town · 3,649 sq.ft · 5 Bedrooms · 4 Baths · House · Swimming pool · Equipped kitchen
Welcome to the home where life's sweetest moments are meant to be shared. From family dinners around the large kitchen island to holiday gatherings filled with laughter, this home offers the space to gather, celebrate, and make memories that last for years to come. The heart of the home is the spacious kitchen, designed with family in mind. There is room for everyone to gather while meals are being prepared, with double ovens making holiday cooking and entertaining a breeze. A large pantry provides plenty of storage for everyday essentials and all those special occasions when family and friends come together. The spacious primary suite offers a peaceful retreat at the end of the day. The beautiful bathroom features double vanities with LED lighting, a relaxing Jacuzzi tub, and double shower-creating a space that feels both comfortable and inviting. Upstairs, the versatile flex room with a full bath gives your family room to grow and make the space your own. It could easily become an ad
USD 529,000
1625 National Road
View photo
House · for sale
USD 365,000
USD 182/sq.ft
1625 National Road
Rehobeth town
· 2,002 sq.ft · 4 Bedrooms · 3 Baths · House
· Parking
Rehobeth town · 2,002 sq.ft · 4 Bedrooms · 3 Baths · House · Parking
Welcome to this stunning 2023-built home situated on a sprawling 1.23-acre lot at 1625 National Road. Thoughtfully designed with exceptional attention to detail, this 4-bedroom, 3-bathroom residence pairs modern construction with classic charm. A welcoming circular driveway leads to the expansive front porch, offering excellent curb appeal and space to relax. Inside, the open-concept layout flows effortlessly, filled with natural light and upscale finishes. The private primary suite serves as a true sanctuary, featuring an exceptionally large closet and a spa-inspired bathroom complete with a custom tile shower and a deep soaking tub. Additional conveniences include a oversized garage with dedicated attic storage space and plenty of room to spread out on the generous acreage
USD 365,000
51 Kelby
View photo
House · for sale
USD 249,900
USD 162/sq.ft
51 Kelby
Rehobeth town
· 1,539 sq.ft · 3 Bedrooms · 2 Baths · House
Rehobeth town · 1,539 sq.ft · 3 Bedrooms · 2 Baths · House
Discover comfortable, modern living in this thoughtfully designed 1,543-square-foot home featuring 3 bedrooms and 2 bathrooms. The rendering shown is a representation of the home and is not a depiction of the finished home
USD 249,900
361 Lantana Ct, Rehobeth, AL 36301
View photo
House · for sale
USD 279,900
USD 155/sq.ft
361 Lantana Ct, Rehobeth, AL 36301
Rehobeth town
· 1,798 sq.ft · 3 Bedrooms · 2 Baths · House
· Equipped kitchen · Parking
Rehobeth town · 1,798 sq.ft · 3 Bedrooms · 2 Baths · House · Equipped kitchen · Parking
The Monterrey floorplan features a 2-car garage that opens directly into a spacious foyer. An open-concept design seamlessly connects the dining room, great room, and kitchen, creating an inviting space for everyday living and entertaining. The primary suite, located just off the great room, offers a peaceful retreat complete with a walk-in closet and private bathroom. Two additional bedrooms and a shared bathroom provide ample space to accommodate your lifestyle needs
USD 279,900
106 Chipola Cir, Rehobeth, AL 36301
View photo
House · for sale
USD 259,900
USD 160/sq.ft
106 Chipola Cir, Rehobeth, AL 36301
Rehobeth town
· 1,615 sq.ft · 3 Bedrooms · 2 Baths · House
· Garden · Equipped kitchen
Rehobeth town · 1,615 sq.ft · 3 Bedrooms · 2 Baths · House · Garden · Equipped kitchen
Welcome to 106 Chipola Circle, the Aria floorplan featured in our beautiful Whispering Creek community in Rehobeth, Alabama. The Aria features 3-bedrooms, 2-bathrooms, and just over 1,600 square feet of desirable living space. As you walk in, you are greeted by the foyer with convenient access to a connecting bathroom with 2 spacious bedrooms, and the laundry room is conveniently across the way. Moving along, you are welcomed into the open concept living, dining, and kitchen space, perfect for everyday entertainment. The kitchen features a stunning island, quartz countertops, stainless steel appliances, and a pantry which are sure to make meal preps easy. The island is the perfect spot for your guests to sit and dine. A covered porch is connected to the living space for seamless indoor-outdoor leisure. Tucked in the corner is the private primary suite that features a stunning bathroom with a double vanity sink with quartz countertops, a separate standing shower, a garden tub, and a lar
USD 259,900
772 Battles Rd
View photo
House · for sale
USD 299,900
USD 146/sq.ft
772 Battles Rd
Rehobeth town
· 2,045 sq.ft · 4 Bedrooms · 2 Baths · House
· Patio · Parking · Equipped kitchen
Rehobeth town · 2,045 sq.ft · 4 Bedrooms · 2 Baths · House · Patio · Parking · Equipped kitchen
Spacious 2,052 sq ft home featuring 4 bedrooms and 2 baths with a functional split floorplan and open-concept design. The inviting foyer leads into a large grandroom and a beautifully appointed kitchen with granite countertops, stainless steel appliances, gas range, built-in microwave, corner pantry, and a generous island. The private Primary suite includes a walk-in closet, tile shower, his-and-her sinks, and a separate toilet closet, plus direct access to a large laundry room with extra storage. Enjoy added convenience with a mudroom entry, coat closet, built-in bench, and multiple storage closets. Interior finishes include a mix of carpet, vinyl plank, and vinyl tile flooring. Relax outdoors on the rear covered patio along with additional open patio space and privacy fence. Complete with a side-entry double car garage, 2' faux wood blinds, sprinkler system, and gas water heater
USD 299,900
9741 S Park Ave, Rehobeth, AL 36301
View photo
House · for sale
USD 359,000
USD 161/sq.ft
Updated
9741 S Park Ave, Rehobeth, AL 36301
Rehobeth town
· 2,217 sq.ft · 4 Bedrooms · 2 Baths · House
· Garden · Equipped kitchen
Rehobeth town · 2,217 sq.ft · 4 Bedrooms · 2 Baths · House · Garden · Equipped kitchen
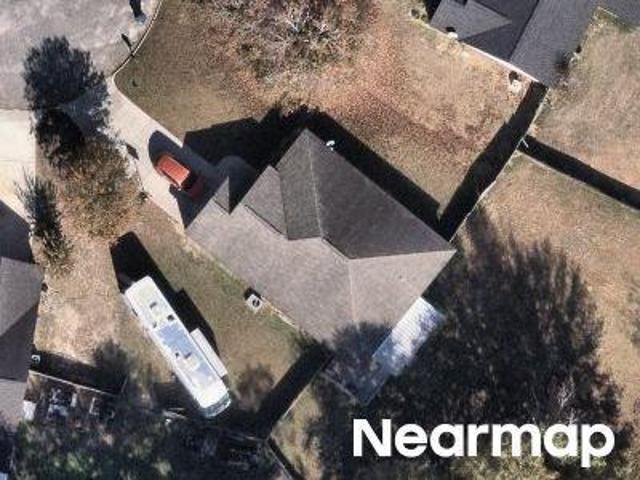
Completed in September 2023, this beautifully maintained home in Martin Farm offers the feel of new construction without the wait. With modern finishes, a spacious split floor plan, and neighborhood pond access, 9741 S Park Ave. Is truly move-in ready. The bright, open living and dining area features abundant natural light and flows into a well-appointed kitchen with white cabinetry, granite countertops, a large island with double sink, gas cooktop, stainless steel appliances, and two generous pantries. The private primary suite includes a tiled shower, separate water closet, double vanity, ample storage, and a spacious walk-in closet. Three additional bedrooms, a full bath, and the laundry room are located on the opposite side of the home, providing plenty of privacy and flexibility. Additional features include luxury vinyl flooring, upgraded lighting and ceiling fans, an entry bench with coat storage, sprinkler and security systems, and a privacy-fenced backyard. Enjoy a nearly new h
USD 359,000
Kinkade Plan Chase Ridge Community
View photo
House · for sale
USD 317,599
USD 137/sq.ft
Kinkade Plan Chase Ridge Community
Rehobeth town
· 2,314 sq.ft · 4 Bedrooms · 2 Baths · House
· Fireplace · Equipped kitchen
Rehobeth town · 2,314 sq.ft · 4 Bedrooms · 2 Baths · House · Fireplace · Equipped kitchen
The Kinkade offers timeless style and practical comfort in a layout designed for connection and ease. A vaulted, beamed ceiling enhances the spacious great room, paired with a fireplace that sets the tone for cozy evenings or lively gatherings. The kitchen features upgraded cabinetry, stainless steel appliances, and granite countertopsideal for both daily meals and entertaining. A private main-level suite provides a spacious retreat with a well-appointed bath. Upstairs, a versatile bonus room with a half bath offers space for work, play, or guests. Smart storage and convenient features complete this elegant plan
USD 317,599
5689 S State Highway 605
View photo
House · for sale
USD 699,000
USD 234/sq.ft
5689 S State Highway 605
Rehobeth town
· 2,982 sq.ft · 5 Bedrooms · 4 Baths · House
· Office room
Rehobeth town · 2,982 sq.ft · 5 Bedrooms · 4 Baths · House · Office room
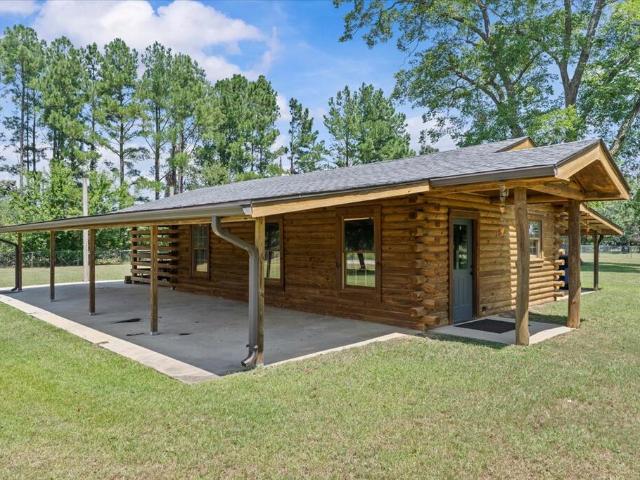
Rare opportunity to own two distinctive homes on one sprawling 6.6-acre parcel in Rehobeth! Held by the same family for more than 60 years, and never before offered for sale, this one-of-a-kind property combines generous living space, privacy, and remarkable potential for a multigenerational homestead or peaceful country retreat. The main residence is a spacious 2,388 square-foot brick home built in 1972. It showcases a comfortable blend of thoughtful updates and timeless character. Recent improvements include new bamboo laminate flooring and fresh interior paint. Inside, you will find 4 generously sized bedrooms, 3 bathrooms, and separate living, dining, and family rooms, providing plenty of space for everyday life. The second residence is a custom-built one-bedroom log cabin completed in 2013. It offers the warmth and timeless charm of rustic architecture in a peaceful country setting. It could serve as a guesthouse, in-law suite, short term rental, home office, weekend getaway, or i
USD 699,000
1798 National Rd
View photo
House · for sale
USD 445,000
USD 175/sq.ft
1798 National Rd
Rehobeth town
· 2,530 sq.ft · 3 Bedrooms · 2 Baths · House
· Patio · Garden
Rehobeth town · 2,530 sq.ft · 3 Bedrooms · 2 Baths · House · Patio · Garden
Escape to peaceful country living with this beautiful home situated on over two acres in the highly desirable Rehobeth School District! Offering 3 bedrooms, 2.5 bathrooms, plus a versatile bonus area, this home provides plenty of space for comfortable everyday living. Enjoy quiet mornings and Southern sunsets from the sprawling covered front porch, or relax on the screened-in back patio overlooking the serene property. With plenty of room to spread out, play, garden, or simply enjoy the privacy and beauty of country life, this property offers the space you've been looking for without sacrificing convenience. Peaceful setting, beautiful acreage, and a sought-after school district. This one is ready to welcome YOU home! Some Photos Virtually Staged Using AI
USD 445,000
84 Settlement Rd
View photo
House · for sale
USD 372,500
USD 155/sq.ft
84 Settlement Rd
Rehobeth town
· 2,400 sq.ft · 5 Bedrooms · 3 Baths · House
· Equipped kitchen
Rehobeth town · 2,400 sq.ft · 5 Bedrooms · 3 Baths · House · Equipped kitchen
Once upon a time, in the heart of the Rehobeth School District, a home with space, comfort, and a little extra charm came to market. This 5 bedroom, 3 bath home offers over 2,400 sq ft with a layout designed to make everyday living feel just right. Step inside and the story begins with a bright, open main living area that flows seamlessly into the kitchen and dining space, creating a natural gathering place for daily life and entertaining. The main level features a split bedroom design with three bedrooms downstairs, offering both convenience and privacy. Upstairs, the home continues to unfold with two additional bedrooms along with a second living area or office space, giving you the flexibility for a home office, guest space, or an additional place to unwind. The layout makes the most of every square foot, providing room to spread out without sacrificing connection. With five true bedrooms, a functional floor plan, and the space so many buyers are searching for, this home stands out
USD 372,500
449 Springcreek Drive
View photo
House · for sale
USD 343,059
USD 131/sq.ft
449 Springcreek Drive
Rehobeth town
· 2,605 sq.ft · 5 Bedrooms · 2 Baths · House
· Garden · Equipped kitchen
Rehobeth town · 2,605 sq.ft · 5 Bedrooms · 2 Baths · House · Garden · Equipped kitchen
Discover the Overton—a flexible, open-concept plan designed for connection and comfort. A refined foyer leads to a vaulted living area filled with natural light. The kitchen features a large center island, built-in appliances, granite countertops, and an expanded pantry, all flowing seamlessly into the dining area—perfect for hosting or everyday living. A private retreat offers a spacious layout with a spa-like bath, including a granite double vanity, garden tub, and tiled shower. Upstairs, a versatile bonus room with a half bath suits a variety of needs. The Overton offers timeless style with modern functionality
USD 343,059

More homes near this area

Ann Dr
View photo
House · for sale
Request Details
New
Ann Dr
Rehobeth town
· 2,422 sq.ft · 3 Bedrooms · 2 Baths · House
Rehobeth town · 2,422 sq.ft · 3 Bedrooms · 2 Baths · House
This is a Real Estate-Owned (REO)/post-foreclosure home owned or managed by a bank. All offers are considered; however, the highest and best will most likely be accepted
Request Details

Get email alerts

Don't miss out: be the first to know about new properties

The alert was correctly created

On subscribing you accept the conditions of use and the privacy policy
Alert
Receive new ads in your inbox
Save this search
Receive alerts for new listings

We'll send you an email when we have new properties for: "Properties for sale in Rehobeth town"

The alert was correctly created

Get email alerts and be the first to see new listings
Required field
On subscribing I accept the terms of the privacy policy
Perfect! You'll soon start receiving new listings via email
Alert
Receive an email when we have new ads for Properties for sale in Rehobeth town
Save this search
Filters

Bedrooms

Size (sq.ft)

sq.ft
sq.ft

Price

USD
USD

Property type

Bathrooms

Clear all filters
Receive notifications when new entries are published.