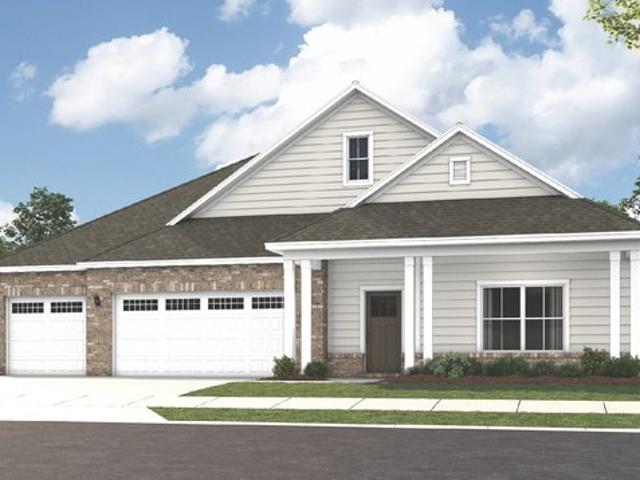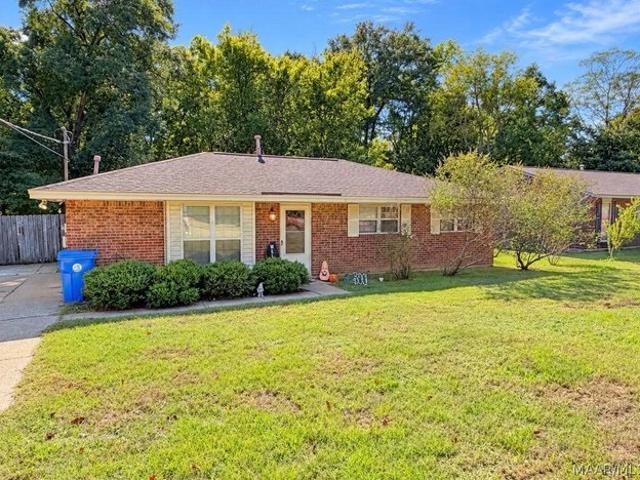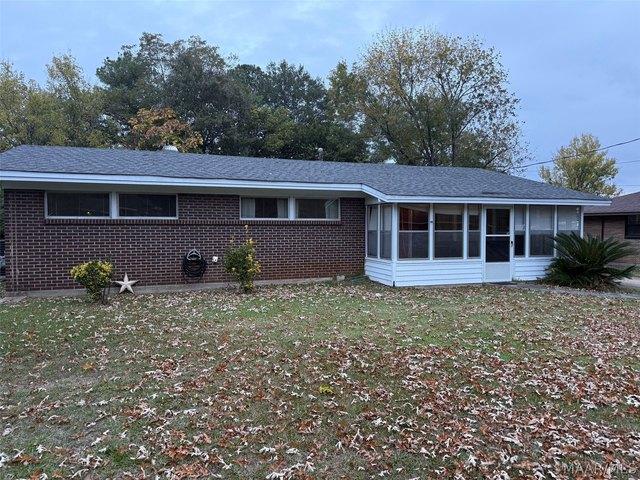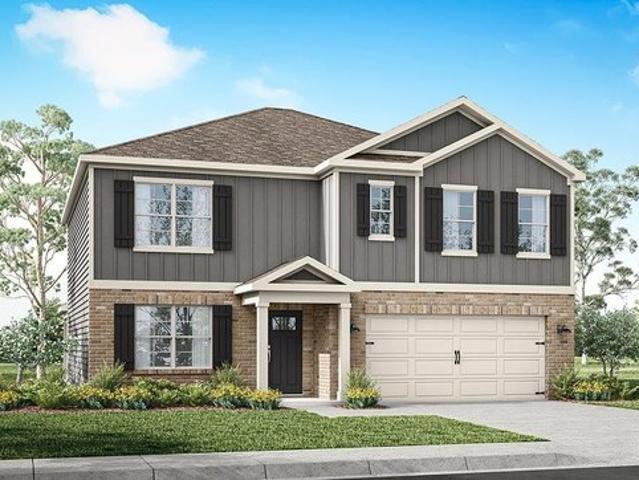
136 properties for sale in Prattville city

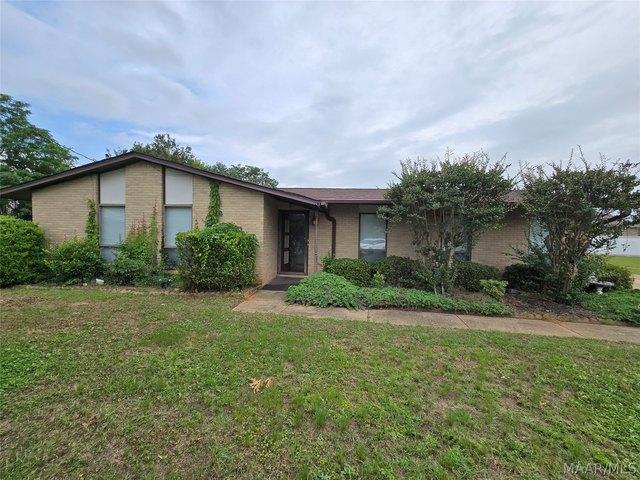
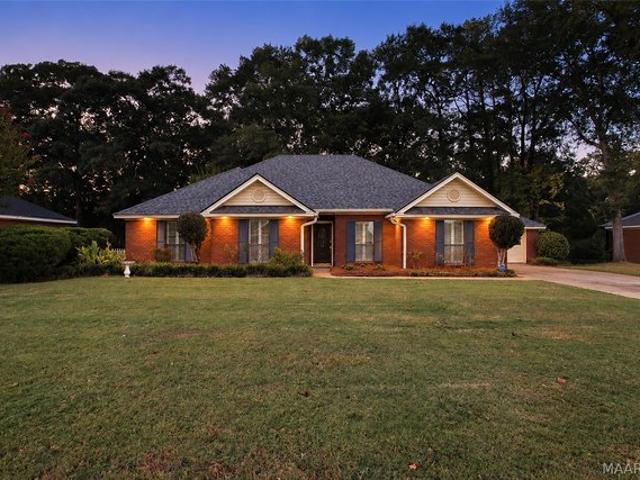
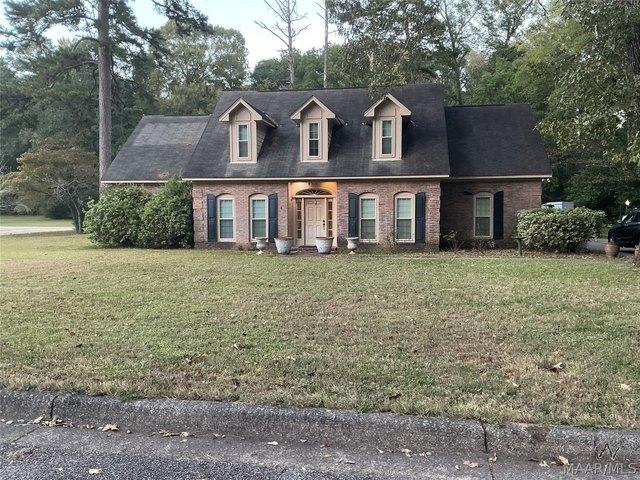
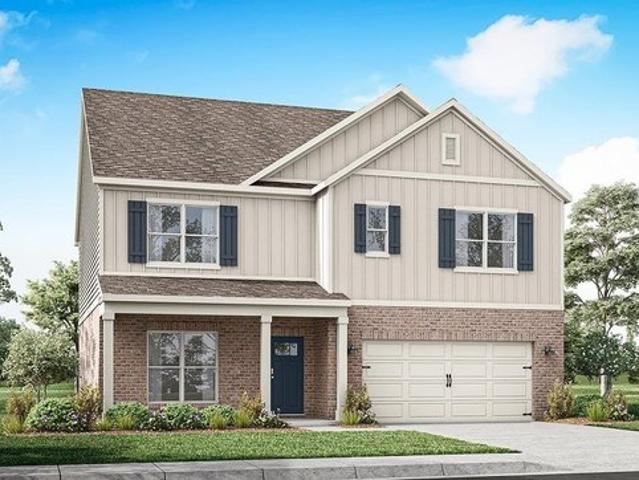
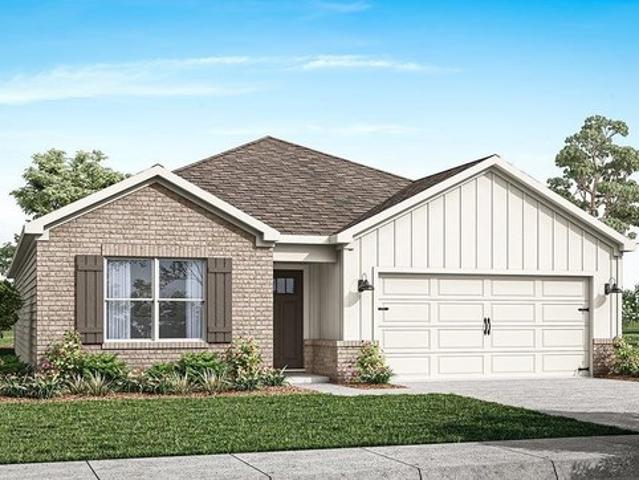
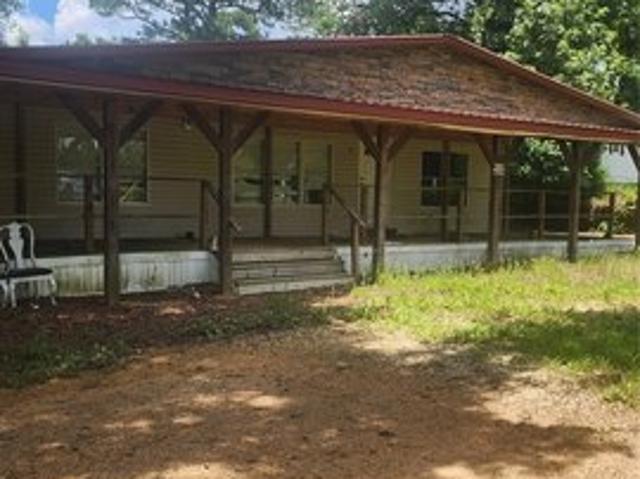
1544 Ruby Ct, Prattville, AL 36067
View photo
House · for sale
USD 229,900
USD 125/sq.ft
1544 Ruby Ct, Prattville, AL 36067
Prattville city
· 1,830 sq.ft · 3 Bedrooms · 2 Baths · House
Prattville city · 1,830 sq.ft · 3 Bedrooms · 2 Baths · House
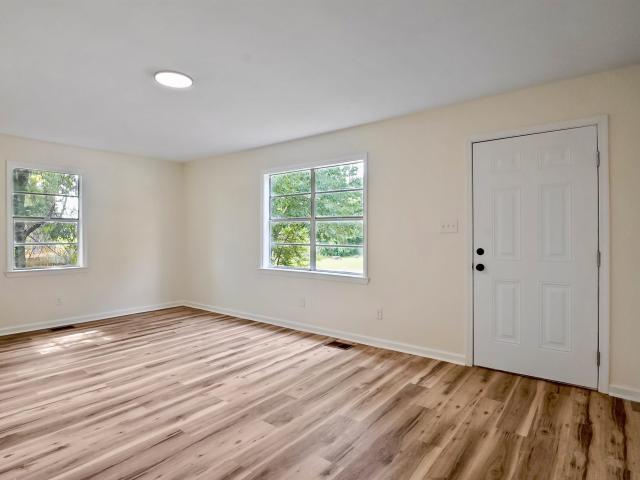
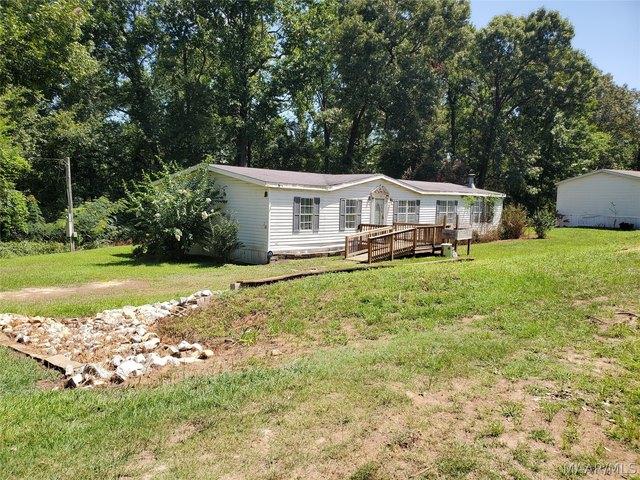
Investors dream! Not one but 2 homes on 5.3 acres of land. Both homes hold 3 bedrooms and 2 full baths. Details to the first home are in the listing information, the second home is approximately 1620 square feet with a manufactured year of 2000. Each home has its own utilities which includes the septic tanks. The homes are move in ready with the 2nd home just needing one room of flooring and a pressurewash on the outside of both homes. Don
USD 229,900
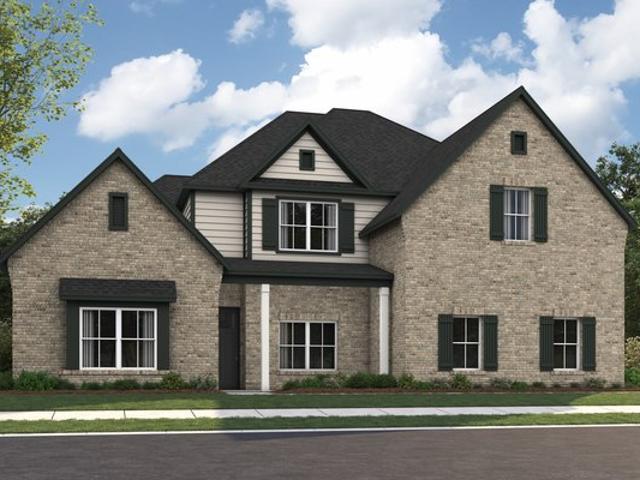
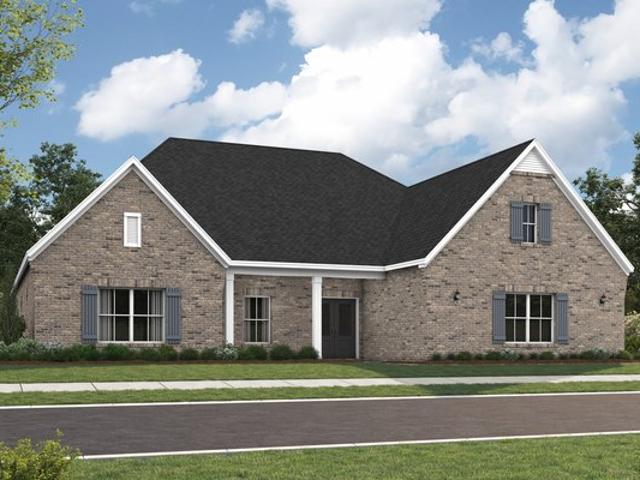
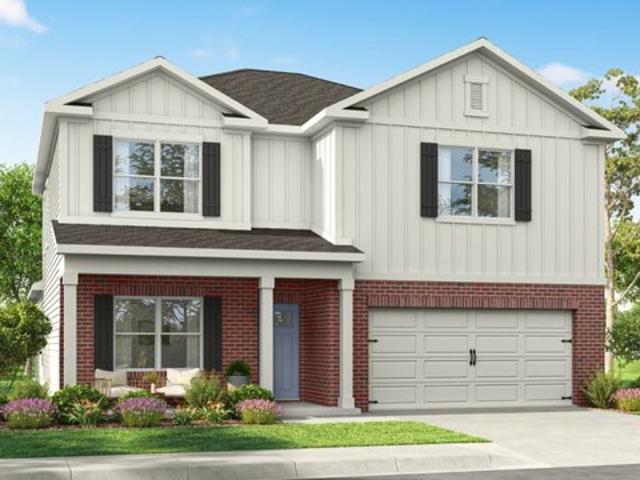
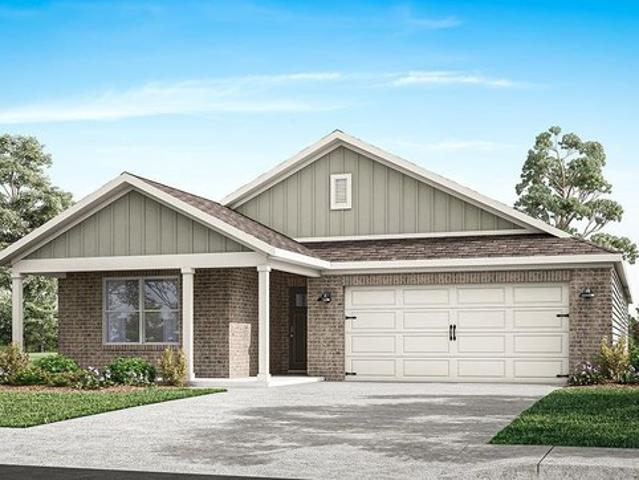
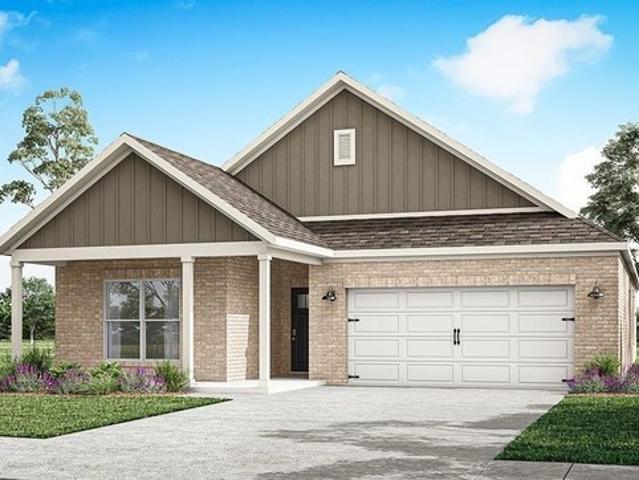
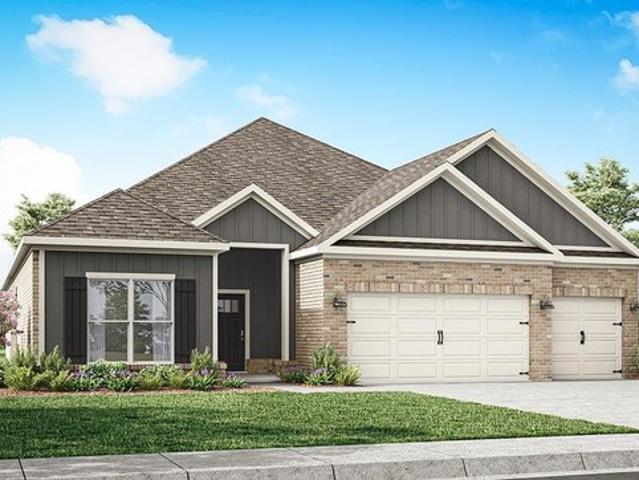
111 Saratoga Ln, Prattville, AL 36066
View photo
House · for sale
USD 489,869
USD 158/sq.ft
111 Saratoga Ln, Prattville, AL 36066
Prattville city
· 3,089 sq.ft · 5 Bedrooms · 4 Baths · House
· Office room · Fireplace · Equipped kitchen
Prattville city · 3,089 sq.ft · 5 Bedrooms · 4 Baths · House · Office room · Fireplace · Equipped kitchen
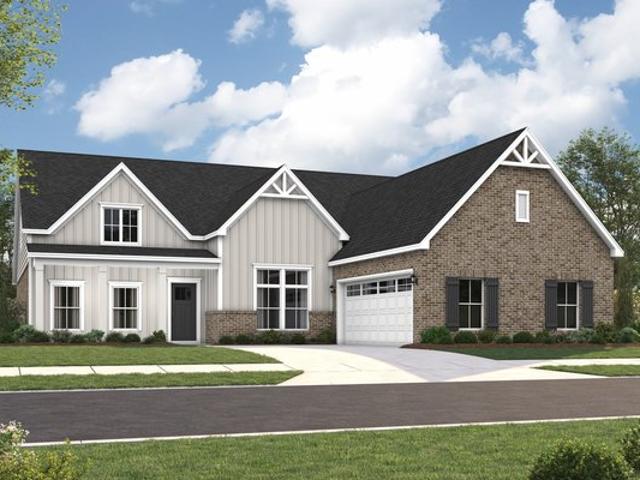
The Bellemeade II blends function and style across two levels. A private study sits just off the foyer, while the open kitchen and great room invite connection with vaulted ceilings, a fireplace, and a spacious island. The primary bedroom features dual vanities, a soaking tub, tiled shower, and a large closet. Additional rooms on the main level offer comfort and flexibility. Upstairs, a full bath and bonus room provide the ideal space for recreation, guests, or a home office
USD 489,869
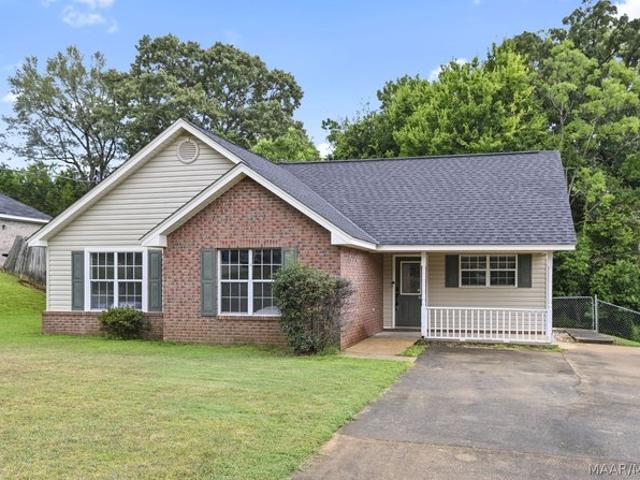
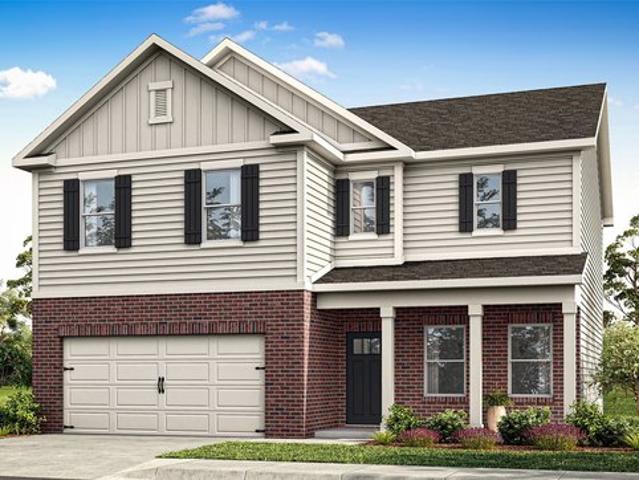
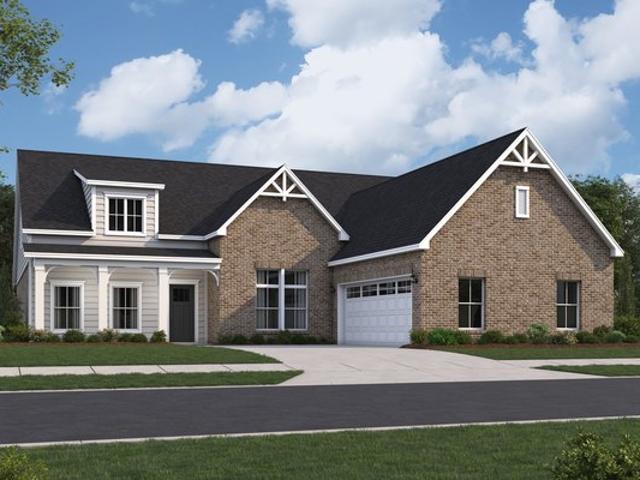
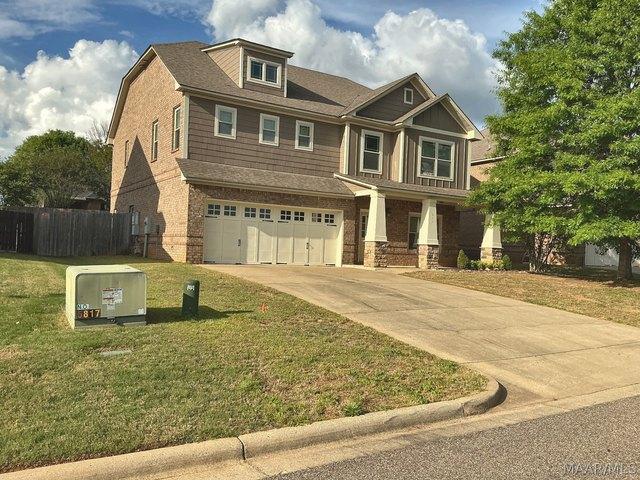
114 E Teri Ct, Prattville, AL 36066
View photo
House · for sale
USD 215,000
USD 96/sq.ft
114 E Teri Ct, Prattville, AL 36066
Prattville city
· 2,239 sq.ft · 4 Bedrooms · 2 Baths · House
· Office room · Equipped kitchen
Prattville city · 2,239 sq.ft · 4 Bedrooms · 2 Baths · House · Office room · Equipped kitchen
Incredible Value in Daniel Pratt School Zone! 3000 seller credit towards Closing Costs with acceptable offer. Opportunity knocks with this spacious 4-bedroom, 2-bathroom home located in the heart of highly desirable Prattville. Priced aggressively-well below its estimated market value of $275,000-this property is a dream for investors or savvy buyers looking to build instant equity in the Daniel Pratt school zone. Designed for Entertaining The heart of this home is the central kitchen, perfectly positioned between the living room and the den to keep you connected with guests. Eat-in-Kitchen: Features plenty of space for a table and remains open to the den for a modern, flowy feel. Dual Living Spaces: Enjoy both a traditional living room and a cozy den, providing plenty of room for family gatherings or a home office setup. Unique Features u0026 Storage This home offers functional spaces you won
USD 215,000
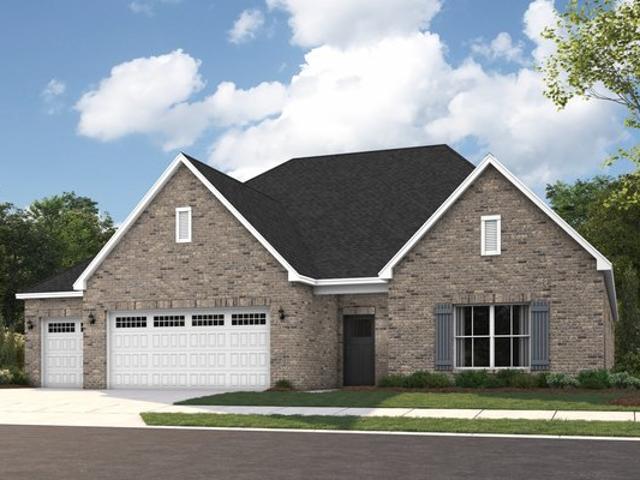
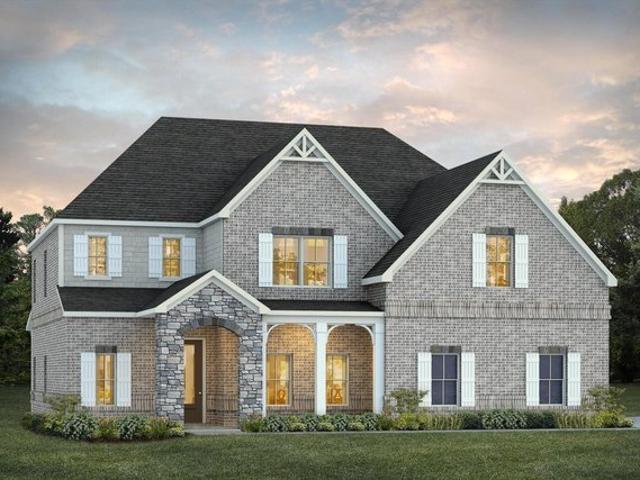
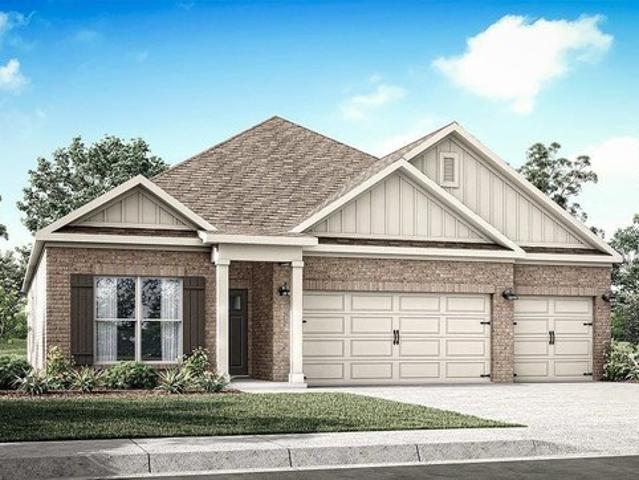
Summerville Plan Glennbrooke Community
View photo
House · for sale
USD 548,799
USD 128/sq.ft
Summerville Plan Glennbrooke Community
Prattville city
· 4,273 sq.ft · 5 Bedrooms · 3 Baths · House
· Equipped kitchen
Prattville city · 4,273 sq.ft · 5 Bedrooms · 3 Baths · House · Equipped kitchen
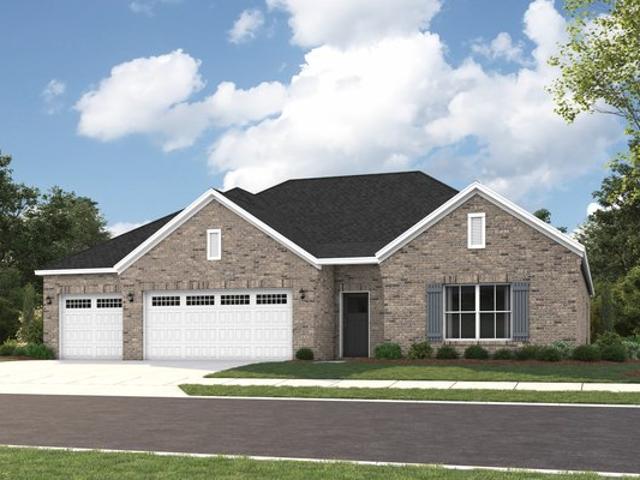
The Summerville combines timeless elegance with modern comfort in a thoughtfully designed layout. A welcoming foyer opens to a coffered-ceiling dining area and spacious great room, while a rear staircase adds architectural interest. Ten-foot ceilings enhance the open feel throughout the main level. The kitchen features an oversized granite island, butler
USD 548,799
227 Magnolia Dr, Prattville, AL 36067
View photo
House · for sale
USD 229,900
USD 155/sq.ft
227 Magnolia Dr, Prattville, AL 36067
Prattville city
· 1,475 sq.ft · 3 Bedrooms · 2 Baths · House
· Garden · Fireplace · Equipped kitchen
Prattville city · 1,475 sq.ft · 3 Bedrooms · 2 Baths · House · Garden · Fireplace · Equipped kitchen
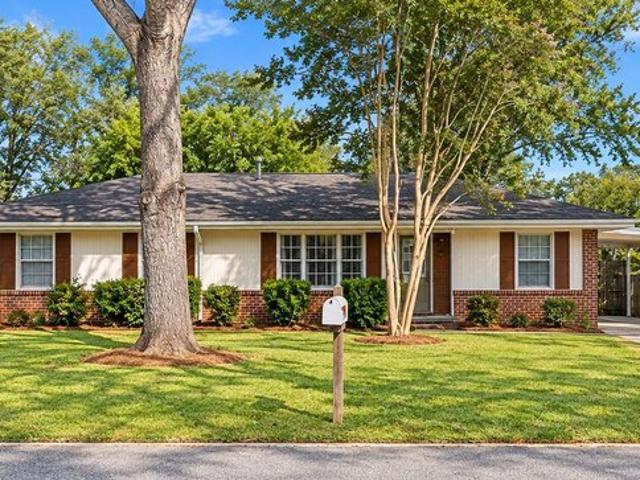
With a covered front porch and a view of nature in the rear yard, you will find a home featuring a double space driveway, a kitchen with a pantry and buyer to choose the stove within sellers budget. The dining room is open to the den which feature a gas log fireplace. The main bedroom shows off a large walk in closet and the main bath holds a garden tub along with a separate shower and a double sink vanity. Super close to shopping and restaurants and fast access to Maxwell AFB, come visit us today!
USD 229,900
Shackleford II Plan Providence Community
View photo
House · for sale
USD 451,899
USD 155/sq.ft
Shackleford II Plan Providence Community
Prattville city
· 2,906 sq.ft · 5 Bedrooms · 4 Baths · House
· Patio · Fireplace · Equipped kitchen · Parking
Prattville city · 2,906 sq.ft · 5 Bedrooms · 4 Baths · House · Patio · Fireplace · Equipped kitchen · Parking
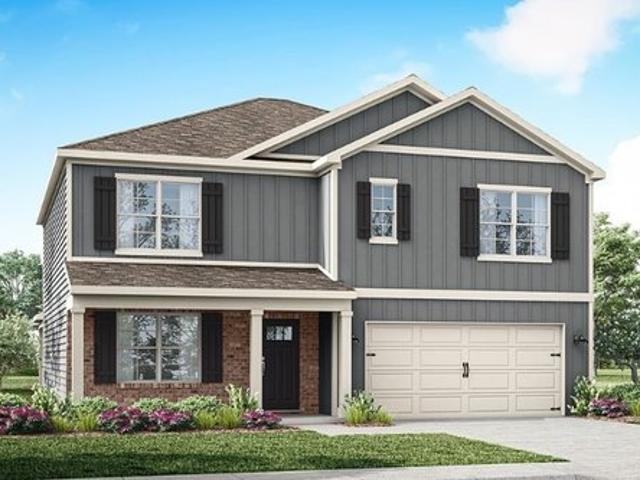
The Shackleford II offers spacious comfort and thoughtful design for modern lifestyles. The focal point is the great room with vaulted ceilings and a cozy fireplace, creating an inviting atmosphere in the heart of the home. The kitchen features a large granite island and flows into the dining area, making it ideal for entertaining. The primary bedroom provides a tranquil retreat with a well-appointed en-suite bath and generous closet space. Additional bedrooms and an en-suite sleeping area offer flexibility for multi-generational living. A covered rear patio provides a peaceful outdoor setting, while the upstairs bonus room with a full bath and closet adds even more versatility. With ample storage throughout and a 3-car garage, this home blends functionality with timeless charm
USD 451,899
302 Abington St, Prattville, AL 36066
View photo
House · for sale
USD 330,000
USD 160/sq.ft
302 Abington St, Prattville, AL 36066
Prattville city
· 2,056 sq.ft · 4 Bedrooms · 3 Baths · House
· Garden · Deck
Prattville city · 2,056 sq.ft · 4 Bedrooms · 3 Baths · House · Garden · Deck
Welcome to this beautifully maintained 4 bedroom, 3 bath home located in the desirable Glynwood subdivision. This home sits on a wooded lot just under 1 acre and offers a great mix of space and functionality. The home has plantation shutters across the front along with a freshly painted interior. Several of the homes systems have been updated which include a new roof, new furnace, new water heater, and new garbage disposal. The spacious primary suite gives you plenty of room for large bedroom furniture and direct access to the back deck. It also includes a well thought out bathroom with split vanities, a jetted tub, and two walk in closets. Step outside and enjoy your large, wooded backyard and multi-level deck with several sitting and gathering areas which can be perfect for just relaxing, grilling, nature watching, or entertaining. This custom and well cared for home in Glynwood may be exactly what you have been looking for
USD 330,000
1029 Sunfield Dr, Prattville, AL 36066
View photo
House · for sale
USD 486,224
USD 164/sq.ft
1029 Sunfield Dr, Prattville, AL 36066
Prattville city
· 2,949 sq.ft · 4 Bedrooms · 3 Baths · House
· Patio · Fireplace · Equipped kitchen
Prattville city · 2,949 sq.ft · 4 Bedrooms · 3 Baths · House · Patio · Fireplace · Equipped kitchen
The Morningside balances thoughtful design with modern comfort for every stage of life. A covered front porch leads to a long foyer and into a spacious great room, complete with a corner fireplace, hardwood flooring, and a wall of windows. The kitchen features a center island, wine rack, open shelving, and a walk-in pantry. A flexible room off the kitchen can serve as a study or formal dining space. The private retreat includes a sitting area, spa-style bath, and generous walk-in closet. Additional living areas offer ample storage, while a mudroom, laundry room, and rear covered patio with fireplace add everyday ease
USD 486,224
1052 Garden Ln, Prattville, AL 36066
View photo
House · for sale
USD 344,900
USD 146/sq.ft
1052 Garden Ln, Prattville, AL 36066
Prattville city
· 2,347 sq.ft · 4 Bedrooms · 2 Baths · House
· Garden · Office room · Equipped kitchen
Prattville city · 2,347 sq.ft · 4 Bedrooms · 2 Baths · House · Garden · Office room · Equipped kitchen
Welcome to 1052 Garden Lane. Our two-story Galen floor plan featured in our Highland Farms community in Prattville, Alabama. The Galen features 4 bedrooms, 2.5 bathrooms, and just under 1,400 square feet of desirable living space. The main level features an inviting open. Concept living area that flows seamlessly into the kitchen and dining area. The island in the kitchen overlooks the living area, perfect for entertaining or relaxing with family. With quartz countertops, stainless steel appliances, and a spacious walk-in corner pantry, this kitchen is perfect for everyday living. A convenient half bathroom and versatile flex room are located right off the foyer of this home-great for a home office, playroom or study. Upstairs, you
USD 344,900
1349 Witherspoon Dr, Prattville, AL 36066
View photo
House · for sale
USD 515,569
USD 138/sq.ft
1349 Witherspoon Dr, Prattville, AL 36066
Prattville city
· 3,714 sq.ft · 5 Bedrooms · 3 Baths · House
· Equipped kitchen
Prattville city · 3,714 sq.ft · 5 Bedrooms · 3 Baths · House · Equipped kitchen
Methodical design, the Walden plan is unique in every way and offers different concepts than most other plans. Entertain in style where the elbow room is endless with an open feeling and limitless ranges. Dreamy master suite makes arranging furniture a snap with massive wall space and soaring ceilings. The master closet is larger than any bedroom in other plans and will take care of storing all necessities. Splendid kitchen is almost mesmerizing at first glance with its state of the art layout featuring custom angled granite island and stylish plumbing and lighting packages. Position the high capacity washer/dryer, as well as all cleaning gadgets in the oversized laundry room that allows a growing family another option for easy living. Loft area off the open hallway on the second floor fulfills the needs of a large family while allowing a place for the kids to hang out or provides a media/craft/home schooling room. Four spaciously appealing bedrooms also situated on this floor complete
USD 515,569
817 Wynwood Dr, Prattville, AL 36067
View photo
House · for sale
USD 379,000
USD 118/sq.ft
817 Wynwood Dr, Prattville, AL 36067
Prattville city
· 3,197 sq.ft · 4 Bedrooms · 3 Baths · House
· Garden · Fireplace · Parking
Prattville city · 3,197 sq.ft · 4 Bedrooms · 3 Baths · House · Garden · Fireplace · Parking
This 2-story home features 4 bedrooms and 3 full baths across roughly 3,200 square feet. Situated on a private, park-like 1.68-acre lot with a flowing backyard creek, it blends classic comfort with serene outdoor living. The living space offers a large, inviting den centered around a massive masonry fireplace and a functional layout designed for family gatherings. The outdoor space features a covered double carport that doubles as a venue for private parties, complemented by winding stone pathways. There is also an English garden
USD 379,000
125 Camp Cir, Prattville, AL 36066
View photo
House · for sale
USD 381,900
USD 17,359/sq.ft
125 Camp Cir, Prattville, AL 36066
Prattville city
· 22 sq.ft · 5 Bedrooms · 3 Baths · House
· Patio · Garden · Equipped kitchen
Prattville city · 22 sq.ft · 5 Bedrooms · 3 Baths · House · Patio · Garden · Equipped kitchen
Welcome to 125 Camp Circle, our stunning Embry floorplan featured in our beautiful Highland Farms community in Prattville, Alabama. This two-story home offers a captivating design with 5 bedrooms and 3.5 bathrooms with just under 2,900 square feet. As you enter the home the foyer welcomes you into the flex room and a tucked away laundry room. Moving further along, you enter the spacious living area. A standout feature in this floorplan is the seamless integration of the spacious kitchen, dining area, and living room in an open concept layout, ideal for hosting guests. The kitchen has shaker style cabinetry, quartz countertops, stainless steel appliances, and a corner pantry. The spacious living area overlooks the covered back patio, perfect for seamless indoor-outdoor entertainment. Tucked in the corner is the primary bedroom suite which serves as a private retreat featuring a luxurious standing shower, separate garden tub, double vanity sink with quartz countertops, private water clos
USD 381,900
Bellemeade II Plan Glennbrooke Community
View photo
House · for sale
USD 472,599
USD 152/sq.ft
Bellemeade II Plan Glennbrooke Community
Prattville city
· 3,089 sq.ft · 5 Bedrooms · 4 Baths · House
· Office room · Fireplace · Equipped kitchen
Prattville city · 3,089 sq.ft · 5 Bedrooms · 4 Baths · House · Office room · Fireplace · Equipped kitchen
The Bellemeade II blends function and style across two levels. A private study sits just off the foyer, while the open kitchen and great room invite connection with vaulted ceilings, a fireplace, and a spacious island. The primary bedroom features dual vanities, a soaking tub, tiled shower, and a large closet. Additional rooms on the main level offer comfort and flexibility. Upstairs, a full bath and bonus room provide the ideal space for recreation, guests, or a home office
USD 472,599
123 Camp Cir, Prattville, AL 36066
View photo
House · for sale
USD 340,400
USD 236/sq.ft
Updated
123 Camp Cir, Prattville, AL 36066
Prattville city
· 1,442 sq.ft · 4 Bedrooms · 3 Baths · House
Prattville city · 1,442 sq.ft · 4 Bedrooms · 3 Baths · House
Welcome to 123 Camp Circle, our Willow floorplan featured in our beautiful Highland Farms Community in Prattville, Alabama. This one-story home offers a practical design with 4 bedrooms and 3 bathrooms with just under 2,000 square feet. As you enter the home, you are greeted by the foyer with convenient access to 2 inviting bedrooms and a connecting bathroom with quartz countertops. Located on the opposite side includes a private bedroom bathroom combo. At the end of the foyer, you
USD 340,400
995 Kelly Way, Prattville, AL 36066
View photo
House · for sale
USD 360,900
USD 139/sq.ft
995 Kelly Way, Prattville, AL 36066
Prattville city
· 2,594 sq.ft · 5 Bedrooms · 3 Baths · House
Prattville city · 2,594 sq.ft · 5 Bedrooms · 3 Baths · House
Welcome to 995 Kelly Way, our two-story Harper floorplan featured in our beautiful Highland Farms community in Prattville, Alabama. This thoughtfully crafted two-story home offers 5 bedrooms, 3 bathrooms, and over 2,500 square feet of inviting living space, designed to feel both comfortable and effortlessly functional. As you step inside, you
USD 360,900
CREEKSIDE Plan Highland Farms Community
View photo
House · for sale
USD 332,400
USD 165/sq.ft
CREEKSIDE Plan Highland Farms Community
Prattville city
· 2,013 sq.ft · 5 Bedrooms · 3 Baths · House
· Parking
Prattville city · 2,013 sq.ft · 5 Bedrooms · 3 Baths · House · Parking
Step into the Creekside floorplan at our Highland Farms community in Prattville, Alabama. This well thought out floorplan features 5-bedrooms, 3-bathrooms in over 2,000 square feet of living with a 2-car garage. Entering the home, you
USD 332,400
111 Glennbrooke Ln, Prattville, AL 36066
View photo
House · for sale
USD 380,000
USD 130/sq.ft
111 Glennbrooke Ln, Prattville, AL 36066
Prattville city
· 2,906 sq.ft · 4 Bedrooms · 3 Baths · House
Prattville city · 2,906 sq.ft · 4 Bedrooms · 3 Baths · House
Discover the perfect combination of space, sophistication, and modern convenience in this beautifully maintained 4-bedroom, 3.5-bath home offering nearly 3,000 square feet in the desirable Glennbrooke community of Prattville. Designed for today
USD 380,000
Shackleford Plan Providence Community
View photo
House · for sale
USD 416,899
USD 173/sq.ft
Shackleford Plan Providence Community
Prattville city
· 2,400 sq.ft · 4 Bedrooms · 3 Baths · House
· Patio · Fireplace · Equipped kitchen · Parking
Prattville city · 2,400 sq.ft · 4 Bedrooms · 3 Baths · House · Patio · Fireplace · Equipped kitchen · Parking
The Shackleford offers a thoughtful layout designed for everyday ease and comfort. The open-concept great room with vaulted ceilings and a cozy fireplace serves as the heart of the home, flowing effortlessly into the kitchen and dining area. A granite island and built-in appliances make entertaining a breeze. The primary bedroom provides a peaceful retreat with a spacious layout and a luxurious bath. Additional bedrooms and flexible spaces support a variety of living arrangements. Enjoy outdoor relaxation on the covered rear patio. A 3-car garage adds convenience and storage
USD 416,899
200 Providence Way, Prattville, AL 36066
View photo
House · for sale
USD 437,769
USD 182/sq.ft
Updated
200 Providence Way, Prattville, AL 36066
Prattville city
· 2,400 sq.ft · 4 Bedrooms · 3 Baths · House
· Patio · Fireplace · Equipped kitchen · Parking
Prattville city · 2,400 sq.ft · 4 Bedrooms · 3 Baths · House · Patio · Fireplace · Equipped kitchen · Parking
Special incentives available! Please ask for details. The Shackleford offers a thoughtful layout designed for everyday ease and comfort. The open-concept great room with vaulted ceilings and a cozy fireplace serves as the heart of the home, flowing effortlessly into the kitchen and dining area. A granite island and built-in appliances make entertaining a breeze. The primary bedroom provides a peaceful retreat with a spacious layout and a luxurious bath. Additional bedrooms and flexible spaces support a variety of living arrangements. Enjoy outdoor relaxation on the covered rear patio. A 3-car garage adds convenience and storage
USD 437,769
135 Magnolia Dr, Prattville, AL 36067
View photo
House · for sale
USD 156,900
USD 129/sq.ft
135 Magnolia Dr, Prattville, AL 36067
Prattville city
· 1,216 sq.ft · 3 Bedrooms · 2 Baths · House
· Patio · Garden · Equipped kitchen
Prattville city · 1,216 sq.ft · 3 Bedrooms · 2 Baths · House · Patio · Garden · Equipped kitchen
Quaint 3 bedroom, 2 bathroom home with 1,222 square feet of comfortable living space on a quarter-acre lot in Prattville, Alabama. The home features updated bathrooms and granite kitchen countertops. A mix of carpet, luxury plank flooring, and tile adds practicality throughout. Enjoy the wooden fenced backyard with a covered patio for relaxing or entertaining, plus a 12x16 storage shed for extra space. With a well-maintained interior and room to add your own personal touches, this home is ready great for first time home buyers!
USD 156,900
118 Tew St, Prattville, AL 36066
View photo
House · for sale
USD 169,900
USD 164/sq.ft
118 Tew St, Prattville, AL 36066
Prattville city
· 1,033 sq.ft · 3 Bedrooms · 1 Bath · House
· Equipped kitchen
Prattville city · 1,033 sq.ft · 3 Bedrooms · 1 Bath · House · Equipped kitchen
Welcome home to 118 Tew St. This home features a convenient location close to parks, schools, and shopping. Upon entering you will find spacious enclosed front porch perfect for all of your plants. Step inside to a spacious living room and dining room combo with kitchen right beside it. Come down the hall to three bedrooms, bathroom and laundry room. Step out back! Wow! You will be greeted with a large screened in porch to enjoy quiet mornings on or evening outdoor entertaining. Call today for your private appointment
USD 169,900
HARPER Plan Highland Farms Community
View photo
House · for sale
USD 351,400
USD 135/sq.ft
HARPER Plan Highland Farms Community
Prattville city
· 2,594 sq.ft · 5 Bedrooms · 3 Baths · House
Prattville city · 2,594 sq.ft · 5 Bedrooms · 3 Baths · House
Find all the space you need in our popular two-story Harper floorplan in Highland Farms, one of our communities in Prattville, Alabama. Inside this 5-bedroom, 3-bathroom home, you
USD 351,400
115 Camp Cir, Prattville, AL 36066
View photo
House · for sale
USD 318,400
USD 180/sq.ft
115 Camp Cir, Prattville, AL 36066
Prattville city
· 1,765 sq.ft · 4 Bedrooms · 2 Baths · House
· Garden · Equipped kitchen
Prattville city · 1,765 sq.ft · 4 Bedrooms · 2 Baths · House · Garden · Equipped kitchen
Welcome to 115 Camp Circle, our beautiful one-story Beau floorplan featured in our Highland Farms Community in Prattville, Alabama. The Beau features 4-bedrooms, 2-bathrooms, and just under 1,800 square feet of desirable living space. As you walk in, you are greeted by the foyer with convenient access to a connecting bathroom with 2 spacious bedrooms, and an additional bedroom across the way. Moving along, you are welcomed into the open concept living and kitchen space, perfect for everyday entertainment. The kitchen features a stunning island, quartz countertops, stainless steel appliances, and a spacious walk-in pantry which are sure to make meal preps easy. The island is the perfect spot for your guests to sit and dine. Tucked in the corner is the private primary suite that features a stunning bathroom with a double vanity sink with quartz countertops, a separate shower, a garden tub, a private water closet, and a large walk-in closet. In every bedroom you
USD 318,400
2561 County Road 57, Prattville, AL 36067
View photo
House · for sale
USD 140,000
USD 70/sq.ft
2561 County Road 57, Prattville, AL 36067
Prattville city
· 1,991 sq.ft · 4 Bedrooms · 2 Baths · House
· Patio · Garden · Office room · Deck · Equipped kitchen
Prattville city · 1,991 sq.ft · 4 Bedrooms · 2 Baths · House · Patio · Garden · Office room · Deck · Equipped kitchen
Come check out this beautifully remolded 4 bedroom, 2 bathroom home in the rural Prattville area! You walk up to the house to a nice and very long covered patio/deck, perfect for some outdoor seating to hangout with your family or friends. When you walk into the house you have the Greatroom with a lot of space for entertaining. The Greatroom flows into the kitchen where you have plenty of counter space as well as cabinetry. In the master bedroom you have a lot of room, as well as your flawless master bathroom. In the master bathroom you will find a garden tub that is finished with an amazing brick on the outside, and you also get that same brick around your separate stand-in shower. The master bathroom also has split sinks and is just immaculate! The other bedrooms in the home are perfectly sized for kids, guests or even a work office if you wanted. They all have ample closet space as well. The guest bathroom is a very nice full sized bathroom with a bath/shower combo. Out back you hav
USD 140,000
1013 Old Willow Dr, Prattville, AL 36066
View photo
House · for sale
USD 346,900
USD 172/sq.ft
1013 Old Willow Dr, Prattville, AL 36066
Prattville city
· 2,013 sq.ft · 5 Bedrooms · 3 Baths · House
· Equipped kitchen
Prattville city · 2,013 sq.ft · 5 Bedrooms · 3 Baths · House · Equipped kitchen
Welcome to 1013 Old Willow Drive, our stunning Riverside floorplan featured in our beautiful Magnolia Ridge community in Prattville, Alabama. This one-story home offers a thoughtful design with 5-bedrooms and 3-bathrooms with over 2,000 square feet. As you enter the home the foyer welcomes you into 2 bedrooms and a full bathroom in between them. Moving further along, you enter the spacious living area. A standout feature in this floorplan is the seamless integration of the kitchen, dining area, and living room in an open concept layout, ideal for hosting guests. You will also notice the charming tray ceilings complimenting the traditional features of this home. The kitchen has elegant shaker style cabinetry, Carrara Miami quartz countertops, Brantford brushed nickel fixtures, stainless steel appliances, and a corner pantry. The spacious living area overlooks the covered back porch, perfect for seamless indoor-outdoor entertainment. Also connected to the living area is the laundry room
USD 346,900
1033 Old Willow Dr, Prattville, AL 36066
View photo
House · for sale
USD 385,900
USD 158/sq.ft
1033 Old Willow Dr, Prattville, AL 36066
Prattville city
· 2,433 sq.ft · 4 Bedrooms · 3 Baths · House
· Garden · Equipped kitchen
Prattville city · 2,433 sq.ft · 4 Bedrooms · 3 Baths · House · Garden · Equipped kitchen
Welcome to 1033 Old Willow Drive, our beautiful one-story Hawthorne floorplan featured in the stunning Magnolia Ridge community in Prattville, Alabama. This single-level home offers a practical design with 4-bedrooms and 3-bathrooms with over 2,200 square feet of living space. As you enter the home you are greeted by the foyer with two bedrooms and a connecting bathroom. Moving further you are welcomed into our open-concept kitchen, dining, and living area, ideal for hosting guests. Additionally, an in-law suite is conveniently connected to the living area. The stunning kitchen features elegant shaker style cabinetry, Carrara Miami quartz countertops, stainless steel appliances, a spacious pantry, and an island. The spacious living area includes tray ceilings and leads to a covered back porch. Tucked in the corner is the primary bedroom suite which serves as a private retreat with tray ceilings, a separate shower, a garden tub, double vanity with quartz countertops, private water close
USD 385,900
125 Moses Road
View photo
House · for sale
USD 229,900
USD 129/sq.ft
125 Moses Road
Prattville city
· 1,776 sq.ft · 4 Bedrooms · 2 Baths · House
· Equipped kitchen
Prattville city · 1,776 sq.ft · 4 Bedrooms · 2 Baths · House · Equipped kitchen
Back on the market! Beautiful home with recent apprasial that shows you can buy this home today and have imediate equity! Completly updated 4 bed 2 baths ranch style home with over an acre lot this property is move in ready with all new electrial / plumbing and applances. New floors / new kitchen cabinets. Why pay new house prices when this home is all new
USD 229,900
BEAU Plan Highland Farms Community
View photo
House · for sale
USD 311,400
USD 176/sq.ft
BEAU Plan Highland Farms Community
Prattville city
· 1,765 sq.ft · 4 Bedrooms · 2 Baths · House
· Garden · Equipped kitchen · Parking
Prattville city · 1,765 sq.ft · 4 Bedrooms · 2 Baths · House · Garden · Equipped kitchen · Parking
The Beau is one of our single-story floorplans featured in our Highland Farms community in Prattville, Alabama. This beautiful home is a single-level layout that offers a practical design with 4-bedrooms and 2-bathrooms with over 1,700 square feet. As you enter the home, to one side, there are two bedrooms with a guest bathroom positioned between them. Slightly down on the opposing wall provides access to the garage and a separate laundry area. Tucked in this area is an additional bedroom. A standout feature is the seamless integration of the kitchen, dining area, and great room in an open concept layout, ideal for hosting guests. The kitchen has white shaker style cabinetry, quartz countertops, stainless steel appliances, and a corner pantry. The spacious living area includes trey ceilings and leads to a shaded covered porch. The primary bedroom suite serves as a private retreat with trey ceilings, a luxurious shower, separate garden tub, double marble vanity, private water closet, an
USD 311,400
1010 Garden Ln, Prattville, AL 36066
View photo
House · for sale
Request Details
1010 Garden Ln, Prattville, AL 36066
Prattville city
· 2,594 sq.ft · 5 Bedrooms · 3 Baths · House
· Garden · Office room · Equipped kitchen
Prattville city · 2,594 sq.ft · 5 Bedrooms · 3 Baths · House · Garden · Office room · Equipped kitchen
Welcome to this expansive 2,599-square-foot home designed for modern living and effortless entertaining! Offering a highly functional layout with multi-generational appeal, this property features separate upstairs and downstairs living areas, high-end kitchen finishes, and an unbeatable location just minutes from local shopping and dining. Flexible u0026 Thoughtful Floor Plan Dual Living Spaces: Enjoy a spacious, open-concept family room downstairs, plus a massive second living room upstairs-ideal for a game room, media space, or playroom. Main-Level Primary Suite: The master bedroom suite is conveniently located on the first floor for maximum privacy, while the upstairs features 4 generously sized bedrooms and 2 full bathrooms. Versatile Front Room: Located right off the front foyer, the formal dining room features the flexibility to double as a perfect dedicated home office. A Chef
Request Details
121 Odell St, Prattville, AL 36066
View photo
House · for sale
USD 188,900
USD 145/sq.ft
121 Odell St, Prattville, AL 36066
Prattville city
· 1,302 sq.ft · 3 Bedrooms · 2 Baths · House
· Garden · Deck
Prattville city · 1,302 sq.ft · 3 Bedrooms · 2 Baths · House · Garden · Deck
Welcome home to 121 odell street*. For under $200K, this charming 3 bedroom, 2 bath home could be yours! It offers 1,308 square feet of living space and features beautiful wood flooring, a welcoming living area, and a functional floor plan designed for everyday living. Stop outside to enjoy the backyard, complete with a deck perfect for relaxing, grilling, or entertaining family and friends. The fenced yard provides room for outdoor activities, and the additional storage space is a welcome bonus! You
USD 188,900

Get email alerts

Don't miss out: be the first to know about new properties

The alert was correctly created

On subscribing you accept the conditions of use and the privacy policy
Alert
Receive new ads in your inbox
Save this search
Receive alerts for new listings

We'll send you an email when we have new properties for: "Properties for sale in Prattville city"

The alert was correctly created

Get email alerts and be the first to see new listings
Required field
On subscribing I accept the terms of the privacy policy
Perfect! You'll soon start receiving new listings via email
Alert
Receive an email when we have new ads for Properties for sale in Prattville city
Save this search
Filters

Bedrooms

Size (sq.ft)

sq.ft
sq.ft

Price

USD
USD

Property type

Bathrooms

Clear all filters
Receive notifications when new entries are published.