29 properties for sale in Killingworth town

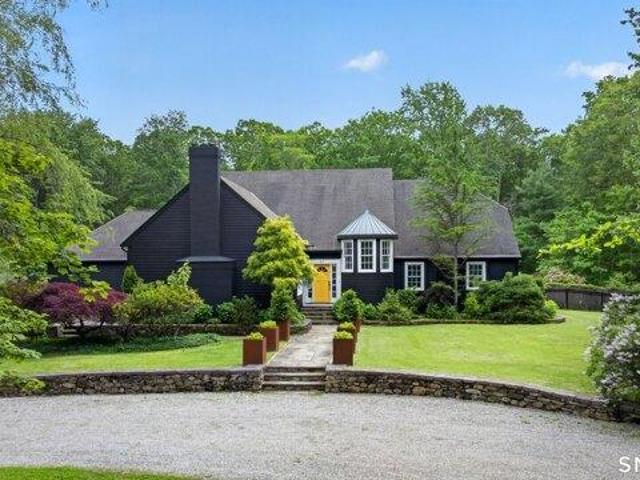
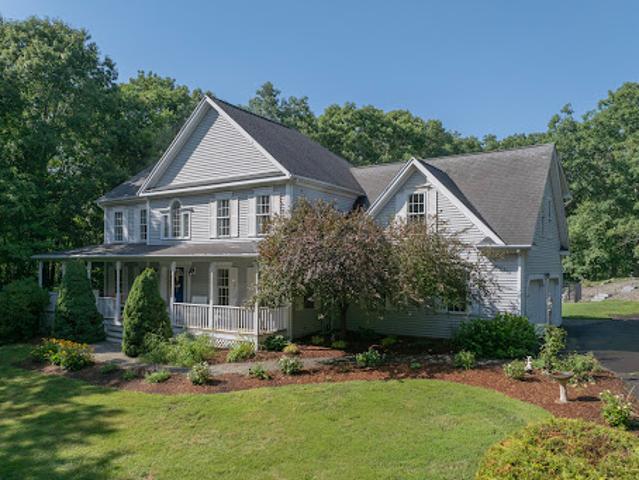
House with pool and garden
View photo
House · for sale
USD 899,000
House with pool and garden
Killingworth town
· House
· Garden · Deck · Fireplace · Equipped kitchen · Swimming pool
Killingworth town · House · Garden · Deck · Fireplace · Equipped kitchen · Swimming pool
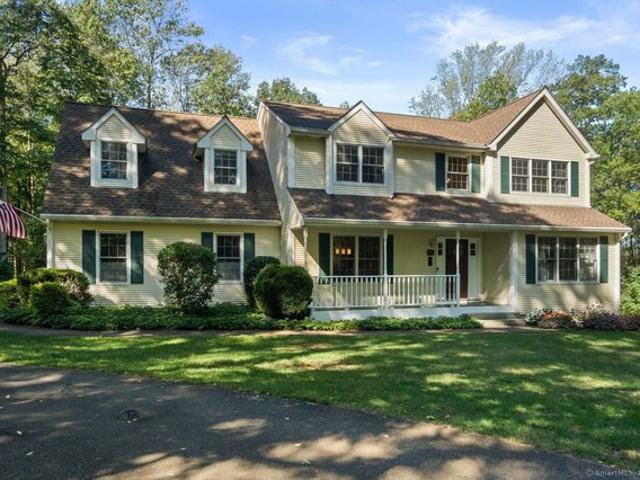
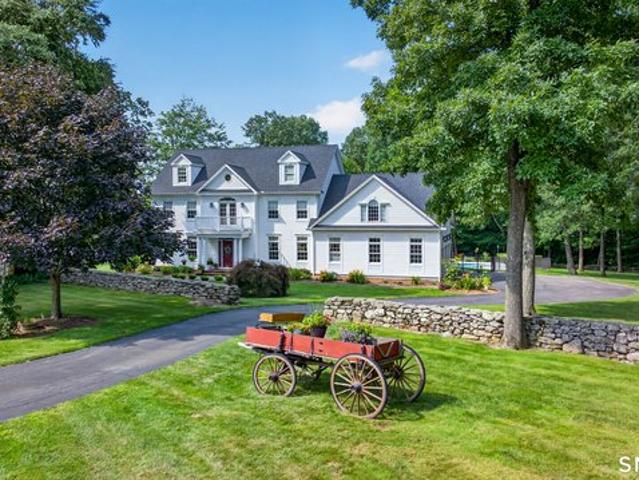
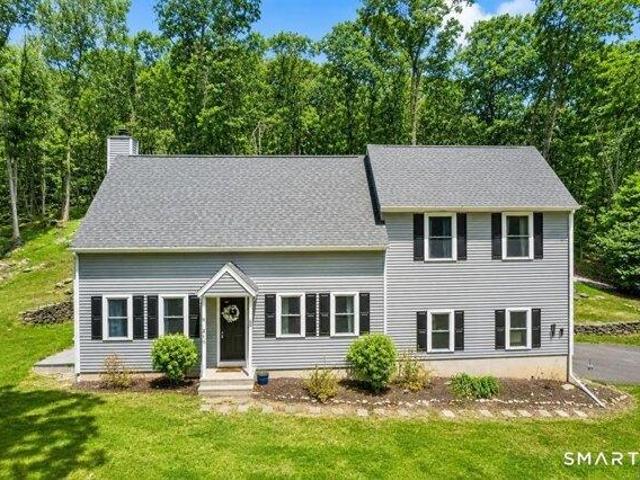
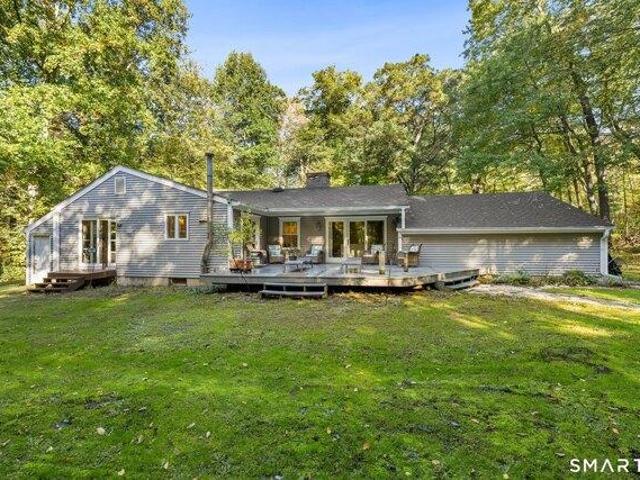
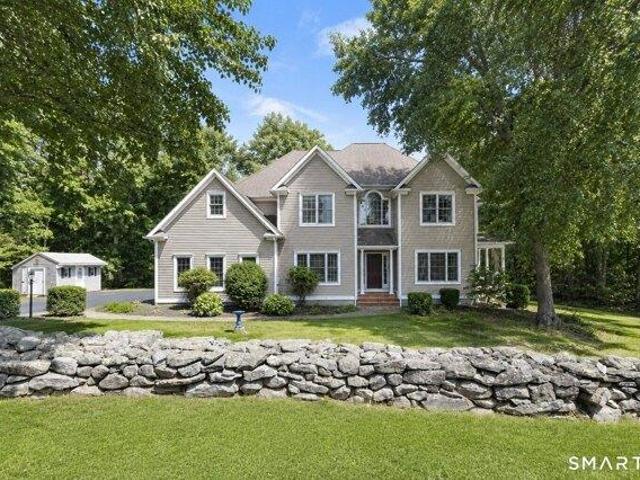
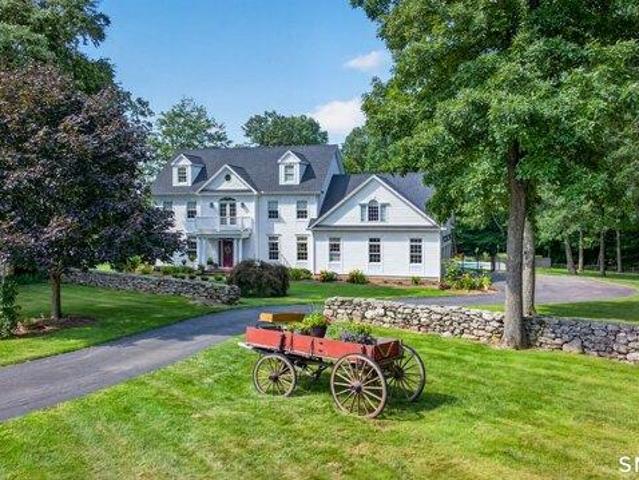
Gracefully blending timeless architecture with exceptional everyday living, this beautifully appointed Colonial offers thoughtfully designed open spaces both inside and out. A welcoming wraparound porch creates an elegant first impression, while the interior unfolds into an open floor plan ideal for entertaining. The chef-inspired kitchen features a generous center island, double ovens, and a sunny breakfast area that opens seamlessly to the expansive family room. Anchored by a cozy fireplace, this space extends effortlessly through sliding doors to an expansive deck overlooking the private backyard. The outdoor setting is a true retreat. Highlighted by a sparkling inground pool and a built-in fire pit nestled on an upper terrace-creating the perfect setting for summer gatherings, relaxing evenings, and outdoor entertaining. The primary suite offers a peaceful sanctuary with abundant natural light, a spacious walk-in closet, and an ensuite bath featuring a whirlpool soaking tub, separa
USD 899,000
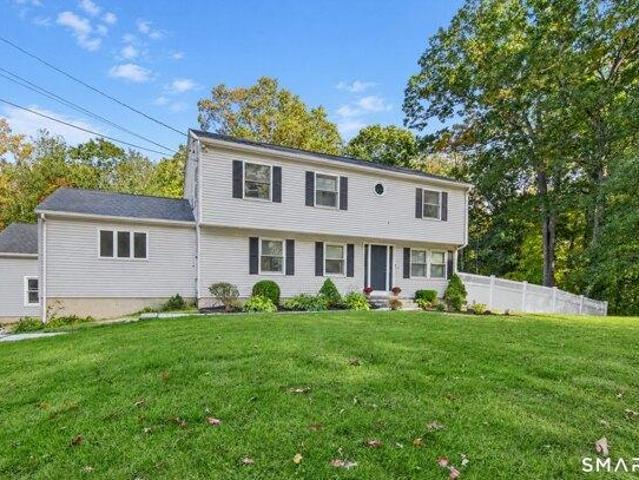
House with garden and terrace
View photo
House · for sale
USD 689,000
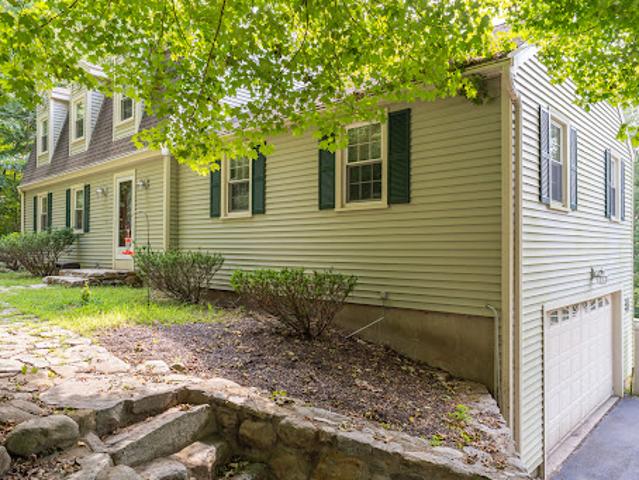
House with garden and terrace
Killingworth town
· House
· Patio · Garden · Terrace · Swimming pool · Fireplace · Equipped kitchen · Cellar · Parking
Killingworth town · House · Patio · Garden · Terrace · Swimming pool · Fireplace · Equipped kitchen · Cellar · Parking
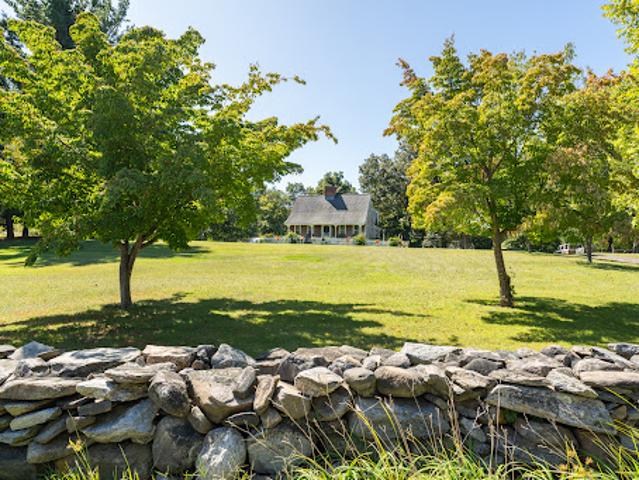
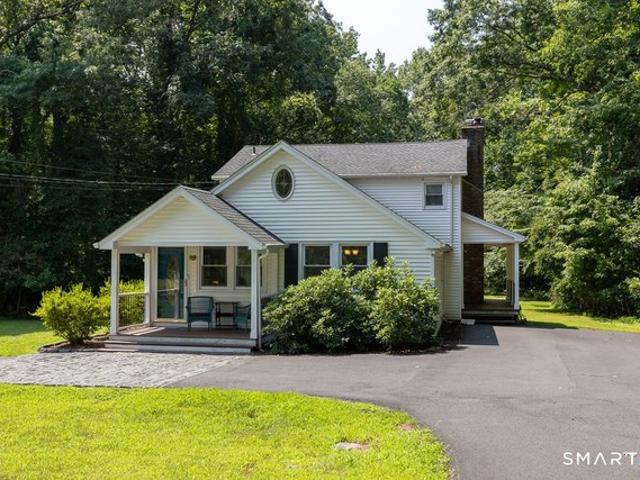
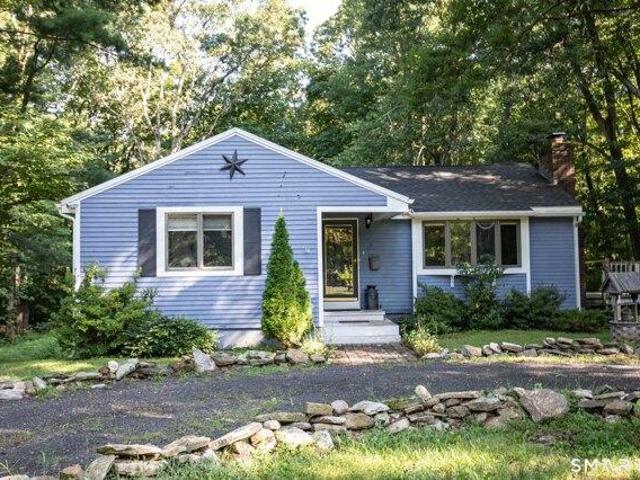
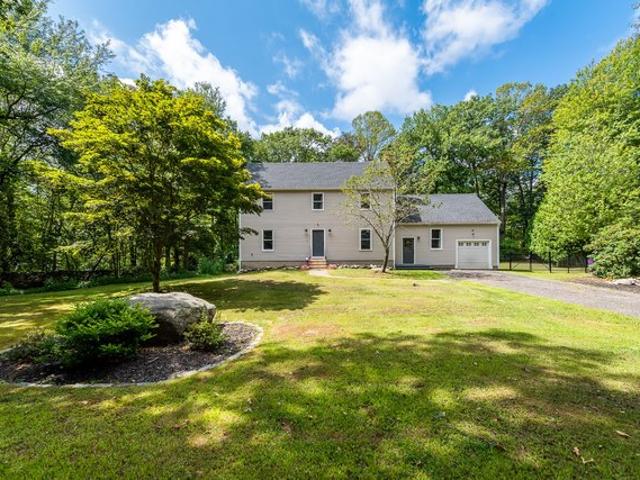
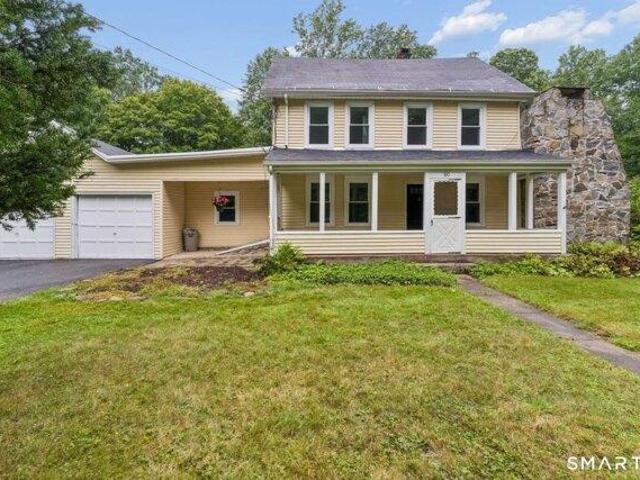
Remarkable property (corner lot) on Killingworth's most lovely, scenic, country road. This 5 bedroom, 3.1 bath, on 2.40 extraordinary acres (million $ back yard) is perfect for happy comfortable living and entertaining. Some of the fine additional features consist of a floor to ceiling stone fire place in the living room with wide pine floors, remodeled kitchen with cherry cabinets, stainless steel appliances, a second oven, quartz counter tops, a new primary bath with CIPOLLINO APUANO - MARBLE and heated floors, full attic with flooring, finished basement with full bath and walkout to 1100 square foot fieldstone patio (possibility for in-law situation), 100 feet of fieldstone walls, gazebo (with electric), hot tub, retractable awning, newer siding and windows, new hot water heater, additional parking off Emanual Church Road. This is not a drive by! Come, see and witness this incredible home! Pro pictures coming soon
USD 689,000
House with pool and garden
View photo
House · for sale
USD 750,000
House with pool and garden
Killingworth town
· House
· Garden · Fireplace · Equipped kitchen · Swimming pool
Killingworth town · House · Garden · Fireplace · Equipped kitchen · Swimming pool
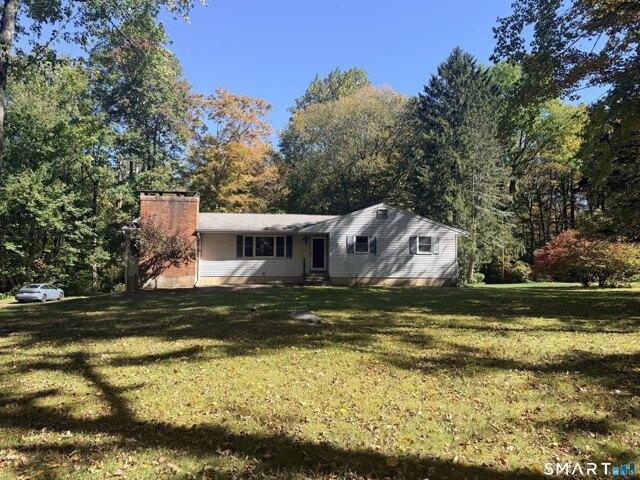
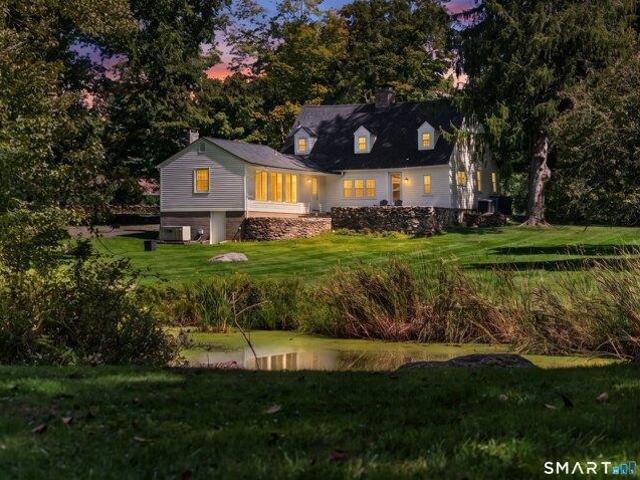
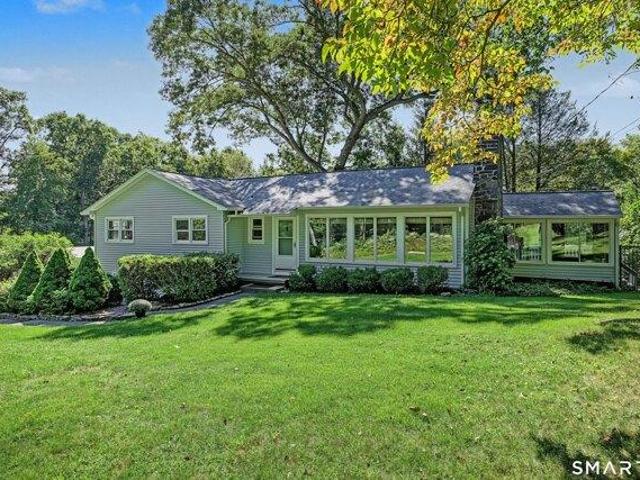
Welcome to your own private retreat! This exceptional custom 3-bedroom Cape Cod home sits on 2 sprawling, peaceful acres and offers the perfect blend of modern upgrades and ultimate outdoor living. Step inside to a main floor designed for both everyday comfort and effortless entertaining. Remodeled Kitchen: The heart of the home features updated cabinetry and finishes, anchored by a cozy wood-burning stove. Family Room: Highlighted by a handsome warm fireplace, creating an inviting space to gather. Formal Dining Room: Elegant layout perfect for hosting dinners and holiday gatherings. Formal living room,also with wood burning fireplace adds to your entertaining experience Primary Suite: Features a warm fireplace and a beautifully remodeled full en-suite bath. Additional Bedrooms: Two generously sized bedrooms, each featuring direct access to an attached full bathroom. Resort-Style Backyard & Grounds Step outside to an outdoor haven engineered for relaxation, recreation, and pet-friendly
USD 750,000
Spencer Hl, Clinton, Home For Sale
View photo
House · for sale
USD 725,000
USD 434/sq.ft
New
Spencer Hl, Clinton, Home For Sale
Killingworth town
· 1,668 sq.ft · 2 Bedrooms · 2 Baths · House
· Deck · Fireplace · Equipped kitchen · Air conditioning · Heating
Killingworth town · 1,668 sq.ft · 2 Bedrooms · 2 Baths · House · Deck · Fireplace · Equipped kitchen · Air conditioning · Heating
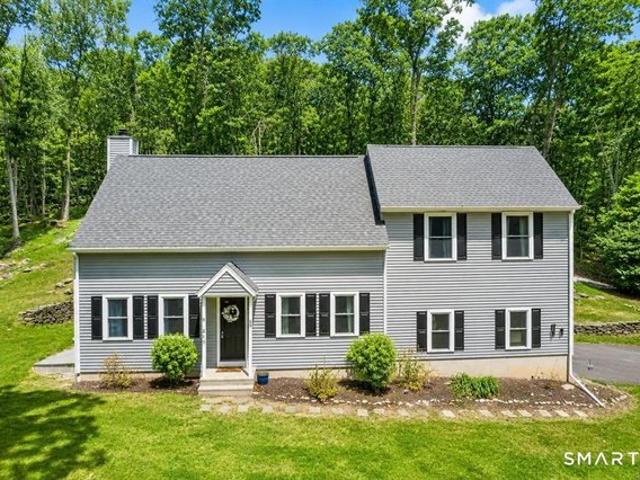
Exceptional 9.54-acre premier horse property in Clinton offering ultimate privacy, directly abuts town open space. Equestrian grounds feature a large multi-use barn with water, electricity, dedicated horse stalls, a tack room, a substantial 40' x 15' workshop with double-door entry, and direct access to abutting town trails. Inside the home, enjoy replacement doors, Select new windows,remaining windows are newer thermal pain, hardwood floors throughout,a stylishly updated kitchen with new quarts countertops and backsplash. Step outside the kitchen door to a generously sized composite deck and wood gazebo. Just off the large bedroom is a 20' x 15' sun porch with a ceiling fan/light combo and engineered vinyl flooring. The finished 500 sq ft +/- lower level highlights an attractive fieldstone fireplace, Hearthstone wood stove, bar seating,with heat-A/C, alongside a bright unfinished laundry area with shower stall. Mechanical improvements include a new septic system, Central Air/Heat pump
USD 725,000
206 Little City Rd, Killingworth, CT 06419
View photo
House · for sale
USD 650,000
USD 286/sq.ft
206 Little City Rd, Killingworth, CT 06419
Killingworth town
· 2,271 sq.ft · 4 Bedrooms · 1 Bath · House
· Garden · Deck · Fireplace · Equipped kitchen
Killingworth town · 2,271 sq.ft · 4 Bedrooms · 1 Bath · House · Garden · Deck · Fireplace · Equipped kitchen
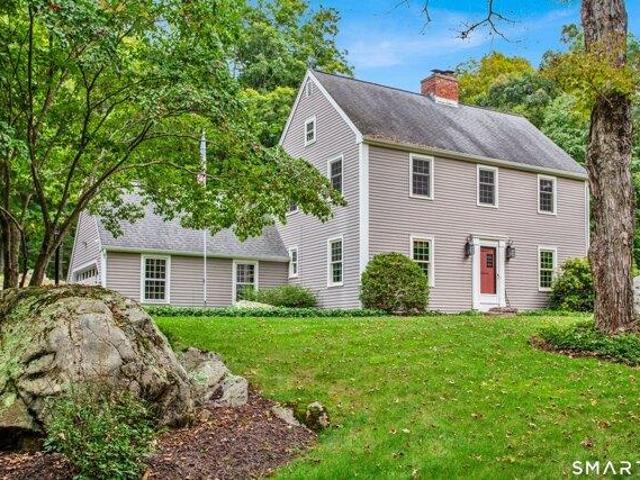
Highest and best offers due by 4pm on Monday, 9/8/25. Tucked away in the quiet countryside of Killingworth, this 4-bedroom Colonial farmhouse invites you to slow down and savor the simple joys of home. Start your mornings with coffee on the covered front porch, then step inside to a warm and inviting layout where natural light dances across hardwood floors and a cozy fireplace sets the tone for relaxing evenings. The remodeled kitchen, with its crisp white cabinets, granite counters, and center island, is the heart of the home. Perfect for gathering with family or hosting friends. A dining room with a striking accent wall makes every meal feel special, while the screen porch and back deck open to views of gardens and gently wooded forest, creating a natural extension of your living space. Upstairs, the primary suite offers two walk-in closets, and the oversized 20
USD 650,000
16 Country Club Trl, Killingworth, CT 06419
View photo
House · for sale
USD 98,500
USD 912/sq.ft
16 Country Club Trl, Killingworth, CT 06419
Killingworth town
· 108 sq.ft · 1 Bedroom · 1 Bath · House
· Equipped kitchen · Swimming pool
Killingworth town · 108 sq.ft · 1 Bedroom · 1 Bath · House · Equipped kitchen · Swimming pool
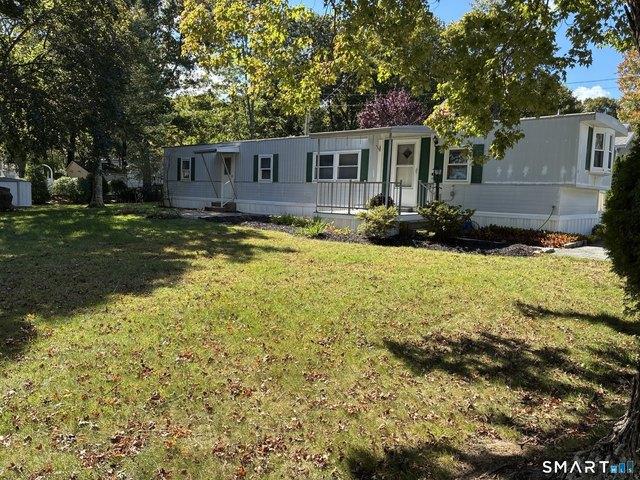
You will be impressed by the open concept in this home! The interior walls were removed to create a wide open feel with the kitchen, eat-in area and living room blended together into one continuous space! Even the bedroom has a spacious feel. There is a stackable washer and dryer hidden in the hall closet, full bath with walk-in shower and numerous built-ins and closets throughout. Beechwood is a lovely over 55 mobile home community in the wonderful, rural town of Killingworth. This home is sited on a level and sizable lot very close to the community clubhouse and inground pool. The home was pre-inspected and the seller had recommended repairs done by professional contractors. The inspection report and repair receipts are available for your review upon request
USD 98,500
4 bedroom, Killingworth CT 06419 106445459
View photo
House · for sale
USD 515,000
USD 273/sq.ft
4 bedroom, Killingworth CT 06419 106445459
Killingworth town
· 1,884 sq.ft · 4 Bedrooms · 2 Baths · House
· Deck · Equipped kitchen
Killingworth town · 1,884 sq.ft · 4 Bedrooms · 2 Baths · House · Deck · Equipped kitchen
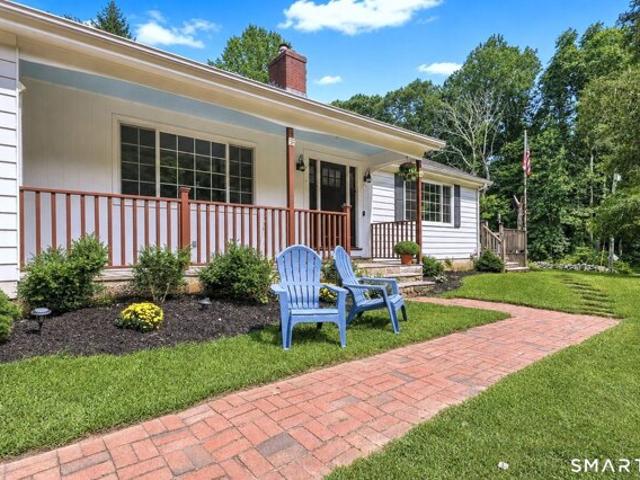
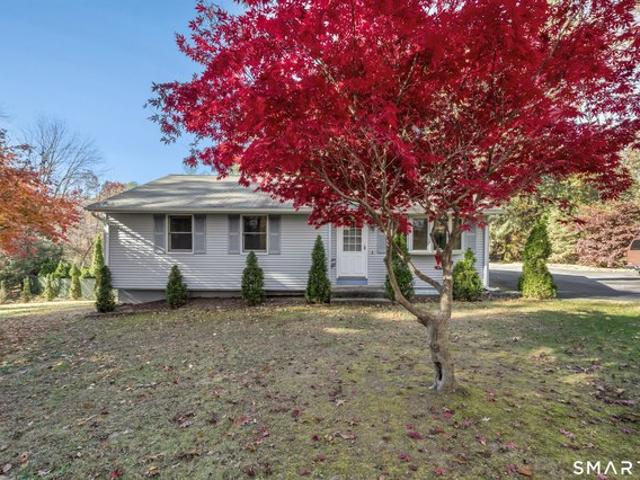
Pride of ownership shines throughout this beautifully maintained four-bedroom ranch! Generously sized rooms offer comfortable spaces for everyday living and entertaining. A large front bay window fills the living room with natural light, while the separate dining room and spacious eat-in kitchen provide plenty of room to gather. Step outside onto the brand-new deck, built in 2026, and enjoy outdoor dining or relaxing. During their years of ownership, the sellers have made numerous improvements, including updated windows and doors, a replacement septic system and leaching field, and the addition of a generator. A wonderful opportunity to enjoy a thoughtfully improved home with room to make it your own!
USD 515,000
21 Clarkson Ln, Killingworth, CT 06419
View photo
House · for sale
USD 1,995,000
USD 476/sq.ft
21 Clarkson Ln, Killingworth, CT 06419
Killingworth town
· 4,187 sq.ft · 5 Bedrooms · 4 Baths · House
· Patio · Swimming pool
Killingworth town · 4,187 sq.ft · 5 Bedrooms · 4 Baths · House · Patio · Swimming pool
Welcome to 21 clarkson lane. Set at the end of a coveted cul-de-sac and surrounded by approximately five acres of extraordinary privacy, 21 Clarkson Lane is a rare Connecticut estate offering an exceptional combination of refined living, resort-style amenities, and remarkable future possibilities. The current property encompasses two separate building lots. The main house is on 2.4 acres, and the adjacent 1.9 acre lot may be purchased in addition to this home. Whether envisioned for a future residence, guest house, equestrian use, tennis court, additional acreage, or simply treasured open space, this offering provides a level of flexibility seldom found in the marketplace. A CONNECTICUT COUNTRY SETTING Stone walls, pastoral views, mature landscaping, and exceptional privacy create an idyllic country retreat. The grounds have been thoughtfully designed for both everyday enjoyment and memorable entertaining. A spectacular pool, new bluestone patio, and beautifully appointed outdoor kitch
USD 1,995,000
42 Swan Lake Trl, Killingworth, CT 06419
View photo
House · for sale
USD 289,995
USD 174/sq.ft
42 Swan Lake Trl, Killingworth, CT 06419
Killingworth town
· 1,658 sq.ft · 3 Bedrooms · 2 Baths · House
· Office room · Equipped kitchen · Swimming pool · Parking
Killingworth town · 1,658 sq.ft · 3 Bedrooms · 2 Baths · House · Office room · Equipped kitchen · Swimming pool · Parking
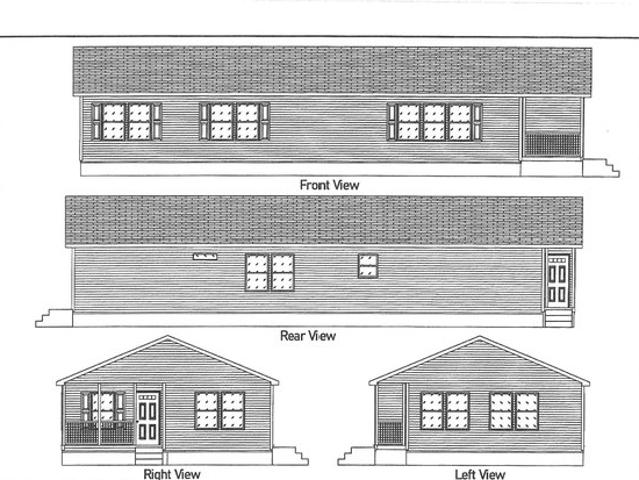
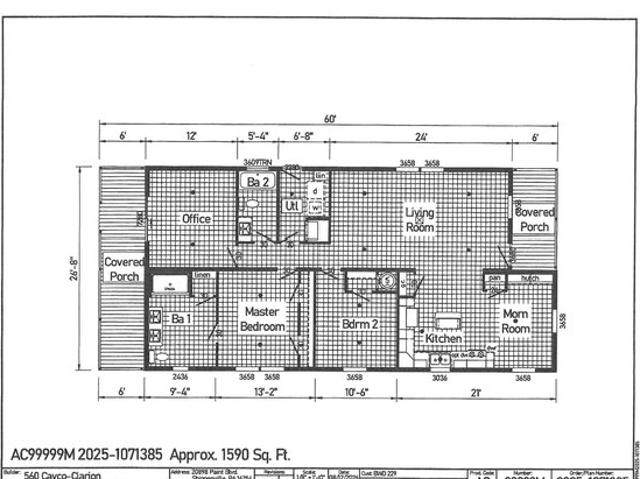
Brand New! Open concept 2bd/2ba home in Beechwood, an active 55+ community in the heart of Killingworth. The community boasts a clubhouse, pool, beach rights, walking trails and a lively social club. Enter through the covered front porch to the spacious living, dining and kitchen area. Located on the perimeter of the property, enjoy the stream and woods beyond from the 10 X26 bonus room. The kitchen is huge with lots of cabinetry. Ample parking space for two vehicles. All you can want at one of the lowest site rents on the shoreline. Call the onsite management and sales office for additional information and availability. Third party financing available for qualified buyers. Interior photos are forthcoming
USD 289,995
49 Iron Works Rd, Killingworth, CT 06419
View photo
House · for sale
USD 585,000
USD 305/sq.ft
49 Iron Works Rd, Killingworth, CT 06419
Killingworth town
· 1,916 sq.ft · 3 Bedrooms · 2 Baths · House
· Garden · Deck · Fireplace · Equipped kitchen · Air conditioning
Killingworth town · 1,916 sq.ft · 3 Bedrooms · 2 Baths · House · Garden · Deck · Fireplace · Equipped kitchen · Air conditioning
Nicely updated home with open floor plan and cathedral ceilings in the main Living/Dining/Kitchen Area. The Family room is large, has a fireplace and looks out across the 24x26 deck at the private backyard. There is also a first floor bedroom or office and a half bath with laundry. The second floor has a spacious primary suite with a fireplace, full bath and walk in closet. Additionally, it has Central air conditioning and a generator hook up. For Hobbyists or Contractors the barn can
USD 585,000
5 bedroom, Killingworth CT 06419 106409582
View photo
House · for sale
USD 1,459,000
USD 367/sq.ft
5 bedroom, Killingworth CT 06419 106409582
Killingworth town
· 3,972 sq.ft · 5 Bedrooms · 4 Baths · House
· Garden · Fireplace · Equipped kitchen
Killingworth town · 3,972 sq.ft · 5 Bedrooms · 4 Baths · House · Garden · Fireplace · Equipped kitchen
Nestled behind the circular driveway and surrounded by curated landscaping, this exceptional French Normandy country home offers a rare combination of architectural charm, artistic vision, quality craftsmanship and complete privacy. With 4,000 square feet of living space, the residence features five bedrooms and five baths, a beautiful modern kitchen, dining room with wet bar and large living room with vaulted ceilings and a magnificant fireplace. There is a second fireplace in the family room adjacent to the kitchen which opens to the backyard. These spaces are all thoughtfully designed for both elegant entertaining and comfortable everyday living. The expansive primary bedroom suite is on the main floor and opens to a dedicated outdoor sitting area. The home and grounds have been created and refined over many years by owner, Ward Stegerhoek, a Dutch innovator and artist well-known in the fashion industry whose unique aesthetic is reflected inside and out. Every view has been carefull
USD 1,459,000
3 bedroom, Killingworth CT 06419 106317784
View photo
House · for sale
USD 599,900
USD 242/sq.ft
3 bedroom, Killingworth CT 06419 106317784
Killingworth town
· 2,476 sq.ft · 3 Bedrooms · 2 Baths · House
· Patio · Deck · Fireplace · Parking · Cellar
Killingworth town · 2,476 sq.ft · 3 Bedrooms · 2 Baths · House · Patio · Deck · Fireplace · Parking · Cellar
Set on 2.2 acres in Killingworth's historic farm country, this Classic Colonialoffers 2,480 sf across two stories - 8 rooms, 3 bedrooms, and 2 fullbaths. Hardwood floors run through the dining room, living area, and bedrooms,white raised-panel wainscoting adorns the dining room, family room is complete with a gas fireplace French doors. The gourmetkitchen features a huge center island, ideal for entertaining.An attached 576-square-foot two-car garage (2005) and a full 1,040-square-footwalkout basement provide generous storage, workspace and endless potential for expansion. Ductless cooling is highly efficient. The oversized primary bedroom is complete with walk in closet and additional changing room which could easily be turned into a full bath. Outdoor living extends the square footage: a 222-square-foot wood deck (2016)and a 520-square-foot paver patio (2020), plus a 200-square-foot shed (2011). A22kW Generac whole-house generator keeps the house running when everyone else is in the
USD 599,900
4 bedroom, Killingworth CT 06419 106443626
View photo
House · for sale
USD 340,000
USD 193/sq.ft
4 bedroom, Killingworth CT 06419 106443626
Killingworth town
· 1,755 sq.ft · 4 Bedrooms · 1 Bath · House
· Office room · Parking
Killingworth town · 1,755 sq.ft · 4 Bedrooms · 1 Bath · House · Office room · Parking
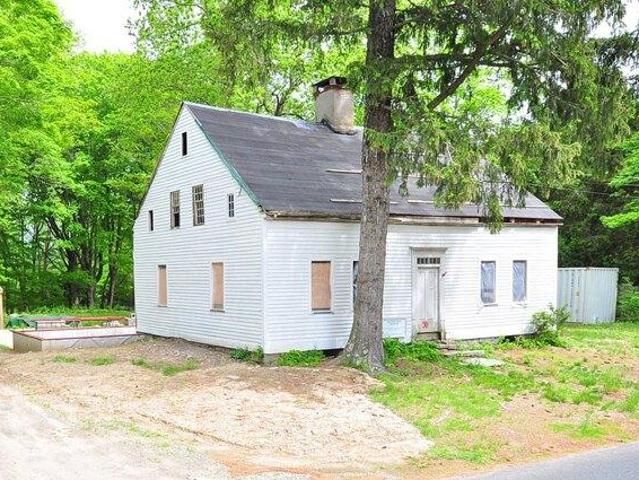
A Unique Opportunity at 30 Chestnut Hill Road, Killingworth* Step into a piece of history with this charming antique home, circa 1820-now available from a seasoned preservationist and architect with decades of experience restoring historic homes and barns. This property has already undergone critical structural repairs and has a watertight roof, setting the stage for the next phase of transformation. Exterior work-including masonry, roof detailing, windows, and finish-is underway. Current renovation plans envision a spacious 3-bedroom, 2.5-bath layout featuring a dedicated office, library, and over 3,000 square feet of living space. When completed, the home-along with a barn/garage addition and refreshed landscaping-is projected to be valued between $800,000 and $925,000. An optional larger barn built on the existing foundation at the rear of the property could add approximately $248,000 in additional value. The seller is now seeking a new steward for this exceptional property. There's
USD 340,000
25 Whitewood Rd, Killingworth, CT 06419
View photo
House · for sale
USD 90,000
USD 146/sq.ft
Updated
25 Whitewood Rd, Killingworth, CT 06419
Killingworth town
· 614 sq.ft · 2 Bedrooms · 1 Bath · House
Killingworth town · 614 sq.ft · 2 Bedrooms · 1 Bath · House
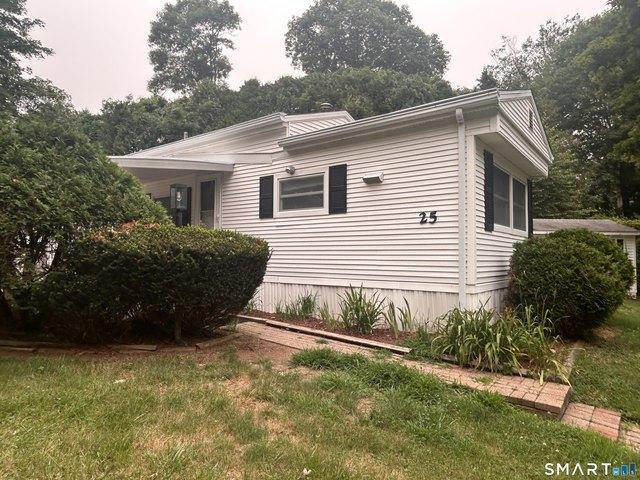
Welcome to easy, low-maintenance living in the desirable Beechwood 55+ Community! Situated on a peaceful corner lot, this well-maintained home offers privacy, comfort, and numerous recent updates. Inside, you
USD 90,000
4 bedroom, Killingworth CT 06419 106445243
View photo
House · for sale
USD 549,900
USD 288/sq.ft
4 bedroom, Killingworth CT 06419 106445243
Killingworth town
· 1,905 sq.ft · 4 Bedrooms · 3 Baths · House
· Equipped kitchen
Killingworth town · 1,905 sq.ft · 4 Bedrooms · 3 Baths · House · Equipped kitchen
Beautifully updated Cape Cod set on two private acres near the Killingworth/Madison town line. This well-maintained home offers four bedrooms, updated living spaces, and numerous recent improvements, including vinyl siding, replacement windows and slider, a renovated kitchen, updated bathrooms, refinished hardwood floors, and a new well neutralizing system. Recently painted throughout, the main level features hardwood floors, a spacious family room, formal dining room with a wall of built-ins offering plenty of storage and buffet space, and a bright breakfast area with a pellet stove featuring an attractive stone surround that can efficiently heat the entire home. The updated kitchen includes a pantry, granite counters, and the laundry has been relocated to the second floor for convenience. All four generously sized bedrooms are located upstairs, including the primary bedroom with hardwood floors and a private full bath. The other bedrooms share an updated full bath. Outside, a newer 2
USD 549,900
3 bedroom, Killingworth CT 06419 106443552
View photo
House · for sale
USD 749,900
USD 362/sq.ft
3 bedroom, Killingworth CT 06419 106443552
Killingworth town
· 2,067 sq.ft · 3 Bedrooms · 3 Baths · House
· Patio · Garden · Equipped kitchen · Air conditioning
Killingworth town · 2,067 sq.ft · 3 Bedrooms · 3 Baths · House · Patio · Garden · Equipped kitchen · Air conditioning
Tucked away on 4.5 beautiful acres in Killingworth, 79 Chestnut Hill Road offers exceptional privacy, peaceful pond views, and a welcoming sense of home from the moment you arrive. This distinctive 3-bedroom, 3-bath antique residence is filled with warmth and character, thoughtfully updated to provide the comfort and convenience of modern living. Extensive improvements completed between 2008 and 2026 include fresh interior paint, beautifully refinished natural hardwood floors, and a new elevated bluestone patio. Additional updates include the roof, windows, exterior paint, gutters, and water heater, along with updated electrical and plumbing, three-zone heating, central air, and a whole-house automatic generator. The kitchen and bathrooms have also been tastefully updated while preserving the home's timeless charm. Outside, mature trees, protected rear privacy, and an expansive, usable lawn create a serene backdrop with plenty of room to garden, entertain, explore, or simply enjoy the
USD 749,900
7 Kelseytown Rd, Killingworth, CT 06419
View photo
House · for sale
USD 415,000
USD 423/sq.ft
7 Kelseytown Rd, Killingworth, CT 06419
Killingworth town
· 980 sq.ft · 3 Bedrooms · 1 Bath · House
· Garden · Swimming pool · Cellar
Killingworth town · 980 sq.ft · 3 Bedrooms · 1 Bath · House · Garden · Swimming pool · Cellar
Nestled on a sprawling 2.1-acre lot, this 3-bedroom home offers a solid foundation, peaceful privacy, and exceptional long-term potential. Lovingly maintained and immaculately kept by its long-time owners, the pristine interior boasts strong structural upkeep and efficient mechanics, making it ready for immediate living while leaving room to update at your own pace. The living space features a functional footprint with bright main quarters, comfortable bedrooms, and a full basement for expanded storage. Stepping outside, the level backyard is anchored by an in-ground concrete pool and framed by classic shoreline woodlands, offering an ideal setting for outdoor entertaining, gardening, and summer relaxation. Conveniently located near Route 80 and the Clinton line, this property presents an outstanding opportunity to build equity in desirable Killingworth
USD 415,000
3 bedroom, Killingworth CT 06419 106411064
View photo
House · for sale
USD 310,000
USD 288/sq.ft
3 bedroom, Killingworth CT 06419 106411064
Killingworth town
· 1,076 sq.ft · 3 Bedrooms · 1 Bath · House
· Deck · Fireplace
Killingworth town · 1,076 sq.ft · 3 Bedrooms · 1 Bath · House · Deck · Fireplace
Flippers take notice; this might be the one you've been waiting for! Scoop up the opportunity transform this home or to build instant equity and purchase this house with cash or a rehab loan! Septic tank was replaced 7 years ago! Currently set up as a one bedroom, but easily converted back into a three bedroom ranch by replacing one wall! Hardwood floors, fireplace with pellet stove in living room! Cedar siding, architectural roof, wood deck! All this and set on a nice, 1 acre lot! (May need new furnace plus cosmetics)
USD 310,000
3 bedroom, Killingworth CT 06419 106380779
View photo
House · for sale
USD 500,000
USD 243/sq.ft
3 bedroom, Killingworth CT 06419 106380779
Killingworth town
· 2,056 sq.ft · 3 Bedrooms · 3 Baths · House
· Gym · Deck · Fireplace · Equipped kitchen
Killingworth town · 2,056 sq.ft · 3 Bedrooms · 3 Baths · House · Gym · Deck · Fireplace · Equipped kitchen
Incredible value! This turnkey home offers single-level living without compromise! Step into a sun-drenched, versatile open floorplan with hardwood floors, a harmonious palette, and updates throughout. The chef's kitchen anchors the main level with sleek cabinetry, granite countertops, stainless steel appliances, and chic accents and flows seamlessly into a spacious dining area. Framed by oversized windows and a handsome wood burning fireplace the living room is the perfect spot to gather and unwind. From here, you can step directly out to an oversized deck overlooking your glorious outdoor haven. The peaceful wooded views and enchanting koi pond are the ideal backdrop for grilling and al fresco dining. Back inside, the primary suite offers custom storage and a refreshed ensuite. Two additional bedrooms and a full bath round out the main level. Downstairs, the incredible finished flex space adds a superb layer of flexibility with room for a media room, home gym, or creative studio, plu
USD 500,000
19 Warwickshire Dr, Killingworth, CT 06419
View photo
House · for sale
USD 513,500
USD 305/sq.ft
19 Warwickshire Dr, Killingworth, CT 06419
Killingworth town
· 1,679 sq.ft · 3 Bedrooms · 2 Baths · House
· Office room · Gym · Deck · Fireplace · Equipped kitchen
Killingworth town · 1,679 sq.ft · 3 Bedrooms · 2 Baths · House · Office room · Gym · Deck · Fireplace · Equipped kitchen
This beautiful Saltbox-style home is a dream retreat, nestled in a quiet subdivision in the sought-after town of Killingworth. Unlike a typical cookie-cutter house, this residence offers character and warmth with 8 rooms, 3 bedrooms, and 2 full baths. The first floor features an open-concept eat-in kitchen with breakfast bar and nook, a formal dining room with fireplace, and a cathedral-ceiling family room. Two sets of sliders, from both the dining area and family room, open to an expansive deck overlooking the peaceful fenced backyard-perfect for entertaining. With two bedrooms and a full bath on the main level, one-floor living is also an option. Upstairs, the private Primary Suite includes a loft/office space overlooking the living areas below. The walkout lower level, which is not included in the square footage of the home, offers a semi-finished room ideal for a gym, hobbies, or playroom. Come see why this special home is the perfect blend of comfort, functionality, and New Englan
USD 513,500
8 Stonewall Dr, Killingworth, CT 06419
View photo
House · for sale
USD 265,000
USD 221/sq.ft
8 Stonewall Dr, Killingworth, CT 06419
Killingworth town
· 1,195 sq.ft · 2 Bedrooms · 2 Baths · House
Killingworth town · 1,195 sq.ft · 2 Bedrooms · 2 Baths · House
Better Than New. Stunning Move-In Ready! Welcome to this beautifully appointed home located on a gorgeous lot. From the moment you enter, you
USD 265,000
3 bedroom, Killingworth CT 06419 106447479
View photo
House · for sale
USD 624,900
USD 372/sq.ft
3 bedroom, Killingworth CT 06419 106447479
Killingworth town
· 1,679 sq.ft · 3 Bedrooms · 2 Baths · House
· Patio · Gym · Deck · Fireplace · Equipped kitchen · Air conditioning · Swimming pool · Cellar
Killingworth town · 1,679 sq.ft · 3 Bedrooms · 2 Baths · House · Patio · Gym · Deck · Fireplace · Equipped kitchen · Air conditioning · Swimming pool · Cellar
CLASSIC KILLINGWORTH SALTBOX! This is a beautifully maintained home on 5+ acres, that has had many upgrades. The central air conditioning system is new in 2026, and the inviting kidney shaped, inground pool has a new liner. The kitchen was remodeled a few years ago, and features granite counters, island seating, as well as a separate dining area. Sliders from the kitchen open to the deck (with new awning), and patio area. There are hardwood floors throughout, two fireplaces, solid, six panel doors, updated baths, and a walk-in closet in the primary bedroom. All of the windows have been replaced with Andersen thermopane windows. The walk-up attic provides great space for storage, and there is a full basement as well. Beyond the pool is 14 x 26 barn/shed, with a loft. This building could be used as a workshop, studio, playhouse, gym space, or' The grounds have been professionally landscaped, and feature a full irrigation system and many blossoming perennials. Don't miss this well maintai
USD 624,900
5 bedroom, Killingworth CT 06419 106382388
View photo
House · for sale
USD 575,000
USD 275/sq.ft
5 bedroom, Killingworth CT 06419 106382388
Killingworth town
· 2,088 sq.ft · 5 Bedrooms · 2 Baths · House
· Parking
Killingworth town · 2,088 sq.ft · 5 Bedrooms · 2 Baths · House · Parking
Spacious 5-Bedroom Colonial on 3.6 Private Acres in Killingworth. Looking for space, privacy, and a home with major updates already completed' Welcome to 100 N Tower Hill Road in Killingworth! Set on 3.6 private acres, this spacious Colonial offers 5 bedrooms, 2 full bathrooms, and approximately 2,090 square feet of living space. Recent improvements include a new septic system, new boiler, new windows, new carpeting throughout, and fresh interior paint. The property also features an attached 2-car garage, a walk-up attic offering additional storage potential, and a private, level setting with room to enjoy the outdoors. With generous interior space, a peaceful setting, and several major improvements already completed, this property offers an opportunity to make a home your own in desirable Killingworth. Property is offered as is. Photo Disclosure: Some photos have been virtually staged using AI-generated furnishings for illustrative purposes. Furniture and decor shown in these images a
USD 575,000
3 bedroom, Killingworth CT 06419 106434153
View photo
House · for sale
USD 500,000
USD 349/sq.ft
3 bedroom, Killingworth CT 06419 106434153
Killingworth town
· 1,432 sq.ft · 3 Bedrooms · 3 Baths · House
· Garden · Deck · Fireplace · Equipped kitchen
Killingworth town · 1,432 sq.ft · 3 Bedrooms · 3 Baths · House · Garden · Deck · Fireplace · Equipped kitchen
A charming and comfortable ranch set along Chestnut Hill, one of Killingworth's most picturesque roads. This inviting home offers a wonderful blend of warmth, privacy, and natural beauty. The open living and dining area features a handsome stone fireplace and hearth, while a wall of glass fills the space with natural light. French doors lead to a sunroom that extends the living area and captures views of the surrounding property. A gas fireplace adds year-round comfort and ambiance. The kitchen features granite countertops and a breakfast bar. Three bedrooms and two baths are located on the main level. Handsome hardwood floors throughout. A spacious 36' x 12' deck provides ample room for grilling, relaxing, and entertaining. Enjoy a sense of peace and privacy while taking in views of the yard and surrounding woods. The expansive lower level offers excellent flexibility, with space for a rec room, studio, home office, or family room. A half bath and convenient access to the attached two
USD 500,000
4 bedroom, Killingworth CT 06419 106381514
View photo
House · for sale
USD 834,900
USD 277/sq.ft
4 bedroom, Killingworth CT 06419 106381514
Killingworth town
· 3,014 sq.ft · 4 Bedrooms · 3 Baths · House
· Gym · Fireplace · Equipped kitchen · Parking · Cellar
Killingworth town · 3,014 sq.ft · 4 Bedrooms · 3 Baths · House · Gym · Fireplace · Equipped kitchen · Parking · Cellar
Welcome to 26 Overlook Farms Road, a beautifully maintained Colonial set on 2.2 private acres in one of Killingworth's most sought-after neighborhoods. With over 3,000 square feet of thoughtfully designed living space, this home offers 4 spacious bedrooms, 2.5 bathrooms, and a 3-car attached garage. The bright, open floor plan is perfect for both everyday living and entertaining, featuring inviting living areas, a cozy family room with a fireplace, and a well-appointed kitchen. The walk-out basement provides endless possibilities for future expansion-create a home gym, recreation room, media room, or additional living space to suit your needs. Step outside to your own private retreat with mature trees, beautiful landscaping, and plenty of room to relax, entertain, or enjoy the outdoors. A storage shed offers added convenience for lawn equipment, tools, and outdoor essentials. Ideally located just minutes from the shoreline, shopping, restaurants, and major commuter routes, this home co
USD 834,900
20 Whitewood Rd, Killingworth, CT 06419
View photo
House · for sale
USD 289,995
USD 172/sq.ft
20 Whitewood Rd, Killingworth, CT 06419
Killingworth town
· 1,679 sq.ft · 2 Bedrooms · 2 Baths · House
· Office room · Equipped kitchen · Air conditioning · Swimming pool
Killingworth town · 1,679 sq.ft · 2 Bedrooms · 2 Baths · House · Office room · Equipped kitchen · Air conditioning · Swimming pool
Don t miss this opportunity to own a NEW 2bd. /2ba home in Beechwood of Killingworth. This home boasts a covered front porch and a 26ft. Long covered back porch, perched high above the home sites around it. Energy efficient windows, Central A/C, a Separate laundry room, Kitchen Island and an Office with sliders to the back porch. Beechwood is an active 55+ community with a large clubhouse, pool, library, billiards, walking trails to Parmalee Farm, beach rights and onsite management all for one of the lowest site rents on the shoreline. Call the local Killingworth office for additional information
USD 289,995
5 bedroom, Killingworth CT 06419 106444012
View photo
House · for sale
USD 1,995,000
USD 476/sq.ft
5 bedroom, Killingworth CT 06419 106444012
Killingworth town
· 4,187 sq.ft · 5 Bedrooms · 5 Baths · House
· Patio · Swimming pool
Killingworth town · 4,187 sq.ft · 5 Bedrooms · 5 Baths · House · Patio · Swimming pool
WELCOME to 21 CLARKSON LANE. Set at the end of a coveted cul-de-sac and surrounded by approximately five acres of extraordinary privacy, 21 Clarkson Lane is a rare Connecticut estate offering an exceptional combination of refined living, resort-style amenities, and remarkable future possibilities. The current property encompasses two separate building lots. The main house is on 2.4 acres, and the adjacent 1.9 acre lot may be purchased in addition to this home. Whether envisioned for a future residence, guest house, equestrian use, tennis court, additional acreage, or simply treasured open space, this offering provides a level of flexibility seldom found in the marketplace. A CONNECTICUT COUNTRY SETTING Stone walls, pastoral views, mature landscaping, and exceptional privacy create an idyllic country retreat. The grounds have been thoughtfully designed for both everyday enjoyment and memorable entertaining. A spectacular pool, new bluestone patio, and beautifully appointed outdoor kitch
USD 1,995,000
245 Chestnut Hill Rd, Killingworth, CT 06419
View photo
House · for sale
USD 549,900
USD 277/sq.ft
Updated
245 Chestnut Hill Rd, Killingworth, CT 06419
Killingworth town
· 1,981 sq.ft · 4 Bedrooms · 2 Baths · House
· Deck · Equipped kitchen
Killingworth town · 1,981 sq.ft · 4 Bedrooms · 2 Baths · House · Deck · Equipped kitchen
Beautifully updated Cape Cod set on two private acres near the Killingworth/Madison town line. This well-maintained home offers four bedrooms, updated living spaces, and numerous recent improvements, including vinyl siding, replacement windows and slider, a renovated kitchen, updated bathrooms, refinished hardwood floors, and a new well neutralizing system. The main level features hardwood floors, a spacious family room, formal dining room with a wall of built-ins offering plenty of storage and buffet space, and a bright breakfast area with a pellet stove featuring an attractive stone surround that can efficiently heat the entire home. The updated kitchen includes a pantry, granite counters, breakfast bar, and the laundry has been relocated to the second floor for convenience. All four generously sized bedrooms are located upstairs, including the primary bedroom with hardwood floors and a private full bath. The other bedrooms share an updated full bath. Outside, a 20 x 20 Trex deck bor
USD 549,900
37 Woodland Trl, Killingworth, CT 06419
View photo
House · for sale
USD 225,000
USD 229/sq.ft
37 Woodland Trl, Killingworth, CT 06419
Killingworth town
· 980 sq.ft · 2 Bedrooms · 1 Bath · House
· Equipped kitchen · Swimming pool · Parking
Killingworth town · 980 sq.ft · 2 Bedrooms · 1 Bath · House · Equipped kitchen · Swimming pool · Parking
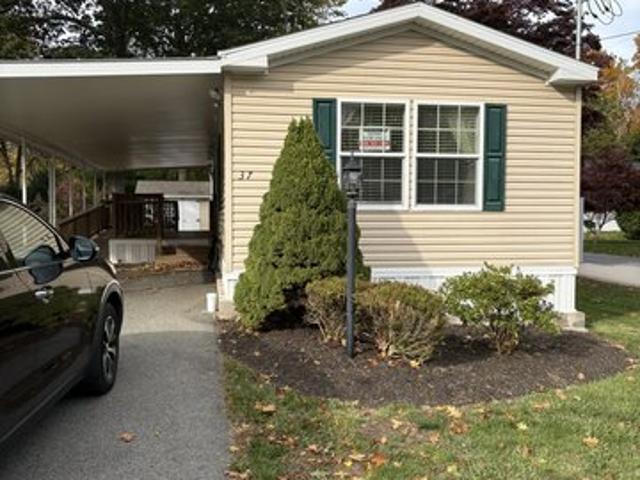
This one has it all, starting with a spacious front porch/entry for seasonal enjoyment. A carport for protection from the elements. A professional ramp that blends seamlessly into the structure. And that is just the outside! Step inside and you can feel the roomy interior, 990 sf. 2 bedrooms one on either side of the unit for ultimate privacy and a bath and 1/2. Half bath is adjacent to second bedroom. Lovely newer appliances and a roomy eat in kitchen. Also a roomy outdoor shed for whatever your needs. The community has a beautiful clubhouse and lots of activities if one wants to attend, or it can be rented out for personal use if available. Also a lovely in ground pool for summer enjoyment. This happens to be a short walk from this home! Come and take a look, you could be in for the upcoming holidays! This is a lovely 55+ community where everyone takes pride in their community. All buyers must have Sun approval, and be 55+ years of age. Dogs and cats are allowed. Specifics will be ex
USD 225,000

More homes near this area

Transit St
View photo
House · for sale
Request Details
New
Transit St
Killingworth town
· 1,130 sq.ft · 3 Bedrooms · 2 Baths · House
Killingworth town · 1,130 sq.ft · 3 Bedrooms · 2 Baths · House
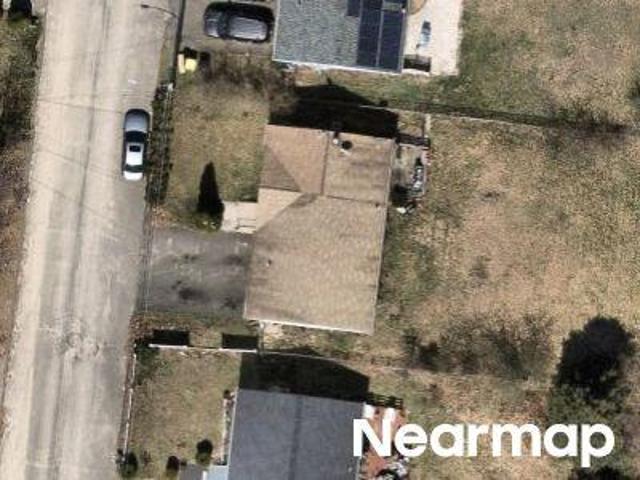
This home is in preforeclosure, which means the homeowner is in default (missed payments). Therefore, there could be an opportunity to strike a great deal with the owner and the bank
Request Details

Get email alerts

Don't miss out: be the first to know about new properties

The alert was correctly created

On subscribing you accept the conditions of use and the privacy policy
Alert
Receive new ads in your inbox
Save this search
Receive alerts for new listings

We'll send you an email when we have new properties for: "Properties for sale in Killingworth town"

The alert was correctly created

Get email alerts and be the first to see new listings
Required field
On subscribing I accept the terms of the privacy policy
Perfect! You'll soon start receiving new listings via email
Alert
Receive an email when we have new ads for Properties for sale in Killingworth town
Save this search
Filters

Bedrooms

Size (sq.ft)

sq.ft
sq.ft

Price

USD
USD

Property type

Bathrooms

Clear all filters
Receive notifications when new entries are published.