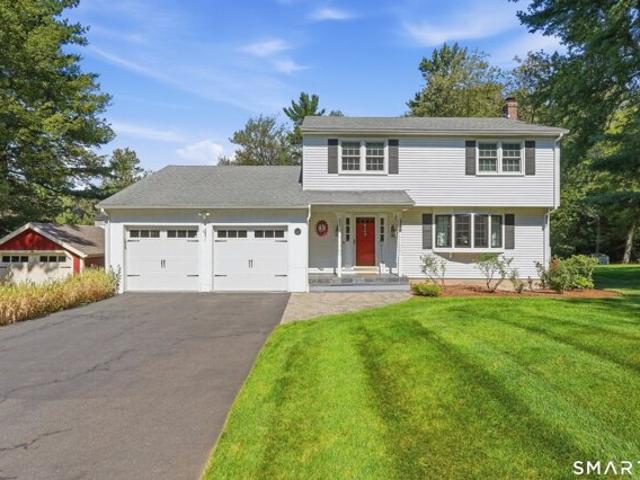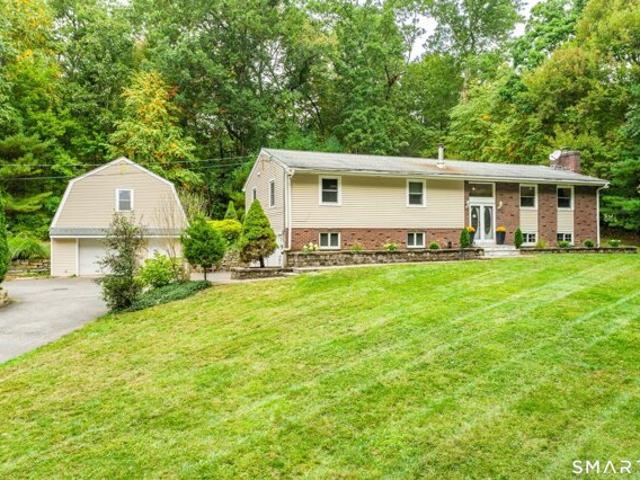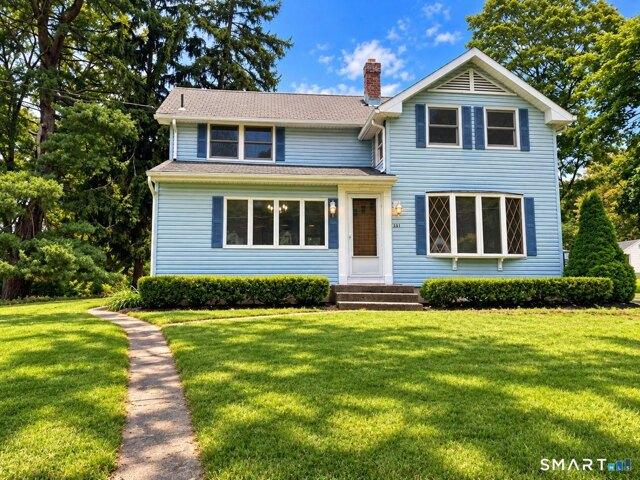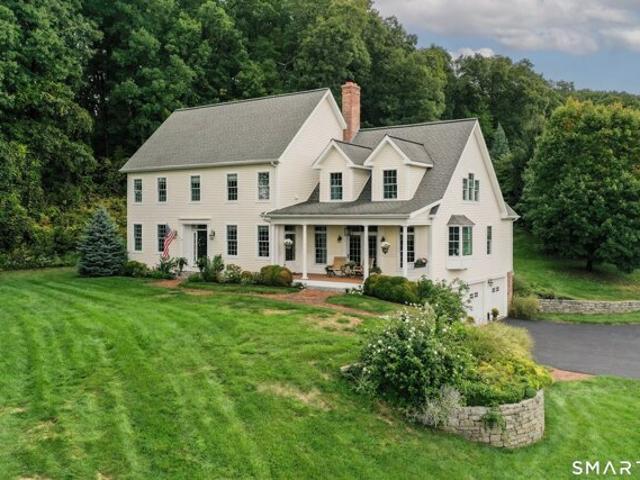
215 properties for sale in Glastonbury town

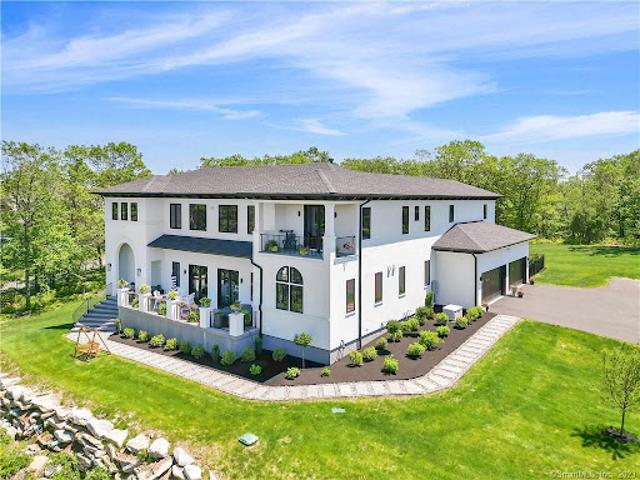
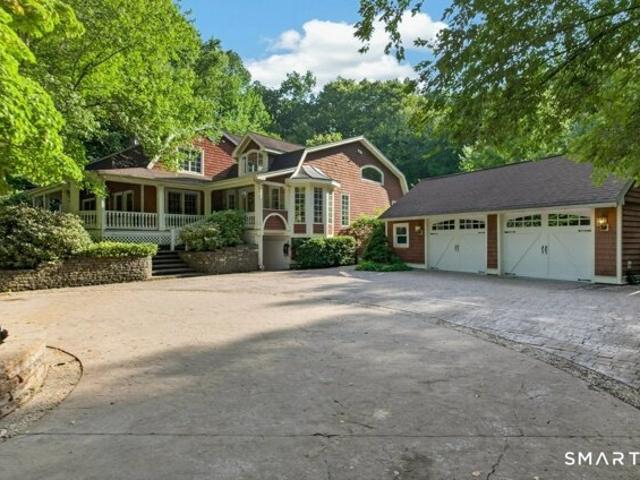
House with pool and garden
View photo
House · for sale
USD 7,200,000
House with pool and garden
Glastonbury town
· House
· Garden · Fireplace · Equipped kitchen · Swimming pool
Glastonbury town · House · Garden · Fireplace · Equipped kitchen · Swimming pool
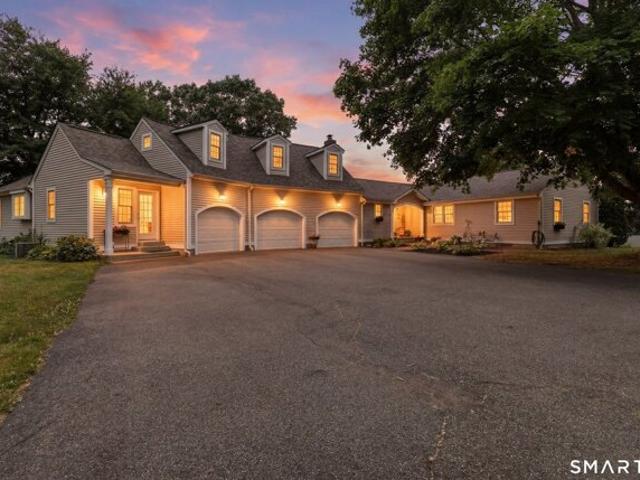
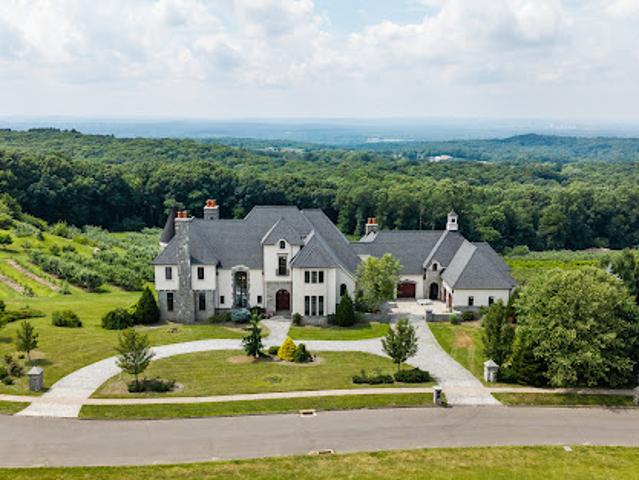
The wait is over-the Grand Dame of South Glastonbury is now available. Perched atop one of Connecticut's most breathtaking settings, this extraordinary custom French chateau commands sweeping views stretching to Massachusetts, along with spectacular sunsets over the Hartford skyline.A true labor of love, this remarkable estate reflects more than 13 years spent sourcing the finest materials and architectural inspirations from the grand estates of France and Newport, Rhode Island. Inside, every detail has been thoughtfully curated to capture the authenticity and elegance of a classic French chateau. Eight custom fireplaces imported from Europe, exquisite chandeliers inspired by Versailles, hand-crafted Habersham cabinetry, and premium Miele appliances define the stunning chef's kitchen. Each room offers its own distinct character, showcasing exceptional craftsmanship through intricate millwork, hand carved limestone fireplaces, Brazilian walnut and marble flooring, ornate medallions, sol
USD 7,200,000
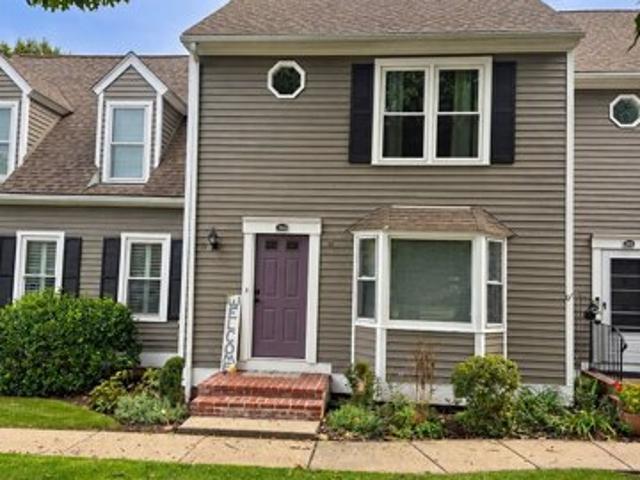
Apartment with terrace
View photo
Apartment · for sale
USD 335,000
Apartment with terrace
Glastonbury town
· Apartment
· Terrace · Fireplace · Equipped kitchen · Air conditioning · Parking
Glastonbury town · Apartment · Terrace · Fireplace · Equipped kitchen · Air conditioning · Parking
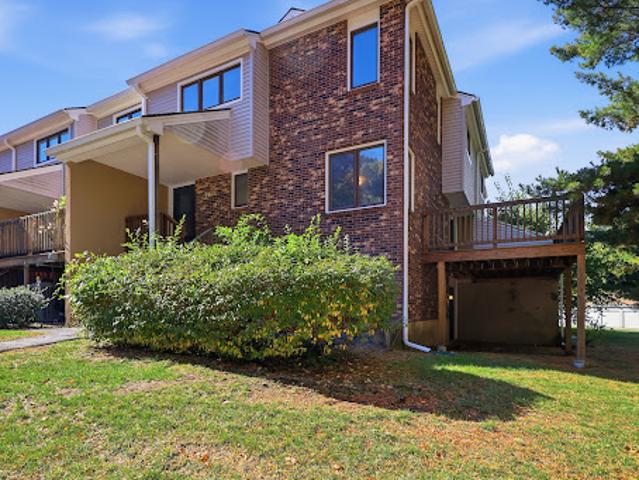
Fresh updates, flexible living space, and a convenient Glastonbury location make this end unit townhouse a must-see! Discover the possibilities in the desirable Dutton Place community, conveniently tucked off Hebron Avenue. The main level offers an open-concept living and dining area, complemented by engineered hardwood flooring and a cozy wood-burning fireplace. The kitchen features granite countertops and stainless steel appliances, with easy access to the dining area and a private expansive deck-perfect for entertaining or enjoying your morning coffee relaxing outdoors. Upstairs, two generously sized bedrooms offer walk-in closets, including a spacious primary suite with an en-suite bath and dressing area. The finished walk-out lower level adds valuable flexible living space, complete with a full bath and separate entrance-ideal for a family room, home office, recreation area, or additional guest space. Additional highlights include central air, covered parking, and two additional p
USD 335,000
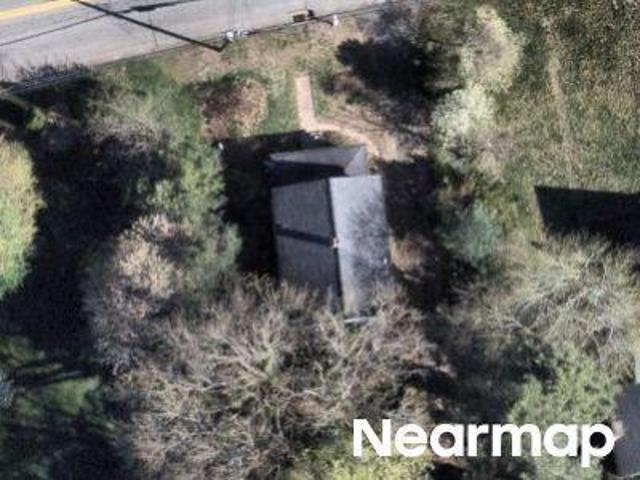
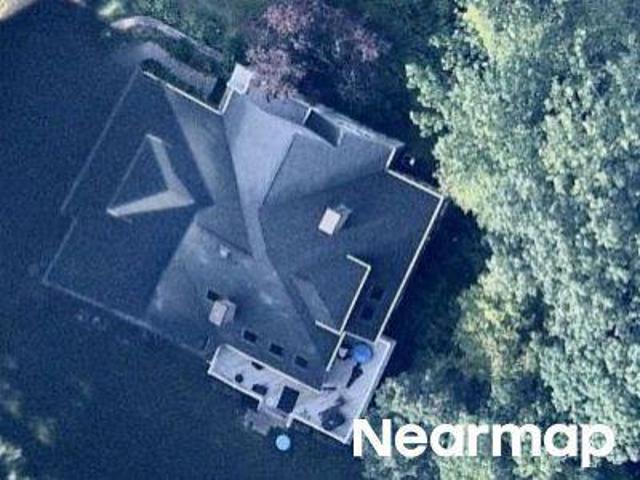
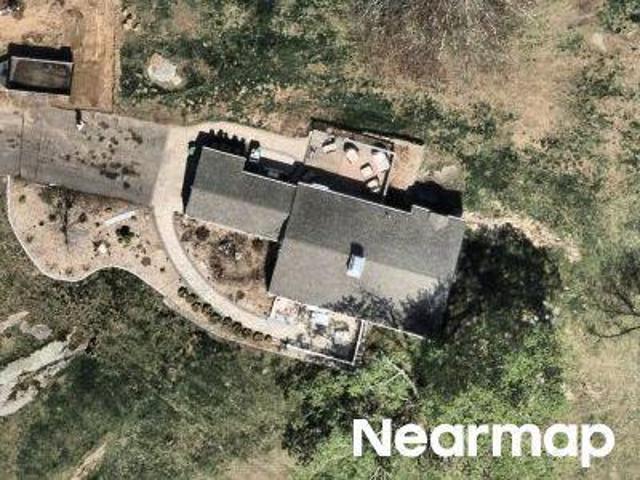
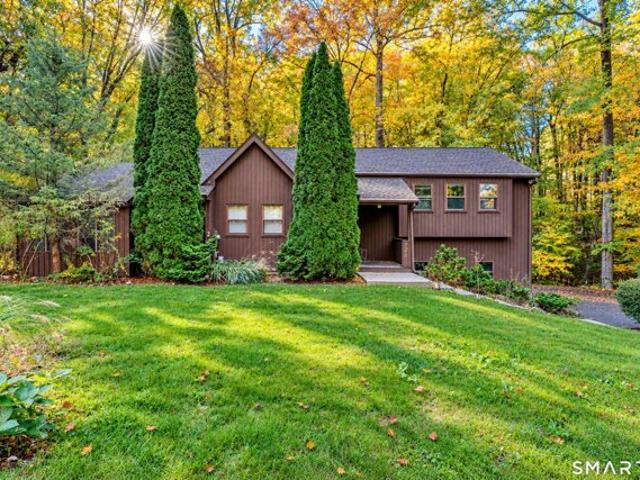
Knollwood Dr
View photo
House · for sale
Request Details
Updated
Knollwood Dr
Glastonbury town
· 4,004 sq.ft · 4 Bedrooms · 3 Baths · House
Glastonbury town · 4,004 sq.ft · 4 Bedrooms · 3 Baths · House
This home is in preforeclosure, which means the homeowner is in default (missed payments). Therefore, there could be an opportunity to strike a great deal with the owner and the bank
Request Details
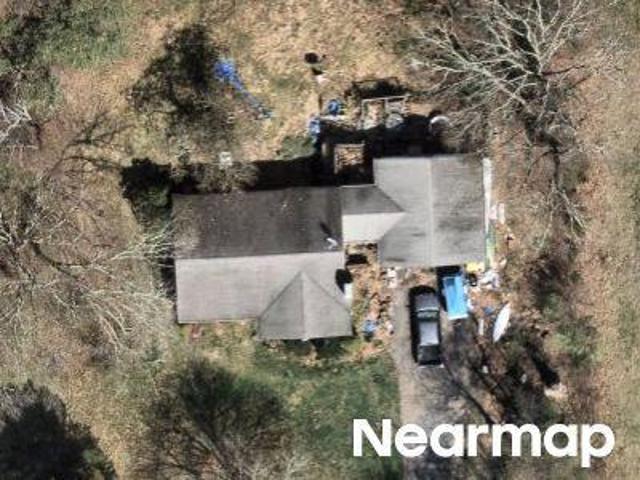
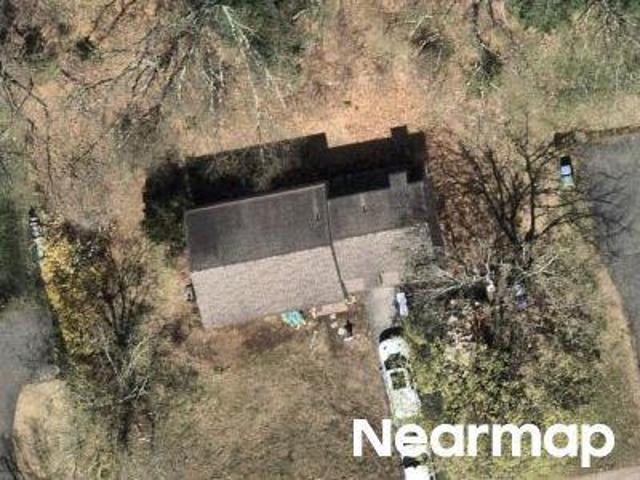
Hubbard St
View photo
House · for sale
Request Details
Updated
Hubbard St
Glastonbury town
· 1,475 sq.ft · 4 Bedrooms · 2 Baths · House
Glastonbury town · 1,475 sq.ft · 4 Bedrooms · 2 Baths · House
This home is in preforeclosure, which means the homeowner is in default (missed payments). Therefore, there could be an opportunity to strike a great deal with the owner and the bank
Request Details
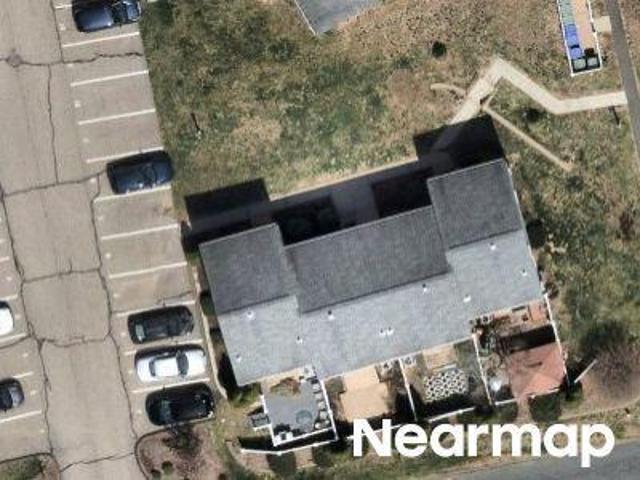
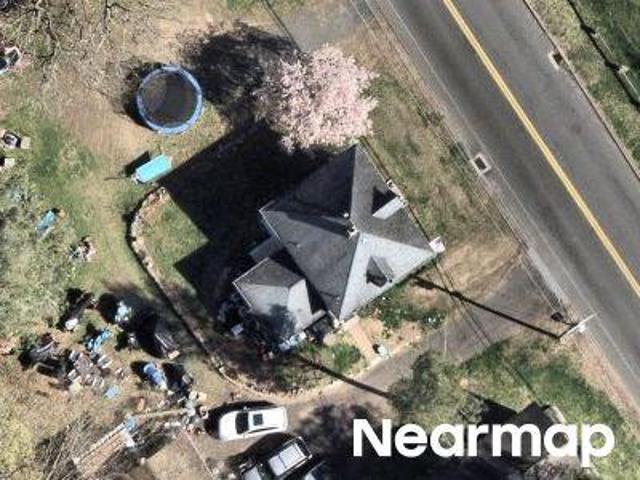
Boxwood Ln
View photo
Condo · for sale
Request Details
Updated
Boxwood Ln
Glastonbury town
· 1,076 sq.ft · 2 Bedrooms · 1 Bath · Condo
Glastonbury town · 1,076 sq.ft · 2 Bedrooms · 1 Bath · Condo
This home is in preforeclosure, which means the homeowner is in default (missed payments). Therefore, there could be an opportunity to strike a great deal with the owner and the bank
Request Details
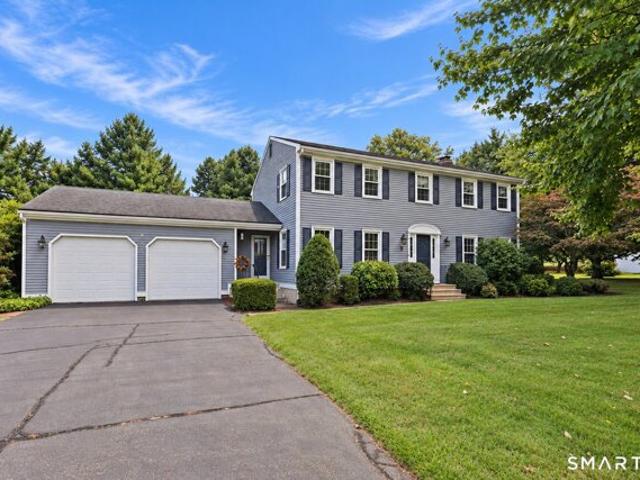
House with garden and terrace
View photo
House · for sale
USD 549,900
House with garden and terrace
Glastonbury town
· House
· Garden · Terrace · Fireplace · Equipped kitchen · Parking
Glastonbury town · House · Garden · Terrace · Fireplace · Equipped kitchen · Parking
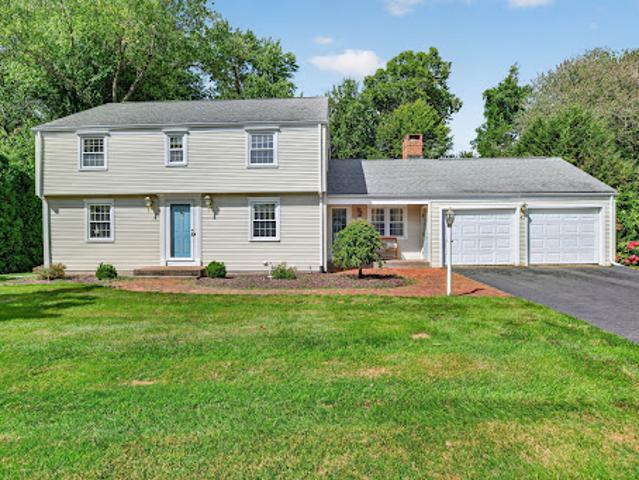
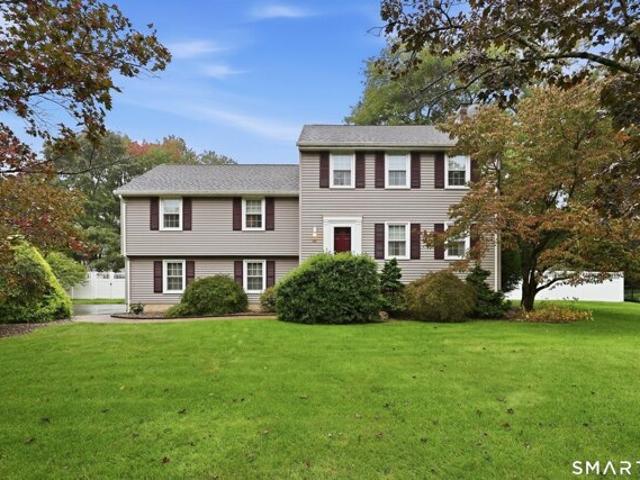
Location, location, location! Welcome to 47 Sulky Drive, a beautifully maintained New England Colonial sitting at the end of a quiet cul-de-sac in Glastonbury's highly sought-after Buttonball neighborhood. Built to last, this classic home offers the perfect blend of timeless charm and unbeatable convenience. The traditional first-floor layout features formal living and dining rooms, powder room, a charming eat-in kitchen, and a warm family room anchored by a beautiful brick fireplace. Just beyond, a gorgeous sunroom offers serene views of the private, level backyard-your own peaceful retreat. Upstairs, you will find 4 spacious bedrooms and 2 full bathrooms. The home features hardwood floors protected under the carpeting throughout, as well as an oversized, attached 2-car garage. While this property has been deeply loved and meticulously cared for over the years, a few modern updates will make it absolute perfection. Enjoy exceptional proximity to local schools, parks, the downtown town
USD 549,900
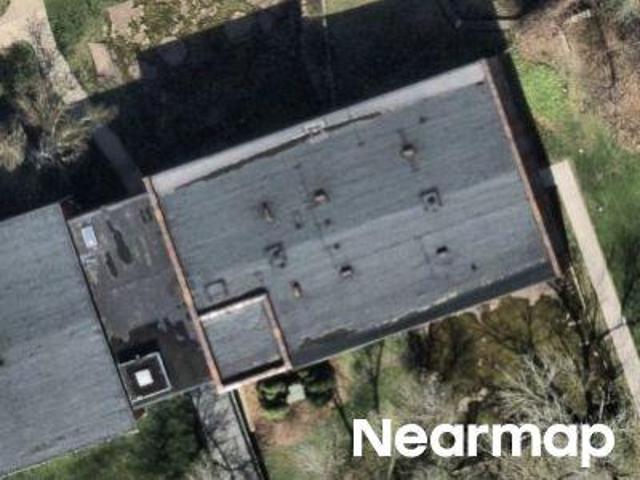
Williams St E
View photo
Condo · for sale
Request Details
Updated
Williams St E
Glastonbury town
· 592 sq.ft · 1 Bedroom · 1 Bath · Condo
Glastonbury town · 592 sq.ft · 1 Bedroom · 1 Bath · Condo
This home is in preforeclosure, which means the homeowner is in default (missed payments). Therefore, there could be an opportunity to strike a great deal with the owner and the bank
Request Details
Saddle Ridge Rd
View photo
House · for sale
Request Details
Updated
Saddle Ridge Rd
Glastonbury town
· 5,102 sq.ft · 4 Bedrooms · 4 Baths · House
Glastonbury town · 5,102 sq.ft · 4 Bedrooms · 4 Baths · House
This home is in preforeclosure, which means the homeowner is in default (missed payments). Therefore, there could be an opportunity to strike a great deal with the owner and the bank
Request Details
Stony Brook Dr
View photo
Condo · for sale
Request Details
Updated
Stony Brook Dr
Glastonbury town
· 1 Bedroom · 1 Bath · Condo
Glastonbury town · 1 Bedroom · 1 Bath · Condo
This home is in preforeclosure, which means the homeowner is in default (missed payments). Therefore, there could be an opportunity to strike a great deal with the owner and the bank
Request Details
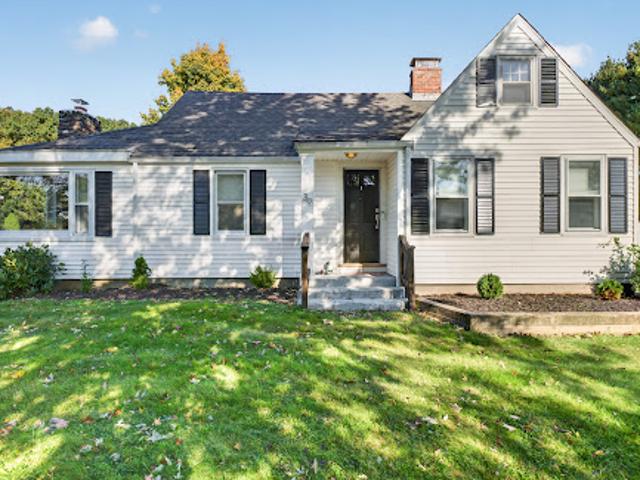
House
View photo
House · for sale
USD 579,900
Updated
House
Glastonbury town
· House
· Patio · Office room · Fireplace · Equipped kitchen
Glastonbury town · House · Patio · Office room · Fireplace · Equipped kitchen
Welcome to this beautifully updated Cape, perfectly situated on over an acre of gorgeous, level land in a peaceful neighborhood setting. Filled with character and thoughtfully improved throughout, this home offers the perfect blend of classic charm, modern updates, and comfortable everyday living. The heart of the home is the beautifully renovated kitchen, featuring an impressive 10-foot island, high-end stainless-steel appliances, sleek quartz countertops, abundant cabinetry, and quality craftsmanship throughout. Just off the kitchen, a covered patio extends the living space outdoors and provides the perfect spot for seasonal dining, entertaining, or simply relaxing. The main level offers a flexible floor plan with a bright and inviting living room centered around a classic brick fireplace, along with a dining area, versatile den or home office, bedroom, and renovated full bathroom. Upstairs, you'll find two additional bedrooms with brand-new hardwood flooring, a second full bathroom,
USD 579,900
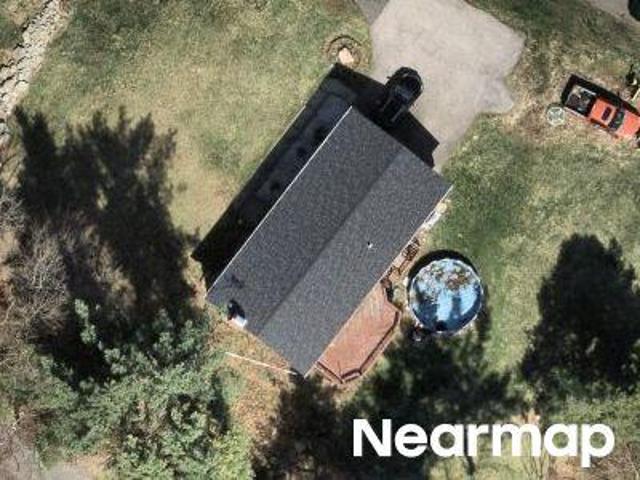
Ash Swamp Rd
View photo
House · for sale
Request Details
Updated
Ash Swamp Rd
Glastonbury town
· 1,076 sq.ft · 3 Bedrooms · 1 Bath · House
Glastonbury town · 1,076 sq.ft · 3 Bedrooms · 1 Bath · House
This home is in preforeclosure, which means the homeowner is in default (missed payments). Therefore, there could be an opportunity to strike a great deal with the owner and the bank
Request Details
Homestead Dr
View photo
House · for sale
Request Details
Updated
Homestead Dr
Glastonbury town
· 1,345 sq.ft · 3 Bedrooms · 2 Baths · House
Glastonbury town · 1,345 sq.ft · 3 Bedrooms · 2 Baths · House
This home is in preforeclosure, which means the homeowner is in default (missed payments). Therefore, there could be an opportunity to strike a great deal with the owner and the bank
Request Details
Sunset Dr
View photo
House · for sale
Request Details
Updated
Sunset Dr
Glastonbury town
· 1,044 sq.ft · 3 Bedrooms · 2 Baths · House
Glastonbury town · 1,044 sq.ft · 3 Bedrooms · 2 Baths · House
This home is in preforeclosure, which means the homeowner is in default (missed payments). Therefore, there could be an opportunity to strike a great deal with the owner and the bank
Request Details
Carriage Dr
View photo
House · for sale
Request Details
Updated
Carriage Dr
Glastonbury town
· 2,088 sq.ft · 3 Bedrooms · 1 Bath · House
Glastonbury town · 2,088 sq.ft · 3 Bedrooms · 1 Bath · House
This is a Real Estate-Owned (REO)/post-foreclosure home owned or managed by a bank. All offers are considered; however, the highest and best will most likely be accepted
Request Details
Contemporary house with pool and terrace
View photo
House · for sale
USD 3,999,999
USD 804/sq.ft
Contemporary house with pool and terrace
Glastonbury town
· 4,973 sq.ft · House
· Patio · Garden · Terrace · Equipped kitchen · Parking · Swimming pool
Glastonbury town · 4,973 sq.ft · House · Patio · Garden · Terrace · Equipped kitchen · Parking · Swimming pool
This incredible modern Mediterranean Villa offers incredible view of the State capital from almost every room. This Home is a showstopper!So much detail, Custom floor to ceiling windows. This home is one of a kind in State of CT, One of the most desirable area of town. 4 bedrooms and 4 and a half bathrooms. Included is a 4-car garage with double-wide black garage doors that has glass windows and very bright LED lights throughout. Up to a 6-car garage located under the home. Located on over 7 acres of land and has a private driveway. The home offers a stunning front entry with beautiful, suspended lighting, front steps are blue stone, front stairs, and a patio in Italian Slate pressed concrete. The elegant exterior of the home features white stucco with black trim. Stunning courtyard with gardens, heated inground pool surrounded by AstroTurf, pool house that is attached to the home, and an outdoor kitchen with 3 refrigerators, bar station as well as extra burners in addition to the full
USD 3,999,999
Matson Hill Rd
View photo
House · for sale
Request Details
Updated
Matson Hill Rd
Glastonbury town
· 3 Bedrooms · 2 Baths · House
Glastonbury town · 3 Bedrooms · 2 Baths · House
This home is in preforeclosure, which means the homeowner is in default (missed payments). Therefore, there could be an opportunity to strike a great deal with the owner and the bank
Request Details
Neipsic Rd, Glastonbury, Home For Sale
View photo
House · for sale
USD 524,900
USD 256/sq.ft
Neipsic Rd, Glastonbury, Home For Sale
Glastonbury town
· 2,045 sq.ft · 4 Bedrooms · 3 Baths · House
· Deck · Fireplace · Equipped kitchen
Glastonbury town · 2,045 sq.ft · 4 Bedrooms · 3 Baths · House · Deck · Fireplace · Equipped kitchen
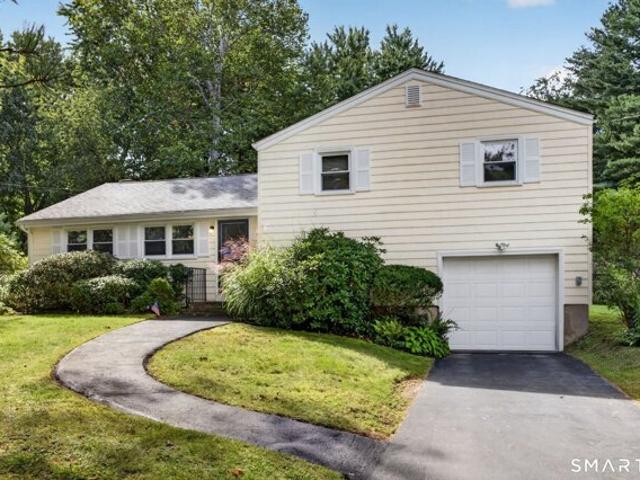
Two primary suites, multiple living spaces, and a private wooded setting just minutes from the heart of Glastonbury! Set back from the road on 1.09 acres, this 4-bedroom, 3-full-bath split-level home offers the perfect balance of privacy and convenience. A standout feature is the TWO primary suites, each with its own full bathroom and walk-in closet, ideal for multigenerational living, extended guests, or anyone looking for extra space. Inside, vaulted ceilings, exposed wood beams, and warm natural wood accents create a cozy, inviting atmosphere. The eat-in kitchen features granite countertops, a center island, and a breakfast nook with access to the deck. The split-level layout offers plenty of room to spread out, with a spacious living room, a finished lower-level family room with a second fireplace, and a three-season porch overlooking the wooded surroundings. With 2,050 square feet of above-grade living space plus an additional 412 finished square feet below, there's flexibility fo
USD 524,900
Monaco Ln Unit,glastonbury, Home For Sale
View photo
House · for sale
USD 530,000
USD 243/sq.ft
Monaco Ln Unit,glastonbury, Home For Sale
Glastonbury town
· 2,174 sq.ft · 2 Bedrooms · 3 Baths · House
· Garden · Office room · Deck · Air conditioning
Glastonbury town · 2,174 sq.ft · 2 Bedrooms · 3 Baths · House · Garden · Office room · Deck · Air conditioning
Welcome to 366 Monaco Lane, a beautifully renovated townhouse tucked into a private dead end setting within desirable Georgetown Village. Offering nearly 2,000 SF of finished living space, this thoughtfully updated home combines custom interiors, exceptional storage and a level of design detail rarely found in condominium living. Hardwood flooring, fresh paint, custom window treatments and distinctive decorative wall treatments create a polished, cohesive interior throughout. The primary suite features a private bath and custom closet organization, while the spacious secondary bedroom offers two closets. An additional flexible living space with built in millwork is ideal for a home office, guest room or den. The finished lower level provides even more room to spread out while maintaining ample storage. Step outside to the back deck and enjoy a surprisingly private backyard setting, an added benefit of this quiet cul de sac location. Major updates include a new AC system and electric ra
USD 530,000
Three Mile Rd, Glastonbury, Home For Sale
View photo
House · for sale
USD 899,000
USD 240/sq.ft
Three Mile Rd, Glastonbury, Home For Sale
Glastonbury town
· 3,735 sq.ft · 3 Bedrooms · 3 Baths · House
· Fireplace · Parking
Glastonbury town · 3,735 sq.ft · 3 Bedrooms · 3 Baths · House · Fireplace · Parking
This extraordinary custom residence seamlessly blends timeless elegance with relaxed sophistication. Originally a log cabin and thoughtfully reimagined into a luxurious estate, the home showcases exceptional craftsmanship, distinctive architectural details, and premium finishes throughout. A stunning wraparound porch with rich mahogany flooring and beadboard ceilings creates an inviting first impression, while the oversized carriage-style two-car garage provides generous space for vehicles and additional storage. Step inside to a dramatic two-story foyer featuring soaring ceilings, travertine flooring, and an elegant marble medallion inlay. Every room reflects meticulous attention to detail, from shadowbox accents, bullnose archways, and custom niches to hand-painted walls and a beautifully frescoed foyer ceiling. The great room is anchored by a floor-to-ceiling stone fireplace, custom handcrafted built-in entertainment center, and striking cherry inlay hardwood flooring that adds warm
USD 899,000
Mott Hill Rd, Glastonbury, Home For Sale
View photo
House · for sale
USD 524,900
USD 243/sq.ft
Mott Hill Rd, Glastonbury, Home For Sale
Glastonbury town
· 2,153 sq.ft · 3 Bedrooms · 2 Baths · House
· Patio · Garden · Sauna · Parking
Glastonbury town · 2,153 sq.ft · 3 Bedrooms · 2 Baths · House · Patio · Garden · Sauna · Parking
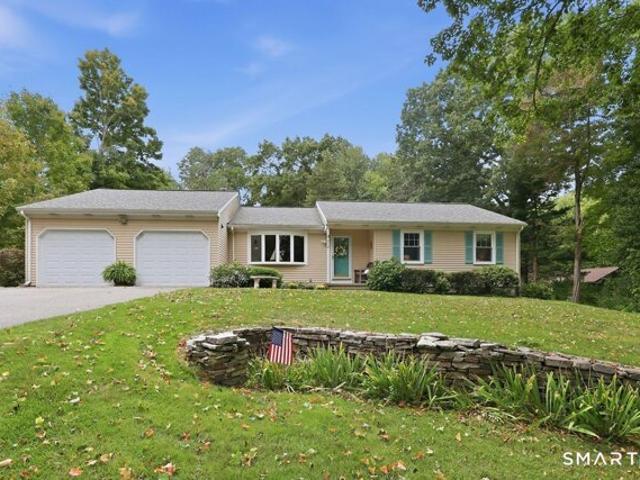
Set well back from the road on a private, picturesque lot, this beautifully maintained ranch home offers easy one-level living, a flexible floor plan and unmistakable pride of ownership. A sweeping front lawn and graceful curved stone wall accented by perennials. Inside, spacious layout flows effortlessly, with just 2 steps down to a memorable sunken family room featuring a soaring vaulted tongue-and-groove wood ceiling, a Jotul wood-burning stove and sliders opening to the expansive rear patio. Private backyard feels like a retreat, established outdoor spaces, a large shed, wood crib for stacked firewood and a chicken coop. The chickens may even remain for buyers who would love fresh eggs at home! Primary bedroom includes a beautifully updated en-suite bath, while 2 additional bedrooms feature brand-new neutral carpeting. Finished lower level adds valuable recreation or hobby space and includes a sauna, along with abundant unfinished storage. Large 2-car garage provides even more room
USD 524,900
Hawthorne Mead Dr, Glastonbury, Home For Sale
View photo
House · for sale
USD 649,900
USD 290/sq.ft
Hawthorne Mead Dr, Glastonbury, Home For Sale
Glastonbury town
· 2,239 sq.ft · 4 Bedrooms · 3 Baths · House
· Garden · Fireplace · Equipped kitchen · Air conditioning
Glastonbury town · 2,239 sq.ft · 4 Bedrooms · 3 Baths · House · Garden · Fireplace · Equipped kitchen · Air conditioning
Welcome to 48 Hawthorne Mead Drive, a beautifully maintained 4-bedroom Colonial in Glastonbury, offering approximately 2,244 square feet plus extra square footage in lower level, all set on a level.92-acre lot in the Hebron Avenue School District. Updated kitchen features granite countertops, a granite sink, updated lighting, instant hot water dispenser, a newer dishwasher, pantry storage, and an easy flow to the spacious family room with custom built-ins and a fireplace. Formal living and dining rooms, first-floor laundry, a convenient half bath. Upstairs are 4 bedrooms, including a generous primary suite with an updated tiled bath and rain shower, plus a second full bath with dual sinks. Additional highlights include replacement thermal-pane windows, a newer water heater, central air, natural gas, public water and sewer, refreshed chimney work, exterior painting completed in 2024 with AZEK trim added where needed, a walk-up attic, and excellent storage. Expansive, private backyard wa
USD 649,900
Crosby Rd, Glastonbury, Home For Sale
View photo
House · for sale
USD 1,635,000
USD 436/sq.ft
Crosby Rd, Glastonbury, Home For Sale
Glastonbury town
· 3,746 sq.ft · 5 Bedrooms · 5 Baths · House
· Office room · Fireplace · Equipped kitchen · Parking
Glastonbury town · 3,746 sq.ft · 5 Bedrooms · 5 Baths · House · Office room · Fireplace · Equipped kitchen · Parking
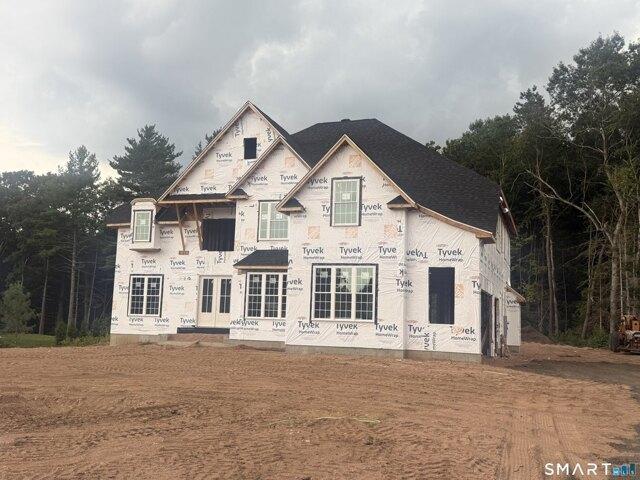
To Be Built- Exceptional New Construction in Crosby II Subdivision by Renowned Builder Reggie Jacques- known for decades of experience and for developing many of Glastonbury's most desirable neighborhoods. The proposed layout offers beautiful architecture, strong curb appeal, and a flexible floor plan designed for modern living. Main level features a dramatic two-story family room w/ a fireplace, custom built-ins, and a wall of windows that fills the space with natural light. Family room flows seamlessly into the kitchen, offering the opportunity to design your dream kitchen with endless possibilities. Formal living and dining rooms add elegance to the first floor, along with a bedroom and full bath that can easily serve as a study, office, or playroom. A convenient mudroom will also be added off the garage. Upstairs, the luxurious primary suite impresses with his-and-hers walk-in closets and a spacious bath featuring a tile shower and a soaking tub. Two additional bedrooms share a Jac
USD 1,635,000
Manchester Rd, Glastonbury, Home For Sale
View photo
House · for sale
USD 389,000
USD 289/sq.ft
Manchester Rd, Glastonbury, Home For Sale
Glastonbury town
· 1,345 sq.ft · 3 Bedrooms · 2 Baths · House
· Garden · Office room · Equipped kitchen · Parking
Glastonbury town · 1,345 sq.ft · 3 Bedrooms · 2 Baths · House · Garden · Office room · Equipped kitchen · Parking
Room to breathe, space to grow, and 2.36 beautiful, level acres to call your own. This 3-bedroom, 2-full-bath Glastonbury split-level feels tucked away while keeping everyday conveniences close by. Inside, sunlight pours through the windows of the spacious living room, drawing your eye toward the expansive backyard, where garden beds, an oversized shed and stretches of open lawn invite you to plant, play, gather or simply enjoy the view. The kitchen offers abundant counter space and cabinetry and opens to a generously sized dining room with room for a table of eight-perfect for dinners that turn into long conversations. Upstairs, two spacious bedrooms feature hardwood beneath the carpeting, while the primary offers double closets and its own private en-suite bath. The lower level provides flexible space for a home office, den or whatever life calls for next, along with direct garage access and a charming secret door leading to the laundry/utility room with newer furnace and water heate
USD 389,000
Laurel Trl, Glastonbury, Home For Sale
View photo
House · for sale
USD 514,999
USD 323/sq.ft
Laurel Trl, Glastonbury, Home For Sale
Glastonbury town
· 1,593 sq.ft · 3 Bedrooms · 2 Baths · House
· Office room · Deck · Fireplace
Glastonbury town · 1,593 sq.ft · 3 Bedrooms · 2 Baths · House · Office room · Deck · Fireplace
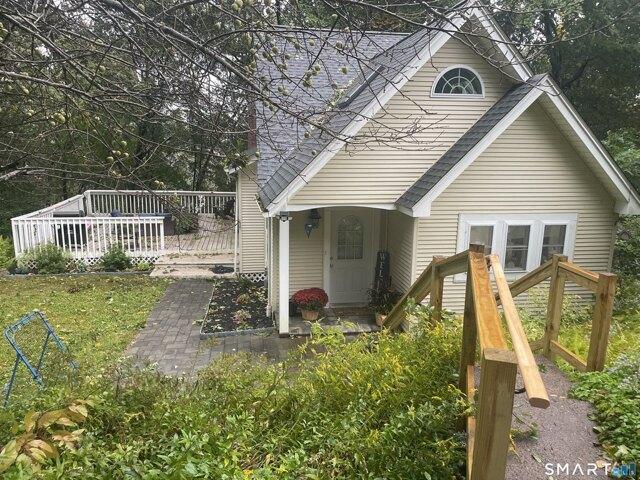
LAKE LIFE! Enjoy this charming, remodeled lake home boasting of natural light, granite countertops, stainless steel appliances and a great dining space with newer flooring and recessed lighting. Living room is warm and inviting with hardwood floors and fireplace to cozy up to on chilly nights. Gorgeous spacious sunroom with entrance to oversized deck for great outdoor living. Bedroom/office located on main floor with full bath. Upstairs you will find a large primary bedroom with high ceilings, another bedroom and additional office space to include a renovated full bathroom. This home is a beautiful retreat with lake access
USD 514,999
Chimney Sweep Hill Rd, Glastonbury, Home For Sale
View photo
House · for sale
USD 560,000
USD 327/sq.ft
Chimney Sweep Hill Rd, Glastonbury, Home For Sale
Glastonbury town
· 1,711 sq.ft · 3 Bedrooms · 3 Baths · House
· Garden · Deck · Equipped kitchen · Cellar
Glastonbury town · 1,711 sq.ft · 3 Bedrooms · 3 Baths · House · Garden · Deck · Equipped kitchen · Cellar
Multiple offers! All offers due by Sptember 22nd at Noon. Welcome to this inviting turnkey 3 bedroom, 2.5 bath Colonial with over 1700 sq ft plus another 400 sq ft in the finished basement. The main level is thoughtfully arranged with an eat in kitchen, sliders to an expansive deck, living room, formal dining room and a separate fireplaced family room. Upstairs is all hardwood floors, there is a primary suite with a full remodeled bathroom, 2 more spacious bedrooms and another full remodeled bathroom with marble shower. The finished basement is additional space for a workout room, kid's play room or man cave. Enjoy quiet evenings outside your beautifully landscaped yard under your gazebo watching tv. 2 sheds for storage. Newer mini splits, 2 on main floor and one in each bedroom. Yard has irrigation system and invisible pet fencing. Conveniently located to Route 2 and minutes to downtown Glastonbury. Schedule a showing before it's too late!
USD 560,000
Oakwood Dr, Glastonbury, Home For Sale
View photo
House · for sale
USD 624,900
USD 232/sq.ft
Oakwood Dr, Glastonbury, Home For Sale
Glastonbury town
· 2,691 sq.ft · 4 Bedrooms · 3 Baths · House
· Fireplace · Equipped kitchen
Glastonbury town · 2,691 sq.ft · 4 Bedrooms · 3 Baths · House · Fireplace · Equipped kitchen
Privately positioned on more than 3 acres in Glastonbury, 508 Oakwood Ave presents a beautifully reimagined residence where sophisticated design, generous living space, and exceptional versatility come together. This renovated 4-5 bedroom, 3 full bath home offers an elevated take on raised-ranch living, surrounded by expansive grounds while remaining conveniently connected to town. The heart of the home is a striking open-concept living, dining, and kitchen space defined by soaring cathedral ceilings, beautifully refinished hardwood floors, and a dramatic fireplace that serves as the architectural focal point of the room. The completely redesigned kitchen blends seamlessly into the surrounding entertaining spaces, creating an inviting environment equally suited for intimate evenings or larger gatherings. Hardwood flooring continues throughout the main level, leading to three spacious bedrooms, a beautifully appointed full bath, and an impressive primary suite with its own private bathr
USD 624,900
Griswold St, Glastonbury, Home For Sale
View photo
House · for sale
USD 399,900
USD 285/sq.ft
Griswold St, Glastonbury, Home For Sale
Glastonbury town
· 1,399 sq.ft · 3 Bedrooms · 2 Baths · House
· Deck · Parking
Glastonbury town · 1,399 sq.ft · 3 Bedrooms · 2 Baths · House · Deck · Parking
Welcome to 331 Griswold Street, a bright and inviting 3-bedroom, 1.5-bath home offering an open floor plan, abundant natural light, and plenty of indoor and outdoor living space. Step inside to a freshly painted interior featuring newly refinished and new hardwood flooring in select rooms and new laminate flooring in all three bedrooms. Numerous windows bring in plenty of natural light and enhance the home's open, comfortable feel. Outdoor living is a highlight, with both upper and lower rear decks providing plenty of room for entertaining, grilling, relaxing, or enjoying time outdoors. The oversized two-car garage provides exceptional space for vehicles, storage, tools, hobbies, or a workshop. Positioned high on the lot, the home offers an elevated street view and a distinctive setting. Enjoy the convenience of being close to shopping, schools, bus lines, parks, a public pool, fitness facilities, and other everyday amenities. Commuters will appreciate convenient access to Route 2, wit
USD 399,900
Tryon St, Glastonbury, Home For Sale
View photo
House · for sale
USD 950,000
USD 247/sq.ft
Tryon St, Glastonbury, Home For Sale
Glastonbury town
· 3,843 sq.ft · 5 Bedrooms · 4 Baths · House
· Fireplace · Equipped kitchen
Glastonbury town · 3,843 sq.ft · 5 Bedrooms · 4 Baths · House · Fireplace · Equipped kitchen
Welcome to this exceptional 5-bedroom, 3.5-bath Colonial offering approximately 3,800 square feet of beautifully designed living space in one of South Glastonbury's most desirable neighborhoods. Perched high above the surrounding landscape, this home enjoys beautiful views of the Connecticut River and surrounding farmland. From the moment you enter, you'll appreciate the thoughtful design, spacious layout, and wonderful blend of comfort and elegance. The main level offers a wonderful balance of open-concept living spaces and thoughtfully designed rooms for both everyday living and entertaining. At the heart of the home, the spacious eat-in kitchen features custom cabinetry, granite countertops, a pantry, and a charming breakfast nook overlooking the surrounding farmland and Connecticut River. The kitchen flows seamlessly into the family room, where a beautiful brick fireplace creates a warm and welcoming gathering space, while the adjoining dining room and living room offer additional
USD 950,000
Woodland St, Glastonbury, Home For Sale
View photo
House · for sale
USD 1,399,999
USD 429/sq.ft
Woodland St, Glastonbury, Home For Sale
Glastonbury town
· 3,261 sq.ft · 5 Bedrooms · 4 Baths · House
· Sauna · Balcony · Fireplace · Equipped kitchen · Parking
Glastonbury town · 3,261 sq.ft · 5 Bedrooms · 4 Baths · House · Sauna · Balcony · Fireplace · Equipped kitchen · Parking
Perched high above the South Glastonbury countryside, this extraordinary two-residence property offers a rare opportunity to combine luxury living with income potential. Sweeping orchard views, breathtaking sunsets and distant Hartford skyline views create an unforgettable setting with exceptional appeal for multigenerational living, luxury rentals or potential short-term rental use, subject to applicable approvals. Two parcels. Two residences. Multiple possibilities. The property includes 571 Woodland St, with the residences on approximately 1 acre, plus 541 Woodland St, an additional approximately 1-acre parcel. The main residence offers 4 bedrooms, 2 full baths, soaring ceilings, walls of glass, private balconies, sauna and attached 3-car garage. The private guest residence features 1 bedroom plus loft, 2 full baths, kitchen, living and dining areas, fireplace, laundry and private balcony. Ideal for an owner-occupant seeking supplemental income or an investor exploring luxury rental
USD 1,399,999
Heywood Dr, Glastonbury, Home For Sale
View photo
House · for sale
USD 559,900
USD 247/sq.ft
Heywood Dr, Glastonbury, Home For Sale
Glastonbury town
· 2,260 sq.ft · 4 Bedrooms · 3 Baths · House
· Office room · Gym · Fireplace · Equipped kitchen
Glastonbury town · 2,260 sq.ft · 4 Bedrooms · 3 Baths · House · Office room · Gym · Fireplace · Equipped kitchen
Welcome to 96 Heywood Drive, a meticulously maintained, move-in-ready split colonial tucked into a quiet Glastonbury neighborhood. Thoughtfully updated and offering a flexible floor plan, this home provides plenty of space for everyday living, working from home, and entertaining. As you enter, you'll find a versatile guest room or home office, a convenient half bath with laundry, and a beautiful family room featuring a cozy fireplace and sliders that open to the level, fully fenced backyard-an ideal space for relaxing, entertaining, or play. The main level offers a generously sized living room and dining room, along with an updated kitchen that flows seamlessly into the living spaces. Upstairs are three well-sized bedrooms, including a spacious primary suite with an updated private bath, as well as an additional full guest bath. The finished lower level provides even more flexible living space, perfect for a second family room, home office, gym, or recreation area. Adding to the home's
USD 559,900

Get email alerts

Don't miss out: be the first to know about new properties

The alert was correctly created

On subscribing you accept the conditions of use and the privacy policy
Alert
Receive new ads in your inbox
Save this search
Receive alerts for new listings

We'll send you an email when we have new properties for: "Properties for sale in Glastonbury town"

The alert was correctly created

Get email alerts and be the first to see new listings
Required field
On subscribing I accept the terms of the privacy policy
Perfect! You'll soon start receiving new listings via email
Alert
Receive an email when we have new ads for Properties for sale in Glastonbury town
Save this search
Filters

Bedrooms

Size (sq.ft)

sq.ft
sq.ft

Price

USD
USD

Property type

Bathrooms

Clear all filters
Receive notifications when new entries are published.