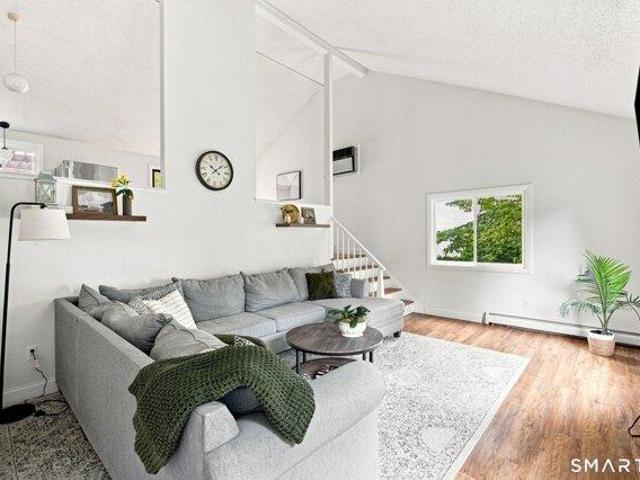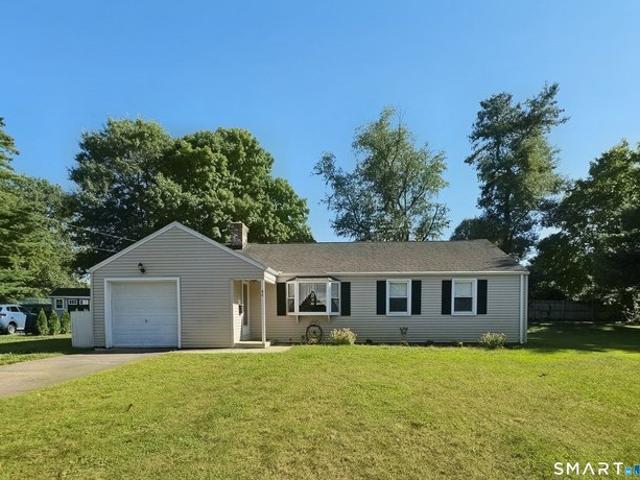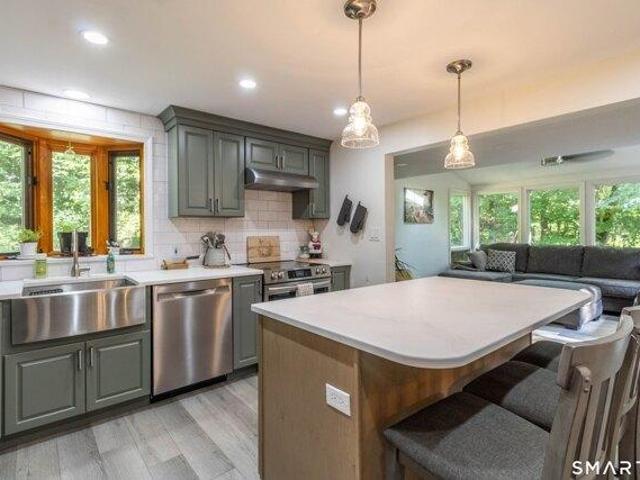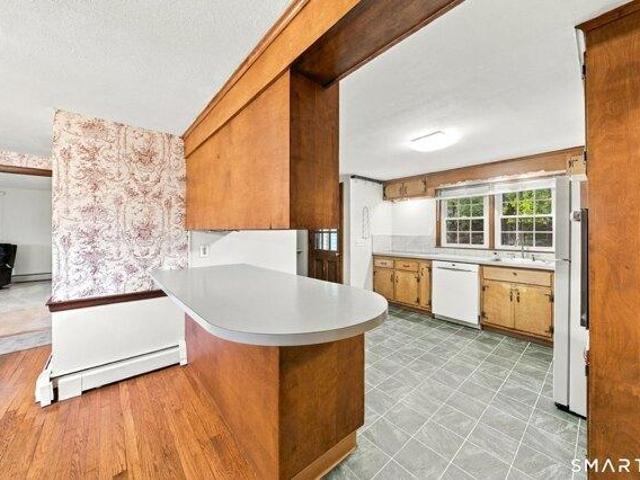
211 properties for sale in Glastonbury town

house with 4 bedroom, Glastonbury CT ES106210335
View photo
House · for sale
USD 624,900
USD 232/sq.ft
house with 4 bedroom, Glastonbury CT ES106210335
Glastonbury town
· 2,691 sq.ft · 4 Bedrooms · House
· Fireplace · Equipped kitchen
Glastonbury town · 2,691 sq.ft · 4 Bedrooms · House · Fireplace · Equipped kitchen
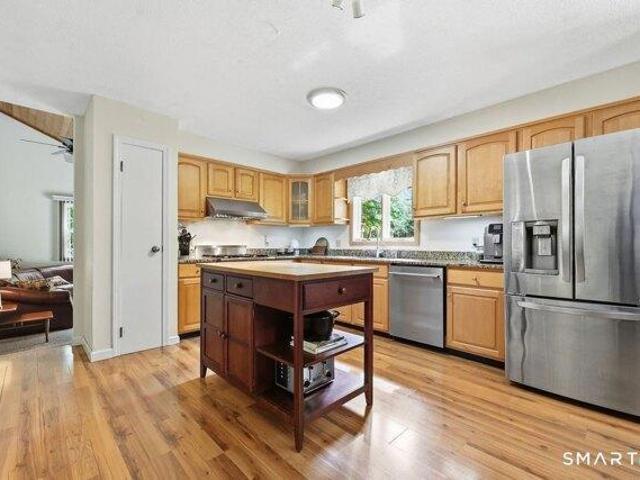
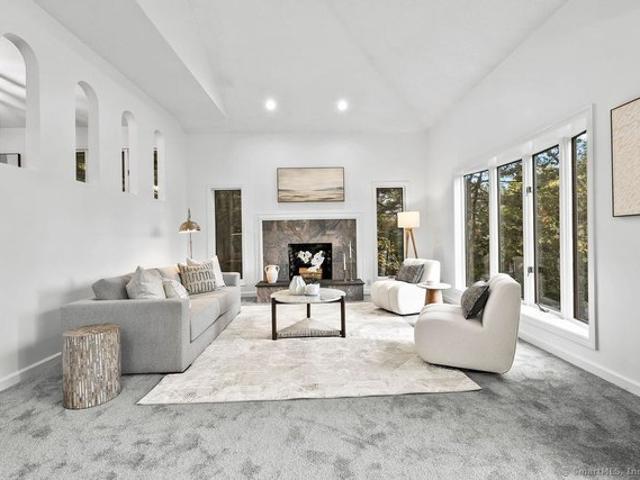
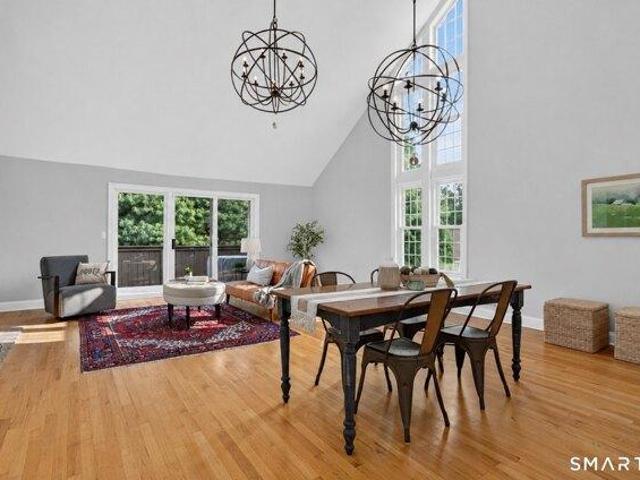
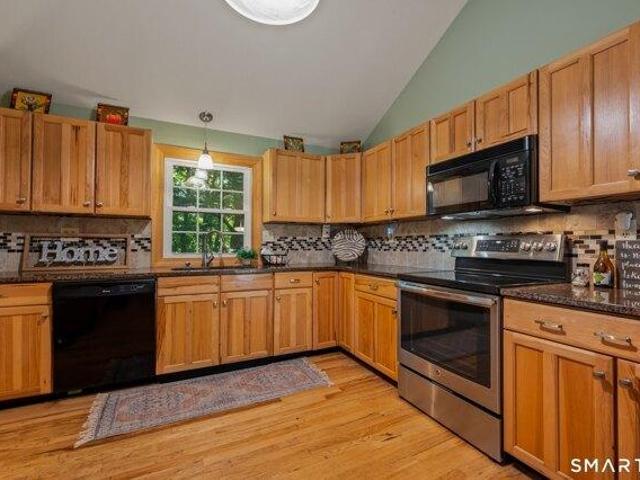
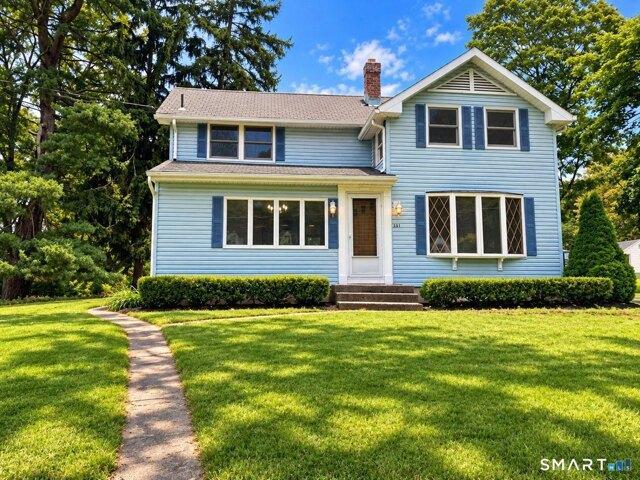
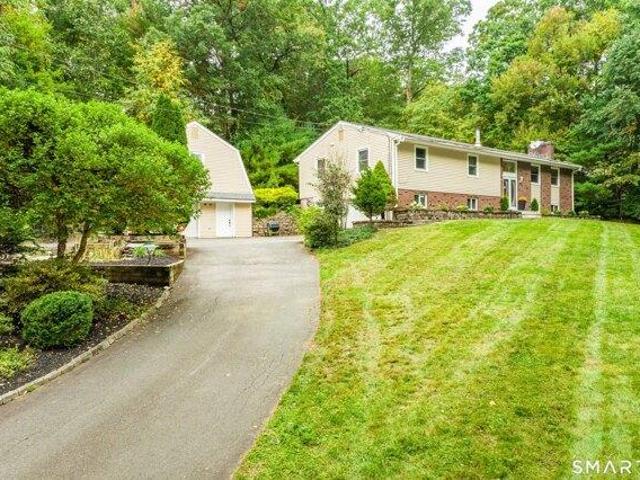
Privately positioned on more than 3 acres in Glastonbury, 508 Oakwood Ave presents a beautifully reimagined residence where sophisticated design, generous living space, and exceptional versatility come together. This renovated 4-5 bedroom, 3 full bath home offers an elevated take on raised-ranch living, surrounded by expansive grounds while remaining conveniently connected to town. The heart of the home is a striking open-concept living, dining, and kitchen space defined by soaring cathedral ceilings, beautifully refinished hardwood floors, and a dramatic fireplace that serves as the architectural focal point of the room. The completely redesigned kitchen blends seamlessly into the surrounding entertaining spaces, creating an inviting environment equally suited for intimate evenings or larger gatherings. Hardwood flooring continues throughout the main level, leading to three spacious bedrooms, a beautifully appointed full bath, and an impressive primary suite with its own private bathr
USD 624,900
house with 2 bedroom, Glastonbury CT ES106340034
View photo
House · for sale
USD 399,900
USD 285/sq.ft
house with 2 bedroom, Glastonbury CT ES106340034
Glastonbury town
· 1,399 sq.ft · 2 Bedrooms · House
· Equipped kitchen
Glastonbury town · 1,399 sq.ft · 2 Bedrooms · House · Equipped kitchen
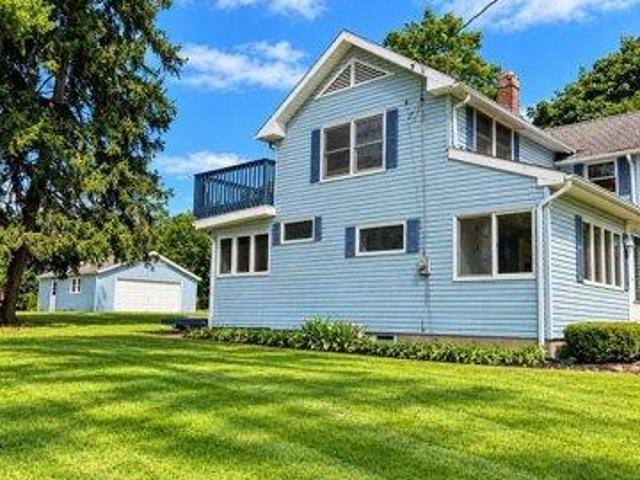
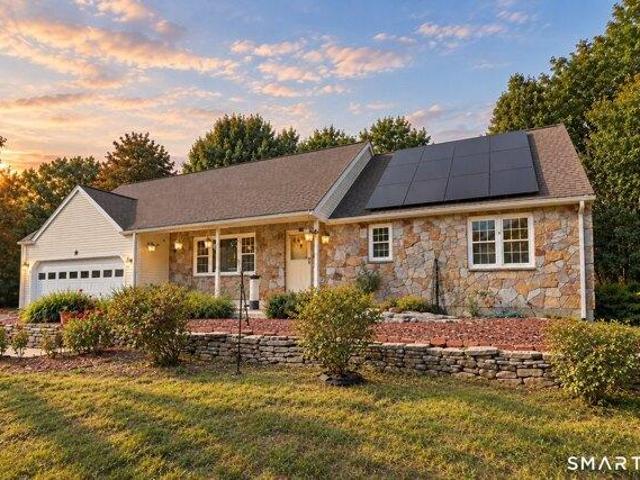
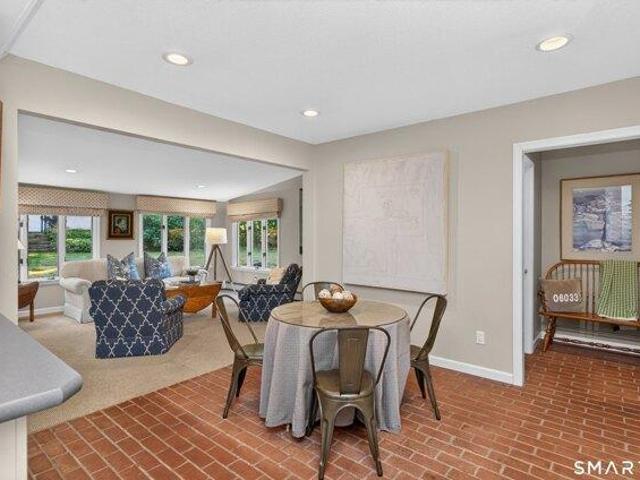
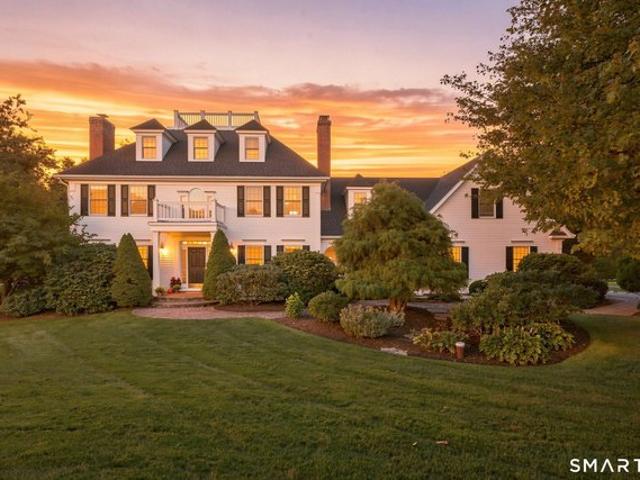
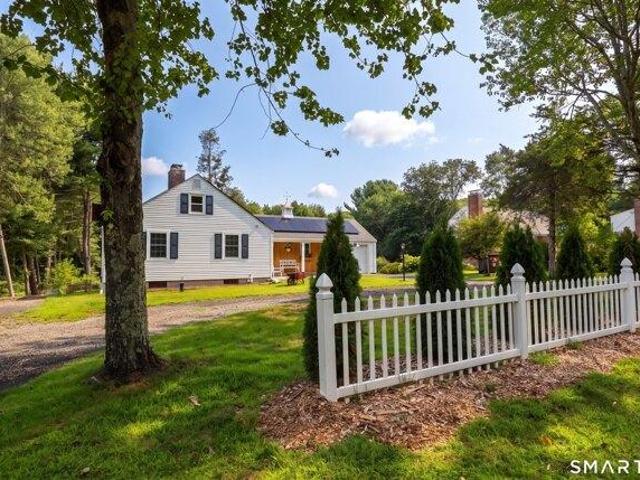
Looking for easy living' This beautifully updated and meticulously maintained home may be just what you've been waiting for! Set on 2.70 private acres in the desirable Hopewell School District, this charming property offers a peaceful setting with plenty of room to relax and enjoy the outdoors. Sit on the welcoming front benches behind the classic white fence and enjoy what the world has to offer or explore the spacious private grounds. The home has undergone numerous updates since 2025, including an updated lower-level bathroom, a new kitchen backsplash, granite countertops and most windows replaced within the last year. A complete list of recent improvements is available for review. One of the standout features is the fully paid-off solar panel system, eliminating the monthly solar lease payment and potentially providing significant savings on electricity costs. The lower level also features a second bedroom and full bathroom, providing additional living space and flexibility for gue
USD 399,900
house with 3 bedroom, Glastonbury CT ES106184727
View photo
House · for sale
USD 399,900
USD 285/sq.ft
house with 3 bedroom, Glastonbury CT ES106184727
Glastonbury town
· 1,399 sq.ft · 3 Bedrooms · House
· Deck · Parking
Glastonbury town · 1,399 sq.ft · 3 Bedrooms · House · Deck · Parking
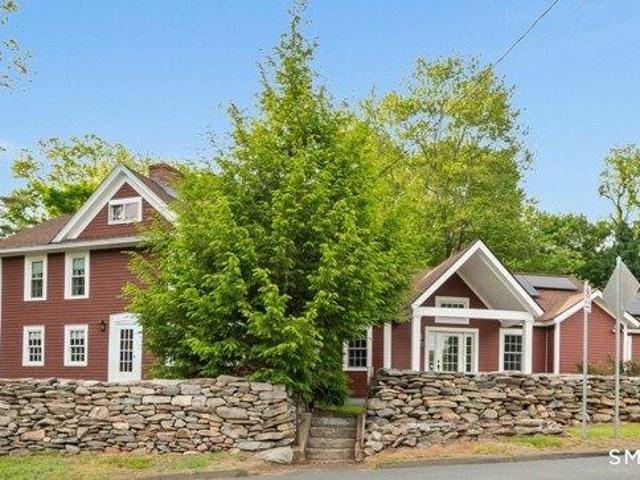
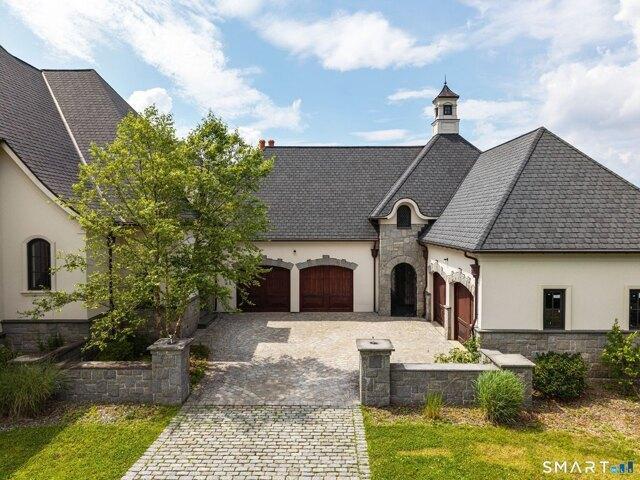
Welcome to 331 Griswold Street, a bright and inviting 3-bedroom, 1.5-bath home offering an open floor plan, abundant natural light, and plenty of indoor and outdoor living space. Step inside to a freshly painted interior featuring newly refinished and new hardwood flooring in select rooms and new laminate flooring in all three bedrooms. Numerous windows bring in plenty of natural light and enhance the home's open, comfortable feel. Outdoor living is a highlight, with both upper and lower rear decks providing plenty of room for entertaining, grilling, relaxing, or enjoying time outdoors. The oversized two-car garage provides exceptional space for vehicles, storage, tools, hobbies, or a workshop. Positioned high on the lot, the home offers an elevated street view and a distinctive setting. Enjoy the convenience of being close to shopping, schools, bus lines, parks, a public pool, fitness facilities, and other everyday amenities. Commuters will appreciate convenient access to Route 2, wit
USD 399,900
34 Williams St W, Glastonbury, CT 06033
View photo
House · for sale
USD 570,000
USD 300/sq.ft
34 Williams St W, Glastonbury, CT 06033
Glastonbury town
· 1,894 sq.ft · 3 Bedrooms · 2 Baths · House
· Garden · Fireplace · Equipped kitchen
Glastonbury town · 1,894 sq.ft · 3 Bedrooms · 2 Baths · House · Garden · Fireplace · Equipped kitchen
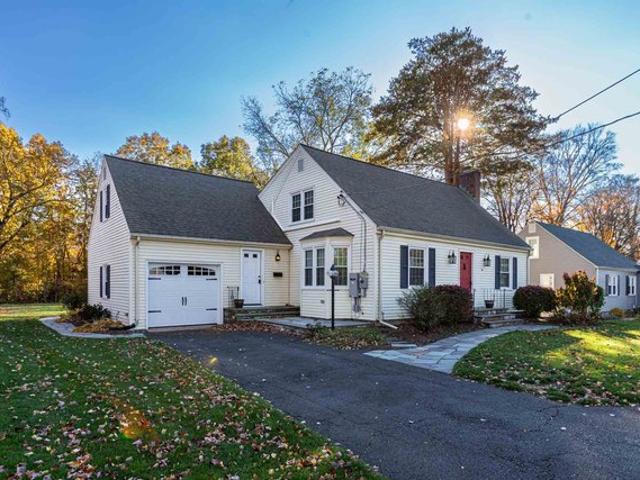
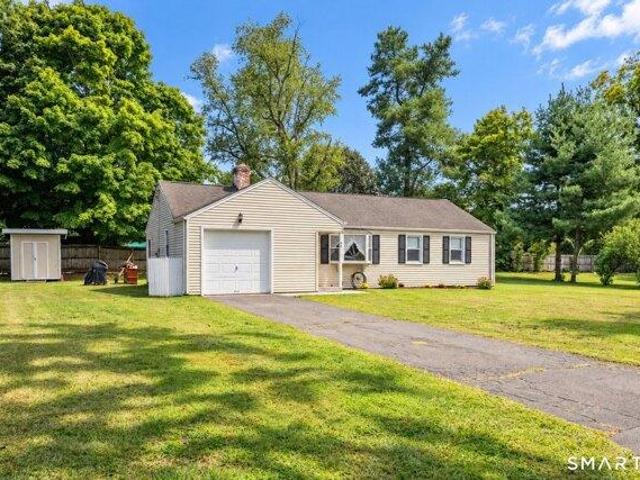
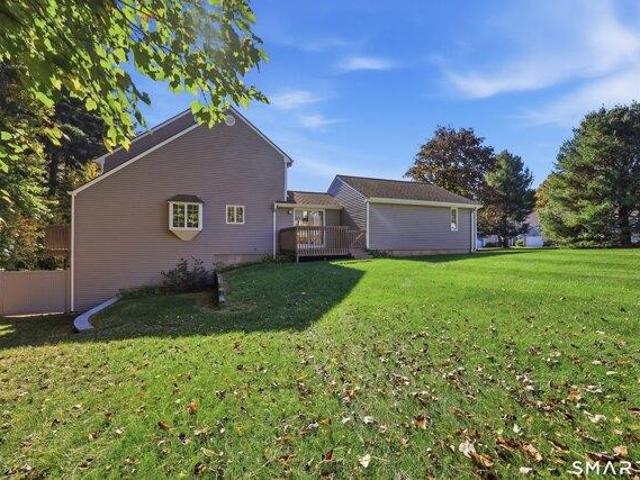
Bright and inviting home on a gorgeous parklike lot with sun streaming in through every window! Wonderful front to back living room with gas fireplace will be perfect for the fall days ahead! Beautifully remodeled kitchen with granite counters that leads to an inviting great room that your clan will love to gather! The great room has the possibility for an in-law suite and leads to the private yard and endless outdoor fun! The roomy bedrooms offer great closet space too! Gorgeous hardwood flooring throughout! Located on a quiet street within easy reach to all the great restaurants and shopping that Glastonbury has to offer
USD 570,000
house with 2 bedroom, Glastonbury CT ES106156730
View photo
House · for sale
USD 285,000
USD 264/sq.ft
house with 2 bedroom, Glastonbury CT ES106156730
Glastonbury town
· 1,076 sq.ft · 2 Bedrooms · House
· Office room · Equipped kitchen
Glastonbury town · 1,076 sq.ft · 2 Bedrooms · House · Office room · Equipped kitchen
Welcome to 4 Mulberry Lane, Unit 4, in the desirable Milestone condominium community of Glastonbury! This well-maintained townhouse offers 2 bedrooms, 1.5 bathrooms, and approximately 1,080 square feet of comfortable living space with an inviting, functional layout. The main level features a bright, open-concept living and dining area with durable flooring, creating the perfect space for everyday living or entertaining. The kitchen offers ample cabinetry, a breakfast bar, and all major appliances, making meal preparation both convenient and enjoyable. A half bath completes the main living level. Upstairs, you'll find two generously sized bedrooms, including a spacious primary bedroom with two closets, along with a full bathroom. The partially finished lower level provides additional flexible space ideal for a family room, home office, fitness area, or recreation room, as well as a dedicated laundry area and plenty of storage. Enjoy the privacy of a fenced backyard-perfect for relaxing,
USD 285,000
house with 3 bedroom, Glastonbury CT ES106260948
View photo
House · for sale
USD 599,900
USD 222/sq.ft
house with 3 bedroom, Glastonbury CT ES106260948
Glastonbury town
· 2,702 sq.ft · 3 Bedrooms · House
· Patio · Garden · Fireplace · Equipped kitchen · Air conditioning · Cellar
Glastonbury town · 2,702 sq.ft · 3 Bedrooms · House · Patio · Garden · Fireplace · Equipped kitchen · Air conditioning · Cellar
Enjoy the ease of single-level living at 100 Natchaug Drive! Nestled in a desirable neighborhood, this inviting home offers a spacious yard, a sense of privacy, and convenient access to everyday amenities. Step inside through the breezeway, an ideal space for organizing outdoor essentials, with the added convenience of a nearby washer and dryer. The kitchen offers a welcoming setting for cooking and entertaining, featuring an island and pellet stove, with an easy flow into two generously sized, connected living spaces. One room is surrounded by windows, bringing in abundant natural light and offering beautiful views of the patio and backyard. Stay comfortable year-round with central air conditioning. The primary bedroom features an en-suite bathroom with a roll-in-style shower for added accessibility. Downstairs, the spacious basement offers additional living or recreational space, complete with a fireplace for cozy evenings at home. Outside, enjoy the expansive yard and inviting patio
USD 599,900
5 bedroom, Glastonbury CT 06033 106157856
View photo
House · for sale
USD 619,900
USD 227/sq.ft
5 bedroom, Glastonbury CT 06033 106157856
Glastonbury town
· 2,723 sq.ft · 5 Bedrooms · 4 Baths · House
· Patio · Garden · Office room · Fireplace · Equipped kitchen
Glastonbury town · 2,723 sq.ft · 5 Bedrooms · 4 Baths · House · Patio · Garden · Office room · Fireplace · Equipped kitchen
LOCATION ALERT! Incredible offering with 5 bedrooms, 3.1 baths and a deceptively spacious interior that delivers far more room than you might expect! Ideally located on a quiet neighborhood street with easy access to in-town shopping, restaurants, schools, commuter routes and downtown Hartford. SOLAR panels are not leased-see agent to agent remarks. Inside, the flexible floor plan includes two main-level bedrooms, perfect for guests, multigenerational living or a home office, while still offering spacious living areas throughout. Stunning family room with stone fireplace, vaulted ceilings and access to back patio. An updated kitchen features a smart refrigerator and dishwasher, touchless sensor faucet and propane cooking, complemented by WiFi-monitored oil and propane tank gauges for added convenience. Outside, a huge paver patio creates an expansive space for entertaining, dining and relaxing, overlooking a private backyard framed by mature trees. With 5 bedrooms, generous room sizes,
USD 619,900
house with 4 bedroom, Glastonbury CT ES106155068
View photo
House · for sale
USD 550,000
USD 249/sq.ft
house with 4 bedroom, Glastonbury CT ES106155068
Glastonbury town
· 2,207 sq.ft · 4 Bedrooms · House
· Patio · Garden · Fireplace · Air conditioning
Glastonbury town · 2,207 sq.ft · 4 Bedrooms · House · Patio · Garden · Fireplace · Air conditioning
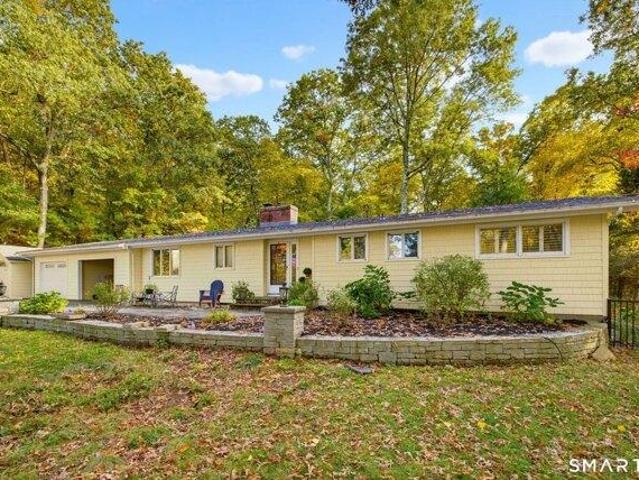
Welcome to 1360 Main Street, Glastonbury! Situated on an impressive 2.76-acre property along one of Glastonbury's most desirable stretches of Main Street, this meticulously maintained ranch-style home offers a rare combination of charm, space, and versatility. Lovingly cared for by the same family for over six decades, this 9-room, 2,215-square-foot home features 4 bedrooms, 2.5 bathrooms, gleaming hardwood floors, and two wood-burning fireplaces. Designed for both comfortable everyday living and effortless entertaining, the home offers inviting indoor spaces that flow naturally to beautifully landscaped grounds featuring mature trees, terraced patios, and an expansive backyard. The finished, walk-out lower level adds exceptional flexibility, complete with a spacious family room, wood-burning fireplace, wet bar, full bathroom, and fourth bedroom-ideal for guests, extended family, or additional living space. Recent improvements include a brand-new furnace, central air conditioning, cust
USD 550,000
287 Main St, Glastonbury, CT 06073
View photo
House · for sale
USD 310,000
USD 373/sq.ft
287 Main St, Glastonbury, CT 06073
Glastonbury town
· 829 sq.ft · 2 Bedrooms · 1 Bath · House
· Garden · Equipped kitchen
Glastonbury town · 829 sq.ft · 2 Bedrooms · 1 Bath · House · Garden · Equipped kitchen
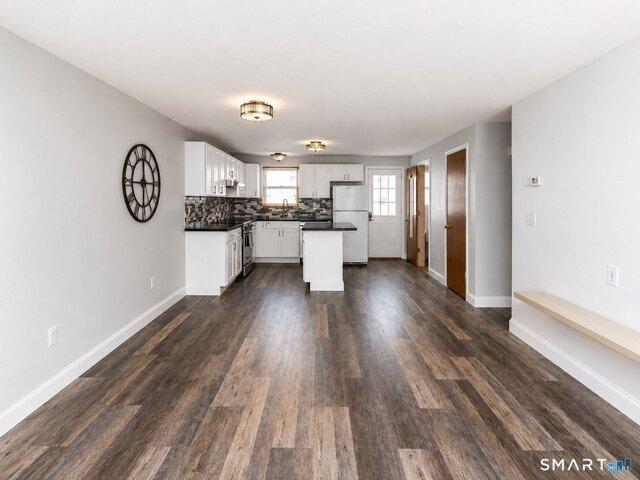
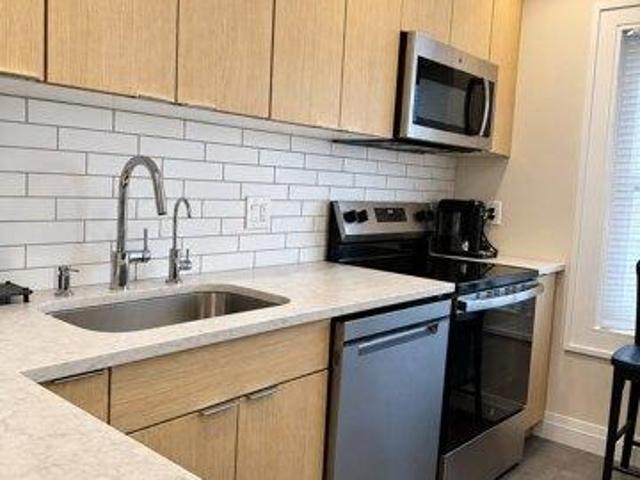
Completely renovated and move-in ready! This charming 2-bedroom ranch with an additional office blends modern finishes with classic comfort in a peaceful country setting. Step inside to discover a bright, open layout featuring new flooring throughout, fresh paint, and a brand-new kitchen with quartz-style counters, sleek white cabinetry, brass accents, and stainless-steel appliances. The bathroom feels like a spa retreat with stylish tilework, gold fixtures, and a deep soaking tub. Two comfortable bedrooms plus a dedicated office offer flexible living options for work or guests. Outside, enjoy a spacious yard surrounded by trees-perfect for relaxing or entertaining. With its clean lines, neutral palette, and thoughtful updates from top to bottom, this home offers the simplicity of single-level living with modern flair
USD 310,000
4 bedroom, Glastonbury CT 06033 106208449
View photo
House · for sale
USD 449,999
USD 288/sq.ft
4 bedroom, Glastonbury CT 06033 106208449
Glastonbury town
· 1,561 sq.ft · 4 Bedrooms · 2 Baths · House
· Fireplace · Equipped kitchen
Glastonbury town · 1,561 sq.ft · 4 Bedrooms · 2 Baths · House · Fireplace · Equipped kitchen
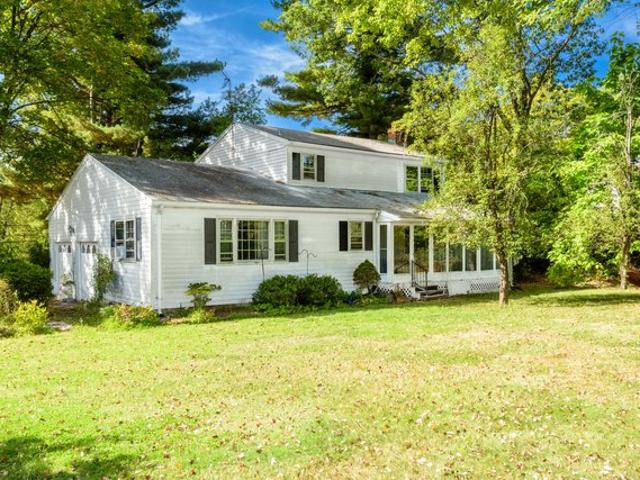
HIGHEST AND BEST BY WED. 10/7 3 PM. Location is everything! This classic 4 bedroom, 1.5 bath colonial is nestled on a quiet, low traffic cul de sac just off Main St. Thoughtfully cared for by the same owner for over 50 years, this home is ready for its next chapter. Upon entry you will find a bright and inviting Living Room with charming fireplace and abundant sunny windows. Living room flows into a dedicated Dining Room for hosting guests. The cozy eat-in kitchen leads directly to a three season porch offering a serene and relaxing retreat. Upper level has 4 bedrooms with great closet space and a bathroom with double sinks. The walk-out lower level is versatile space for future finishing or simply storage The lot offers exceptional privacy while backing to woods. Inside, hardwood floors extends throughout and all PUBLIC UTILITIES. Enjoy an unbeatable location just a nice walk to Whole Foods, restaurants and everyday conveniences. All offers on GHAR, CTR or Tri County contracts please
USD 449,999
house with 3 bedroom, Glastonbury CT ES106235689
View photo
House · for sale
USD 524,900
USD 243/sq.ft
house with 3 bedroom, Glastonbury CT ES106235689
Glastonbury town
· 2,153 sq.ft · 3 Bedrooms · House
· Patio · Garden · Sauna · Parking
Glastonbury town · 2,153 sq.ft · 3 Bedrooms · House · Patio · Garden · Sauna · Parking
Set well back from the road on a private, picturesque lot, this beautifully maintained ranch home offers easy one-level living, a flexible floor plan and unmistakable pride of ownership. A sweeping front lawn and graceful curved stone wall accented by perennials. Inside, spacious layout flows effortlessly, with just 2 steps down to a memorable sunken family room featuring a soaring vaulted tongue-and-groove wood ceiling, a Jotul wood-burning stove and sliders opening to the expansive rear patio. Private backyard feels like a retreat, established outdoor spaces, a large shed, wood crib for stacked firewood and a chicken coop. The chickens may even remain for buyers who would love fresh eggs at home! Primary bedroom includes a beautifully updated en-suite bath, while 2 additional bedrooms feature brand-new neutral carpeting. Finished lower level adds valuable recreation or hobby space and includes a sauna, along with abundant unfinished storage. Large 2-car garage provides even more room
USD 524,900
house with 3 bedroom, Glastonbury CT ES106184686
View photo
House · for sale
USD 549,900
USD 231/sq.ft
house with 3 bedroom, Glastonbury CT ES106184686
Glastonbury town
· 2,379 sq.ft · 3 Bedrooms · House
· Patio · Garden · Fireplace · Equipped kitchen · Swimming pool
Glastonbury town · 2,379 sq.ft · 3 Bedrooms · House · Patio · Garden · Fireplace · Equipped kitchen · Swimming pool
Welcome to this charming 3-bedroom Colonial in one of Glastonbury's sought-after neighborhoods! Lovingly cared for by the same family for over 40 years, this home has so much to offer. Enjoy a wonderful neighborhood setting with walking trails leading right to Woodledge Pool Club, all while being just minutes from both Glastonbury Center and the charm of South Glastonbury. Inside, you'll find beautiful hardwood floors in excellent condition throughout most of the home and a comfortable, open floor plan that's perfect for everyday living and entertaining. The eat-in kitchen has been thoughtfully updated over the years and opens to a spacious family room with sliders leading to the backyard patio. A separate dining room offers a great spot for gatherings, while the inviting living room with fireplace is the perfect place to cozy up and unwind. Upstairs, you'll find a generously sized primary bedroom and 2 additional bedrooms. And a walk-up attic offers convenient storage. The partially f
USD 549,900
4 bedroom, Glastonbury CT 06073 106363421
View photo
House · for sale
USD 650,000
USD 194/sq.ft
4 bedroom, Glastonbury CT 06073 106363421
Glastonbury town
· 3,337 sq.ft · 4 Bedrooms · 3 Baths · House
· Patio · Garden · Fireplace · Equipped kitchen
Glastonbury town · 3,337 sq.ft · 4 Bedrooms · 3 Baths · House · Patio · Garden · Fireplace · Equipped kitchen
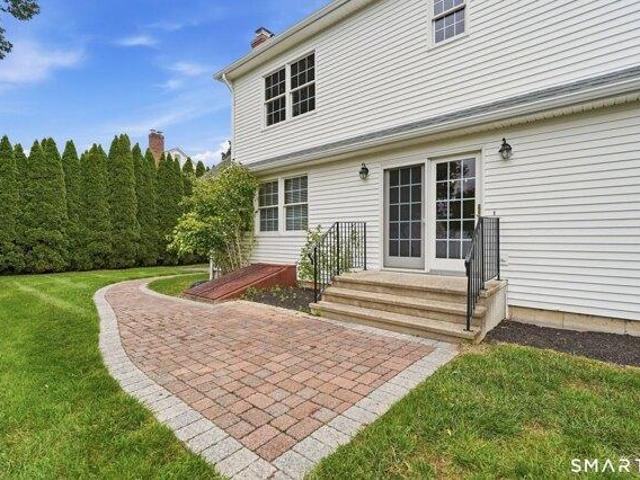
Rare find! Authentic New England charm is preserved within this thoughtfully expanded 3,346 sq-ft (2,866 above grade) colonial-style home featuring additions and upgrades that provide modern conveniences and open spaces for today's lifestyle. Public utilities and solar too! The modern jewel, a stunning 2013 addition, adds a spectacular main-level primary suite with soaring ceilings, gleaming hardwood floors, abundant natural light, spacious walk-in closet, and a spa-inspired en-suite bath (clawfoot soaking tub and a walk-in steam shower). On the lower level of this addition you'll find two rooms, one with an impressive fireplace, separated by French doors for extra privacy. A large picture window overlooks the enchanting level back yard complete with babbling brook and hand crafted stone walls. Also on the main level is the beautifully updated kitchen, featuring granite countertops, large center island, soaring ceilings, ample dining space, and direct access to the rear patio for every
USD 650,000
3 bedroom, Glastonbury CT 06033 106140348
View photo
House · for sale
USD 379,000
USD 352/sq.ft
3 bedroom, Glastonbury CT 06033 106140348
Glastonbury town
· 1,076 sq.ft · 3 Bedrooms · 1 Bath · House
Glastonbury town · 1,076 sq.ft · 3 Bedrooms · 1 Bath · House
Welcome to Glastonbury! This charming 3-bedroom, 1-bath ranch offers comfortable one-level living on a quiet cul-de-sac in the Nayaug School District. Hardwood floors extend throughout most of the home, while a versatile sunroom/mudroom adds practical space for everyday living. The boiler and water heater are both approximately 6 years old. Conveniently located just minutes from parks, schools, highways, restaurants, and shopping, this home combines neighborhood charm with easy access to everything Glastonbury has to offer. Bring your ideas and imagine the possibilities! Property is being sold AS-IS
USD 379,000
house with 2 bedroom, Glastonbury CT ES106158352
View photo
House · for sale
USD 530,000
USD 243/sq.ft
house with 2 bedroom, Glastonbury CT ES106158352
Glastonbury town
· 2,174 sq.ft · 2 Bedrooms · House
· Garden · Office room · Deck · Air conditioning
Glastonbury town · 2,174 sq.ft · 2 Bedrooms · House · Garden · Office room · Deck · Air conditioning
Welcome to 366 Monaco Lane, a beautifully renovated townhouse tucked into a private dead end setting within desirable Georgetown Village. Offering nearly 2,000 SF of finished living space, this thoughtfully updated home combines custom interiors, exceptional storage and a level of design detail rarely found in condominium living. Hardwood flooring, fresh paint, custom window treatments and distinctive decorative wall treatments create a polished, cohesive interior throughout. The primary suite features a private bath and custom closet organization, while the spacious secondary bedroom offers two closets. An additional flexible living space with built in millwork is ideal for a home office, guest room or den. The finished lower level provides even more room to spread out while maintaining ample storage. Step outside to the back deck and enjoy a surprisingly private backyard setting, an added benefit of this quiet cul de sac location. Major updates include a new AC system and electric ra
USD 530,000
67 Whapley Rd, Glastonbury, CT 06033
View photo
House · for sale
USD 449,999
USD 288/sq.ft
67 Whapley Rd, Glastonbury, CT 06033
Glastonbury town
· 1,561 sq.ft · 4 Bedrooms · 1 Bath · House
· Fireplace · Equipped kitchen
Glastonbury town · 1,561 sq.ft · 4 Bedrooms · 1 Bath · House · Fireplace · Equipped kitchen
Highest and best by wed. 10/7 3 PM. Location is everything! This classic 4 bedroom, 1.5 bath colonial is nestled on a quiet, low traffic cul de sac just off Main St. Thoughtfully cared for by the same owner for over 50 years, this home is ready for its next chapter. Upon entry you will find a bright and inviting Living Room with charming fireplace and abundant sunny windows. Living room flows into a dedicated Dining Room for hosting guests. The cozy eat-in kitchen leads directly to a three season porch offering a serene and relaxing retreat. Upper level has 4 bedrooms with great closet space and a bathroom with double sinks. The walk-out lower level is versatile space for future finishing or simply storage The lot offers exceptional privacy while backing to woods. Inside, hardwood floors extends throughout and all PUBLIC UTILITIES. Enjoy an unbeatable location just a nice walk to Whole Foods, restaurants and everyday conveniences. All offers on GHAR, CTR or Tri County contracts please
USD 449,999
202 High Wood Dr, Glastonbury, CT 06073
View photo
House · for sale
USD 760,000
USD 138/sq.ft
202 High Wood Dr, Glastonbury, CT 06073
Glastonbury town
· 5,479 sq.ft · 5 Bedrooms · 5 Baths · House
· Garden · Office room · Balcony · Equipped kitchen · Air conditioning
Glastonbury town · 5,479 sq.ft · 5 Bedrooms · 5 Baths · House · Garden · Office room · Balcony · Equipped kitchen · Air conditioning
Offer deadline thursday 10/23. Design forward custom built contemporary w/panoramic sunset views from every room, including a private balcony overlooking the expansive front yard and neighborhood. NEW driveway, AC/unit, exterior/interior paint, carpet, lighting, refinished hardwood floors, NEWER dual 330 gallon oil tanks and newer well! This 5 bedroom/5 full bath home sits on newly paved South Glastonbury cul de sac and is perfectly appointed for both elegance and privacy. Architecturally distinctive, the floor plan offers endless opportunities and creativity for work, play, entertaining, multigenerational living. The sun drenched atrium has soaring wood plank ceilings and refinished hardwood floors. Office, formal living room and family room, all generously sized. Kitchen w/NEW APPLIANCES includes double wall ovens, granite counters, BRAND NEW flooring. Skylights bring in natural light. Spacious and airy dining room with french doors over looking the formal living room. Comfortable fa
USD 760,000
house with 2 bedroom, Glastonbury CT ES106314721
View photo
House · for sale
USD 554,000
USD 214/sq.ft
house with 2 bedroom, Glastonbury CT ES106314721
Glastonbury town
· 2,583 sq.ft · 2 Bedrooms · House
· Office room · Deck · Fireplace · Equipped kitchen
Glastonbury town · 2,583 sq.ft · 2 Bedrooms · House · Office room · Deck · Fireplace · Equipped kitchen
South Glastonbury STUNNER! 90 S Mill is a true standout, where every inch has been thoughtfully designed, beautifully maintained, and finished with an exceptional attention to detail. From the moment you enter, the combination of style, quality, and effortless livability is apparent. The main living level features beautiful hardwood floors throughout and an open layout. The full updated kitchen opens seamlessly to the spacious dining and living areas, with smart storage, a large island, and gas cooking. The living room features soaring ceilings, beautiful windows, a gas fireplace, and a slider leading to an expansive deck overlooking a peaceful, wooded setting. The primary bedroom offers generous double closets and a beautifully remodeled full bath, while a second bedroom, second remodeled full bath and conveniently located laundry complete the main level. A spacious loft with skylights adds a versatile living area, perfect for a family room, office, play space, or quiet retreat. The l
USD 554,000
house with 3 bedroom, Glastonbury CT ES106209417
View photo
House · for sale
USD 465,000
USD 245/sq.ft
house with 3 bedroom, Glastonbury CT ES106209417
Glastonbury town
· 1,894 sq.ft · 3 Bedrooms · House
· Patio · Garden · Deck · Fireplace · Equipped kitchen
Glastonbury town · 1,894 sq.ft · 3 Bedrooms · House · Patio · Garden · Deck · Fireplace · Equipped kitchen
Welcome to this spacious split-level home located in Glastonbury's desirable Addison neighborhood. This inviting home offers 3 bedrooms, 2 1/2 baths, and a flexible layout designed for comfortable everyday living. The main level features a welcoming living room with a cathedral ceiling, creating an open and airy feel. The kitchen and dining area provide easy access through sliders to a spacious deck complete with a pergola-perfect for outdoor dining, entertaining, or simply relaxing. Newer vinyl flooring runs throughout most of the home, adding a fresh and modern touch. All three bedrooms are generously sized and offer double closets. The primary bedroom features a walk-in closet and a private en-suite half bath. The lower level offers another wonderful living space, highlighted by a fireplace and sliders leading to a patio overlooking the backyard. This level also includes a full bath and laundry area, adding convenience and versatility to the home. The full bath and laundry area, alo
USD 465,000
46 Westview Ln, Glastonbury, CT 06033
View photo
House · for sale
USD 379,000
USD 352/sq.ft
46 Westview Ln, Glastonbury, CT 06033
Glastonbury town
· 1,076 sq.ft · 3 Bedrooms · 1 Bath · House
Glastonbury town · 1,076 sq.ft · 3 Bedrooms · 1 Bath · House
Welcome to Glastonbury! This charming 3-bedroom, 1-bath ranch offers comfortable one-level living on a quiet cul-de-sac in the Nayaug School District. Hardwood floors extend throughout most of the home, while a versatile sunroom/mudroom adds practical space for everyday living. The boiler and water heater are both approximately 6 years old. Conveniently located just minutes from parks, schools, highways, restaurants, and shopping, this home combines neighborhood charm with easy access to everything Glastonbury has to offer. Bring your ideas and imagine the possibilities! Property is being sold AS-IS
USD 379,000
house with 3 bedroom, Glastonbury CT ES106184621
View photo
House · for sale
USD 499,999
USD 265/sq.ft
house with 3 bedroom, Glastonbury CT ES106184621
Glastonbury town
· 1,884 sq.ft · 3 Bedrooms · House
· Balcony · Fireplace · Equipped kitchen
Glastonbury town · 1,884 sq.ft · 3 Bedrooms · House · Balcony · Fireplace · Equipped kitchen
Welcome home! This fully updated contemporary gem is ready to be loved by its new family! The gorgeous kitchen, boasting quartz countertops, custom cabinetry and stainless steel appliances, provides the perfect set up for prepping that big holiday meal. The dining area, with its coffee bar and built-in, is steps away in this open concept layout, ideal for entertaining! The first living room area is also adjacent to the kitchen, showcasing huge floor to ceiling windows, attracting tons of natural light! A large bedroom, with its own custom built-ins for charm, sits down the hallway, next to the main level full bath. A second living room is just beyond, with vaulted ceiling and fireplace! Upstairs, you'll find the breathtaking master bedroom and en suite, with private balcony and fireplace, are the perfect spot to rest after a long day! The en suite shows off amazing art floor tile and also hosts the washer/dryer for added convenience! The oversized walk in closet adds plenty of extra st
USD 499,999
house with 4 bedroom, Glastonbury CT ES106189289
View photo
House · for sale
USD 450,000
USD 220/sq.ft
house with 4 bedroom, Glastonbury CT ES106189289
Glastonbury town
· 2,045 sq.ft · 4 Bedrooms · House
· Garden · Cellar
Glastonbury town · 2,045 sq.ft · 4 Bedrooms · House · Garden · Cellar
OFFER DEADLINE IS MONDAY 10/12 BY 10AM* Tucked away, yet right where you want to be! This classic colonial offers the rare combination of a peaceful neighborhood setting with easy access to downtown Glastonbury. Filled with opportunity and ready for your personal touch, the home features hardwood floors, a formal living room with wood stove, main floor bedroom/study and a spacious family room addition that overlooks the private, level backyard. Upstairs, the primary bedroom includes a full bath, along with three additional, generously sized bedrooms. Generator ready plus a walk-out basement with plenty of potential for future finished space. A wonderful opportunity to make a well-located Glastonbury home your own. Sold as-is. *SUBJECT TO PROBATE CLEARANCE
USD 450,000
house with 3 bedroom, Glastonbury CT ES106154135
View photo
House · for sale
USD 449,700
USD 200/sq.ft
house with 3 bedroom, Glastonbury CT ES106154135
Glastonbury town
· 2,239 sq.ft · 3 Bedrooms · House
· Gym · Fireplace · Equipped kitchen
Glastonbury town · 2,239 sq.ft · 3 Bedrooms · House · Gym · Fireplace · Equipped kitchen
Welcome to 31 Oxford Drive, a beautifully maintained split-level home tucked into one of Glastonbury's most desirable neighborhoods, close to everything the town has to offer. Offering 2,240 square feet of finished living space across 3 bedrooms, 1 full bathroom, and 2 half bathrooms, this home is designed for both everyday comfort and effortless entertaining. Step through the front door and be greeted by a dramatic floor-to-ceiling fireplace, setting a warm and welcoming tone from the moment you arrive that creates an open and airy feel. An updated kitchen features newer appliances that flows easily into the dining area. The bedrooms are generously sized, including a primary suite with its own private half bath. The fully finished lower level adds valuable, flexible living space currently used as a fourth bedroom, but easily transitioned into a second family room, playroom, or home gym to suit your needs. A separate lower-level entrance opens up great potential for an in-law arrangeme
USD 449,700
condo Glastonbury CT ES106155782
View photo
Condo · for sale
USD 134,900
USD 329/sq.ft
condo Glastonbury CT ES106155782
Glastonbury town
· 409 sq.ft · Condo
· Equipped kitchen · Parking
Glastonbury town · 409 sq.ft · Condo · Equipped kitchen · Parking
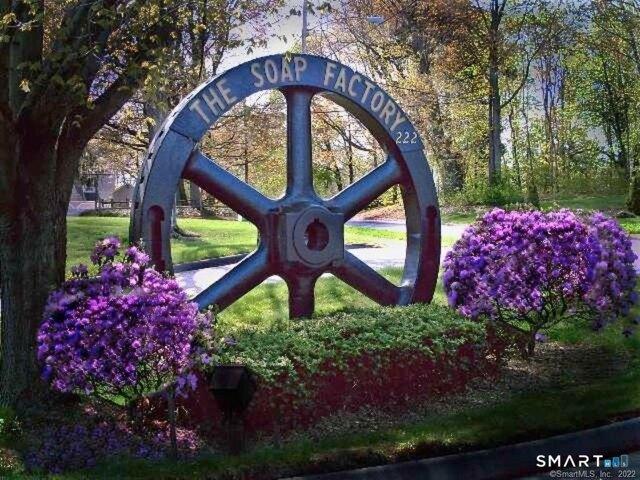
Welcome to the historic Soap Factory Condominiums, where timeless character meets low-maintenance living in the heart of Glastonbury. This charming studio-style condominium offers 409 sq. ft. of efficiently designed living space within one of the town's most distinctive converted mill buildings. Originally built in 1890, the Soap Factory is known for its unique architectural details, rich history, and convenient location just minutes from Glastonbury Center. Inside, you'll find a bright and functional living area featuring original hardwood floors that showcase the building's historic charm. The unit includes a kitchenette, a full bath, a spacious closet. Large windows fill the home with natural light and are complemented by window blinds for privacy and comfort. The unit is also equipped with cable connectivity, making it easy to stay connected and entertained. Residents enjoy the unique character of the Soap Factory community, along with beautifully maintained grounds, ample parking,
USD 134,900
100 Prospect St, Glastonbury, CT 06033
View photo
House · for sale
USD 351,750
USD 209/sq.ft
100 Prospect St, Glastonbury, CT 06033
Glastonbury town
· 1,679 sq.ft · 3 Bedrooms · 1 Bath · House
· Parking
Glastonbury town · 1,679 sq.ft · 3 Bedrooms · 1 Bath · House · Parking
Highest u0026 best offers due by sunday 10/26 by 9am*. Calling all investors, flippers or buyers willing to put in some sweat equity! This LaCava built Colonial is livable but in need of a hug! Lots to be done, but priced accordingly. Great layout, spacious rooms, NATURAL GAS, PUBLIC WATER u0026 SEWER, 2 car attached garage, sunroom, electrical panel was replaced in 2018 and hot water heater 2022. Nice neighborhood, close to downtown to enjoy all the shops, restaurants and parks! Soooo much potential here!
USD 351,750
house with 3 bedroom, Glastonbury CT ES106211842
View photo
House · for sale
USD 699,900
USD 317/sq.ft
house with 3 bedroom, Glastonbury CT ES106211842
Glastonbury town
· 2,207 sq.ft · 3 Bedrooms · House
· Office room · Fireplace · Equipped kitchen · Air conditioning
Glastonbury town · 2,207 sq.ft · 3 Bedrooms · House · Office room · Fireplace · Equipped kitchen · Air conditioning
One-level living today, room to grow tomorrow! Beautiful custom-built 2,210 sq. ft. home offering exceptional comfort and future expansion potential. Built in 2003 and meticulously maintained, this home showcases oak hardwood flooring throughout the first and second floors, solid hardwood doors, custom oak cabinetry, and Andersen windows. The thoughtfully designed floor plan features a desirable first-floor primary suite with a walk-in closet and private en suite bath with a whirlpool tub, providing the convenience of single-level living for years to come. A first-floor laundry room and dedicated office nook add functionality and flexibility. The welcoming living room features a cozy natural gas fireplace, while the kitchen offers a natural gas range, abundant cabinetry, and ample workspace. Additional highlights include central air (2023), central vacuum, natural gas service, public sewer, a high-efficiency two-speed Trane furnace (2026) with two-zone heating and cooling, hot water he
USD 699,900
3 bedroom, Glastonbury CT 06033 106184727
View photo
House · for sale
USD 399,900
USD 285/sq.ft
3 bedroom, Glastonbury CT 06033 106184727
Glastonbury town
· 1,399 sq.ft · 3 Bedrooms · 2 Baths · House
· Deck · Parking
Glastonbury town · 1,399 sq.ft · 3 Bedrooms · 2 Baths · House · Deck · Parking
Welcome to 331 Griswold Street, a bright and inviting 3-bedroom, 1.5-bath home offering an open floor plan, abundant natural light, and plenty of indoor and outdoor living space. Step inside to a freshly painted interior featuring newly refinished and new hardwood flooring in select rooms and new laminate flooring in all three bedrooms. Numerous windows bring in plenty of natural light and enhance the home's open, comfortable feel. Outdoor living is a highlight, with both upper and lower rear decks providing plenty of room for entertaining, grilling, relaxing, or enjoying time outdoors. The oversized two-car garage provides exceptional space for vehicles, storage, tools, hobbies, or a workshop. Positioned high on the lot, the home offers an elevated street view and a distinctive setting. Enjoy the convenience of being close to shopping, schools, bus lines, parks, a public pool, fitness facilities, and other everyday amenities. Commuters will appreciate convenient access to Route 2, wit
USD 399,900
54 Partridge Lndg, Glastonbury, CT 06033
View photo
House · for sale
USD 1,200,000
USD 288/sq.ft
54 Partridge Lndg, Glastonbury, CT 06033
Glastonbury town
· 4,155 sq.ft · 5 Bedrooms · 3 Baths · House
· Fireplace · Equipped kitchen
Glastonbury town · 4,155 sq.ft · 5 Bedrooms · 3 Baths · House · Fireplace · Equipped kitchen
This extraordinary custom-built residence in the sought-after Balmoral neighborhood is that rare find you have been waiting for! Designed u0026 updated with exceptional attention to detail. The home showcases exquisite millwork, impressive architectural elements, 3 fireplaces, wide plank flooring and sun-filled living spaces. The fully remodeled gourmet kitchen features custom white cabinetry, a Viking six-burner range, Sub-Zero refrigerator, beverage refrigerator, warming drawer, expansive island u0026 coffered ceiling. Adjacent to the kitchen is a generous casual dining area complimented by a formal dining room for larger gatherings. The kitchen opens naturally into the family room with built ins and fireplace, screen porch, u0026 study. The study features built-ins u0026 pocket doors u0026 transitions perfectly into an elegant living room with gas fireplace. The luxurious primary suite offers a Rumford fireplace, walk-in closet, and spacious bath, while four additional bedrooms prov
USD 1,200,000
house with 5 bedroom, Glastonbury CT ES106236378
View photo
House · for sale
USD 7,200,000
USD 843/sq.ft
house with 5 bedroom, Glastonbury CT ES106236378
Glastonbury town
· 8,536 sq.ft · 5 Bedrooms · House
· Fireplace · Equipped kitchen
Glastonbury town · 8,536 sq.ft · 5 Bedrooms · House · Fireplace · Equipped kitchen
The wait is over-the Grand Dame of South Glastonbury is now available. Perched atop one of Connecticut's most breathtaking settings, this extraordinary custom French chateau commands sweeping views stretching to Massachusetts, along with spectacular sunsets over the Hartford skyline.A true labor of love, this remarkable estate reflects more than 13 years spent sourcing the finest materials and architectural inspirations from the grand estates of France and Newport, Rhode Island. Inside, every detail has been thoughtfully curated to capture the authenticity and elegance of a classic French chateau. Eight custom fireplaces imported from Europe, exquisite chandeliers inspired by Versailles, hand-crafted Habersham cabinetry, and premium Miele appliances define the stunning chef's kitchen. Each room offers its own distinct character, showcasing exceptional craftsmanship through intricate millwork, hand carved limestone fireplaces, Brazilian walnut and marble flooring, ornate medallions, sol
USD 7,200,000
house with 2 bedroom, Glastonbury CT ES106316286
View photo
House · for sale
USD 424,900
USD 225/sq.ft
house with 2 bedroom, Glastonbury CT ES106316286
Glastonbury town
· 1,884 sq.ft · 2 Bedrooms · House
· Deck · Fireplace · Equipped kitchen · Parking
Glastonbury town · 1,884 sq.ft · 2 Bedrooms · House · Deck · Fireplace · Equipped kitchen · Parking
Welcome to this end-unit condominium with a 2-car garage, privately situated within one of the area's most sought-after condo communities! Enjoy a prime location with convenient highway access and close proximity to Glastonbury Town Center, shopping, restaurants and everyday amenities. This spacious home offers a versatile floor plan, two private decks and a finished walk-out lower level. The generously sized eat-in kitchen features a breakfast bar and adjoining sitting area overlooking one of the decks, creating a comfortable space for casual dining and relaxation. A formal dining room with a dramatic vaulted ceiling and skylight opens to a second spacious deck, ideal for outdoor dining and entertaining. The adjoining living room is anchored by a fireplace, adding warmth and character. Upstairs, the spacious primary bedroom features a walk-in closet and private en-suite bath, while a second generously sized bedroom and additional full bath complete the upper level. The finished walk-o
USD 424,900

Get email alerts

Don't miss out: be the first to know about new properties

The alert was correctly created

On subscribing you accept the conditions of use and the privacy policy
Alert
Receive new ads in your inbox
Save this search
Receive alerts for new listings

We'll send you an email when we have new properties for: "Properties for sale in Glastonbury town"

The alert was correctly created

Get email alerts and be the first to see new listings
Required field
On subscribing I accept the terms of the privacy policy
Perfect! You'll soon start receiving new listings via email
Alert
Receive an email when we have new ads for Properties for sale in Glastonbury town
Save this search
Filters

Bedrooms

Size (sq.ft)

sq.ft
sq.ft

Price

USD
USD

Property type

Bathrooms

Clear all filters
Receive notifications when new entries are published.