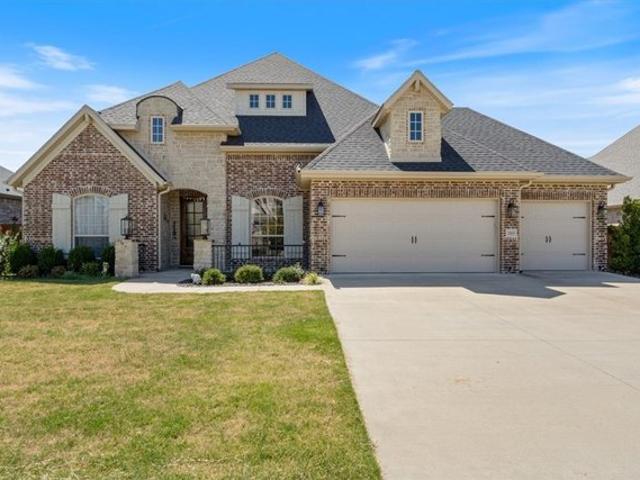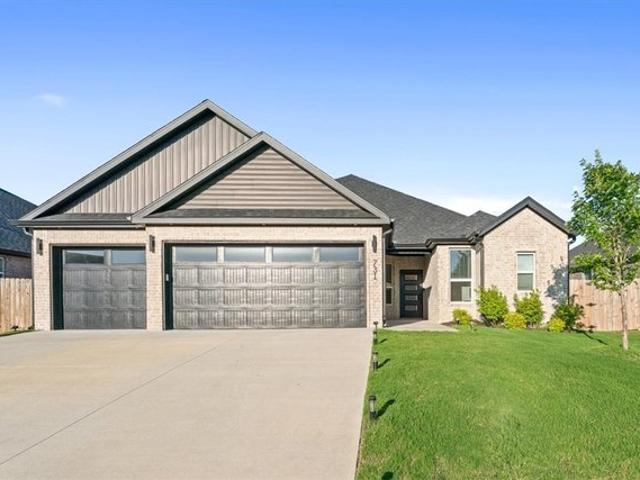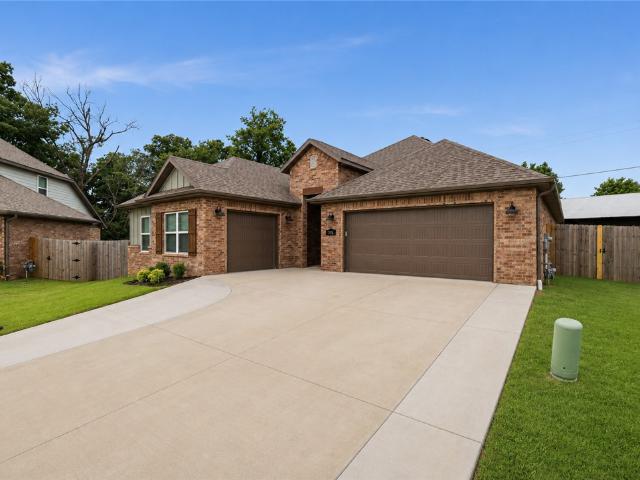
711 properties for sale in Bentonville city

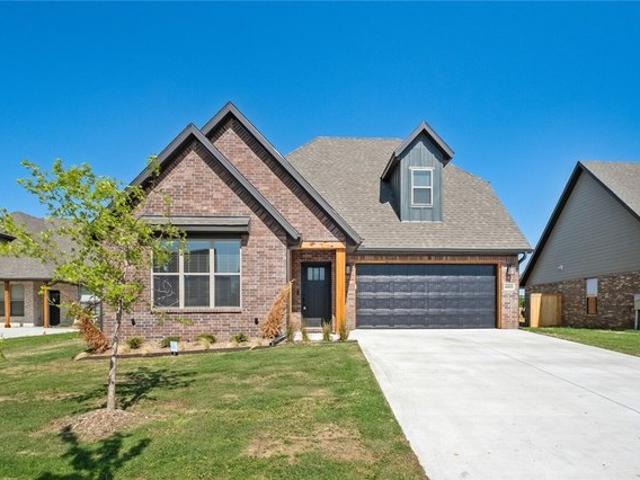
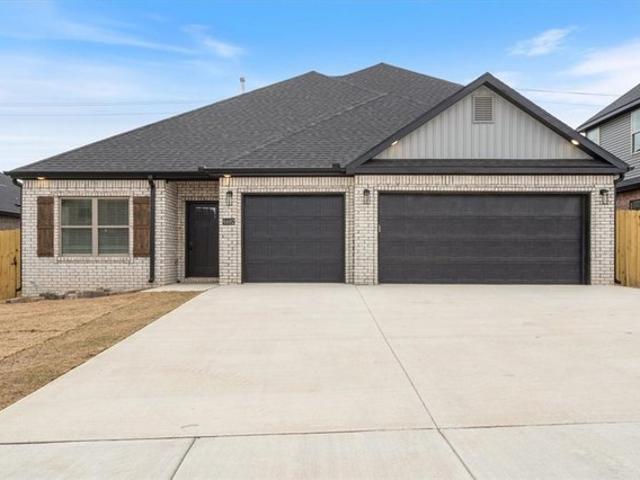
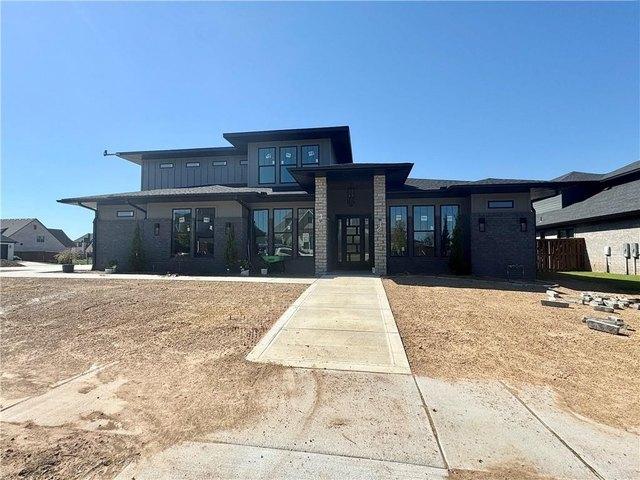
4208 S 87th Pl, Bentonville, AR 72713
View photo
House · for sale
USD 1,475,000
USD 345/sq.ft
4208 S 87th Pl, Bentonville, AR 72713
Bentonville city
· 4,273 sq.ft · 5 Bedrooms · 5 Baths · House
· Patio · Fireplace · Equipped kitchen
Bentonville city · 4,273 sq.ft · 5 Bedrooms · 5 Baths · House · Patio · Fireplace · Equipped kitchen
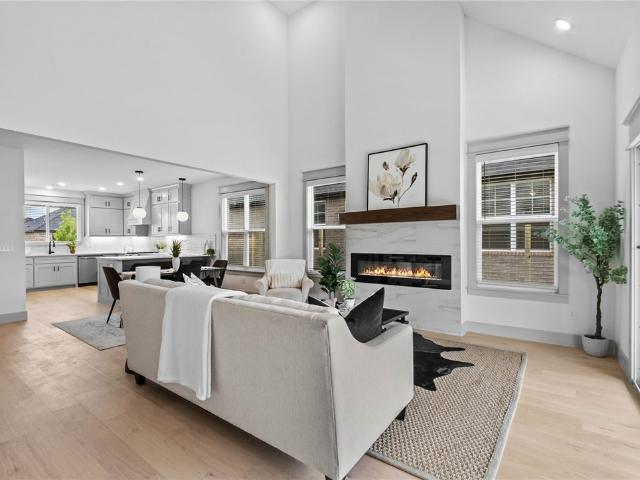
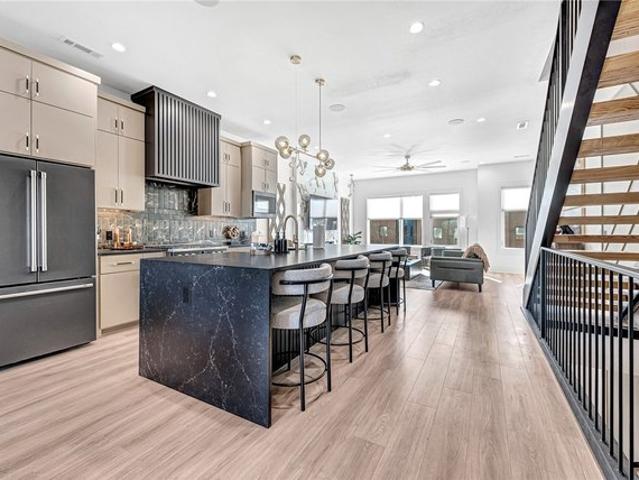
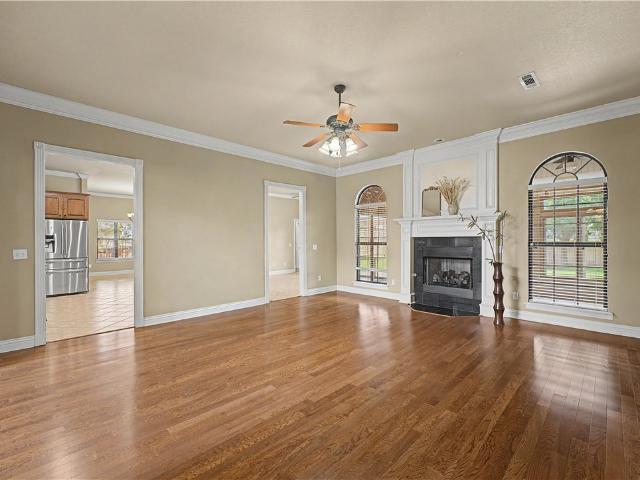
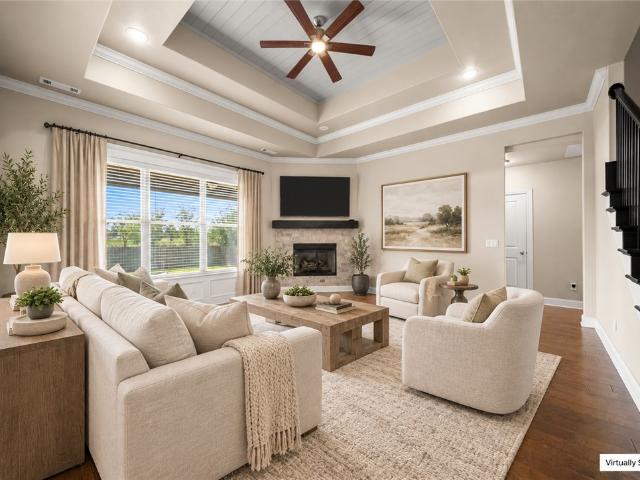
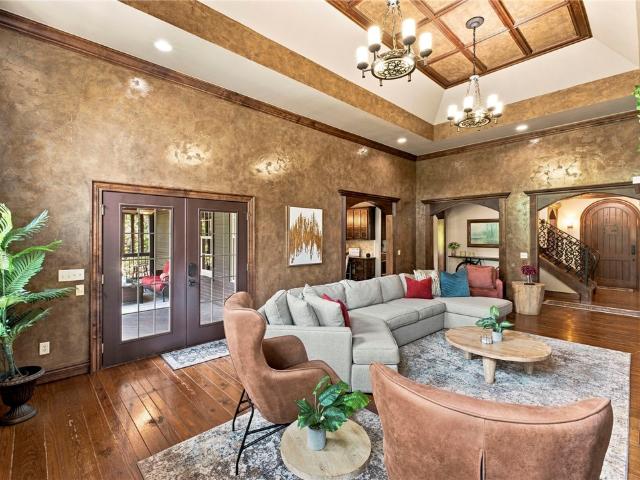
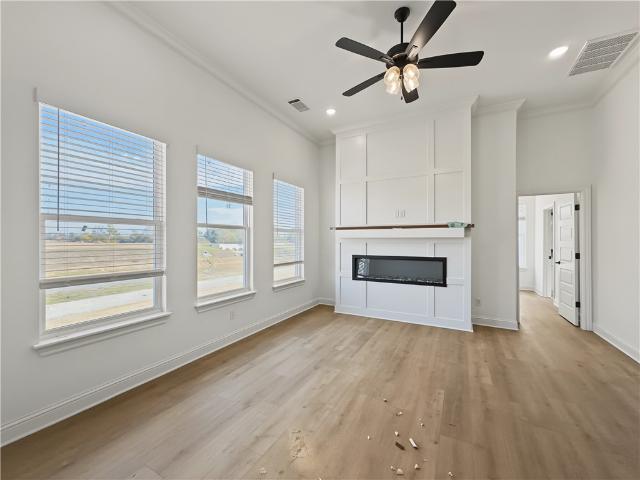
Modern-style home with an exceptional floor plan and bonus room on the main level with wetbar and access to the covered patio. White oak hardwood floors, custom-stained wood accents u0026 a remarkable linear fireplace. Kitchen is a chef
USD 1,475,000
11201 Short Road
View photo
House · for sale
USD 2,995,000
USD 726/sq.ft
Updated
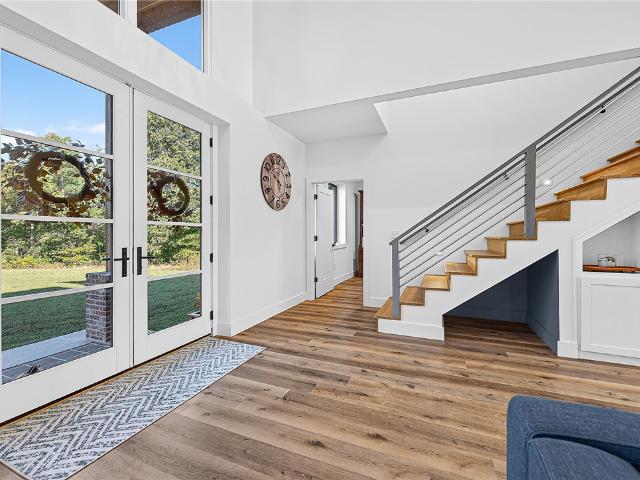
11201 Short Road
Bentonville city
· 4,123 sq.ft · 7 Bedrooms · 5 Baths · House
· Patio · Office room · Parking · Equipped kitchen · Swimming pool · Lift
Bentonville city · 4,123 sq.ft · 7 Bedrooms · 5 Baths · House · Patio · Office room · Parking · Equipped kitchen · Swimming pool · Lift
Welcome home to your private retreat, conveniently located 10 min to Downtown Bentonville, and 5 min to I49! This 11.52 acre property features a gorgeous new home built in 2023 (4128sf, 5bd/3 full & 2 half bath, 3 car oversized garage, inground pool), smaller 1654 sf renovated home (2/2, 2 car garage for in-laws, kids, or rental! ), and a 4000 sf dream shop. Thoughtfully designed, the main home is highly energy efficient, featuring ICF walls, foam insulation, premium Windsor wood alum. Clad windows and doors, and more. Main level features expansive primary suite with spa-like bathroom and 2 walk in closets, 2 more bedrooms and guest bath, formal office, chef's kitchen, living and dining room, laundry room, mudroom, and powder room. Enjoy the expansive patio, overlooking the resort-like saltwater in-ground pool. The 4000 sf dream shop includes a car lift, 4 garage doors, high ceilings, loft, 2 storage rooms, half bath, wood stove, and beautiful tongue and groove wood paneling. Don't mis
USD 2,995,000
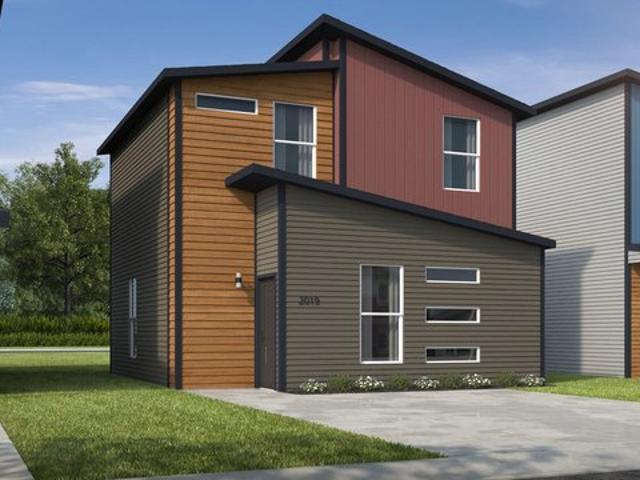
2540 Jazz Ave, Bentonville, AR 72712
View photo
House · for sale
USD 399,920
USD 232/sq.ft
2540 Jazz Ave, Bentonville, AR 72712
Bentonville city
· 1,722 sq.ft · 3 Bedrooms · 2 Baths · House
· Patio · Office room
Bentonville city · 1,722 sq.ft · 3 Bedrooms · 2 Baths · House · Patio · Office room
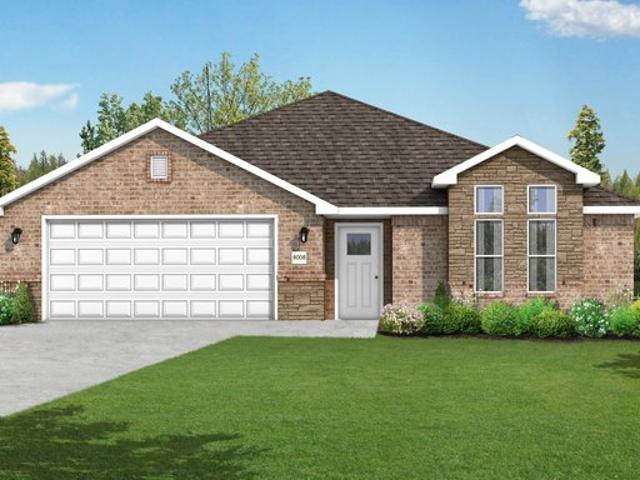
This 3 bed, 2 bath 1714 square foot floor plan is customizable to your needs. Take your pick from a flexible living space, coffee bar, or pocket office in this 1,700-square-foot home. The ability to choose from structural options to best suit your lifestyle makes this house a home! With an open-concept living space and covered patio, this house is perfect for entertaining. Complete with a large primary suite with dual closets!
USD 399,920
1218 NE Waverly
View photo
House · for sale
USD 859,900
USD 308/sq.ft
1218 NE Waverly
Bentonville city
· 2,788 sq.ft · 4 Bedrooms · 3 Baths · House
· Patio · Office room · Parking
Bentonville city · 2,788 sq.ft · 4 Bedrooms · 3 Baths · House · Patio · Office room · Parking
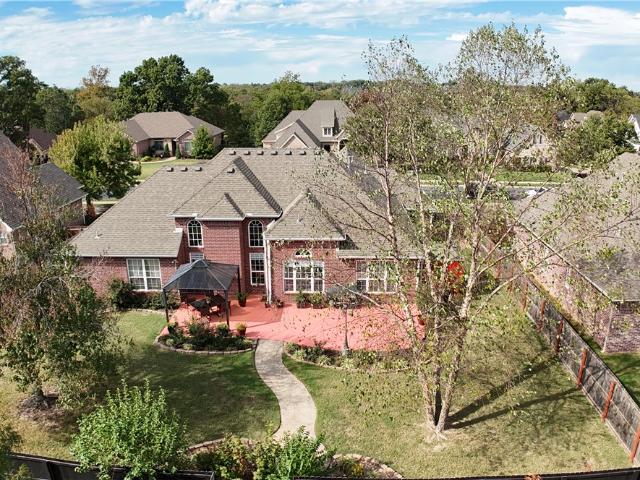
Located in the sought-after Kingsbury Subdivision, just 6 doors down from a neighborhood trailhead entrance providing access to the OZ bike trail system near Enfield Park & only 5 minutes from Slaughter Pen! This meticulously maintained, all-brick home was built in 2005 & offers 2797sf, 4 bedrooms, 3 baths, office, bonus room & 3-car garage with one bay used as a workshop. 2 primary suites-every bedroom has direct access to a bathroom. Enjoy a low-maintenance exterior, abundant natural light, hardwood floors, carpet & tile in wet areas. Updates include HVAC (2022) & roof within the last 5 years. Outside, enjoy meticulous professional landscaping, extended patio, covered pergola, fountain, added lighting, privacy fence & 10x10 storage building. Conveniently located near Razorback Greenway, Orchard Park, Crystal Bridges Museum, Scott Family Amazeum, Alice L. Walton School of Medicine, downtown Bentonville, I-49, shopping & dining. A wonderful blend of comfort, convenience & Bentonville's
USD 859,900
House with pool and garden
View photo
House · for sale
USD 2,325,000
USD 376/sq.ft
House with pool and garden
Bentonville city
· 6,168 sq.ft · 13 Bedrooms · House
· Garden · Office room · Equipped kitchen · Parking · Swimming pool · Lift
Bentonville city · 6,168 sq.ft · 13 Bedrooms · House · Garden · Office room · Equipped kitchen · Parking · Swimming pool · Lift
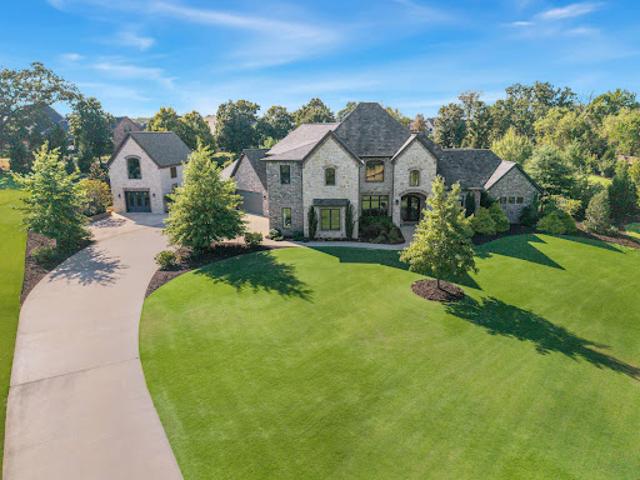
Set on 3.09 professionally landscaped acres with private, tree-lined views and paver pathways, this estate was designed for elevated living and entertaining. The 5,398 sq ft main residence offers 5 bedrooms with en suite baths, private office, bonus room and media room with custom elevated seating. The remodeled chef's kitchen features Miele, Gaggenau, and Wolf appliances, multiple ovens and cooktops, hidden coffee station and concealed prep pantry with full freezer, prep sink, ice maker, and 3rd dishwasher. Covered outdoor living with misters overlooks the heated saltwater pool and manicured grounds and features a built-in grill plus 4 retractable awnings with heaters and LED lights. A 774 sq ft pool house offers a full kitchen, bedroom, bath and laundry. Additional features include a professional home automation platform, security system, Generac generator, 4-car attached garage and detached 2-level, 741 sq ft heated and cooled workshop/garage with car lift and additional vehicle sto
USD 2,325,000
6705 High Meadow Boulevard
View photo
House · for sale
USD 458,000
USD 208/sq.ft
6705 High Meadow Boulevard
Bentonville city
· 2,196 sq.ft · 4 Bedrooms · 2 Baths · House
Bentonville city · 2,196 sq.ft · 4 Bedrooms · 2 Baths · House
Come home to this remarkable new construction home in highly sought after Walnut Grove subdivision. This 4 bed, 2.5 bath home features an open floor plan, lots of storage space, hardwood floors, custom cabinets and trim, beautiful granite countertops and so much more. Included in the price is a wood privacy fence, gutters, and window blinds. The home is pre-wired for audio and security. The subdivision also features a large walking trail and coming in spring a community pool
USD 458,000
6107 NW Silas St, Bentonville, AR 72713
View photo
House · for sale
USD 331,900
USD 189/sq.ft
6107 NW Silas St, Bentonville, AR 72713
Bentonville city
· 1,755 sq.ft · 3 Bedrooms · 2 Baths · House
· Garden
Bentonville city · 1,755 sq.ft · 3 Bedrooms · 2 Baths · House · Garden
Move-in ready and ideally located in Bentonville! This 3-bedroom, 2-bath home offers a desirable split floor plan, spacious open-concept living, granite countertops, pantry, and ample storage. The private primary suite features dual vanities, a walk-in closet, separate shower, and relaxing garden tub. Energy-efficient solar panels add an extra layer of value and efficiency. Conveniently located just minutes from XNA Airport with easy access to the Springdale Bypass. A perfect blend of comfort, efficiency, and convenience! Schedule your private tour today
USD 331,900
5801 SW Moonstone, Bentonville, AR 72712
View photo
House · for sale
USD 662,299
USD 227/sq.ft
5801 SW Moonstone, Bentonville, AR 72712
Bentonville city
· 2,906 sq.ft · 4 Bedrooms · 3 Baths · House
· Equipped kitchen
Bentonville city · 2,906 sq.ft · 4 Bedrooms · 3 Baths · House · Equipped kitchen
The Lavender is a thoughtfully designed two-story floor plan featuring 4 bedrooms and 3 1/2 bathrooms. The open-concept layout connects the kitchen, dining, and living areas, providing a functional space for everyday living and entertaining. The main-level owner
USD 662,299
448 SW C Street
View photo
House · for sale
USD 1,525,000
USD 497/sq.ft
448 SW C Street
Bentonville city
· 3,068 sq.ft · 4 Bedrooms · 4 Baths · House
· Patio · Garden · Office room · Parking · Swimming pool
Bentonville city · 3,068 sq.ft · 4 Bedrooms · 4 Baths · House · Patio · Garden · Office room · Parking · Swimming pool
Rare find! Downtown Bentonville Home with POOL! Yes, you CAN have it all! This custom-built home combines timeless architectural character with modern luxury, all within an easy walk to the restaurants, coffee shops, trails, and entertainment that make Downtown Bentonville so popular! Inside, the open-concept floor plan is designed for both everyday living and entertaining. The upstairs primary suite offers a private retreat with a dream closet! Additional bedrooms provide flexibility for family, guests, or a home office. Backyard feels like a private resort with a covered patio overlooking a beautifully designed pool perfect for lounging, outdoor dining, and entertaining. Detached garage with a fully finished versatile space above that can serve as a guest suite, income-producing rental, home office, fitness studio, or creative workspace. Complete with its own entrance, it offers exceptional flexibility and value! This home truly has it all in the highly sought after location of Downt
USD 1,525,000
3002 SW Warberry Ave, Bentonville, AR 72713
View photo
House · for sale
USD 355,000
USD 193/sq.ft
3002 SW Warberry Ave, Bentonville, AR 72713
Bentonville city
· 1,830 sq.ft · 4 Bedrooms · 2 Baths · House
· Garden · Fireplace · Equipped kitchen
Bentonville city · 1,830 sq.ft · 4 Bedrooms · 2 Baths · House · Garden · Fireplace · Equipped kitchen
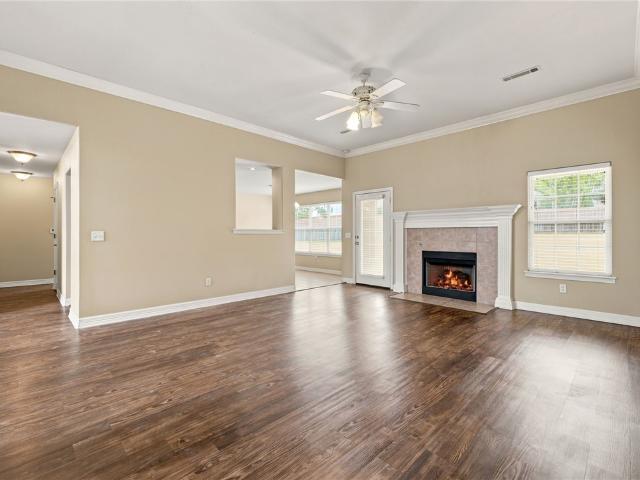
Make yourself at home in this inviting Bentonville property located in the desirable Laurynwood Estates! Featuring 4 bedrooms, 2 bathrooms, and 1,837 sq. Ft. of living space, this home offers a comfortable and functional layout with plenty of room for everyday living. The split-bedroom floor plan provides added privacy, while the welcoming living room with a fireplace creates a cozy space to relax or gather with family and friends. The kitchen offers granite countertops and connects conveniently to the main living areas, making everyday routines a little easier. Step outside to enjoy the backyard, with space to unwind or spend time outdoors. Situated on approximately 0.24 acres, this home also offers a convenient location near shopping, hospitals, a fire station, and nearby trails. Come see all that this Bentonville home has to offer! Photos with furniture are virtually staged
USD 355,000
233 SE 7th St, Bentonville, AR 72712
View photo
Townhouse · for sale
USD 1,050,000
USD 384/sq.ft
233 SE 7th St, Bentonville, AR 72712
Bentonville city
· 2,734 sq.ft · 3 Bedrooms · 3 Baths · Townhouse
Bentonville city · 2,734 sq.ft · 3 Bedrooms · 3 Baths · Townhouse
Turn Key, Fully Furnished, and walkable to Downtown Bentonville Square and the entertainment District! Whether you
USD 1,050,000
702 Maidstone Avenue
View photo
House · for sale
USD 429,900
USD 229/sq.ft
702 Maidstone Avenue
Bentonville city
· 1,873 sq.ft · 3 Bedrooms · 2 Baths · House
· Garden
Bentonville city · 1,873 sq.ft · 3 Bedrooms · 2 Baths · House · Garden
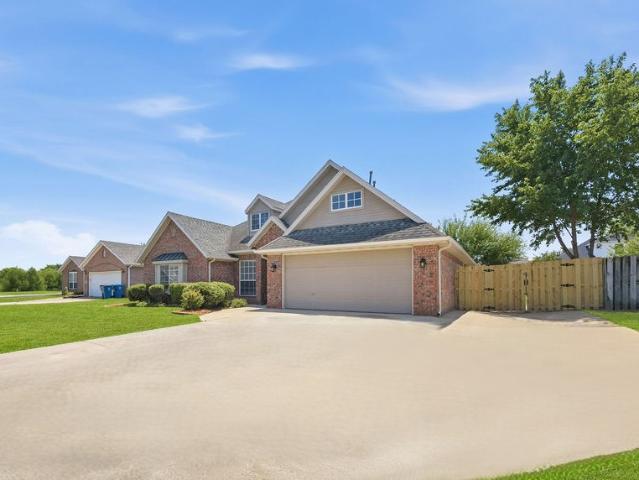
Great Bentonville location close to Coler Mountain Bike Preserve and new 8th St Gateway Park. 3 Bed 2 Bath home with large fenced-in backyard. 1 Level split floorplan right in the middle of the best that Northwest Arkansas has to offer. All Brick house at a great price point. Ride out of your driveway to world class Coler Mtn Bike Preserve, 75 acre 8th St Gateway Park, Downtown Bentonville, etc. Agent Owned. Also offered for lease MLS 1362
USD 429,900
5805 SW Macasin Ave, Bentonville, AR 72713
View photo
House · for sale
USD 365,000
USD 209/sq.ft
5805 SW Macasin Ave, Bentonville, AR 72713
Bentonville city
· 1,744 sq.ft · 4 Bedrooms · 2 Baths · House
· Fireplace · Equipped kitchen
Bentonville city · 1,744 sq.ft · 4 Bedrooms · 2 Baths · House · Fireplace · Equipped kitchen
Check out this beautiful 4 bedroom home in Bentonville! Built by Brittinum Homes in 2023, this house offers a lovely split floor plan. Enjoy Comfortable living room with a corner fireplace. Enjoy an eat-in kitchen with space for 4 barstools and an informal dining area. Kitchen features an island, granite countertops, gas range, coffee bar, and corner walk-in pantry. Primary suite has great closet space inside a spacious bathroom. Secondary bedrooms are great for family or office use. Come see this charming home! Don
USD 365,000
1039 NW A St, Bentonville, AR 72712
View photo
Townhouse · for sale
USD 1,495,000
USD 423/sq.ft
1039 NW A St, Bentonville, AR 72712
Bentonville city
· 3,531 sq.ft · 3 Bedrooms · 3 Baths · Townhouse
· Garden · Deck · Parking
Bentonville city · 3,531 sq.ft · 3 Bedrooms · 3 Baths · Townhouse · Garden · Deck · Parking
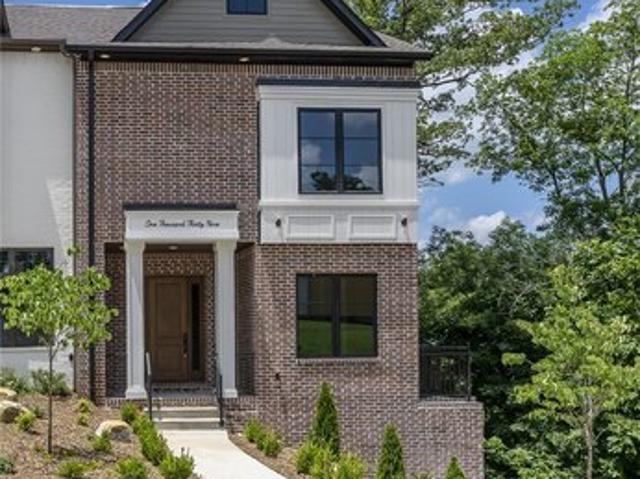
Warm traditional brick, white trim, a columned entry. And a home that feels lived-in from the moment you walk in. 3,537 square feet at the north end of Crystal Springs, backing up to the Burns Arboretum u0026 Black Apple Creek trails. Trailhead 35 seconds by bike, Crystal Bridges three minutes, The Square three by car. Four outdoor spaces on a 0.20-acre lot: a rooftop deck over the woods and the park, a covered deck off the primary suite, a landscaped front courtyard, and a ground-level backyard. Three bedrooms, 3.5 baths, and a third-floor flex space that works as an office, a den, or guest space. There is a music nook too, which no other home here has. Site-finished hardwood, Monogram appliances with a six-burner cooktop, prewired sound u0026 security, oversized two-car garage. Bentonville School District. POA covers lawn care, window cleaning u0026 holiday lighting, so you get your weekends back. Trailside. Parkside. With a yard
USD 1,495,000
4603 SW Elderwood St, Bentonville, AR 72713
View photo
House · for sale
USD 540,000
USD 252/sq.ft
4603 SW Elderwood St, Bentonville, AR 72713
Bentonville city
· 2,142 sq.ft · 4 Bedrooms · 2 Baths · House
· Garden · Fireplace
Bentonville city · 2,142 sq.ft · 4 Bedrooms · 2 Baths · House · Garden · Fireplace
Better than new and beautifully upgraded for the way you live today! Welcome to this exceptional 4 bed, 2.5 bath home in desirable Woodlands Crossing. Thoughtfully designed and finished with an elevated eye for detail, this home features 3cm quartz countertops, custom soft-close cabinetry, designer tile, a stunning brick fireplace, designer lighting, luxury vinyl plank flooring, tall ceilings, low-E windows, and stainless appliances with gas range and exterior venting. The open-concept living space creates an inviting backdrop for both everyday living and effortless entertaining. Outside, the impressive 8,712 SF lot offers a privacy-fenced backyard, irrigation, gutters, and mature trees that add beauty and seclusion. In close proximity to Bentonville Schools, Creekside Park, u0026 trails. Enjoy Bentonville
USD 540,000
3503 SW Baybridge Cove
View photo
House · for sale
USD 550,000
USD 202/sq.ft
New
3503 SW Baybridge Cove
Bentonville city
· 2,713 sq.ft · 4 Bedrooms · 3 Baths · House
· Office room · Equipped kitchen
Bentonville city · 2,713 sq.ft · 4 Bedrooms · 3 Baths · House · Office room · Equipped kitchen
Welcome to 3503 SW Baybridge, a spacious 4-bedroom, 3-bath home tucked away on a quiet cul-de-sac in Bentonville. Designed w/ a functional split floor plan & no carpet throughout, this home offers plenty of space for both everyday living & entertaining. A formal dining room provides the perfect setting for gatherings, while the eat-in kitchen opens to a secondary living area, creating a comfortable & flexible space to relax. The sunroom offers even more room to enjoy year-round, & a built-in desk in the laundry room adds a convenient workspace for staying organized. Ideally located near Downtown Bentonville, Walmart Home Office, Coler Mountain Bike Preserve, & the future Gateway Park, w/ easy access to Northwest Arkansas' extensive trail system. Located in the highly sought-after Bentonville School District, this home combines a spacious layout, convenient location, & easy access to Bentonville's most popular destinations. Ask about preferred lender credit. Roof 2022
USD 550,000
1905 SW Edinburgh Avenue
View photo
House · for sale
USD 639,000
USD 232/sq.ft
1905 SW Edinburgh Avenue
Bentonville city
· 2,745 sq.ft · 4 Bedrooms · 3 Baths · House
· Patio · Garden · Office room · Parking · Fireplace · Equipped kitchen
Bentonville city · 2,745 sq.ft · 4 Bedrooms · 3 Baths · House · Patio · Garden · Office room · Parking · Fireplace · Equipped kitchen
This is the kind of home that makes an impression before you ever step inside. A striking brick and stone exterior sets the tone, while soaring ceilings, rich hardwood floors and architectural details give the interior a character all its own. The living room, anchored by a gas fireplace, flows beautifully into the kitchen and dining areas, creating connected spaces that still feel distinct. The kitchen pairs dark cabinetry with granite countertops, an island and storage. Three bedrooms, including the primary suite, plus a dedicated office are on the main level, while the private fourth bedroom and half bath are upstairs. The primary suite feels like a retreat with a dramatic tray ceiling, walls of windows, two closets and a bath with soaking tub, separate shower and dual vanities. Out back, a large covered patio overlooks the fenced yard, ready for slow mornings, evening dinners and everything in between. Add a 3 car garage, north facing orientation and Bentonville High School zoning,
USD 639,000
2520 Willowmere Dr, Bentonville, AR 72712
View photo
House · for sale
USD 506,033
USD 196/sq.ft
2520 Willowmere Dr, Bentonville, AR 72712
Bentonville city
· 2,573 sq.ft · 4 Bedrooms · 3 Baths · House
· Equipped kitchen
Bentonville city · 2,573 sq.ft · 4 Bedrooms · 3 Baths · House · Equipped kitchen
This plan features a 4-bedroom, 3-bathroom with over 2,500 square feet of living space, a formal dining room, and a spacious family area for plenty of room to play and dine. The primary suite includes two bathroom vanities, walk-in closets, and a separate tub and shower. Also, enjoy the open layout living area and a large single-level island in the kitchen
USD 506,033
6602 SW Spindle St, Bentonville, AR 72713
View photo
House · for sale
USD 487,900
USD 212/sq.ft
6602 SW Spindle St, Bentonville, AR 72713
Bentonville city
· 2,293 sq.ft · 4 Bedrooms · 3 Baths · House
· Patio · Garden · Fireplace · Equipped kitchen
Bentonville city · 2,293 sq.ft · 4 Bedrooms · 3 Baths · House · Patio · Garden · Fireplace · Equipped kitchen
Welcome to your dream home in a vibrant Bentonville subdivision! This beautifully designed home boasts a spacious split floor plan with custom built cabinets u0026 a large kitchen island, perfect for entertaining. The inviting living room features a cozy fireplace, while the kitchen is equipped with a stylish wine rack for all your favorites. Enjoy luxurious touches throughout, including elegant wood flooring, 2 inch faux wood blinds, u0026 rain head showers in the bathrooms. The master suite offers a custom tile shower u0026 tub, complemented by generous walk-in closets. With an eat-in kitchen, covered back patio, u0026 a fenced yard, this home is ideal for family gatherings u0026 outdoor living. Plus, you
USD 487,900
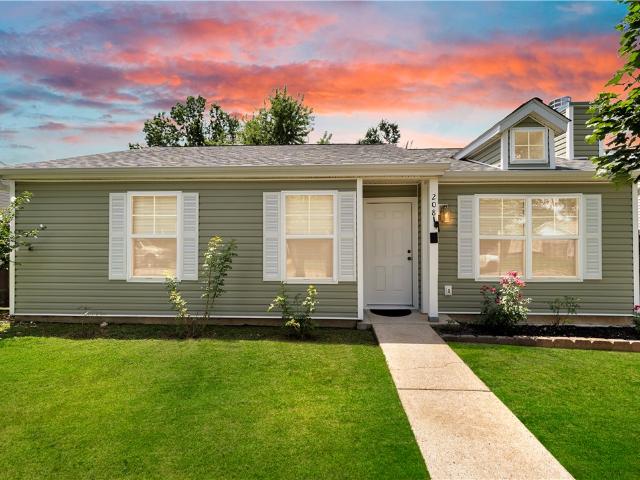
208 SE 17th Street
View photo
House · for sale
USD 350,000
USD 328/sq.ft
208 SE 17th Street
Bentonville city
· 1,066 sq.ft · 2 Bedrooms · 2 Baths · House
· Office room
Bentonville city · 1,066 sq.ft · 2 Bedrooms · 2 Baths · House · Office room
Prime Bentonville Location! Welcome to this beautifully maintained home offering the perfect blend of comfort, convenience, and value. Ideally located just minutes from Downtown Bentonville, The Momentary, and the new Walmart Home Office, this home places you in the heart of one of Northwest Arkansas' most sought-after areas. Lovingly cared for and thoughtfully updated, this move-in ready home features a new roof, gutters, water heater, HVAC system, siding, and fresh paint, giving you peace of mind for years to come. Inside, you'll find a warm, inviting space that's been exceptionally well maintained and ready for its next owners to make it their own. Whether you're looking for a primary residence, a second home, or an investment opportunity, you'll appreciate the unbeatable location with easy access to parks, trails, dining, shopping, entertainment, and everything Bentonville has to offer. Don't miss your chance to own a home in one of Bentonville's most desirable locations!
USD 350,000
690 Nebula Ln, Bentonville, AR 72713
View photo
House · for sale
USD 227,085
USD 208/sq.ft
Updated
690 Nebula Ln, Bentonville, AR 72713
Bentonville city
· 1,087 sq.ft · 2 Bedrooms · 2 Baths · House
Bentonville city · 1,087 sq.ft · 2 Bedrooms · 2 Baths · House
The 1100 Bungalow floor plan is a 2 bed, 2.5 bath 1100 square foot home that provides a safe, modern, and tranquil place for buyers to call home. LVP flooring and carpet in your home with durability and style. Created with the first-time homebuyer or savvy investors in mind, residents can be situated within walking distance of exciting neighborhood amenities, premier school districts and downtown life in Southwest Missouri and Northwest Arkansas
USD 227,085
905 NW Provence Place
View photo
House · for sale
USD 1,390,000
USD 218/sq.ft
905 NW Provence Place
Bentonville city
· 6,361 sq.ft · 5 Bedrooms · 4 Baths · House
· Garden · Office room · Sauna · Swimming pool · Deck · Fireplace · Equipped kitchen · Cellar
Bentonville city · 6,361 sq.ft · 5 Bedrooms · 4 Baths · House · Garden · Office room · Sauna · Swimming pool · Deck · Fireplace · Equipped kitchen · Cellar
Luxury living meets a premium outdoor lifestyle just 3 miles from Downtown Bentonville and only a quarter mile from the bike trails. Tucked on a quiet cul-de-sac, this European-inspired home delivers exceptional space, timeless design, and resort-style amenities built for everyday comfort and next-level entertaining. The backyard is a true private retreat with a pool featuring a waterfall & grotto, outdoor fireplace, pizza oven, hot tub, basketball sport court, and multiple spaces to gather and unwind. Inside, the main-level primary suite offers a private deck, while the expansive living area showcases a fireplace and easy access to outdoor living. The walk-out basement adds incredible flexibility with a second living area, fireplace, kitchen area, 2 bedrooms, wine cellar, and custom sauna. An office with built-ins and double doors, formal dining room, and additional upstairs bedrooms complete the layout. Rich woodwork, custom archways, and warm character throughout make this home as i
USD 1,390,000
2201 SW Juniper Avenue
View photo
House · for sale
USD 489,900
USD 182/sq.ft
2201 SW Juniper Avenue
Bentonville city
· 2,691 sq.ft · 4 Bedrooms · 3 Baths · House
· Garden · Office room · Gym · Fireplace · Equipped kitchen
Bentonville city · 2,691 sq.ft · 4 Bedrooms · 3 Baths · House · Garden · Office room · Gym · Fireplace · Equipped kitchen
Gorgeous move-in ready home in the desirable Wildwood Subdivision! This property features a sun-drenched open-concept layout designed for effortless living and entertaining. The main living space, anchored by a charming corner fireplace, offers a cozy atmosphere for cool evenings. Culinary enthusiasts will love the functional eat-in kitchen featuring a center island, stainless steel appliances, abundant cabinetry, a spacious walk-in pantry, and a gas hookup ready for your range. Rest and relax in spacious bedrooms, including an impressive primary suite with tray ceilings, separate his-and-hers walk-in closets, and a spa-inspired ensuite equipped with a dual-sink vanity, deep jetted tub, and separate walk-in shower. A versatile second-floor bonus space easily adapts into a home office, playroom, media room, or personal gym. Outside, enjoy a fully fenced backyard providing a safe, private haven for kids and pets to play. Prime location just minutes from local schools, parks, and easy acc
USD 489,900
6702 SW Orange Avenue
View photo
House · for sale
USD 429,999
USD 212/sq.ft
6702 SW Orange Avenue
Bentonville city
· 2,024 sq.ft · 4 Bedrooms · 3 Baths · House
· Office room · Fireplace · Equipped kitchen
Bentonville city · 2,024 sq.ft · 4 Bedrooms · 3 Baths · House · Office room · Fireplace · Equipped kitchen
Seller is offering a 2/1 Buydown on an FHA 5/1 ARM for qualified buyers! Introducing the Callahan Plan, an exceptional new construction home designed with both comfort and functionality in mind. The heart of the home features an open-concept living area highlighted by a cozy gas fireplace. The kitchen is a true standout, with abundant counter space, a gas range with a vented hood, and a large walk-in pantry to keep everything organized and within reach. The primary suite is designed as a private retreat, complete with a spacious walk-in closet and a conveniently located laundry room attached. Two additional bedrooms on the main level provide flexibility for family, guests, or a home office. Upstairs, you’ll find a versatile bedroom/bonus room along with a full bathroom. Step outside to enjoy the large covered back porch, perfect for entertaining or unwinding while taking in the outdoors. Blinds, gutters, and fence included. Preferred lender credit is available. Model home. 6703 crabapp
USD 429,999
227 NE H Street
View photo
House · for sale
USD 2,100,000
USD 532/sq.ft
227 NE H Street
Bentonville city
· 3,940 sq.ft · 5 Bedrooms · 5 Baths · House
· Fireplace · Equipped kitchen
Bentonville city · 3,940 sq.ft · 5 Bedrooms · 5 Baths · House · Fireplace · Equipped kitchen
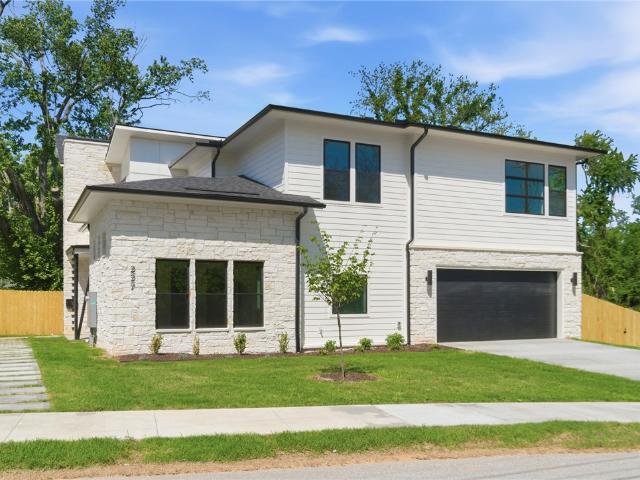
Downtown beauty! This brand-new custom home, moments from the Bentonville square, delivers 3,946 square feet of thoughtful luxury on a 0.22-acre lot. The floor plan offers five bedrooms and 5.5 baths, including a private primary wing and four additional en-suite bedrooms. The kitchen is a standout—fitted with a full Monogram appliance suite, a professional gas range with champagne gold accents, and a striking vent hood. Frosted-glass cabinetry, pull-out spice racks, and a butler’s pantry add both style and function. The living area centers around a sleek linear fireplace set into a vertical tile feature wall with a rustic timber mantel. The gorgeous primary suite includes a stunning bath, complete with a large glass shower and freestanding tub. The mudroom, bonus room with wet bar, designer lighting, and modern tech throughout balances luxury and everyday living. Location is everything with easy access to the Walmart campus, Crystal Bridges, Bentonville parks and trails, and I49
USD 2,100,000
817 SE H St, Bentonville, AR 72712
View photo
Townhouse · for sale
USD 1,652,000
USD 560/sq.ft
817 SE H St, Bentonville, AR 72712
Bentonville city
· 2,949 sq.ft · 4 Bedrooms · 3 Baths · Townhouse
· Office room
Bentonville city · 2,949 sq.ft · 4 Bedrooms · 3 Baths · Townhouse · Office room
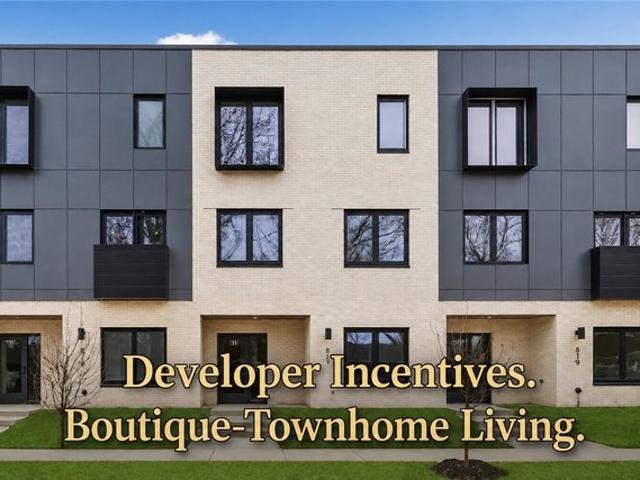
Live inside the architecture. Twelve architect-designed townhomes at the new center of gravity in downtown Bentonville. Steps from Walmart Home Office, 8th St. Market, and The Momentary. The
USD 1,652,000
1505 SW Falkirk Run Ave, Bentonville, AR 72713
View photo
House · for sale
USD 873,000
USD 269/sq.ft
1505 SW Falkirk Run Ave, Bentonville, AR 72713
Bentonville city
· 3,240 sq.ft · 3 Bedrooms · 3 Baths · House
· Patio · Office room · Equipped kitchen
Bentonville city · 3,240 sq.ft · 3 Bedrooms · 3 Baths · House · Patio · Office room · Equipped kitchen
Welcome to this immaculately maintained, newer home in beautiful Lochmoor subdivision! This custom-build has a fantastic open floor plan that still allows for privacy for each of the three bedrooms and baths on the main level. The spacious kitchen is open to the living area and the breakfast area with its own built-ins. A dedicated office, formal dining, and extended covered patio round out the main level. Upstairs, you
USD 873,000
731 Dillon St, Bentonville, AR 72713
View photo
House · for sale
USD 438,000
USD 207/sq.ft
731 Dillon St, Bentonville, AR 72713
Bentonville city
· 2,110 sq.ft · 4 Bedrooms · 2 Baths · House
Bentonville city · 2,110 sq.ft · 4 Bedrooms · 2 Baths · House
Welcome to Edgewood Estates, one of the newest and most desirable communities in the Bentonville! This beautifully maintained, nearly new
USD 438,000
3800 SW Pinecrest Drive
View photo
House · for sale
USD 509,000
USD 208/sq.ft
3800 SW Pinecrest Drive
Bentonville city
· 2,443 sq.ft · 4 Bedrooms · 2 Baths · House
· Patio · Fireplace · Equipped kitchen · Parking
Bentonville city · 2,443 sq.ft · 4 Bedrooms · 2 Baths · House · Patio · Fireplace · Equipped kitchen · Parking
Single-story 2024-built Bentonville home featuring 4 bedrooms, 2.5 baths, and a 3-car garage with custom epoxy flooring. This 2,448 sq ft layout offers an open-concept kitchen with a quartz island, gas cooktop, a walk-in pantry, and LVP flooring that flows into a bright living area with a gas fireplace. The spacious primary suite includes high ceilings, a double vanity, custom tile, and a large walk-in closet. Set on an expansive. 37-acre lot, this property delivers exceptional outdoor living with multiple covered patios, extended concrete pads, a 6-ft privacy fence, and additional storage with a 10' x 16' storage shed. The all-brick exterior, leaf-guard guttering, and widened driveway add low-maintenance convenience. Prime Bentonville location near top schools, trails, dining, and shopping
USD 509,000
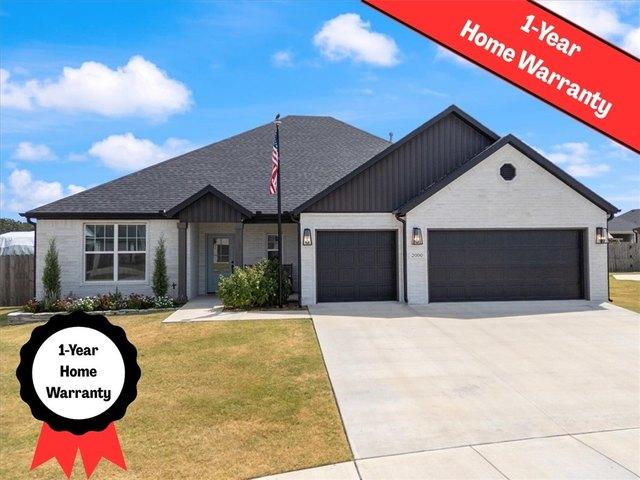
2000 Myrrh Pl, Bentonville, AR 72713
View photo
House · for sale
USD 449,950
USD 210/sq.ft
2000 Myrrh Pl, Bentonville, AR 72713
Bentonville city
· 2,142 sq.ft · 4 Bedrooms · 2 Baths · House
· Patio · Office room · Parking · Fireplace · Equipped kitchen
Bentonville city · 2,142 sq.ft · 4 Bedrooms · 2 Baths · House · Patio · Office room · Parking · Fireplace · Equipped kitchen
Welcome To Your Next Home! Welcome To The Brand New Edgewood Estates Bentonville/Centerton! And You Will Not Want To Miss This Brand New Verlaine Floorplan. West Facing And Offering 4 Beds + A Dedicated Flex/Office Space, 2.5 Baths, 3 Car Garage, Nice Covered Patio And So Much More! This Will Have It All! Upgraded White Brick And White Mortar. Custom Cabinets Throughout w/ 3cm Granite. Nice Walk-In Panty And Loaded Up Kitchen. Vaulted Ceiling In Living Room w/ Beam Treatments. Centered Fireplace On Back Wall. Nice Natural Lighting. Primary Suite w/ Tile Shower, Soaker Tub, Dual Vanity, Walk-in Closet In Primary Bath. Mudbench/Dropzone Area As You Enter From Garage. Split Floorplan. Solid Flooring In Main Living Areas, Tile In Baths, Laundry, Carpet In Bedrooms. Fans In Living And All Beds + LED Disc Lights. Central Network Panel To Make Hooking-Up Modems Etc A Breeze. Gas Grill And TV Connections On Back Patio. Contract Early To Make Selections. Reach Out With Questions
USD 449,950

Get email alerts

Don't miss out: be the first to know about new properties

The alert was correctly created

On subscribing you accept the conditions of use and the privacy policy
Alert
Receive new ads in your inbox
Save this search
Receive alerts for new listings

We'll send you an email when we have new properties for: "Properties for sale in Bentonville city"

The alert was correctly created

Get email alerts and be the first to see new listings
Required field
On subscribing I accept the terms of the privacy policy
Perfect! You'll soon start receiving new listings via email
Alert
Receive an email when we have new ads for Properties for sale in Bentonville city
Save this search
Filters

Bedrooms

Size (sq.ft)

sq.ft
sq.ft

Price

USD
USD

Property type

Bathrooms

Clear all filters
Receive notifications when new entries are published.