146 properties for sale in Milliken town

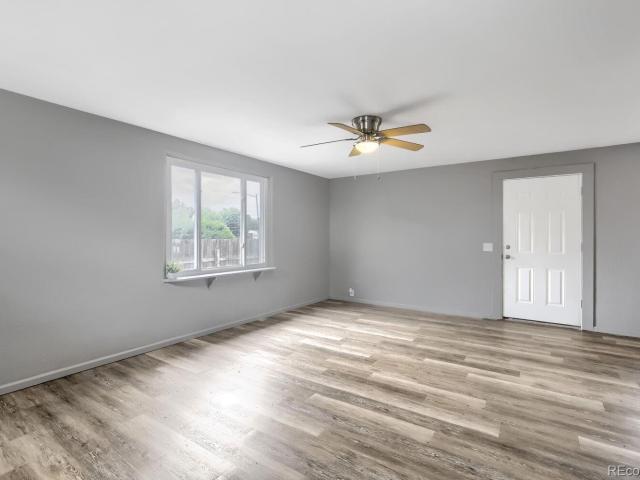
2441 Shooting Star Way
View photo
House · for sale
USD 395,000
USD 282/sq.ft
2441 Shooting Star Way
Milliken town
· 1,399 sq.ft · 3 Bedrooms · 2 Baths · House
· Patio · Garden · Equipped kitchen · Parking · Cellar
Milliken town · 1,399 sq.ft · 3 Bedrooms · 2 Baths · House · Patio · Garden · Equipped kitchen · Parking · Cellar
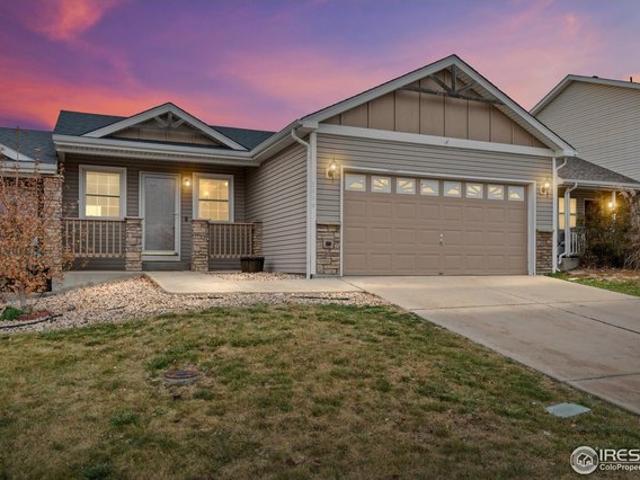
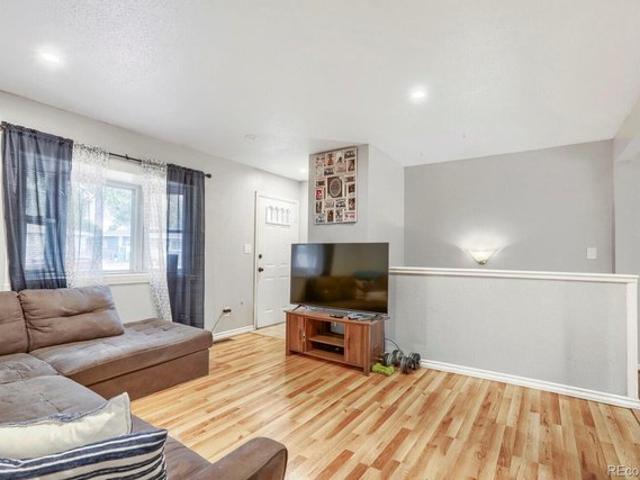
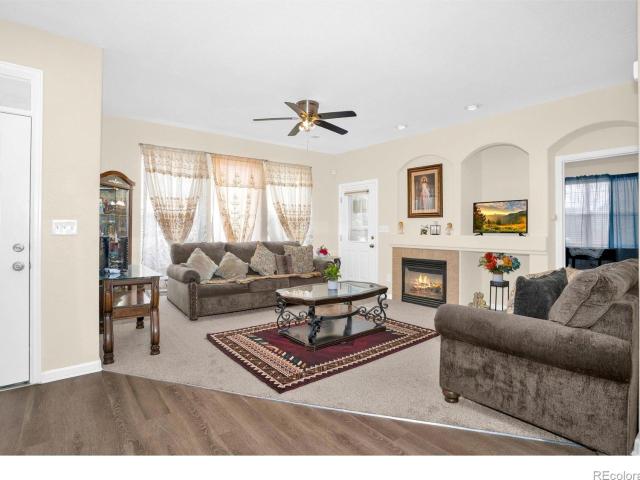
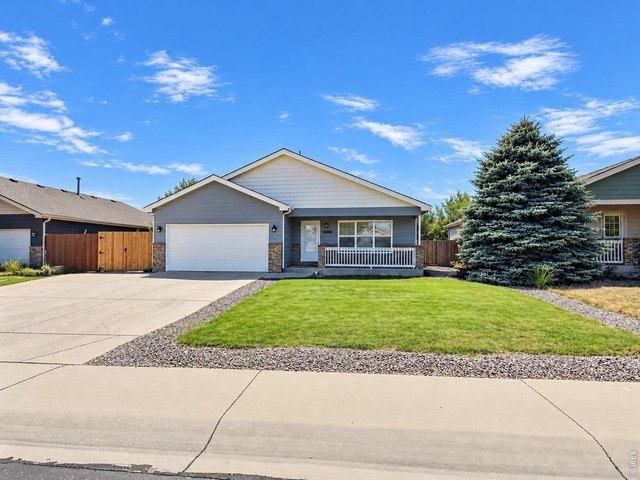
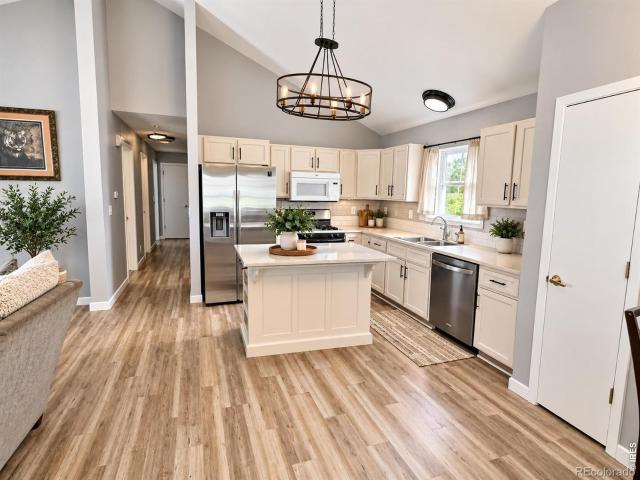
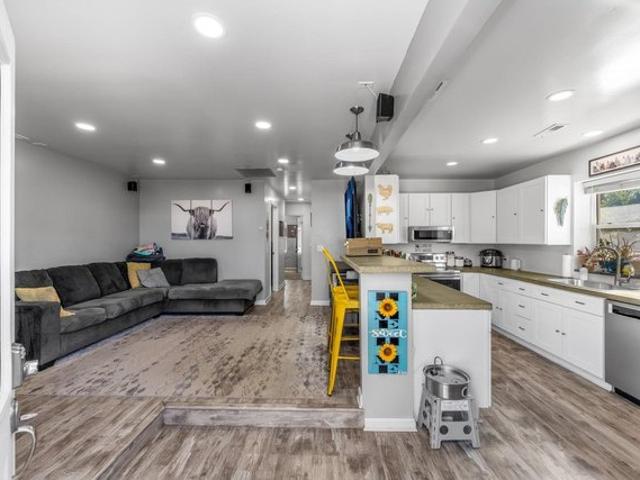
This charming ranch home in the Ridge at Prairie View offers a comfortable layout, fresh updates, and a convenient location just a few blocks from the neighborhood park! Fresh paint and new carpet throughout give the home a clean, refreshed feel, while vaulted ceilings and an easy flow between the living, dining, and kitchen areas create a spacious setting for everyday living. The kitchen features quartz countertops, stainless steel appliances, and a breakfast bar, providing generous prep space and casual seating. Three main-floor bedrooms offer versatile layout options, including a primary suite with an en-suite bathroom and walk-in closet. Downstairs, the full unfinished basement provides potential for future expansion, hobbies, or storage, complete with a bathroom rough-in to simplify your finishing plans. Outside, the fully fenced backyard features a covered concrete patio, creating an inviting outdoor retreat for morning coffee or simply enjoying the fresh air. The 2-car garage of
USD 395,000
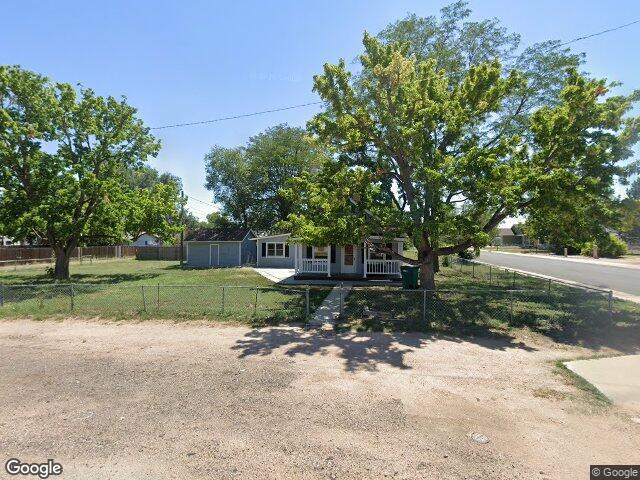
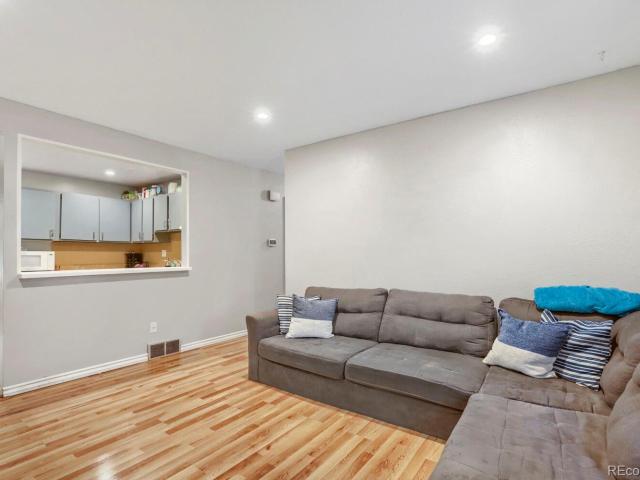
3809 Central St, Evans, CO 80620
View photo
House · for sale
USD 329,000
USD 463/sq.ft
3809 Central St, Evans, CO 80620
Milliken town
· 710 sq.ft · 3 Bedrooms · 1 Bath · House
· Garden
Milliken town · 710 sq.ft · 3 Bedrooms · 1 Bath · House · Garden
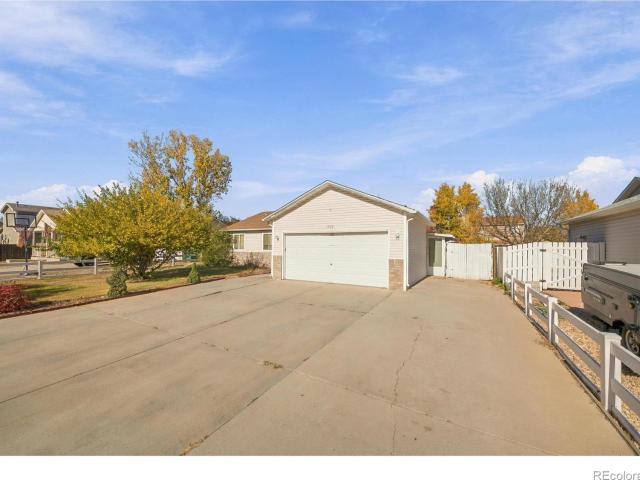
Lender incentive available! Call for more details! This beautifully updated home offers an excellent opportunity to own a spacious lot with tons of potential. Situated on over a 1/4 acre, the property provides room to enjoy the outdoors, garden, entertain, or create the backyard you
USD 329,000
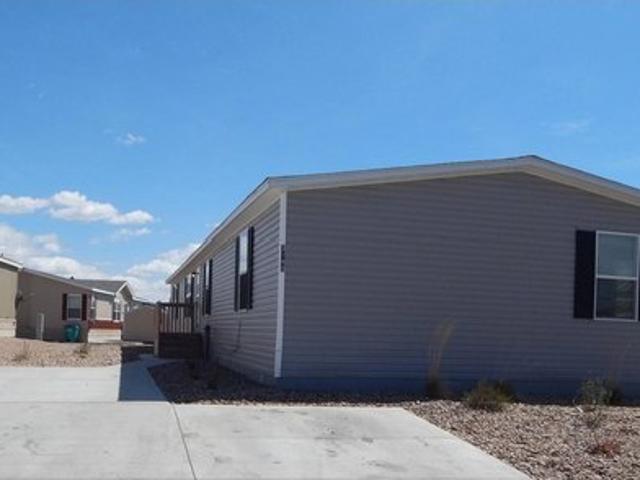
4025 Hewlett Street
View photo
Townhouse · for sale
USD 334,000
USD 242/sq.ft
Updated
4025 Hewlett Street
Milliken town
· 1,378 sq.ft · 3 Bedrooms · 2 Baths · Townhouse
· Office room · Equipped kitchen
Milliken town · 1,378 sq.ft · 3 Bedrooms · 2 Baths · Townhouse · Office room · Equipped kitchen
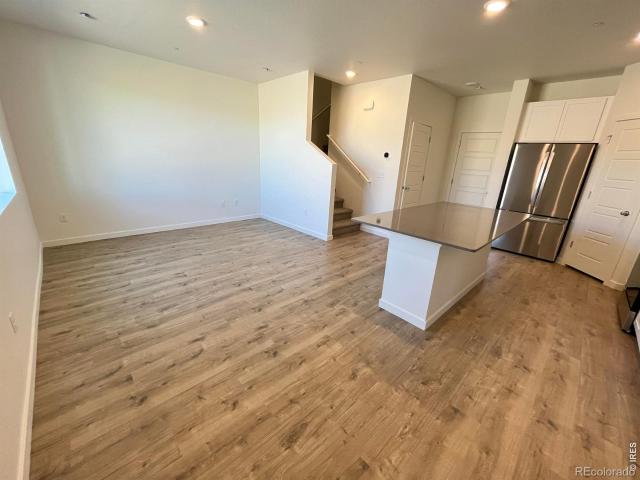
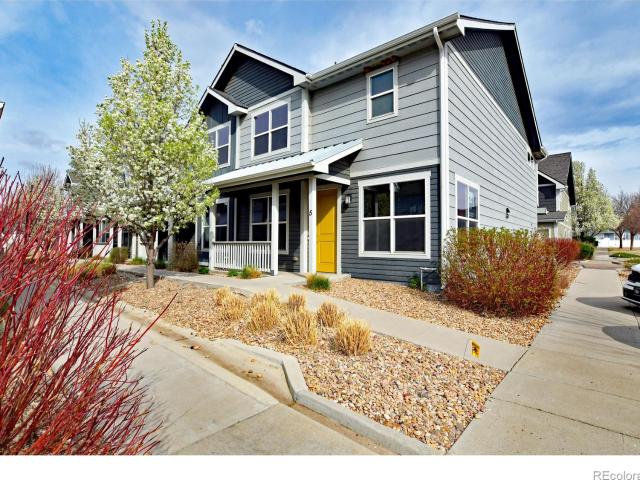
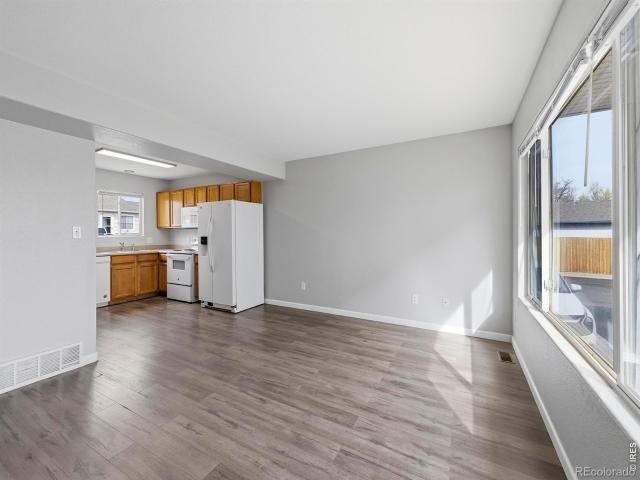
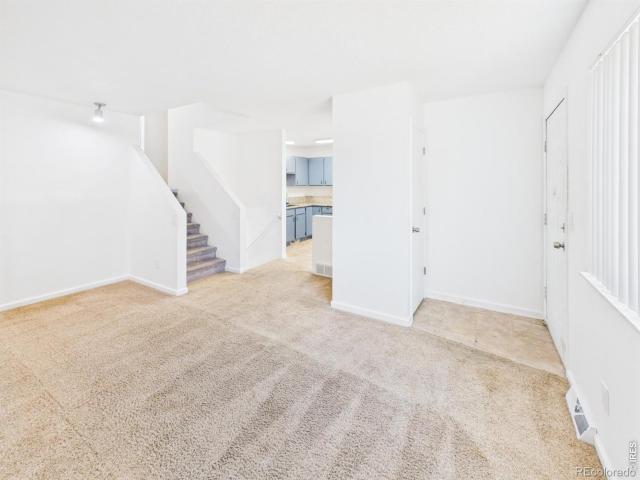
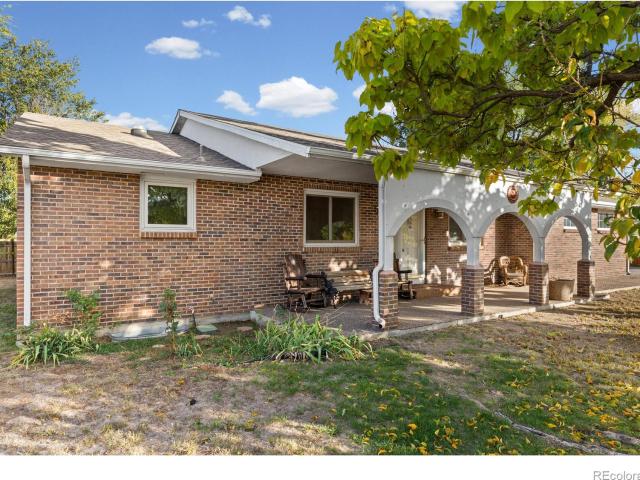
Move in Ready! Call builder for incentive and special rate opportunities. The Silvercliff welcomes you with open arms. This layout is truly the best of both worlds as it offers plenty of room for everyone while also minimizing the need for upkeep. An extended island is the centerpiece of the kitchen and great room making entertaining options limitless. Sneak away to the second floor and enjoy the spacious loft that is a perfect option for a second living space, playroom or at home office. You'll never run out of room in this sweet, cozy townhome. Upgrades include 42' Cabinets, Quartz countertops throughout, shower glass door, and refrigerator
USD 334,000
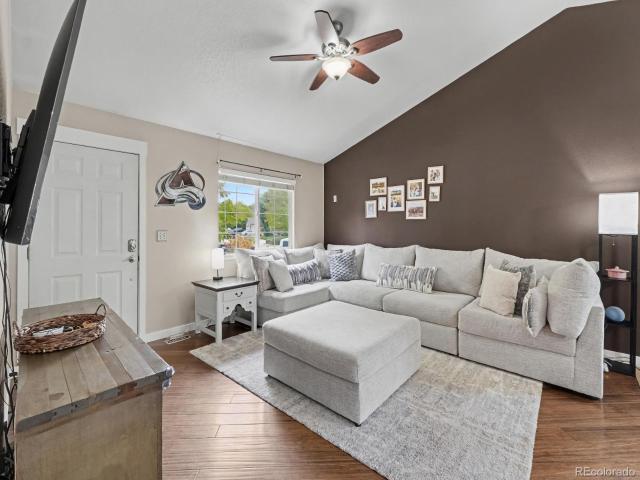
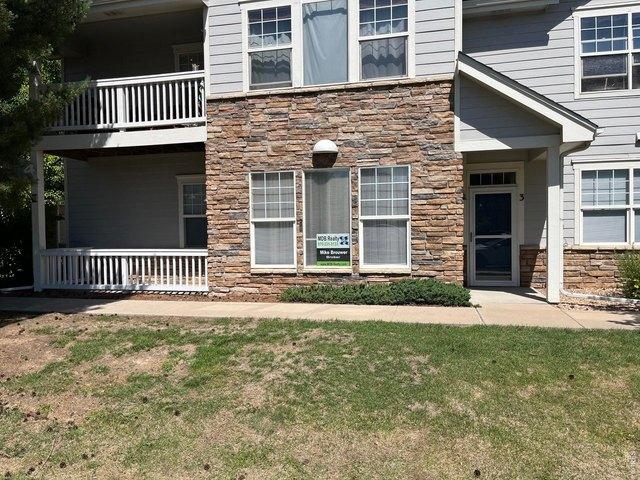
3333 Apple Blossom Lane # 4
View photo
Condo · for sale
USD 250,000
USD 201/sq.ft
3333 Apple Blossom Lane # 4
Milliken town
· 1,238 sq.ft · 2 Bedrooms · 2 Baths · Condo
· Parking
Milliken town · 1,238 sq.ft · 2 Bedrooms · 2 Baths · Condo · Parking
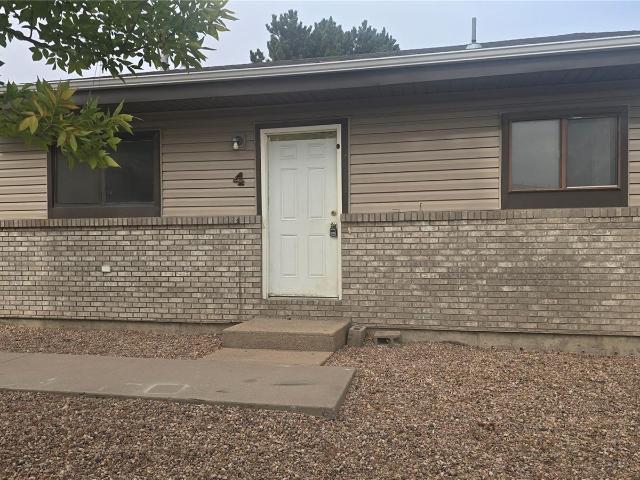
This Orchard Park townhomes are located near the UCHealth Greeley Hospital, Vineyard park with fishing pond, nearby St. Michael's trail-system. Easy commute to HWY 34 and shopping. This 2 bedroom, 3 bathroom, maintenance-free, town-home style condo was build by Baessler Homes in 2017. All new interior paint and brand new carpet installed throughout. March, 2026! Very nice quartz countertops throughout. Attached one car-garage with extra storage/shop and extra assigned parking space for guests. The HOA includes: water, sewer, trash, exterior maintenance, hazard insurance, snow removal and lawn care. Don't let this opportunity pass you by
USD 250,000
3409 Northpoint Dr, Evans, CO 80620
View photo
Condo · for sale
USD 340,000
USD 303/sq.ft
3409 Northpoint Dr, Evans, CO 80620
Milliken town
· 1,119 sq.ft · 3 Bedrooms · 2 Baths · Condo
Milliken town · 1,119 sq.ft · 3 Bedrooms · 2 Baths · Condo
Welcome to 3409 Northpoint Dr in Evans, Colorado! This move-in ready half duplex offers exceptional value, comfort, and peace of mind. Freshly updated with brand-new carpet throughout, the interior feels clean, bright, and inviting from the moment you enter. The home also includes a pre-inspection provided for buyers, offering added confidence and convenience during your purchase process. Located in a quiet and established neighborhood, this property offers quick access to everything Northern Colorado is known for. Nearby you
USD 340,000
1600 42nd Street # 4
View photo
Condo · for sale
USD 276,500
USD 205/sq.ft
1600 42nd Street # 4
Milliken town
· 1,345 sq.ft · 4 Bedrooms · 2 Baths · Condo
· Office room · Cellar
Milliken town · 1,345 sq.ft · 4 Bedrooms · 2 Baths · Condo · Office room · Cellar
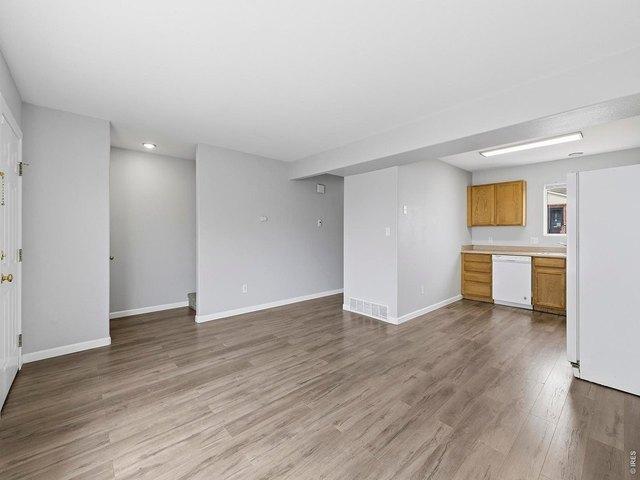
Four bedrooms, beautifully remodeled, plus an entire unfinished basement! Looking for an affordable home with room to grow? This Evans end-unit residence offers something increasingly difficult to find at this price: four main-floor bedrooms, two bathrooms, updated living spaces, and an additional 1,353 square feet of unfinished basement space, all for $276,500! Why spend your weekends tackling someone else's renovation projects? The main level has already been refreshed with attractive neutral finishes, updated flooring, and a welcoming interior that's ready for your personal touch. The comfortable living and dining areas provide space to gather, while four bedrooms offer the flexibility for guests, a home office, hobbies, or whatever life has in store. But here's where this property really gets interesting. Beyond the 1,353 square feet of finished main-floor living space, you'll discover a full 1,353-square-foot unfinished basement. Imagine the possibilities! Exceptional storage toda
USD 276,500
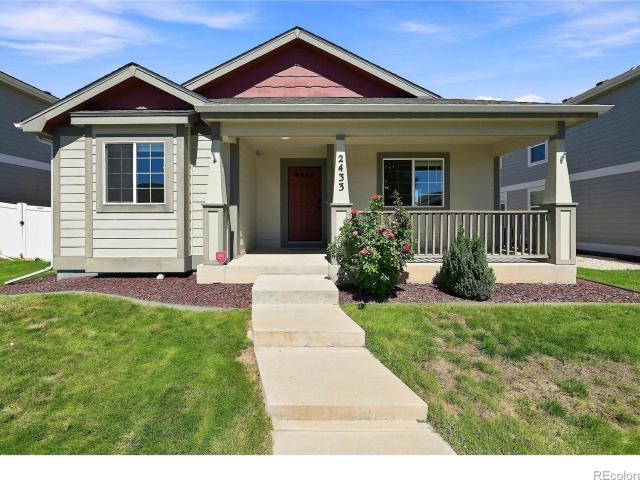
2433 Shooting Star Way
View photo
House · for sale
USD 414,900
USD 298/sq.ft
2433 Shooting Star Way
Milliken town
· 1,389 sq.ft · 3 Bedrooms · 2 Baths · House
· Patio · Equipped kitchen · Parking
Milliken town · 1,389 sq.ft · 3 Bedrooms · 2 Baths · House · Patio · Equipped kitchen · Parking
This meticulously designed single-family residence is situated in the highly sought-after Ridge at Prairie View community in Evans, Colorado. Spanning 2788 total square feet with 1,394 square feet finished on the main, this property features 3 well-appointed bedrooms and 2 full bathrooms, making it an ideal choice for families or individuals seeking a balance of comfort and functionality. The attached two-car garage adds significant value, particularly during Colorado's winter months. Upon entering, you will find a spacious living area characterized by vaulted ceilings and recessed lighting, which enhances the overall ambiance. The open-concept layout seamlessly integrates the dining area and kitchen, where dark wood cabinetry and stainless steel appliances create a modern culinary space. The primary bedroom is a highlight, featuring a tray ceiling and an ensuite bathroom with a walk-in shower and dual vanity, providing an oasis of relaxation. The covered patio extends the living space
USD 414,900
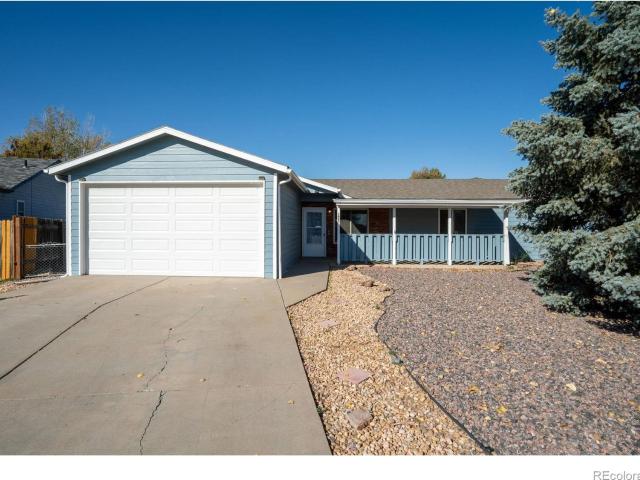
1625 40th St Ct
View photo
House · for sale
USD 395,000
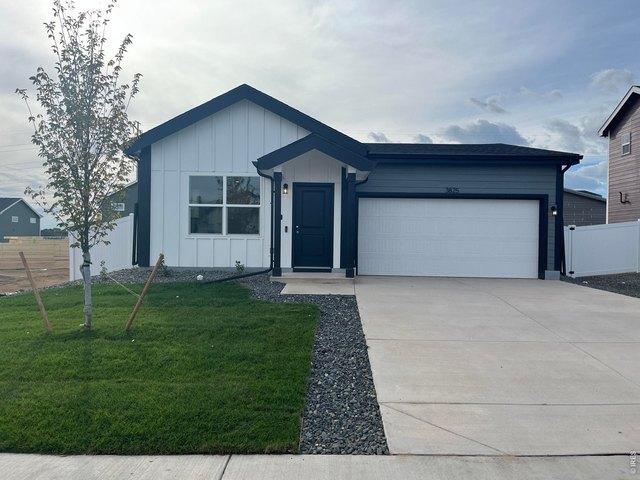
USD 222/sq.ft
1625 40th St Ct
Milliken town
· 1,776 sq.ft · 4 Bedrooms · 2 Baths · House
· Office room · Fireplace · Parking
Milliken town · 1,776 sq.ft · 4 Bedrooms · 2 Baths · House · Office room · Fireplace · Parking
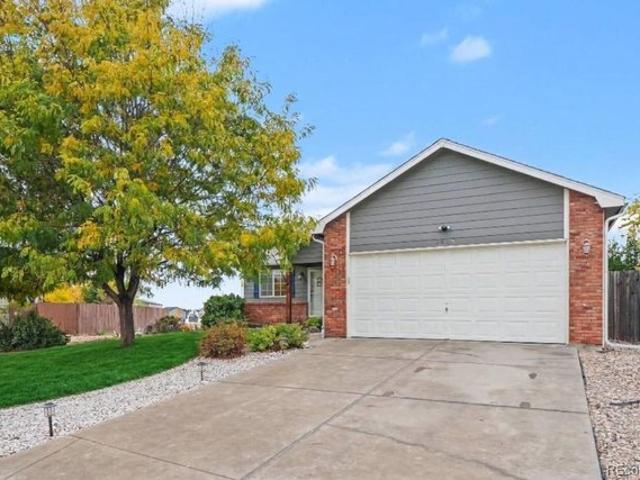
Welcome to this spacious ranch-style home situated on a1/3-acre lot in a cul-de-sac! Offering 4 bedrooms, 2 bathrooms, and a versatile office area, this home provides plenty of room to spread out, work, and relax. A large, inviting front porch welcomes you home and offers the perfect spot to enjoy your morning coffee or unwind at the end of the day. Step inside to a comfortable living room featuring a cozy fireplace, creating a warm and inviting gathering space. The beautifully remodeled 3/4 bathroom features an accessible walk-in shower, adding both style and functionality. Vinyl double-pane windows provide added comfort and energy efficiency. The oversized 2-car garage offers generous space for vehicles, storage, or hobbies. Outside, the expansive 1/3-acre lot provides endless possibilities for outdoor entertaining, gardening, recreation, or simply enjoying the extra space. With its desirable cul-de-sac location, functional ranch-style layout, generous lot size, and versatile living
USD 395,000
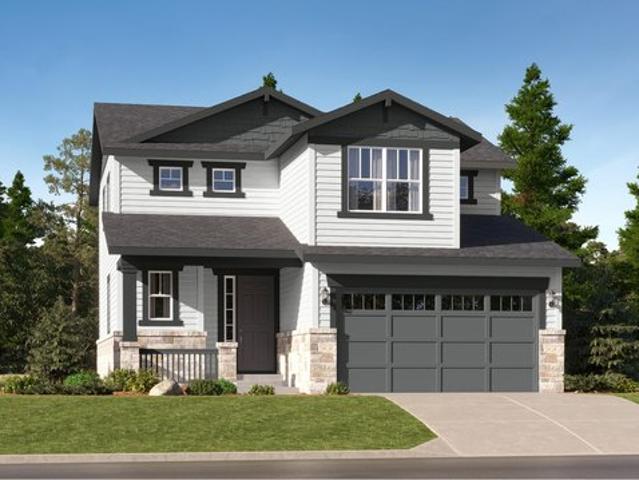
910 41st St, Evans, CO 80620
View photo
House · for sale
USD 310,000
USD 296/sq.ft
910 41st St, Evans, CO 80620
Milliken town
· 1,044 sq.ft · 3 Bedrooms · 1 Bath · House
· Garden · Air conditioning
Milliken town · 1,044 sq.ft · 3 Bedrooms · 1 Bath · House · Garden · Air conditioning
Fully remodeled home with ALL BRAND NEW appliances, updated electrical panel, NEW flooring, NEW heater/ac, NEW Tankless water heater and NEW windows! Great location with close proximity to shopping, schools, restaurants, and easy access to HWY 85 and HWY 34. Enjoy the natural lighting with large windows throughout the home. The yard is large and fenced for privacy. Plenty of space for cars and an RV! No hoa! Don
USD 310,000
4320 Buffalo Trl Unit 429, Evans, CO 80620
View photo
House · for sale
USD 129,000
USD 82/sq.ft
4320 Buffalo Trl Unit 429, Evans, CO 80620
Milliken town
· 1,561 sq.ft · 4 Bedrooms · 1 Bath · House
· Garden · Deck · Equipped kitchen · Parking
Milliken town · 1,561 sq.ft · 4 Bedrooms · 1 Bath · House · Garden · Deck · Equipped kitchen · Parking
Beautifully remodeled and situated on an exceptionally oversized lot in Cave Creek Community, this spacious 4-bedroom, 2-bath home offers 1,568 square feet of updated living space and a setting that is difficult to duplicate. The location immediately sets this home apart. With only one neighboring home along the back side, a community park and additional parking to the front, and open space with gorgeous valley views, the property has a wonderfully open feel rarely found in a manufactured-home community. The oversized lot provides possibilities for creating your own outdoor retreat-imagine a large deck to enjoy the views, entertaining areas, gardens, landscaping and more. Cave Creek permits garages, subject to community approval and requirements. And the inside is every bit as impressive. The bright, refreshed interior features fresh paint, all-new flooring, new cabinetry, lighting and plumbing fixtures throughout. The beautifully remodeled kitchen combines crisp white cabinetry with b
USD 129,000
3504 Magnolia St, Evans, CO 80620
View photo
House · for sale
USD 360,000
USD 183/sq.ft
3504 Magnolia St, Evans, CO 80620
Milliken town
· 1,959 sq.ft · 4 Bedrooms · 2 Baths · House
· Garden · Equipped kitchen · Parking · Cellar
Milliken town · 1,959 sq.ft · 4 Bedrooms · 2 Baths · House · Garden · Equipped kitchen · Parking · Cellar
Welcome to this charming ranch style home in Evans, offering 4 bedrooms, 2 bathrooms, a finished basement, an oversized enclosed sunroom, an attached garage, and a spacious fenced backyard. The main level features a bright and welcoming living room with durable laminate flooring and a large window that fills the space with natural light. Nearby, the kitchen offers refreshed cabinetry, abundant counter space, and a sliding glass door leading directly to the sunroom. Three bedrooms and a full bathroom complete the main level. The finished basement adds valuable living space with a large recreation room, a fourth bedroom or home office, and a second full bathroom. Whether used for guests, remote work, hobbies, movie nights, or entertaining, the basement offers plenty of flexibility. One of the home
USD 360,000
1321 Darrell Road
View photo
Condo · for sale
USD 199,000
USD 160/sq.ft
1321 Darrell Road
Milliken town
· 1,238 sq.ft · 3 Bedrooms · 2 Baths · Condo
· Parking · Cellar
Milliken town · 1,238 sq.ft · 3 Bedrooms · 2 Baths · Condo · Parking · Cellar
Alert. Price reduction! A Corner unit 3-bedroom, 3-bath townhome-style condo in Evans for $199,000 offers plenty of space and great rental potential. This 1,440-square-foot home has fairly fresh paint and a partially finished basement, with easy access to Highway 85 and the Highway 34 Bypass. The HOA is $350 per month that includes two off street parking spots just steps from the front door! Buyers should verify the HOA's rental rules. Financing note: The property is non-warrantable, so conventional financing through Fannie Mae or Freddie Mac may not be available. Cash, portfolio loans, and DSCR loans may be options. For financing questions, contact. Schedule a showing today: Contact agent, or reach out to your agent
USD 199,000
4332 Rockcress Rd, Evans, CO 80620
View photo
House · for sale
USD 415,000
USD 171/sq.ft
4332 Rockcress Rd, Evans, CO 80620
Milliken town
· 2,422 sq.ft · 3 Bedrooms · 1 Bath · House
· Gym · Parking · Cellar
Milliken town · 2,422 sq.ft · 3 Bedrooms · 1 Bath · House · Gym · Parking · Cellar
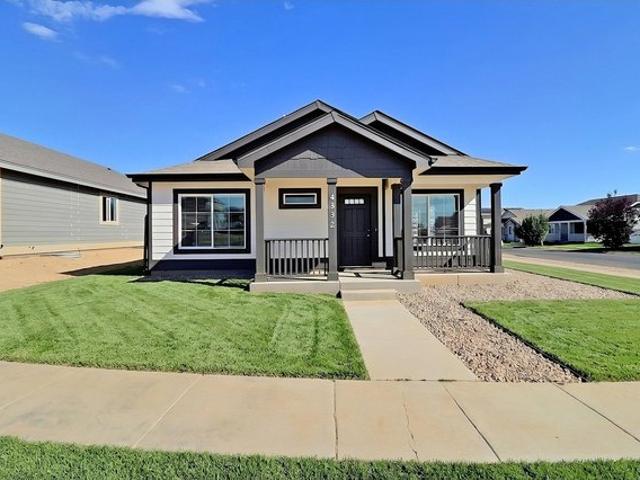
Fall in love with this gorgeous new-construction ranch home featuring 3 bedrooms, a spacious 3-car garage, and a beautiful corner-lot location near a park! Designed with style and comfort in mind, this home showcases a fresh, cool-toned color palette, stunning tile work, and modern stainless steel appliances. Enjoy the convenience of air conditioning and professionally finished front-yard landscaping that adds wonderful curb appeal. The unfinished basement offers endless possibilities to create additional living space, a home gym, a recreation room, or extra storage to suit your needs. With its attractive design, desirable features, and great location, this pretty ranch home is the perfect place to call home! Price includes a $10,000 Seller concession! Set up your showing today!
USD 415,000
3409 Carson Avenue
View photo
House · for sale
USD 350,000
USD 203/sq.ft
Updated
3409 Carson Avenue
Milliken town
· 1,722 sq.ft · 3 Bedrooms · 1 Bath · House
· Patio · Garden · Office room · Fireplace · Equipped kitchen · Parking · Air conditioning
Milliken town · 1,722 sq.ft · 3 Bedrooms · 1 Bath · House · Patio · Garden · Office room · Fireplace · Equipped kitchen · Parking · Air conditioning
Welcome home to this delightful tri-level offering 3 bedrooms, 1.5 bathrooms, and an additional office or craft room! The spacious lower-level family room features a cozy wood-burning fireplace, perfect for those chilly Colorado evenings. The kitchen includes stainless steel appliances, and the home offers central A/C for added comfort. Washer and dryer are also included! Outside, you'll find a low-maintenance xeriscaped front yard and a generously sized backyard with a covered patio, great for entertaining family and friends! The oversized two-car garage offers plenty of room for parking, storage, and projects with its workbench and shelving. A great opportunity for first-time buyers or anyone looking to make a home their own!
USD 350,000
3758 Ponderosa Court # 3
View photo
Condo · for sale
USD 292,500
USD 253/sq.ft
3758 Ponderosa Court # 3
Milliken town
· 1,152 sq.ft · 2 Bedrooms · 2 Baths · Condo
· Patio · Parking · Fireplace · Equipped kitchen
Milliken town · 1,152 sq.ft · 2 Bedrooms · 2 Baths · Condo · Patio · Parking · Fireplace · Equipped kitchen
Welcome home to this main floor end unit condo in the desirable Fox Crossing subdivision! It offers 2 bedrooms, 2 baths, comfort, convenience, and low maintenance living all in one. Enjoy a spacious layout featuring a cozy fireplace, an eat-in kitchen, and a private patio ideal for relaxing or entertaining. The primary suite is a true retreat with a soaker tub, separate shower, and a large walk-in closet. Additional highlights include an attached 1 car garage and the ease of main level living. Conveniently located near schools, shopping, and parks. Don't miss your chance to own this move-in ready gem in Evans!
USD 292,500
3920 Tumbleweed Dr, Evans, CO 80620
View photo
House · for sale
USD 429,900
USD 175/sq.ft
3920 Tumbleweed Dr, Evans, CO 80620
Milliken town
· 2,454 sq.ft · 3 Bedrooms · 2 Baths · House
· Garden · Deck · Equipped kitchen · Cellar
Milliken town · 2,454 sq.ft · 3 Bedrooms · 2 Baths · House · Garden · Deck · Equipped kitchen · Cellar
Perfectly located on a quiet street and backing to open space, this bright and open turn-key home is exactly what you have been looking for. Step inside to a spacious living room featuring high ceilings, beautiful bamboo floors, and fresh paint throughout. The seamless open layout leads you directly into the dining area and a tastefully updated kitchen, fully equipped with upgraded stainless steel appliances and painted cabinetry. Down the hall, you will find three comfortable bedrooms and two bathrooms, including a private primary suite complete with a walk-in closet and a full ensuite bath. The large unfinished basement offers massive potential and room to grow. Outside, the expansive backyard deck is an entertainer
USD 429,900
1321 Darrell Rd, Evans, CO 80620
View photo
House · for sale
USD 199,000
USD 138/sq.ft
1321 Darrell Rd, Evans, CO 80620
Milliken town
· 1,432 sq.ft · 3 Bedrooms · 2 Baths · House
· Parking · Cellar
Milliken town · 1,432 sq.ft · 3 Bedrooms · 2 Baths · House · Parking · Cellar
Alert. Price reduction! A Corner unit 3-bedroom, 3-bath townhome-style condo in Evans for $199,000 offers plenty of space and great rental potential. This 1,440-square-foot home has fairly fresh paint and a partially finished basement, with easy access to Highway 85 and the Highway 34 Bypass. The HOA is $350 per month that includes two off street parking spots just steps from the front door! Buyers should verify the HOA
USD 199,000
4219 Primrose Ln, Evans, CO 80620
View photo
House · for sale
USD 420,000
USD 193/sq.ft
4219 Primrose Ln, Evans, CO 80620
Milliken town
· 2,174 sq.ft · 3 Bedrooms · 1 Bath · House
· Garden · Parking · Air conditioning · Cellar
Milliken town · 2,174 sq.ft · 3 Bedrooms · 1 Bath · House · Garden · Parking · Air conditioning · Cellar
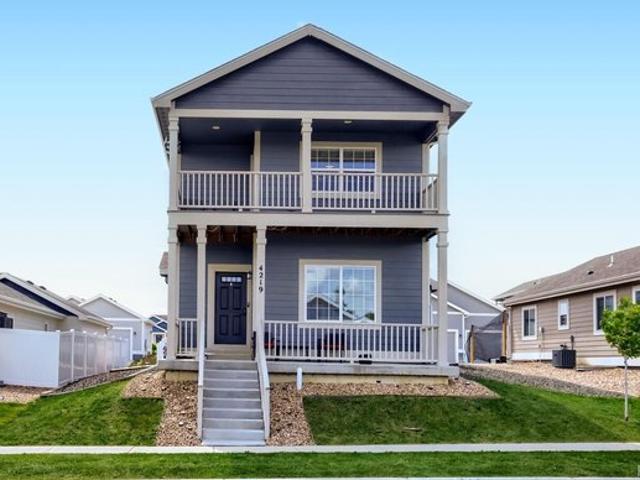
New construction 2 story home almost finished for you to move in soon. You will find an awesome 3 bedroom, 2 1/2 bathroom home with amazing finishes. Stainless steel appliances, granite counters, A/C, garage door opener, tankless water heater, unfinished basement and front yard landscaping. This subdivision is close to Hwy 34 or Hwy 85. Incentives available if buyer uses Cornerstone Mortgage, Tom Beck Team. Restrictions may apply. Contact listing agent for details
USD 420,000
3002 11th Avenue
View photo
House · for sale
USD 299,900
USD 290/sq.ft
3002 11th Avenue
Milliken town
· 1,033 sq.ft · 3 Bedrooms · 2 Baths · House
· Patio · Garden · Parking · Equipped kitchen
Milliken town · 1,033 sq.ft · 3 Bedrooms · 2 Baths · House · Patio · Garden · Parking · Equipped kitchen
This lovely single-story home has a great, functional layout. The spacious living room is filled with bright natural light and flows right into a dining area with a beautiful large picture window. It’s right next to the kitchen, which offers plenty of counter space, a refrigerator, electric stove/oven, and dishwasher. You’ll also love the convenience of the main hallway laundry area with a stackable washer and dryer. The home features three cozy bedrooms, complete with closets and ceiling fans. A full bath with a tub and shower is conveniently located near the bedrooms, and there is a second three-quarter bath just off the kitchen. Outside, you’ll find a wonderful, fully fenced backyard with mature trees and a huge patio—perfect for relaxing! Plus, the detached garage and extra shed offer great space for storage or projects. As an added bonus, the neighboring home at 3000 11th Ave will be coming on the market in early October. They can be purchased together, which is a fantastic opport
USD 299,900
3504 Magnolia Street
View photo
House · for sale
USD 360,000
USD 183/sq.ft
3504 Magnolia Street
Milliken town
· 1,959 sq.ft · 4 Bedrooms · 2 Baths · House
· Garden · Equipped kitchen · Parking · Cellar
Milliken town · 1,959 sq.ft · 4 Bedrooms · 2 Baths · House · Garden · Equipped kitchen · Parking · Cellar
Welcome to this charming ranch style home in Evans, offering 4 bedrooms, 2 bathrooms, a finished basement, an oversized enclosed sunroom, an attached garage, and a spacious fenced backyard. The main level features a bright and welcoming living room with durable laminate flooring and a large window that fills the space with natural light. Nearby, the kitchen offers refreshed cabinetry, abundant counter space, and a sliding glass door leading directly to the sunroom. Three bedrooms and a full bathroom complete the main level. The finished basement adds valuable living space with a large recreation room, a fourth bedroom or home office, and a second full bathroom. Whether used for guests, remote work, hobbies, movie nights, or entertaining, the basement offers plenty of flexibility. One of the home’s standout features is the oversized enclosed sunroom, creating a versatile year round space overlooking the backyard. Step outside to a large, fully fenced yard with plenty of room for enterta
USD 360,000
3140 Foxtail Ln Unit 317, Evans, CO 80620
View photo
House · for sale
USD 130,000
USD 64/sq.ft
3140 Foxtail Ln Unit 317, Evans, CO 80620
Milliken town
· 2,013 sq.ft · 4 Bedrooms · 2 Baths · House
· Equipped kitchen · Swimming pool
Milliken town · 2,013 sq.ft · 4 Bedrooms · 2 Baths · House · Equipped kitchen · Swimming pool
Welcome home to this beautifully maintained property nestled in the peaceful and highly desirable Cave Creek neighborhood. Step inside to experience a bright, wide-open floor plan designed for effortless modern living. The expansive heart of the home features both a generous great room and a separate formal living room, offering maximum flexibility for family gatherings or quiet relaxation. Chefs will love the bright kitchen, complete with a massive center island perfect for meal prep and casual dining. Retreat to the private primary suite, highlighted by a luxurious five-piece attached bathroom. Enjoy true peace of mind with a low-maintenance lifestyle, as your monthly lot fees seamlessly cover water, trash removal, and the convenience of a private exterior storage shed right on the property. Living here also grants you full access to a premium suite of community amenities, including a stunning clubhouse, sparkling pool, fully equipped fitness center, playgrounds, and beautifully mani
USD 130,000
3920 Tumbleweed Drive
View photo
House · for sale
USD 429,900
USD 350/sq.ft
3920 Tumbleweed Drive
Milliken town
· 1,227 sq.ft · 3 Bedrooms · 2 Baths · House
· Garden · Deck · Equipped kitchen · Cellar
Milliken town · 1,227 sq.ft · 3 Bedrooms · 2 Baths · House · Garden · Deck · Equipped kitchen · Cellar
Perfectly located on a quiet street and backing to open space, this bright and open turn-key home is exactly what you have been looking for. Step inside to a spacious living room featuring high ceilings, beautiful bamboo floors, and fresh paint throughout. The seamless open layout leads you directly into the dining area and a tastefully updated kitchen, fully equipped with upgraded stainless steel appliances and painted cabinetry. Down the hall, you will find three comfortable bedrooms and two bathrooms, including a private primary suite complete with a walk-in closet and a full ensuite bath. The large unfinished basement offers massive potential and room to grow. Outside, the expansive backyard deck is an entertainer's dream, perfect for summer BBQs while taking in beautiful landscaping and stunning Front Range views. This backyard oasis also includes storage sheds, a convenient dog run, and an updated sprinkler system. With major structural updates already taken care of—including a n
USD 429,900
3640 Boardwalk, Evans, CO 80620
View photo
House · for sale
USD 420,000
USD 163/sq.ft
Updated
3640 Boardwalk, Evans, CO 80620
Milliken town
· 2,562 sq.ft · 4 Bedrooms · 2 Baths · House
· Cellar
Milliken town · 2,562 sq.ft · 4 Bedrooms · 2 Baths · House · Cellar
Welcome to this beautifully maintained 4-bedroom, 2-bath ranch home, perfectly situated on a spacious lot backing to peaceful open space. Offering both comfort and functionality, this home features a fully finished basement, providing plenty of room for living, entertaining, or hosting guests. Step inside to discover newer luxury vinyl plank (LVP) flooring that flows seamlessly through the main living areas, complemented by abundant natural light that creates a warm and inviting atmosphere. The updated bathrooms add a modern touch, making this home truly move-in ready. Outside, you
USD 420,000
1709 40th Street
View photo
House · for sale
USD 430,000
USD 380/sq.ft
New
1709 40th Street
Milliken town
· 1,130 sq.ft · 3 Bedrooms · 2 Baths · House
· Garden · Equipped kitchen · Parking
Milliken town · 1,130 sq.ft · 3 Bedrooms · 2 Baths · House · Garden · Equipped kitchen · Parking
Natural light, vaulted ceilings, and generous outdoor space welcome you to this 3-bedroom, 3-bath home in Evans. The spacious, open living room flows into a bright sunroom beside the kitchen, offering extra space to relax or gather. Bedrooms feature large closets, while tile and luxury vinyl plank flooring run throughout the finished living areas. Two full bathrooms serve the main level, with a half bath in the large unfinished basement-a versatile space for storage and future possibilities. Outside, enjoy rose bushes, a porch gazebo, and a large backyard with a variety of trees that bring beautiful color through summer and fall. A two-car garage and extra-wide driveway provide ample parking, including room for an RV
USD 430,000
3306 Empire Street
View photo
House · for sale
USD 475,000
USD 122/sq.ft
3306 Empire Street
Milliken town
· 3,864 sq.ft · 5 Bedrooms · 3 Baths · House
· Parking
Milliken town · 3,864 sq.ft · 5 Bedrooms · 3 Baths · House · Parking
This 1999 custom-built brick ranch-style home sits on over 0.3 acres, hidden away from the main road, yet conveniently located with easy access to Hwy. 85 and Hwy. 34. The first thing you'll notice is the well-designed, practical floor plan with sizeable rooms and humongous living areas. This home is fully equipped for main-floor living with a small garage ramp, main-floor laundry, and the large primary suite with two walk-in closets and a spacious en-suite 3/4 bathroom. With 5 bedrooms, 3 bathrooms, two separate living areas, and over 3900 square feet, this is one of the best prices per square foot you'll find in the city of Evans, and a great option for multigenerational living. The homeowners have recently installed a new roof and air conditioner, and appliances and the security system (with recording devices) are included. With no HOA and plenty of driveway space (driveway is owned), bring your boats, Rvs, or other items needing more space or privacy. Don't miss the chance to make
USD 475,000
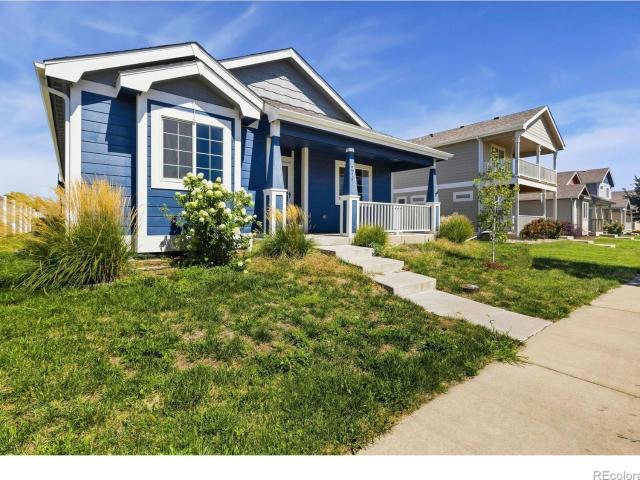
4200 Paintbrush Drive
View photo
House · for sale
USD 399,900
USD 299/sq.ft
4200 Paintbrush Drive
Milliken town
· 1,335 sq.ft · 3 Bedrooms · 2 Baths · House
· Parking
Milliken town · 1,335 sq.ft · 3 Bedrooms · 2 Baths · House · Parking
Charming Craftsman-style ranch situated on a desirable corner lot directly across from a beautiful park! This inviting home features many updates throughout, an open floor plan, and vaulted ceilings that create a bright and spacious feel. Enjoy the convenience of a 2-car detached garage, low HOA fees, and a fantastic location close to outdoor recreation and amenities. Move-in ready and full of charm, this is one you won't want to miss!
USD 399,900
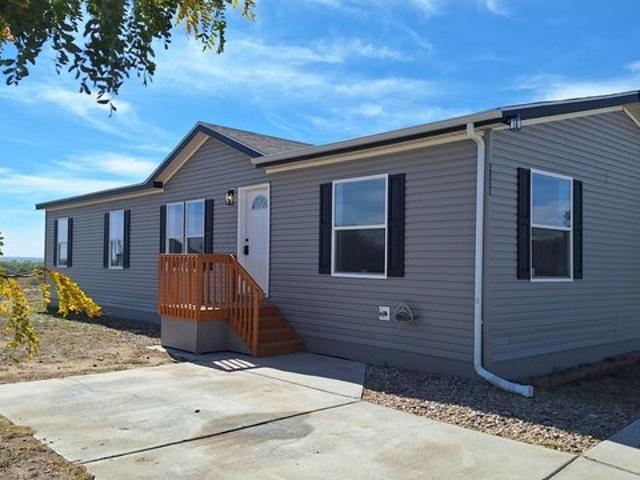
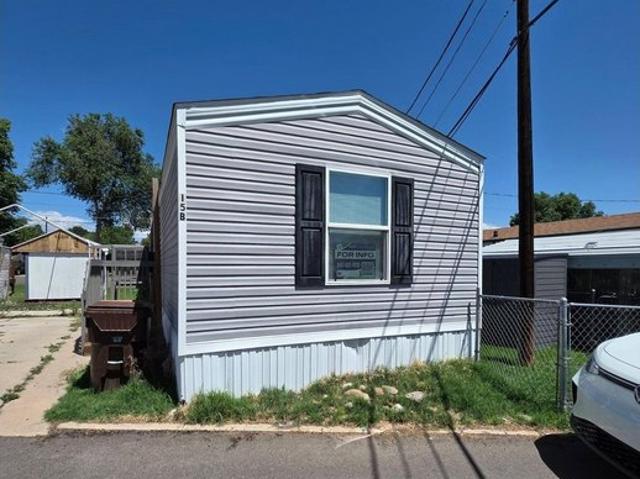
2935 11th Ave Lot 15B, Evans, CO 80620
View photo
House · for sale
USD 56,900
USD 67/sq.ft
2935 11th Ave Lot 15B, Evans, CO 80620
Milliken town
· 840 sq.ft · 2 Bedrooms · 2 Baths · House
· Equipped kitchen · Parking
Milliken town · 840 sq.ft · 2 Bedrooms · 2 Baths · House · Equipped kitchen · Parking
Located in the Green Acres community in Evans, Colorado, this beautiful 2020 Clayton single-wide offers 2 bedrooms, 2 full bathrooms, and 840 square feet of comfortable living space! This newer home is a wonderful opportunity at an affordable price! Upon arrival, you will find a well-kept exterior featuring vinyl siding and skirting, along with 2 reserved parking spaces. Step inside to be greeted by a light and bright interior featuring soaring vaulted ceilings and a spacious open floor plan! The family room offers beautiful laminate flooring throughout, while large windows allow plenty of natural lighting to flow through the home. The family room opens directly into the eat-in kitchen, creating a great space for everyday living and entertaining! The kitchen features ample cabinetry and countertop space, along with included appliances! The primary bedroom is comfortably sized and features plush carpeting, a walk-in closet, and a private en-suite bathroom with a full shower-tub combo! O
USD 56,900
3764 Ponderosa Ct Unit 3, Evans, CO 80620
View photo
Condo · for sale
USD 285,000
USD 247/sq.ft
3764 Ponderosa Ct Unit 3, Evans, CO 80620
Milliken town
· 1,152 sq.ft · 2 Bedrooms · 2 Baths · Condo
· Patio · Fireplace · Equipped kitchen · Parking
Milliken town · 1,152 sq.ft · 2 Bedrooms · 2 Baths · Condo · Patio · Fireplace · Equipped kitchen · Parking
Welcome home to this inviting main-floor, end-unit condo in the highly sought-after Fox Crossing subdivision. Offering 2 bedrooms, 2 baths, and the ease of low-maintenance living, this residence blends comfort and convenience beautifully. The spacious primary suite serves as a true retreat, featuring a relaxing soaker tub, separate shower, and a generous walk-in closet. An open-concept layout enhances everyday living with a cozy gas fireplace, an eat-in kitchen, and a private patio perfect for morning coffee or evening unwinding. Additional perks include an oversized attached 1-car garage and the simplicity of all main-level living. Ideally situated near schools, shopping, and parks, this move-in-ready gem offers an exceptional opportunity to own in Evans
USD 285,000
3825 Soapstone St, Evans, CO 80620
View photo
House · for sale
USD 350,000
USD 353/sq.ft
3825 Soapstone St, Evans, CO 80620
Milliken town
· 990 sq.ft · 2 Bedrooms · 1 Bath · House
Milliken town · 990 sq.ft · 2 Bedrooms · 1 Bath · House
This adorable, cozy 2 bed single family home is move in ready and waiting for you! Call builder for incentive and special rate opportunities. The Camden is a thoughtfully designed 992 sqft floor plan, meticulously crafted for attainability. Discover a perfect blend of functionality and comfort in this charming open-concept living space, boasting modern features and a smart layout of two bedrooms and two full baths. Upgrades included in the home are 42
USD 350,000
Evans Plan Vermilion Creek The Pioneer Collection Community
View photo
House · for sale
USD 754,900
USD 354/sq.ft
Updated
Evans Plan Vermilion Creek The Pioneer Collection Community
Milliken town
· 2,131 sq.ft · 4 Bedrooms · 2 Baths · House
· Equipped kitchen
Milliken town · 2,131 sq.ft · 4 Bedrooms · 2 Baths · House · Equipped kitchen
This new two-story home is host to a spacious and flexible open-concept layout on the first floor, blending the kitchen, living and dining areas for seamless everyday transitions and multitasking. All four bedrooms are located on the second floor for improved comfort and privacy, including the luxe owner
USD 754,900

Get email alerts

Don't miss out: be the first to know about new properties

The alert was correctly created

On subscribing you accept the conditions of use and the privacy policy
Alert
Receive new ads in your inbox
Save this search
Receive alerts for new listings

We'll send you an email when we have new properties for: "Properties for sale in Milliken town"

The alert was correctly created

Get email alerts and be the first to see new listings
Required field
On subscribing I accept the terms of the privacy policy
Perfect! You'll soon start receiving new listings via email
Alert
Receive an email when we have new ads for Properties for sale in Milliken town
Save this search
Filters

Bedrooms

Size (sq.ft)

sq.ft
sq.ft

Price

USD
USD

Property type

Bathrooms

Clear all filters
Receive notifications when new entries are published.