667 properties for sale in Converse city

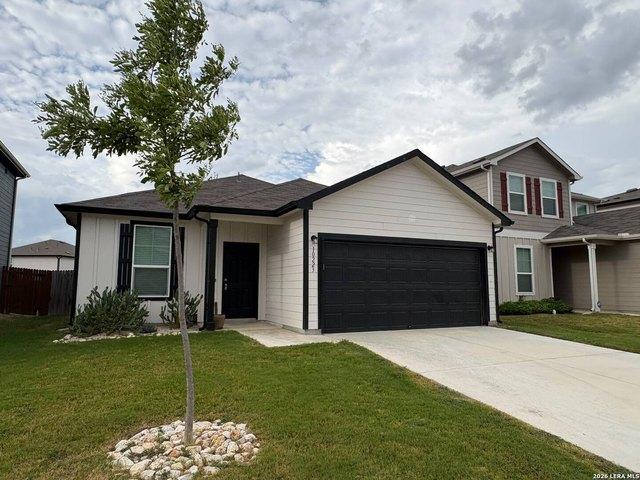
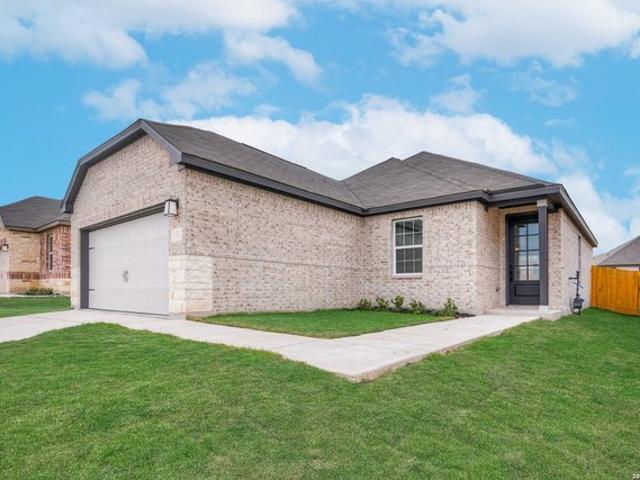
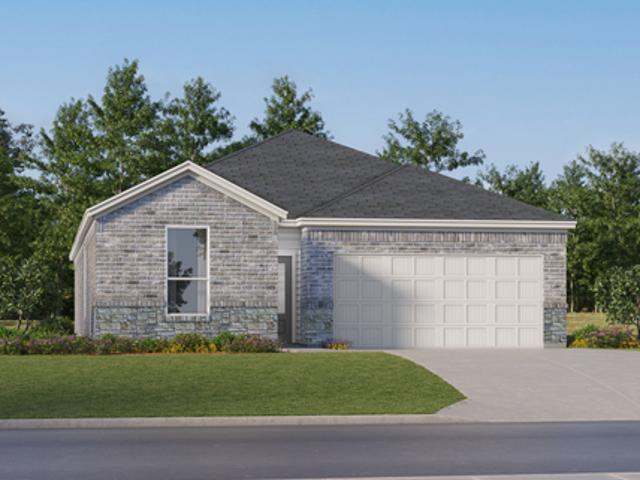
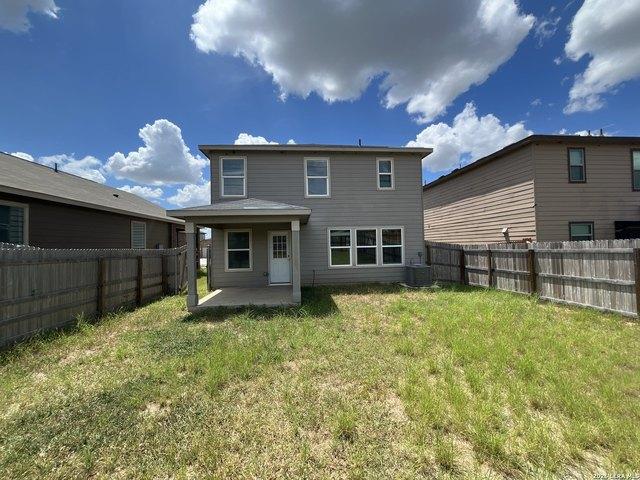
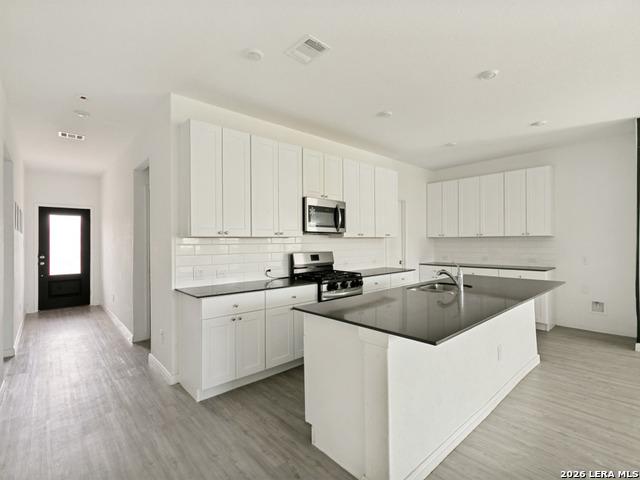
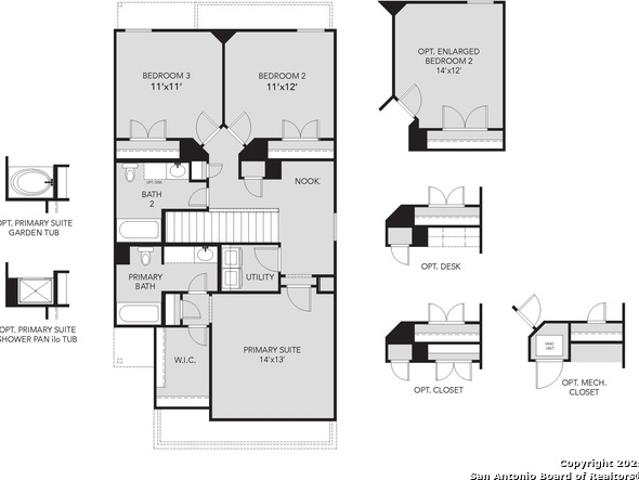
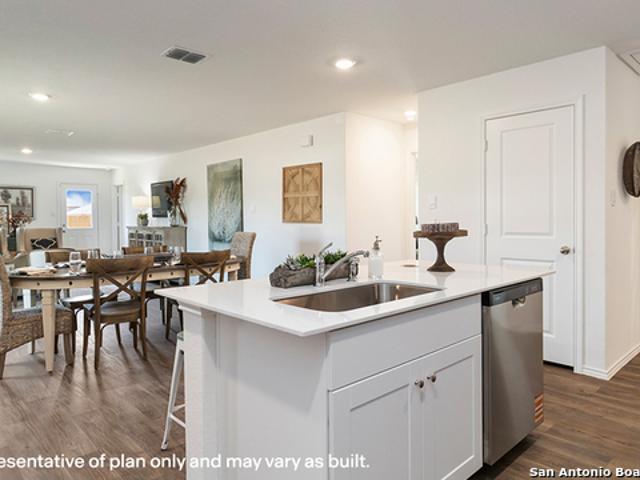
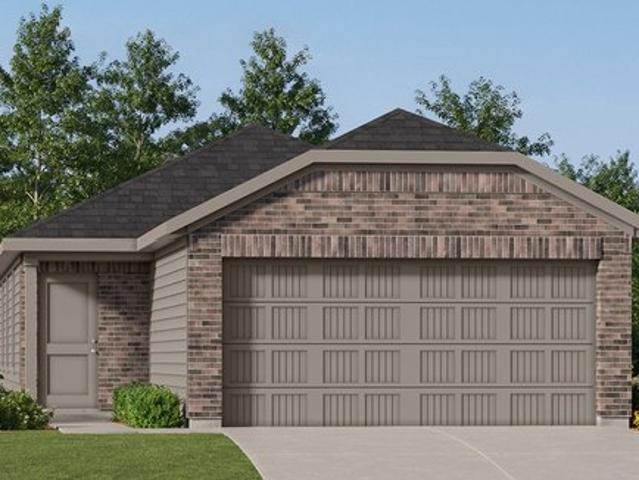
8023 Biggio Ln, Converse, TX 78109
View photo
Townhouse · for sale
USD 184,999
USD 137/sq.ft
8023 Biggio Ln, Converse, TX 78109
Converse city
· 1,345 sq.ft · 3 Bedrooms · 2 Baths · Townhouse
· Equipped kitchen
Converse city · 1,345 sq.ft · 3 Bedrooms · 2 Baths · Townhouse · Equipped kitchen
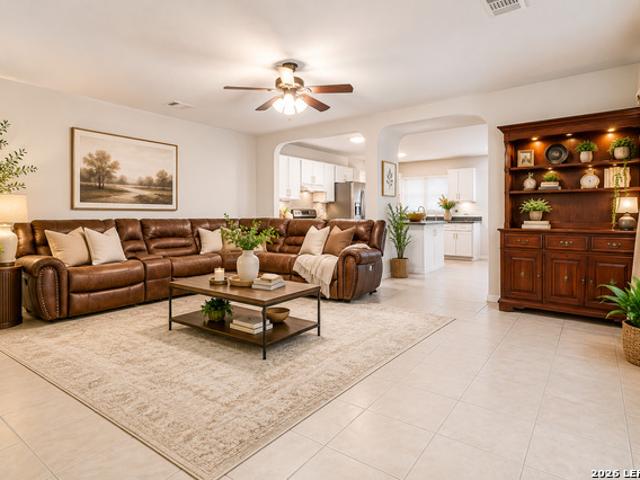
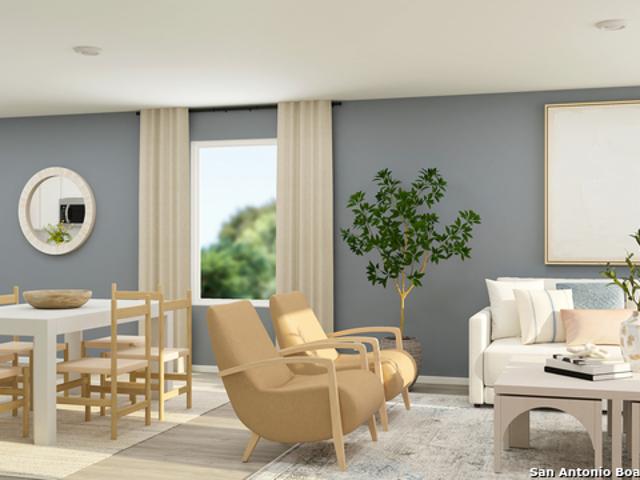
This single-level home showcases a spacious open floorplan shared between the kitchen, dining area and family room for easy entertaining. An owner
USD 184,999
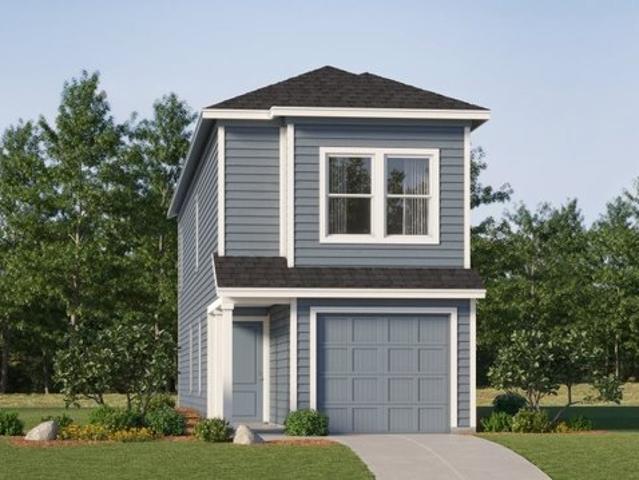
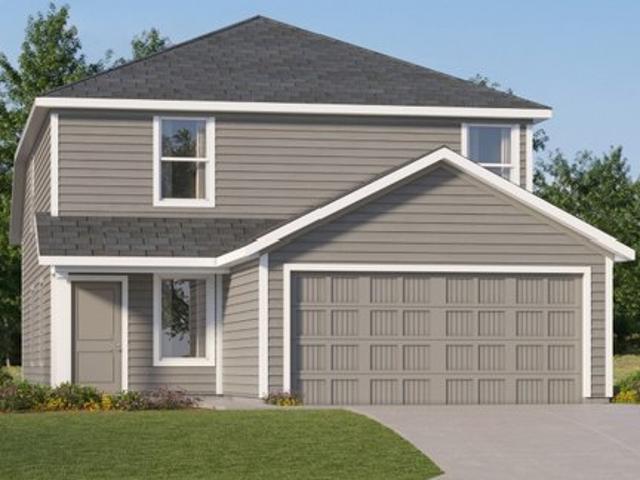
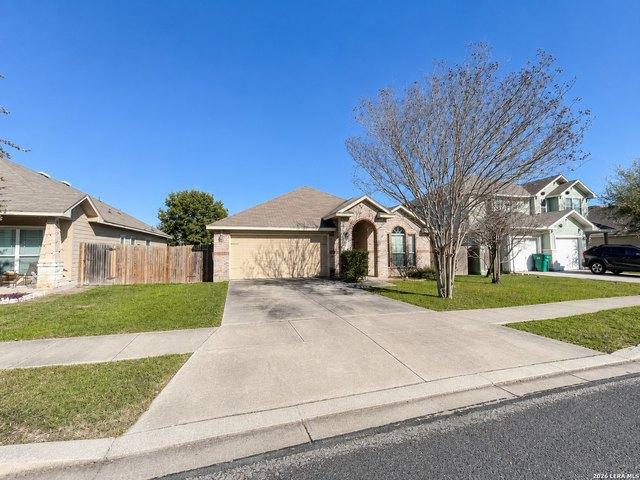
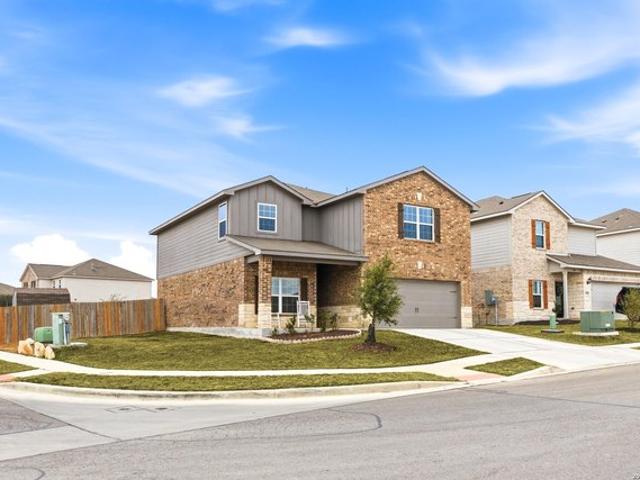
6031 Snorkel Sq, Converse, TX 78109
View photo
House · for sale
USD 201,000
USD 113/sq.ft
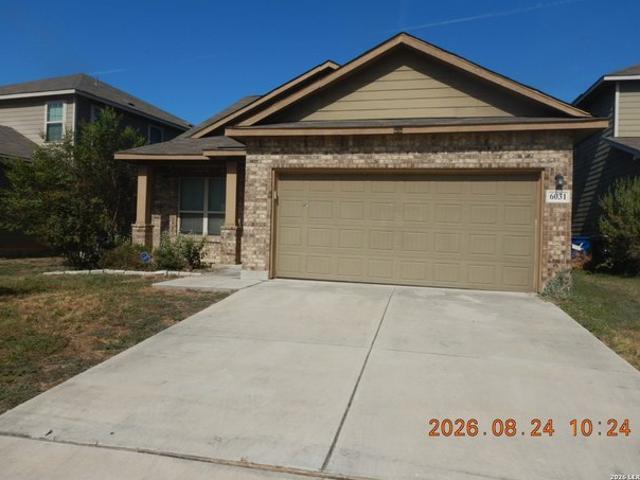
6031 Snorkel Sq, Converse, TX 78109
Converse city
· 1,765 sq.ft · 3 Bedrooms · 2 Baths · House
· Patio · Garden · Equipped kitchen · Parking
Converse city · 1,765 sq.ft · 3 Bedrooms · 2 Baths · House · Patio · Garden · Equipped kitchen · Parking
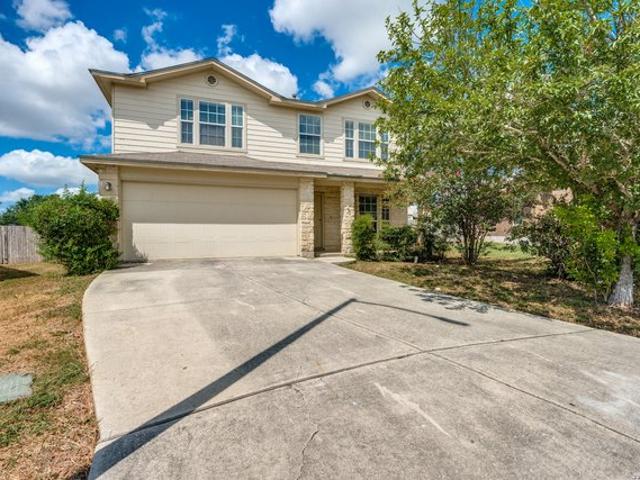
Come see 6031 Snorkel Square. This home features 3-bedooms and 2-full baths with attached 2-car garage and a nice, covered patio. The kitchen features upgraded cabinets and granite counter tops. The main bathroom has a separate garden tub and walk-in shower. Put this one on your showing list and come see it today
USD 201,000
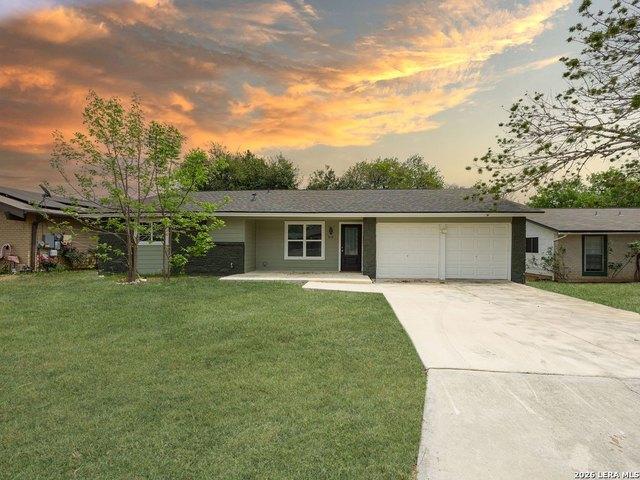
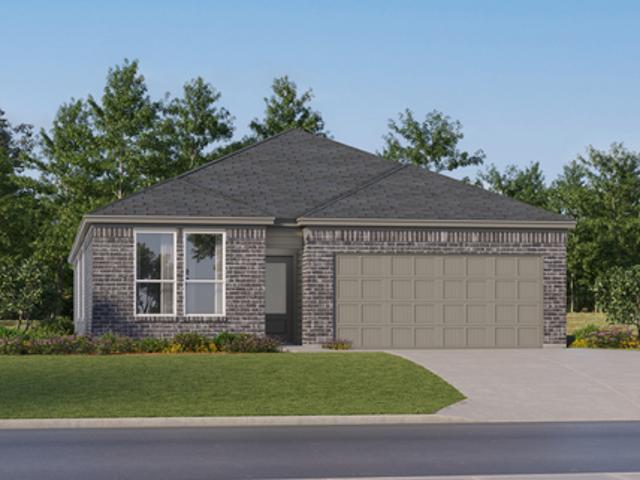
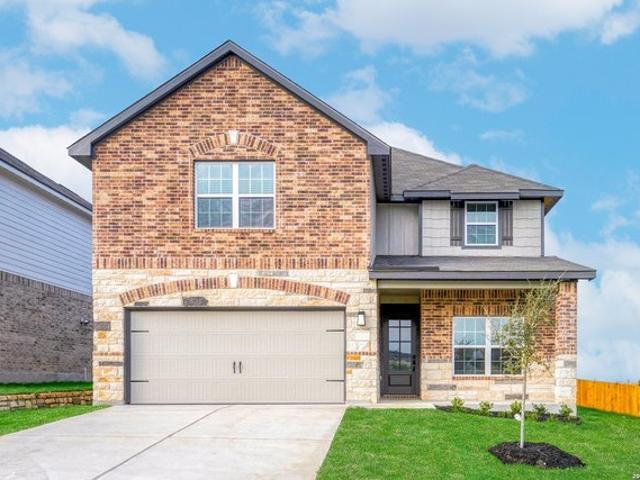
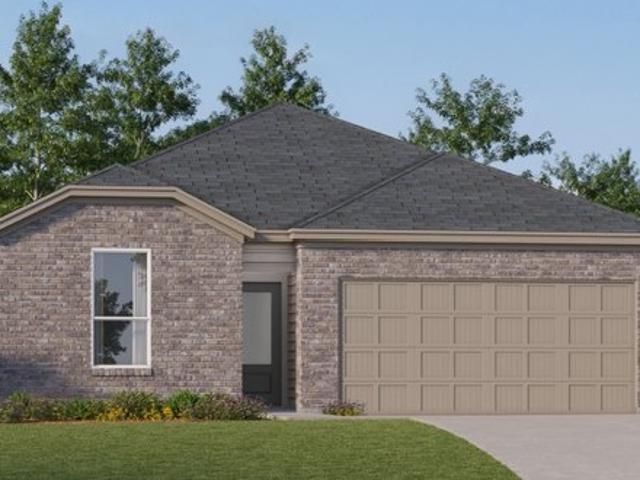
10223 Crossbuck, Converse, TX 78109
View photo
House · for sale
Request Details
10223 Crossbuck, Converse, TX 78109
Converse city
· 1,679 sq.ft · 3 Bedrooms · 2 Baths · House
· Equipped kitchen
Converse city · 1,679 sq.ft · 3 Bedrooms · 2 Baths · House · Equipped kitchen
Welcome to this well-maintained single-story rental home in the desirable Santa Clara community. Thoughtfully designed for everyday comfort, the open-concept layout is filled with natural light, creating a bright and inviting living space. The seamless flow between the living and dining areas makes it perfect for relaxing or entertaining guests. The modern island kitchen features stainless steel appliances, generous counter space, and plenty of storage to make cooking and meal prep effortless. The spacious primary suite offers a private retreat complete with an en-suite bathroom for added comfort and convenience. Conveniently located near Loop 1604 with quick access to I-10 and Randolph Air Force Base, this home is also close to shopping, dining, and everyday essentials. Enjoy the perfect blend of comfort, convenience, and neighborhood charm. Schedule your private showing today and see all this home has to offer!
Request Details
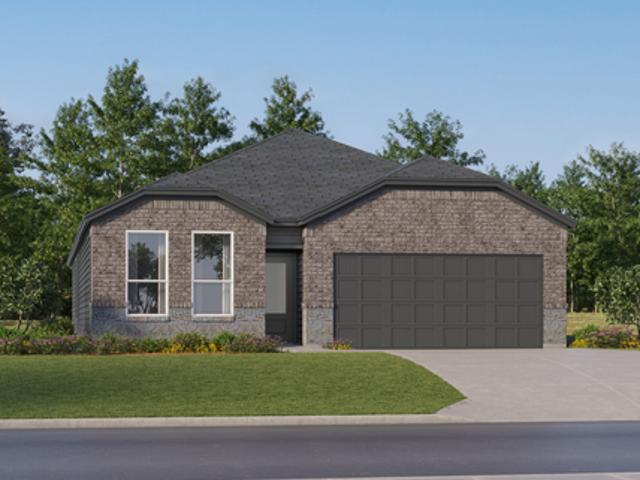
8050 Chestnut Cape
View photo
House · for sale
USD 199,900
USD 131/sq.ft
8050 Chestnut Cape
Converse city
· 1,518 sq.ft · 3 Bedrooms · 2 Baths · House
· Garden
Converse city · 1,518 sq.ft · 3 Bedrooms · 2 Baths · House · Garden
Discover effortless living at 8050 Chestnut Cape, where comfort meets convenience in one of Converse's most accessible locations. This thoughtfully designed home offers a seamless flow, inviting interiors, and versatile living spaces that adapt to your lifestyle. Natural light fills the home, enhancing the warm and welcoming ambiance throughout. The backyard provides a blank canvas for outdoor entertaining or quiet evenings under the Texas sky. Ideally positioned near shopping, dining, and major corri
USD 199,900
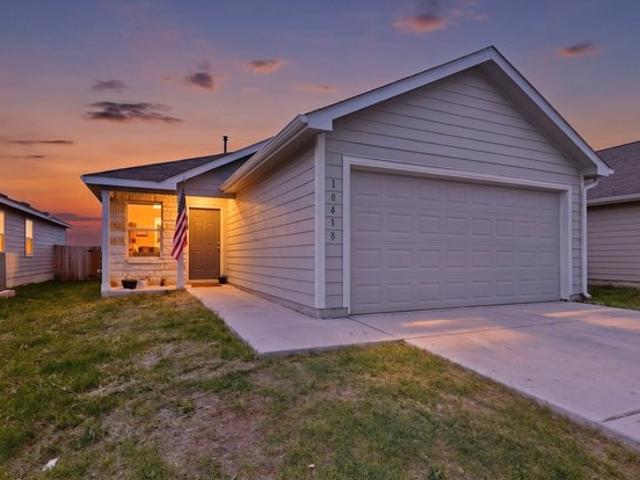
10418 Torroja Way, Converse, TX 78109
View photo
House · for sale
USD 228,000
USD 159/sq.ft
Updated
10418 Torroja Way, Converse, TX 78109
Converse city
· 1,432 sq.ft · 3 Bedrooms · 2 Baths · House
Converse city · 1,432 sq.ft · 3 Bedrooms · 2 Baths · House
Welcome to this charming single story home designed for modern lifestyles. This 3 bedroom, 2 bath floor plan features an open concept, perfect for entertaining or relaxing
USD 228,000
1935 Trailing Rose, Converse, TX 78109
View photo
House · for sale
USD 231,799
USD 147/sq.ft
1935 Trailing Rose, Converse, TX 78109
Converse city
· 1,572 sq.ft · 4 Bedrooms · 2 Baths · House
· Equipped kitchen
Converse city · 1,572 sq.ft · 4 Bedrooms · 2 Baths · House · Equipped kitchen
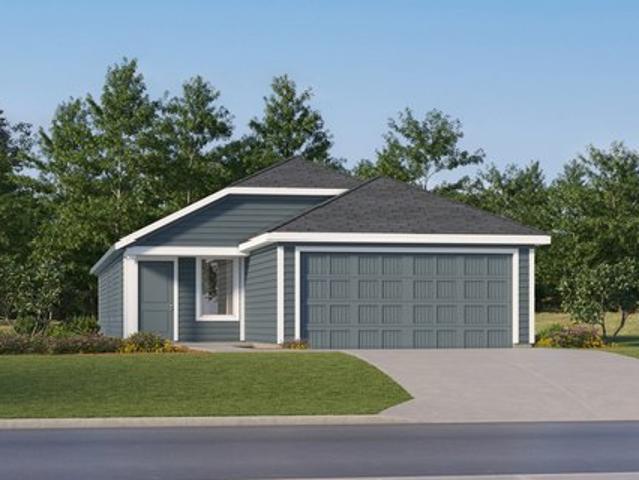
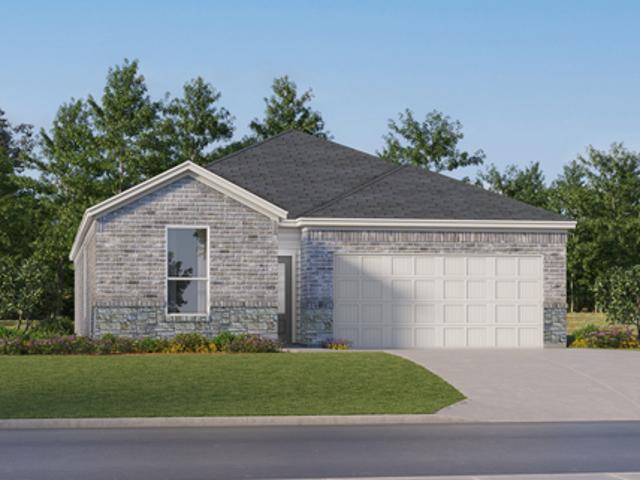
The Sentosa. This new home offers simple living with a convenient single-level layout. An open-concept floorplan combines the kitchen, living and dining areas for simple entertaining and multitasking. Three secondary bedrooms are tucked away to the side of the home, and the owner
USD 231,799
6631 Thorpe Holw, Converse, TX 78109
View photo
House · for sale
USD 314,900
USD 228/sq.ft
6631 Thorpe Holw, Converse, TX 78109
Converse city
· 1,378 sq.ft · 3 Bedrooms · 2 Baths · House
· Equipped kitchen
Converse city · 1,378 sq.ft · 3 Bedrooms · 2 Baths · House · Equipped kitchen
The Archer plan at Hightop Ridge was designed with functionality in mind! This three-bedroom, two-bathroom home features an open-concept layout, with the kitchen overlooking the dining area and family room. You will love cooking in the upgraded kitchen that showcases a large island, sprawling granite countertops, and stainless steel appliances. The master suite provides a sweet escape after busy days, providing a large bedroom with an attached bathroom. Don
USD 314,900
11830 Verbena Blf, Converse, TX 78109
View photo
House · for sale
USD 166,099
USD 108/sq.ft
11830 Verbena Blf, Converse, TX 78109
Converse city
· 1,528 sq.ft · 4 Bedrooms · 2 Baths · House
· Equipped kitchen
Converse city · 1,528 sq.ft · 4 Bedrooms · 2 Baths · House · Equipped kitchen
The first floor of this two-story home is host to an open floorplan that combines a fully-equipped kitchen with the living and dining areas to maximize the footprint of the home. There are four bedrooms located upstairs, including the luxe owner
USD 166,099
612 Jamie Sue Dr, Converse, TX 78109
View photo
House · for sale
USD 149,950
USD 109/sq.ft
612 Jamie Sue Dr, Converse, TX 78109
Converse city
· 1,367 sq.ft · 3 Bedrooms · 2 Baths · House
· Fireplace · Equipped kitchen
Converse city · 1,367 sq.ft · 3 Bedrooms · 2 Baths · House · Fireplace · Equipped kitchen
Great opportunity to buy, update/renovate and enjoy! Priced to go quickly. Cute one story w/courtyard entry, high ceilings, stone fireplace and efficient galley kitchen. Property needs work. Disclosures are available thru associated documents
USD 149,950
12519 Desert Fox
View photo
House · for sale
USD 248,500
USD 169/sq.ft
12519 Desert Fox
Converse city
· 1,464 sq.ft · 3 Bedrooms · 2 Baths · House
· Equipped kitchen · Parking
Converse city · 1,464 sq.ft · 3 Bedrooms · 2 Baths · House · Equipped kitchen · Parking
5% lender incentive offered with the use of the seller's in-house lender! Incentive may be used towards buyer closing costs and/or rate buy-down, subject to lender approval and buyer qualification. Welcome to The Davis, a two-story home located at Avenida in Converse, TX. This floor plan offers 4 classic exteriors and 2-car garage. Inside this 3 bedroom, 2.5 bathroom home, you'll find 1489 square feet of living space. The entry opens to a gourmet kitchen before flowing into the dining and family room with an open floorplan concept. The kitchen includes quartz counter tops, quality cabinetry, stainless steel appliances, large breakfast island, and pantry. Head up the stairs to find the main bedroom suite, all secondary bedrooms, the laundry room, and a full bath. The Davis layout is perfect if you love entertaining downstairs and relaxing upstairs. The private main bedroom features an attractive ensuite with quality cabinetry. A spacious tiled walk-in shower and large walk-in closet pro
USD 248,500
11402 Akasa Gardens
View photo
House · for sale
USD 241,499
USD 147/sq.ft
11402 Akasa Gardens
Converse city
· 1,636 sq.ft · 3 Bedrooms · 2 Baths · House
· Patio · Garden · Equipped kitchen
Converse city · 1,636 sq.ft · 3 Bedrooms · 2 Baths · House · Patio · Garden · Equipped kitchen
The Carmel. This new single-level home provides ample space to live and grow. An open-concept floorplan combines the kitchen, dining area and family room, with convenient access to a covered patio for seamless entertaining and relaxation. Two secondary bedrooms can be found off the foyer, and the luxe owner's suite is tucked away into a private corner at the back of the home, offering direct access to an en-suite bathroom and roomy walk-in closet. Prices and features may vary and are subject to change. Estimated Completion November 2026. The completion date, prices and features may vary and are subject to change. Please verify with Lennar directly. Photos are for illustrative purposes only
USD 241,499
1916 Pasture Rose, Converse, TX 78109
View photo
House · for sale
USD 222,999
USD 119/sq.ft
1916 Pasture Rose, Converse, TX 78109
Converse city
· 1,862 sq.ft · 4 Bedrooms · 2 Baths · House
· Equipped kitchen
Converse city · 1,862 sq.ft · 4 Bedrooms · 2 Baths · House · Equipped kitchen
This new two-story home boasts a spacious and modern design. On the first floor, a flexible open-concept floorplan combines the kitchen, living and dining areas, and the luxurious owner
USD 222,999
11439 Akasa Gardens
View photo
House · for sale
USD 265,999
USD 140/sq.ft
11439 Akasa Gardens
Converse city
· 1,894 sq.ft · 3 Bedrooms · 2 Baths · House
· Patio · Garden · Equipped kitchen
Converse city · 1,894 sq.ft · 3 Bedrooms · 2 Baths · House · Patio · Garden · Equipped kitchen
The Siesta. This new home features a modern and low-maintenance design contained to a single level. Off the foyer are two secondary bedrooms and a convenient study, providing a secluded place to focus on important tasks throughout the week. The kitchen, dining room and family room share an open-concept floorplan, with a nearby covered patio ready for outdoor entertainment and leisure. The owner's suite is nestled into a private corner at the back of the home. Estimated Completion September 2026. The completion date, prices and features may vary and are subject to change. Please verify with Lennar directly. Photos are for illustrative purposes only
USD 265,999
11459 Akasa Gardens
View photo
House · for sale
USD 271,499
USD 123/sq.ft
11459 Akasa Gardens
Converse city
· 2,196 sq.ft · 4 Bedrooms · 3 Baths · House
· Patio · Garden · Equipped kitchen
Converse city · 2,196 sq.ft · 4 Bedrooms · 3 Baths · House · Patio · Garden · Equipped kitchen
The Navarre. This new single-level home boasts a modern and low-maintenance design. Three secondary bedrooms are located off the foyer, with a nearby study perfect for focusing on important tasks throughout the week. An inviting open-concept living area combines the kitchen, living and dining areas, with a nearby covered patio ready for outdoor entertainment and leisure. A lavish owner's suite completes the home, offering direct access to an en-suite bathroom and generous walk-in closet. Estimated Completion October 2026. The completion date, prices and features may vary and are subject to change. Please verify with Lennar directly. Photos are for illustrative purposes only
USD 271,499
4676 Via Sonoma Trl, Converse, TX 78109
View photo
House · for sale
USD 264,000
USD 149/sq.ft
4676 Via Sonoma Trl, Converse, TX 78109
Converse city
· 1,765 sq.ft · 3 Bedrooms · 2 Baths · House
Converse city · 1,765 sq.ft · 3 Bedrooms · 2 Baths · House
Located in Escondido North this 3-year-old house has three bedrooms all upstairs and two and 1/2 baths rooms Its a must see. Ask an agent to share information with you about any special financing that might be available. The house is vacant and is available for appointments for showings
USD 264,000
5425 Cloves Cov
View photo
House · for sale
USD 260,000
USD 155/sq.ft
5425 Cloves Cov
Converse city
· 1,668 sq.ft · 3 Bedrooms · 2 Baths · House
· Garden
Converse city · 1,668 sq.ft · 3 Bedrooms · 2 Baths · House · Garden
Short sale opportunity! Welcome to this nearly new, modern single-story home built in 2024 by Lennar. Featuring a highly functional split-bedroom floor plan, the home offers two secondary bedrooms sharing a full bath near the front, while the private owner's suite sits tucked away in the back for ultimate privacy. Enjoy a bright, open-concept living area that's perfect for entertaining and flows easily out to the spacious backyard. Nestled in the desirable Sage Meadows community, residents enjoy a highly walkable neighborhood with sidewalks and streetlights. The location offers fantastic lifestyle perks, sitting just minutes away from local city parks, playgrounds, and community pools. Commuting is a breeze with rapid access to Loop 1604, I-10, and I-35, putting Randolph AFB, local H-E-B shopping, and the San Antonio metro area right at your fingertips. Please note: this is a short sale. The listing price is a rough estimate of the property's value, and all offers are subject to final
USD 260,000
9946 Meadow Lark, Converse, TX 78109
View photo
House · for sale
USD 255,000
USD 156/sq.ft
9946 Meadow Lark, Converse, TX 78109
Converse city
· 1,625 sq.ft · 3 Bedrooms · 2 Baths · House
· Equipped kitchen · Parking
Converse city · 1,625 sq.ft · 3 Bedrooms · 2 Baths · House · Equipped kitchen · Parking
Price Reduced! Come See. Welcome home to this beautiful 3-bedroom, 2-bath, 2-car garage home located in the desirable Rolling Creek subdivision in Converse! Featuring a spacious open-concept floor plan, this home offers a seamless flow between the living, dining, and kitchen areas-perfect for entertaining or everyday living. Enjoy relaxing on the covered back porch with brand-new epoxy flooring, creating a clean and inviting outdoor space. Inside, you
USD 255,000
6344 Napa Fry, Converse, TX 78109
View photo
House · for sale
USD 402,900
USD 147/sq.ft
6344 Napa Fry, Converse, TX 78109
Converse city
· 2,723 sq.ft · 5 Bedrooms · 3 Baths · House
· Garden · Equipped kitchen
Converse city · 2,723 sq.ft · 5 Bedrooms · 3 Baths · House · Garden · Equipped kitchen
This two-story home combines the need for more space and the desire for designer upgrades, in one incredible home. Featuring plenty of space for any lifestyle, this home has an open layout on the main floor. The spacious kitchen opens to the dining room and family room, creating a warm, family-friendly environment. Upstairs, this home showcases an expansive game room and several large bedrooms with spacious closets. Upgrades included in this remarkable home include a full suite of stainless steel kitchen appliances, granite countertops, luxury vinyl-plank flooring, a fully fenced back yard and more
USD 402,900
10203 Plumas Dr
View photo
House · for sale
USD 220,000
USD 75/sq.ft
Updated
10203 Plumas Dr
Converse city
· 2,928 sq.ft · 4 Bedrooms · 2 Baths · House
· Equipped kitchen
Converse city · 2,928 sq.ft · 4 Bedrooms · 2 Baths · House · Equipped kitchen
Fixer upper, one-story home sits on a large corner lot with no HOA! With over 2,900 square feet of living space, there's plenty of room to spread out and enjoy. The spacious kitchen offers lots of counter space, making meal prep and entertaining a breeze. A great opportunity for those looking for a generously sized home with a desirable lot and no HOA restrictions. Seller selling as is, at a great price! Engineer report available foundation work was done 2021 and has a 10 yr foundation warranty
USD 220,000
9822 Autumn Holw
View photo
House · for sale
USD 229,000
USD 100/sq.ft
9822 Autumn Holw
Converse city
· 2,282 sq.ft · 3 Bedrooms · 2 Baths · House
· Patio · Garden · Equipped kitchen
Converse city · 2,282 sq.ft · 3 Bedrooms · 2 Baths · House · Patio · Garden · Equipped kitchen
Explore the residence at 9822 Autumn Holw, where fresh interior paint creates a neutral palette throughout the layout. The home includes partial flooring replacement in designated areas alongside all stainless steel appliances in the kitchen. Exterior features consist of a covered patio and a fenced-in backyard. This property maintains a standard configuration and sits on a residential lot. Included 100-Day Home Warranty with buyer activation
USD 229,000
8714 Meadow Song, Converse, TX 78109
View photo
House · for sale
USD 190,000
USD 215/sq.ft
8714 Meadow Song, Converse, TX 78109
Converse city
· 883 sq.ft · 2 Bedrooms · 1 Bath · House
· Parking
Converse city · 883 sq.ft · 2 Bedrooms · 1 Bath · House · Parking
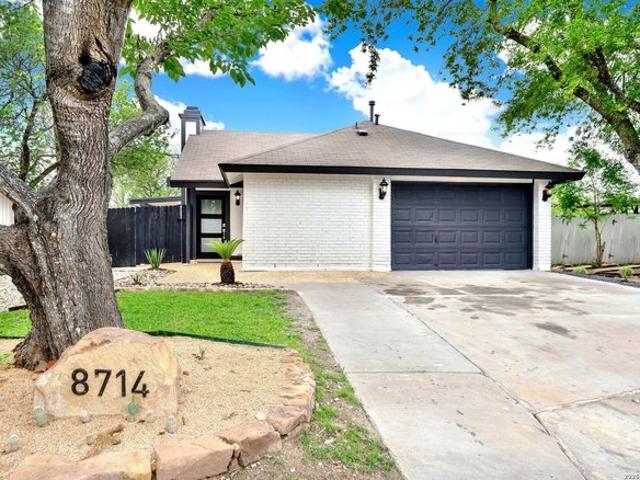
Charming 2 bedroom/ 1 bathroom in the heart of Converse, TX! Nestled in the cul-de-sac in a quiet neighborhood, this recently redone property is basically maintenance free! Enjoy the zero scaping, fresh exterior paint, privacy fence and amazing epoxy coated garage. Move in ready, manageable size, granite countertops and convenient location. Let
USD 190,000
9903 Sherman Vw, Converse, TX 78109
View photo
House · for sale
USD 225,999
USD 143/sq.ft
9903 Sherman Vw, Converse, TX 78109
Converse city
· 1,572 sq.ft · 4 Bedrooms · 2 Baths · House
· Equipped kitchen
Converse city · 1,572 sq.ft · 4 Bedrooms · 2 Baths · House · Equipped kitchen
This new home offers simple living with a convenient single-level layout. An open-concept floorplan combines the kitchen, living and dining areas for simple entertaining and multitasking. Three secondary bedrooms are tucked away to the side of the home, and the owner
USD 225,999
11127 Luckenbach Loop
View photo
House · for sale
USD 579,800
USD 219/sq.ft
11127 Luckenbach Loop
Converse city
· 2,637 sq.ft · 3 Bedrooms · 2 Baths · House
· Patio · Equipped kitchen · Parking
Converse city · 2,637 sq.ft · 3 Bedrooms · 2 Baths · House · Patio · Equipped kitchen · Parking
Love where you live in Katzer Ranch in Converse, TX! Now featuring Legend's NEW Smart Home package and Signature Design Collection! The Rockhampton floor plan is a spacious 2-story home with 3 bedrooms, 2.5 baths, and 2-car garage. The first floor offers the perfect space for entertaining with vinyl plank flooring and a large kitchen island open to both the living and dining areas! The gourmet kitchen is sure to please with 42' cabinetry, silestone countertops, and stainless-steel appliances! Upstairs offers a split floor plan and private retreat for all bedrooms! Retreat to the Owner's Suite featuring double sinks with silestone countertops, a sizable shower, and a walk-in closet. Enjoy the great outdoors with a covered patio and no back neighbors! Don't miss your opportunity to call Katzer Ranch home, schedule a visit today!
USD 579,800
10609 Denali Preserve
View photo
House · for sale
USD 264,605
USD 168/sq.ft
10609 Denali Preserve
Converse city
· 1,572 sq.ft · 4 Bedrooms · 2 Baths · House
· Office room · Equipped kitchen · Parking
Converse city · 1,572 sq.ft · 4 Bedrooms · 2 Baths · House · Office room · Equipped kitchen · Parking
The Estero is a charming one-story home featured in Sereno Springs in Converse, TX. Featuring 2 classic front exteriors, this 4 bedroom, 2 bathroom home also offers 1586 square feet of living space and a 2-car garage. A front porch (per plan) welcomes you into the home and opens to the gourmet kitchen which includes quartz counter tops, shaker style cabinets, stainless steel appliances and an open concept floorplan with the kitchen flowing seamlessly into the dining room and living room. The main bedroom has an attractive ensuite bathroom that features a quartz vanity countertop, shaker style cabinetry and a spacious tiled walk-in shower. Enjoy additional storage with a large walk-in closet in the primary bedroom. Your secondary bedrooms all feature quality carpet flooring and a closet, and can be used as bedrooms, offices, work out spaces or other bonus rooms. The possibilities are endless with The Estero floor plan. Additional features include sheet vinyl flooring in entry, living ro
USD 264,605
9142 Canvas Run, Converse, TX 78109
View photo
House · for sale
USD 396,900
USD 156/sq.ft
9142 Canvas Run, Converse, TX 78109
Converse city
· 2,540 sq.ft · 5 Bedrooms · 2 Baths · House
· Garden · Equipped kitchen
Converse city · 2,540 sq.ft · 5 Bedrooms · 2 Baths · House · Garden · Equipped kitchen
This two-story home combines the need for more space and the desire for designer upgrades, in one incredible home. Featuring plenty of space for any lifestyle, this home has an open layout on the main floor. The spacious kitchen opens to the dining room and family room, creating a warm, family-friendly environment. Upstairs, this home showcases an expansive game room and several large bedrooms with spacious closets. Upgrades included in this remarkable home include a full suite of stainless steel kitchen appliances, granite countertops, luxury vinyl-plank flooring, a fully fenced back yard and more
USD 396,900
11467 Akasa Gdns, Converse, TX 78109
View photo
House · for sale
USD 261,499
USD 129/sq.ft
11467 Akasa Gdns, Converse, TX 78109
Converse city
· 2,013 sq.ft · 4 Bedrooms · 3 Baths · House
· Patio
Converse city · 2,013 sq.ft · 4 Bedrooms · 3 Baths · House · Patio
This new single-level home is host to an inviting open-concept floorplan with convenient access to a covered patio, ready for seamless entertaining and multitasking. Three secondary bedrooms are located off the foyer, with the luxe owner
USD 261,499
1916 Pasture Rose
View photo
House · for sale
USD 220,799
USD 118/sq.ft
1916 Pasture Rose
Converse city
· 1,862 sq.ft · 4 Bedrooms · 2 Baths · House
· Equipped kitchen
Converse city · 1,862 sq.ft · 4 Bedrooms · 2 Baths · House · Equipped kitchen
The Morrow. This new two-story home boasts a spacious and modern design. On the first floor, a flexible open-concept floorplan combines the kitchen, living and dining areas, and the luxurious owner's suite is tucked into a private rear corner with a spa-inspired bathroom and walk-in closet. On the second floor, three secondary bedrooms surround a versatile loft for convenient shared living. Estimated Completion November 2026. The completion date, prices and features may vary and are subject to change. Please verify with Lennar directly. Photos are for illustrative purposes only
USD 220,799
1219 Toro Playa
View photo
House · for sale
USD 342,040
USD 131/sq.ft
1219 Toro Playa
Converse city
· 2,594 sq.ft · 4 Bedrooms · 3 Baths · House
· Patio · Equipped kitchen
Converse city · 2,594 sq.ft · 4 Bedrooms · 3 Baths · House · Patio · Equipped kitchen
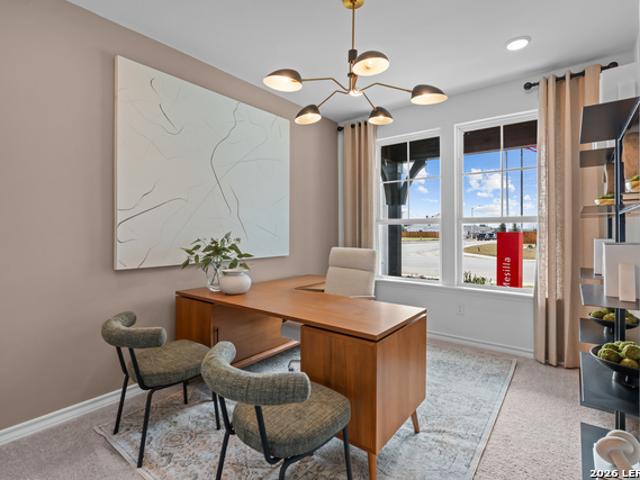
Ready December 2026! The Mesilla's thoughtfully designed new home layout offers a Study, a downstairs Guest Room, and an upstairs Game Room. This home features granite kitchen countertops, SS appliances, and the Covered Patio option
USD 342,040
7002 Laguna Bch, Converse, TX 78109
View photo
House · for sale
USD 249,000
USD 119/sq.ft
7002 Laguna Bch, Converse, TX 78109
Converse city
· 2,077 sq.ft · 3 Bedrooms · 2 Baths · House
· Garden · Office room · Equipped kitchen · Swimming pool
Converse city · 2,077 sq.ft · 3 Bedrooms · 2 Baths · House · Garden · Office room · Equipped kitchen · Swimming pool
Fantastic Home in Horizon Pointe Subdivision Near I-10 u0026 N Foster Rd. Convenient Location with Easy Access to I-10, I-410, Hwy-1604, Shopping, Major Employers u0026 More. Great Community Amenities Including Pool u0026 Playground. Handsome Stone-Accented Exterior, Large Lot at Corner of Laguna Beach u0026 Del Mar Way. Cozy, Covered Front Porch Enters to Foyer u0026 Formal Dining Area with Brand-New Wood Flooring, Could Also Serve as Secondary Living Area or Home Office. Well-Equipped Kitchen with Tile Flooring, Charming Breakfast Area, Ample Cabinet Space, u0026 Appliances Included. Nicely-Sized Primary Living Area with Large Windows Overlooking Backyard, Half-Bathroom Adjacent to Hallway for Guests u0026 Entertaining. Second Level Features Landing Area, Great for Media/Entertainment. Spacious Primary Bedroom with Ceiling Fan, Walk-In Closet, u0026 Full Bathroom with Dual Vanities u0026 Separate Walk-In Shower u0026 Garden Tub. Nicely-Sized Secondary Bedrooms u0026 Full Bathroom wit
USD 249,000
11430 Akasa Gardens
View photo
House · for sale
USD 263,499
USD 161/sq.ft
11430 Akasa Gardens
Converse city
· 1,636 sq.ft · 3 Bedrooms · 2 Baths · House
· Patio · Garden · Equipped kitchen
Converse city · 1,636 sq.ft · 3 Bedrooms · 2 Baths · House · Patio · Garden · Equipped kitchen
The Carmel. This new single-level home provides ample space to live and grow. An open-concept floorplan combines the kitchen, dining area and family room, with convenient access to a covered patio for seamless entertaining and relaxation. Two secondary bedrooms can be found off the foyer, and the luxe owner's suite is tucked away into a private corner at the back of the home, offering direct access to an en-suite bathroom and roomy walk-in closet. Prices and features may vary and are subject to change. Estimated Completion January 2027. The completion date, prices and features may vary and are subject to change. Please verify with Lennar directly. Photos are for illustrative purposes only
USD 263,499

Get email alerts

Don't miss out: be the first to know about new properties

The alert was correctly created

On subscribing you accept the conditions of use and the privacy policy
Alert
Receive new ads in your inbox
Save this search
Receive alerts for new listings

We'll send you an email when we have new properties for: "Properties for sale in Converse city"

The alert was correctly created

Get email alerts and be the first to see new listings
Required field
On subscribing I accept the terms of the privacy policy
Perfect! You'll soon start receiving new listings via email
Alert
Receive an email when we have new ads for Properties for sale in Converse city
Save this search
Filters

Bedrooms

Size (sq.ft)

sq.ft
sq.ft

Price

USD
USD

Property type

Bathrooms

Clear all filters
Receive notifications when new entries are published.