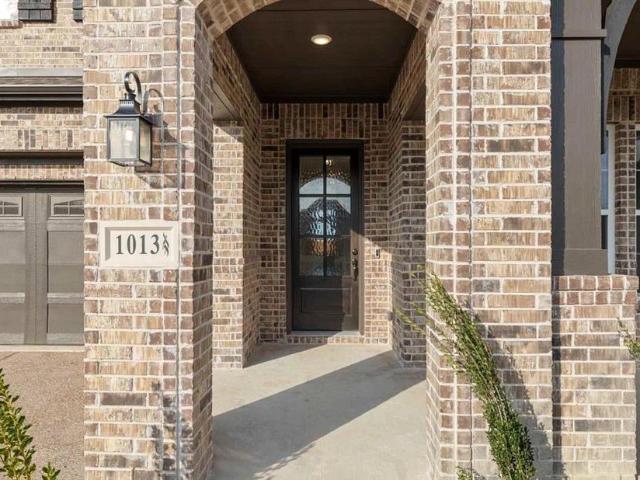
399 properties for sale in Wylie city

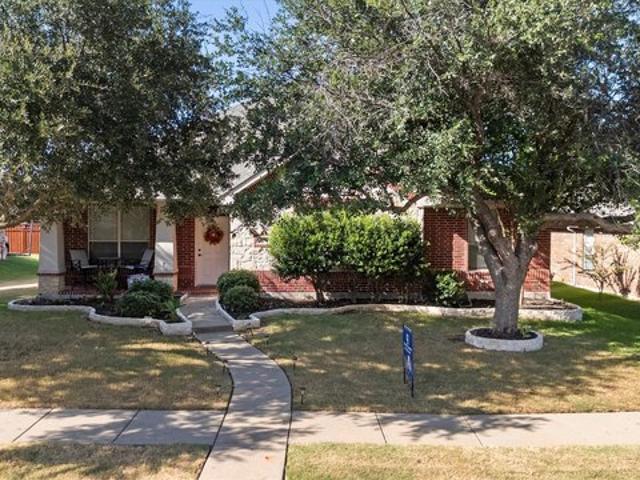
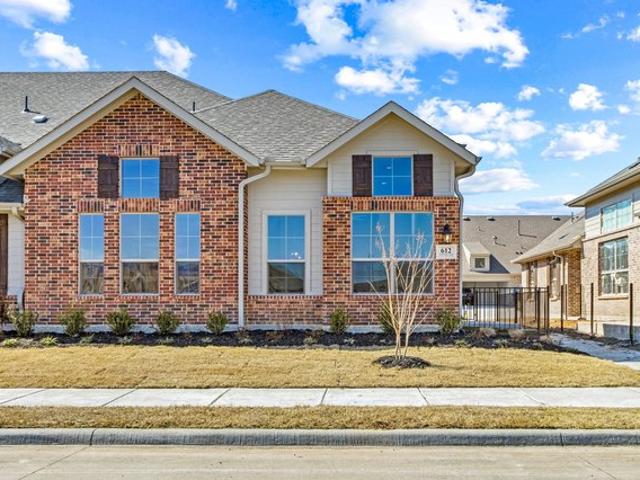
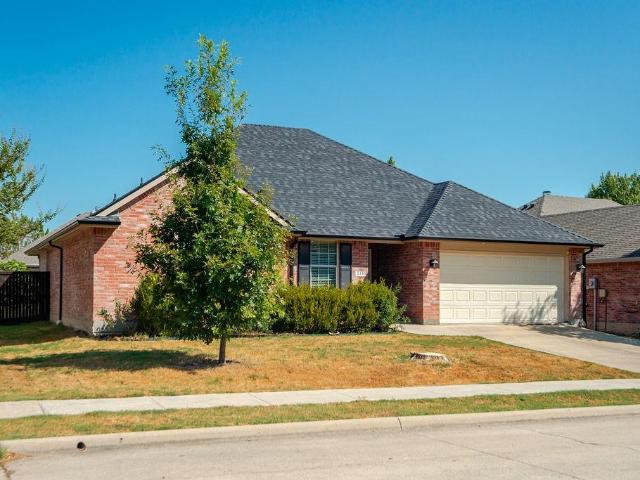
1026 Sky Five Drive
View photo
House · for sale
USD 597,000
USD 203/sq.ft
1026 Sky Five Drive
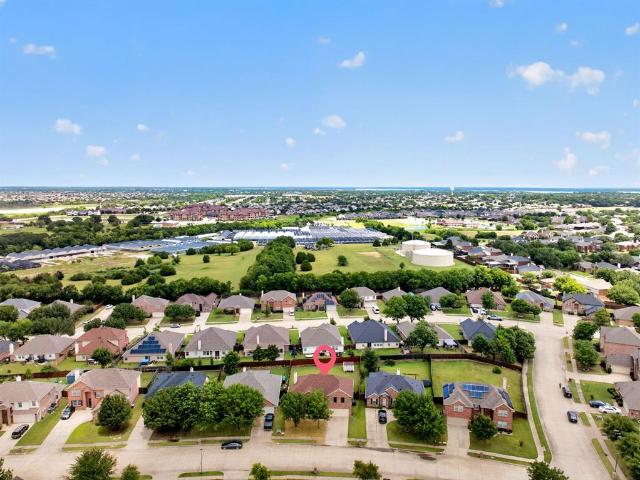
Wylie city
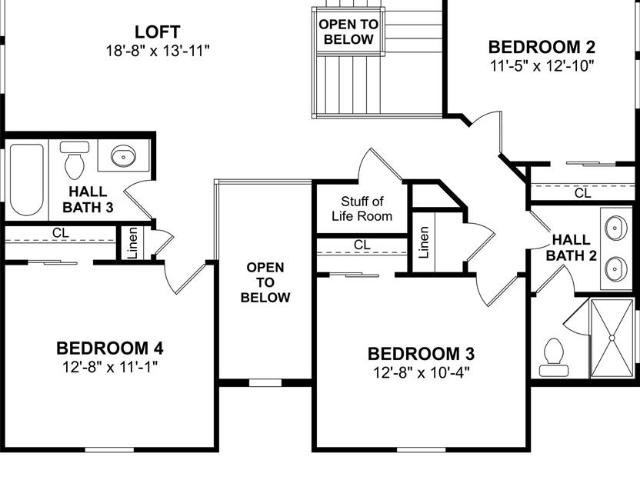
· 2,928 sq.ft · 4 Bedrooms · 4 Baths · House
· Office room · Fireplace · Equipped kitchen · Parking
Wylie city · 2,928 sq.ft · 4 Bedrooms · 4 Baths · House · Office room · Fireplace · Equipped kitchen · Parking
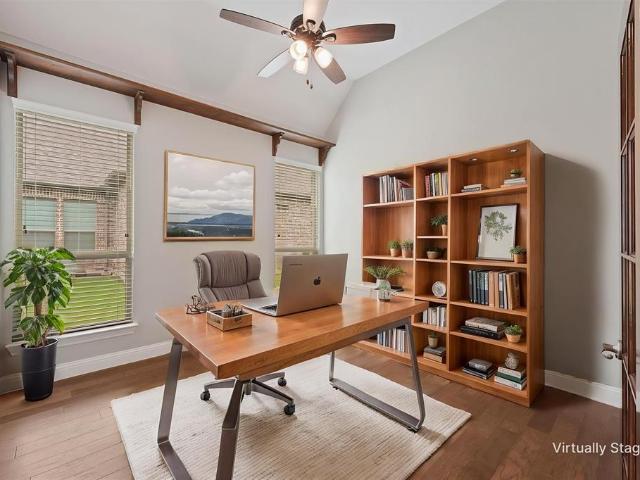
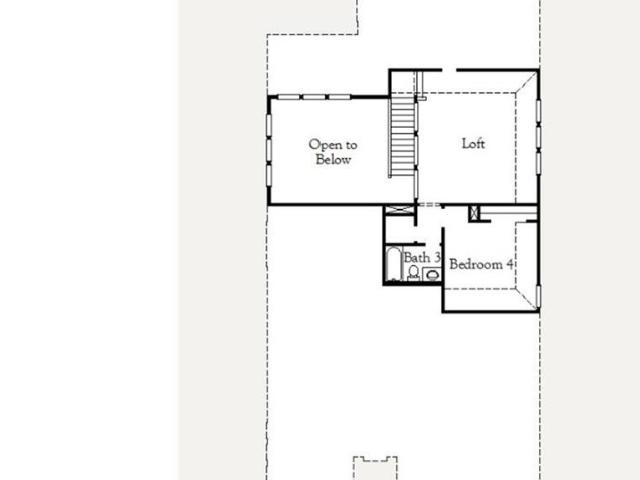
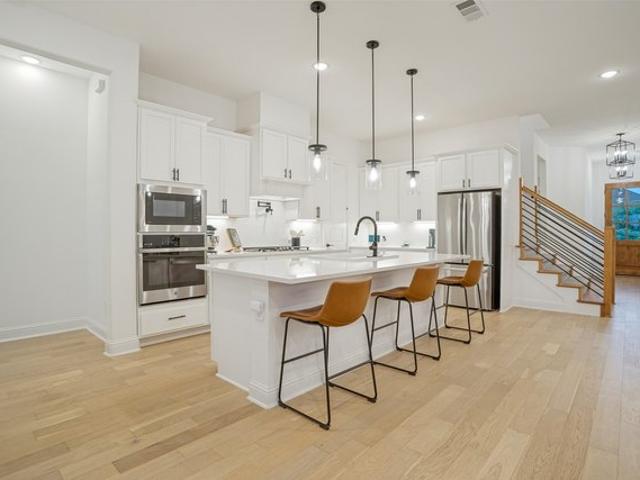
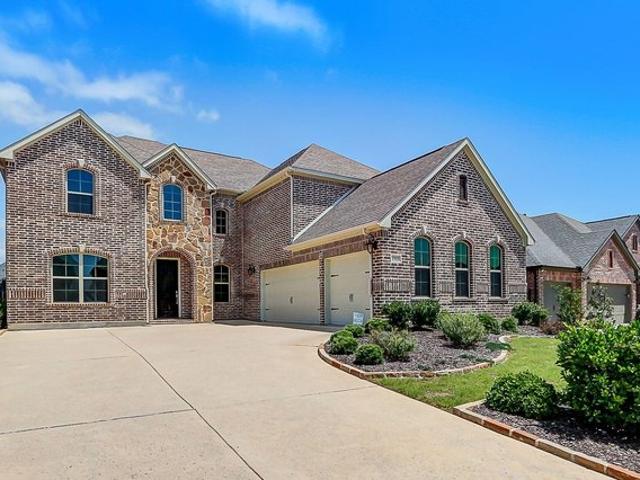
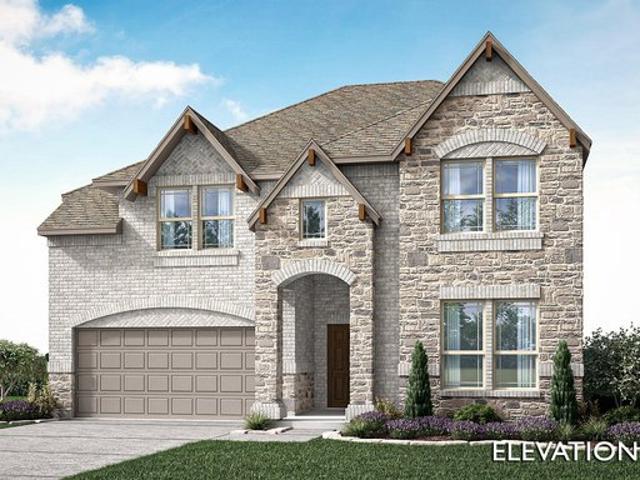
MLS# 21342-. Built by Ashton Woods Homes. Oct 2026 completion! Fireplace! Welcome to your new home by Ashton Woods located in Inspiration, an award. Winning, master. Planned community in St. Paul. Designed with the Laguna Collection, this home features earthy textures and soft neutrals. This thoughtfully designed two. Story home offers the perfect blend of style, comfort, and functionality. Step into the foyer and you'll immediately notice a spacious secondary bedroom with its own full bath and walk. In closet—perfect for guests or a private home office. Continue into the heart of the home, where an open. Concept layout connects a spacious family room, a light. Filled dining area, and a modern kitchen—ideal for everyday living and entertaining. The kitchen features shaker. Style cabinets, a large island for casual dining, and a generous walk. In pantry. Just off the kitchen, you’ll find a mudroom and a utility room conveniently located by the garage. Enjoy seamless indoor. Outdoor livi
USD 597,000
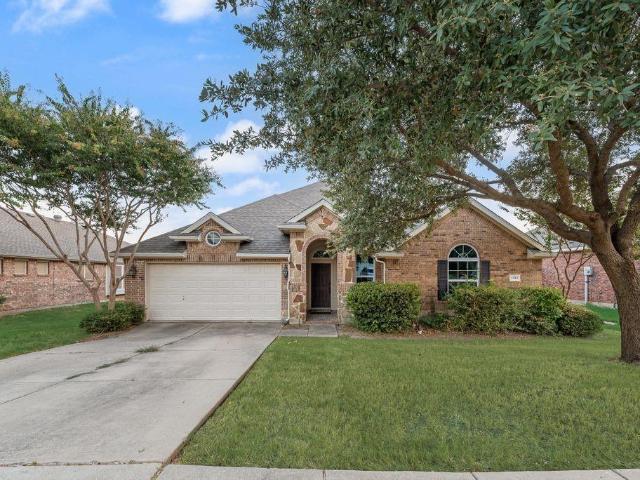
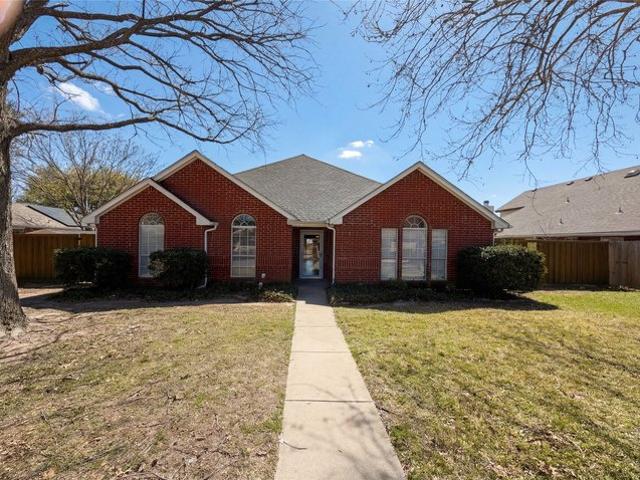
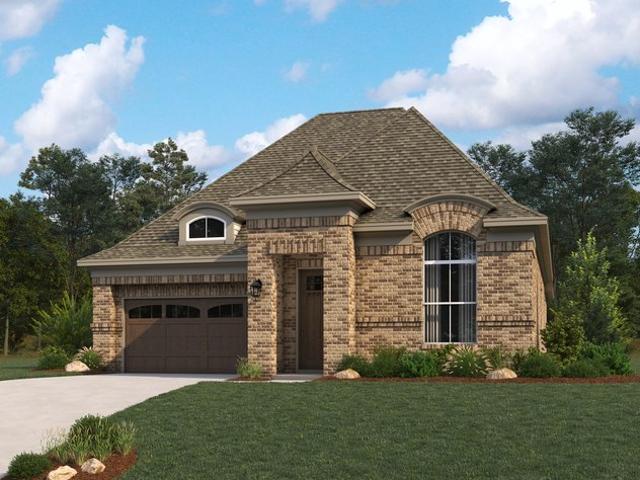
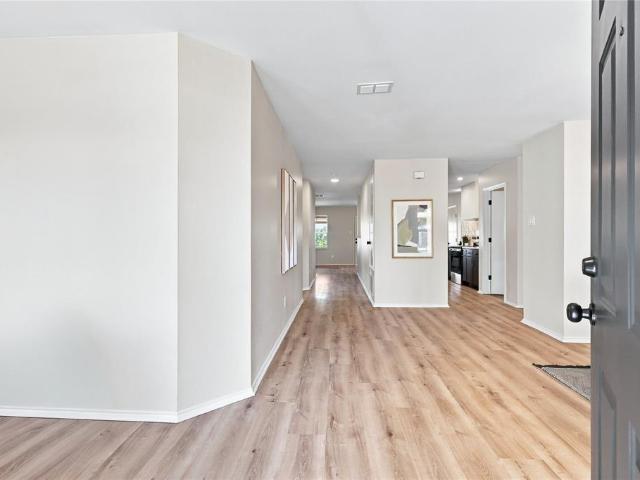
1202 Chestnut Hill Drive
View photo
House · for sale
USD 415,000
USD 156/sq.ft
1202 Chestnut Hill Drive
Wylie city
· 2,648 sq.ft · 4 Bedrooms · 2 Baths · House
· Patio · Garden · Office room · Deck · Fireplace · Equipped kitchen
Wylie city · 2,648 sq.ft · 4 Bedrooms · 2 Baths · House · Patio · Garden · Office room · Deck · Fireplace · Equipped kitchen
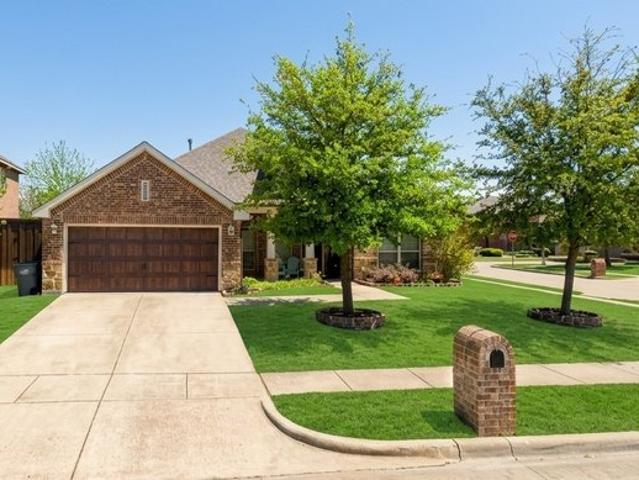
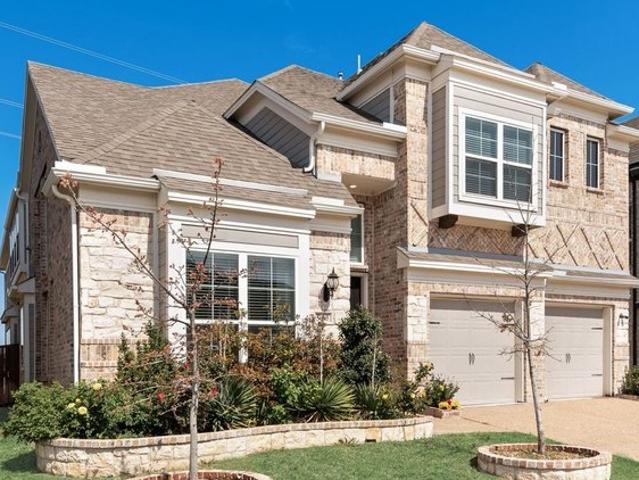
Come home to comfortable, single-story living in Bozman Farm Estates, where open-concept living meets dedicated spaces for every need. The living room opens around a fireplace, ready for movie nights and quiet weekends in. Beyond it, the kitchen anchors the home with a center island, breakfast bar, butler's pantry, and abundant cabinetry, steps from a sunlit breakfast area and formal dining room. A game room offers the option to serve as a home office, joining a primary suite and three additional bedrooms for private space. Outside, a spacious backyard features a concrete patio and wood deck ready for a table and chairs or a swinging bench. Community amenities include a greenbelt, jogging and bike paths, a lake, park, and playground, all within Wylie ISD. Updates: Instant hot water heater in Master Bath, Backyard Deck, Motion Lighting in Master Closet, Pantry and Utility Room
USD 415,000
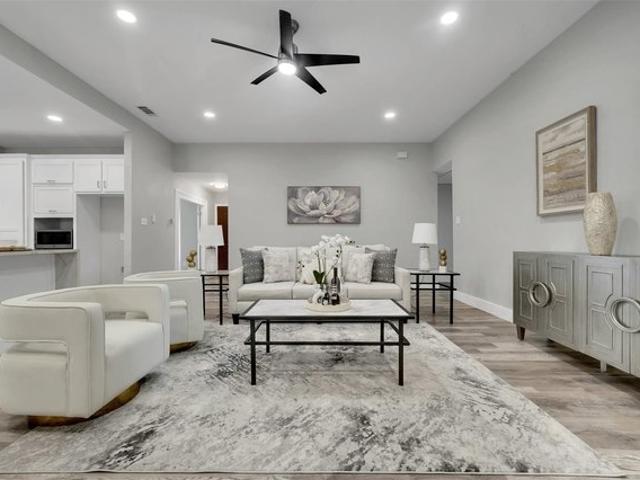
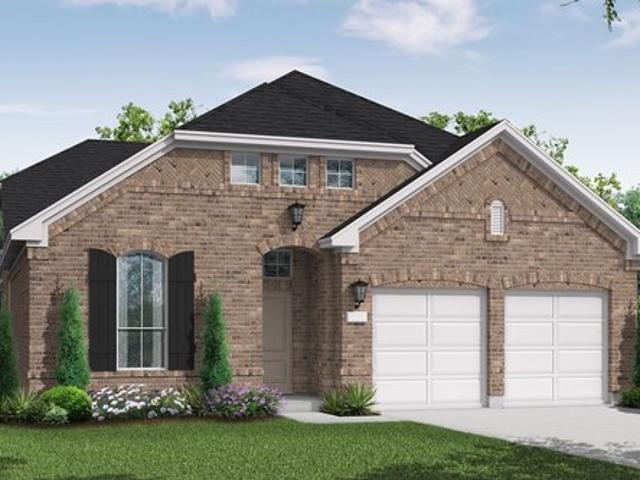
2708 Sugar Maple Dr, Wylie, TX 75098
View photo
House · for sale
USD 385,000
USD 191/sq.ft
2708 Sugar Maple Dr, Wylie, TX 75098
Wylie city
· 2,013 sq.ft · 3 Bedrooms · 2 Baths · House
· Parking
Wylie city · 2,013 sq.ft · 3 Bedrooms · 2 Baths · House · Parking
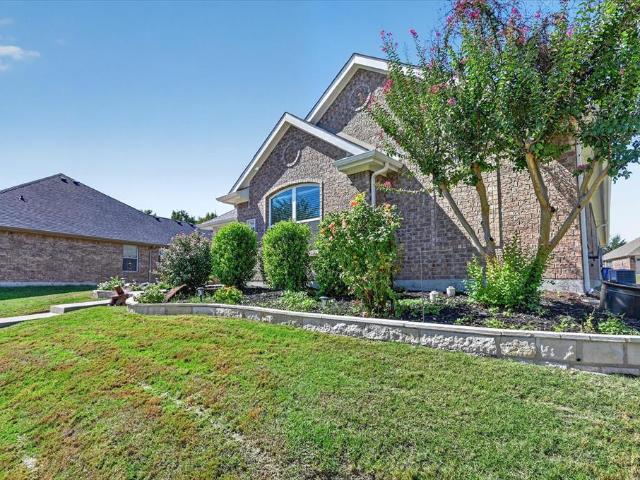
Priced below market. Experience the perfect blend of charm and modern convenience in this inviting 3-bedroom, 2-bathroom home, boasting a spacious 2-car garage. Nestled in established neighborhood, this residence offers both comfort and style to those seeking a vibrant community atmosphere with easy access to local amenities. As you step inside, you
USD 385,000
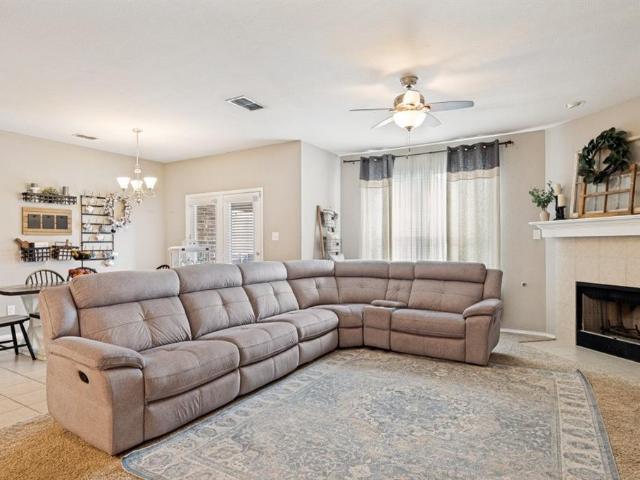
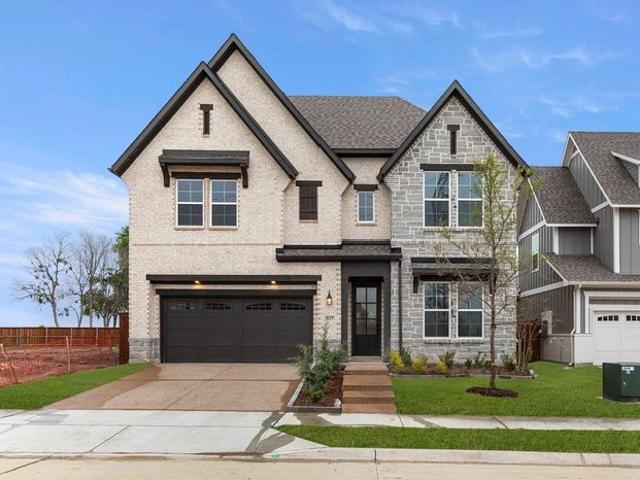
1711 Kennedy Dr, Wylie, TX 75098
View photo
House · for sale
USD 402,000
USD 139/sq.ft
1711 Kennedy Dr, Wylie, TX 75098
Wylie city
· 2,874 sq.ft · 4 Bedrooms · 2 Baths · House
· Patio · Garden · Fireplace · Equipped kitchen · Swimming pool
Wylie city · 2,874 sq.ft · 4 Bedrooms · 2 Baths · House · Patio · Garden · Fireplace · Equipped kitchen · Swimming pool
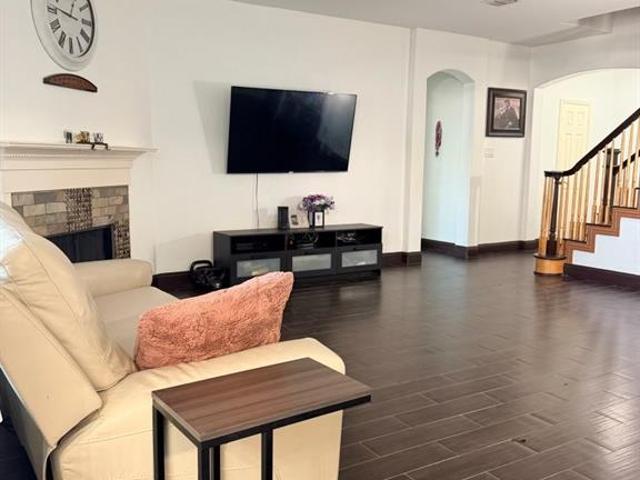
Incredible buyer incentives: $6,000 mortgage concession. Opendoor Home Loans will contribute up to $6,000 towards a permanent interest rate buy-down if you finance with Opendoor Home Loans LLC. Imagine 1711 Kennedy Dr, arranged for everyday practicality, featuring fresh interior paint throughout the well-suited living spaces. The kitchen contains all stainless steel appliances, a functional island, complementing the interior fireplace. The primary bathroom includes double sinks and a separate tub and shower, while the exterior provides a covered patio, storage shed, an in ground pool, and a fenced backyard. This residence provides a range of amenities for daily use. Home comes with a 100-Day Home Warranty
USD 402,000
112 Monarch Way
View photo
House · for sale
USD 379,000
USD 228/sq.ft
112 Monarch Way
Wylie city
· 1,658 sq.ft · 4 Bedrooms · 2 Baths · House
· Office room
Wylie city · 1,658 sq.ft · 4 Bedrooms · 2 Baths · House · Office room
This home in this price point in Wylie ISD & Sachse Taxes! 112 Monarch Way isn't just another house—it's a home you'll be excited to come back to every day. Come see it and fall in love! Step into a home that feels fresh, modern, spacious, and beautifully maintained from the moment you walk through the door! Located in the desirable Wyndham Ridge community and Wylie ISD, this gorgeous single-story, 4-bedroom, 2-bath home offers the perfect combination of style, comfort, and functionality. The thoughtfully designed floor plan provides four generously sized bedrooms, giving you plenty of flexibility for family, guests, a home office, or hobby space—all conveniently located on ONE LEVEL with no stairs! At the heart of the home is a bright and inviting living area, perfect for relaxing after a long day or gathering with family and friends. The home showcases beautiful modern finishes, luxury vinyl flooring, recessed lighting, contemporary countertops, a gas cooktop, and stylish details thr
USD 379,000
1804 Virtue Port Lane
View photo
House · for sale
USD 390,000
USD 187/sq.ft
Updated
1804 Virtue Port Lane
Wylie city
· 2,077 sq.ft · 3 Bedrooms · 2 Baths · House
· Office room · Fireplace · Equipped kitchen
Wylie city · 2,077 sq.ft · 3 Bedrooms · 2 Baths · House · Office room · Fireplace · Equipped kitchen
Huge price reduction! Beautifully refreshed and designed for both everyday comfort and entertaining, this inviting home offers a versatile floor plan, generous living spaces, plantation shutters throughout, and an ideal location within walking distance of George W. Bush Elementary, Club Inspiration’s resort-style amenities, AND a dog park! Just off the entry, the formal Dining Room provides exceptional flexibility and can easily serve as a second living area, playroom, or additional workspace. A separate Office with French doors creates a quiet and private setting for working or studying from home. The open-concept main Living area is filled with natural light and centers around a cozy fireplace, creating a warm and welcoming space to gather. The adjoining breakfast area flows seamlessly into the Kitchen, featuring granite countertops, gas cooktop, stainless steel appliances, and ample cabinetry. The spacious Primary Bedroom features a charming bay window and offers a peaceful retreat
USD 390,000
2807 Applewood Way, Wylie, TX 75098
View photo
House · for sale
USD 389,900
USD 289/sq.ft
2807 Applewood Way, Wylie, TX 75098
Wylie city
· 1,345 sq.ft · 2 Bedrooms · 2 Baths · House
· Garden · Gym · Fireplace · Equipped kitchen · Parking · Swimming pool · Lift
Wylie city · 1,345 sq.ft · 2 Bedrooms · 2 Baths · House · Garden · Gym · Fireplace · Equipped kitchen · Parking · Swimming pool · Lift
35 Years. 35 Homes. 35 Days. Celebrate our 35th Anniversary with incredible savings and special incentives on this home! See Sales Counselor for details. Experience lock-and-leave luxury from Grenadier Homes in the sought-after Woodbridge neighborhood in Wylie, TX. 2 beds, 2 baths, 1,353 sq ft of smart-sized design with two-car garage: open kitchen with quartz counters, stainless appliances, and seamless indoor-outdoor flow. Energy-efficient from the ground up, insulated tight, high-performance windows, efficient systems for lower bills and steady comfort. HOA takes care of exterior insurance, all maintenance, and yard care so you never lift a finger. Neighborhood pool, Amenity Center, gym, dog park, playground, and recreational area with outdoor fireplace are just some of the amenities found at Woodbridge. Less than thirty minutes from Downtown Dallasclose enough for the buzz, far enough for quiet. Walking and biking trails, golfing, fishing, shopping, dining, movies and much more ste
USD 389,900
Farwell Plan Inspiration Community
View photo
House · for sale
USD 481,990
USD 229/sq.ft
Farwell Plan Inspiration Community
Wylie city
· 2,099 sq.ft · 3 Bedrooms · 2 Baths · House
Wylie city · 2,099 sq.ft · 3 Bedrooms · 2 Baths · House
This beautifully designed one-story single-family home offers just over 2,000 square feet of thoughtfully planned living space, featuring 3 bedrooms and 2.5 bathrooms. Upon entering through the foyer, you
USD 481,990
303 Riva Rdg, Wylie, TX 75098
View photo
House · for sale
USD 565,000
USD 220/sq.ft
303 Riva Rdg, Wylie, TX 75098
Wylie city
· 2,562 sq.ft · 4 Bedrooms · 3 Baths · House
Wylie city · 2,562 sq.ft · 4 Bedrooms · 3 Baths · House
The home is available for application in the Lovejoy ISD Scholar Program with no extra cost. Nestled in the guarded community of Seis Lagos, this stunning one story, 4-bed, 3-bath home offers luxury and comfort with half acre lot. The home provides both privacy and community living. This house has an open floor plan, chef
USD 565,000
1500 Canyon Creek Road
View photo
House · for sale
USD 415,000
USD 160/sq.ft
1500 Canyon Creek Road
Wylie city
· 2,583 sq.ft · 4 Bedrooms · 3 Baths · House
· Patio · Garden · Equipped kitchen · Swimming pool
Wylie city · 2,583 sq.ft · 4 Bedrooms · 3 Baths · House · Patio · Garden · Equipped kitchen · Swimming pool
Sellers offering $5,000 credit to buyer with full price offer! Motivated sellers! Credit to be used at buyer's discretion. This beautiful, well-maintained home is priced to sell and ready for new owners! Walking distance to Lake Ray Hubbard! Primary and two bedrooms downstairs. One bedroom and game room upstairs. Open living and kitchen concept. Step outside onto the spacious covered patio and private back yard! Enjoy the neighborhood amenities which include pools, playground, walking trails and ponds! Zoned to the exceptional Wylie ISD!
USD 415,000
518 Sun Meadow Drive
View photo
House · for sale
USD 475,000
USD 151/sq.ft
518 Sun Meadow Drive
Wylie city
· 3,143 sq.ft · 4 Bedrooms · 3 Baths · House
· Office room · Equipped kitchen · Parking
Wylie city · 3,143 sq.ft · 4 Bedrooms · 3 Baths · House · Office room · Equipped kitchen · Parking
Price improvement*best value under $500k in wylie! Discover Braddock Place, where timeless style, flexible living, larger lots, and thoughtful upgrades come together in this beautiful 4-bedroom, 3-bath home in Wylie ISD. Rich hardwood floors, open living spaces, and warm finishes create an inviting feel from the moment you step inside. The kitchen is the heart of the home with soapstone granite countertops, custom-painted knotty alder cabinetry with glass uppers, a classic herringbone backsplash, and a gas cooktop—perfect for everyday meals and entertaining. The flexible floor plan offers three bedrooms downstairs, including a spacious primary suite with a spa-inspired bath. A dedicated home office and formal dining room provide the extra space today's buyers want. Upstairs, a generous game room, fourth bedroom, and full bath create an ideal setup for guests, teens, or multi-generational living. Outside, the oversized 3-car swing garage includes upgraded electrical outlets for EV charg
USD 475,000
2013 Fairway Bend Dr, Wylie, TX 75098
View photo
House · for sale
USD 388,000
USD 167/sq.ft
2013 Fairway Bend Dr, Wylie, TX 75098
Wylie city
· 2,314 sq.ft · 4 Bedrooms · 2 Baths · House
· Patio · Garden · Fireplace · Equipped kitchen
Wylie city · 2,314 sq.ft · 4 Bedrooms · 2 Baths · House · Patio · Garden · Fireplace · Equipped kitchen
While this home needs mostly cosmetic work, its charming covered front porch creates a welcoming entrance. The well-designed single-story layout features four bedrooms in a split arrangement and two bathrooms. An extensive tile entry leads to stacked formal areas, and the spacious family room includes a gas fireplace. The kitchen, with granite countertops, opens to the breakfast area, which overlooks the covered patio and a good-sized backyard. The large master bedroom is complemented by a spacious master bath with split vanities and a jetted tub
USD 388,000
3214 Blue Haven Way
View photo
House · for sale
USD 949,999
USD 265/sq.ft
3214 Blue Haven Way
Wylie city
· 3,584 sq.ft · 5 Bedrooms · 3 Baths · House
· Equipped kitchen
Wylie city · 3,584 sq.ft · 5 Bedrooms · 3 Baths · House · Equipped kitchen
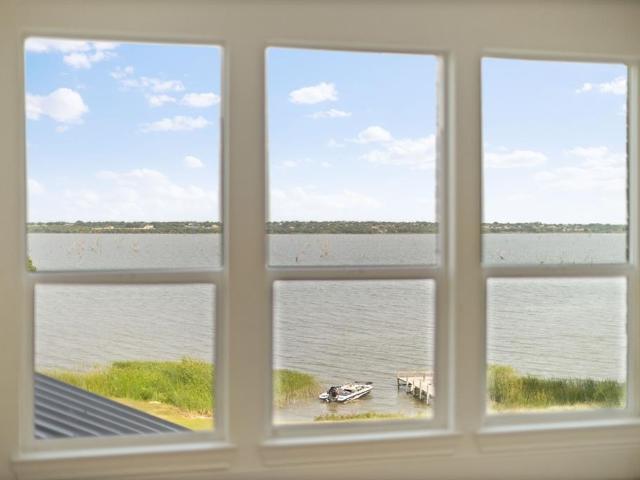
New price! Strategically Positioned for Today’s Market. The sellers understand today’s market and have strategically adjusted the price to reflect current conditions and create exceptional value for today’s buyer. This Rate Adjustment Special presents a rare opportunity to own a fully reimagined lakefront property with luxury finishes, direct water access, NO HOA, and NO city taxes—all at a price thoughtfully aligned with the current market. Completely reimagined with exceptional attention to detail, this sophisticated waterfront home blends luxury finishes, modern upgrades, and an incredible lifestyle. The chef’s kitchen features Cielo Blue Quartzite countertops, custom soft-close cabinetry, and a premium composite sink. Designer stone selections include Leathered Blue Explosion Quartzite, Calacatta Viola marble from Tuscany, and Honed Matterhorn Quartzite. Custom nail-down oak hardwood floors, solid-core interior doors, and elevated craftsmanship complete the interior. Major improvem
USD 949,999
711 Meadow Holly Drive
View photo
House · for sale
USD 599,990
USD 214/sq.ft
711 Meadow Holly Drive
Wylie city
· 2,799 sq.ft · 4 Bedrooms · 3 Baths · House
· Equipped kitchen · Parking
Wylie city · 2,799 sq.ft · 4 Bedrooms · 3 Baths · House · Equipped kitchen · Parking
MLS# 21391-. Built by Coventry Homes. Oct 16 2026 completion! Welcome to this stunning one. And. a. Half. story home in the highly sought. After Dominion of Pleasant Valley, exceptional craftsmanship, and effortless indoor. Outdoor living. From the moment you enter, you’ll appreciate the elevated design featuring hardwood floors throughout the main living areas, plush Berber carpet, and beautiful custom details. The gourmet kitchen is a true showpiece with stacked cabinetry, premium finishes, abundant storage, and an inviting layout perfect for everyday living and entertaining. The floor plan includes a private study, spacious living areas, and a dedicated game room, providing plenty of room for work, relaxation, and recreation. Step outside to enjoy your own entertaining oasis, complete with an outdoor food. Prep counter perfect for gatherings and al fresco dining. A three. Car tandem garage provides exceptional parking, storage, and flexibility. This exceptional home offers the refin
USD 599,990
914 Marble Creek Drive
View photo
House · for sale
USD 315,000
USD 180/sq.ft
914 Marble Creek Drive
Wylie city
· 1,744 sq.ft · 3 Bedrooms · 2 Baths · House
· Patio · Garden · Office room · Equipped kitchen
Wylie city · 1,744 sq.ft · 3 Bedrooms · 2 Baths · House · Patio · Garden · Office room · Equipped kitchen
Welcome to this charming bright, single story residence in Wylie. It features 3 spacious bedrooms, 2 full baths in a functional living space. The single living area has excellent space for hosting family and friends in an open concept layout. The light filled family room opens seamlessly into the kitchen. The kitchen provides sufficient counter and storage space for all of the cook's tools. The primary suite is separated from the two additional bedrooms, giving it privacy. The additional bedrooms are large enough to provide space for an office if that is what you are needing. The backyard features an over sized patio if you like to spend time outdoors. The property is in need of some cosmetic work and the seller has priced below market to make it more attractive to the buyer that would like to have the opportunity to really make this property their own by doing the upgrades of their choosing
USD 315,000
1406 Quail Meadow Drive
View photo
House · for sale
USD 340,000
USD 174/sq.ft
1406 Quail Meadow Drive
Wylie city
· 1,948 sq.ft · 3 Bedrooms · 2 Baths · House
· Office room · Fireplace · Equipped kitchen
Wylie city · 1,948 sq.ft · 3 Bedrooms · 2 Baths · House · Office room · Fireplace · Equipped kitchen
Welcome to this beautifully updated 3-bedroom, 2-bath home featuring a flexible split-bedroom layout, two dining areas, and a versatile flex room ideal for a home office, playroom, or second living space. The main living area centers around a corner brick fireplace and opens to the kitchen and breakfast area. The kitchen has been refreshed with Amber Oak cabinetry, gold hardware, new quartz countertops, tile backsplash, stainless steel appliances, updated fixtures, and a large walk-in pantry with utility space. Interior updates completed in 2026 include white oak luxury vinyl flooring, fresh paint throughout, designer lighting, updated ceiling fans, and new carpet in the bedrooms. The split primary suite offers added privacy and a fully updated bath with a new shower, tile, vanity, toilet, and fixtures. The additional baths have also been refreshed with new vanities, countertops, fixtures, and toilets. HVAC replaced in 2022 for added comfort, efficiency, and peace of mind. Outside, enj
USD 340,000
Farnsworth Plan Dominion of Pleasant Valley Community
View photo
House · for sale
USD 556,990
USD 202/sq.ft
Farnsworth Plan Dominion of Pleasant Valley Community
Wylie city
· 2,756 sq.ft · 4 Bedrooms · 3 Baths · House
· Office room · Equipped kitchen · Parking
Wylie city · 2,756 sq.ft · 4 Bedrooms · 3 Baths · House · Office room · Equipped kitchen · Parking
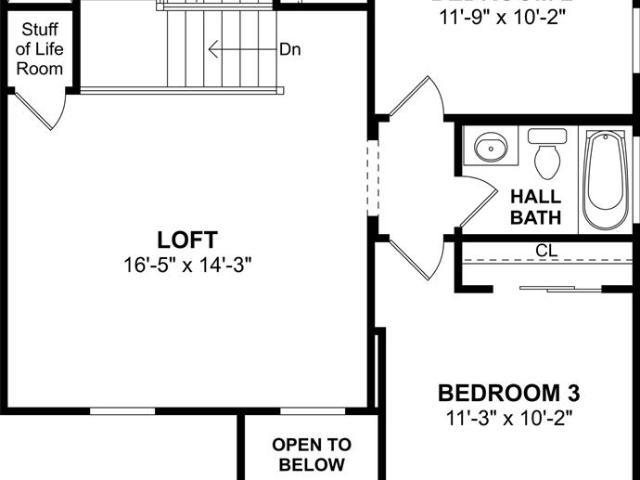
The Farnsworth floor plan is a stunning two-story design that perfectly balances functionality and style. With four spacious bedrooms and three and a half bathrooms, this layout caters to both privacy and shared living. The first floor offers an inviting open concept with a grand kitchen, dining area, and family room, creating the ideal space for gatherings and everyday moments. A luxurious primary suite on the main level ensures a retreat-like experience with its spa-inspired bathroom and walk-in closet. Upstairs, the second floor features additional bedrooms and a versatile loft area, perfect for a media room or home office. The three-car garage provides ample space for vehicles and storage, making the Farnsworth a practical choice for larger households. Whether you
USD 556,990
Graham Plan Inspiration Community
View photo
House · for sale
USD 620,990
USD 174/sq.ft
Graham Plan Inspiration Community
Wylie city
· 3,563 sq.ft · 5 Bedrooms · 4 Baths · House
Wylie city · 3,563 sq.ft · 5 Bedrooms · 4 Baths · House
This stunning new two-story single-family home offers over 3,600 square feet of thoughtfully designed living space, featuring 5 bedrooms, 4 full bathrooms, and 2 half baths. From the moment you step into the foyer, you
USD 620,990
2208 Mercy Way, Wylie, TX 75098
View photo
House · for sale
USD 690,000
USD 218/sq.ft
Updated
2208 Mercy Way, Wylie, TX 75098
Wylie city
· 3,165 sq.ft · 5 Bedrooms · 3 Baths · House
Wylie city · 3,165 sq.ft · 5 Bedrooms · 3 Baths · House
Up to 10K offered with acceptable offer! VA Assumable loan available! There are neighborhoods, and then there
USD 690,000
1915 Legendary Reef Way, Wylie, TX 75098
View photo
House · for sale
USD 700,000
USD 172/sq.ft
1915 Legendary Reef Way, Wylie, TX 75098
Wylie city
· 4,058 sq.ft · 5 Bedrooms · 4 Baths · House
· Patio · Office room · Parking · Equipped kitchen
Wylie city · 4,058 sq.ft · 5 Bedrooms · 4 Baths · House · Patio · Office room · Parking · Equipped kitchen
Shaddock homes masterpiece in the Award-winning Inspiration community PRICED TO SELL! NO For SALE signs in front Experience the perfect blend of sophisticated design and lakeside living in this stunning 4,067 sq. Ft. residence. Built by the renowned Shaddock Homes, this 5-bedroom, 4 bathroom floor plan offers an effortless flow for both daily life and grand-scale entertaining. Rich hardwood flooring sweeps through the main living areas, including the foyer, formal dining, office, master bedroom and the expansive family room. The heart of the home is the Chef inspired kitchen that overlooks the family room, perfect for staying connected with guests. Outdoor living is a breeze on the extended covered back patio and the 3 car garage provides ample storage. Located in the highly sought after Inspiration subdivision, you
USD 700,000
904 Silver Sage Drive
View photo
House · for sale
USD 420,000
USD 161/sq.ft
904 Silver Sage Drive
Wylie city
· 2,594 sq.ft · 4 Bedrooms · 2 Baths · House
· Patio · Garden · Office room · Fireplace · Equipped kitchen
Wylie city · 2,594 sq.ft · 4 Bedrooms · 2 Baths · House · Patio · Garden · Office room · Fireplace · Equipped kitchen
Beautiful move-in ready home in desirable Creek Hollow Subdivision! This spacious two-story home features an open floor plan with luxury vinyl flooring, a bright living room with a cozy brick fireplace, and a well-appointed kitchen with stainless steel appliances, tile backsplash, ample cabinetry, and a large walk-in pantry. The oversized primary suite offers a sitting area, dual vanities, soaking tub, and an impressive walk-in closet. Upstairs you'll find generously sized secondary bedrooms and a large game room perfect for entertaining or a home office. Enjoy the covered patio overlooking a private fenced backyard. Conveniently located near shopping, dining, parks, and highly rated Wylie ISD schools. Move-in ready and waiting for its new owner
USD 420,000
204 Phyllis Drive
View photo
House · for sale
USD 648,000
USD 205/sq.ft
204 Phyllis Drive
Wylie city
· 3,154 sq.ft · 5 Bedrooms · 4 Baths · House
· Patio · Equipped kitchen · Parking
Wylie city · 3,154 sq.ft · 5 Bedrooms · 4 Baths · House · Patio · Equipped kitchen · Parking
Located in Wylie ISD! This stunning 2-story home provides a comfortable open floorplan with an Extra Suite off the foyer. The formal dining room provides a perfect gathering space for special events. The kitchen features a spacious island and overlooks the well-lit great room and dining area, leading to a large covered patio. In from the garage, a HovHall with valet and laundry room keep your home tidy. The primary suite includes a private bath and a walk-in closet with built-in shelving. A versatile upstairs loft and 3 secondary bedrooms allow for comfort for all
USD 648,000
3401 Olden Dr, Wylie, TX 75098
View photo
House · for sale
USD 579,000
USD 203/sq.ft
Updated
3401 Olden Dr, Wylie, TX 75098
Wylie city
· 2,842 sq.ft · 5 Bedrooms · 4 Baths · House
· Deck · Equipped kitchen · Parking
Wylie city · 2,842 sq.ft · 5 Bedrooms · 4 Baths · House · Deck · Equipped kitchen · Parking
This Violet IV offers 5 bedrooms, 4 bathrooms, game room, and media room. Situated in the desirable Lewis Ranch community, this beautifully upgraded home showcases an open-concept layout with luxury finishes throughout, featuring a Deluxe Kitchen with a 5-burner cooktop, upgraded backsplash, abundant cabinetry, and thoughtful storage that flows seamlessly into the spacious family room, creating the perfect environment for both everyday living and entertaining. Upgraded flooring extends throughout the main areas of the first floor, complemented by an open vertical railing that adds a modern architectural touch. The spacious primary suite offers a luxurious retreat with a drop-in deck mount tub, separate shower, and comfort-height toilets, while upgraded finishes continue throughout the entire home. Additional features include upper cabinets and a mud cabinet in the utility room for enhanced storage and organization, a dedicated freezer plug in the garage, and a spacious 2-car deep garag
USD 579,000
503 Rock Rose Ln, Wylie, TX 75098
View photo
House · for sale
USD 680,000
USD 168/sq.ft
Updated
503 Rock Rose Ln, Wylie, TX 75098
Wylie city
· 4,036 sq.ft · 6 Bedrooms · 5 Baths · House
Wylie city · 4,036 sq.ft · 6 Bedrooms · 5 Baths · House
This stunning Grand Homes Martinique floor plan showcases an elegant facade and impressive curb appeal. Step inside to a dramatic two-story foyer with a grand staircase that creates a striking first impression. The home features 6 spacious bedrooms and 5 full bathrooms, along with a unique floating game room overlooking the main living area. The open-concept design offers a generous living space and a chef
USD 680,000
209 Northridge Drive
View photo
House · for sale
USD 359,900
USD 62/sq.ft
209 Northridge Drive
Wylie city
· 5,716 sq.ft · 3 Bedrooms · 2 Baths · House
· Patio · Garden · Office room · Fireplace · Parking
Wylie city · 5,716 sq.ft · 3 Bedrooms · 2 Baths · House · Patio · Garden · Office room · Fireplace · Parking
Enjoy privacy, recent updates, and flexible living space in this well-maintained, single-story home on a quiet cul-de-sac in Wylie. Featuring 3 bedrooms, 2 bathrooms, a versatile bonus room ideal for a home office or formal dining room. This home showcases custom wood floors throughout, a spacious living area with a wood-burning fireplace. A renovated primary bathroom adds comfort, while recent improvements include a roof replaced in September 2025, exterior paint completed in 2025, and windows replaced in March 2026. Set on an approximately quarter-acre lot, the home features a covered patio and a private backyard enclosed by a recently stained 8-foot wood fence. An attached two-car garage adds convenience. Located in the Southbrook community with access to walking and biking trails and a neighborhood playground
USD 359,900
1901 Clearbrook Court
View photo
House · for sale
USD 349,990
USD 147/sq.ft
1901 Clearbrook Court
Wylie city
· 2,368 sq.ft · 4 Bedrooms · 2 Baths · House
· Patio · Garden · Equipped kitchen · Parking
Wylie city · 2,368 sq.ft · 4 Bedrooms · 2 Baths · House · Patio · Garden · Equipped kitchen · Parking
Priced to sell! What a deal. Welcome to 1901 Clearbrook Court, a beautifully updated single owner 4-bedroom, 2 bath home plus an upstairs bonus or game room, situated on an oversized corner lot. Nearly a third of an acre on a quiet cul-de-sac street. A private rear driveway offers added privacy and extra parking, while the property features both open and private backyard spaces, complete with a covered patio perfect for entertaining or relaxing outdoors. Inside, the recently renovated kitchen showcases quartz countertops and shaker cabinets, paired with fully updated bathrooms throughout. Additional recent upgrades include a new 2026 roof and a new 2026 backyard fence, offering peace of mind and move-in-ready appeal. Located in Wylie ISD, this home offers easy access to Historic Downtown Wylie's Ballard Avenue, known for its local shops, restaurants, and the Wylie Opry, as well as Olde City Park and the Wylie Municipal Complex. Outdoor lovers will appreciate the proximity to Lake Lavon
USD 349,990
215 Dominion Drive
View photo
House · for sale
USD 865,000
USD 196/sq.ft
215 Dominion Drive
Wylie city
· 4,402 sq.ft · 6 Bedrooms · 4 Baths · House
· Garden · Office room · Fireplace · Equipped kitchen
Wylie city · 4,402 sq.ft · 6 Bedrooms · 4 Baths · House · Garden · Office room · Fireplace · Equipped kitchen
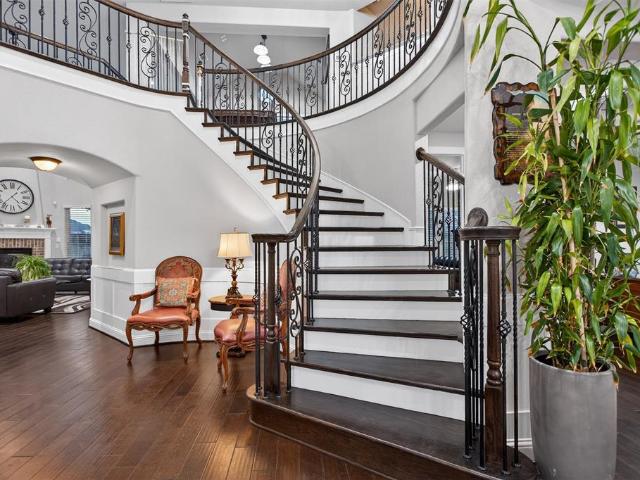
6-bedroom, 4.5-bath luxury home located in one of Wylie’s most desirable neighborhoods. This spacious home features soaring ceilings, hardwood floors, and a dramatic entry with a beautiful curved staircase. The open-concept living area is filled with natural light from large windows and features a cozy fireplace, creating the perfect space for relaxing or entertaining. The gourmet kitchen offers custom cabinetry, stainless steel appliances, granite countertops, stylish tile backsplash, and a large center island with seating. The kitchen opens to both the breakfast area and the main living room for seamless everyday living. The primary suite provides a spacious retreat with room for a sitting area, while additional bedrooms offer flexibility for family, guests, or home office space. Upstairs features an oversized game room and a dedicated media room, ideal for movie nights, gaming, and entertaining. Step outside to a beautiful backyard designed for entertaining, complete with a covered
USD 865,000
200 Phyllis Drive
View photo
House · for sale
USD 610,000
USD 214/sq.ft
200 Phyllis Drive
Wylie city
· 2,842 sq.ft · 4 Bedrooms · 3 Baths · House
· Patio · Office room · Equipped kitchen · Parking
Wylie city · 2,842 sq.ft · 4 Bedrooms · 3 Baths · House · Patio · Office room · Equipped kitchen · Parking
Located in Wylie ISD! This stately 2-story home provides a comfortable open floorplan with an Extra Suite off the foyer. Perfect for guest stays. The convenient home office provides a space to focus and get work done. The kitchen features grey cabinets, quartz counter tops, a spacious island and overlooks the well-lit great room, looking out at the covered patio through a wall of windows. In from the garage, a HovHall with valet and laundry room keep your home tidy. The primary suite includes a private bath and a walk-in closet. A versatile upstairs loft and 2 secondary bedrooms allow for comfort for all
USD 610,000
2414 Tawakoni Dr, Wylie, TX 75098
View photo
House · for sale
USD 659,000
USD 163/sq.ft
Updated
2414 Tawakoni Dr, Wylie, TX 75098
Wylie city
· 4,026 sq.ft · 5 Bedrooms · 3 Baths · House
· Patio · Office room · Equipped kitchen · Parking
Wylie city · 4,026 sq.ft · 5 Bedrooms · 3 Baths · House · Patio · Office room · Equipped kitchen · Parking
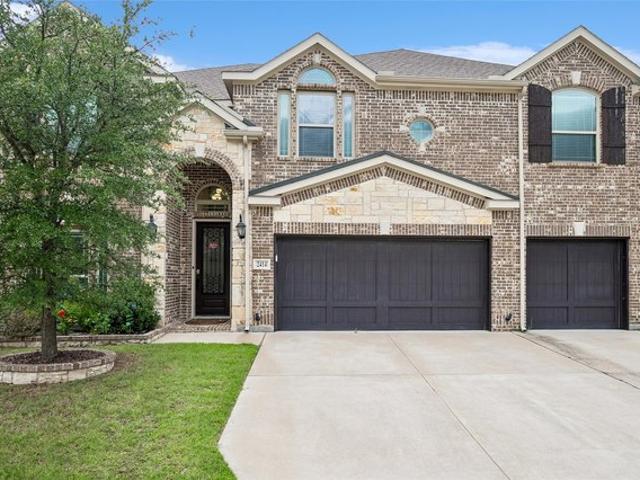
Discover this stunning luxury home featuring TWO offices, 5 bedrooms, 4 baths, and a spacious 3-car side-by-side garage. The thoughtfully designed floor plan offers a private primary suite and two dedicated studies on the first floor. The primary retreat is a true sanctuary, complete with dual vanities, a jetted tub, a separate shower with a built-in seat, medicine cabinets, and an oversized walk-in closet. Filled with natural light, this home showcases soaring artistic ceilings, engineered hardwood floors, and an open-concept layout perfect for both everyday living and family or guest entertaining. The gourmet kitchen features double ovens, a huge island, and ample space to gather with family and friends, plus a sun-filled breakfast area. The enclosed patio seamlessly extends the living space, creating the perfect setting for year-round relaxing or entertaining. Upstairs, you
USD 659,000
Mineola Plan Dominion of Pleasant Valley Community
View photo
House · for sale
USD 580,990
USD 194/sq.ft
Updated
Mineola Plan Dominion of Pleasant Valley Community
Wylie city
· 2,982 sq.ft · 4 Bedrooms · 4 Baths · House
· Equipped kitchen
Wylie city · 2,982 sq.ft · 4 Bedrooms · 4 Baths · House · Equipped kitchen
The Mineola floor plan redefines modern living with its thoughtfully designed two-story layout. Offering 4 spacious bedrooms and 4 well-appointed bathrooms, this home is a blend of comfort and sophistication. The first floor is tailored for seamless daily living, featuring a chef-inspired kitchen with plenty of counter space that flows effortlessly into the family and dining areas. A private bedroom suite on the main level adds versatility for guests or multi-generational living. The second story serves as a private retreat, with a luxurious owner
USD 580,990

Get email alerts

Don't miss out: be the first to know about new properties

The alert was correctly created

On subscribing you accept the conditions of use and the privacy policy
Alert
Receive new ads in your inbox
Save this search
Receive alerts for new listings

We'll send you an email when we have new properties for: "Properties for sale in Wylie city"

The alert was correctly created

Get email alerts and be the first to see new listings
Required field
On subscribing I accept the terms of the privacy policy
Perfect! You'll soon start receiving new listings via email
Alert
Receive an email when we have new ads for Properties for sale in Wylie city
Save this search
Filters

Bedrooms

Size (sq.ft)

sq.ft
sq.ft

Price

USD
USD

Property type

Bathrooms

Clear all filters
Receive notifications when new entries are published.