964 properties for sale in League City

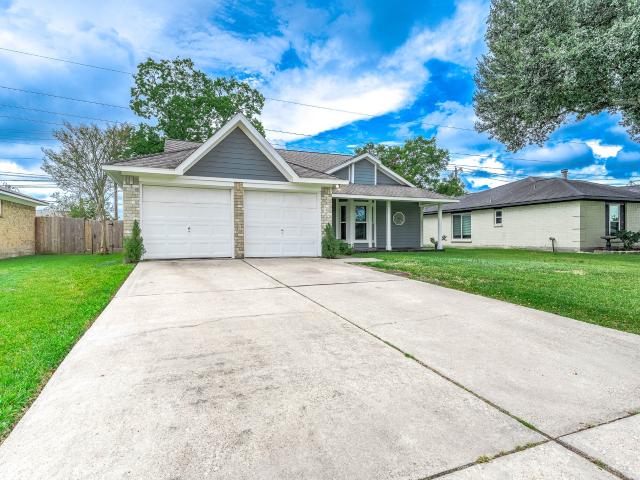
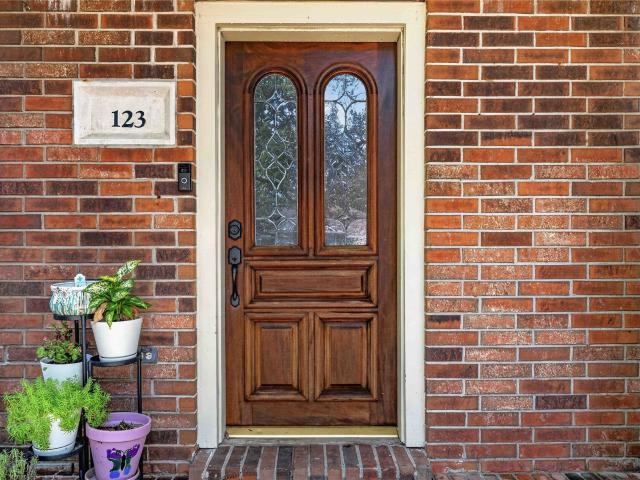
123 Pallins Way
View photo
House · for sale
USD 374,990
USD 145/sq.ft
123 Pallins Way
League City
· 2,573 sq.ft · 4 Bedrooms · 2 Baths · House
· Garden · Equipped kitchen · Parking
League City · 2,573 sq.ft · 4 Bedrooms · 2 Baths · House · Garden · Equipped kitchen · Parking
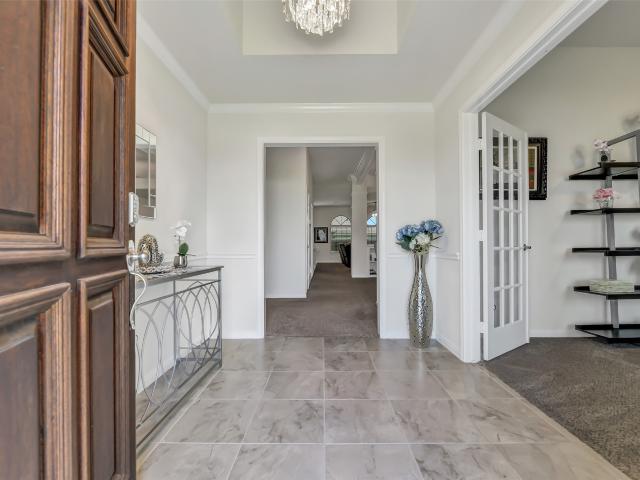
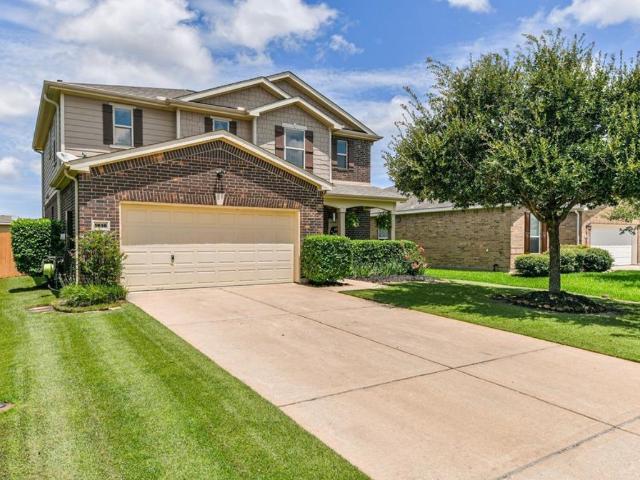
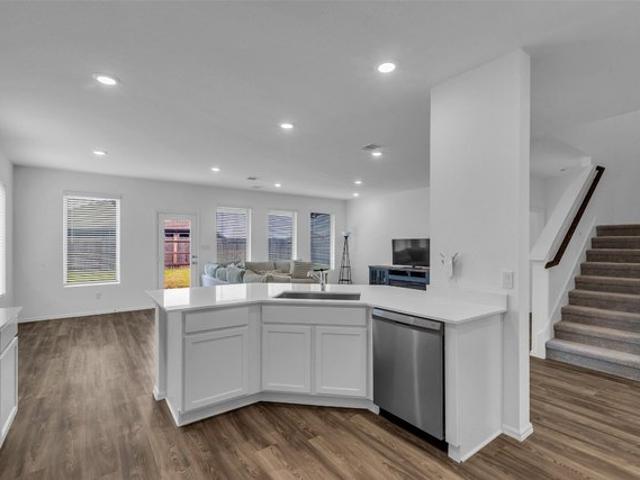
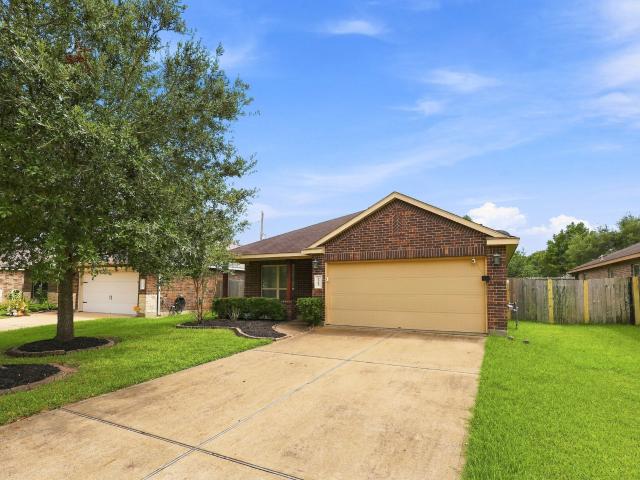
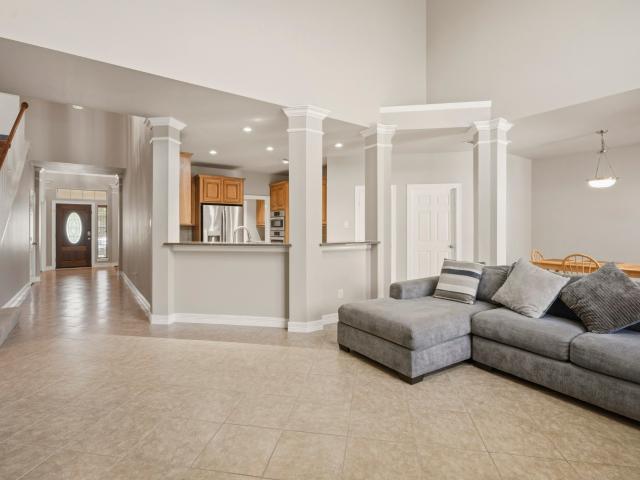
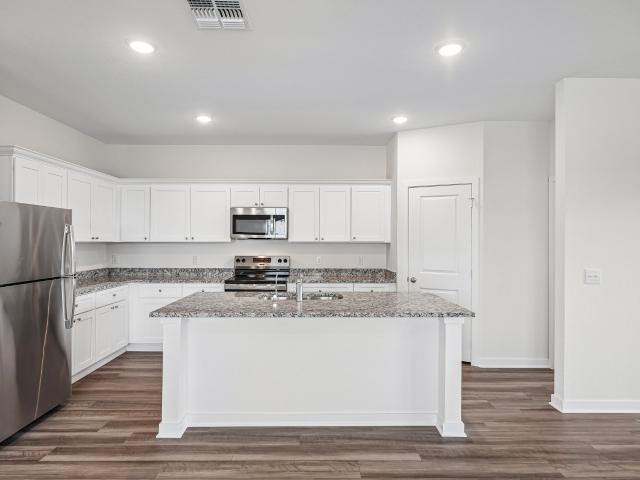
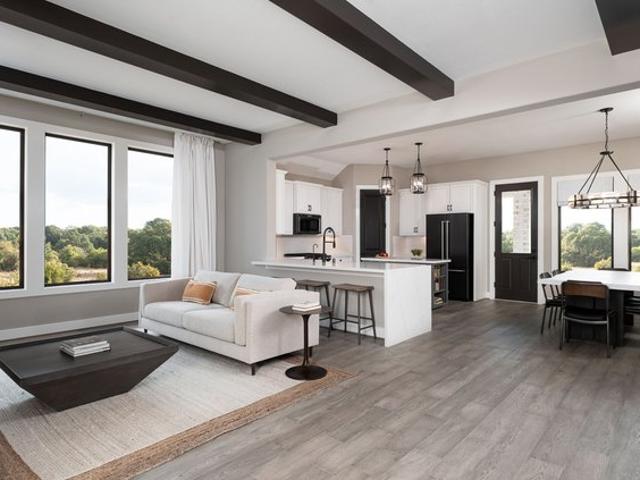
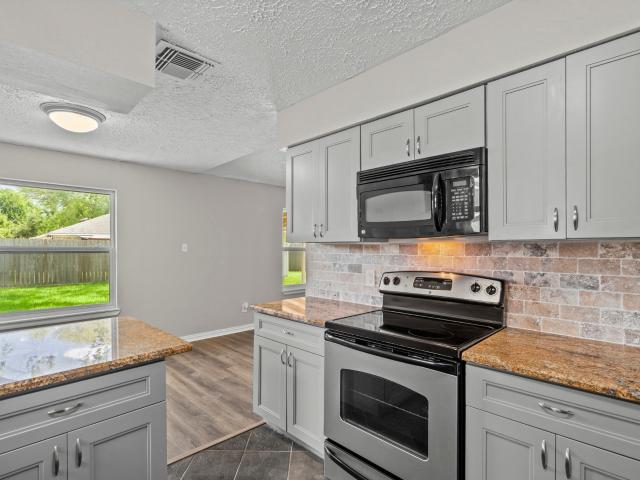
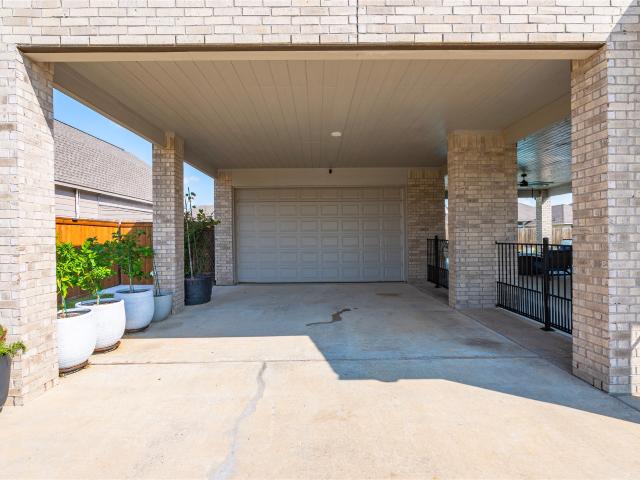
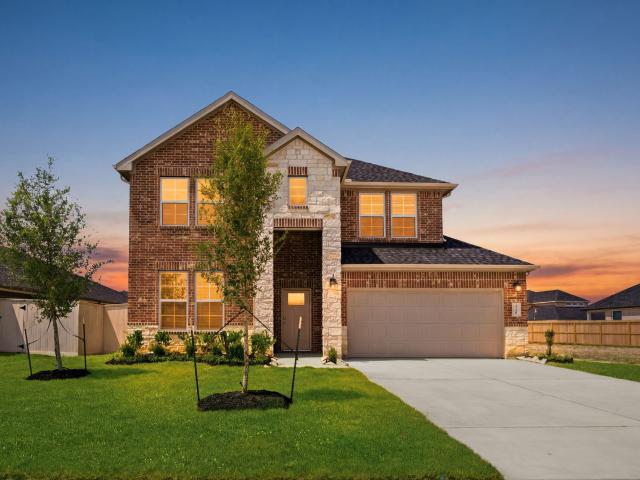
Welcome to 123 Pallins Way, a beautifully maintained home nestled in a quiet cul-de-sac in the desirable Meadow Bend subdivision of League City, zoned to A & B rated schools. This inviting home features a bright, open layout with spacious living areas perfect for everyday living and entertaining. The kitchen offers ample cabinet and counter space and opens seamlessly to the main living area. The primary suite provides a relaxing retreat, while the secondary bedrooms are generously sized. The children's bedrooms feature removable decorative wall decals for an easy personalized touch. Major updates include a new roof on both the home and garage, plus new garage siding, all completed in December 2024. Enjoy a private backyard ideal for relaxing or entertaining. Conveniently located near parks, shopping, dining, schools, and major commuter routes, this move-in-ready home offers comfort, convenience, and exceptional value in one of League City's most established communities
USD 374,990
Ashlyn Plan Westland Ranch Community
View photo
House · for sale
USD 553,250
USD 158/sq.ft
Updated
Ashlyn Plan Westland Ranch Community
League City
· 3,488 sq.ft · 4 Bedrooms · 3 Baths · House
· Equipped kitchen
League City · 3,488 sq.ft · 4 Bedrooms · 3 Baths · House · Equipped kitchen
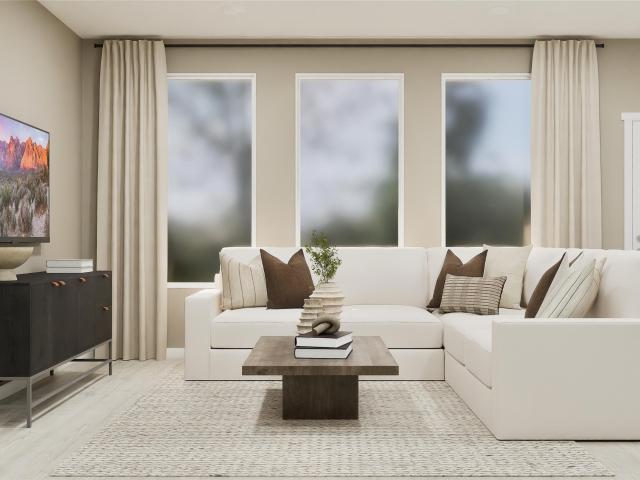
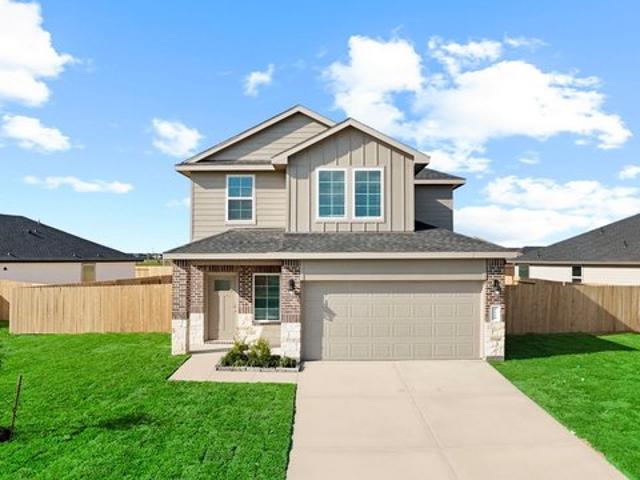
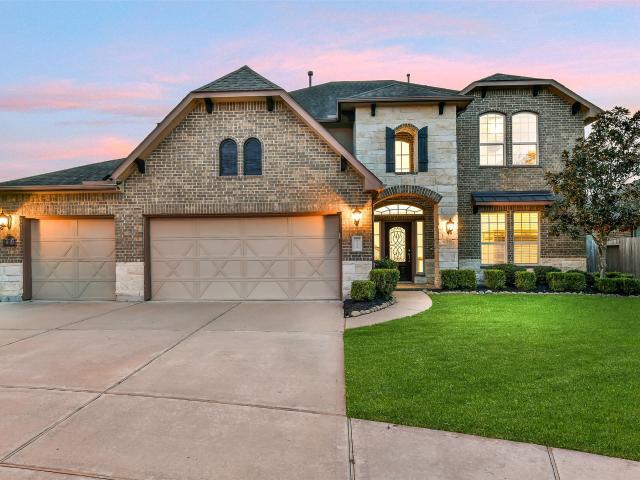
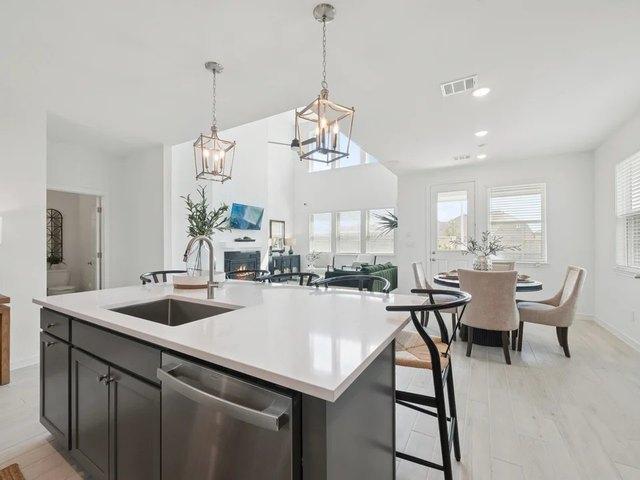
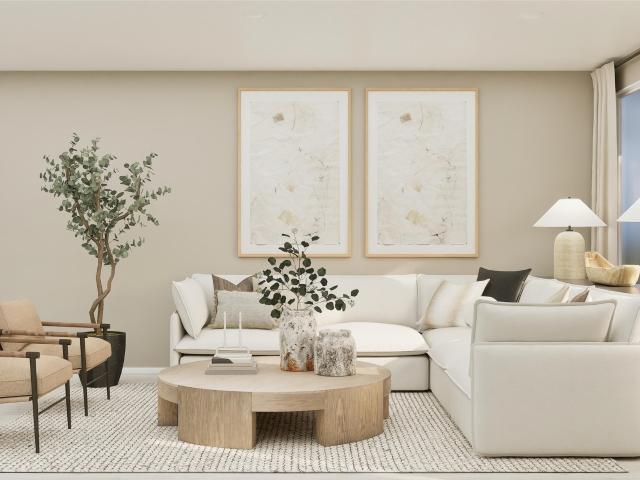
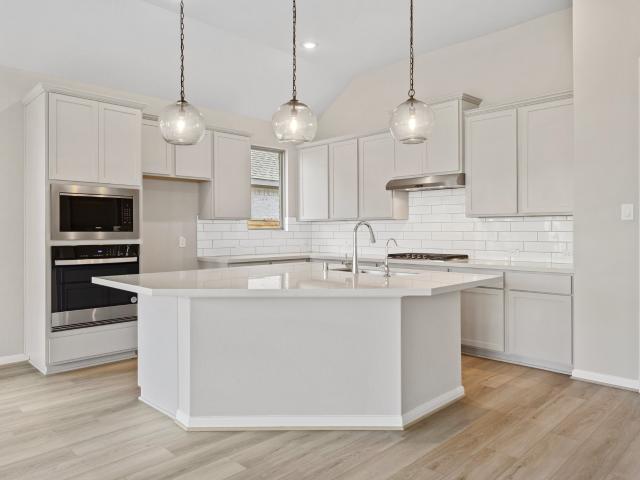
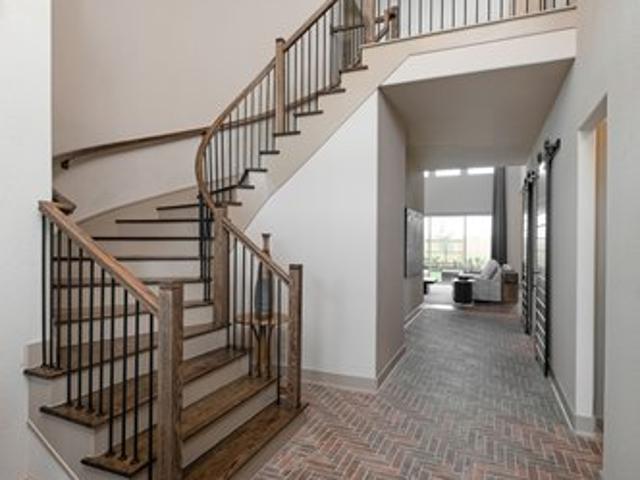
The Ashlyn home plan offers a stunning two-story design perfect for those seeking both elegance and functionality. A grand staircase greets you upon entry, with the option for a dramatic curved staircase for added architectural flair. The gourmet kitchen provides plenty of prep space on a large island and includes a walk-in pantry for abundant storage. The primary suite, located on the first floor, features a vaulted ceiling with an optional beam for added charm. A guest bedroom and bath are also conveniently located on the first floor, providing privacy for visitors. Upstairs, enjoy a second living area, with options to add a media room for entertainment or a study on the main level for productivity. Personalize the Ashlyn with custom finishes to create a home that reflects your style and needs
USD 553,250
3403 San Lucas Drive
View photo
House · for sale
USD 739,000
USD 182/sq.ft
3403 San Lucas Drive
League City
· 4,047 sq.ft · 5 Bedrooms · 5 Baths · House
· Office room · Equipped kitchen · Parking
League City · 4,047 sq.ft · 5 Bedrooms · 5 Baths · House · Office room · Equipped kitchen · Parking
Beautiful home offering an exceptional amount of space & flexibility. In addition to the 4,052 sq ft main residence, a separate 1,302 sq ft guest suite above the garage features a large living area, bedroom and full bath. The property also includes a 4 car tandem garage with an attached porte-cochere, plus a separate RV garage that could also serve as a workshop. Inside the main home, the expansive layout offers 5 bedrooms (2 downstairs), 4 full baths, a private home office enclosed by French doors, elegant formal dining room, open-concept family room, gourmet kitchen with abundant cabinetry & generous workspace, and a huge gameroom. Upgrades: 11-zone irrigation system with B-Hyve automatic control panel, solar screens on all windows, new large ceiling fan in the primary bedroom, crystal light fixtures in the dining room & entry, decorative bricks on sides of driveway bridge, garage paint. Low tax rate. Conveniently located with easy access to I-45
USD 739,000
1616 Bel Riposo Lane
View photo
House · for sale
USD 369,000
USD 164/sq.ft
1616 Bel Riposo Lane
League City
· 2,250 sq.ft · 4 Bedrooms · 2 Baths · House
· Garden · Equipped kitchen · Parking
League City · 2,250 sq.ft · 4 Bedrooms · 2 Baths · House · Garden · Equipped kitchen · Parking
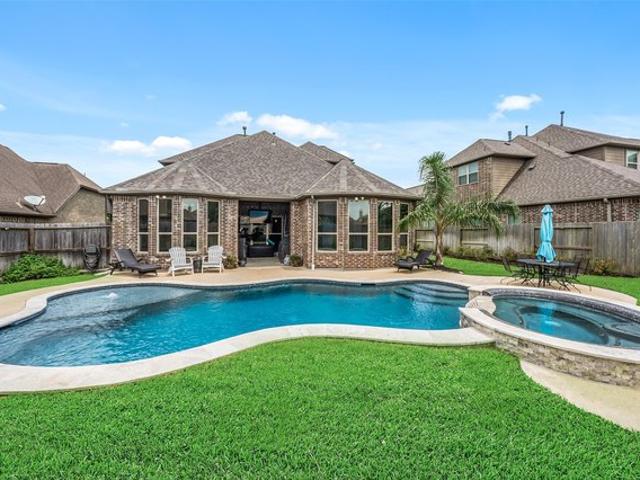
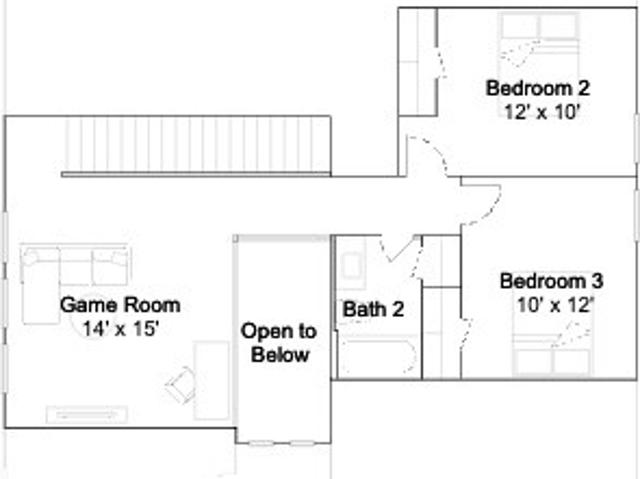
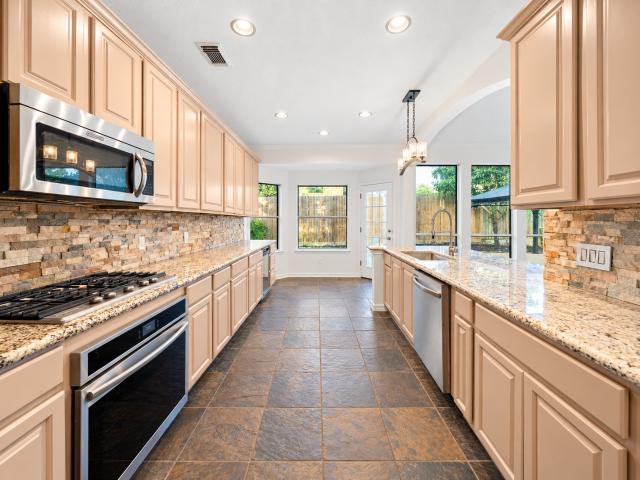
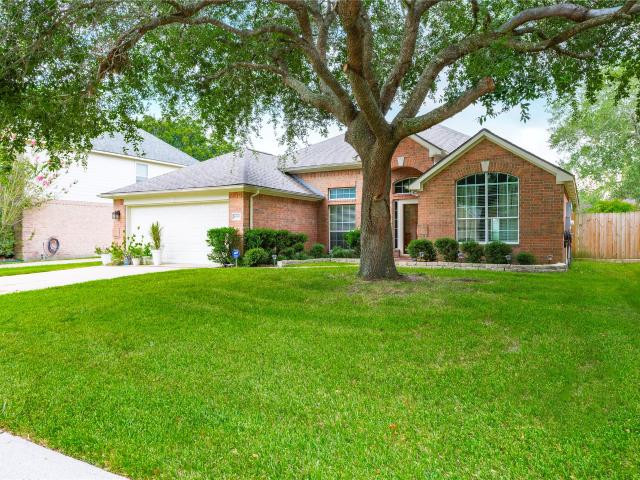
This Backyard is a VACATION 365 days a year. It is an oasis in this sought after neighborhood in League City. This home is immaculately maintained and has tons of space. Step onto the charming covered front porch and enter a space that exudes elegance with featured high ceilings with 5 inch baseboards, crown molding, and ceramic plank flooring throughout the first floor. The recently updated chef's kitchen is open to the living room and boasts lengthy quartz countertops, subway tile backsplash, undermounted sink, and a breakfast bar perfect for entertaining. The spacious primary bedroom includes a private en-suite bath. The game room is conveniently situated on the second floor. This home is filled with upgrades, including gutters, tropical landscaping, Emerald Zoysia and Bermuda grass in front and back yard. Newer interior paint and garage door opener. Quiet neighborhood waiting for its new owners. This one is a must see! Bring your picky buyers. I can give you a private showing too
USD 369,000
2415 Davenport Hills Way
View photo
House · for sale
USD 359,990
USD 173/sq.ft
2415 Davenport Hills Way
League City
· 2,077 sq.ft · 4 Bedrooms · 2 Baths · House
· Patio · Equipped kitchen
League City · 2,077 sq.ft · 4 Bedrooms · 2 Baths · House · Patio · Equipped kitchen
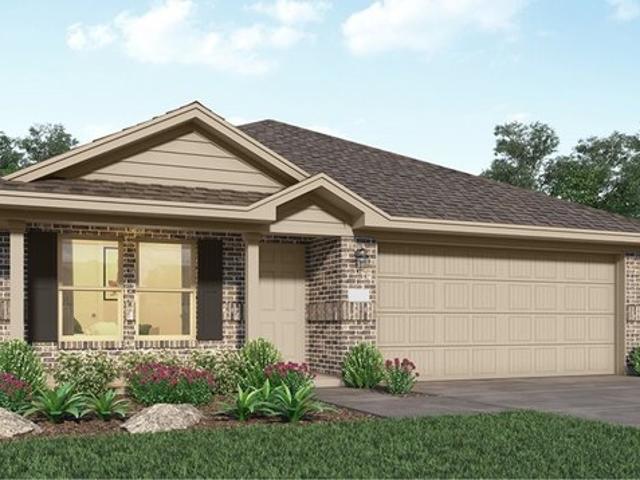
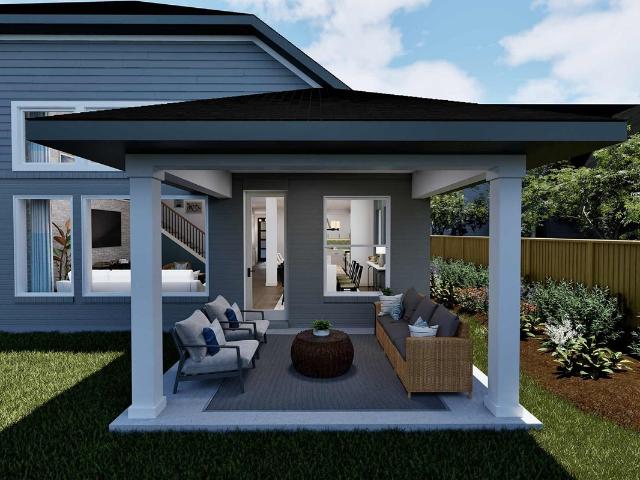
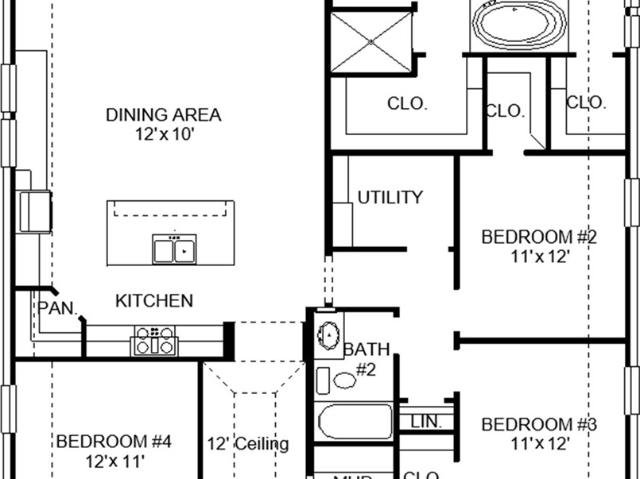
New Construction Lennar Houston Home. The Springsteen Floor Plan. This single-story home shares an open layout between the kitchen, nook and family room for easy entertaining, along with access to the covered patio for year-round outdoor lounging. A luxe owner's suite is in a rear of the home and comes complete with an en-suite bathroom and walk-in closet. There are three secondary bedrooms near the front of the home, ideal for household members and overnight guests, as well as a versatile flex space that can transform to meet the homeowner’s needs. The completion date, prices and features may vary and are subject to change. Please verify with Lennar directly. Photos are for illustrative purposes only
USD 359,990
3513 Wild Mustang St, League City, TX 77511
View photo
House · for sale
USD 328,490
USD 161/sq.ft
3513 Wild Mustang St, League City, TX 77511
League City
· 2,034 sq.ft · 4 Bedrooms · 2 Baths · House
· Parking
League City · 2,034 sq.ft · 4 Bedrooms · 2 Baths · House · Parking
The property is located at 3513 Wild Mustang Street LEAGUE CITY TX 77511 priced at 328490, the square foot and stories are 2042, 2. The number of bath is 2, halfbath is 1 there are 4 bedrooms and 2 garages. For more details please, call or email
USD 328,490
1815 Hyde Acres St, League City, TX 77573
View photo
House · for sale
USD 417,990
USD 151/sq.ft
1815 Hyde Acres St, League City, TX 77573
League City
· 2,756 sq.ft · 5 Bedrooms · 3 Baths · House
· Patio · Equipped kitchen
League City · 2,756 sq.ft · 5 Bedrooms · 3 Baths · House · Patio · Equipped kitchen
NEW! Lennar Wildflower IV Collection, IRIS Elevation C Plan in Samara! The Iris is a two-story home that provides a spacious layout with plenty of both shared and private spaces. On the first floor is a study off the foyer featuring stylish double doors, just before the open kitchen with center island, breakfast room, family room and back patio area. The owners suite is also on the first level and features a spa-like bathroom and walk-in closet. Upstairs is a versatile game room and four secondary bedrooms. Home estimated to be complete, march, 2024
USD 417,990
734 Marbrook Saddle Lane
View photo
House · for sale
USD 490,000
USD 162/sq.ft
734 Marbrook Saddle Lane
League City
· 3,014 sq.ft · 5 Bedrooms · 3 Baths · House
· Patio · Garden · Office room · Parking · Equipped kitchen
League City · 3,014 sq.ft · 5 Bedrooms · 3 Baths · House · Patio · Garden · Office room · Parking · Equipped kitchen
Beautiful two story home tucked along a quiet cul-de-sac street in Westover Park! The spacious open-concept design features soaring ceilings, abundant natural light, and upgraded luxury vinyl plank flooring throughout the 1st floor. The kitchen boasts double ovens, ample cabinetry, a breakfast bar, and an adjoining dining area for easy everyday living & entertaining. The large primary suite is privately situated on the 1st floor, along with a secondary bedroom that could also serve as a home office. Upstairs, you’ll find a generous gameroom & three additional bedrooms. Outside, enjoy an oversized backyard with a covered patio for relaxing outdoors. 3 car garage. Zoned to Clear Creek ISD and conveniently located near schools, community amenities, shopping, dining, recreation, and major roadways
USD 490,000
2208 Hyde Acres St, League City, TX 77573
View photo
House · for sale
USD 298,990
USD 195/sq.ft
New
2208 Hyde Acres St, League City, TX 77573
League City
· 1,528 sq.ft · 3 Bedrooms · 2 Baths · House
· Equipped kitchen · Parking
League City · 1,528 sq.ft · 3 Bedrooms · 2 Baths · House · Equipped kitchen · Parking
NEW! Lennar Watermill Collection Whitton IV Plan with Elevation A Plan in Samara! This new home is conveniently laid out on a single floor. It showcases an open-plan layout among the family room, dining room and multi-functional kitchen. Two secondary bedrooms are situated off the foyer. The owners suite features a walk-in closet and private bathroom. A two-car garage is included. Virtual tour is a representation of the floor plan, not the actual home. Home estimated to be complete, october 2024
USD 298,990
7021 Texas Wrangler Drive
View photo
House · for sale
USD 483,929
USD 181/sq.ft
7021 Texas Wrangler Drive
League City
· 2,659 sq.ft · 4 Bedrooms · 3 Baths · House
· Equipped kitchen · Swimming pool
League City · 2,659 sq.ft · 4 Bedrooms · 3 Baths · House · Equipped kitchen · Swimming pool
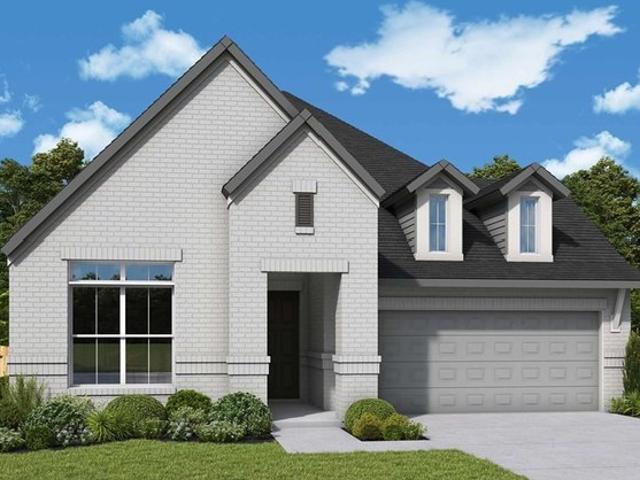
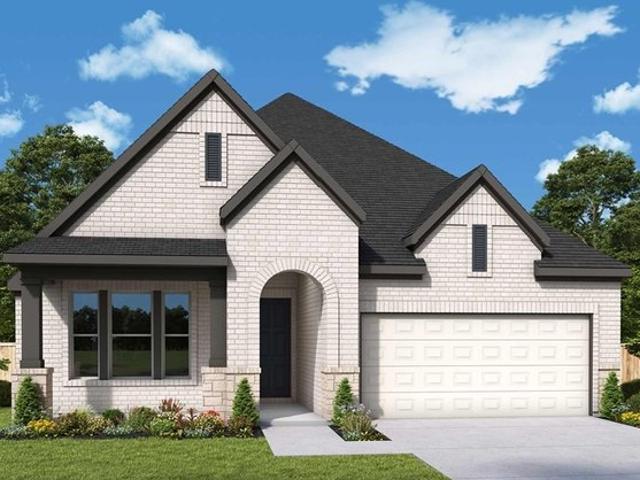
Welcome to the Rosemary by David Weekley Homes, located in the beautiful Legacy community! This inviting two-story home showcases a brick exterior with upgraded stone accents, soaring ceilings, abundant natural light, and a spacious covered porch. Inside, the open-concept kitchen, dining, and family areas create the perfect setting for entertaining and everyday living. The private Owner’s Retreat features a spa-inspired shower and generous walk-in closet, while the dedicated study offers an ideal work-from-home space. Upstairs, you’ll find three secondary bedrooms—including one with a private bath and walk-in closet—plus a versatile retreat. Additional highlights include a conditioned attic, tankless water heater, and EnergySaver features. Legacy residents enjoy two pools, a clubhouse, a fitness center, miles of walking trails, and lakes for kayaking and canoeing. Zoned to Clear Creek ISD
USD 483,929
1324 Elkins Hollow Ln, League City, TX 77573
View photo
House · for sale
USD 624,990
USD 189/sq.ft
Updated
1324 Elkins Hollow Ln, League City, TX 77573
League City
· 3,294 sq.ft · 5 Bedrooms · 4 Baths · House
· Patio · Office room · Equipped kitchen · Parking · Swimming pool
League City · 3,294 sq.ft · 5 Bedrooms · 4 Baths · House · Patio · Office room · Equipped kitchen · Parking · Swimming pool
This exquisite 4-bedroom property boasts 4 full bathrooms and a 3-car garage. The first floor includes a versatile room that can serve as a fifth bedroom or a private office/study. Features include vaulted and beamed ceilings in the family room, custom-built cabinetry throughout the kitchen and bathrooms, granite countertops, and an oversized walk-in closet in the primary bedroom. The primary bath features custom his-and-her vanities. Additional highlights include a covered brick patio, game room, a new saltwater pool (2022), a new roof (2024), Green Built North Texas and Energy Star certifications, and zoning to C. C.I.S.D. Education Village
USD 624,990
2913 Landing Edge Lane
View photo
House · for sale
USD 299,000
USD 171/sq.ft
2913 Landing Edge Lane
League City
· 1,744 sq.ft · 3 Bedrooms · 2 Baths · House
· Patio · Garden · Equipped kitchen · Air conditioning
League City · 1,744 sq.ft · 3 Bedrooms · 2 Baths · House · Patio · Garden · Equipped kitchen · Air conditioning
Move-in ready! 3-bedroom, 2-bath home with a versatile study, freshly painted and thoughtfully UPGRADED throughout! Enjoy a low tax rate along with an established community HOA. The kitchen shines with quartz countertops, a tile backsplash, a stylish faucet with undermount sink, and a 2021 microwave, dishwasher, and garbage disposal. Living areas and hallway showcase LVP flooring, while kitchen and baths were converted from outdated flooring to tile. The primary suite offers a vaulted ceiling, dual-sink vanity, garden tub, and separate shower. Enjoy vaulted ceilings and ceiling fans throughout for natural light and comfort. Step outside to an added concrete patio and fully fenced backyard, perfect for entertaining. Additional updates include an A/C replaced in 2021 with a 10-year warranty and professionally deep-cleaned carpets. Conveniently located near shopping, dining, and major highways. Priced to sell — schedule your showing today!
USD 299,000
3321 Wickfield Pass Ln, League City, TX 77573
View photo
House · for sale
USD 474,385
USD 163/sq.ft
3321 Wickfield Pass Ln, League City, TX 77573
League City
· 2,895 sq.ft · 4 Bedrooms · 3 Baths · House
· Patio · Equipped kitchen · Parking
League City · 2,895 sq.ft · 4 Bedrooms · 3 Baths · House · Patio · Equipped kitchen · Parking
Formal dining room connects to the kitchen through a pantry-lined hall. Sleek central island with matte black pendant lighting gives the kitchen a striking focal point. Covered patio off the dining area creates an easy extension for outdoor gatherings. Volume ceiling gives the great room an open, airy feel. Decorative feature walls in the foyer u0026 primary suite add custom character throughout. Plus Shower u0026 freestanding soaking tub bring added comfort to the primary bath. Second-floor loft overlooks the great room below for added openness. Three-car garage offers extra flexibility for storage, hobbies or additional vehicles
USD 474,385
238 Drake Run Lane
View photo
Townhouse · for sale
USD 249,000
USD 146/sq.ft
238 Drake Run Lane
League City
· 1,701 sq.ft · 3 Bedrooms · 2 Baths · Townhouse
· Garden · Office room · Equipped kitchen · Air conditioning
League City · 1,701 sq.ft · 3 Bedrooms · 2 Baths · Townhouse · Garden · Office room · Equipped kitchen · Air conditioning
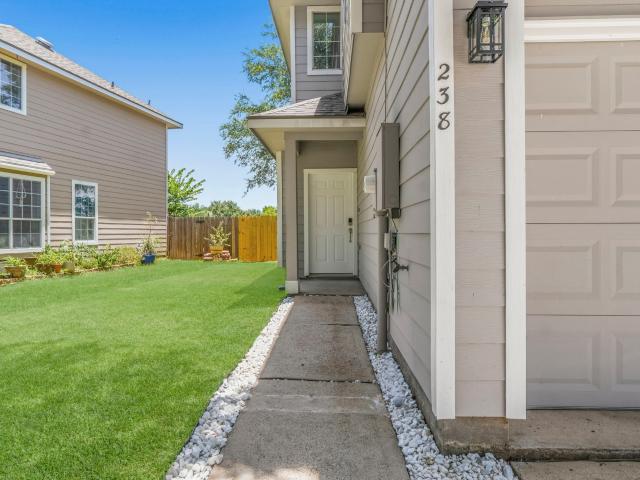
Welcome home to this fully remodeled, move in ready, 3 bedroom, 2.5 bath home featuring an open concept layout with modern luxury finishes. Updated flooring throughout with no carpet offers style and easy maintenance. Abundant windows fill the home with natural light. The chef inspired kitchen showcases quartz countertops, oversized cabinets, stainless steel appliances, recessed lighting, a subway tile backsplash, a walk in pantry, plus additional storage. Refrigerator included. Fresh interior paint. Upstairs loft is perfect for a home office or second living area. Primary suite offers dual sinks, granite countertops, designer mirrors, updated lighting, garden tub, separate shower, and a large walk in closet. Secondary bathrooms include upgraded finishes. Enjoy added privacy with no rear neighbors, a recently replaced roof, and a newer AC system, and energy efficient features. Community pool, clubhouse, and easy access to I-45, shopping, dining, and entertainment
USD 249,000
2904 Grand Shore Court
View photo
House · for sale
USD 475,000
USD 151/sq.ft
Updated
2904 Grand Shore Court
League City
· 3,143 sq.ft · 4 Bedrooms · 3 Baths · House
· Garden · Office room · Parking · Fireplace · Equipped kitchen · Swimming pool
League City · 3,143 sq.ft · 4 Bedrooms · 3 Baths · House · Garden · Office room · Parking · Fireplace · Equipped kitchen · Swimming pool
Beautifully well maintained 2 story home w/pool and 3 car garage on culdesac*. Spacious family room features high ceilings that are open to second floor, gas fireplace and floor to ceiling windows w/a perfect view of backyard swimming pool. Dramatic, long foyer includes access to private home office which features double French doors and wood flooring, formal dining also featuring wood flooring w/access to serving area w/built in cabinetry and kitchen which is open to the'heart of the home'. Primary bedroom downstairs with en suite bathroom, double sinks and large walk in closet. Family size media/game room situated upstairs w/3 bedrooms, Jack/Jill bathroom and an additional full bathroom. Bosch appliances, double ovens, impact resistant upstairs windows (2022), sprinkler system, tech shield, roof replaced (2020), solar screens, storm shutters
USD 475,000
6730 Hillside View Lane
View photo
House · for sale
USD 599,900
USD 255/sq.ft
6730 Hillside View Lane
League City
· 2,347 sq.ft · 4 Bedrooms · 3 Baths · House
· Patio · Garden · Office room · Fireplace · Equipped kitchen · Parking
League City · 2,347 sq.ft · 4 Bedrooms · 3 Baths · House · Patio · Garden · Office room · Fireplace · Equipped kitchen · Parking
Entry with 12-foot ceiling leads past a home office with French doors and a guest suite with a private full bath to the main living areas. The kitchen offers extra counter space, a 5-burner gas cooktop, a corner walk-in pantry, and a generous island with seating space. The dining area flows between the kitchen and family room, which features a wood mantel fireplace and a wall of windows. Off the family room is the primary bedroom, which highlights a wall of windows overlooking the backyard. Double doors lead to primary bath with dual vanities, a garden tub, a separate glass-enclosed shower, and two walk-in closets. Two secondary bedrooms and a full bath complete this design. Extended covered backyard patio. Mud room off two-car garage
USD 599,900
7034 Salt Dome Drive
View photo
House · for sale
USD 431,990
USD 180/sq.ft
7034 Salt Dome Drive
League City
· 2,390 sq.ft · 4 Bedrooms · 3 Baths · House
· Patio · Equipped kitchen
League City · 2,390 sq.ft · 4 Bedrooms · 3 Baths · House · Patio · Equipped kitchen
New Construction Lennar Houston Home. The Lakewood Floor Plan. This single-story home shares an open layout between the kitchen, breakfast nook and family room for easy entertaining, along with access to a patio for year-round outdoor lounging. A luxe owner's suite is in the rear of the home and comes complete with an en-suite bathroom and walk-in closet. There are three secondary bedrooms at the front of the home, ideal for overnight guests or residents needing additional privacy, as well as a study to work from home. The completion date, prices and features may vary and are subject to change. Please verify with Lennar directly. Photos are for illustrative purposes only
USD 431,990
Willow Plan Legacy Retreat Collection Community
View photo
House · for sale
USD 438,990
USD 178/sq.ft
Updated
Willow Plan Legacy Retreat Collection Community
League City
· 2,454 sq.ft · 4 Bedrooms · 3 Baths · House
· Garden · Equipped kitchen
League City · 2,454 sq.ft · 4 Bedrooms · 3 Baths · House · Garden · Equipped kitchen
The Willow floor plan by David Weekley Homes in League City delights discerning Homeowners and first-time Homebuyers alike. Sunlight shines on the open-concept family and dining spaces thanks to the expertly proportioned and energy-efficient windows overlooking the backyard. The graceful kitchen provides an easy culinary layout for the resident chef, who can stay in the conversation thanks to the open design. Between the covered porch and front study, this home offers ample opportunities to craft your ideal leisure spaces. The en suite Owner
USD 438,990
2702 Hidden Gold Court
View photo
House · for sale
USD 349,990
USD 153/sq.ft
2702 Hidden Gold Court
League City
· 2,282 sq.ft · 4 Bedrooms · 3 Baths · House
· Patio · Equipped kitchen
League City · 2,282 sq.ft · 4 Bedrooms · 3 Baths · House · Patio · Equipped kitchen
New Construction Lennar Houston Home. The Navarre Floor Plan. This new single-level home boasts a modern and low-maintenance design. Three secondary bedrooms are located off the foyer, with a nearby study perfect for focusing on important tasks throughout the week. An inviting open-concept living area combines the kitchen, living and dining areas, with a nearby covered patio ready for outdoor entertainment and leisure. A lavish owner’s suite completes the home, offering direct access to an en-suite bathroom and generous walk-in closet. The completion date, prices and features may vary and are subject to change. Please verify with Lennar directly. Photos are for illustrative purposes only
USD 349,990
2230 Blue Mariner Path
View photo
House · for sale
USD 331,200
USD 173/sq.ft
2230 Blue Mariner Path
League City
· 1,905 sq.ft · 4 Bedrooms · 3 Baths · House
· Patio · Garden · Equipped kitchen · Parking
League City · 1,905 sq.ft · 4 Bedrooms · 3 Baths · House · Patio · Garden · Equipped kitchen · Parking
One-Story Living with LVP Flooring and Functional Design The Prism is a beautifully designed one-story home offering 1,912 square feet with 4 bedrooms, 3 bathrooms, and a 2-car garage. This spacious layout features LVP flooring throughout the main living areas and an open-concept kitchen, dining, and living space ideal for everyday living and entertaining. The modern kitchen includes granite countertops, a large island, soft close cabinets and drawers, and stainless steel appliances, creating a seamless flow throughout the home. A convenient Jack and Jill bathroom adds functionality, while the private primary suite offers a walk-in closet and en suite bath. A covered patio and fully fenced backyard extend the living space outdoors. Located in the Vida Mar Community, residents enjoy full gutters, a gas stove and dryer, a community pool, park, and walking trails, offering a lifestyle designed for comfort, convenience, and connection
USD 331,200
310 Cedar Lake Drive
View photo
House · for sale
USD 364,900
USD 138/sq.ft
310 Cedar Lake Drive
League City
· 2,637 sq.ft · 4 Bedrooms · 2 Baths · House
· Garden · Fireplace · Equipped kitchen · Swimming pool
League City · 2,637 sq.ft · 4 Bedrooms · 2 Baths · House · Garden · Fireplace · Equipped kitchen · Swimming pool
Set on a corner lot in the heart of League City and zoned to sought-after Clear Springs High School, this thoughtfully updated home pairs everyday function with the spaces buyers actually want. The remodeled kitchen opens seamlessly into a soaring family room with vaulted ceilings, a floor-to-ceiling stone fireplace, and slate flooring that brings both warmth and durability. A dedicated study, formal dining room, remodeled laundry room, and spacious upstairs game room give everyone their own space to spread out. The primary suite has been transformed with a spa-inspired bath, and outside, a private pool, waterfall, and pergola create the kind of backyard you'll actually use year-round. Zoned to acclaimed Clear Creek ISD and just minutes from shopping, dining, and parks — this is more than move-in ready. It's the home friends and family will always want to gather in. No flood history
USD 364,900
2328 Majestic Fairway Ln, League City, TX 77573
View photo
House · for sale
USD 585,000
USD 200/sq.ft
2328 Majestic Fairway Ln, League City, TX 77573
League City
· 2,917 sq.ft · 4 Bedrooms · 3 Baths · House
· Garden · Swimming pool
League City · 2,917 sq.ft · 4 Bedrooms · 3 Baths · House · Garden · Swimming pool
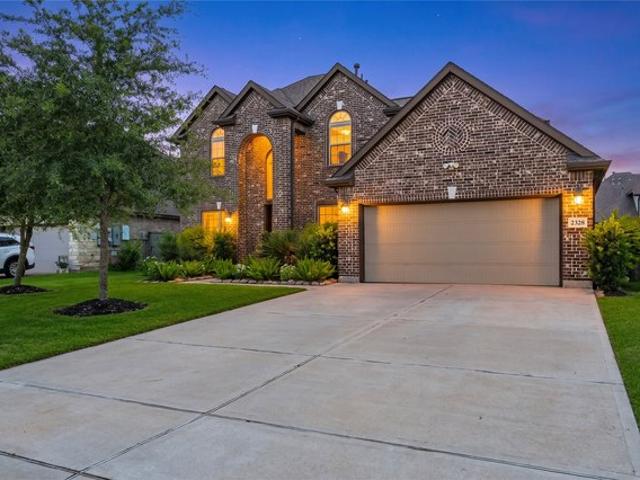
Rarely does a home this well-kept come available in the highly sought-after Magnolia Creek. Zoned to highly regarded CCISD schools, Magnolia Creek offers resort-style amenities including two pools, scenic lakes, parks, fitness center, event space, and access around a private 27-hole links-style golf course. This beautiful 4-bedroom, 3.5-bath home features exceptional curb appeal with stone accents, manicured landscaping, and a backyard oasis with a sparkling pool built by one of the area
USD 585,000
Cheyenne Plan Westland Ranch Community
View photo
House · for sale
USD 416,740
USD 200/sq.ft
Cheyenne Plan Westland Ranch Community
League City
· 2,077 sq.ft · 3 Bedrooms · 2 Baths · House
League City · 2,077 sq.ft · 3 Bedrooms · 2 Baths · House
Embrace the beauty of living in the Cheyenne home plan, where sunlight and stunning views are integral to the design. This thoughtfully crafted single-story residence features an owner
USD 416,740
310 Windward Drive
View photo
House · for sale
USD 245,000
USD 176/sq.ft
310 Windward Drive
League City
· 1,389 sq.ft · 3 Bedrooms · 2 Baths · House
League City · 1,389 sq.ft · 3 Bedrooms · 2 Baths · House
Welcome to 310 Windward in League City! This 3-bedroom, 2-bathroom home is located in an established community with convenient access to shopping, dining, schools, and major roadways. The property offers a great opportunity for buyers looking to renovate, update, or make the home their own. Property is being sold AS IS, WHERE IS. House must be on the open market for 7 days. Estate. No disclosures. Room measurements are approximate
USD 245,000
2110 Wikiup Street
View photo
House · for sale
USD 655,000
USD 230/sq.ft
2110 Wikiup Street
League City
· 2,842 sq.ft · 4 Bedrooms · 3 Baths · House
· Patio · Garden · Equipped kitchen · Swimming pool
League City · 2,842 sq.ft · 4 Bedrooms · 3 Baths · House · Patio · Garden · Equipped kitchen · Swimming pool
Move-in ready and packed with upgrades 2110 Wikiup St delivers 2,849 sq ft of thoughtfully updated living space. This 4-bedroom, 3.5-bath layout offers room to spread out, with a generously sized kitchen perfect for everyday cooking and entertaining. Upgrades throughout give this home a fresh, well-maintained feel from top to bottom. The true showstopper is outside: a sparkling pool paired with a huge custom patio cover, creating an ideal space for relaxing, hosting, or simply enjoying Texas evenings outdoors. Whether you're looking for extra space, a backyard built for entertaining, or a home that's truly ready for its next chapter, this one delivers. Don't miss this rare combination of comfort, upgrades, and outdoor living. Schedule your showing today!
USD 655,000
3716 Sunrise Lane
View photo
House · for sale
USD 432,009
USD 163/sq.ft
3716 Sunrise Lane
League City
· 2,637 sq.ft · 4 Bedrooms · 3 Baths · House
· Patio · Equipped kitchen
League City · 2,637 sq.ft · 4 Bedrooms · 3 Baths · House · Patio · Equipped kitchen
2 bedsrooms down! THE QUINN You’re immediately welcomed by a bright, inviting foyer that sets the tone for this spacious, thoughtfully designed home. Just off the entry, a secondary bedroom and full bathroom provide a comfortable, private space for guests or family. As you continue, the home opens into a stunning open-concept living area where the kitchen, dining space, and family room blend seamlessly, perfect for everyday living and entertaining. The kitchen is positioned at the heart of the home overlooking the family room, with a pantry and additional storage nearby. The dining area flows effortlessly into the family room and leads to the covered patio, extending your living space outdoors. Tucked away for privacy, the primary suite is a peaceful retreat featuring a spacious bedroom, a large walk-in closet, and a well-appointed bathroom. Upstairs, a generous game room serves as a second living space, complemented by two additional bedrooms and a full bathroom
USD 432,009
305 Seacrest Boulevard
View photo
House · for sale
USD 259,900
USD 176/sq.ft
305 Seacrest Boulevard
League City
· 1,475 sq.ft · 3 Bedrooms · 2 Baths · House
· Garden · Fireplace
League City · 1,475 sq.ft · 3 Bedrooms · 2 Baths · House · Garden · Fireplace
Welcome to 305 Seacrest Blvd. Updated 3/2/2 in League City. Open.Concept floor plan, Crown Molding, Double Pane windows, laminate flooring, fresh paint, Galaxia Granite Countertops, Custom Closets, nicely fenced back yard, Upgraded appliances, great lighting, Slate floors in Front covered porch and fireplace. A few minutes from 96(E. League city Parkway HEB & Kroger, restaurant and many more retail stores. Don’t miss this opportunity to own a home in League City with a great location and plenty of potential. Come see it for yourself and imagine making it your own!
USD 259,900
613 Drilling Drive
View photo
House · for sale
USD 609,549
USD 217/sq.ft
613 Drilling Drive
League City
· 2,799 sq.ft · 4 Bedrooms · 3 Baths · House
· Equipped kitchen · Parking
League City · 2,799 sq.ft · 4 Bedrooms · 3 Baths · House · Equipped kitchen · Parking
The Avery floor plan offers a stunning single-story layout that balances space, style, and functionality. With four bedrooms and three bathrooms, this home is designed for comfort and convenience. The open floor plan seamlessly connects the main living areas, allowing natural light to flow effortlessly throughout. The kitchen is at the heart of the home, featuring modern finishes, ample counter space, and a spacious island perfect for meal prep or casual dining. The primary suite serves as a private retreat, complete with an elegant ensuite bath and a large walk-in closet. Each additional bedroom is generously sized, with easy access to its own or a nearby bathroom. A two-car garage provides ample storage and parking space, making this home both practical and inviting for a variety of lifestyles
USD 609,549
Aspen Plan Legacy Retreat Collection Community
View photo
House · for sale
USD 449,990
USD 184/sq.ft
Aspen Plan Legacy Retreat Collection Community
League City
· 2,443 sq.ft · 4 Bedrooms · 3 Baths · House
League City · 2,443 sq.ft · 4 Bedrooms · 3 Baths · House
The Aspen floor plan by David Weekley Homes in Legacy blends timeless luxury with top-quality craftsmanship to create a uniquely welcoming single-family home. Vibrant space and limitless potential make the open family and dining areas a decorator
USD 449,990
4505 Biscayne Bend Lane
View photo
House · for sale
USD 369,900
USD 156/sq.ft
4505 Biscayne Bend Lane
League City
· 2,368 sq.ft · 4 Bedrooms · 2 Baths · House
· Garden · Office room · Fireplace · Parking
League City · 2,368 sq.ft · 4 Bedrooms · 2 Baths · House · Garden · Office room · Fireplace · Parking
Welcome to 4505 Biscayne Bend Lane in the desirable Villages of Oak Creek Colony! This well-maintained home offers a spacious and functional layout with 3 bedrooms, 2 full baths, plus a versatile flex room with double French doors that could easily serve as a home office, study, playroom, or even a fourth bedroom. The open living area is centered around a cozy fireplace and provides plenty of space for relaxing or entertaining. Outside, enjoy a generous lot with room to play, garden, or create your own outdoor retreat. A 2-car garage adds extra storage and everyday convenience. Ideally located in League City near shopping, dining, parks, schools, and major roadways, this home offers the perfect combination of space, flexibility, and convenience. Come see everything this home has to offer!
USD 369,900

Get email alerts

Don't miss out: be the first to know about new properties

The alert was correctly created

On subscribing you accept the conditions of use and the privacy policy
Alert
Receive new ads in your inbox
Save this search
Receive alerts for new listings

We'll send you an email when we have new properties for: "Properties for sale in League City"

The alert was correctly created

Get email alerts and be the first to see new listings
Required field
On subscribing I accept the terms of the privacy policy
Perfect! You'll soon start receiving new listings via email
Alert
Receive an email when we have new ads for Properties for sale in League City
Save this search
Filters

Bedrooms

Size (sq.ft)

sq.ft
sq.ft

Price

USD
USD

Property type

Bathrooms

Clear all filters
Receive notifications when new entries are published.