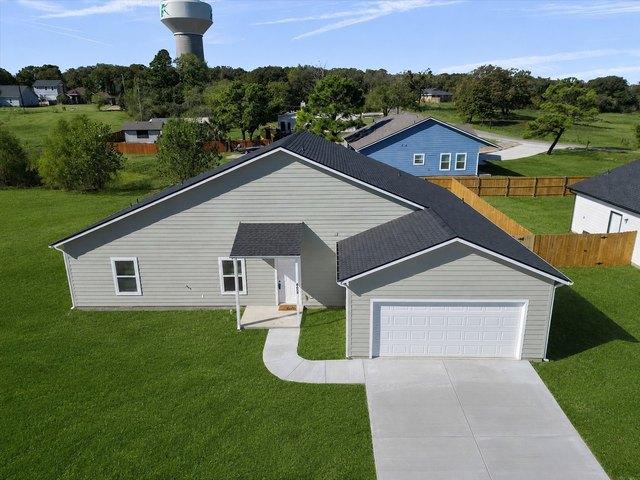
49 properties for sale in Kennedale city

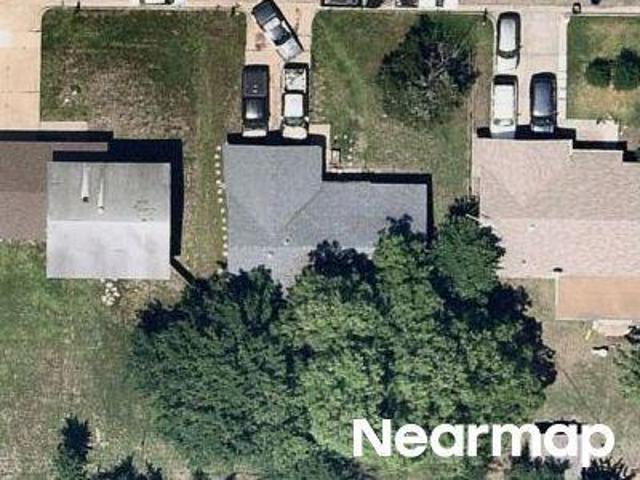
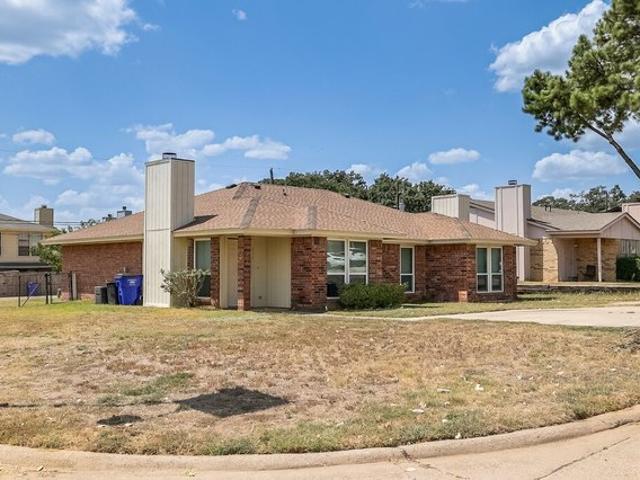
Arthur Dr
View photo
House · for sale
Request Details
Updated
Arthur Dr
Kennedale city
· 1,475 sq.ft · 3 Bedrooms · 2 Baths · House
Kennedale city · 1,475 sq.ft · 3 Bedrooms · 2 Baths · House
This is a Real Estate-Owned (REO)/post-foreclosure home owned or managed by a bank. All offers are considered; however, the highest and best will most likely be accepted
Request Details
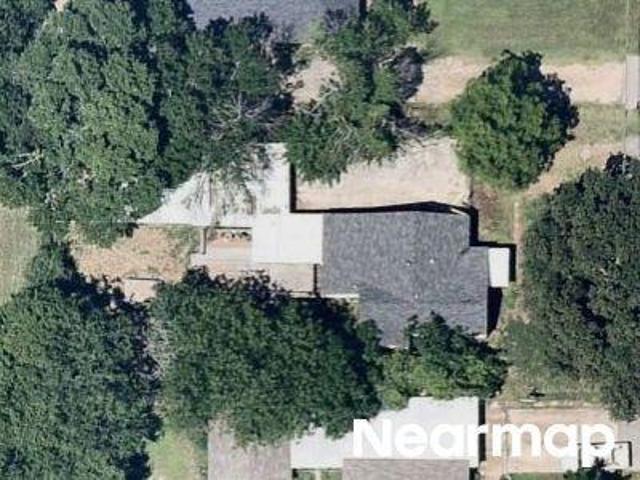
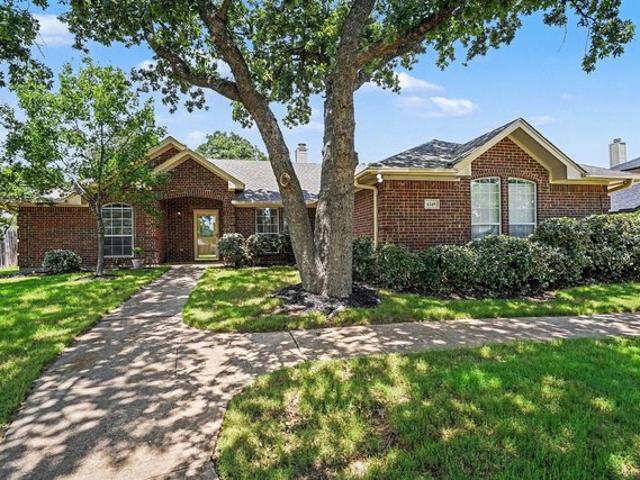
Bowles Ct
View photo
House · for sale
Request Details
Updated
Bowles Ct
Kennedale city
· House
Kennedale city · House
This is a Real Estate-Owned (REO)/post-foreclosure home owned or managed by a bank. All offers are considered; however, the highest and best will most likely be accepted
Request Details
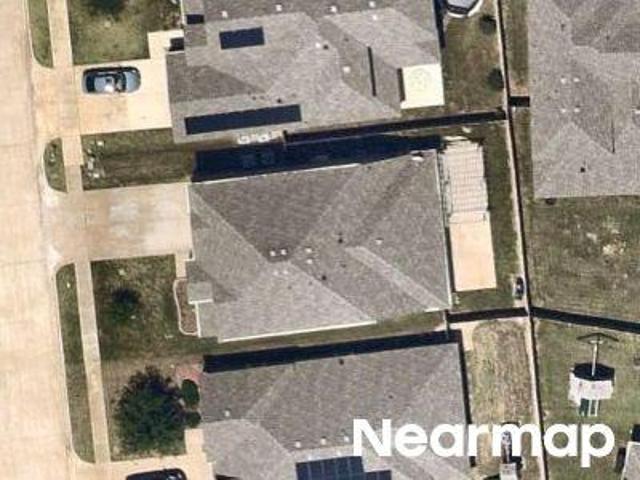
Corry A Edwards Dr
View photo
House · for sale
Request Details
Updated
Corry A Edwards Dr
Kennedale city
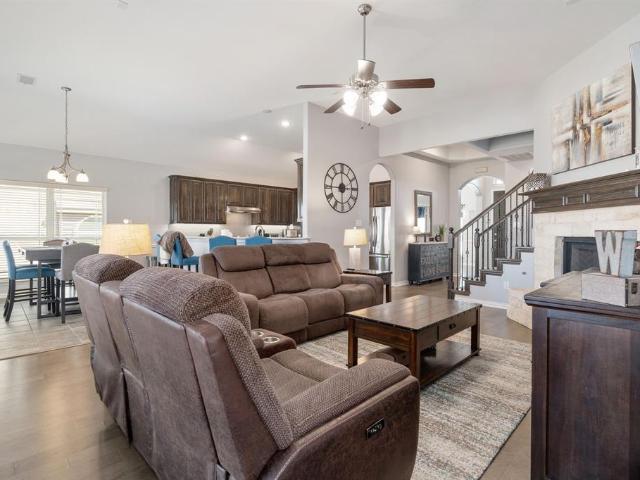
· 1,152 sq.ft · 3 Bedrooms · 1 Bath · House
Kennedale city · 1,152 sq.ft · 3 Bedrooms · 1 Bath · House
This is a Real Estate-Owned (REO)/post-foreclosure home owned or managed by a bank. All offers are considered; however, the highest and best will most likely be accepted
Request Details
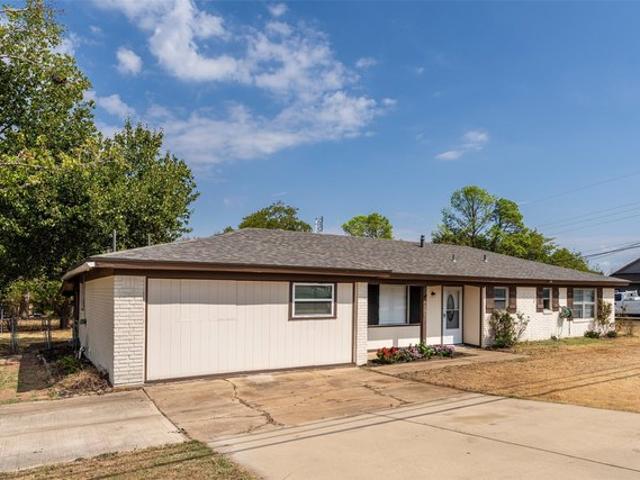
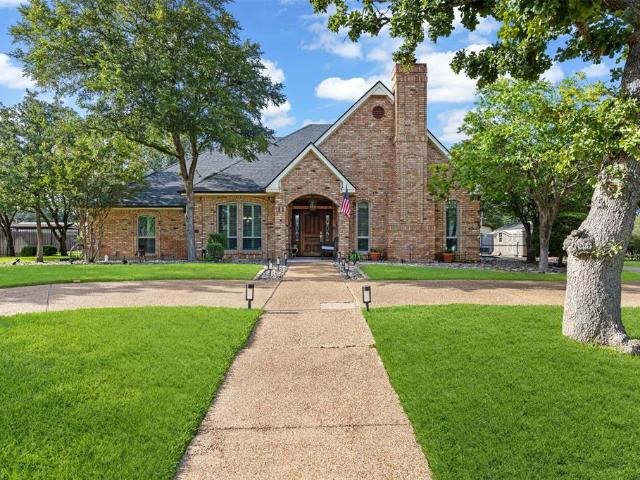
Mountain View Ln
View photo
House · for sale
Request Details
Updated
Mountain View Ln
Kennedale city
· House
Kennedale city · House
This is a Real Estate-Owned (REO)/post-foreclosure home owned or managed by a bank. All offers are considered; however, the highest and best will most likely be accepted
Request Details
1101 Kennedale Sublett Rd, Kennedale, TX 76060
View photo
House · for sale
USD 299,900
USD 153/sq.ft
1101 Kennedale Sublett Rd, Kennedale, TX 76060
Kennedale city
· 1,959 sq.ft · 4 Bedrooms · 3 Baths · House
· Fireplace · Equipped kitchen
Kennedale city · 1,959 sq.ft · 4 Bedrooms · 3 Baths · House · Fireplace · Equipped kitchen
Fall in love with this stunning remodeled ranch-style home, situated on an oversized. 34 acre corner lot with mature trees in a well-established neighborhood in the Kennedale ISD! Priced $30,000 less than when it was purchased 3 years ago! 4 bedrooms and 3 full baths. You enter the home where large windows offer an abundance of natural light. The kitchen is equipped with updated cabinets, appliances, and granite countertops. The den is open, with a fireplace that offers a cozy feel that is perfect for gatherings. The master bedroom with an ensuite bath provides a nice retreat! All 3 bathrooms have been beautifully remodeled. This home offers ample space for a family and guests. Large screened porch in the back and there are two outside storage buildings. Close to great shopping and entertainment. Quick possession is available
USD 299,900
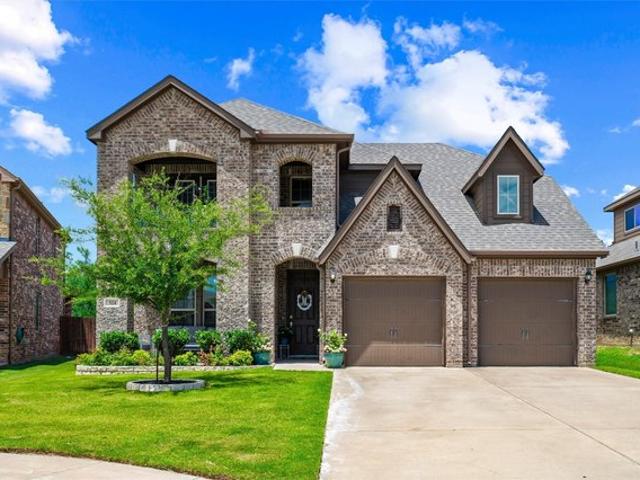
324 Hudson Ct, Kennedale, TX 76060
View photo
House · for sale
USD 445,000
USD 158/sq.ft
324 Hudson Ct, Kennedale, TX 76060
Kennedale city
· 2,799 sq.ft · 4 Bedrooms · 2 Baths · House
· Office room
Kennedale city · 2,799 sq.ft · 4 Bedrooms · 2 Baths · House · Office room
This well maintained two-story timeless traditional is nestled on a tranquil cul-de-sac street u0026 located right in the heart of all the city has to offer! Kennedale ISD! Once inside, you are welcomed by soft neutral tones, lots of natural light, and a versatile formal living area that could flex as a home office if desired. The thoughtfully designed open concept, family room u0026 chef
USD 445,000
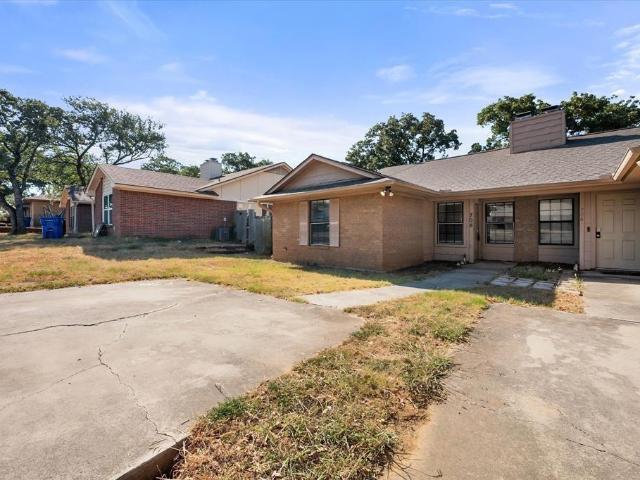
706 Woodland Court
View photo
House · for sale
USD 350,000
706 Woodland Court
Kennedale city
· 2 Bedrooms · 2 Baths · House
· Garden
Kennedale city · 2 Bedrooms · 2 Baths · House · Garden
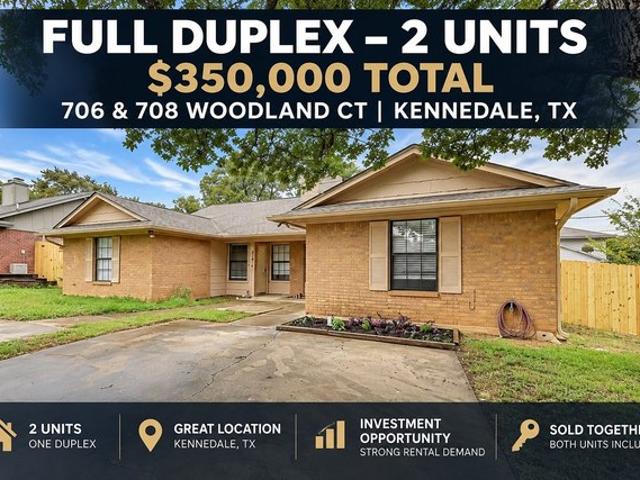
Full duplex — both units included — $350,000 total. Excellent Kennedale investment property with strong flexibility for an investor or owner-occupant. Each side features 2 bedrooms, 2 bathrooms, newer flooring, fresh paint and a new roof, along with private yards, separate driveways, central HVAC and functional layouts. 706 Woodland is currently leased month-to-month at $1,460 per month, with the tenant potentially open to a longer-term lease. 708 Woodland is vacant, updated and move-in ready, making this a great house-hack opportunity, long-term rental, or buy-and-hold multifamily property. Estimated market rent is approximately $1,500–$1,600 per unit, creating potential gross rental income of $3,000–$3,200 per month when fully leased. At $350,000 for the entire duplex — just $175,000 per unit — this offers immediate income, rental upside and a compelling entry point for a first-time investor or experienced landlord. Conveniently located in Kennedale ISD with easy access to Arlington,
USD 350,000
House
View photo
House · for sale
USD 614,000
House
Kennedale city
· House
· Garden · Equipped kitchen · Swimming pool
Kennedale city · House · Garden · Equipped kitchen · Swimming pool
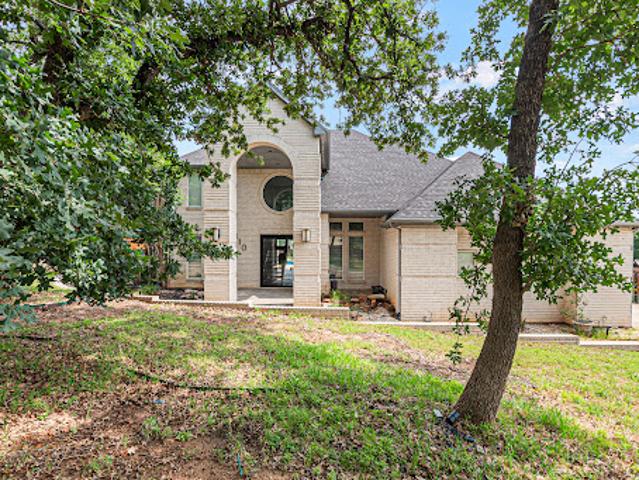
Not your cookie-cutter house—and that’s exactly the point. Tucked behind gated privacy on more than half an acre, this one-of-a-kind custom home brings together cool architecture, incredible natural light, and an indoor-outdoor vibe made for entertaining. The expansive open floor plan is wrapped in dramatic floor-to-ceiling glass, putting the lush backyard and sparkling pool on full display. Stained concrete floors keep things modern and low-maintenance, while the chef’s kitchen is ready for a crowd with granite tile counters, stainless appliances, Café double-drawer dishwasher, dual sinks, built-in refrigerator, wine cooler, ice maker, and an oversized breakfast bar perfect for everything from morning coffee to late-night cocktails. The oversized primary suite continues the wall-of-glass moment with peaceful views of the backyard. A private first-floor guest suite has been freshly updated with brand-new LVP flooring and its own steam shower, basically giving your guests their own litt
USD 614,000
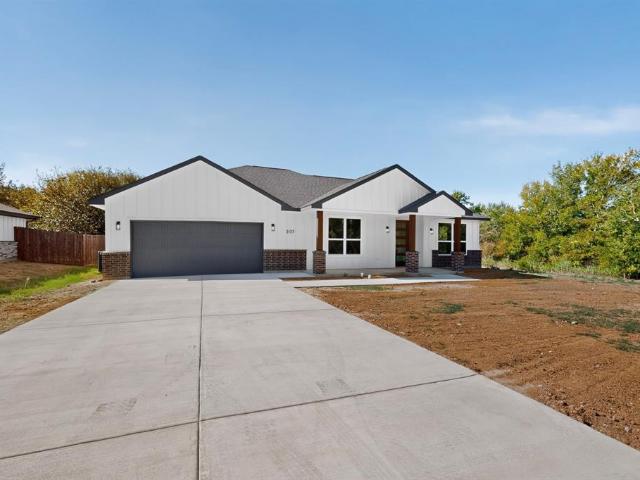
203 W Mansfield Avenue
View photo
House · for sale
USD 425,000
USD 236/sq.ft
203 W Mansfield Avenue
Kennedale city
· 1,798 sq.ft · 4 Bedrooms · 2 Baths · House
· Patio · Equipped kitchen · Parking
Kennedale city · 1,798 sq.ft · 4 Bedrooms · 2 Baths · House · Patio · Equipped kitchen · Parking
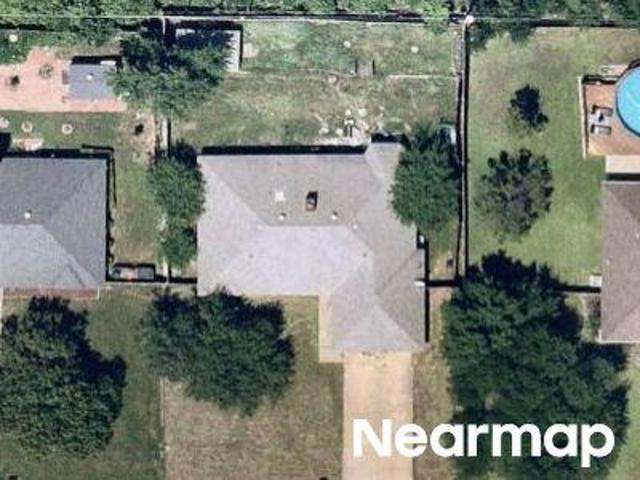
New construction + no hoa! Welcome to 203 W Mansfield Avenue in Kennedale! This beautifully designed 4-bedroom, 2.5-bath home offers approximately 1,800 sq ft of modern living with an open-concept floor plan and stylish finishes throughout. The exterior features Hardie siding and brick, a Class 3 roof, covered front porch, and covered back patio. Inside, enjoy luxury vinyl flooring, decorative lighting, and ceiling fans in every bedroom. The modern kitchen features granite countertops, a large island, built-in cabinetry, and walk-in pantry, opening to spacious living and dining areas. The primary suite offers dual sinks, separate shower, and custom closet system. Attached 2-car garage and full-size laundry area add convenience. Conveniently located near I-20 and US-287, with easy access to shopping, dining, parks, recreation, and area golf. Kennedale also continues to see investment and new development, adding to the appeal of this growing community. Modern design, new construction, no
USD 425,000
1201 Forest Green Drive
View photo
House · for sale
USD 445,000
USD 149/sq.ft
1201 Forest Green Drive
Kennedale city
· 2,971 sq.ft · 4 Bedrooms · 2 Baths · House
· Garden · Office room · Fireplace · Equipped kitchen · Swimming pool
Kennedale city · 2,971 sq.ft · 4 Bedrooms · 2 Baths · House · Garden · Office room · Fireplace · Equipped kitchen · Swimming pool
Don’t miss this one! Nearly 3,000 sq. ft. With a pool, first-floor primary suite, corner lot, NEW ROOF, and fresh interior and exterior paint—all at a great price. This beautifully maintained 4-bedroom, 2.5-bath home offers plenty of space and some of the features that are hard to find all in one property. The spacious FIRST-FLOOR PRIMARY SUITE features a large walk-in closet, garden tub, separate walk-in shower, and dual vanities. A guest half bath and laundry room are also conveniently located downstairs. Upstairs are three additional bedrooms with generous closet space, natural light, and ceiling fans, giving you plenty of flexibility for bedrooms, guests, home office space, or hobbies. The kitchen offers a GAS COOKTOP, eat-in dining area, and bar seating, plus there is a separate FORMAL DINING ROOM for larger gatherings. A gas fireplace adds another great feature to the main living area. Step outside to your own backyard retreat with a beautiful POOL that has been well maintained a
USD 445,000
801 Paula Street
View photo
House · for sale
USD 320,000
USD 182/sq.ft
801 Paula Street
Kennedale city
· 1,755 sq.ft · 3 Bedrooms · 2 Baths · House
· Parking
Kennedale city · 1,755 sq.ft · 3 Bedrooms · 2 Baths · House · Parking
Opportunity in an established Kennedale neighborhood! Beautiful corner oversized heavily treed lot. This single-story 3-bedroom, 2-bath home offers approximately 1,764 square feet on a spacious. 388-acre lot. With multiple living areas, an attached 2-car garage and generous outdoor space, the property offers plenty of potential for a buyer ready to make it their own. Convenient to schools, shopping, dining and major roadways. Property is being sold AS IS; seller will make no repairs. Vacant and ready for immediate possesioon
USD 320,000
508 Oak Forest Ct, Kennedale, TX 76060
View photo
House · for sale
USD 485,000
USD 200/sq.ft
508 Oak Forest Ct, Kennedale, TX 76060
Kennedale city
· 2,422 sq.ft · 3 Bedrooms · 2 Baths · House
· Patio · Office room · Fireplace · Equipped kitchen
Kennedale city · 2,422 sq.ft · 3 Bedrooms · 2 Baths · House · Patio · Office room · Fireplace · Equipped kitchen
This beautiful single story custom home sits on a peaceful cul-de-sac and backs to a serene wooded area for lots of added privacy. 3 bedrooms, 2.5 baths plus a Bonus-fitness room AND a study in this open concept floorplan. This immaculate home has great curb appeal with extensive landscaping and a custom wood double front door with beautiful glass inserts. The large Study with French Doors as you enter the home is perfect for a home office or 4th bedroom. Spacious living area with a tile fireplace, glass front built-ins, neutral colors and new engineered wood flooring. Living area flows to a large enclosed patio with an electric retractable screen. Perfect place for your morning coffee without insects and critters. The Kitchen is a chef
USD 485,000
1112 Fawn Meadow Trail
View photo
House · for sale
USD 410,000
USD 201/sq.ft
1112 Fawn Meadow Trail
Kennedale city
· 2,034 sq.ft · 3 Bedrooms · 2 Baths · House
· Garden
Kennedale city · 2,034 sq.ft · 3 Bedrooms · 2 Baths · House · Garden
Welcome to 1112 Fawn Meadow Trail, a beautifully maintained home in the heart of Kennedale featuring one of the largest backyards in the neighborhood! Situated on an expansive 0.28-acre lot, this property offers an incredible amount of outdoor space with plenty of room for entertaining, pets, play, gardening, or creating your own backyard retreat. Inside, the home offers 3 bedrooms, 2 bathrooms, and 2,038 sq. Ft. of comfortable living space with a functional, open layout perfect for everyday living and entertaining. An additional standout feature is the home's solar system, with the existing solar lease to convey to the buyer, which the seller reports has helped produce remarkably low electric bills of approximately $10–$15 per month. Conveniently located in Kennedale ISD with easy access to schools, shopping, dining, and major highways. If you've been searching for a home with space, efficiency, and a backyard that's hard to find at this price point, 1112 Fawn Meadow Trail is a must-s
USD 410,000
409 Lone Oak Court
View photo
House · for sale
USD 550,000
USD 151/sq.ft
409 Lone Oak Court
Kennedale city
· 3,627 sq.ft · 5 Bedrooms · 3 Baths · House
· Patio · Garden · Swimming pool · Fireplace · Equipped kitchen · Parking
Kennedale city · 3,627 sq.ft · 5 Bedrooms · 3 Baths · House · Patio · Garden · Swimming pool · Fireplace · Equipped kitchen · Parking
Incredible buyer incentives: $8,000 mortgage concession. Opendoor Home Loans will contribute up to $8,000 towards a permanent interest rate buy-down if you finance with Opendoor Home Loans LLC. An in-ground pool highlights the exterior at 409 Lone Oak Ct, creating a dedicated setting for afternoon swims and sunny relaxation. Stepping out back, a covered patio provides sheltered seating overlooking the fenced backyard. Inside, partial flooring replacement brings a fresh update underfoot, while a fireplace adds warmth and ambiance to the main living area. The kitchen is outfitted with an island for meal preparation, an accent backsplash, and stainless steel appliances. In the primary bathroom, double sinks ease busy morning routines alongside a jacuzzi tub meant for relaxing evening soaks. Daily chores and organization are made simple by a dedicated laundry room, while an attached garage provides enclosed parking and storage. This Kennedale home delivers enjoyable outdoor living along
USD 550,000
1212 Vera Lane
View photo
House · for sale
USD 415,000
USD 242/sq.ft
1212 Vera Lane
Kennedale city
· 1,711 sq.ft · 3 Bedrooms · 2 Baths · House
· Garden · Office room · Deck · Fireplace · Equipped kitchen · Swimming pool
Kennedale city · 1,711 sq.ft · 3 Bedrooms · 2 Baths · House · Garden · Office room · Deck · Fireplace · Equipped kitchen · Swimming pool
Step into timeless charm with this beautifully custom crafted (1983) traditional European-style home, where character and modern updates blend seamlessly. Nestled on nearly half an acre and surrounded by mature trees, this property offers a combination of privacy, space, and classic design. Enjoy serenity within the private backyard retreat, featuring the sparkling swimming pool and separate wooden deck area, perfect for relaxing or entertaining. Inside, you’ll find rich architectural details, including solid brick flooring in the kitchen and stunning 12-inch-wide solid pine floors installed in authentic old-world fashion. The heart of the home features an impressive 6-foot-wide fireplace with a solid brick hearth, creating a warm and inviting gathering space. Designed for flexibility and comfort, the home offers two spacious primary bedrooms, along with an optional third bedroom or dedicated office (built-in bookcases). Storage is abundant, with two fully floored attic spaces and encl
USD 415,000
706 Woodland Ct, Kennedale, TX 76060
View photo
House · for sale
USD 350,000
706 Woodland Ct, Kennedale, TX 76060
Kennedale city
· 2 Bedrooms · 2 Baths · House
· Garden
Kennedale city · 2 Bedrooms · 2 Baths · House · Garden
Full duplex. Both units included. 350,000 TOTAL. Excellent Kennedale investment property with strong flexibility for an investor or owner-occupant. Each side features 2 bedrooms, 2 bathrooms, newer flooring, fresh paint and a new roof, along with private yards, separate driveways, central HVAC and functional layouts. 706 Woodland is currently leased month-to-month at $1,460 per month, with the tenant potentially open to a longer-term lease. 708 Woodland is vacant, updated and move-in ready, making this a great house-hack opportunity, long-term rental, or buy-and-hold multifamily property. Estimated market rent is approximately $1,500-$1,600 per unit, creating potential gross rental income of $3,000-$3,200 per month when fully leased. At $350,000 for the entire duplex. Just $175,000 per unit. This offers immediate income, rental upside and a compelling entry point for a first-time investor or experienced landlord. Conveniently located in Kennedale ISD with easy access to Arlington, Mans
USD 350,000
Kennedale Plan Wildtree Community
View photo
House · for sale
USD 392,990
USD 160/sq.ft
Kennedale Plan Wildtree Community
Kennedale city
· 2,443 sq.ft · 4 Bedrooms · 3 Baths · House
· Office room · Equipped kitchen · Parking
Kennedale city · 2,443 sq.ft · 4 Bedrooms · 3 Baths · House · Office room · Equipped kitchen · Parking
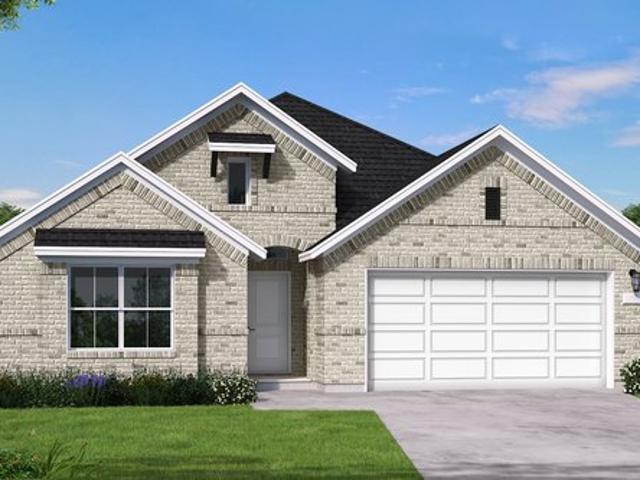
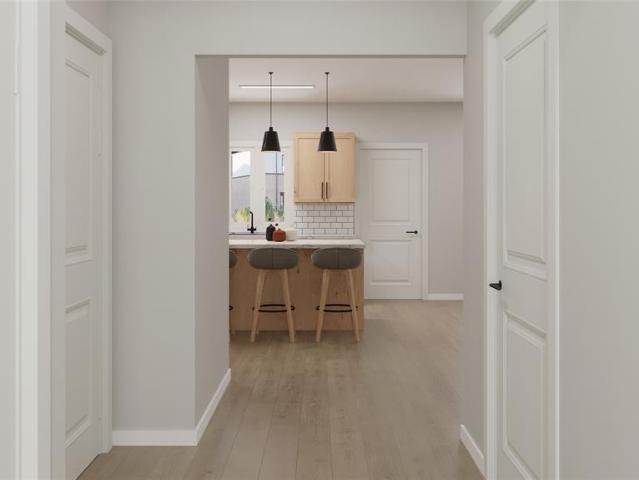
The Kennedale floor plan is a thoughtfully designed one-story home offering four bedrooms and three bathrooms. Its open layout seamlessly connects the kitchen, dining, and living areas, creating a spacious feel ideal for entertaining. The private primary suite features a well-appointed bathroom and generous closet space, while the additional bedrooms offer versatility for guests or a home office. A two-car garage adds convenience, making this home a perfect blend of style and functionality
USD 392,990
1046 Chandler St, Kennedale, TX 76060
View photo
House · for sale
USD 325,000
USD 129/sq.ft
1046 Chandler St, Kennedale, TX 76060
Kennedale city
· 2,508 sq.ft · 4 Bedrooms · 2 Baths · House
· Equipped kitchen
Kennedale city · 2,508 sq.ft · 4 Bedrooms · 2 Baths · House · Equipped kitchen
This is a gorgeous home in a smaller neighborhood just minutes away from Dallas or Fort Worth. Enjoy looking out your window at the breakfast table and seeing horses u0026 goats graze in the pasture behind the house. This 4 bdrm home has lots of space and a great floorplan for entertaining! The multiple windows flood the home with natural light. Luxurious kitchen has a lot of cabinets for storage, large tile backsplash that compliments the cabinets and countertops beautifully and a walk in pantry under the staircase. Rm on 2nd floor is perfect for additional living room or gameroom. Masterbath has large walk in closet. Need privacy? All secondary bedrooms are upstairs
USD 325,000
1340 Collett Sublett Road
View photo
House · for sale
USD 380,000
USD 211/sq.ft
1340 Collett Sublett Road
Kennedale city
· 1,798 sq.ft · 3 Bedrooms · 2 Baths · House
Kennedale city · 1,798 sq.ft · 3 Bedrooms · 2 Baths · House
Motivated Seller! Beautifully maintained home built in 2021, nestled in a peaceful and quiet neighborhood. This charming 3-bedroom, 2-bath residence has been meticulously cared for and offers a clean, almost-new feel throughout. Featuring an open-concept floor plan with soaring ceilings, the home provides a bright and welcoming atmosphere with spacious living areas, modern finishes, and a seamless flow designed for comfortable everyday living. Ideally located near shopping, dining, schools, and major highways, this move-in ready home offers both convenience and tranquility
USD 380,000
412 Susan Dr, Kennedale, TX 76060
View photo
House · for sale
USD 319,000
USD 249/sq.ft
Updated
412 Susan Dr, Kennedale, TX 76060
Kennedale city
· 1,281 sq.ft · 3 Bedrooms · 2 Baths · House
· Garden · Equipped kitchen
Kennedale city · 1,281 sq.ft · 3 Bedrooms · 2 Baths · House · Garden · Equipped kitchen
Welcome home to this lovely new home that has never been lived in! Newly constructed in 2026 in Kennedale just minutes from I-20 and other highways, but nestled away in a quiet neighborhood that is convenient to schools, restaurants and shopping. You will love this open floorplan! It feels much bigger than the square footage with no wasted space. The living room is enormous and is open to the kitchen and has space for a living and dining combination. The kitchen has beautiful granite counter-tops, soft close cabinets and a recently upgraded dishwasher. The appliances are all Stainless steel and there is a large farm sink that that overlooks the nice-sized back yard! The house has lots of encapsulated insulation and energy features which makes it special. All of the bedrooms have ceiling fans, blinds and walk-in closets! The beautiful luxury plank vinyl is so easy to maintain and is throughout the home. This one is a must see. Especially if you want something new. Nothing like it in thi
USD 319,000
Kennedale Plan Homestead Community
View photo
House · for sale
USD 554,990
USD 230/sq.ft
Kennedale Plan Homestead Community
Kennedale city
· 2,411 sq.ft · 4 Bedrooms · 3 Baths · House
· Office room · Equipped kitchen · Parking
Kennedale city · 2,411 sq.ft · 4 Bedrooms · 3 Baths · House · Office room · Equipped kitchen · Parking
The Kennedale floor plan is a thoughtfully designed one-story home offering four bedrooms and three bathrooms. Its open layout seamlessly connects the kitchen, dining, and living areas, creating a spacious feel ideal for entertaining. The private primary suite features a well-appointed bathroom and generous closet space, while the additional bedrooms offer versatility for guests or a home office. A two-car garage adds convenience, making this home a perfect blend of style and functionality
USD 554,990
813 Shady Creek Dr, Kennedale, TX 76060
View photo
House · for sale
USD 398,500
USD 119/sq.ft
813 Shady Creek Dr, Kennedale, TX 76060
Kennedale city
· 3,337 sq.ft · 3 Bedrooms · 3 Baths · House
· Sauna · Swimming pool · Fireplace · Parking · Equipped kitchen
Kennedale city · 3,337 sq.ft · 3 Bedrooms · 3 Baths · House · Sauna · Swimming pool · Fireplace · Parking · Equipped kitchen
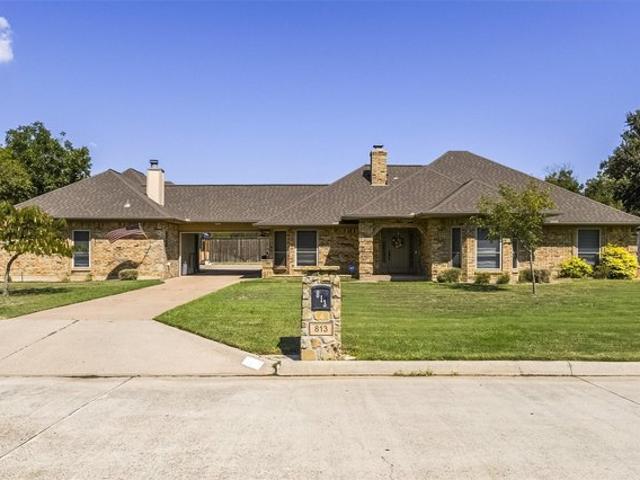
Back On Market! Beautiful, spacious home on little under half an acre. This home features a salt water play pool and separate hot tub, a 2nd story guest quarters with 2 living rooms and or game room with pool table, fire place, full bathroom and sauna. Many lovely features throughout this home include crown moulding, laminate wood flooring, walk in closets, granite, SS appliances, new dishwasher in 2020, newer carpet, 2 new HVAC units in 2017, new water heater and electrical panel in 2016, new roof, new screens, new gutters, new exterior paint, siding and trim on garage in 2019 and more. See Improvements page in supplements for additional updated features. Zillow 3D is also available for virtual showings
USD 398,500
613 Wildcat Way, Kennedale, TX 76060
View photo
House · for sale
USD 1,149,999
USD 283/sq.ft
613 Wildcat Way, Kennedale, TX 76060
Kennedale city
· 4,058 sq.ft · 5 Bedrooms · 6 Baths · House
· Garden · Fireplace
Kennedale city · 4,058 sq.ft · 5 Bedrooms · 6 Baths · House · Garden · Fireplace
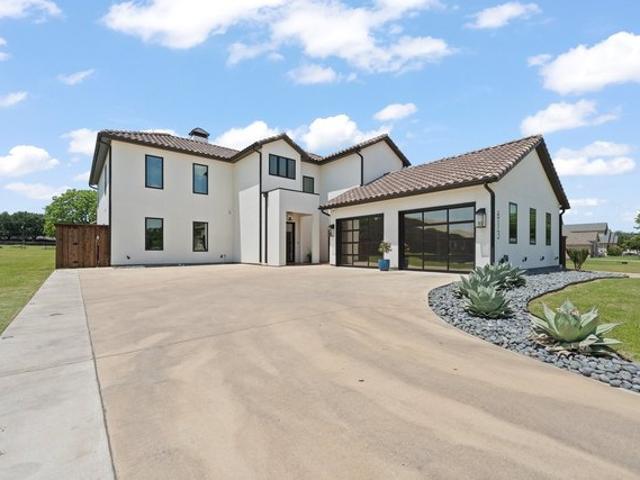
Modern Mediterranean estate set on nearly half an acre, designed for elevated indoor-outdoor living. This custom 5-bedroom, 5.5-bath home offers over 4,000 square feet of refined space, blending clean modern lines with timeless Spanish influence. Inside, soaring ceilings and an open-concept layout center around a stunning floor-to-ceiling fireplace with Talavera tile. Expansive 16-foot multi-slide stacking glass doors in the living area and 12-foot sliders in the primary suite open wide to the backyard retreat, filling the home with natural light and creating a seamless connection to the outdoors. The chef
USD 1,149,999
1045 Falcon Nest Dr, Kennedale, TX 76060
View photo
House · for sale
USD 549,999
USD 139/sq.ft
1045 Falcon Nest Dr, Kennedale, TX 76060
Kennedale city
· 3,929 sq.ft · 3 Bedrooms · 2 Baths · House
· Patio · Fireplace · Equipped kitchen · Swimming pool
Kennedale city · 3,929 sq.ft · 3 Bedrooms · 2 Baths · House · Patio · Fireplace · Equipped kitchen · Swimming pool
Outstanding one story home boasts an open concept floor plan with split bedrooms, media room, study, u0026 additional storage off the utility room. Finish out includes hardwood floors, ceramic tile, oversized kitchen island, custom cabinetry, built-ins, cathedral ceiling with stained beams, stained trim, u0026 much more! Great outdoor area with an expansive covered patio, fireplace, kitchen u0026 saltwater pool. All on over a half acre in gated community
USD 549,999
488 Lessie Circle
View photo
Townhouse · for sale
USD 494,570
USD 178/sq.ft
488 Lessie Circle
Kennedale city
· 2,777 sq.ft · 3 Bedrooms · 2 Baths · Townhouse
· Garden · Office room · Fireplace · Equipped kitchen
Kennedale city · 2,777 sq.ft · 3 Bedrooms · 2 Baths · Townhouse · Garden · Office room · Fireplace · Equipped kitchen
Get in while it's early. Pick out your interior style. There are 10 of these build unit styles to choice from. Contact the listing agent for more details regarding unit styles, floor plans, building timeframe, pricing and more. At Kennedale Oaks Townhomes you will experience modern comfort and effortless living. This thoughtfully designed home offers room to enjoy inside and outside. The units have 3 spacious bedrooms and a dedicated home office, 2.5 baths, walk in showers, all bedrooms upstairs for privacy, and there is ample storage throughout the home. The kitchen shines with quartz countertops, matching backsplashes, overhead cabinets, and included appliances—dishwasher, range, and microwave. Enjoy added conveniences like washer & dryer gas connections, a tankless hot water heater, mirror lighting, built-in fireplace and ceiling fans throughout. This ENERGY STAR–certified home features a smart security system, irrigation system, wood fenced backyard, and brick exterior options, wit
USD 494,570
113 Oak Wood Ln, Kennedale, TX 76060
View photo
House · for sale
USD 174,500
USD 178/sq.ft
113 Oak Wood Ln, Kennedale, TX 76060
Kennedale city
· 980 sq.ft · 2 Bedrooms · 2 Baths · House
· Fireplace · Equipped kitchen
Kennedale city · 980 sq.ft · 2 Bedrooms · 2 Baths · House · Fireplace · Equipped kitchen
Easy to call home with this affordable half duplex on large corner lot with corner street light, 2025 roof, 2026 kitchen floor, very nice condition, 2023 energy efficient windows installed. 2 bedroom, 2 bath, large living with fireplace, lots of windows, dining convenient to the kitchen plus utility closet, ensuite bath and walk in closet for primary bedroom and hall bath for other bedroom. READY for you and home ownership! We have no documentation but seller has been told duplex was rebuilt in 1993
USD 174,500
1249 Cross Creek Dr, Kennedale, TX 76060
View photo
House · for sale
USD 429,900
USD 198/sq.ft
1249 Cross Creek Dr, Kennedale, TX 76060
Kennedale city
· 2,164 sq.ft · 4 Bedrooms · 2 Baths · House
· Garden · Fireplace · Equipped kitchen
Kennedale city · 2,164 sq.ft · 4 Bedrooms · 2 Baths · House · Garden · Fireplace · Equipped kitchen
Nestled in the highly desirable Steeplechase Estates addition of Kennedale, this beautiful single-story brick home offers the perfect blend of space, comfort, and functionality. Boasting 4 spacious bedrooms and 2 full baths across an open 2,170 sq. Ft. layout, the floor plan features a bright, light-filled living space complete with a cozy fireplace. The generous kitchen provides ample storage and counter space, making it ideal for both busy mornings and effortless entertaining. Situated on a premium 0.25-acre lot, the property features a beautifully manicured backyard ready for your personal touch. Unbeatable location with easy access to major DFW roadways, local shopping, dining, and top-rated Kennedale schools. Schedule your showing today and welcome home!
USD 429,900
1705 Stags Leap Trail
View photo
House · for sale
USD 550,000
USD 162/sq.ft
1705 Stags Leap Trail
Kennedale city
· 3,391 sq.ft · 4 Bedrooms · 3 Baths · House
· Patio · Office room · Equipped kitchen
Kennedale city · 3,391 sq.ft · 4 Bedrooms · 3 Baths · House · Patio · Office room · Equipped kitchen
Welcome to this beautiful home nestled in the highly sought-after Vineyard subdivision! Thoughtfully designed with space, comfort, and entertaining in mind, this home offers a spacious primary suite plus two additional bedrooms on the main floor. The heart of the home features an inviting open floor plan filled with natural light. The gourmet kitchen is a chef’s delight, showcasing stainless steel appliances, a double oven, gas cooktop, and elegant granite countertops. A formal dining room and dedicated office provide added versatility and functionality. Upstairs, discover a private retreat featuring an additional bedroom and full bathroom, along with a game room and media room complete with a dry bar—perfect for entertaining guests, game nights, or cozy family movie nights. The spacious primary suite includes a comfortable sitting area, creating a relaxing private retreat. Step outside to the large covered patio, complete with a gas stub, ideal for outdoor gatherings and dining. Addit
USD 550,000
809 Shady Creek Drive
View photo
House · for sale
USD 620,000
USD 197/sq.ft
809 Shady Creek Drive
Kennedale city
· 3,132 sq.ft · 4 Bedrooms · 3 Baths · House
· Garden · Parking · Equipped kitchen · Swimming pool
Kennedale city · 3,132 sq.ft · 4 Bedrooms · 3 Baths · House · Garden · Parking · Equipped kitchen · Swimming pool
Beautiful Kennedale home just shy of. 5 acre situated a mile south of I-20, 287 and 820 is perfect for family living. Amazing 6 covered parking spaces! Step inside to discover a flexible and thoughtful designed layout that offers a split bedroom floor plan and three full baths. The master suite and other two oversized bedrooms are separate from the guest suite. The expansive interior provides a graceful mix of formal and casual living areas, offering the versatility needed for quiet family evenings at home or entertainment. The outside offers two large storage units (one with electricity), large backyard, beautiful landscaping, swimming pool, half-circle drive in front with gated driveway that also includes a 3-car carport in addition to the oversized three car garage. *major updates. *. Include: all pool equipment (2021), all windows (2022), roof (2025), HVAC systems (2025), and all kitchen appliances (2025) allowing the next owner to focus on enjoying the home instead of replacing ma
USD 620,000
408 Susan Dr, Kennedale, TX 76060
View photo
House · for sale
USD 379,900
USD 191/sq.ft
408 Susan Dr, Kennedale, TX 76060
Kennedale city
· 1,981 sq.ft · 4 Bedrooms · 2 Baths · House
· Garden · Office room · Equipped kitchen · Parking
Kennedale city · 1,981 sq.ft · 4 Bedrooms · 2 Baths · House · Garden · Office room · Equipped kitchen · Parking
Now offered under $380,000! Prefer a more finished backyard and traditional flooring? This brand-new 4-bedroom, 2.5-bath home features luxury vinyl plank flooring, a fenced backyard, included refrigerator, two-car garage, and no HOA. The approximately 1,983-square-foot floor plan offers open living and dining spaces, a spacious kitchen with granite countertops and breakfast bar, and a private primary suite with dual vanities, soaking tub, separate shower, and walk-in closet. Three additional bedrooms provide flexibility for family, guests, an office, or hobbies. The fenced yard is ready for pets, play, or outdoor entertaining without adding that project to your move-in list. Located in Kennedale ISD with convenient access to major highways and nearby DFW employment centers. (Ask about builder incentives)
USD 379,900

Get email alerts

Don't miss out: be the first to know about new properties

The alert was correctly created

On subscribing you accept the conditions of use and the privacy policy
Alert
Receive new ads in your inbox
Save this search
Receive alerts for new listings

We'll send you an email when we have new properties for: "Properties for sale in Kennedale city"

The alert was correctly created

Get email alerts and be the first to see new listings
Required field
On subscribing I accept the terms of the privacy policy
Perfect! You'll soon start receiving new listings via email
Alert
Receive an email when we have new ads for Properties for sale in Kennedale city
Save this search
Filters

Bedrooms

Size (sq.ft)

sq.ft
sq.ft

Price

USD
USD

Property type

Bathrooms

Clear all filters
Receive notifications when new entries are published.