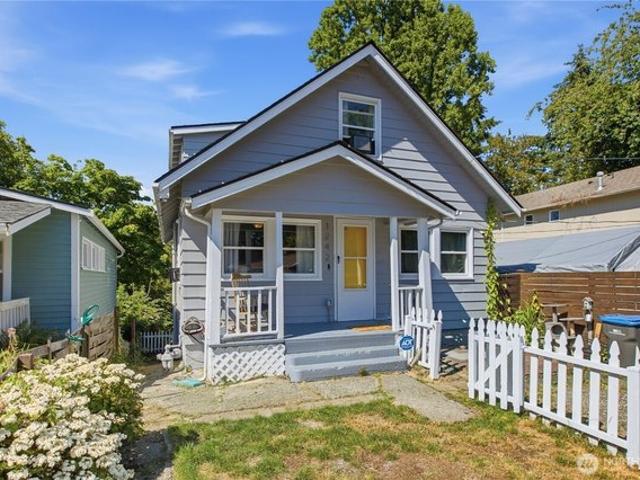
1,453 properties for sale in Kitsap County

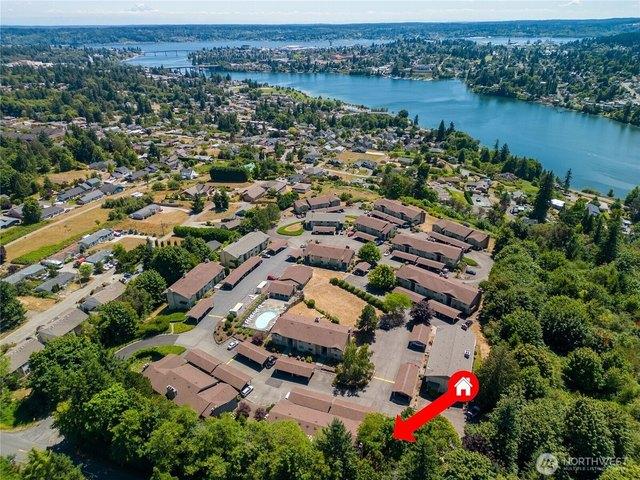
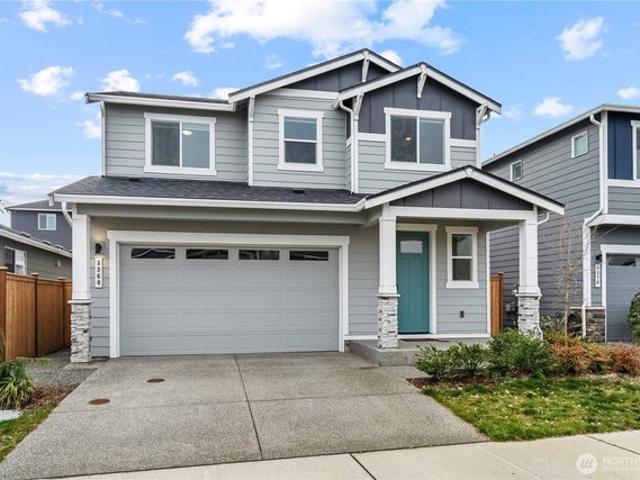
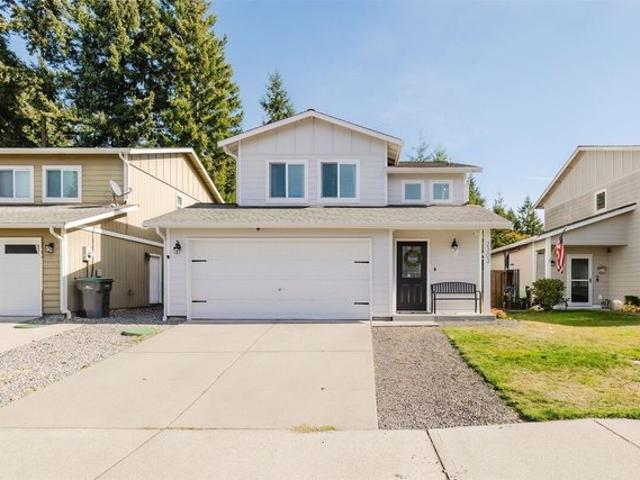
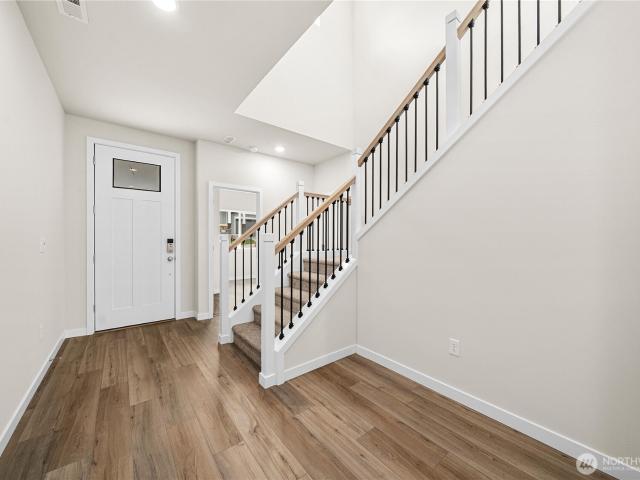
1242 Ridgeway Pl E, Port Orchard, WA 98366
View photo
House · for sale
USD 384,777
USD 214/sq.ft
1242 Ridgeway Pl E, Port Orchard, WA 98366
Kitsap County
· 1,798 sq.ft · 3 Bedrooms · 1 Bath · House
· Garden · Gym · Equipped kitchen · Cellar · Parking
Kitsap County · 1,798 sq.ft · 3 Bedrooms · 1 Bath · House · Garden · Gym · Equipped kitchen · Cellar · Parking
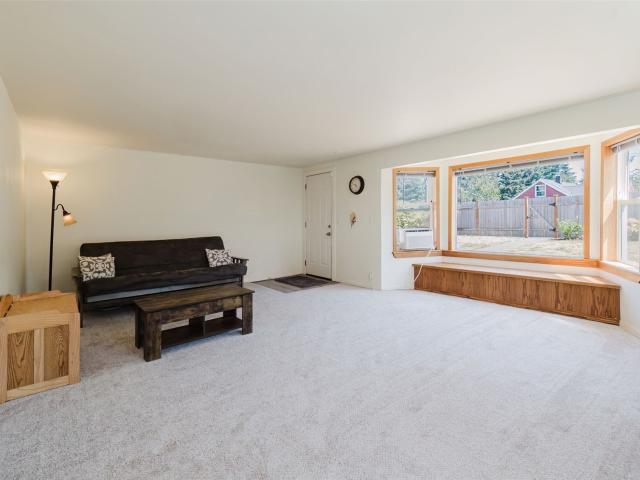
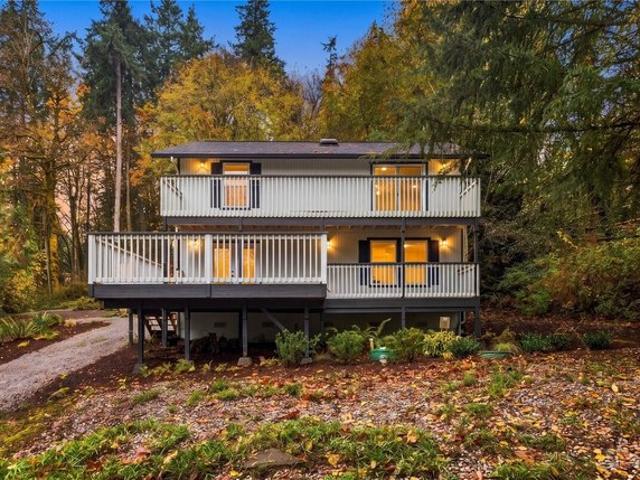
Timeless charm meets fresh updates in this Retsil classic! Bursting with personality, this 3-bed, 2.25-bath home blends vintage soul with stylish upgrades in all the right places. Step inside to find warm vinyl flooring, a refreshed kitchen with great flow, and light-filled living spaces that invite you to kick back and stay awhile. Upstairs features an ultra-cute book nook creating the perfect hideaway to read, relax, or recharge. The expansive partially finished basement offers fantastic ceiling height and endless potentialcreate a studio, gym, or bonus living space. With a fully fenced yard, peaceful setting, off-street parking, and prime proximity to ferries, shopping, and South Kitsap schoolsthis home is truly a vibe inside and out!
USD 384,777
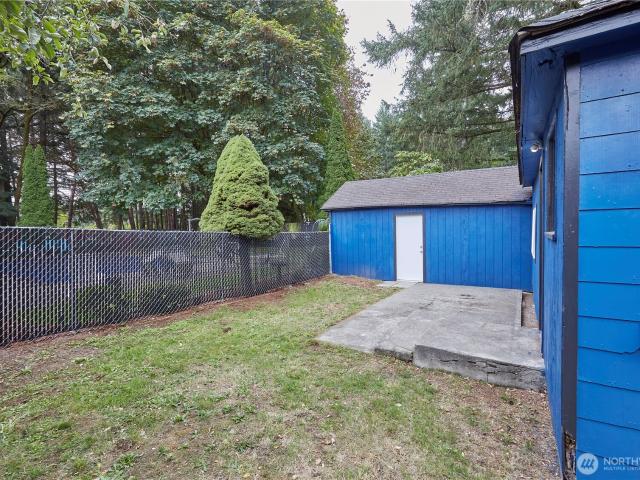
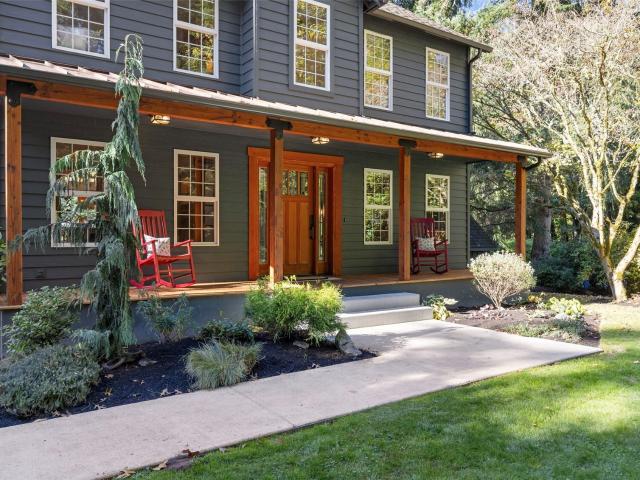
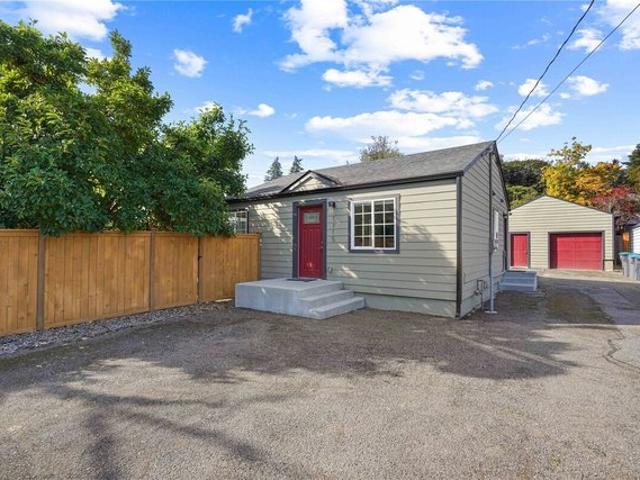
1504 SE Rose Road
View photo
House · for sale
USD 375,000
USD 430/sq.ft
1504 SE Rose Road
Kitsap County
· 872 sq.ft · 2 Bedrooms · 1 Bath · House
Kitsap County · 872 sq.ft · 2 Bedrooms · 1 Bath · House
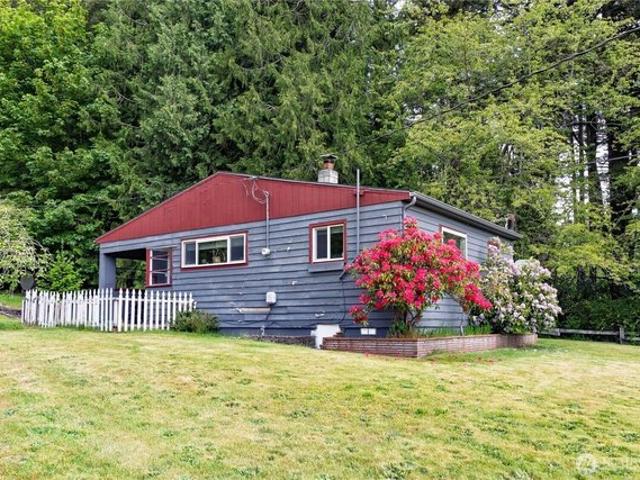
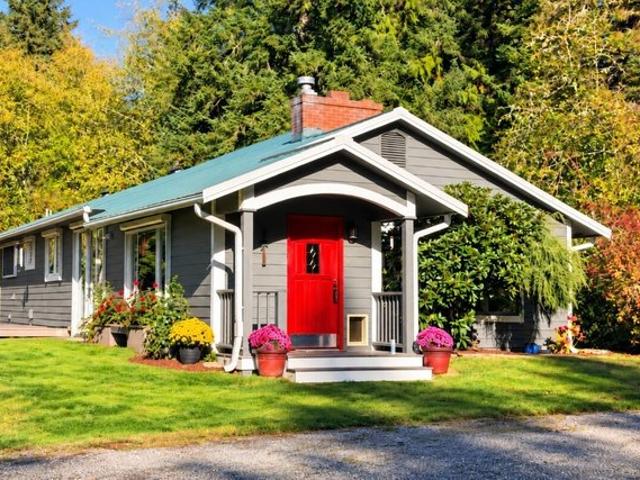
Investment Opportunity! This 2-bedroom, 1-bath rambler offers a great opportunity for investors, renovators, or buyers looking to add their own personal touches. Conveniently located close to town, shopping, schools, and other urban amenities, with easy access to Highway 16 and Seattle ferry service. Recent updates include newer exterior paint, a newer hot water heater, a cleaned roof, and new fencing. The interior is ready for your vision, with plenty of potential to improve and customize. The sale is subject to a lot line adjustment that is currently in progress. Buyer to verify all information regarding the septic system and shared well. Bring your tool belt and design ideas and unlock the potential this property has to offer!
USD 375,000
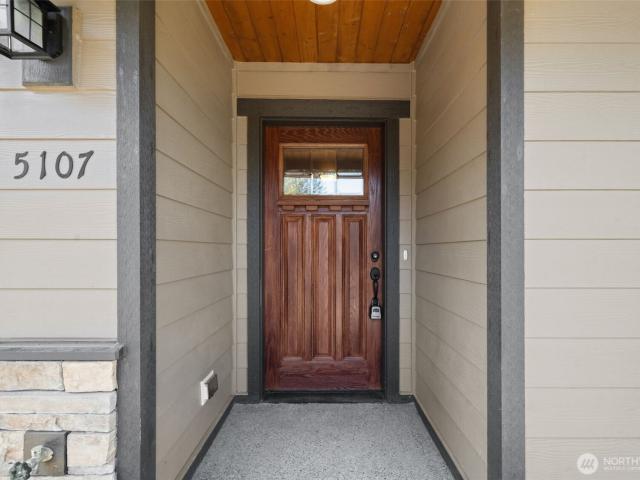
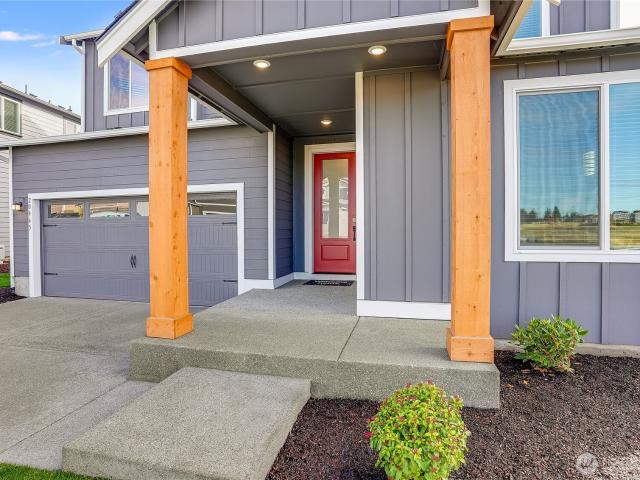
5107 NW Cannon Circle
View photo
House · for sale
USD 599,900
USD 302/sq.ft
5107 NW Cannon Circle
Kitsap County
· 1,981 sq.ft · 3 Bedrooms · 2 Baths · House
· Fireplace · Equipped kitchen · Parking
Kitsap County · 1,981 sq.ft · 3 Bedrooms · 2 Baths · House · Fireplace · Equipped kitchen · Parking
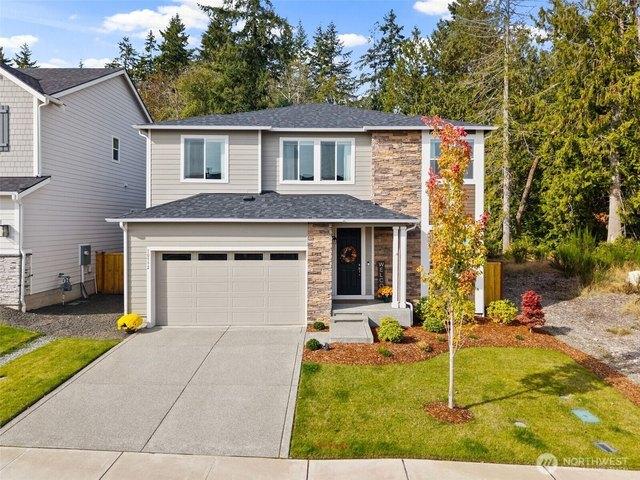
Pacific Northwest contemporary home offering comfortable single-level living in a private community with a neighborhood playground. The open-concept floor plan brings the kitchen, dining area, and great room together, creating a spacious and functional central living area. Vaulted ceilings enhance the sense of openness, while large windows provide natural light throughout the main living space. A fireplace serves as a welcoming focal point and adds warmth and character to the great room. The kitchen features a large center island, ample cabinetry, generous counter space, and an easy connection to the surrounding living and dining areas. The thoughtful single-level layout also includes comfortable bedrooms, two bathrooms, an attached garage, and outdoor space ready for the next owner’s personal touches. Conveniently located with access to Silverdale’s shopping, dining, services, and medical facilities, as well as Naval Base Kitsap–Bangor and other surrounding Kitsap County destinations.
USD 599,900
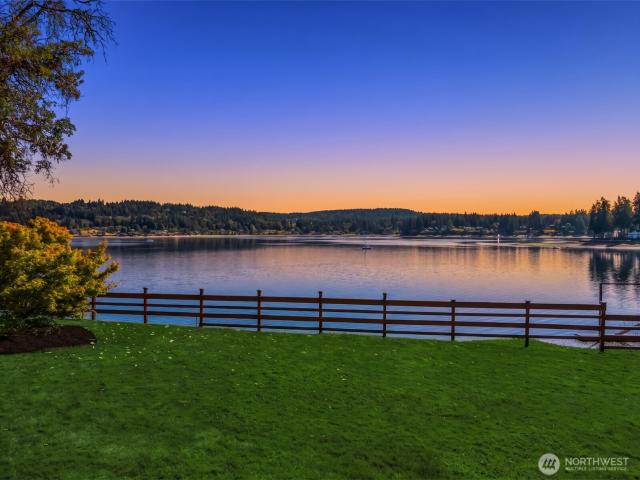
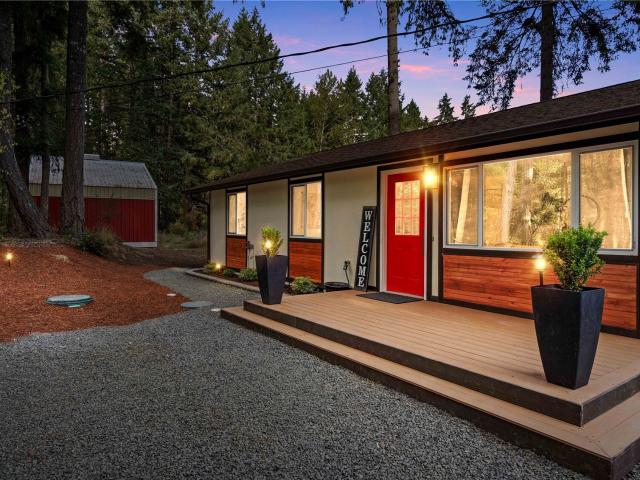
16392 Pearson Road NE
View photo
House · for sale
USD 1,698,000
USD 730/sq.ft
16392 Pearson Road NE
Kitsap County
· 2,325 sq.ft · 3 Bedrooms · 3 Baths · House
· Office room · Deck · Equipped kitchen · Cellar
Kitsap County · 2,325 sq.ft · 3 Bedrooms · 3 Baths · House · Office room · Deck · Equipped kitchen · Cellar
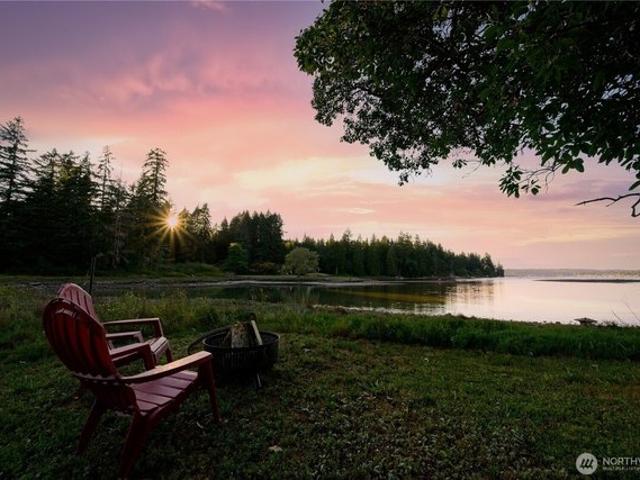
Built to be a forever home, this cherished waterfront gem, on coveted Pearson Point, boasts 97' of medium-bank shoreline with easy beach access. This is the perfect spot for enjoying life on Liberty Bay. Nestled among nice homes in one of Poulsbo's most sought-after neighborhoods, this idyllic property captures tranquil views of the bay, the Poulsbo marina & an ever-changing display of boats & abundant wildlife. Designed for comfort & ease, this home features soaring ceilings & an inviting open-concept floor plan where the spacious kitchen, dining area & living room—with cozy propane hearth—flow seamlessly to expansive waterside decks, creating exceptional spaces for entertaining or simply soaking in the view. Two bedrooms, two baths & an office complete the main level. The upstairs light-filled primary suite is a true retreat, offering breathtaking water views & a generous ensuite bath. Downstairs, an unfinished basement provides incredible storage for all your outdoor gear & seasonal
USD 1,698,000
1481 NW Swenson Court # 34
View photo
House · for sale
USD 624,950
USD 268/sq.ft
1481 NW Swenson Court # 34
Kitsap County
· 2,325 sq.ft · 4 Bedrooms · 2 Baths · House
· Equipped kitchen
Kitsap County · 2,325 sq.ft · 4 Bedrooms · 2 Baths · House · Equipped kitchen
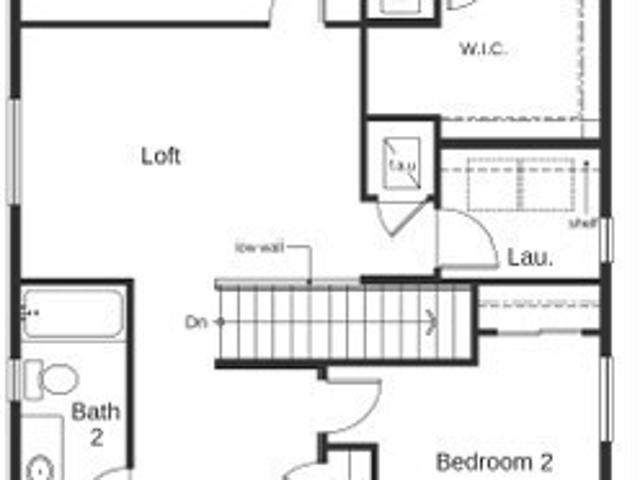
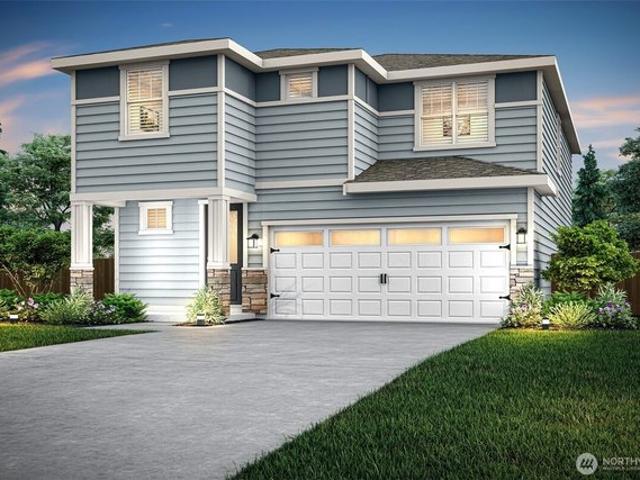
Welcome to 1481 NW Swenson Court! Be the first to own this beautifully crafted 2,330sqft new construction home that blends classic charm with contemporary comfort. The open-concept main floor offers seamless flow from living to dining to kitchen featuring a large island with seating and a walk-in pantry. The versatile loft space offers endless possibilities, and the second-floor laundry adds convenience to daily chores. The generously sized primary bedroom offers a 4-piece ensuite and walk in closet. Plus, this home is ENERGY STAR certified, so you can enjoy lower utility bills and peace of mind—without sacrificing comfort or style. All design choices have been made—just move right in and start enjoying your new home from day one
USD 624,950
20853 Viking Ave NW, Poulsbo, WA 98370
View photo
House · for sale
USD 1,386,000
USD 1,739/sq.ft
20853 Viking Ave NW, Poulsbo, WA 98370
Kitsap County
· 797 sq.ft · 1 Bedroom · 1 Bath · House
· Parking
Kitsap County · 797 sq.ft · 1 Bedroom · 1 Bath · House · Parking
Prime investment and development opportunity on Viking Ave in Poulsbo. This combined 3.06 acres includes two adjacent parcels zoned High Density Residential (16-22 DU/acre), a potential for a 66-unit development. The property boasts excellent visibility with approximately 260 feet of Viking Ave frontage with street sidewalks and lighting. The southern parcel (1.89 acres) features an existing 800 sq. Ft. residence, two garages, and additional outbuilding, while the northern parcel (1.17 acres) is wooded with marketable timber. The land offers a gentle slope rising from east to west across both parcels. Home is currently on a 1-bedroom septic system and individual well, but public water and sewer are available. Located just north of McDonald
USD 1,386,000
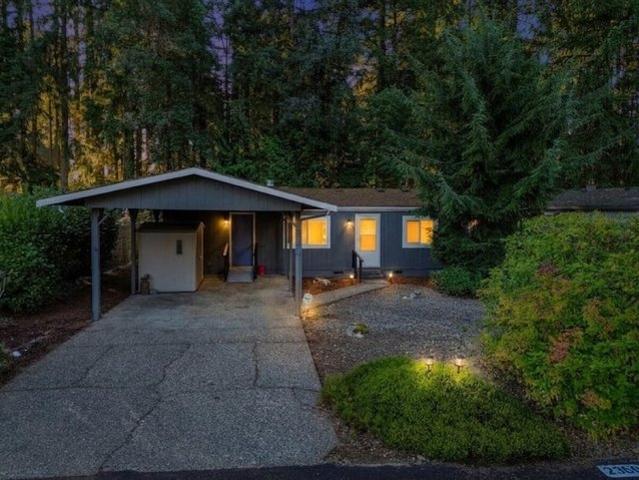
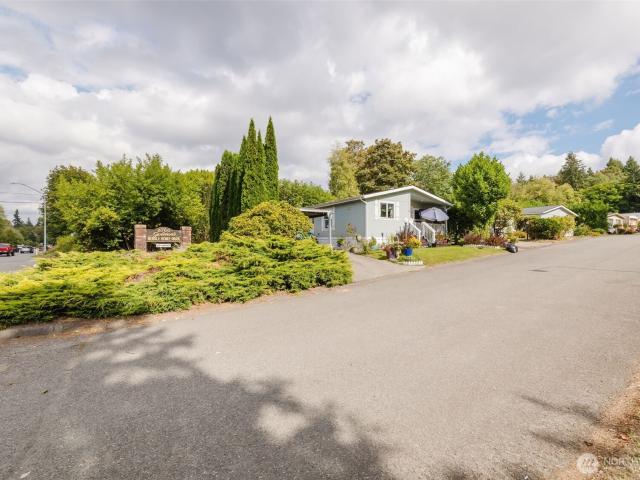
2360 Hastings Ln SE, Port Orchard, WA 98367
View photo
House · for sale
USD 369,950
USD 343/sq.ft
2360 Hastings Ln SE, Port Orchard, WA 98367
Kitsap County
· 1,076 sq.ft · 2 Bedrooms · 2 Baths · House
· Garden · Office room · Deck · Equipped kitchen · Parking
Kitsap County · 1,076 sq.ft · 2 Bedrooms · 2 Baths · House · Garden · Office room · Deck · Equipped kitchen · Parking
Welcome to Winchester Village! Ideally located near Highway 16, this inviting home offers convenient access to shopping, dining, and major commuting routes. Enjoy a light-filled interior with large windows, a functional layout, and seamless access to outdoor living. Park setting but you own the land! Spacious rooms, large kitchen, dining area and private office/den. The private backyard backs to a peaceful private greenbelt and features a deck perfect for relaxing or entertaining. The king sized primary suite offers a full bath and a spacious soaking tub. Recent improvements include, new carpets, updated fixtures plus fresh paint inside and out, while easy-care landscaping keeps maintenance simple. A covered carport, storage shed, and all appliances included add everyday convenience. Winchester Village offers fantastic community amenities, including a soccer field, basketball court, open green spaces, RV parking, a fenced dog park, additional storage, and gathering areas. HOA dues cove
USD 369,950
4563 SE Foss Road
View photo
House · for sale
USD 189,900
USD 210/sq.ft
4563 SE Foss Road
Kitsap County
· 904 sq.ft · 2 Bedrooms · 1 Bath · House
Kitsap County · 904 sq.ft · 2 Bedrooms · 1 Bath · House
Great investment opportunity as a rental or as a great starter home. Many options for this property as it is close to schools, shopping and dining. Minutes from the Annapolis foot ferry and Southworth ferry. Owner is open to owner financing
USD 189,900
4014 Silver Lane NW
View photo
House · for sale
USD 439,900
USD 355/sq.ft
4014 Silver Lane NW
Kitsap County
· 1,238 sq.ft · 3 Bedrooms · 1 Bath · House
· Garden · Parking · Deck · Equipped kitchen
Kitsap County · 1,238 sq.ft · 3 Bedrooms · 1 Bath · House · Garden · Parking · Deck · Equipped kitchen
Need some help with closing costs, or a rate buy-down? Seller will contribute $5,000 to Buyer on request. *. A very motivated Seller for this functional 1-level home at Lake Symington! Meticulously cared for rambler, plus a detached 2 car garage with shop and studio. This home has an extra 1/2 lot (over 1/3 of an acre total) that adds to its charm, feeling of privacy and spaciousness. Comfortable, one level living, boasts a separate living room, and family room with abundant natural light, brand new carpet, and a homey wood-burning free-standing stove. The kitchen has Corian countertops, laminate flooring, undermount sink, and garden window. Conveniently adjoining the kitchen, the dining room has access to the spacious back deck & enormous back yard, and the utility room with ample storage & shelving. The primary bedroom has a private entrance to the bathroom, with two more bedrooms across the hallway, all with new carpet. Outside, the back and side yards are a dream come true, with fr
USD 439,900
2504 Veldee Avenue
View photo
House · for sale
USD 369,990
USD 296/sq.ft
2504 Veldee Avenue
Kitsap County
· 1,249 sq.ft · 2 Bedrooms · 1 Bath · House
· Patio · Garden · Office room · Fireplace · Equipped kitchen · Parking
Kitsap County · 1,249 sq.ft · 2 Bedrooms · 1 Bath · House · Patio · Garden · Office room · Fireplace · Equipped kitchen · Parking
Welcome home to this charming single-level retreat nestled on a quiet street in one of Bremerton's most desirable neighborhoods. Filled with natural light from large picture windows, this inviting home offers a warm and comfortable atmosphere from the moment you step inside. Recent updates include a fresh coat of interior paint and new LVP in the kitchen, creating a bright, refreshed feel throughout. Cozy up by the fireplace on cool evenings or gather with friends in the open living and dining areas. The spacious mudroom provides exceptional storage, while the fully fenced backyard and covered patio offer the perfect setting for relaxing, gardening, or year-round entertaining. Generous bedrooms feature large closets, and the versatile converted garage space can easily serve as a third sleeping room, home office, den, or hobby room. A wonderful place to call home, offering comfort, flexibility, and affordability in the heart of Bremerton
USD 369,990
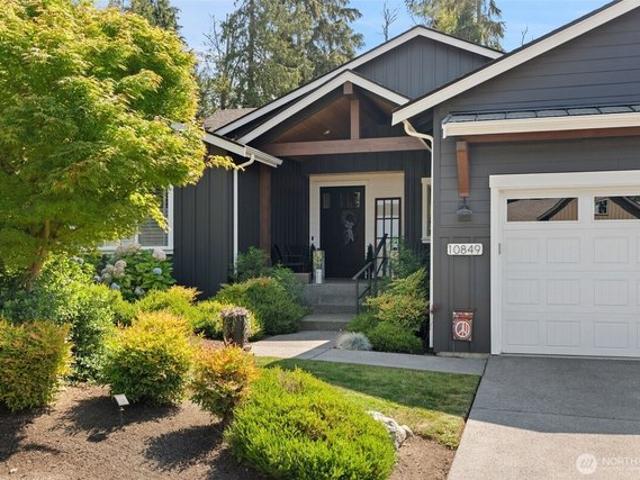
10849 NE Apple Tree Point Ln, Kingston, WA 98346
View photo
House · for sale
USD 879,950
USD 385/sq.ft
New
10849 NE Apple Tree Point Ln, Kingston, WA 98346
Kitsap County
· 2,282 sq.ft · 3 Bedrooms · 2 Baths · House
· Office room · Deck · Parking · Air conditioning
Kitsap County · 2,282 sq.ft · 3 Bedrooms · 2 Baths · House · Office room · Deck · Parking · Air conditioning
Better than new, with many extras. This one level living home features 3 bedrooms, plus office, primary bedroom with 5-piece bath, large walk-in closet. An 8-foot entry door with sidelight. A 3-car garage, Cat 5 wiring, tankless recirculating water heater, ductless mini splits for heat and A/C. Custom window treatments throughout. Stainless steel appliances, a large, covered deck with propane valve for BBQ. Beautifully landscaped. All within walking distance/minutes to the ferry. A rare find. A great welcoming community
USD 879,950
15449 Virginia Point Rd NE, Poulsbo, WA 98370
View photo
House · for sale
USD 775,000
USD 268/sq.ft
15449 Virginia Point Rd NE, Poulsbo, WA 98370
Kitsap County
· 2,885 sq.ft · 3 Bedrooms · 1 Bath · House
· Balcony · Equipped kitchen
Kitsap County · 2,885 sq.ft · 3 Bedrooms · 1 Bath · House · Balcony · Equipped kitchen
Waterfront opportunity in a desirable Poulsbo/Scandia Community! This two-story, 2,888 sqft home sits on. 72 acres with approximately 170ft of shoreline and stunning water views from every bedroom, including views of the Poulsbo Marina from the beach-an ideal spot for enjoying the Poulsbo fireworks. The spacious primary suite features an ensuite bath, sitting room with gorgeous wood floors and a propane stove plus a sunroom with a balcony. The additional two bedrooms are on the opposite site of the primary suite, and each have their own bathroom and walk-in closet. The massive kitchen boasts abundant storage and workspace, a 36
USD 775,000
143 Dora
View photo
House · for sale
USD 390,000
USD 351/sq.ft
143 Dora
Kitsap County
· 1,109 sq.ft · 3 Bedrooms · 1 Bath · House
· Patio · Garden · Equipped kitchen · Cellar
Kitsap County · 1,109 sq.ft · 3 Bedrooms · 1 Bath · House · Patio · Garden · Equipped kitchen · Cellar
Enjoy one level living on a fenced, sunny corner lot! Inside features three bedrooms, 1.5 baths, brand new flooring, newer windows and a spacious open concept living area. Updated electric, siding, roof and windows in 2019. Don't miss the basement with a separate entrance and laundry, plus a charming patio right off the kitchen. Yard is perfect for pets, play and gardening. Located in a quiet neighborhood with easy access to Highway 3, bases, shipyard, schools and shopping. Come home to Dora Avenue!
USD 390,000
5370 SE Ravenridge Court
View photo
House · for sale
USD 537,995
USD 356/sq.ft
5370 SE Ravenridge Court
Kitsap County
· 1,507 sq.ft · 3 Bedrooms · 2 Baths · House
· Deck · Equipped kitchen · Parking
Kitsap County · 1,507 sq.ft · 3 Bedrooms · 2 Baths · House · Deck · Equipped kitchen · Parking
Fantastic location, fantastic opportunity! Seller offering $5000 towards rate buy down/closing costs! Don't miss the chance to own this remodeled rambler in the serene and sought-after Sunridge neighborhood of Port Orchard. 1512 sqft, 3 bedroom, 2 bath home on 0.34 acres that backs up to 18 acres of greenbelt! This property feels incredibly private and spacious! Primary bedroom has 5-piece bathroom and walk-in closet. The home boasts new paint inside and out, new flooring, new roof and gutters and a new kitchen! Enjoy large living from your oversized back deck, ready for entertaining. Ample parking and circular driveway. Located just minutes from popular Banner Forest and 10 minutes from the Southworth ferry
USD 537,995
3580 Narrows View Ln NE Unit 101, Bremerton, WA 98310
View photo
Condo · for sale
USD 187,700
USD 272/sq.ft
Updated
3580 Narrows View Ln NE Unit 101, Bremerton, WA 98310
Kitsap County
· 689 sq.ft · 1 Bedroom · 1 Bath · Condo
· Fireplace · Equipped kitchen · Swimming pool · Parking
Kitsap County · 689 sq.ft · 1 Bedroom · 1 Bath · Condo · Fireplace · Equipped kitchen · Swimming pool · Parking
New price plus $3000 in buyer incentives! Whether you are buying your first home or looking to downsize and simplify, this inviting ground-floor, end-unit condo offers comfort u0026 convenience in East Bremerton. Located in a popular and well-maintained complex, this desirable one-bedroom condo offers single-leveling leveling w/ No Stairs and has covered parking. Recent improvements include new carpeting, windows, roof u0026 siding. Kitchen features separate breakfast nook and opens to Living Room w/ cozy wood-burning fireplace. The perfect place to relax on chilly NW nights. Bedroom boasts a large walk-in closet u0026 great storage; the big laundry room provides added convenience. Radiant heating keep energy bills low and the end-unit ensures quiet and privacy. Step outside to your own private patio-ideal for morning coffee or enjoying nature. HOA includes, water, sewer, trash, common area maintenance, community clubhouse u0026 swimming pool. Great East Bremerton location, convenient
USD 187,700
10586 NE Misty Glen Way
View photo
House · for sale
USD 750,000
USD 452/sq.ft
10586 NE Misty Glen Way
Kitsap County
· 1,658 sq.ft · 3 Bedrooms · 2 Baths · House
· Garden · Office room · Deck · Equipped kitchen
Kitsap County · 1,658 sq.ft · 3 Bedrooms · 2 Baths · House · Garden · Office room · Deck · Equipped kitchen
Exceptional craftsmanship & Northwest character define this well-maintained home on a private 0.57-acre lot in Kingston’s Hillbend Estates. Thoughtfully designed, this 1,668 sq ft home showcases freshly refinished hardwood floors, solid VG Fir doors & millwork, wood-wrapped windows & custom built-ins throughout. A vaulted entry welcomes you with a custom compass floor inlay, leaded glass entry door & French doors opening to an office/library with built-in cabinetry and formal dining room. The custom kitchen pairs white oak cabinetry with honed soapstone & burled bubinga wood counters, gas range, paneled refrigerator & Sub-Zero refrigerated drawers (in island). The adjoining family room features custom built-ins & glass doors opening to a newer Trex deck and landscaped backyard. Upstairs, the primary suite enjoys Olympic Mountain views, an updated 5-piece bath with quartz counters & vaulted ceilings, plus a walk-in closet plumbed for optional laundry. Outside, mature evergreens, fruit t
USD 750,000
4957 Capilano Lane SW
View photo
House · for sale
USD 709,950
USD 226/sq.ft
4957 Capilano Lane SW
Kitsap County
· 3,132 sq.ft · 5 Bedrooms · 3 Baths · House
· Patio
Kitsap County · 3,132 sq.ft · 5 Bedrooms · 3 Baths · House · Patio
We present to you the Meridian II plan by LENNAR! This new two-story home is ready for modern lifestyles with a spacious and flexible open-concept layout on the first floor, with a nearby covered patio offering seamless indoor-outdoor living. A convenient bedroom and full bathroom are secluded near the front of the home. On the second level, a versatile bonus room provides a shared living area easily accessible from three bedrooms and a lavish owner’s suite with a full bathroom and walk-in closet. Buyer's broker must be registered during customers first interaction with Lennar Associate to be eligible for compensation
USD 709,950
11075 Ridge Rim Trail SE
View photo
House · for sale
USD 539,000
USD 510/sq.ft
11075 Ridge Rim Trail SE
Kitsap County
· 1,055 sq.ft · 3 Bedrooms · 2 Baths · House
· Patio · Garden · Deck · Equipped kitchen · Parking
Kitsap County · 1,055 sq.ft · 3 Bedrooms · 2 Baths · House · Patio · Garden · Deck · Equipped kitchen · Parking
NEW PRICE $539,000 + $20,000 SELLER CREDIT toward allowable closing costs or rate buydown, subject to lender limits! *. Extensively Renovated August–October 2026 | Reintroduced October 27, 2026! This 3-bedroom, 2-bath rambler sits on approximately 1.07 acres in Port Orchard, less than 10 minutes from Gig Harbor shopping centers and McCormick Woods Golf Club! Renovated inside and out, this move-in-ready home offers modern finishes and room to enjoy the outdoors. Discover a stunning new kitchen with all-new cabinetry, countertops, and appliances, remodeled bathrooms, new flooring, windows, doors, lighting, and fresh interior paint. ClosetMaid systems in every bedroom and additional cabinetry in the spacious laundry/mudroom with durable epoxy flooring. The attached 2-car garage also features epoxy flooring. Outside, enjoy an extended backyard patio perfect for entertaining, a welcoming front deck, fresh exterior paint, all-new landscaping, new fencing, a new gravel driveway, walking pathw
USD 539,000
6086 Kingfisher Ct, Bremerton, WA 98312
View photo
House · for sale
USD 859,000
USD 301/sq.ft
6086 Kingfisher Ct, Bremerton, WA 98312
Kitsap County
· 2,852 sq.ft · 4 Bedrooms · 3 Baths · House
· Patio · Garden · Office room · Swimming pool · Deck · Parking · Cellar
Kitsap County · 2,852 sq.ft · 4 Bedrooms · 3 Baths · House · Patio · Garden · Office room · Swimming pool · Deck · Parking · Cellar
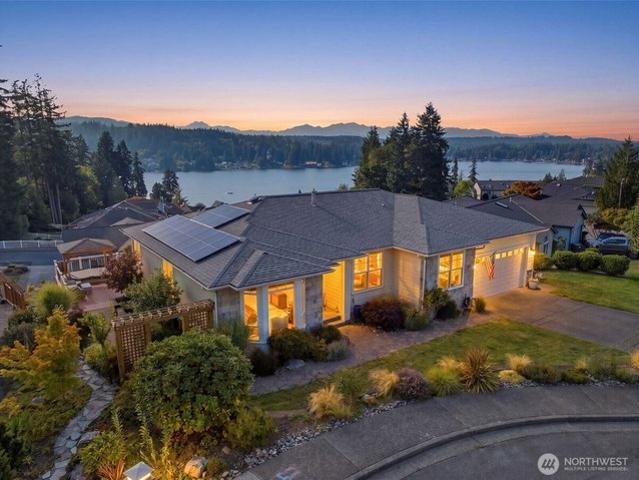
A 0.75% lender credit toward buyer closing costs is available to eligible buyers who finance through the preferred lender. Terms and conditions apply. Panoramic Olympic Mountain views unfold across Kitsap Lake from this beautifully positioned home in the Dockside community. Set along a quiet cul-de-sac, this 2,861 SF home offers an open-concept layout with a main-floor primary suite, second bedroom, full bath, office and laundry. The fully finished walk-out daylight basement adds two additional bedrooms, full bath, a spacious bonus room with wet bar and wine fridge, and a walk-in crawl space for additional storage. New roof installed in 2020, with 30 solar panels added in 2021 to help keep electric costs low year-round. Step outside to a large, low-maintenance composite deck with a rainproof covered patio below, plus a covered hot tub and raised garden beds surrounded by easy-care landscaping with sprinkler system. The garage offers generous built-in storage and workspace, along with a
USD 859,000
5815 Lost City Ln NW, Bremerton, WA 98312
View photo
House · for sale
USD 659,900
USD 303/sq.ft
5815 Lost City Ln NW, Bremerton, WA 98312
Kitsap County
· 2,174 sq.ft · 4 Bedrooms · 2 Baths · House
· Equipped kitchen
Kitsap County · 2,174 sq.ft · 4 Bedrooms · 2 Baths · House · Equipped kitchen
Discover the Juniper by LGI Homes at Eldorado, a beautifully designed two-story home offering the space and flexibility you need. With four bedrooms, a downstairs tech area and an upstairs flex room, this thoughtfully crafted layout gives you room to work, relax and entertain with ease. At the center of the home is a bright, open-concept living area perfect for entertaining. The chef-ready kitchen features quartz countertops, white cabinetry with crown molding, a walk-in pantry and a full suite of stainless-steel Whirlpool(R) appliances, all included in LGI
USD 659,900
22415 Sunridge Way NE
View photo
House · for sale
USD 530,000
USD 248/sq.ft
22415 Sunridge Way NE
Kitsap County
· 2,131 sq.ft · 4 Bedrooms · 2 Baths · House
· Patio · Garden · Office room · Gym · Deck · Equipped kitchen
Kitsap County · 2,131 sq.ft · 4 Bedrooms · 2 Baths · House · Patio · Garden · Office room · Gym · Deck · Equipped kitchen
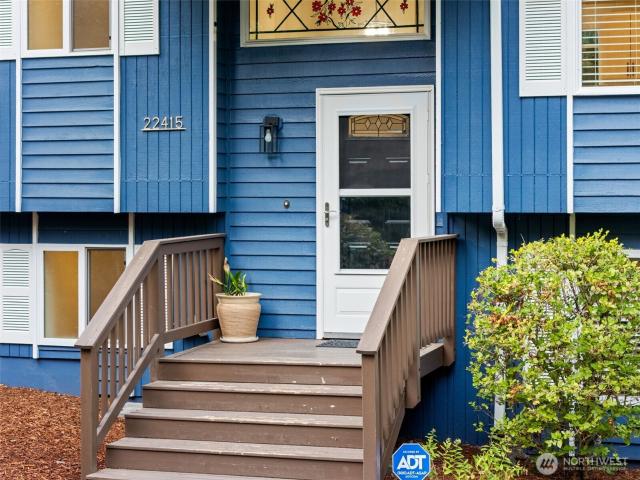
Move-in ready & designed for the way you want to live, this beautifully updated 4-bedroom, 1.75-bath home combines modern comfort with the best of Pacific Northwest outdoor living. Step inside to a gorgeous updated kitchen featuring quartz countertops, SS appliances, a brand-new refrigerator, designer fixtures, and fresh interior paint. New carpet adds a clean, comfortable finishing touch throughout the home. The spacious layout offers room for everyone, with an inviting living room, large rec room, and versatile bonus space perfect for a home office, media room, playroom, gym, or whatever fits your lifestyle. The magic happens outside. The dining room opens directly onto a Lg deck overlooking a private backyard & peaceful greenbelt, creating a beautiful setting for morning coffee, al fresco dinners, or entertaining friends beneath the trees. A wood-fired pizza oven—perfect for summer BBQs, pizza nights, evening gatherings, and making memories around the patio lights. Features include
USD 530,000
7605 NE Hidden Cove Rd, Bainbridge Island, WA 98110
View photo
House · for sale
USD 775,000
USD 467/sq.ft
Updated
7605 NE Hidden Cove Rd, Bainbridge Island, WA 98110
Kitsap County
· 1,658 sq.ft · 3 Bedrooms · 2 Baths · House
· Office room · Equipped kitchen
Kitsap County · 1,658 sq.ft · 3 Bedrooms · 2 Baths · House · Office room · Equipped kitchen
Seller offers $10,000 towards buyers closing cost. *Modern Living Meets Island Serenity! *. Discover the perfect blend of modern comfort and Pacific Northwest tranquility in this beautifully remodeled Bainbridge Island retreat! Nestled on a peaceful, wooded 0.51-acre lot with Peak-A-Boo views of Port Madison Bay, this inviting 3-bedroom, 2-bath home with a versatile bonus room offers 1,664 sq ft of thoughtfully designed living space. Step inside to a bright, open-concept interior featuring stylish flooring, contemporary finishes, and a stunning remodeled kitchen with beautiful countertops, warm wood cabinetry, stainless steel appliances, designer lighting, and a spacious island. Both bathrooms have been beautifully remodeled with modern finishes, including a stylish double-sink vanity, elegant countertops, contemporary fixtures, and sleek black accents. Enjoy the convenience of a main-floor bedroom and a flexible bonus room ideal for a home office, media room, or creative space. Expans
USD 775,000
3360 SW Anchorage Ln Unit 50, Port Orchard, WA 98367
View photo
House · for sale
USD 629,990
USD 243/sq.ft
3360 SW Anchorage Ln Unit 50, Port Orchard, WA 98367
Kitsap County
· 2,583 sq.ft · 5 Bedrooms · 2 Baths · House
· Garden
Kitsap County · 2,583 sq.ft · 5 Bedrooms · 2 Baths · House · Garden
McCormick September Move-IN! W/$25k 4 closing costs w/IHL. NEW Hadley 2587SF 5BR+Bonus/2.5BA/2CG SMART 50 w/grass yards! 8
USD 629,990
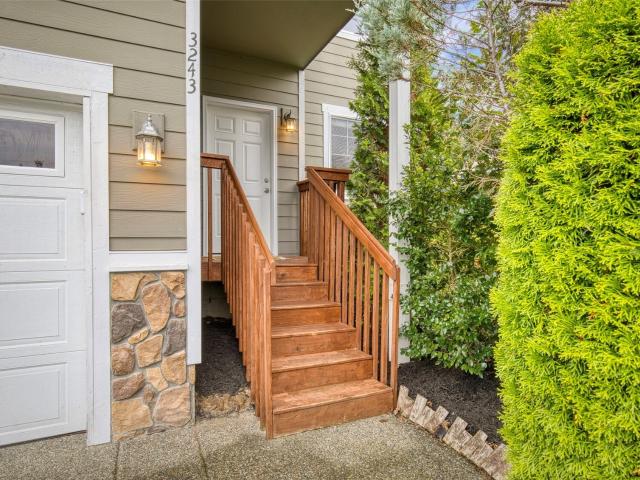
3243 NE Louann Court
View photo
House · for sale
USD 519,000
USD 223/sq.ft
3243 NE Louann Court
Kitsap County
· 2,325 sq.ft · 4 Bedrooms · 2 Baths · House
· Balcony · Equipped kitchen · Parking
Kitsap County · 2,325 sq.ft · 4 Bedrooms · 2 Baths · House · Balcony · Equipped kitchen · Parking
Welcome home to this beautifully refreshed 4-bedroom, 2.25-bath home tucked away on a cul-de-sac with additional parking. Fresh interior paint and brand-new carpet throughout create a clean, move-in-ready feel, complemented by new stainless steel kitchen appliances, including a dishwasher, stove, and microwave. The spacious primary suite offers a large closet, private en-suite bathroom, and charming Juliet balcony with French doors that open to bring in fresh air and natural light. The extra-tall two-car garage provides added flexibility for storage, vehicles, or workspace needs. Located within the Central Kitsap School District and conveniently positioned between Puget Sound Naval Shipyard and Naval Base Kitsap Bangor, this home offers a great combination of comfort, updates, parking, and convenient access to area amenities and military installations. No active HOA. Don't miss the opportunity to make this home your own!
USD 519,000
8760 NE State HWY 303 # B
View photo
House · for sale
USD 67,400
USD 120/sq.ft
8760 NE State HWY 303 # B
Kitsap County
· 560 sq.ft · 1 Bedroom · 1 Bath · House
· Deck · Parking
Kitsap County · 560 sq.ft · 1 Bedroom · 1 Bath · House · Deck · Parking
Turnkey and move-in ready! This updated 1-bedroom, 1-bath manufactured home in The Goldens Park, a small 55+ community, offers comfort, convenience and easy living. Centrally located near shopping, dining and everyday amenities, with bus service nearby. Conveniently situated within 10 miles of PSNS, Bangor Submarine Base and the Seattle/Bremerton ferry dock. Recent updates include new laminate flooring, new carpet, new windows, fresh interior and exterior paint, and newer appliances. The spacious attached deck is perfect for relaxing, enjoying your morning coffee or entertaining guests. A covered carport accommodates two vehicles, while the large, dry storage shed offers excellent space for hobbies, projects or extra belongings. With its thoughtful updates, inviting outdoor space and convenient location, this home is ready for you to move right in and enjoy!
USD 67,400
1715 Snyder Ave, Bremerton, WA 98312
View photo
House · for sale
USD 379,000
USD 568/sq.ft
1715 Snyder Ave, Bremerton, WA 98312
Kitsap County
· 667 sq.ft · 1 Bedroom · 1 Bath · House
· Garden · Parking
Kitsap County · 667 sq.ft · 1 Bedroom · 1 Bath · House · Garden · Parking
Welcome to this charming 1-bedroom, 1-bath Bremerton home, where comfort, character, and opportunity come together! The inviting open-concept layout feels surprisingly spacious, with abundant natural light throughout and beautiful LED accent lighting strips that create a warm ambiance in the evenings. Step outside and discover a truly special backyard featuring newly installed fencing, a beautiful magnolia tree, a holly tree, and a fire pit-perfect for entertaining, relaxing, or enjoying your own private outdoor retreat. A spacious detached garage and an exceptionally generous driveway provide ample room for parking, storage, and more. Conveniently located near Puget Sound Naval Shipyard, Bremerton Naval Base, downtown Bremerton, and the waterfront. Looking for investment potential? The expansive, level backyard may offer opportunities for additional dwelling units, potentially up to two ADUs, subject to City of Bremerton regulations and property-specific requirements. Buyers should in
USD 379,000
2303 SE Abernathy Ct, Port Orchard, WA 98366
View photo
House · for sale
USD 419,900
USD 261/sq.ft
2303 SE Abernathy Ct, Port Orchard, WA 98366
Kitsap County
· 1,604 sq.ft · 3 Bedrooms · 1 Bath · House
· Garden · Equipped kitchen
Kitsap County · 1,604 sq.ft · 3 Bedrooms · 1 Bath · House · Garden · Equipped kitchen
Turnkey Living with Fresh Paint, a Fenced Backyard u0026 Inviting Outdoor Space! Freshly painted inside and out, this inviting East Port Orchard home offers move-in-ready comfort, everyday functionality, and outdoor enjoyment. Featuring 3 bedrooms, 1.5 baths, and 1,611 square feet, this thoughtfully designed two-story home is ready to welcome its next owners. The layout offers comfortable living areas, a functional kitchen with appliances included, and a dedicated utility room. The primary bedroom features a private bath, while double-pane windows and a tankless water heater add to the home
USD 419,900
5971 Thornhill Avenue SW
View photo
House · for sale
USD 624,989
USD 212/sq.ft
5971 Thornhill Avenue SW
Kitsap County
· 2,939 sq.ft · 5 Bedrooms · 4 Baths · House
· Fireplace · Equipped kitchen · Parking
Kitsap County · 2,939 sq.ft · 5 Bedrooms · 4 Baths · House · Fireplace · Equipped kitchen · Parking
CLOSE OUT: Final Countdown! Five Homes Remain! Ready for Move-In Now to McCormick Trails, where miles of golf-cart-friendly paths & trails + open space meet easy access to PSNS, Naval Base Kitsap & Seattle fast ferries. This 2949 sq. ft. Shenandoah 2 story smart home offers 5 bedrooms, 4 baths + Loft + 2.5 Car tandem Garage on Lot 288. The soaring ceilings, iron picket stair railing & main floor bedroom/bath greet you as you enter from the welcoming front covered porch. Follow the grand entryway past the mudroom & storage closets to the open great room w/GAS fireplace, expansive dining space & gourmet chef's kitchen, boasting an XL quartz island, super massive walk-in pantry, 42” white soft-close dovetail cabinetry, a gas cooktop w/hood, built-in convection wall ovens w/air fry & micro. Upstairs, a 2nd primary bedroom w/en-suite bath & walk-in closet. 2 more BR's share another full bath. A loft splits the upstairs, separating bedrooms 2-4 from the laundry & primary suite, complete w/en
USD 624,989
3193 NW Weed Ln, Poulsbo, WA 98370
View photo
House · for sale
USD 925,000
USD 436/sq.ft
3193 NW Weed Ln, Poulsbo, WA 98370
Kitsap County
· 2,120 sq.ft · 4 Bedrooms · 2 Baths · House
· Deck · Fireplace · Equipped kitchen · Cellar
Kitsap County · 2,120 sq.ft · 4 Bedrooms · 2 Baths · House · Deck · Fireplace · Equipped kitchen · Cellar
Kitsap living at its best! A Poulsbo custom home set on 3.94 acres of open fields and woods. This 2,124 SF home offers stunning views of the Olympic Mountains and Hood Canal and even a glimpse of occasional submarines. The main level features 3 bedrooms, full bath, hardwood floors throughout, living and dining areas, plus a large bonus room, a great space for multi-purpose use. A finished daylight basement with private exterior entry provides a space for a guest suite with second full bath. Or use as a family room/game room. So many options! The beautifully remodeled kitchen features quartz counters, farmhouse sink, subway tile backsplash, updated custom cabinetry with pullouts and newer appliances. Shiplap accents add warmth and character, while a gas fireplace creates a cozy gathering space. Also featuring powered retractable solar screens and plantation shutters. Take in the views from the beautiful composition deck overlooking a pristine property enhanced with apple, cherry and plu
USD 925,000
10592 Treasure Dr NW, Silverdale, WA 98383
View photo
House · for sale
USD 765,000
USD 280/sq.ft
10592 Treasure Dr NW, Silverdale, WA 98383
Kitsap County
· 2,723 sq.ft · 4 Bedrooms · 2 Baths · House
· Patio · Garden · Fireplace · Equipped kitchen
Kitsap County · 2,723 sq.ft · 4 Bedrooms · 2 Baths · House · Patio · Garden · Fireplace · Equipped kitchen
Welcome home to this spacious 4-bedroom, 2.5-bath home in the desirable Sterling Hills community! A welcoming entry leads to a generous main-floor office, perfect for working from home. The open-concept great room features a cozy gas fireplace and flows into the gourmet kitchen with stainless steel appliances, a giant center island, walk-in pantry, and plenty of storage. The bright dining area opens to a covered patio and fenced backyard surrounded by beautiful flower gardens. Upstairs, you
USD 765,000

Get email alerts

Don't miss out: be the first to know about new properties

The alert was correctly created

On subscribing you accept the conditions of use and the privacy policy
Alert
Receive new ads in your inbox
Save this search
Receive alerts for new listings

We'll send you an email when we have new properties for: "Properties for sale in Kitsap County"

The alert was correctly created

Get email alerts and be the first to see new listings
Required field
On subscribing I accept the terms of the privacy policy
Perfect! You'll soon start receiving new listings via email
Alert
Receive an email when we have new ads for Properties for sale in Kitsap County
Save this search
Filters

Bedrooms

Size (sq.ft)

sq.ft
sq.ft

Price

USD
USD

Property type

Bathrooms

Clear all filters
Receive notifications when new entries are published.