675 properties for sale in Manvel city

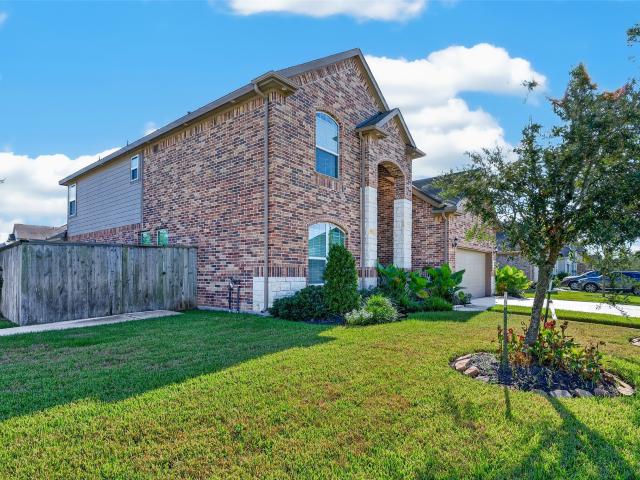
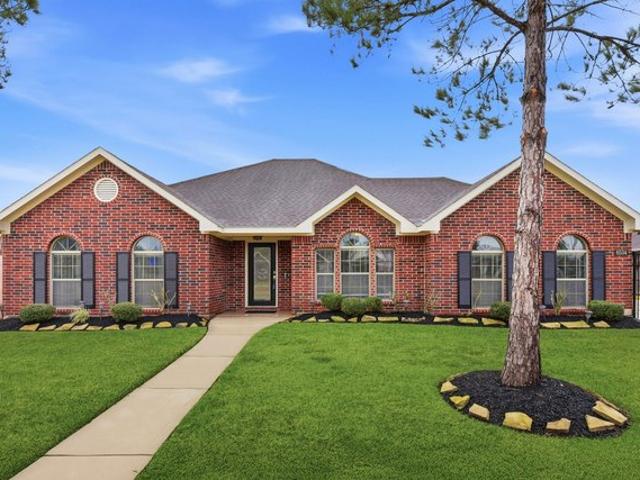
4612 Mesquite Terrace Drive
View photo
House · for sale
USD 499,900
USD 195/sq.ft
4612 Mesquite Terrace Drive
Manvel city
· 2,551 sq.ft · 4 Bedrooms · 3 Baths · House
· Patio · Garden · Terrace · Swimming pool
Manvel city · 2,551 sq.ft · 4 Bedrooms · 3 Baths · House · Patio · Garden · Terrace · Swimming pool
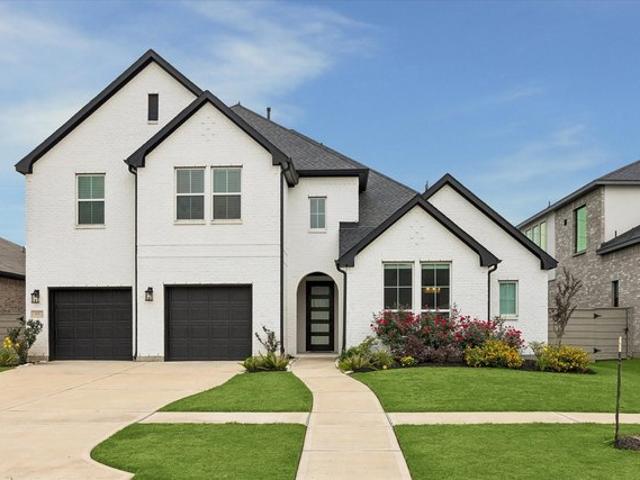
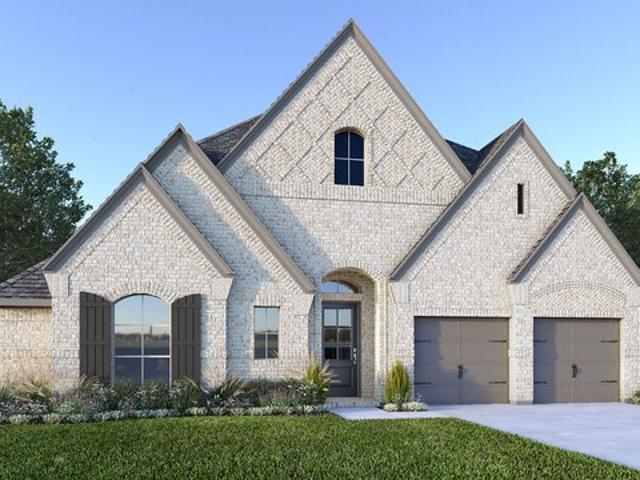
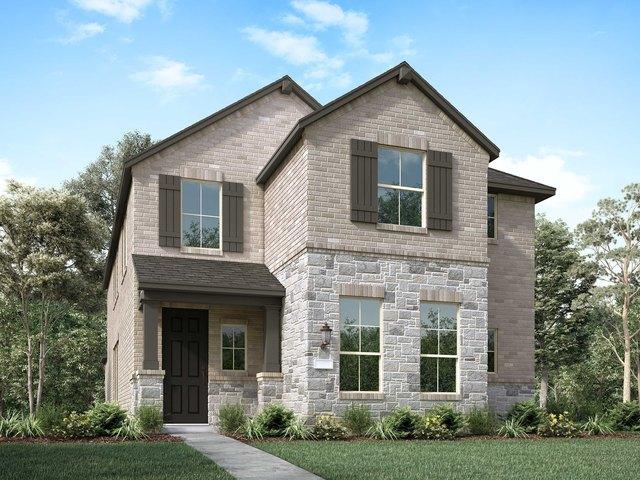
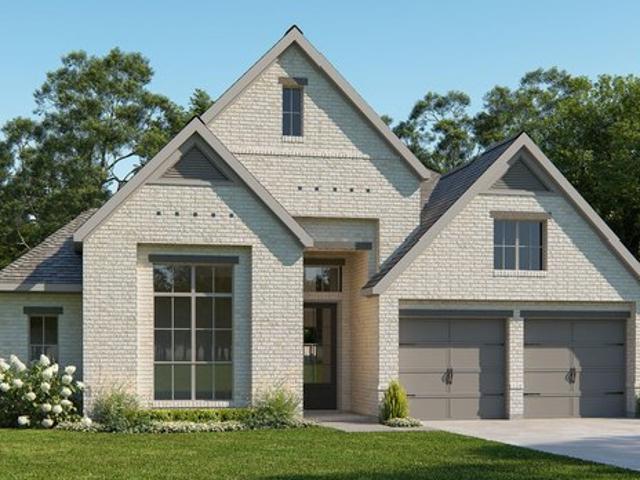
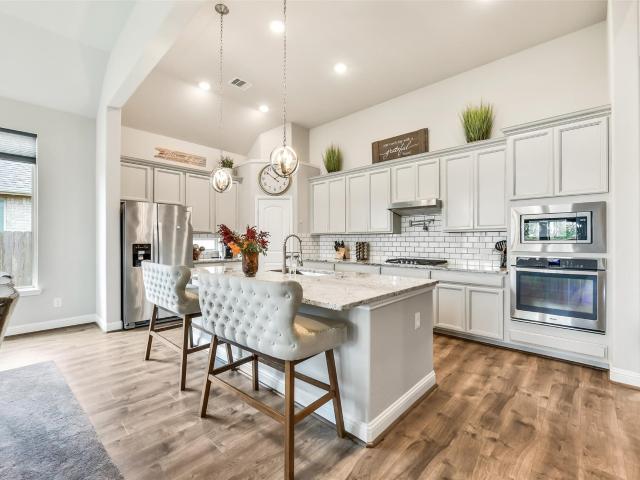
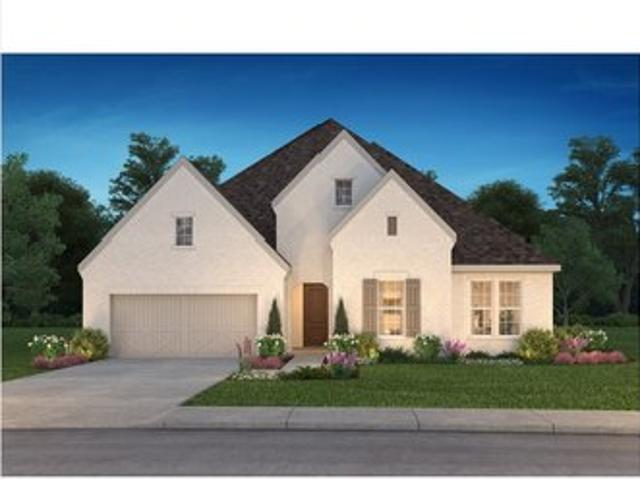
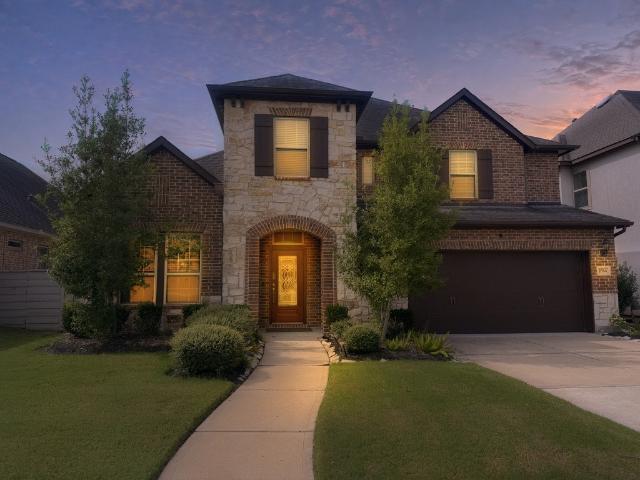
Rare opportunity for an oversized lot with no back neighbors. This home has everything you've been looking for. A backyard oasis with plenty of green space too in the 1/3 of an acre; patio for outdoor living; smart home features throughout; full home security (monitoring is covered in your HOA fee); 4 bed with 3 full baths! Built by renown builder Perry Homes and lovingly maintained by the current owners, it is move in ready! Fresh paint, upgraded designer wallpaper, modern backsplash, quartz countertops and gorgeous light fixtures are some of the things to love inside! Outside, a commercial grade pool is the focal point of oversized backyard and covered patio with NO BACK NEIGHBORS. And don't forget all the wonderful things to love about Pomona: fitness center, community events, 2 resort pools, pickleball courts, tennis courts, basketball, sand volleyball, a splash pad and several parks!
USD 499,900
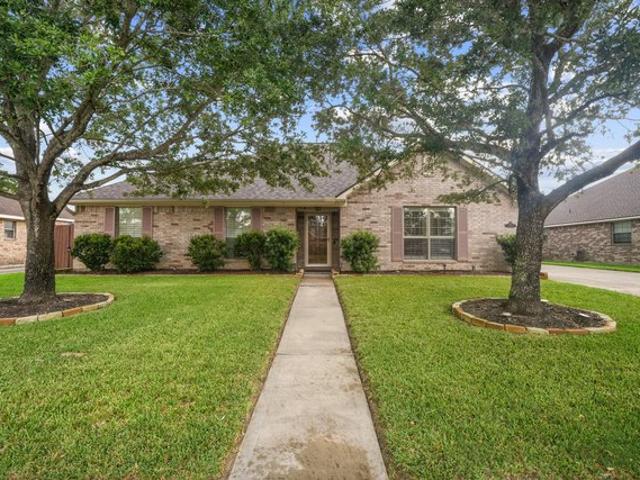
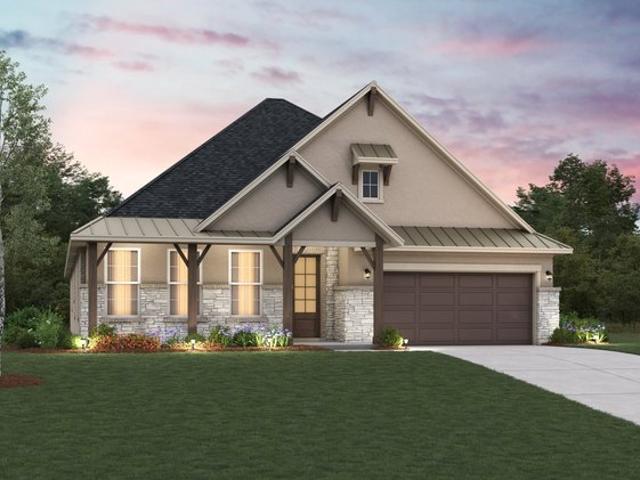
2506 Gleaming Pear Drive
View photo
House · for sale
USD 824,990
USD 217/sq.ft
2506 Gleaming Pear Drive
Manvel city
· 3,800 sq.ft · 5 Bedrooms · 5 Baths · House
· Patio · Equipped kitchen · Parking
Manvel city · 3,800 sq.ft · 5 Bedrooms · 5 Baths · House · Patio · Equipped kitchen · Parking
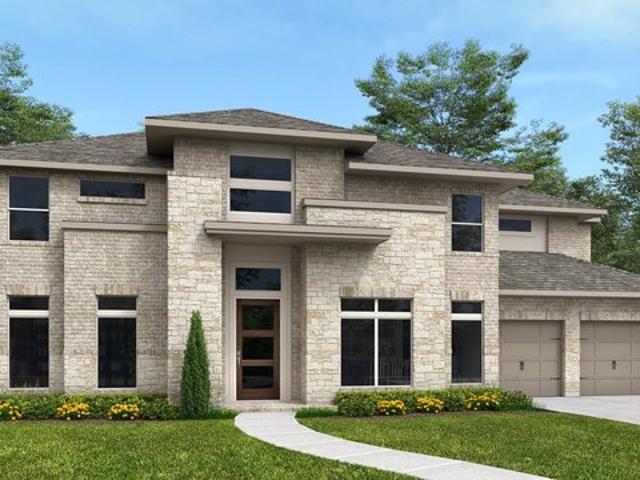
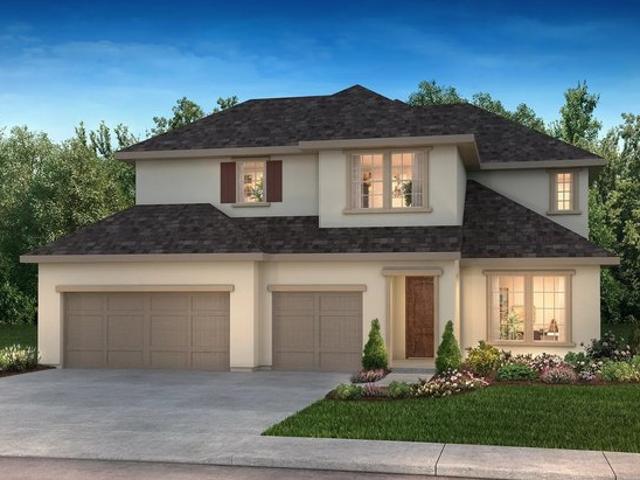
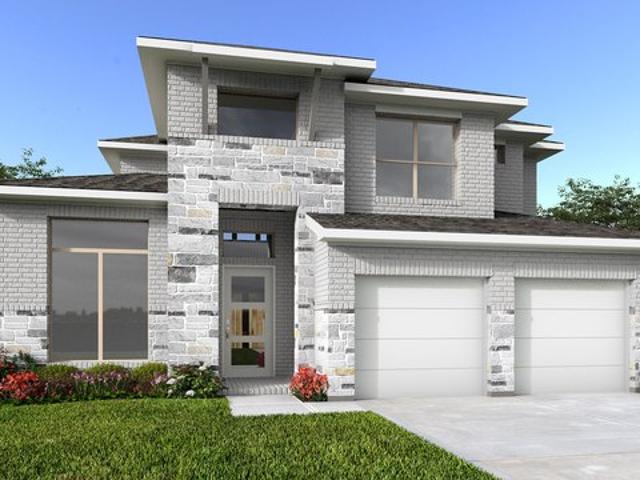
This stunning 5-bedroom, 5.5-bath home offers a perfect blend of modern design and everyday functionality, complete with a private study, spacious game room, and 3-car garage. Soaring two-story ceilings in the living and dining areas create an open, airy feel, while large windows fill the home with natural light. The kitchen features built-in appliances and flows seamlessly into the main living space—ideal for entertaining. Step outside to a massive covered patio, perfect for year-round enjoyment. Finished with a sleek modern elevation combining stucco and brick, this home delivers both style and comfort
USD 824,990
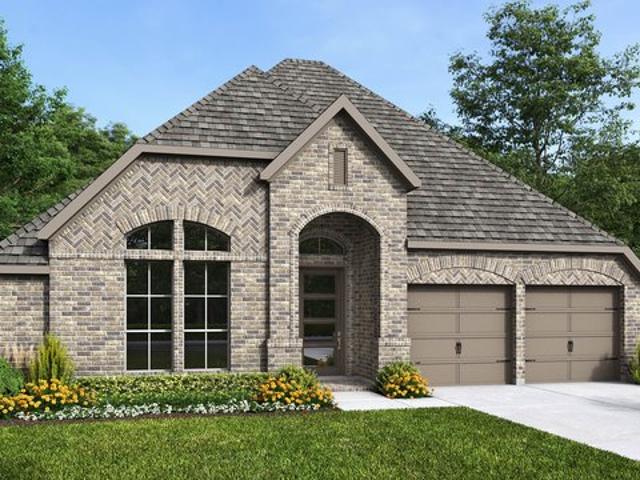
6714 Sweet Orange Court
View photo
House · for sale
USD 474,900
USD 169/sq.ft
6714 Sweet Orange Court
Manvel city
· 2,799 sq.ft · 4 Bedrooms · 3 Baths · House
· Office room · Equipped kitchen · Parking · Swimming pool
Manvel city · 2,799 sq.ft · 4 Bedrooms · 3 Baths · House · Office room · Equipped kitchen · Parking · Swimming pool
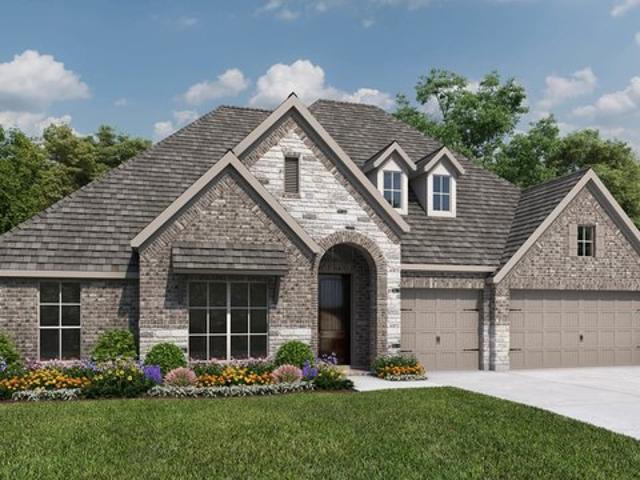
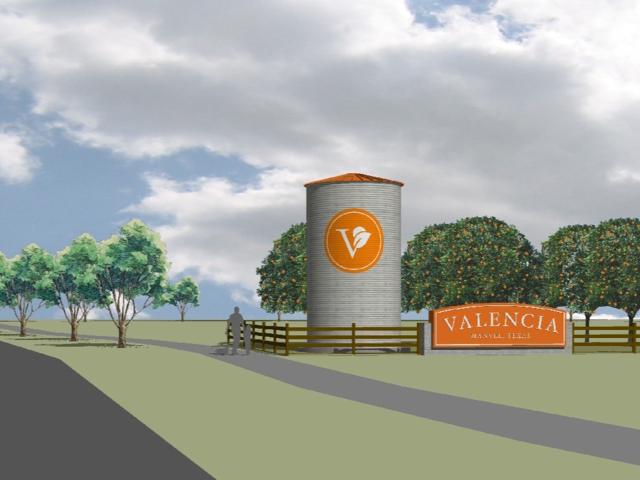
The Avery plan offers a premier single-story experience across 2,809 square feet of thoughtfully designed living space. This home features 4 spacious bedrooms, 3 full baths, and a 2-car garage, along with a dedicated home office for productivity and a large game room that provides a versatile space for family fun. The impressive kitchen serves as the heart of the home, showcasing an oversized island that overlooks the airy living and dining areas, while high ceilings and an open-concept layout create a bright, inviting atmosphere perfect for entertaining. Located in the desirable Valencia community, residents enjoy resort-style pools, miles of scenic trails, parks, and inviting clubhouses that enhance everyday living. Blending modern luxury with exceptional amenities, this home offers both comfort and style—schedule your private tour today!
USD 474,900
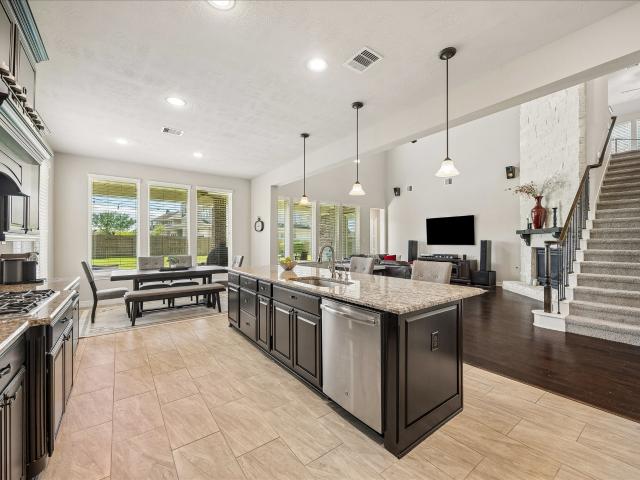
4735 Arbor Hollow Dr, Manvel, TX 77578
View photo
House · for sale
USD 659,900
USD 170/sq.ft
4735 Arbor Hollow Dr, Manvel, TX 77578
Manvel city
· 3,864 sq.ft · 4 Bedrooms · 3 Baths · House
Manvel city · 3,864 sq.ft · 4 Bedrooms · 3 Baths · House
Welcome home to this all brick upgraded Toll Brothers Hardy floor plan in a coveted gated section of Pomona. The impressive 2-story foyer boasts 18
USD 659,900
Plan 6020 Meridiana 70 Community
View photo
House · for sale
USD 664,990
USD 172/sq.ft
Plan 6020 Meridiana 70 Community
Manvel city
· 3,853 sq.ft · 4 Bedrooms · 3 Baths · House
· Patio · Fireplace · Equipped kitchen
Manvel city · 3,853 sq.ft · 4 Bedrooms · 3 Baths · House · Patio · Fireplace · Equipped kitchen
Grand great room with two-story vaulted ceiling, Spacious kitchen with ample cabinetry, Wide entry, Half-story with game room and half bath, Timeless and charming formal dining room, Charming courtyard upon entry, Optional magnificent media room, Spacious primary walk-in closet, Separate dual vanities in primary bathroom, Large private primary bedroom, Secluded staircase, Expansive covered patio with optional fireplace or outdoor kitchen
USD 664,990
Plan 5072 Del Bello Lakes 60 Community
View photo
House · for sale
USD 604,990
USD 180/sq.ft
Plan 5072 Del Bello Lakes 60 Community
Manvel city
· 3,348 sq.ft · 5 Bedrooms · 4 Baths · House
· Office room · Gym · Equipped kitchen
Manvel city · 3,348 sq.ft · 5 Bedrooms · 4 Baths · House · Office room · Gym · Equipped kitchen
Open concept great room, dining u0026 kitchen, Grand great room with two-story ceiling, Chef-inspired kitchen with ample cabinetry, Walk-in pantry, Primary u0026 guest bedroom located on first floor, Oversized walk-in closet, Efficiently planned laundry room, Centrally located powder bathroom, Oversized game room, Space-efficient staircase, Intimate covered outdoor living area, Versatile flex room perfect for a home office, playroom, or gym
USD 604,990
3118W Plan Meridiana 70' Community
View photo
House · for sale
USD 697,900
USD 224/sq.ft
Updated
3118W Plan Meridiana 70' Community
Manvel city
· 3,111 sq.ft · 4 Bedrooms · 3 Baths · House
· Patio · Garden · Office room · Equipped kitchen · Parking
Manvel city · 3,111 sq.ft · 4 Bedrooms · 3 Baths · House · Patio · Garden · Office room · Equipped kitchen · Parking
A home office with French doors is set just inside the entry. A media room with French doors is off the extended entry, which opens into the main living areas. The family room features a wall of windows. The kitchen offers a corner walk-in pantry and an inviting island with seating space. The corner morning area embraced by rows of windows provides access to the covered backyard patio. A secluded primary bedroom features an extended coffered ceiling and a wall of windows. Double doors lead to primary bath with dual vanities, a garden tub, a separate glass-enclosed shower, and two large walk-in closets. Two secondary bedrooms, a full bath, and a guest suite with a private bath complete this one-story design. A mud room and utility room are off the three-car garage. Representative Images. Features and specifications may vary by community
USD 697,900
Plan Belmont Pomona: 40ft. Lots Community
View photo
House · for sale
USD 410,990
USD 168/sq.ft
Plan Belmont Pomona: 40ft. Lots Community
Manvel city
· 2,443 sq.ft · 4 Bedrooms · 3 Baths · House
· Patio · Equipped kitchen · Parking
Manvel city · 2,443 sq.ft · 4 Bedrooms · 3 Baths · House · Patio · Equipped kitchen · Parking
Enter into the Belmont. This inviting two-story floor plan is designed for modern living, featuring a seamless blend of comfort and functionality. The first floor boasts an open-concept kitchen with a central island, flowing into the dining area and spacious family room, which opens to a cozy patio for outdoor enjoyment. A study provides a quiet space for work or reading, while bedroom two is conveniently located near a full bathroom. The two-car garage offers ample storage and parking. Upstairs, the primary suite serves as a luxurious retreat with an ensuite bathroom. A versatile loft area provides additional living space, and bedrooms three and four share access to a full bathroom. The open-to-below design enhances the sense of space and connection throughout the home, making it ideal for family living
USD 410,990
6514 Seville St, Manvel, TX 77578
View photo
House · for sale
USD 794,900
USD 162/sq.ft
6514 Seville St, Manvel, TX 77578
Manvel city
· 4,887 sq.ft · 5 Bedrooms · 4 Baths · House
· Office room · Fireplace · Equipped kitchen
Manvel city · 4,887 sq.ft · 5 Bedrooms · 4 Baths · House · Office room · Fireplace · Equipped kitchen
Home office with French doors and dining room frame the two-story entry. Two-story family room with a wood mantel fireplace and wall of windows opens to kitchen and morning area. Kitchen features island with built-in seating space, double wall oven, 5-burner gas cooktop and butler
USD 794,900
6322 Galway Court
View photo
House · for sale
USD 749,990
USD 183/sq.ft
6322 Galway Court
Manvel city
· 4,090 sq.ft · 5 Bedrooms · 5 Baths · House
· Office room · Equipped kitchen
Manvel city · 4,090 sq.ft · 5 Bedrooms · 5 Baths · House · Office room · Equipped kitchen
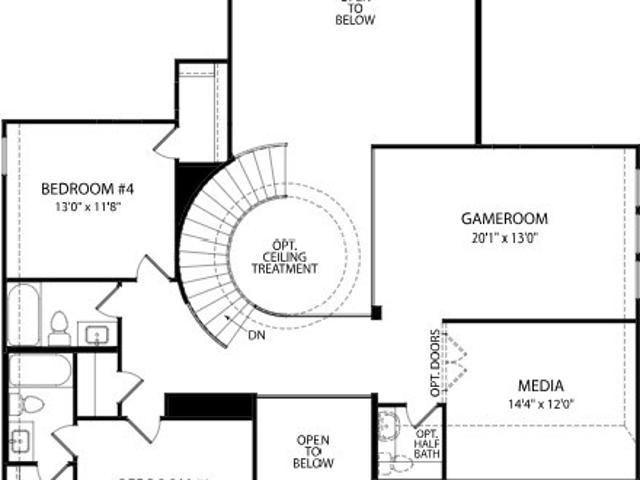
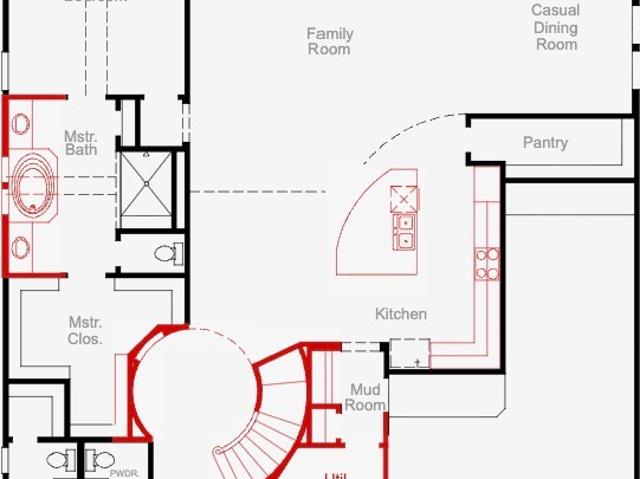
MLS# 39783-. Built by Drees Custom Homes. Dec 2026 completion! Experience a sophisticated blend of elegance and livability in this thoughtfully designed two-story home. A striking curved staircase anchors the expansive foyer, creating a memorable first impression and setting the tone for the home's refined style. The heart of the home showcases an open-concept layout where the kitchen, family room and dining area are seamlessly connected by a centrally located wine bar and effortless access to the covered outdoor living space. Whether hosting or relaxing, this design makes indoor-outdoor living feel natural and inviting. Privately tucked away, the primary suite offers a true retreat with dual walk-in closets and a spa-inspired bath featuring a freestanding tub, dual vanities, and a spacious walk-in shower with optional upgrades. A first-floor secondary bedroom and dedicated home office provide flexibility for guests and work-from-home living
USD 749,990
66 Carmel Drive
View photo
House · for sale
USD 479,000
USD 132/sq.ft
66 Carmel Drive
Manvel city
· 3,627 sq.ft · 4 Bedrooms · 3 Baths · House
· Garden · Equipped kitchen · Swimming pool
Manvel city · 3,627 sq.ft · 4 Bedrooms · 3 Baths · House · Garden · Equipped kitchen · Swimming pool
With its impressive architecture, generous living spaces, and private backyard pool, this Rodeo Palms home has plenty to appreciate. A handsome brick exterior welcomes you into a dramatic two-story entry with soaring ceilings and an elegant staircase. Natural light fills the spacious living room, which flows into a kitchen featuring rich wood cabinetry, granite countertops, stainless steel appliances, and a large island with seating. A formal dining room and separate study add flexibility. The primary suite features dual vanities, a soaking tub, separate shower, and walk-in closet. Upstairs, an open landing overlooks the living area, with additional bedrooms and flexible space. Outside, the private pool offers a relaxing setting for outdoor gatherings. Located in Rodeo Palms within Alvin ISD, with convenient access to Highway 288, shopping, and dining, this home combines comfortable living with everyday convenience
USD 479,000
3607 Mustang Ln, Manvel, TX 77578
View photo
House · for sale
USD 400,000
USD 176/sq.ft
3607 Mustang Ln, Manvel, TX 77578
Manvel city
· 2,271 sq.ft · 3 Bedrooms · 2 Baths · House
· Parking
Manvel city · 2,271 sq.ft · 3 Bedrooms · 2 Baths · House · Parking
Welcome to 3607 Mustang Lane in Southfork, Manvel! This spacious home offers approximately 2,278 sq. Ft. of living space, with plantation shutters, 2 year old roof, and a tankless water heater. The property also features a built-in generator, large screened-in porch, an upstairs finished out garage area with half bath perfect for various uses, 10
USD 400,000
2726W Plan Serenity 55+ Active Adult Community
View photo
House · for sale
USD 538,900
USD 197/sq.ft
2726W Plan Serenity 55+ Active Adult Community
Manvel city
· 2,723 sq.ft · 4 Bedrooms · 3 Baths · House
· Patio · Garden · Equipped kitchen · Parking
Manvel city · 2,723 sq.ft · 4 Bedrooms · 3 Baths · House · Patio · Garden · Equipped kitchen · Parking
Entry welcomes with 12-foot ceiling. Game room off extended entry with 13-foot coffered ceiling. Spacious family room with wall of windows opens to kitchen and dining area. Kitchen offers corner walk-in pantry and inviting island with built-in seating space. Primary suite includes bedroom with wall of windows. Double doors lead to primary bath with dual vanities, garden tub, separate glass-enclosed shower and large walk-in closet. A guest suite with private bath adds to this four-bedroom design. Covered backyard patio. Two-car garage. Representative Images. Features and specifications may vary by community
USD 538,900
2906 Verde Valley Drive
View photo
House · for sale
USD 575,000
USD 147/sq.ft
2906 Verde Valley Drive
Manvel city
· 3,886 sq.ft · 4 Bedrooms · 3 Baths · House
· Patio · Garden · Fireplace · Equipped kitchen · Parking · Swimming pool
Manvel city · 3,886 sq.ft · 4 Bedrooms · 3 Baths · House · Patio · Garden · Fireplace · Equipped kitchen · Parking · Swimming pool
Outgrowing your current home? This is the space you’ve been looking for! Set on an oversized lot in Sedona Lakes, this 4-bedroom, 3.5-bath home delivers with a rare 4-car tandem garage, huge mudroom, game room, media room, and storage everywhere. Soaring ceilings and a two-story stone fireplace make an immediate impression, while the spacious kitchen is built for gathering with an oversized granite island, double ovens, built-in cooktop, custom vent hood, stainless appliances, and abundant cabinetry. The first-floor primary suite features dual vanities, two closets, a jetted tub, and oversized shower with dual shower heads. Upstairs gives everyone room to spread out with 3 bedrooms plus game and media rooms. Outside, a covered patio overlooks the expansive backyard with plenty of room for a future pool or playset. Permanent exterior lighting adds year-round curb appeal. Here, you don’t have to choose between space for living, entertaining, storage, and the cars—you can have it all!
USD 575,000
2493W Plan Meridiana 60' Gated Community
View photo
House · for sale
USD 570,900
USD 229/sq.ft
2493W Plan Meridiana 60' Gated Community
Manvel city
· 2,486 sq.ft · 4 Bedrooms · 3 Baths · House
· Patio · Garden · Equipped kitchen · Parking
Manvel city · 2,486 sq.ft · 4 Bedrooms · 3 Baths · House · Patio · Garden · Equipped kitchen · Parking
Spacious entry leads past two secondary bedrooms and a full bath to the extended entry, which is framed by a guest suite with a private full bath and an inviting game room. The open family room features an expansive wall of windows overlooking the covered backyard patio. The kitchen offers a corner walk-in pantry and a generous island with seating space. The corner dining area is embraced by windows offering abundant natural light. A hallway off the family room leads to the private primary bedroom with a wall of windows overlooking the backyard. Double doors lead to the primary bath with dual vanities, a garden tub, a separate glass-enclosed shower, and two walk-in closets. A utility room and mud room are off the three-car garage. Representative Images. Features and specifications may vary by community
USD 570,900
6930 Water Glen Lane
View photo
House · for sale
USD 449,900
USD 131/sq.ft
6930 Water Glen Lane
Manvel city
· 3,423 sq.ft · 4 Bedrooms · 3 Baths · House
· Patio · Garden · Office room · Equipped kitchen
Manvel city · 3,423 sq.ft · 4 Bedrooms · 3 Baths · House · Patio · Garden · Office room · Equipped kitchen
Thoughtfully designed floor plan offers 4 or 5 bedrooms, including 2 conveniently located downstairs (or 3 down if study/office is used as bedroom) 3.5 baths, a private home office, spacious game and media rooms upstairs. The open kitchen makes it easy to stay connected with family and guests and features stainless steel appliances, a pot filler, plenty of cabinet space, a large island and a walk-in pantry. The primary suite offers a comfortable place to unwind, complete with a generous walk-in closet, dual vanities, and an oversized shower. Step outside to a covered patio with two ceiling fans overlooking the private backyard—perfect for relaxing, entertaining, or simply enjoying some time outdoors. The community pool and playground are within walking or biking distance, and the home is conveniently located near schools, shopping, dining, Highway 6, and Highway 288. A comfortable, inviting home with soaring ceilings & light, bright interior!
USD 449,900
6435 Redwood Forest Drive
View photo
House · for sale
USD 571,100
USD 221/sq.ft
6435 Redwood Forest Drive
Manvel city
· 2,573 sq.ft · 4 Bedrooms · 4 Baths · House
· Equipped kitchen · Swimming pool
Manvel city · 2,573 sq.ft · 4 Bedrooms · 4 Baths · House · Equipped kitchen · Swimming pool
This gorgeous, new construction, one-story home by ten-time Builder of the Year, Highland Homes, offers quality craftsmanship and added peace of mind with an included home warranty. This beautifully designed one-story floor plan offers 4 spacious bedrooms, 3 full bathrooms and one-half bath, a media room, and a private study. This home has more than a great floorplan with room for everyone but also includes luxury finishes like quartz countertops and painted cabinets in the kitchen. Built with energy efficiency in mind, this home includes a high-efficiency HVAC system, radiant attic barrier, low-E insulated windows, and a tankless water heater. Residents enjoy resort-style amenities including Adventure Cove, a resident-exclusive waterpark featuring a wave pool, tidal river and island pool, plus miles of trails, lakes, parks, fitness centers and more. 22 miles to the Med Center, 24 miles to Downtown, 16 miles to Hobby Airport. Completed Oct. 26
USD 571,100
8725 Antelope Canyon Way
View photo
House · for sale
USD 595,557
USD 237/sq.ft
8725 Antelope Canyon Way
Manvel city
· 2,508 sq.ft · 4 Bedrooms · 3 Baths · House
· Patio · Fireplace · Equipped kitchen · Parking
Manvel city · 2,508 sq.ft · 4 Bedrooms · 3 Baths · House · Patio · Fireplace · Equipped kitchen · Parking
Discover the Florence plan, a thoughtfully designed single-story home that blends everyday comfort with upscale style. This 4-bedroom, 3-bath layout with a 3-car split garage is ideal for both entertaining and daily living. The heart of the home features an open kitchen, dining, and family room enhanced by a cozy fireplace and beautiful wood flooring that flows through the main living areas. The kitchen shines with stacked cabinets for added storage and a polished, designer look, making it as functional as it is inviting. Enjoy seamless indoor-outdoor living with a covered patio, perfect for relaxing evenings or hosting guests. The main suite offers a spa-inspired retreat with the main shower option. Additional highlights include a convenient powder room for guests and 5” garage storage, providing extra space for tools, gear, and organization. The Florence plan delivers smart design, elegant finishes, and flexible option
USD 595,557
5402 Timpson Dr, Manvel, TX 77578
View photo
House · for sale
USD 684,990
USD 186/sq.ft
5402 Timpson Dr, Manvel, TX 77578
Manvel city
· 3,681 sq.ft · 4 Bedrooms · 3 Baths · House
· Patio · Equipped kitchen
Manvel city · 3,681 sq.ft · 4 Bedrooms · 3 Baths · House · Patio · Equipped kitchen
Shea Homes 5042 Plan. Beautiful model home floor plan: 1.5 stories with 4 bedrooms, 3 full bathrooms, 2-half baths, game room up, media room down, study, extended patio, and open kitchen layout with no rear neighbors
USD 684,990
Plan 5051 Del Bello Lakes 60 Community
View photo
House · for sale
USD 574,990
USD 170/sq.ft
Plan 5051 Del Bello Lakes 60 Community
Manvel city
· 3,369 sq.ft · 5 Bedrooms · 4 Baths · House
· Office room · Gym · Equipped kitchen
Manvel city · 3,369 sq.ft · 5 Bedrooms · 4 Baths · House · Office room · Gym · Equipped kitchen
Grand great room with two-story ceiling, Extended casual dining room, Chef-inspired kitchen with up to two islands, Walk-in pantry, Large private primary bedroom, Generously-sized vanity, Spacious walk-in closet, Oversized game room, Expansive covered outdoor living area, Interior storage closet, Study with optional French doors, Versatile flex room perfect for a home office, playroom, or gym
USD 574,990
6518 Seville St, Manvel, TX 77578
View photo
House · for sale
USD 744,900
USD 226/sq.ft
6518 Seville St, Manvel, TX 77578
Manvel city
· 3,294 sq.ft · 4 Bedrooms · 3 Baths · House
· Patio · Garden · Office room · Fireplace · Equipped kitchen
Manvel city · 3,294 sq.ft · 4 Bedrooms · 3 Baths · House · Patio · Garden · Office room · Fireplace · Equipped kitchen
Home office with French doors set at entry with 12-foot ceiling. Extended entry leads to open family room, dining area and kitchen with 16-foot ceilings throughout. Family room features a wood mantel fireplace and a wall of windows. Kitchen features a 5-burner gas cooktop, a walk-in pantry, generous counter space, and a large island with built-in seating space. Game room with a wall of windows just off dining area. Primary suite includes bedroom with a wall of windows. Primary bath features 11-foot ceiling, dual vanities, a freestanding tub, a separate glass-enclosed shower, and two walk-in closets. A Hollywood bath adds to this spacious four-bedroom home. Extended covered backyard patio with 16-foot ceiling. Mud room off three car-garage. Representative Images. Features and specifications may vary by community
USD 744,900
5634 Alleluia Trail
View photo
House · for sale
USD 325,000
USD 192/sq.ft
5634 Alleluia Trail
Manvel city
· 1,690 sq.ft · House
Manvel city · 1,690 sq.ft · House
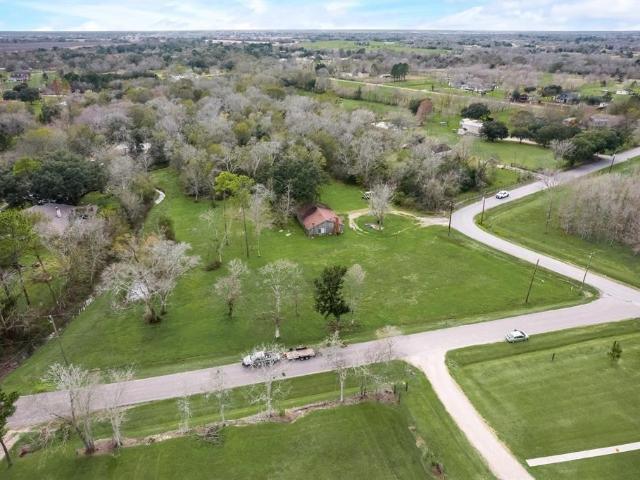
Exceptional opportunity to own 3.46 beautiful acres in Manvel and create your dream property! Surrounded by mature trees, this property offers a peaceful country setting with the convenience of being near Manvel Town Center and providing easy access to Hwy 6 and Hwy 288. Bring ANY builder and enjoy the freedom to design your ideal custom home. The property already has electricity, a water well, and septic system. An approximately 1,700 sq. Ft. shell structure with 2 bedrooms and 2 bathrooms offers the option to complete a full renovation or remove it and start fresh. Enjoy acreage, privacy, mature trees, and room to create the lifestyle you envision. Official address: 0 Stevens Rd, Manvel, TX 77578. For GPS/navigation, use 5634 Alleluia Trail, Manvel, TX 77578. Schedule your showing today!
USD 325,000
6607 Stone Terrace Dr, Manvel, TX 77578
View photo
House · for sale
USD 534,900
USD 191/sq.ft
6607 Stone Terrace Dr, Manvel, TX 77578
Manvel city
· 2,788 sq.ft · 4 Bedrooms · 3 Baths · House
· Patio · Garden · Office room · Terrace · Fireplace · Equipped kitchen · Parking
Manvel city · 2,788 sq.ft · 4 Bedrooms · 3 Baths · House · Patio · Garden · Office room · Terrace · Fireplace · Equipped kitchen · Parking
Front porch opens into a two-story entryway with a grand staircase. French doors enclose the private home office. The utility room is conveniently located off the main hallway. The family room boasts extended ceilings, a wood mantel fireplace, and a wall of windows. The kitchen features a 5-burner gas cooktop, a walk-in pantry, and an island with built-in seating space. The dining area is embraced by a corner wall of windows and allows entrance into the extended covered backyard patio. The primary bedroom boasts three large windows. French doors open into the primary bathroom, which hosts dual vanities, a freestanding tub, a glass-enclosed shower, and one walk-in closet. Upstairs you are welcomed by a game room and secondary bedrooms. Completing the home is a guest suite tucked beyond the mud room, which features a full bathroom. Two-car garage. Representative Images. Features and specifications may vary by community
USD 534,900
18703 Pear Slice Drive
View photo
House · for sale
USD 601,900
USD 201/sq.ft
Updated
18703 Pear Slice Drive
Manvel city
· 2,992 sq.ft · 4 Bedrooms · 3 Baths · House
· Patio · Garden · Office room · Equipped kitchen · Parking
Manvel city · 2,992 sq.ft · 4 Bedrooms · 3 Baths · House · Patio · Garden · Office room · Equipped kitchen · Parking
A welcoming entryway greets you with a 12-foot tray ceiling. A secluded home office with French doors is located off the front door. The secondary bedrooms line the main hallway. The kitchen invites you into the heart of the home and features an island with built-in seating, a 5-burner gas cooktop, and corner walk-in pantry. The dining area connects the space to the open family room which boasts a wall of windows overlooking access to the backyard extended covered patio. The primary bedroom overlooks the landscaping with its wall of windows. Double doors lead into the primary bathroom which offers dual vanities, a freestanding tub, glass enclosed shower, two walk-in closets and dual access to the utility room. The mud room and additional storage is off of the three-car garage
USD 601,900
153 Oak Creek Dr Unit 153, Manvel, TX 77578
View photo
House · for sale
USD 94,000
153 Oak Creek Dr Unit 153, Manvel, TX 77578
Manvel city
· 3 Bedrooms · 2 Baths · House
· Office room
Manvel city · 3 Bedrooms · 2 Baths · House · Office room
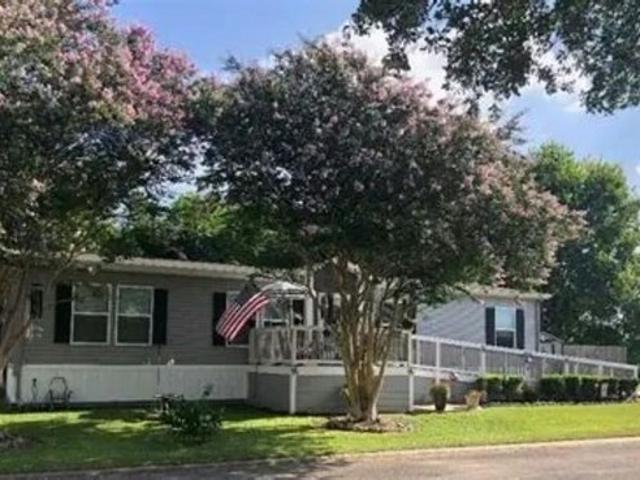
Step into Oak Crest, a Land Leased Manufactured Home Community in Manvel. This 2017 property provides 3 BR, 2 BA, and 1456 sq. Ft. of living space. The layout is designed for practical use, offering areas for both relaxation and daily activities. With amenities close at hand, this home delivers function and comfort in one package. Contact our office today for details
USD 94,000
2514 Deerwood Heights Lane
View photo
House · for sale
USD 469,900
USD 155/sq.ft
2514 Deerwood Heights Lane
Manvel city
· 3,014 sq.ft · 4 Bedrooms · 3 Baths · House
· Patio · Office room · Fireplace · Equipped kitchen · Parking
Manvel city · 3,014 sq.ft · 4 Bedrooms · 3 Baths · House · Patio · Office room · Fireplace · Equipped kitchen · Parking
One of the best values for a 3,000+ sq ft home in Pomona! Located within walking distance to Pomona Elementary, this David Weekley home offers 4 bedrooms, 3.5 baths, a private home office, gameroom, and a flexible layout. Soaring ceilings and a dramatic family room with gas log fireplace create an impressive first impression, while the open kitchen features granite countertops, stainless steel appliances, gas cooking, and a large island overlooking the living and breakfast areas. The first-floor primary suite includes dual sinks, a soaking tub, separate shower, and walk-in closet. Upstairs offers a large gameroom and three secondary bedrooms, including an oversized guest suite, while the other two share a Jack & Jill bath. Engineered wood flooring, crown molding, covered patio, sprinkler system, water heater replaced July 2026, and garage wiring for a future EV charger. Easy access to Hwy 288, Pearland Town Center, Downtown Houston, and the Texas Medical Center
USD 469,900
6534 Granbury Rd, Manvel, TX 77578
View photo
House · for sale
USD 400,000
USD 156/sq.ft
6534 Granbury Rd, Manvel, TX 77578
Manvel city
· 2,551 sq.ft · 4 Bedrooms · 2 Baths · House
· Patio · Garden · Gym · Equipped kitchen · Parking
Manvel city · 2,551 sq.ft · 4 Bedrooms · 2 Baths · House · Patio · Garden · Gym · Equipped kitchen · Parking
Need space without paying new construction prices? 4-Bedroom Flex Floor Plan | Detached 3-Car Garage | Huge Bonus Room. Updated bathrooms showcase modern finishes and stylish fixtures. Gorgeous hardwood floors run through most of the home, and there is no carpet for easy maintenance. The large open kitchen offers abundant cabinetry, generous counter space, and flows seamlessly into the living and dining areas-perfect for entertaining and everyday living. Natural light fills the home, creating a warm and inviting feel. The versatile room above the garage provides endless possibilities for a media room, game room, gym, or additional work or living space. Step outside to enjoy the backyard patio, ideal for relaxing evenings or hosting gatherings. Move-in ready with comfort, flexibility, and charm all on one level!
USD 400,000
Biltmore Plan Valencia Community
View photo
House · for sale
USD 510,990
USD 198/sq.ft
Biltmore Plan Valencia Community
Manvel city
· 2,573 sq.ft · 4 Bedrooms · 3 Baths · House
Manvel city · 2,573 sq.ft · 4 Bedrooms · 3 Baths · House
The single-story Biltmore plan delivers timeless style and comfort in an open-concept layout. The great room features 12
USD 510,990
6614 Mammoth Lane
View photo
House · for sale
USD 499,990
USD 212/sq.ft
6614 Mammoth Lane
Manvel city
· 2,357 sq.ft · 3 Bedrooms · 2 Baths · House
· Patio · Equipped kitchen · Swimming pool
Manvel city · 2,357 sq.ft · 3 Bedrooms · 2 Baths · House · Patio · Equipped kitchen · Swimming pool
Experience inspired living in The Larkspur, a stunning new David Weekley home thoughtfully designed for the vibrant lifestyle of the Meridiana master-planned community. The heart of the home is the fabulous open-concept kitchen, seamlessly flowing into the dining and family spaces-perfect for effortless entertaining and everyday connection. Step outside to the extended covered patio, an ideal retreat for outdoor dining, weekend relaxation, or gathering with friends after a day enjoying Meridiana's trails, pools, and amenities. Enjoy stunning finishes throughout, along with energy. Efficient features liek a tankless water heater, conditioned attic, and a Diamond Level Envrionment for Living guarantee. This quick move-in home blends comfort, location, and lifestyle. Schedule your tour today!
USD 499,990
5306 Timpson Drive
View photo
House · for sale
USD 679,990
USD 218/sq.ft
5306 Timpson Drive
Manvel city
· 3,111 sq.ft · 4 Bedrooms · 3 Baths · House
· Patio
Manvel city · 3,111 sq.ft · 4 Bedrooms · 3 Baths · House · Patio
Shea Homes 5049 Plan. Beautiful stucco home with 4 bedrooms and 3 bathrooms, game room, media room, extended patio with wet bar area, and study. No rear neighbors
USD 679,990

Get email alerts

Don't miss out: be the first to know about new properties

The alert was correctly created

On subscribing you accept the conditions of use and the privacy policy
Alert
Receive new ads in your inbox
Save this search
Receive alerts for new listings

We'll send you an email when we have new properties for: "Properties for sale in Manvel city"

The alert was correctly created

Get email alerts and be the first to see new listings
Required field
On subscribing I accept the terms of the privacy policy
Perfect! You'll soon start receiving new listings via email
Alert
Receive an email when we have new ads for Properties for sale in Manvel city
Save this search
Filters

Bedrooms

Size (sq.ft)

sq.ft
sq.ft

Price

USD
USD

Property type

Bathrooms

Clear all filters
Receive notifications when new entries are published.