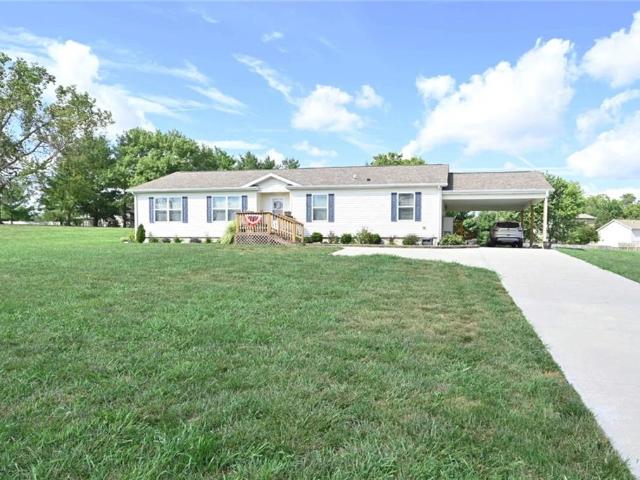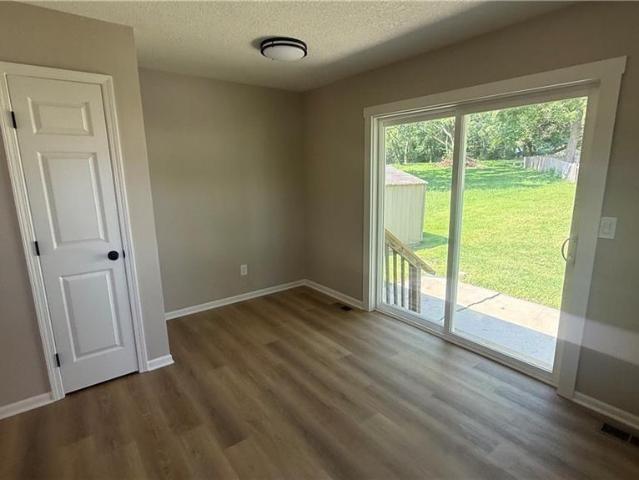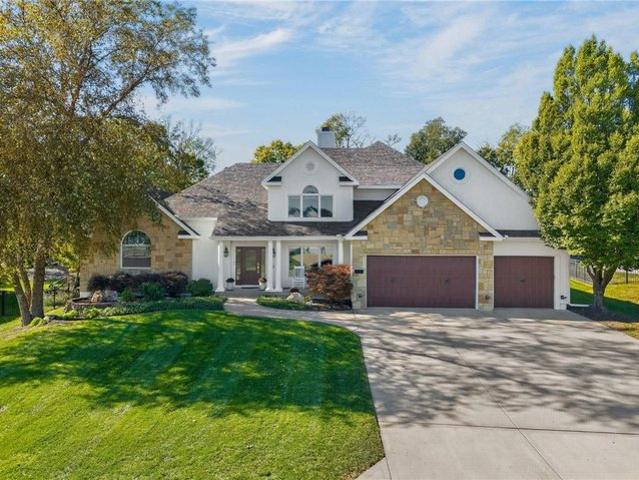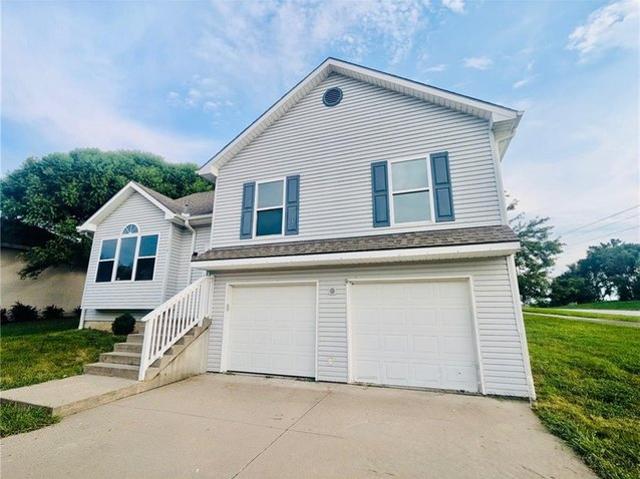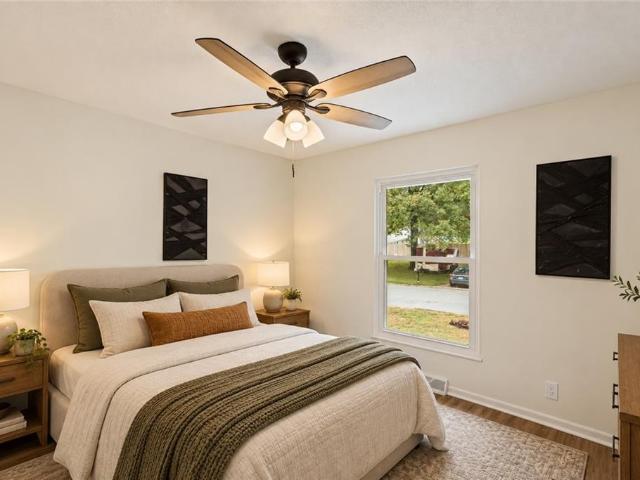
458 properties for sale in Platte County, Missouri

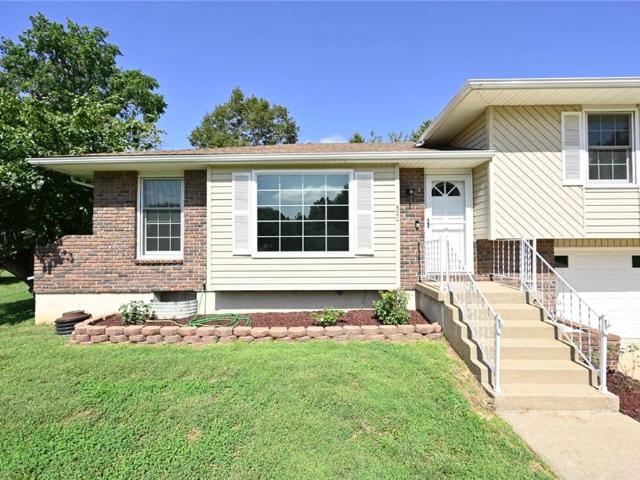
9321 NW 68th Street
View photo
House · for sale
USD 299,000
USD 175/sq.ft
9321 NW 68th Street
Platte County, Missouri
· 1,701 sq.ft · 3 Bedrooms · 3 Baths · House
· Garden · Office room · Deck · Equipped kitchen · Parking
Platte County, Missouri · 1,701 sq.ft · 3 Bedrooms · 3 Baths · House · Garden · Office room · Deck · Equipped kitchen · Parking
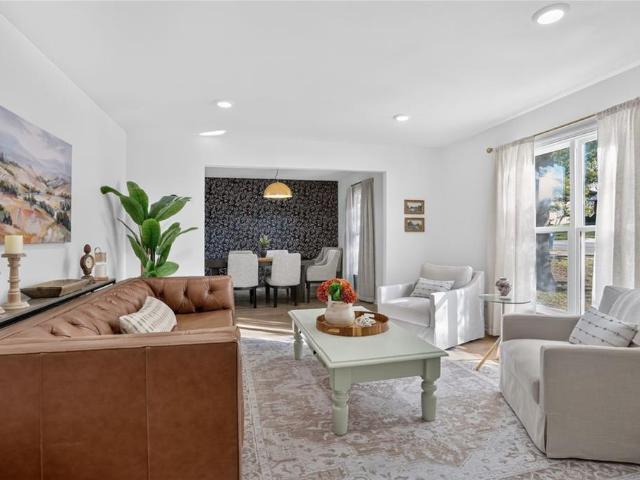
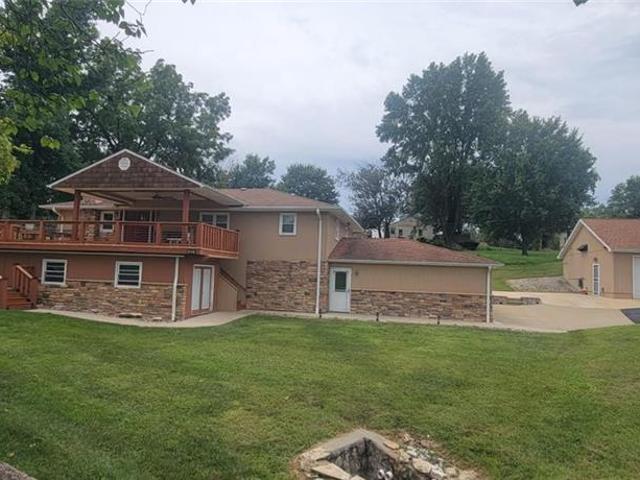
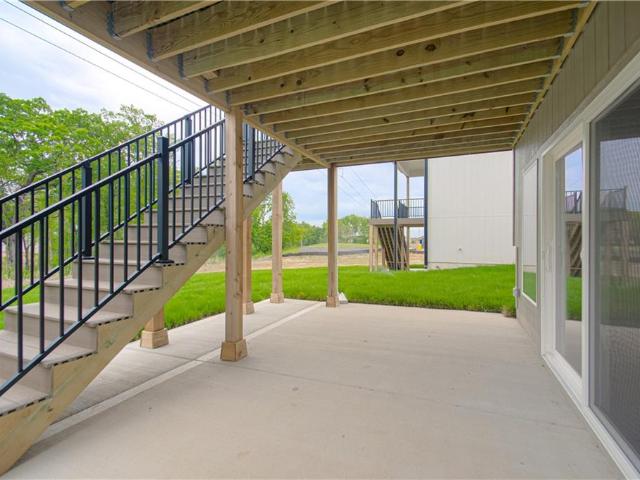
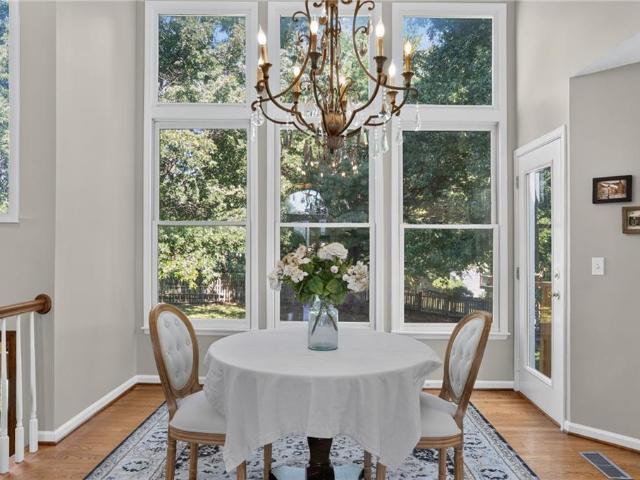
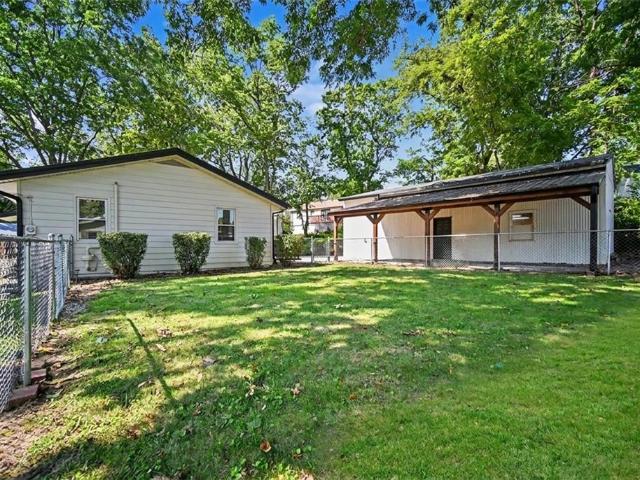
Welcome to 9321 NW 68th Street, a completely updated 3-bedroom, 3-full-bath home in the sought-after Park Hill School District! The main level features an open living and dining layout with vaulted ceilings over the dining and kitchen area, creating a bright, airy space for everyday living and entertaining. Retreat to the stunning primary bathroom, finished with a walk in tiled shower. The finished lower level offers a full second living area with walk-out doors to the backyard, ideal as a family room, game room, or home office. Step out onto the beautiful elevated deck and take in views of the tree-lined lot. The fully fenced quarter-acre yard gives you room to play, garden, or unwind, and the 2-car garage adds convenience and storage. Located just 5 minutes from downtown Parkville's shops, dining, and riverfront parks, with easy access to I-29, I-435, Hwy 152, and KCI Airport. There's so much more to love. Schedule your showing today!
USD 299,000
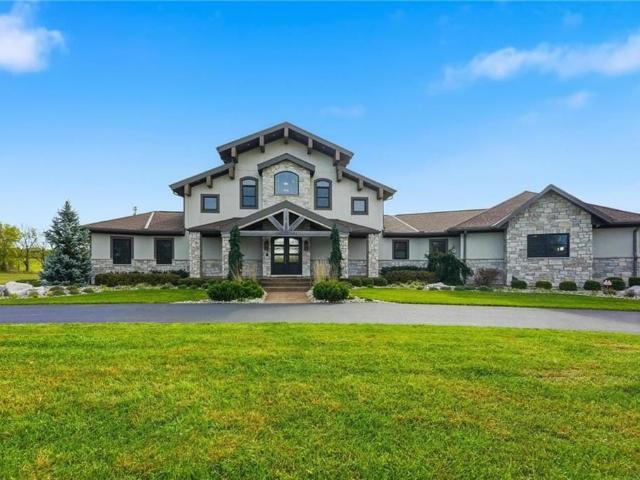
4218 NW 77th Ter, Kansas City, MO
View photo
House · for sale
USD 647,000
4218 NW 77th Ter, Kansas City, MO
Platte County, Missouri
· 5 Bedrooms · 3 Baths · House
· Deck · Equipped kitchen
Platte County, Missouri · 5 Bedrooms · 3 Baths · House · Deck · Equipped kitchen
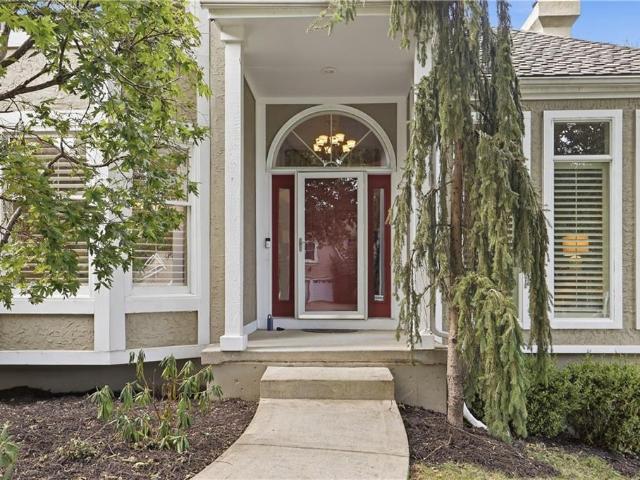
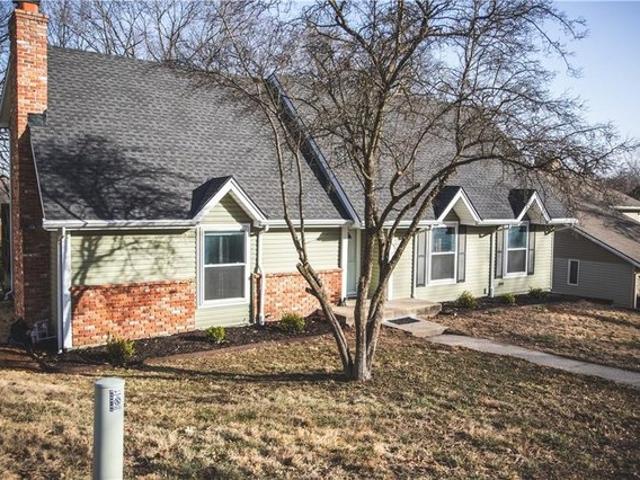
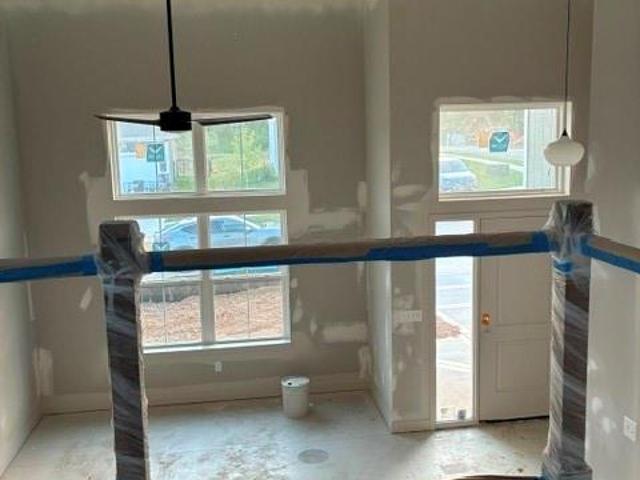
The Woodland II is a stunning blend of contemporary style and intentional design, crafted to impress while supporting the rhythm of everyday living. From the moment you enter, youre welcomed by an airy, open-concept layout filled with natural lightideal for both relaxed daily moments and memorable gatherings. The kitchen is a true centerpiece, featuring a spacious butlers pantry complete with a prep sink, beverage refrigerator, microwave, and a built-in buffet at the dining nook. The space flows seamlessly into the great room and out to the covered rear deck, creating an effortless connection between indoor comfort and outdoor enjoyment. The primary suite on the main level serves as a private sanctuary, highlighted by a spa-inspired bathroom with an oversized dual-head shower designed for both luxury and relaxation. The finished lower level expands the homes versatility, offering a custom wet bar, an expansive recreation room, three additional bedrooms, a full bathroom, and ample stora
USD 647,000
6904 Dawn Lane
View photo
House · for sale
USD 415,000
USD 137/sq.ft
6904 Dawn Lane
Platte County, Missouri
· 3,014 sq.ft · 4 Bedrooms · 3 Baths · House
· Patio · Garden · Deck · Fireplace · Equipped kitchen
Platte County, Missouri · 3,014 sq.ft · 4 Bedrooms · 3 Baths · House · Patio · Garden · Deck · Fireplace · Equipped kitchen
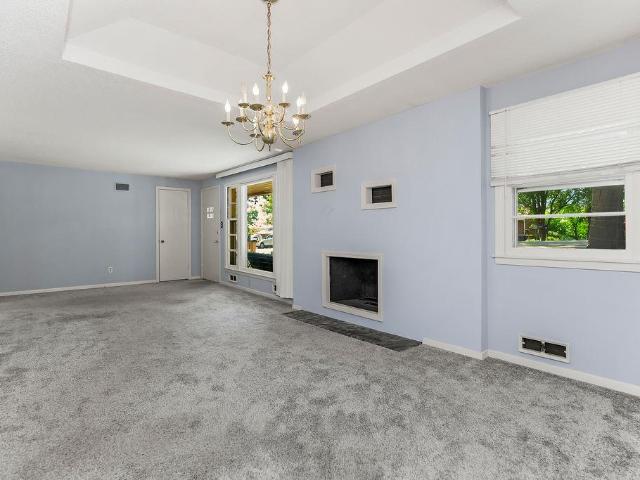
Nestled in the desirable Park Plaza neighborhood, this home has a brand new roof, is thoughtfully updated with high-end finishes and exceptional attention to detail, offering style, function, and beautiful spaces to host family and friends. The front living room opens to the formal dining room and updated kitchen with updated cabinetry, quartz countertops, tile backsplash, pantry, and stainless steel appliances. The cozy great room with fireplace walks out to the deck with pergola overlooking the backyard and patio. The spacious primary suite features a beautifully remodeled ensuite bath with tile floors, double vanity, and shower. 2 additional bedrooms and a 2nd full bathroom with tub/shower complete the main level. The walkout lower level includes a large family room, rec room with wet bar and a fourth bedroom that is ideal for guests and is conveniently located near the third full bath with walk-in shower. The walk-up attic offers additional storage or potential for additional finis
USD 415,000
5512 Meadow Lake Street
View photo
House · for sale
USD 475,000
USD 183/sq.ft
5512 Meadow Lake Street
Platte County, Missouri
· 2,583 sq.ft · 4 Bedrooms · 2 Baths · House
· Garden · Gym · Cellar
Platte County, Missouri · 2,583 sq.ft · 4 Bedrooms · 2 Baths · House · Garden · Gym · Cellar
Welcome to the lifestyle you’ve been dreaming of in the heart of the Riss Lake community. This stunning 1.5-story home offers the perfect blend of comfort and untapped potential, all set against a backdrop of amazing amenities and natural beauty. Plus, a brand new roof was just installed this August, giving you peace of mind. Step inside to find a thoughtfully designed layout featuring 4 spacious bedrooms and 2.1 baths. The main level flows effortlessly, while the daylight unfinished basement stands ready for your vision—whether you’re dreaming of a home theater, a private gym, or additional living quarters, the possibilities are endless. Outside, the large, flat yard is a rare find, providing a lush canvas for weekend gatherings, gardening, or simply soaking up the fresh air. The primary suite offers double vanities, a soaker tub, a walk-in shower, and a large walk-in closet. Living in Riss Lake feels like being on a permanent vacation. You’ll have access to a spectacular 134-acre lak
USD 475,000
5831 N Ava Avenue
View photo
House · for sale
USD 365,000
USD 168/sq.ft
5831 N Ava Avenue
Platte County, Missouri
· 2,164 sq.ft · 4 Bedrooms · 3 Baths · House
· Fireplace · Equipped kitchen · Parking
Platte County, Missouri · 2,164 sq.ft · 4 Bedrooms · 3 Baths · House · Fireplace · Equipped kitchen · Parking
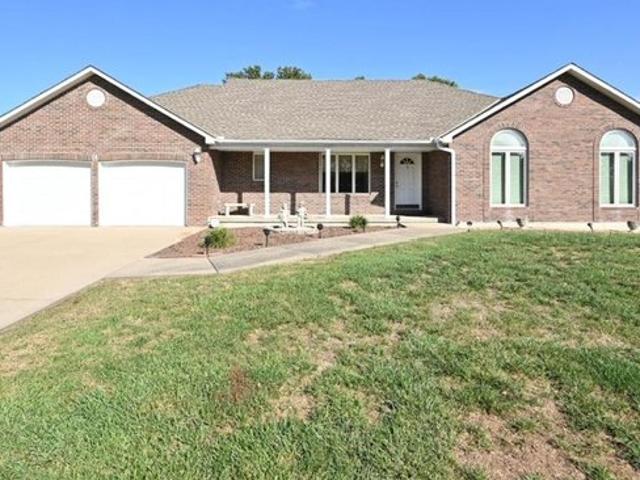
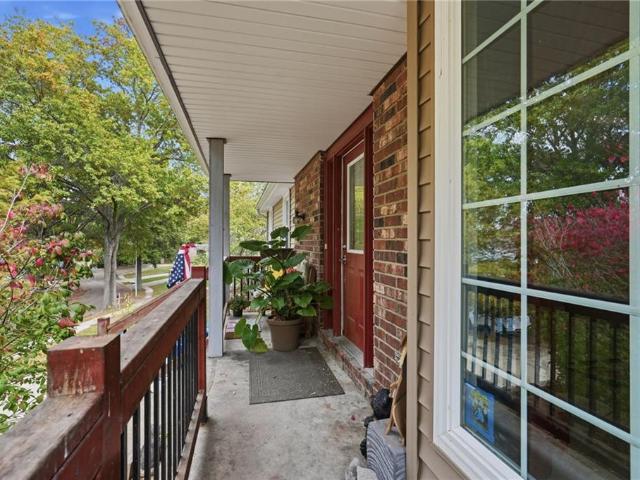
Price improvement! Welcome to this spacious ranch offering plenty of room to spread out and make it your own! A classic brick exterior, mature trees, covered front porch, and three-car garage welcome you home. Inside, multiple living and gathering spaces provide flexibility for everyday living and entertaining. The main living area features a distinctive freestanding fireplace and flows into the kitchen, where you’ll find abundant cabinetry, generous counter space, stainless steel appliances, and plenty of room for meal prep. An additional living and dining area offers even more space and features a second fireplace, large windows, and great natural light. Several generously sized bedrooms provide plenty of possibilities, while three bathrooms add convenience. Additional lower-level space provides flexibility for a recreation room, home office, hobby area, storage, or whatever best fits your needs. One of the standout features is the spacious enclosed porch/sunroom surrounded by window
USD 365,000
16695 NW 124th St, Platte City, MO 64079
View photo
House · for sale
USD 620,000
USD 204/sq.ft
16695 NW 124th St, Platte City, MO 64079
Platte County, Missouri
· 3,035 sq.ft · 4 Bedrooms · 3 Baths · House
Platte County, Missouri · 3,035 sq.ft · 4 Bedrooms · 3 Baths · House
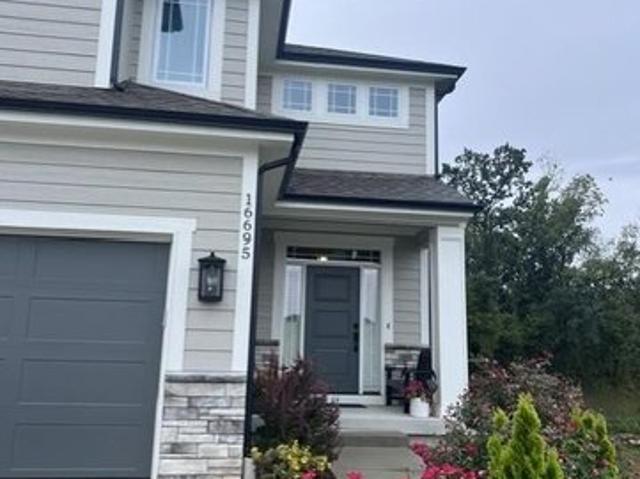
Discover the small-community feel, great schools u0026 Kansas City convenience with this home! Tucked into the desirable Running Horse neighborhood, this beautifully maintained home offers the space, comfort and thoughtful features you
USD 620,000
2601 Sunset Drive
View photo
House · for sale
USD 359,990
USD 237/sq.ft
2601 Sunset Drive
Platte County, Missouri
· 1,518 sq.ft · 3 Bedrooms · 2 Baths · House
· Equipped kitchen · Parking
Platte County, Missouri · 1,518 sq.ft · 3 Bedrooms · 2 Baths · House · Equipped kitchen · Parking
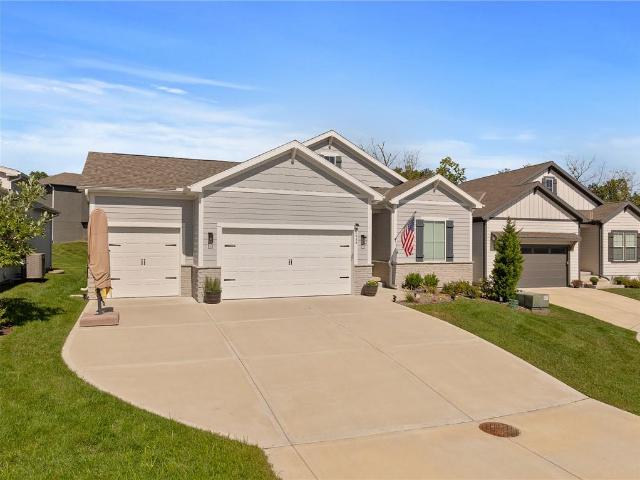
Welcome to the Shields by Hakes Brothers, a thoughtfully designed ranch floor plan offering 1,522 square feet of stylish, low-maintenance living. This beautifully crafted home features 3 bedrooms, 2 bathrooms, and a 2-car garage with an open-concept layout that blends comfort and functionality. The heart of the home is the gourmet kitchen, complete with 42-inch upper cabinets, soft-close drawers and doors, premium finishes, abundant storage, and a spacious island that overlooks the dining and living areas—perfect for entertaining or everyday living. The inviting great room is highlighted by decorative ceiling beams, creating warmth, character, and architectural interest. The private primary suite offers a relaxing retreat with a spa-inspired bath featuring framed mirrors, designer finishes, and a spacious walk-in closet. Two additional bedrooms provide flexibility for guests, a home office, or hobbies. Built with Hakes Brothers’ signature quality and attention to detail, this home comb
USD 359,990
3704 NW 95th Street
View photo
House · for sale
USD 440,000
USD 246/sq.ft
3704 NW 95th Street
Platte County, Missouri
· 1,787 sq.ft · 3 Bedrooms · 2 Baths · House
· Garden · Fireplace · Equipped kitchen · Parking
Platte County, Missouri · 1,787 sq.ft · 3 Bedrooms · 2 Baths · House · Garden · Fireplace · Equipped kitchen · Parking
Welcome to a home where privacy, comfort, and effortless entertaining come together beautifully. Tucked at the bottom of a quiet cul-de-sac and backing to a wooded, city-maintained green space, this reverse 1.5-story home offers a rare sense of serenity right outside your back door. A grand entrance welcomes you into the open main level, where the spacious living room takes center stage with a stunning statement fireplace. The inviting kitchen is designed for gathering; featuring a large island, dining area, coffee bar and convenient serving space. Just off the garage, a built-in coat drop area adds everyday function. The dedicated main-level laundry room keeps chores tucked away. Your main-floor primary suite is a peaceful retreat overlooking the private backyard. A luxurious primary bathroom features dual vanities, complemented by a huge walk-in closet. Downstairs, natural light fills the expansive living area. Creating the perfect space to relax, watch movies, make a kids retreat or
USD 440,000
17595 N Alder Ct, Platte City, MO 64079
View photo
House · for sale
USD 799,900
USD 546/sq.ft
Updated
17595 N Alder Ct, Platte City, MO 64079
Platte County, Missouri
· 1,464 sq.ft · 5 Bedrooms · 5 Baths · House
· Garden · Fireplace · Equipped kitchen · Swimming pool
Platte County, Missouri · 1,464 sq.ft · 5 Bedrooms · 5 Baths · House · Garden · Fireplace · Equipped kitchen · Swimming pool
Welcome to refined living in Seven Bridges, where impressive scale meets effortless indoor-outdoor living. Tucked away on a private cul-de-sac, this exceptional 5-bedroom, 5.1-bath residence offers 4,485 square feet of beautifully finished living space and an outdoor setting that feels like your own private retreat. A striking double-door entry opens to sky-high ceilings and beautiful hardwood floors that carry throughout the main living spaces. The kitchen is both elegant and inviting, featuring beautiful granite countertops, a gas range, fireplace and generous space designed for gathering. Spacious bedrooms are found upstairs, including a luxurious primary suite with an oversized walk-in closet. The finished lower level takes entertaining to another level with beautiful hardwood floors, a wet bar and bonus theater room, all opening directly to the backyard. Outside, the experience continues with an in-ground saltwater pool, private outdoor spa with a Covana Oasis cover and side walls
USD 799,900
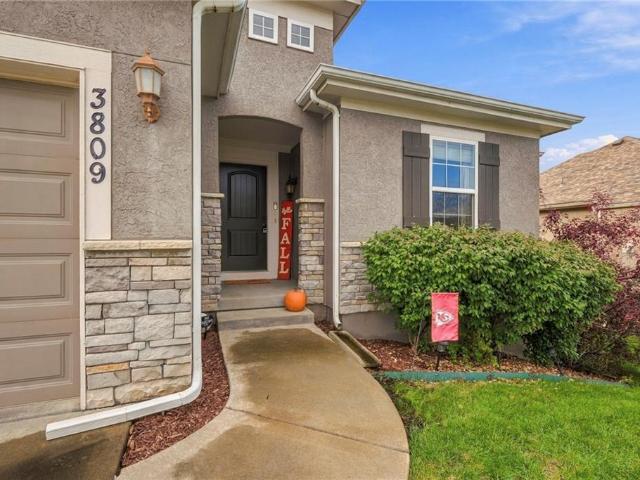
3809 NW Old Stagecoach Road
View photo
House · for sale
USD 450,000
USD 168/sq.ft
Updated
3809 NW Old Stagecoach Road
Platte County, Missouri
· 2,669 sq.ft · 5 Bedrooms · 3 Baths · House
· Office room · Fireplace · Equipped kitchen
Platte County, Missouri · 2,669 sq.ft · 5 Bedrooms · 3 Baths · House · Office room · Fireplace · Equipped kitchen
Welcome home to this spacious and beautifully designed 5-bedroom, 3-bath home offering exceptional space, versatility, and move-in-ready appeal. With five bedrooms—a rare find in the neighborhood—this home combines inviting living spaces with thoughtful updates throughout. Great curb appeal welcomes you inside to an open and warm main level featuring a cozy living room with a fireplace that flows seamlessly into the kitchen, creating the perfect setting for entertaining and everyday living. The kitchen is conveniently located near the laundry room for added functionality. The upper level offers three bedrooms, including a spacious primary suite featuring a beautiful en-suite bathroom with double vanities, gorgeous tilework, and a tub/shower combination, along with a large walk-in closet. Two additional bedrooms provide flexibility for guests, a home office, or growing household needs. The expansive lower level adds even more living space with two additional bedrooms, a generous area fo
USD 450,000
6810 NW Martin Road
View photo
House · for sale
USD 395,000
USD 140/sq.ft
6810 NW Martin Road
Platte County, Missouri
· 2,809 sq.ft · 4 Bedrooms · 2 Baths · House
Platte County, Missouri · 2,809 sq.ft · 4 Bedrooms · 2 Baths · House
Discover a unique opportunity to own a property with 2.72 acres in the desirable Platte County area of Kansas City! Located near Kansas City International Airport, this 2-story home, built in 1978, offers nearly 3 acres of land with plenty of room to spread out and enjoy the outdoors. With a little TLC, this home could be restored to its full potential, making it an exciting opportunity for buyers looking to add their own vision and personal touches. Whether you're dreaming of creating your own private retreat, enjoying the extra acreage, or investing in a property with possibilities, this one is worth a look! Enjoy the space and feel of a country-style setting while remaining conveniently located near major highways, shopping, dining, and Kansas City amenities. Bring your ideas and explore the potential this property has to offer!
USD 395,000
5506 NW Verlin Dr, Parkville, MO 64152
View photo
House · for sale
USD 334,900
USD 125/sq.ft
5506 NW Verlin Dr, Parkville, MO 64152
Platte County, Missouri
· 2,669 sq.ft · 5 Bedrooms · 3 Baths · House
Platte County, Missouri · 2,669 sq.ft · 5 Bedrooms · 3 Baths · House
Back on the market. No fault of the sellers! This exceptional Parkville home is available again after the previous buyer
USD 334,900
14 Pine View Rd, Platte City, MO 64079
View photo
House · for sale
USD 495,000
USD 183/sq.ft
14 Pine View Rd, Platte City, MO 64079
Platte County, Missouri
· 2,691 sq.ft · 3 Bedrooms · 2 Baths · House
· Office room · Fireplace · Equipped kitchen
Platte County, Missouri · 2,691 sq.ft · 3 Bedrooms · 2 Baths · House · Office room · Fireplace · Equipped kitchen
Beautiful One-Owner Custom Brick Home w Exceptional Craftsmanship! Almost an acre. This one-owner custom-built home showcases beautiful oak trim, custom built-ins, u0026 quality craftsmanship throughout. Welcoming entry features gorgeous oak trim u0026 opens to a spacious great room w a brick fireplace, carpet, ceiling fan, u0026 custom built-ins. Kitchen offers hardwood floors, custom cabinetry, a beautiful backsplash, abundant counter space, u0026 plenty of storage. Adjoining breakfast room features hardwood floors u0026 beautiful windows. A formal dining room w hardwood floors u0026 custom blinds provides the perfect space for entertaining. The huge office features extensive built-ins u0026 could potentially serve as a small fourth bedroom. The spacious primary suite offers two large closets, a ceiling fan, u0026 a private bath w a jetted tub, separate shower, double vanity, u0026 custom cabinetry w a makeup area. Two additional bedrooms feature carpeting u0026 generous closet space
USD 495,000
5001 NW High Drive
View photo
House · for sale
USD 395,000
USD 147/sq.ft
5001 NW High Drive
Platte County, Missouri
· 2,680 sq.ft · 4 Bedrooms · 2 Baths · House
· Sauna · Deck · Fireplace · Equipped kitchen · Parking · Lift
Platte County, Missouri · 2,680 sq.ft · 4 Bedrooms · 2 Baths · House · Sauna · Deck · Fireplace · Equipped kitchen · Parking · Lift
Stone trim and a new front door create a welcoming entry for this single-family raised ranch on a 0.28-acre lot. This residence features a serene setting with a wraparound deck on three sides, providing a tranquil outdoor space to take in the amazing view and observe local wildlife such as deer, turkey, and fox. Located in Riverside with no E-tax, the property is positioned within the Park Hill Schools district, five minutes from the high school, ten minutes from downtown, and fifteen minutes from the airport. The home offers 1,248 square feet of living space, with ceiling fan(s) installed for comfort. The kitchen has stainless appliances, including a dishwasher, microwave, refrigerator, and electric range/oven. The main level contains four bedrooms and one full bathroom, while the lower level features a living room, a full bathroom, a fireplace, and a sauna. The exterior features a 30 x 30 workshop equipped with two garages, one of which includes a built-in dual lift. Tandem garages o
USD 395,000
4530 NW 49th Court
View photo
House · for sale
USD 604,950
USD 275/sq.ft
4530 NW 49th Court
Platte County, Missouri
· 2,196 sq.ft · 3 Bedrooms · 2 Baths · House
· Patio · Equipped kitchen · Parking · Swimming pool · Cellar
Platte County, Missouri · 2,196 sq.ft · 3 Bedrooms · 2 Baths · House · Patio · Equipped kitchen · Parking · Swimming pool · Cellar
Stunning and Convenient! Located in the highly desirable Bella Ridge and Park Hill School District, this Home touts everything you are looking for in Main Floor Living. As the Sun rises, let your Home start taking care of itself. The Active Solar System minimizes or completely Deletes your monthly power bill. When you're pulling away from Home to make the short drive Downtown or to the Airpot, you’ll have peace of mind. The HOA included Lawn Care and Snow Removal allows you to relax on the Covered Patio or with a trip to the Neighborhood Pool, instead of having another task waiting for you when you get back home. The Spacious Kitchen, Living Room, and Master Suite features, are packed with upgrades. To mention a few Upgrades: 10 Foot Main Floor Ceilings, Quartz Countertops, Custom Window Treatments, and a Zero Entry Master Shower. A Custom Drop Zone greets you as you walk inside from the Oversized 3-Car Garage. The Basement features a Large Recreation Room, 2 Bedrooms, and a Full Bathr
USD 604,950
15335 HH Highway
View photo
House · for sale
USD 435,000
USD 254/sq.ft
15335 HH Highway
Platte County, Missouri
· 1,711 sq.ft · 2 Bedrooms · 2 Baths · House
· Fireplace · Equipped kitchen · Parking
Platte County, Missouri · 1,711 sq.ft · 2 Bedrooms · 2 Baths · House · Fireplace · Equipped kitchen · Parking
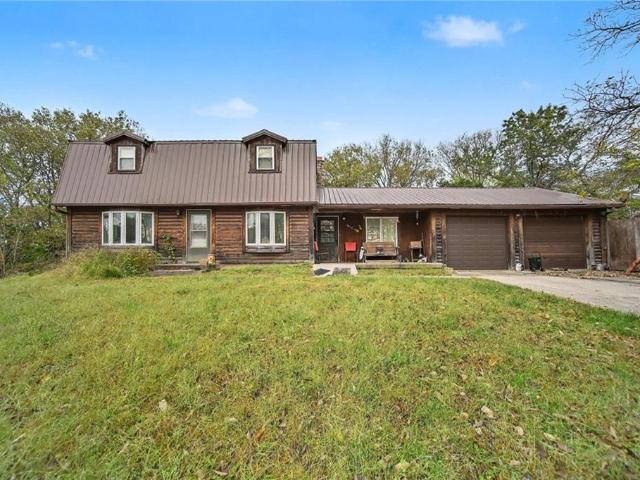
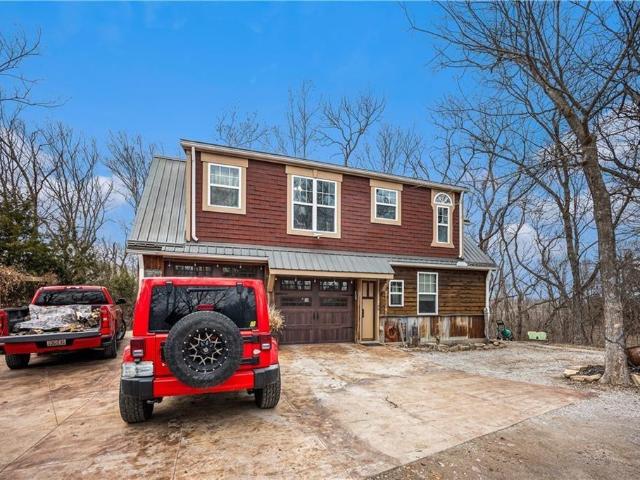
Rustic 2-story home on 1.15± private, wooded acres! Perfect for outdoor lovers—located across from an archery range and minutes from highways, shopping, dining, and KCI Airport. Main level features a 2-car garage with workshop space, laundry, kitchen with island, and wood-burning stove. Flexible bedroom with attached bath. Upper level offers wide-plank hardwood floors, metal ceiling, custom kitchen with vintage-style range, and cozy living room with electric fireplace and built-in nook. Dormer bedroom adds charm. Heated floors throughout + efficient PTAC system for year-round comfort. A truly unique property blending privacy, character, and convenience!
USD 435,000
7404 Grand Slam St, Parkville, MO 64152
View photo
Townhouse · for sale
USD 295,000
USD 181/sq.ft
7404 Grand Slam St, Parkville, MO 64152
Platte County, Missouri
· 1,625 sq.ft · 3 Bedrooms · 2 Baths · Townhouse
· Deck · Equipped kitchen · Parking
Platte County, Missouri · 1,625 sq.ft · 3 Bedrooms · 2 Baths · Townhouse · Deck · Equipped kitchen · Parking
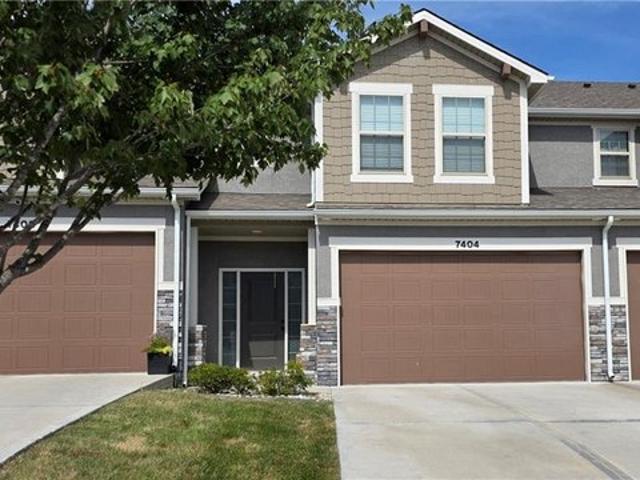
Welcome to this move-in ready maintenance provided townhome! Stone veneer, stucco, and wood siding detail the exterior of this two-story Creekside Village townhouse on Grand Slam Street. This move-in ready home features three bedrooms, two full bathrooms, and one half bathroom across 1,631 square feet of living space. A concrete driveway leads to the attached garage equipped with a garage door opener and interior entry. Inside, tile and carpet flooring flow throughout the spaces, accompanied by ceiling fans and built-in features. The kitchen is equipped with a microwave, dishwasher, refrigerator, and electric range/oven, as well as a kitchen island and pantry. Plush carpet, a tray ceiling, and a walk-in closet highlight the bedroom spaces, plus a dedicated laundry room adds everyday utility. Outdoor living is centered on the deck, which backs to trees. Residents of this maintenance-provided community can enjoy local Creekside amenities, alongside access to highways, the airport, and th
USD 295,000
8149 N Kirkwood N/A
View photo
House · for sale
USD 405,000
USD 136/sq.ft
8149 N Kirkwood N/A
Platte County, Missouri
· 2,960 sq.ft · 5 Bedrooms · 3 Baths · House
Platte County, Missouri · 2,960 sq.ft · 5 Bedrooms · 3 Baths · House
Welcome to 8149 N Kirkwood Avenue! This home offers peace of mind with several recent updates, including a new roof, new gutters with gutter guards, and select new windows. Conveniently located near shopping, dining, entertainment, and everyday amenities, this property offers a great combination of comfort, convenience, and value. Don't miss your opportunity to make this home yours!
USD 405,000
15490 NW 136th Street
View photo
House · for sale
USD 374,900
USD 238/sq.ft
15490 NW 136th Street
Platte County, Missouri
· 1,572 sq.ft · 3 Bedrooms · 2 Baths · House
· Office room · Equipped kitchen
Platte County, Missouri · 1,572 sq.ft · 3 Bedrooms · 2 Baths · House · Office room · Equipped kitchen
Price improvement! No city taxes! BONUS 4TH ROOM that can be made into a bedroom as you grow. A must see sets in the county with all the convinces of city living. Built in 2022 and offering approximately 1,600 square feet of beautifully designed living space, this inviting 3-bedroom, 2-bath home delivers the feel of a newer home while offering something increasingly difficult to find: a generous HALF-ACRE lot with room to live, relax, entertain, and enjoy the outdoors. Step inside to an open-concept floor plan designed for modern living. The spacious living area flows naturally into the dining space and kitchen, creating an easy, welcoming environment for everything from quiet mornings to entertaining friends and family. The kitchen features large pantry and a functional layout that keeps the heart of the home connected to the main living space. The primary suite provides a comfortable retreat, highlighted by a private bath with a beautifully tiled shower. A generously sized office/fle
USD 374,900
8132 8 N Stoddard Avenue
View photo
House · for sale
USD 440,000
8132 8 N Stoddard Avenue
Platte County, Missouri
· 3 Bedrooms · 2 Baths · House
· Parking
Platte County, Missouri · 3 Bedrooms · 2 Baths · House · Parking
Investors and owner-occupants—don’t miss this opportunity! Full duplex conveniently located near Zona Rosa and within the Park Hill School District. Each unit has 3 bedrooms, 2 bathrooms, and a 1-car garage, offering spacious layouts and excellent functionality for both investors and owner-occupants. One unit was recently renovated and is tenant occupied, providing immediate rental income. The second unit has been fully renovated with custom cabinets, quartz counters, tile backsplash, stainless appliances, new baths, flooring, paint, and lighting. It is currently vacant, making showings a breeze. Move right in while generating income from the other side or place a tenant to maximize your investment. Located just minutes from Zona Rosa’s shopping, restaurants, entertainment, and amenities, with convenient access to major highways, the airport, and everything North Kansas City has to offer. Owner/agent
USD 440,000
10102 River Hills Dr, Parkville, MO 64152
View photo
House · for sale
USD 875,000
USD 168/sq.ft
10102 River Hills Dr, Parkville, MO 64152
Platte County, Missouri
· 5,199 sq.ft · 6 Bedrooms · 4 Baths · House
· Patio · Garden · Office room · Fireplace · Equipped kitchen
Platte County, Missouri · 5,199 sq.ft · 6 Bedrooms · 4 Baths · House · Patio · Garden · Office room · Fireplace · Equipped kitchen
Freshly updated inside and out, this 6-bedroom River Hills home delivers 5,208 sq ft of finished living and a backyard made for entertaining. A soaring foyer opens to the formal dining room and a living room with a double-sided gas fireplace, plantation shutters and a wall of windows. The kitchen features granite counters, a large island with seating, stainless appliances, a pantry and a bright breakfast area. Retreat to the main-level primary suite with a tray ceiling, two walk-in closets, dual vanities and a glass-enclosed shower. Upstairs offers four spacious bedrooms and two full baths. The finished lower level adds a second full kitchen, a large living area, a bedroom, a full bath and an office. Outside, enjoy the pergola-covered patio, built-in grill, stone fire pit, sport court, outdoor lighting and in-ground sprinklers, all framed by mature trees. Recent updates include a new roof and gutters (June 2026), fresh interior and exterior paint, new light fixtures and blinds, and a f
USD 875,000
15575 NW 126th St, Platte City, MO 64079
View photo
House · for sale
USD 359,000
USD 205/sq.ft
15575 NW 126th St, Platte City, MO 64079
Platte County, Missouri
· 1,744 sq.ft · 4 Bedrooms · 3 Baths · House
· Office room · Gym · Deck · Fireplace · Equipped kitchen · Cellar
Platte County, Missouri · 1,744 sq.ft · 4 Bedrooms · 3 Baths · House · Office room · Gym · Deck · Fireplace · Equipped kitchen · Cellar
Price Improvement! 4 bedroom, 3 full-bathroom, corner lot home in the Hills of Oakmont subdivision. Open concept floor plan, the living room features vaulted ceilings and a cozy gas fireplace. Kitchen/dining area upstairs with custom-built cabinets, high-end stainless steel appliances, and a sliding glass door to the back deck. Primary suite offers a generous walk-in closet, full bathroom with jetted tub with shower, plus two additional bedrooms and a full bath in the hallway on the same level. Great space in the finished basement with tile flooring is ready for an entertainment space, game room, home office or home gym. The lower level also includes the fourth bedroom, full bathroom, laundry closet, and additional storage. This corner lot home is located near the Prairie Creek Greenway trails, close to highway access and just minutes from the new international airport
USD 359,000
16268 Giorgia Street
View photo
House · for sale
USD 474,999
USD 252/sq.ft
16268 Giorgia Street
Platte County, Missouri
· 1,884 sq.ft · 3 Bedrooms · 2 Baths · House
· Garden · Fireplace · Equipped kitchen
Platte County, Missouri · 1,884 sq.ft · 3 Bedrooms · 2 Baths · House · Garden · Fireplace · Equipped kitchen
Introducing The Cypress by Hearthside Homes— Lot 52. A beautifully designed California Split located in a brand-new neighborhood within the highly rated Park Hill School District. The main level features a bright, welcoming foyer that leads into a spacious great room filled with natural light. Just a few steps up, the kitchen and dining area overlook the great room, creating an open, airy connection between the spaces. The kitchen includes a large island, walk-in pantry, and abundant cabinetry for storage and functionality. The primary suite is thoughtfully positioned on its own level, offering a double-vanity bath, walk-in closet that is connected to laundry room for added convenience. Upstairs, bedrooms 2 and 3 each include walk-in closets and share a full hall bath with a dedicated linen closet. The finished lower level walks out to the back yard and features a spacious rec room complete with a cozy fireplace—perfect for a second living area, media space, or playroom. An adjoining u
USD 474,999
401 N Platte Avenue
View photo
House · for sale
USD 645,000
USD 236/sq.ft
401 N Platte Avenue
Platte County, Missouri
· 2,723 sq.ft · 4 Bedrooms · 3 Baths · House
· Office room · Equipped kitchen · Parking
Platte County, Missouri · 2,723 sq.ft · 4 Bedrooms · 3 Baths · House · Office room · Equipped kitchen · Parking
This beautiful home offers four bedrooms and two and a half baths, plus a full bath in the shop. It features an over sized two-car garage and an additional family room that’s perfect for gatherings, providing plenty of space and storage. Ceiling fans are located throughout the home. The kitchen includes custom cabinets, a new gas stove, stainless steel appliances, and lots of counter space, along with a large island situated between the kitchen and family room. The formal dining room also includes a ceiling fan, and there is new flooring and paint throughout the home. A spacious pantry and laundry room connect to the oversized garage for easy access. The great room features new flooring that leads to the master suite on the main level, which includes a half bath and built-ins that would make a great office space. Upstairs, there are three large bedrooms with new carpet, a full bath, and additional built-ins. The home sits on approximately 32 acres, withtwo parcels included in the prope
USD 645,000
16830 NW 124 Street
View photo
House · for sale
USD 719,045
USD 224/sq.ft
16830 NW 124 Street
Platte County, Missouri
· 3,197 sq.ft · 4 Bedrooms · 3 Baths · House
· Patio · Fireplace · Equipped kitchen
Platte County, Missouri · 3,197 sq.ft · 4 Bedrooms · 3 Baths · House · Patio · Fireplace · Equipped kitchen
Welcome to Inspired Homes Sonoma Reverse 1.5 Story plan. This home boasts 2 Primary Suites on the main level! Designed with the Modern Trim package, 10' ceilings with 9-square design in great room tray ceiling (stained), 36” doorways on main floor, and a floor-to-ceiling stone fireplace inviting you in from second one! The open kitchen features Upgraded cabinetry to Maple wood species, quartz countertops, GE Profile stainless steel appliances, under-cabinet lighting, and soft-close drawers and doors. The primary suite includes a custom built-in dresser and zero-entry walk-in shower. Convenient main-level laundry connects to the primary bath. With the secondary Primary on the main this home offers options for multi-generation homes! The finished walkout lower level offers a large Rec room with wet bar and second fireplace. With 2 bedrooms, a full bath, additional storage space, and easy patio access, plenty of natural light this homes sits beautifully on a spacious walkout lot! Expanded
USD 719,045
7608 NW 76th Place
View photo
House · for sale
USD 400,000
USD 194/sq.ft
7608 NW 76th Place
Platte County, Missouri
· 2,056 sq.ft · 3 Bedrooms · 2 Baths · House
· Garden · Equipped kitchen · Parking
Platte County, Missouri · 2,056 sq.ft · 3 Bedrooms · 2 Baths · House · Garden · Equipped kitchen · Parking
Move-In Ready & Meticulously Maintained in Park View Manor! This 3 Bedroom, 2.5 Bathroom home w/ 2-Car Garage offers multiple living areas, fresh updates & additional unfinished space for future possibilities. Recent improvements include all-new interior paint, new carpet, newly painted Kitchen cabinets & freshly painted exterior trim. Covered Front Porch opens to a welcoming Entry w/ soaring 12' ceiling, leaded glass front door, matching sidelight, arched transom & True Oak Hardwood Floors. The Living Room features crown molding, chair rail & front-facing windows. The spacious Eat-In Kitchen offers granite countertops, white subway tile backsplash, painted cabinetry, glass-front display cabinets w/ lighting, pull-out lower shelves, Center Island, Pantry & stainless steel appliances. The light-filled Dining Area features a 12' ceiling, backyard-facing windows w/ transoms & walkout to the fenced backyard. The Upper Level Primary Bedroom includes a trayed vaulted ceiling w/ accent lighti
USD 400,000
520 Thomas Drive
View photo
House · for sale
USD 350,000
USD 185/sq.ft
520 Thomas Drive
Platte County, Missouri
· 1,884 sq.ft · 3 Bedrooms · 2 Baths · House
· Fireplace · Equipped kitchen · Parking
Platte County, Missouri · 1,884 sq.ft · 3 Bedrooms · 2 Baths · House · Fireplace · Equipped kitchen · Parking
WOW! This beautiful, spacious home offers a very large lot, beautiful curb appeal, and plenty of room inside and out. The oversized 2-car garage features built-in cabinets for excellent storage. All new windows throughout the home provide a fresh, updated feel. The main level features all-new flooring, a formal dining room, formal great room, and a comfortable family room with a beautiful new insert fireplace and ceiling fan. The breakfast area is perfect for casual meals, while the kitchen offers plenty of space and is truly a kitchen you’ll enjoy working in. The finished lower-level sub-basement provides additional living space that can be used as a family room, game room, or recreation area. Upstairs you’ll find a full guest bath with shower over tub and two additional bedrooms, both featuring new carpet and new windows. The spacious primary bedroom offers two closets, a ceiling fan, a beautiful picture window with a great view, and a private bath with shower. Outside, enjoy the lar
USD 350,000
12170 NW Rorke Street
View photo
Townhouse · for sale
USD 428,900
USD 362/sq.ft
12170 NW Rorke Street
Platte County, Missouri
· 1,184 sq.ft · 2 Bedrooms · 2 Baths · Townhouse
· Patio · Parking · Fireplace · Equipped kitchen
Platte County, Missouri · 1,184 sq.ft · 2 Bedrooms · 2 Baths · Townhouse · Patio · Parking · Fireplace · Equipped kitchen
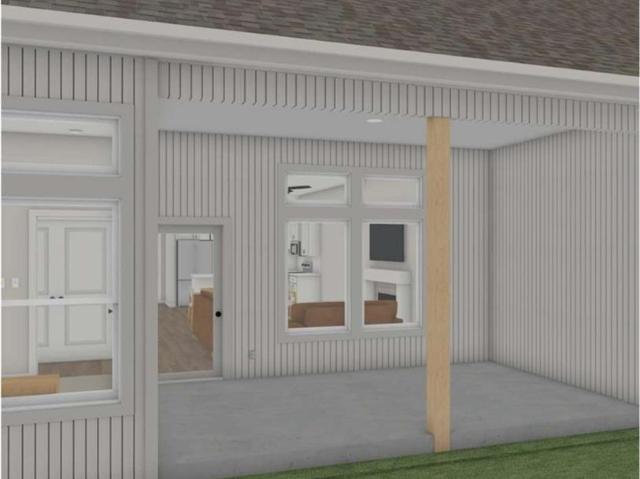
Welcome to the Cebolla Townhome by Gary Kerns Home Builders. This beautiful and thoughtfully designed true ranch features 2 bedrooms, 2 full bathrooms, and a spacious 2 car garage. Conveniently located in the NEW Running Horse Village subdivision with easy highway access to Kansas City International Airport, shopping, dining, and entertainment. The open-concept layout provides comfortable, convenient one-level living at a price you’ll appreciate. The inviting great room centers around a cozy fireplace and flows seamlessly into the eat-in kitchen and dining area. A covered patio extends the living space outdoors, creating a wonderful place to relax or entertain. Best of all, the HOA handles lawn care and snow removal, allowing you to spend less time on maintenance and more time enjoying your beautiful new home!
USD 428,900
6186 Lime Stone Ct, Parkville, MO 64152
View photo
Townhouse · for sale
USD 664,000
USD 234/sq.ft
6186 Lime Stone Ct, Parkville, MO 64152
Platte County, Missouri
· 2,831 sq.ft · 4 Bedrooms · 3 Baths · Townhouse
· Equipped kitchen
Platte County, Missouri · 2,831 sq.ft · 4 Bedrooms · 3 Baths · Townhouse · Equipped kitchen
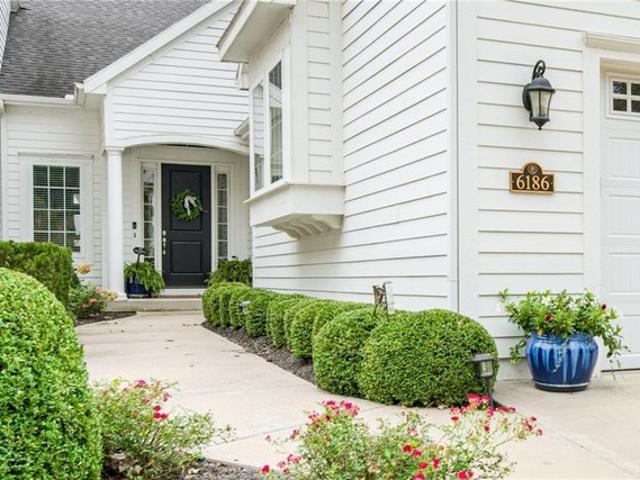
Discover exceptional living in this beautifully appointed and meticulously maintained reverse 1.5-story townhouse, offering the perfect blend of luxury, comfort, and effortless entertaining. Featuring four bedrooms and three and a half baths, this stunning home is thoughtfully designed to accommodate both everyday living and memorable gatherings. The heart of the home is the impressive kitchen, featuring an oversized island, gas range, high-end appliances, elegant granite countertops, and abundant workspace. A wall of windows fills the space with natural light, while soaring ceilings enhance the home
USD 664,000
730 Goodlet Circle
View photo
House · for sale
USD 359,900
USD 288/sq.ft
730 Goodlet Circle
Platte County, Missouri
· 1,249 sq.ft · 3 Bedrooms · 2 Baths · House
· Gym · Equipped kitchen · Parking · Cellar
Platte County, Missouri · 1,249 sq.ft · 3 Bedrooms · 2 Baths · House · Gym · Equipped kitchen · Parking · Cellar
Big space, small-town charm! This 3-bed, 2-bath ranch in Weston sits on a large corner lot — and the real showstopper is the massive detached shop with attached carport. With a huge 10-ft-wide, 11-ft-tall garage door, plus a loft for extra storage or workspace, there's room for boats, trucks, projects — you name it. Inside, enjoy easy main-level living — bedrooms, kitchen, and great room all on one floor with wood floors, a vaulted ceiling, and an updated kitchen with granite counters, stainless appliances, cognac-stained cabinets, and a subway tile backsplash. Head downstairs to find the laundry, a full bath, and a blank-canvas walk-out basement ready to become whatever you need — a family room, gym, or guest suite. And it's just minutes from Main Street Weston — small-town charm at your doorstep!
USD 359,900

Get email alerts

Don't miss out: be the first to know about new properties

The alert was correctly created

On subscribing you accept the conditions of use and the privacy policy
Alert
Receive new ads in your inbox
Save this search
Receive alerts for new listings

We'll send you an email when we have new properties for: "Properties for sale in Platte County, Missouri"

The alert was correctly created

Get email alerts and be the first to see new listings
Required field
On subscribing I accept the terms of the privacy policy
Perfect! You'll soon start receiving new listings via email
Alert
Receive an email when we have new ads for Properties for sale in Platte County, Missouri
Save this search
Filters

Bedrooms

Size (sq.ft)

sq.ft
sq.ft

Price

USD
USD

Property type

Bathrooms

Clear all filters
Receive notifications when new entries are published.