View photo
House
·
for sale
USD 232,990
USD 146/sq.ft
Blackburn IV G Plan Payton Woods Community
Saline County, Missouri
· 1,593 sq.ft · 3 Bedrooms · 2 Baths · House
· Garden · Equipped kitchen · Parking
Saline County, Missouri · 1,593 sq.ft · 3 Bedrooms · 2 Baths · House · Garden · Equipped kitchen · Parking
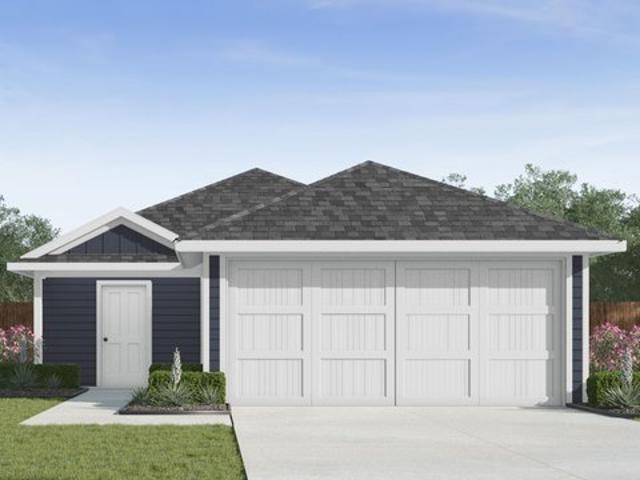
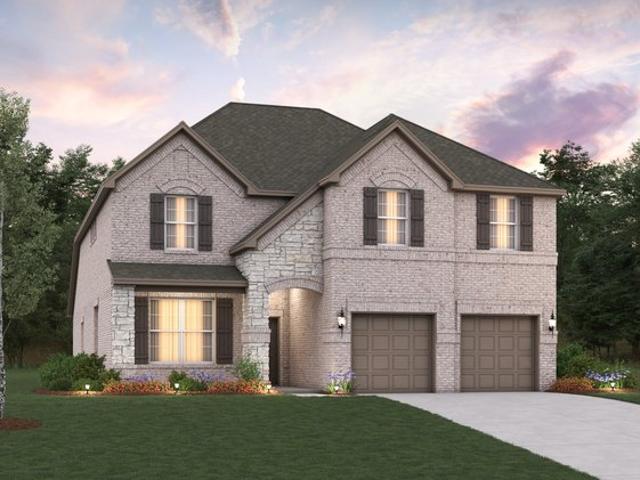
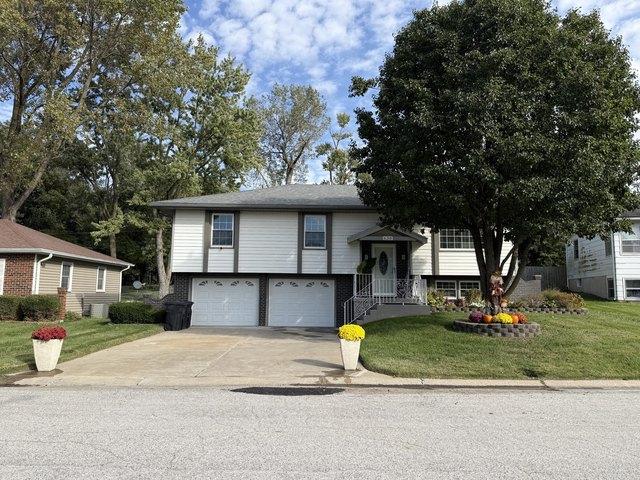
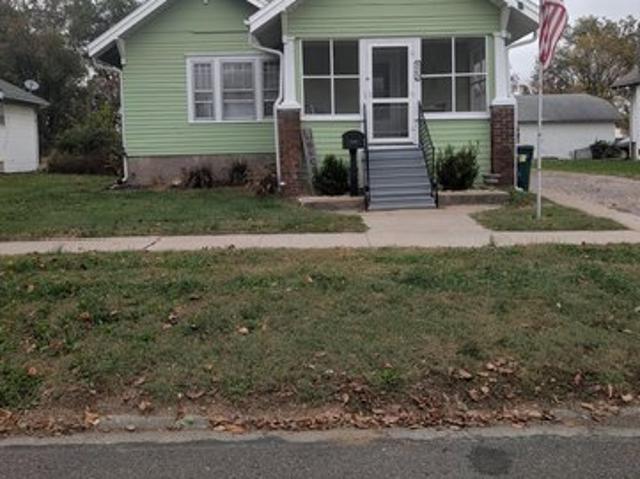
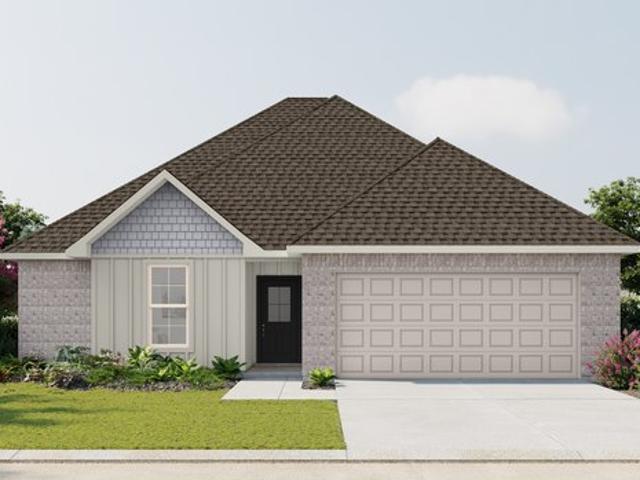
Step into comfort and efficiency with the Blackburn IV A floor plan by DSLD Homes, offering 1,601 sq. Ft. of smartly designed living space. This 3-bedroom, 2-bathroom home features a striking brick and stucco exterior, a covered rear porch, and a spacious two-car garage. The open floor plan is enhanced by recessed can lighting in the kitchen, creating a warm, welcoming atmosphere for everyday living and entertaining. The elegant master suite includes a double vanity, a large garden tub, and a walk-in closet for ample storage and relaxation. Perfectly blending style, functionality, and energy-efficient design, the Blackburn IV A is ideal for modern homeowners seeking quality and value
Step into comfort and efficiency with the Blackburn IV A floor plan by DSLD Homes, offering 1,601 sq. Ft. of smartly designed living space. This 3-bedroom, 2-bathroom home features a striking brick and stucco exterior, a covered rear porch, and a spacious two-car garage. The open floor plan is enhanced by recessed can lighting in the kitchen, creating a warm, welcoming atmosphere for everyday living and entertaining. The elegant master suite includes a double vanity, a large garden tub, and a walk-in closet for ample storage and relaxation. Perfectly blending style, functionality, and energy-efficient design, the Blackburn IV A is ideal for modern homeowners seeking quality and value
USD 232,990