114 properties for sale in Bates County

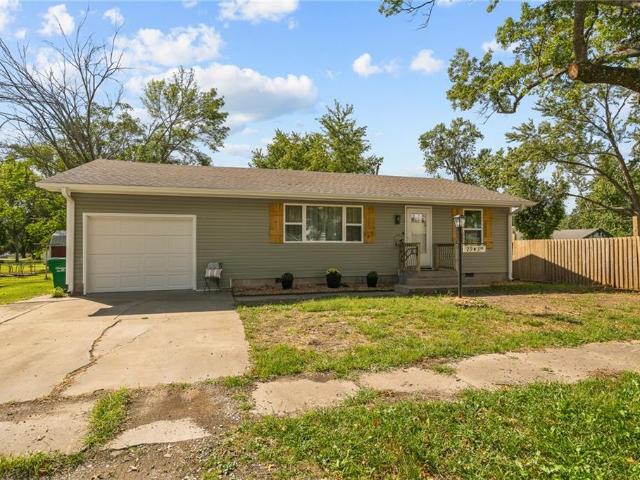
508 N 3rd Street
View photo
House · for sale
USD 90,000
USD 81/sq.ft
508 N 3rd Street
Bates County
· 1,098 sq.ft · 3 Bedrooms · 1 Bath · House
Bates County · 1,098 sq.ft · 3 Bedrooms · 1 Bath · House
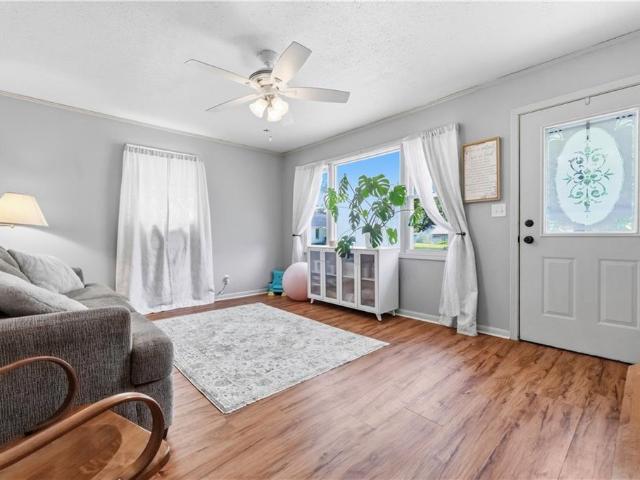
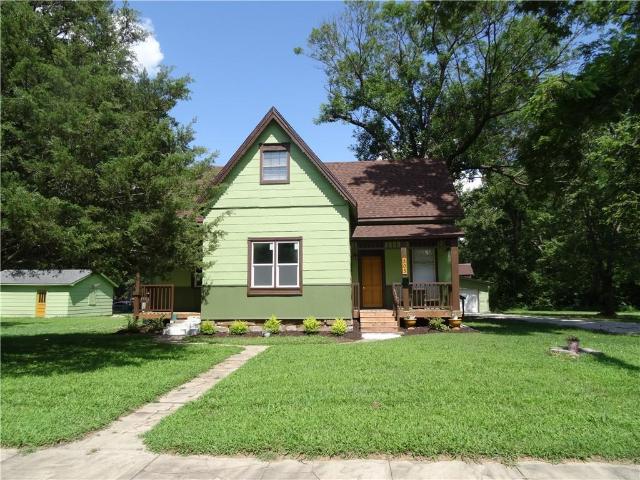
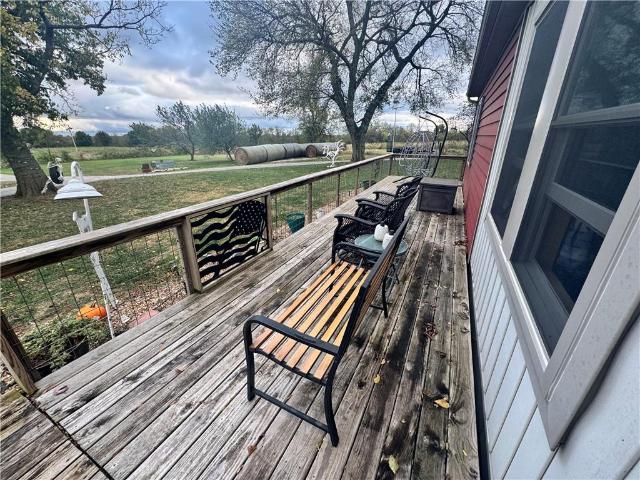
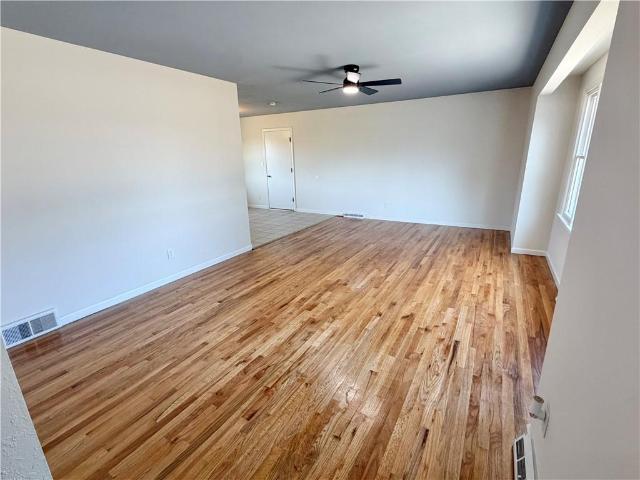
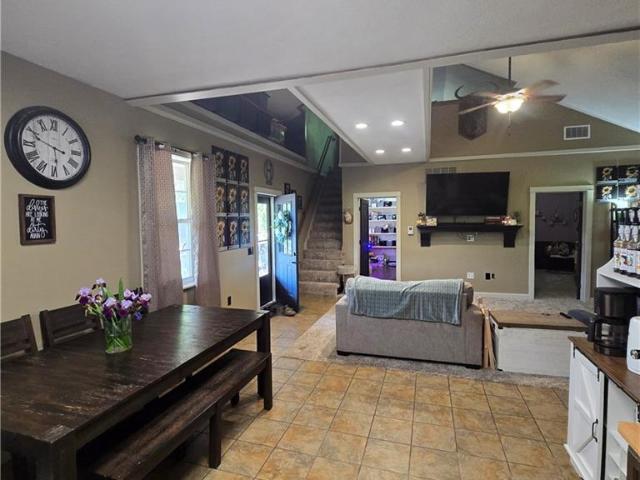
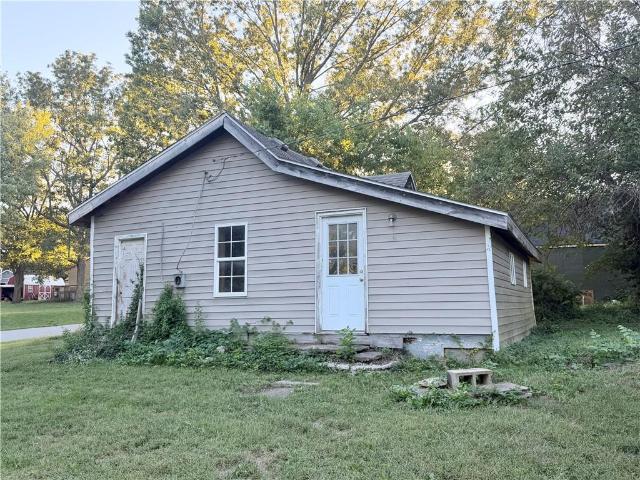
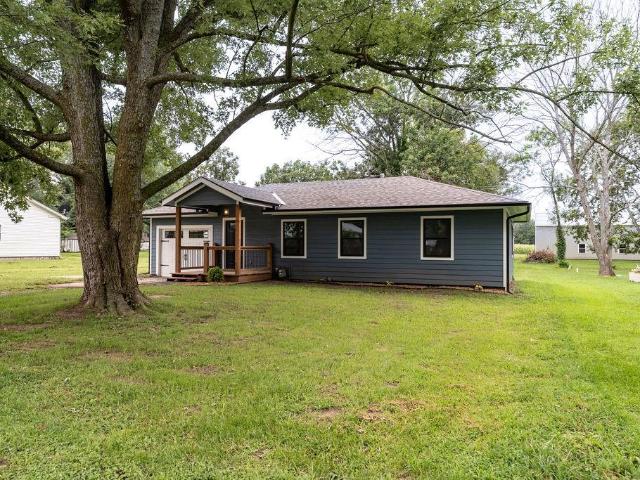
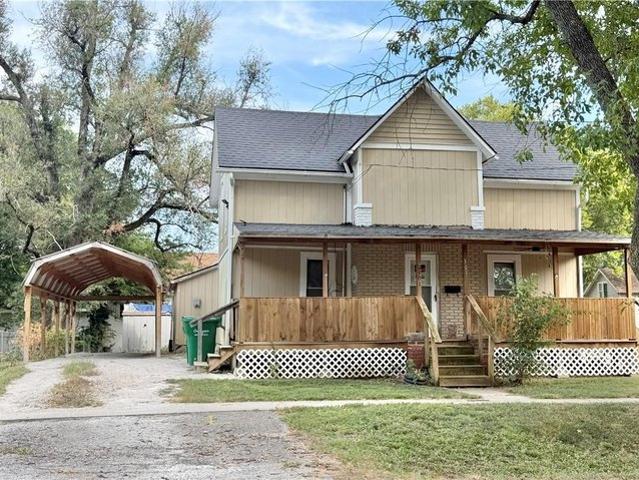
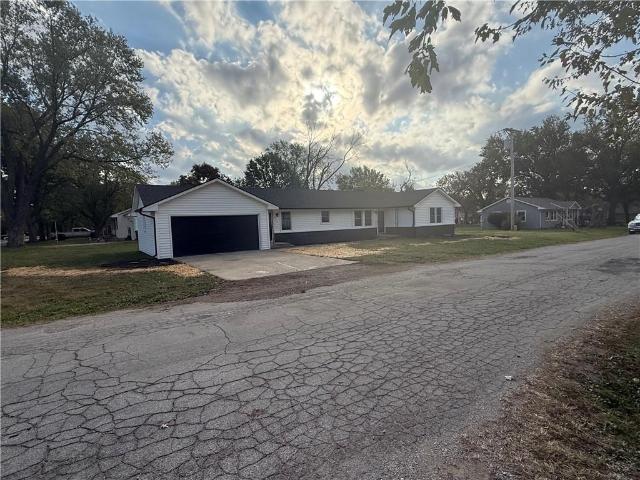
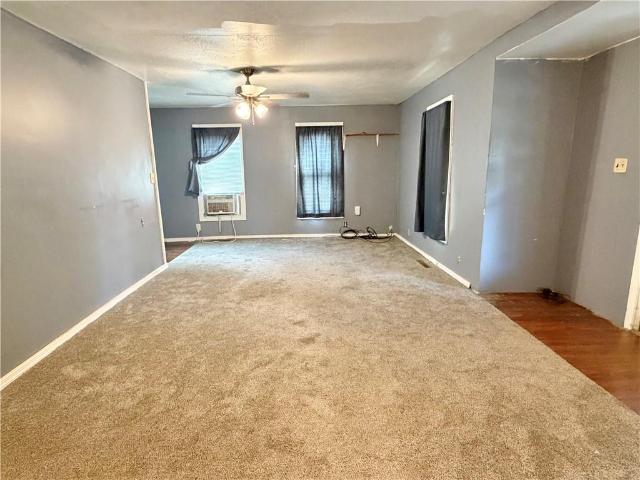
Looking for a live-in project home or investment? Here's a great opportunity! Located an hour south of KC area. Owner started remodel, ready for your finishing touches. 3 bedroom, 1 bath, lots of potential
USD 90,000
205 N Mulberry Street
View photo
House · for sale
USD 229,900
USD 164/sq.ft
205 N Mulberry Street
Bates County
· 1,399 sq.ft · 3 Bedrooms · 2 Baths · House
· Garden · Parking · Deck · Equipped kitchen · Air conditioning
Bates County · 1,399 sq.ft · 3 Bedrooms · 2 Baths · House · Garden · Parking · Deck · Equipped kitchen · Air conditioning
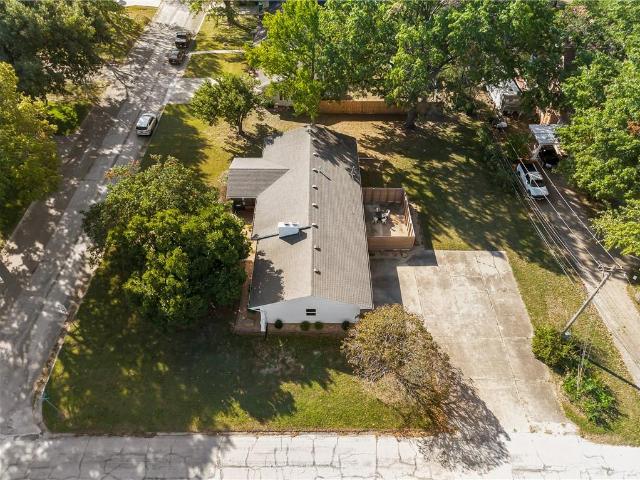
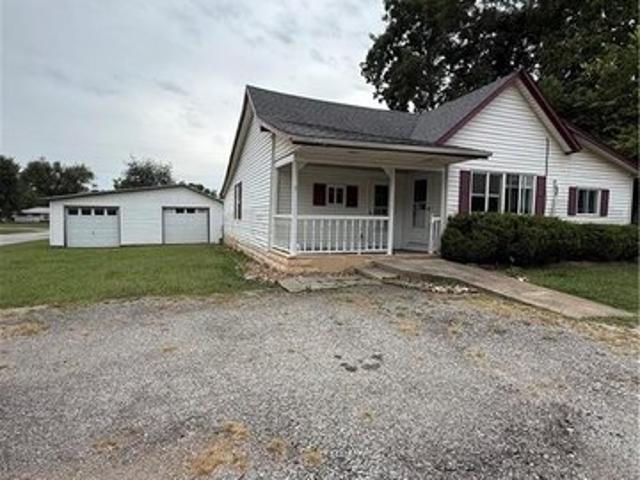
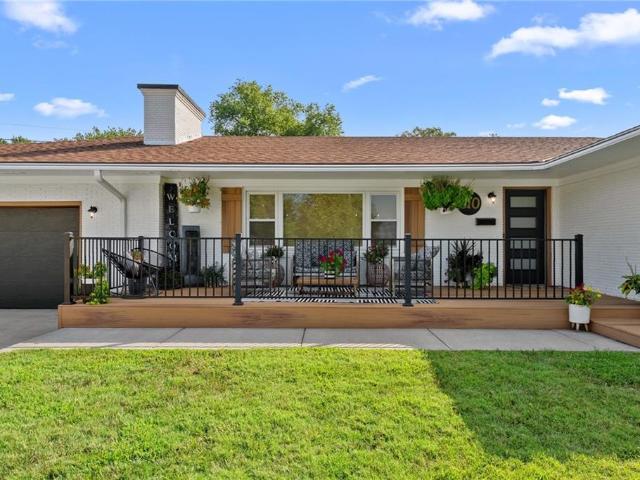
Open house nov. 7TH 1-3 Come see us and 9 other houses that day at the Town-Wide Open House! Welcome to this beautifully updated true ranch on a desirable corner lot. An Adrian home with room to actually live. Two separate living spaces (an oversized great room with a bay window plus a welcoming living area) give everyone a place to land. The spacious kitchen offers ample cabinetry, tons of counter space, and a nice-size pantry. The primary bedroom features an updated private bathroom with a walk-in shower. Outside, you will find an oversized wrap-around deck that overlooks the partially fenced-in backyard with a detached garage just steps away. Perfect for entertaining or quiet evenings. Recent updates include newer roof, gutters, gutter guard, updated bathrooms, fresh new interior paint, new A/C coil, newer sump pump! One-level living, two living spaces, main-level laundry, and a wrap-around deck don't come around for sale very often! Seller is offering a $ 3,500 credit. This can be
USD 229,900
5142 NE State Route D Highway
View photo
House · for sale
USD 250,000
USD 167/sq.ft
5142 NE State Route D Highway
Bates County
· 1,496 sq.ft · 4 Bedrooms · 2 Baths · House
· Equipped kitchen
Bates County · 1,496 sq.ft · 4 Bedrooms · 2 Baths · House · Equipped kitchen
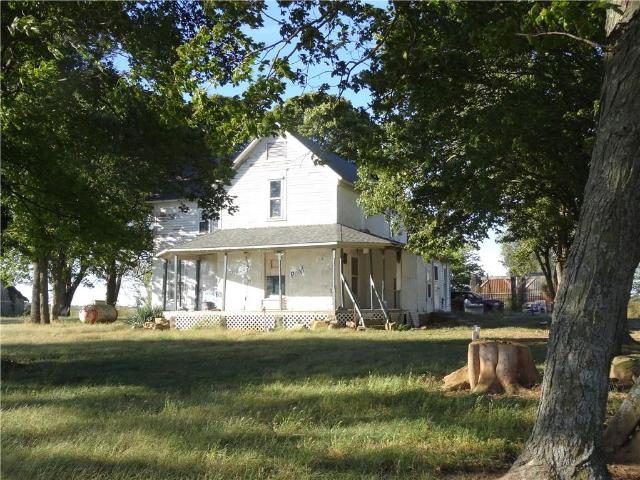
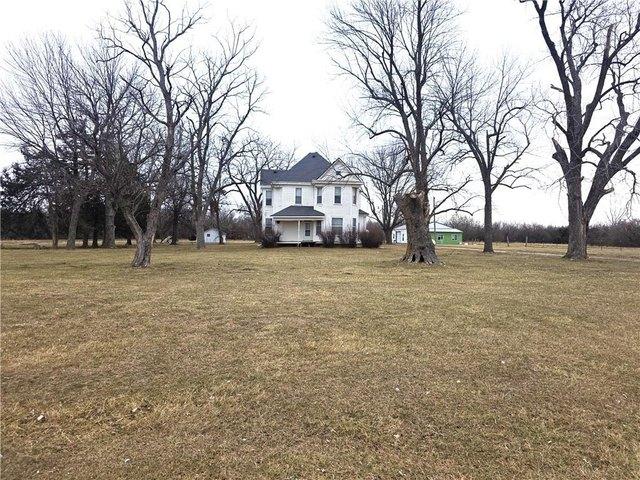
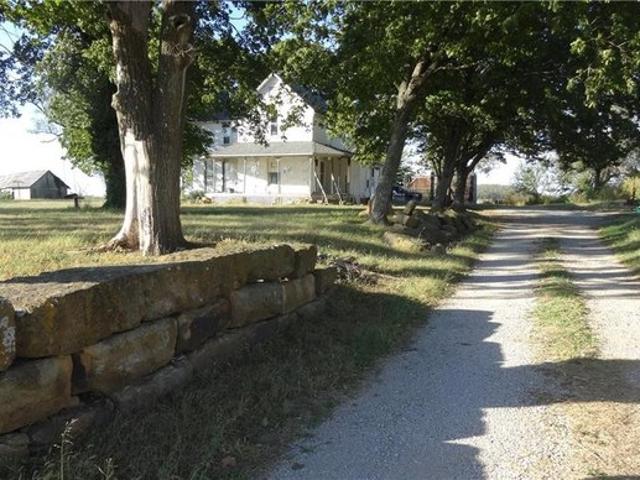
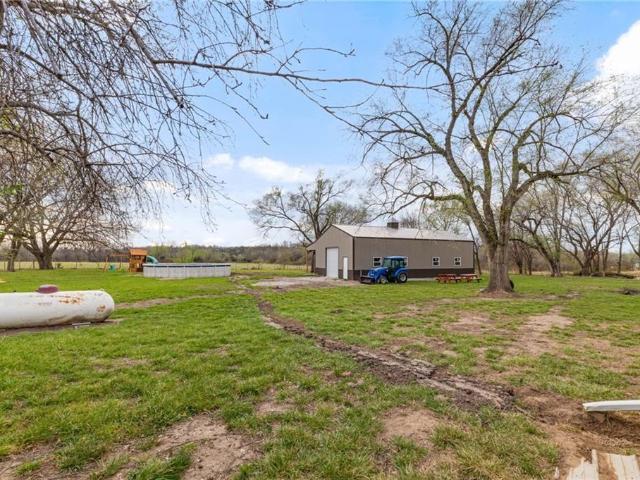
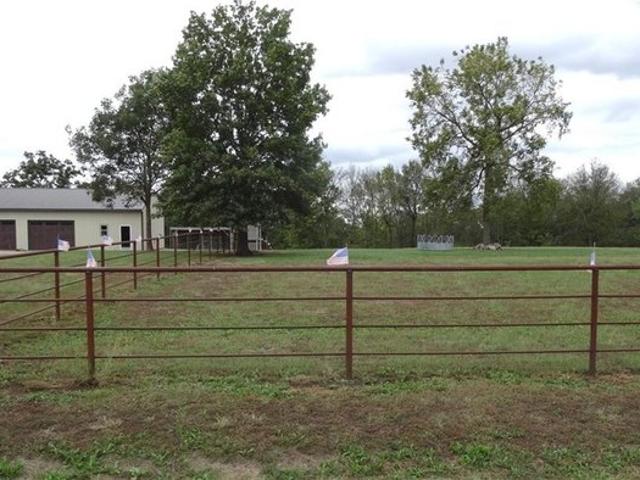
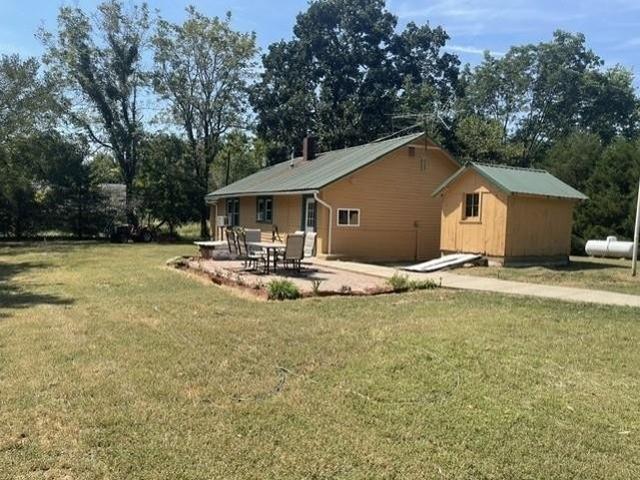
Own a small chunk of rural life. Surrounded by beautiful farm ground. Elevation is high so that the views in all directions are spectacular. 5 miles from Interstate 49 on a blacktop road, 10 fenced acres, enjoy being the owner of an almost extinct style barn with hay mow, stalls for livestock, open area to park lawn equipment or tractor. Mature trees, large rectangle stones lining the driveway, wrap porch on the 1915 farm house. Walk in the back door to the traditional back porch, a perfect place to take off the outerwear and a full bath in this area. On into the country kitchen with cabinets on three walls and plenty of space for the farm style table. Opening in one wall with a view of the Living Room, there had been a wood stove at one time, but is not there now. 1st floor bedroom with closet. Large Laundry Room with water heater, shower, stool and lavatory. Upstairs are 3 more bedrooms. Windows in the house have been replaced at some point. Wood floors throughout the house. Floors o
USD 250,000
700 Parkview Street
View photo
House · for sale
USD 249,900
USD 91/sq.ft
700 Parkview Street
Bates County
· 2,734 sq.ft · 3 Bedrooms · 2 Baths · House
· Fireplace · Equipped kitchen · Parking · Cellar
Bates County · 2,734 sq.ft · 3 Bedrooms · 2 Baths · House · Fireplace · Equipped kitchen · Parking · Cellar
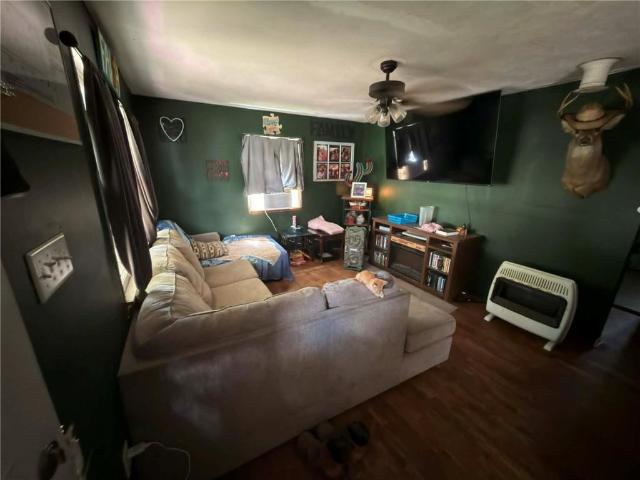
Location, location, location! Welcome to 700 S Parkview Street! Situated in an established neighborhood, this beautifully updated ranch-style home is within walking distance of Butler High School, Butler City Park, and the Butler Aquatic Center! With Bates County Memorial Hospital just a short distance away, along with shopping, dining, and other local amenities, this location offers everyday convenience that's hard to beat! Step inside to find a home filled with character, modern finishes, and natural light! The inviting living room features oversized windows, while the beautifully updated kitchen offers white cabinetry, stylish green tile backsplash, stainless steel appliances, and bar seating. The spacious dining area provides the perfect gathering space, complete with a charming brick fireplace. And don't overlook the MASSIVE attached two-car garage, offering incredible space for vehicles, storage, hobbies, and more! The impressive partially finished basement offers even more room
USD 249,900
1869 S Broadway Street
View photo
House · for sale
USD 155,000
USD 117/sq.ft
Updated
1869 S Broadway Street
Bates County
· 1,324 sq.ft · 4 Bedrooms · 1 Bath · House
· Garden
Bates County · 1,324 sq.ft · 4 Bedrooms · 1 Bath · House · Garden
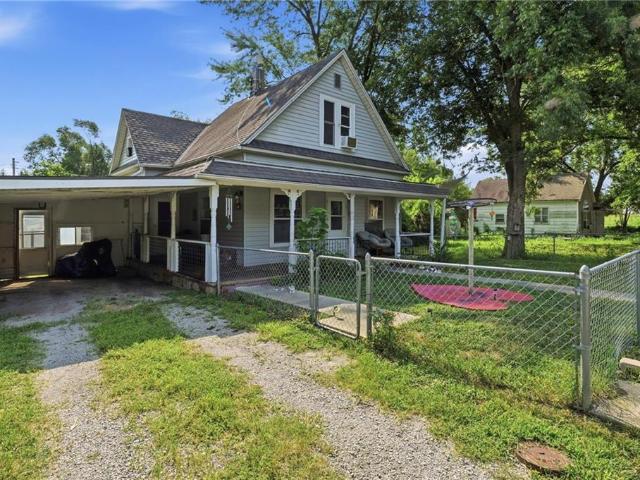
A little character, a lot of possibilities, and room to make it yours! This charming 1.5-story home offers 4 bedrooms, cozy living areas, and the kind of classic charm you just don't find in every home. Enjoy mornings on the covered porch, afternoons under the mature shade trees, and a fenced yard with room to spread out. Need space for projects, hobbies, or storage? Need extra space for storage, hobbies, or projects? You've got two sheds, an 8x10 and a 10x14! Affordable, full of character, and ready for its next chapter. Come see it for yourself!
USD 155,000
9937 NW County Road 1001, Adrian, MO 64720
View photo
House · for sale
USD 550,000
USD 196/sq.ft
9937 NW County Road 1001, Adrian, MO 64720
Bates County
· 2,799 sq.ft · 6 Bedrooms · 2 Baths · House
· Fireplace
Bates County · 2,799 sq.ft · 6 Bedrooms · 2 Baths · House · Fireplace
This is a one of a kind property! Just waiting to be restored, with original details throughout including stunning woodwork and a grand staircase, this home has the potential to be a showstopper. Inside you will find rooms of hardwoods with carpet protecting them for many years, as well as the original fireplace with original gorgeous tiles and leaded glass details. Nestled outside of a quaint small town, this home sets on 17 acres and features several outbuildings. Whether you are hoping for the opportunity to hobby farm or homestead, or just seeking secluded acreage, this property is sure to impress. Abundant wildlife surrounds the property, here you
USD 550,000
305 S Mechanic Street
View photo
House · for sale
USD 260,000
USD 147/sq.ft
305 S Mechanic Street
Bates County
· 1,765 sq.ft · 4 Bedrooms · 2 Baths · House
· Equipped kitchen
Bates County · 1,765 sq.ft · 4 Bedrooms · 2 Baths · House · Equipped kitchen
Step into this 1920 charmer that has been updated but leaving original front door and two transoms in the house. Two front porches rebuilt, sidewalk unearthed, side porch rebuilt & bench added for sacks/packages or to remove muddy shoes. This 4 BR, 2.5 Bath home has spacious LR, soaring ceilings & an abundance of natural light. Enter into LVP flooring in DR and Kit. Kitchen peninsula has double bowl sink/workstation, glass backsplash, all new cabinets-door pulls-garbage disposal, pot filler faucet at new electric range, stainless 29 cubic ft. Internal water dispenser-ice maker refrigerator, pendant lights. Broan Range Hood 2 lights-2 fan speeds, 2 filters. Ceiling in this area looks like tin but is PVC. Owners achieved an open floor plan in this 1772 sq. Ft. house. 1/2 bath on 1st floor. Laundry/Small Appliance Area/Coffee Bar/Mud Room in a tidy space working as a place to store small appliances or coffee bar out of the way. Primary Suite offers walk-in shower, duel sink vanity, Walk-I
USD 260,000
923 E Walnut St, Rich Hill, MO 64779
View photo
House · for sale
USD 109,000
USD 62/sq.ft
923 E Walnut St, Rich Hill, MO 64779
Bates County
· 1,733 sq.ft · 3 Bedrooms · 2 Baths · House
· Garden · Parking
Bates County · 1,733 sq.ft · 3 Bedrooms · 2 Baths · House · Garden · Parking
This 3-bedroom, 2-bath home offers a great opportunity to make it your own! The property has had several upgrades and features a large backyard perfect for enjoying the outdoors, along with a spacious garage providing plenty of room for parking, storage, or projects. The home is ready for some fresh paint and personal touches to truly make it shine
USD 109,000
103 E Pleasant St, Butler, MO 64730
View photo
House · for sale
USD 199,000
USD 222/sq.ft
103 E Pleasant St, Butler, MO 64730
Bates County
· 893 sq.ft · 2 Bedrooms · 1 Bath · House
· Garden · Equipped kitchen · Parking · Air conditioning
Bates County · 893 sq.ft · 2 Bedrooms · 1 Bath · House · Garden · Equipped kitchen · Parking · Air conditioning
Check out this solid 2-bedroom, 1-bathroom bungalow one block off of Main Street in Butler MO. This home was built in 1910 and has been remodeled inside and out. The roughly 900 square foot layout offers you an open concept with a view from the front door all of the way through to the kitchen. Featuring two bedrooms, 1 full bath and a nice sized kitchen, luxury vinyl plank flooring throughout sitting on almost a half acre, this home makes use of every inch of space. With a new heating system, central air, updated flooring, and vinyl siding this home is ready for its new owner. Outside you get an attached 1-car garage with a covered lien-to and a 0.43-acre fenced backyard with plenty of room to relax and entertain
USD 199,000
912 NW County Road 501 N/A
View photo
House · for sale
USD 389,000
USD 258/sq.ft
912 NW County Road 501 N/A
Bates County
· 1,507 sq.ft · 3 Bedrooms · 2 Baths · House
· Equipped kitchen · Cellar
Bates County · 1,507 sq.ft · 3 Bedrooms · 2 Baths · House · Equipped kitchen · Cellar
This ranch home sits on 13.7 acres of land in Butler, Missouri offering a serene and private setting. This single-story residence provides 1512 square feet of finished living space, designed for quiet comfort and easy maintenance. There is also a full unfinished basement accessible from the inside with plumbing for a future bathroom, an egress window for a future bedroom, a safe room with concrete ceiling, a wood stove for a backup heat source and a walk-up exit to the outside for peace of mind. Inside, the home features a large primary bedroom with a walk-in closet and attached ensuite. The two additional bedrooms both have walk-in closets as well. In the family area you will enjoy an open floor plan with LVP throughout, a large kitchen island and walk-in pantry. All of the kitchen appliances are stainless steel and stay with the home. The straightforward design ensures every square foot of the interior is utilized efficiently. The expansive acreage surrounding the home provides a sen
USD 389,000
8250 NW County Road 41 N/A
View photo
House · for sale
USD 384,999
USD 172/sq.ft
8250 NW County Road 41 N/A
Bates County
· 2,228 sq.ft · 3 Bedrooms · 2 Baths · House
· Office room · Parking · Equipped kitchen · Cellar
Bates County · 2,228 sq.ft · 3 Bedrooms · 2 Baths · House · Office room · Parking · Equipped kitchen · Cellar
Don't miss this 3 BD, 2 BA home with a finished basement on 5 acres just outside of town! You will love the beautiful hardwood floors in the LR & bedrooms. The dining room is off the kitchen. The stove, refrigerator & dishwasher all stay! The master suite has a wall of built ins & a gorgeous remodeled full master bathroom. The other 2 bedrooms and 2nd full bathroom are down the hall. The finished basement features the family room and an office, which could be a non conforming 4th bedroom. The laundry area (washer & dryer stay) and storage room finishes off the basement. 2 car attached garage plus a 2 car detached garage. Thermal windows. Approx 5 m/l acres to be surveyed off by seller
USD 384,999
8409 NW County Road 6002 N/A
View photo
House · for sale
USD 995,000
USD 178/sq.ft
8409 NW County Road 6002 N/A
Bates County
· 5,565 sq.ft · 4 Bedrooms · 3 Baths · House
Bates County · 5,565 sq.ft · 4 Bedrooms · 3 Baths · House
Standing as a masterclass in architectural permanence, this 18-acre custom estate offers a rare combination of structural engineering, mechanical efficiency, and rural privacy. The residence was constructed using the vertical Insulated Concrete Form (ICF) system by TF Forming Systems, the company behind iconic regional landmarks like the Pensmore and Primatara Mansions. Delivering over 5,500 sq ft of climate-controlled space, the exterior features a 3,500 PSI concrete core reinforced with helical steel shavings, engineered trusses, and a space-grade radiant thermal barrier wrap. The entire structure carries a calculated R-60 insulation value, designed to withstand 250 MPH winds while providing an incredibly quiet interior. The advanced infrastructure includes a vertical closed-loop geothermal HVAC system reaching 450 feet deep, an encapsulated attic sealed with closed-cell spray foam, and a grid-tied solar panel array with dedicated app monitoring. High-end custom details flow througho
USD 995,000
13193 NW 7501 Road
View photo
House · for sale
USD 205,000
USD 181/sq.ft
13193 NW 7501 Road
Bates County
· 1,130 sq.ft · 3 Bedrooms · 2 Baths · House
· Deck
Bates County · 1,130 sq.ft · 3 Bedrooms · 2 Baths · House · Deck
Country Living Just Minutes from Adrian Enjoy peaceful country living on this beautifully maintained 3-acre property located approximately 7 miles west of Adrian, Missouri. This property offers the perfect combination of comfortable living, scenic views, and room to enjoy the outdoors. The 3-bedroom, 2-bathroom single-wide home, built in 2000, has been exceptionally well cared for and sits on a solid permanent foundation. Inside, you'll find a clean and inviting home equipped with brand-new appliances, ready for its next owner. Step outside and take in the views from the large back deck, the perfect place to enjoy a morning coffee while watching the sunrise. The spacious front porch provides another great spot to relax and take in the evening as the sun sets. The property also includes two outbuildings and a storage container, providing plenty of room for equipment, hobbies, tools, and additional storage. A grain bin adds a unique feature with plenty of potential for creative use, whet
USD 205,000
11360 SW 4508 County Road
View photo
House · for sale
USD 315,000
USD 213/sq.ft
11360 SW 4508 County Road
Bates County
· 1,475 sq.ft · 3 Bedrooms · 1 Bath · House
· Garden
Bates County · 1,475 sq.ft · 3 Bedrooms · 1 Bath · House · Garden
This 19.1-acre M/L estate is more than just a property; it is a private sanctuary tucked away from the world, where the only neighbors you’ll notice are the deer moving through your private trail system. Priced at an accessible $315,000 with low annual taxes of only $1,270, this estate represents a rare, affordable entry into large-acreage living. Imagine a daily commute that ends with a turn off the blacktop and a scenic drive down a winding lane along the banks of Walnut Creek. You are greeted by a sprawling front yard shaded by massive, mature hardwoods. The home itself is a masterclass in rustic elegance and bespoke craftsmanship. Inside, the open-concept space features soaring vaulted ceilings and a captivating floor-to-ceiling rock wall with a cozy wood stove. You will be struck by the unique, hand-crafted custom doors and intricate woodworking throughout, from the specialized cabinetry to the architectural trim. The thoughtful layout includes a main-floor laundry and a versatile
USD 315,000
306 E Fort Scott Street
View photo
House · for sale
USD 24,900
USD 40/sq.ft
306 E Fort Scott Street
Bates County
· 614 sq.ft · 1 Bedroom · 1 Bath · House
Bates County · 614 sq.ft · 1 Bedroom · 1 Bath · House
Looking for your next project? !This is a great opportunity for an investor, contractor or buyer ready to finish a renovation and make this home their own. The interior has already been taken down to the studs, leaving a blank slate ready for it's next owner. Storage shed. Large lot! (76.59 ft x 140ft) Come take a look at this 1 BD, 1 BA home & make it yours!
USD 24,900
910 N Edith Avenue
View photo
House · for sale
USD 240,000
USD 259/sq.ft
910 N Edith Avenue
Bates County
· 926 sq.ft · 3 Bedrooms · 1 Bath · House
· Garden
Bates County · 926 sq.ft · 3 Bedrooms · 1 Bath · House · Garden
Completely renovated from the studs up, this 3-bedroom, 1-bath home offers a fresh start in a quiet setting on Edith Street. Thoughtfully updated throughout, the home blends modern finishes with a comfortable, inviting feel. Outside, you'll find a large backyard that adds to the appeal of this property. Schedule your private showing and come experience the space for yourself. This one is certainly worth a look!
USD 240,000
301 N High St, Butler, MO 64730
View photo
House · for sale
USD 79,000
301 N High St, Butler, MO 64730
Bates County
· 2 Bedrooms · 1 Bath · House
· Deck · Equipped kitchen · Cellar · Parking
Bates County · 2 Bedrooms · 1 Bath · House · Deck · Equipped kitchen · Cellar · Parking
2 bd, 1.5 BA, spacious living room, kitchen has lots of cabinets u0026 counter space along with an island, laundry room is off the kitchen. Unfinished basement. 2 Covered decks. Carport. Corner lot
USD 79,000
5142 NE State Route D Hwy, Butler, MO 64730
View photo
House · for sale
USD 250,000
USD 167/sq.ft
5142 NE State Route D Hwy, Butler, MO 64730
Bates County
· 1,496 sq.ft · 4 Bedrooms · 2 Baths · House
· Equipped kitchen
Bates County · 1,496 sq.ft · 4 Bedrooms · 2 Baths · House · Equipped kitchen
Own a small chunk of rural life. Surrounded by beautiful farm ground. Elevation is high so that the views in all directions are spectacular. 5 miles from Interstate 49 on a blacktop road, 10 fenced acres, enjoy being the owner of an almost extinct style barn with hay mow, stalls for livestock, open area to park lawn equipment or tractor. Mature trees, large rectangle stones lining the driveway, wrap porch on the 1915 farm house. Walk in the back door to the traditional back porch, a perfect place to take off the outerwear and a full bath in this area. On into the country kitchen with cabinets on three walls and plenty of space for the farm style table. Opening in one wall with a view of the Living Room, there had been a wood stove at one time, but is not there now. 1st floor bedroom with closet. Large Laundry Room with water heater, shower, stool and lavatory. Upstairs are 3 more bedrooms. Windows in the house have been replaced at some point. Wood floors throughout the house. Floors o
USD 250,000
15112 NE County Road 243 N/A
View photo
House · for sale
USD 490,000
USD 205/sq.ft
15112 NE County Road 243 N/A
Bates County
· 2,379 sq.ft · 4 Bedrooms · 2 Baths · House
Bates County · 2,379 sq.ft · 4 Bedrooms · 2 Baths · House
Nestled on a peaceful stretch of countryside, this charming property at 15112 NE County Road 243 in Adrian offers the perfect blend of rural tranquility and everyday convenience. This home provides a private retreat while still being within easy reach of town amenities. The property features a spacious layout with comfortable living areas, abundant natural light, and plenty of room to make it your own. Whether you're relaxing indoors or enjoying the expansive outdoor space, you’ll appreciate the quiet setting and versatility this property provides. Don’t miss your chance to experience peaceful rural living with all the comforts of home—schedule your private showing today!
USD 490,000
610 W Clark Street
View photo
House · for sale
USD 340,000
USD 155/sq.ft
610 W Clark Street
Bates County
· 2,185 sq.ft · 3 Bedrooms · 2 Baths · House
· Patio · Equipped kitchen · Parking
Bates County · 2,185 sq.ft · 3 Bedrooms · 2 Baths · House · Patio · Equipped kitchen · Parking
Home has a brand new roof! SO much space for the money! Do not miss this sprawling ranch so tastefully remodeled with the LARGEST kitchen island you will ever lay your eyes on. Entertaining is a breeze whether inside or out with two patio areas (front patio is covered and provides lovely shade) the kitchen is a dream which opens into the living/dining area. Three generously sized bedrooms make up the rest of this floor plan along with two bathrooms that are so well designed. Bonus room just off the garage and laundry room would make a great office or playroom. Do not miss this one, it won't last!
USD 340,000
905 Gale Lane
View photo
House · for sale
USD 194,992
USD 142/sq.ft
905 Gale Lane
Bates County
· 1,367 sq.ft · 2 Bedrooms · 1 Bath · House
· Fireplace · Equipped kitchen · Parking
Bates County · 1,367 sq.ft · 2 Bedrooms · 1 Bath · House · Fireplace · Equipped kitchen · Parking
Beautifully updated home located in a quiet neighborhood! This 2-bedroom, 1.5-bath home offers 1375 square feet of living space and a spacious two-car garage. Recent improvements include a new roof, new furnace, new windows, new flooring fresh paint, new lighting, new quartz countertops, and new kitchen appliances, including a dishwasher, stove, oven, and microwave. New door hardware adds a finishing touch throughout the home. Enjoy relaxing outdoors on the covered back porch. You can also enjoy the gas log fireplace during those chilly, winter months. The home also features a crawl space and is move-in ready with many major updates already completed. Call Renee today for your private showing! Owner/Agent
USD 194,992
410 N Main Street
View photo
House · for sale
USD 179,550
USD 59/sq.ft
410 N Main Street
Bates County
· 3,003 sq.ft · 4 Bedrooms · 3 Baths · House
· Patio · Garden · Swimming pool · Equipped kitchen · Parking
Bates County · 3,003 sq.ft · 4 Bedrooms · 3 Baths · House · Patio · Garden · Swimming pool · Equipped kitchen · Parking
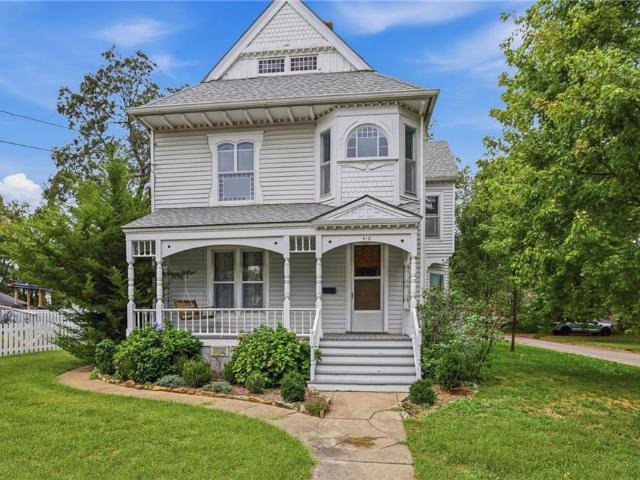
This is a must-see real estate auction opportunity where motivated bidding can truly pay off, presenting an exceptional chance to bid, compete, and win at auction. Located in Butler, MO, this impeccably updated 1896 Queen Anne Victorian offers 3,007 square feet of living space (per 2002 appraisal). The grand 4-bedroom home seamlessly blends timeless original woodwork with modern living, boasting a remodeled kitchen and an incredibly rare 3 full bathrooms. The property sits on a spacious 75' x 150' lot highlighted by a 2023-rebuilt detached two-car garage featuring a dedicated workshop bay. Outside, you will find a storybook backyard oasis complete with patio seating, a hot tub, a garden workshop, and a custom treehouse. Whether you are looking for your next residence, are a lover of historic homes, or want the opportunity to add a spacious property to an investment portfolio, this is one you won’t want to miss. (Buyer/agent to verify all measurements, taxes, and boundary lines)
USD 179,550
2750 SE Rattle Snake Dr, Butler, MO 64730
View photo
House · for sale
USD 780,000
USD 231/sq.ft
2750 SE Rattle Snake Dr, Butler, MO 64730
Bates County
· 3,369 sq.ft · 5 Bedrooms · 3 Baths · House
· Equipped kitchen
Bates County · 3,369 sq.ft · 5 Bedrooms · 3 Baths · House · Equipped kitchen
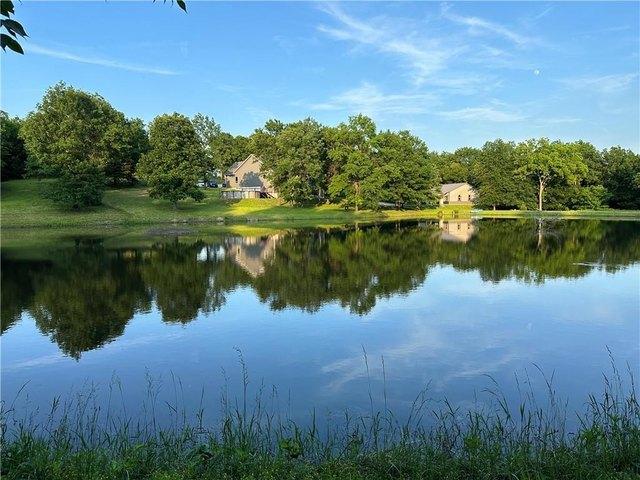
Professional Photos Coming Soon! Country Luxury, Room to Roam u0026 Modern Comfort! Enjoy the best of country living on 12.5 picturesque acres, just approximately one hour from Kansas City! This nearly new, 6-year-old home offers 5 bedrooms and 3 bathrooms, combining comfortable living with room for family, guests, and entertaining. All upstairs bedrooms feature luxury vinyl plank flooring installed in 2024. The separate shop/guest house adds incredible versatility with an additional bedroom, bathroom, kitchen, living room, and laundry area-ideal for extended family or guests. Both buildings have fiber internet, and the shop features a professionally installed mini-split system (July 2026) for year-round heating and cooling. Outdoor living is where this property truly shines! Enjoy a beautiful, stocked 2-acre pond just beyond the home, where deer are often spotted stopping for a drink. The acreage offers opportunities for hunting, hiking, and exploring your own private country retreat.
USD 780,000
207 N Lyon Street
View photo
House · for sale
USD 230,000
USD 232/sq.ft
207 N Lyon Street
Bates County
· 990 sq.ft · 1 Bedroom · 1 Bath · House
· Office room · Equipped kitchen · Parking
Bates County · 990 sq.ft · 1 Bedroom · 1 Bath · House · Office room · Equipped kitchen · Parking
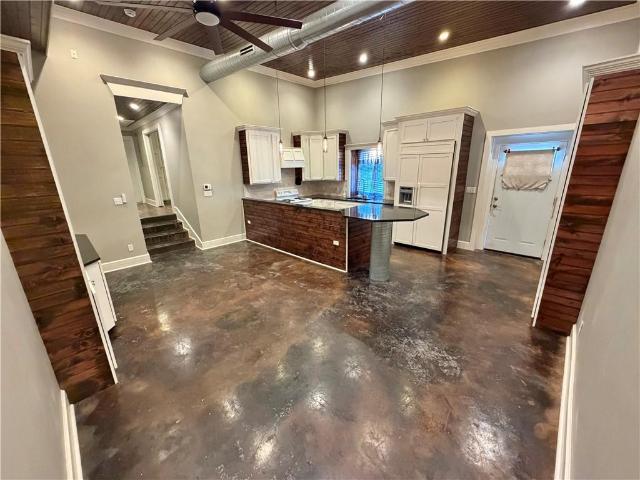
Back on market no fault of seller! So many amazing details in this home. Custom kitchen w/ granite counter tops, built in high rise table w/ granite counter, Wall of pantry cabinets w/ plug in's, kitchen is open to the living room, built in entertainment center, high ceilings w/ wide crown molding, wide trim, stained concrete floor, spacious bedroom w/ pocket door, detailed trim & built in closet & desk. Bathroom/Laundry room w/ tiled walk-in shower, Laundry area features built in cabinets & clothes rod for freshly laundered clothes. From your living quarters you step out into a 3,000 Sq ft storage/workshop area with French doors and extra large overhead door. From here you step into a super insulated workshop that’s approximately another 2,000 sq ft with metal finished walls & ceiling, office with full bathroom, workshop has exterior walk thru door plus an overhead garage door. Just think of all the possibilities for this property! (All measurements are approximate and up to the buyer
USD 230,000
612 W Pine St, Butler, MO 64730
View photo
House · for sale
Request Details
612 W Pine St, Butler, MO 64730
Bates County
· 1,270 sq.ft · 2 Bedrooms · 1 Bath · House
Bates County · 1,270 sq.ft · 2 Bedrooms · 1 Bath · House
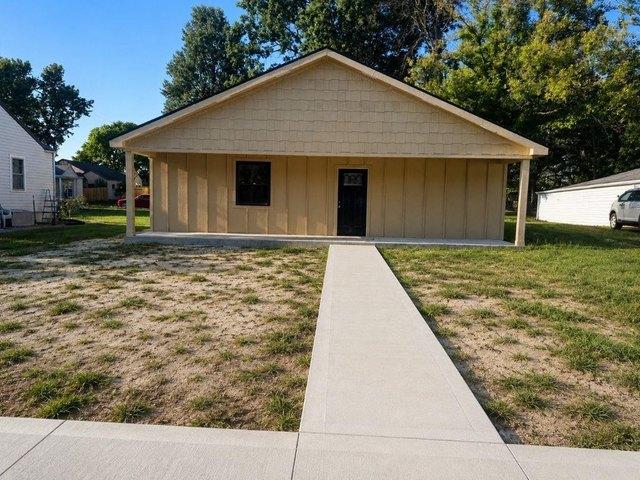
Brand-new construction in Butler designed with efficiency, comfort, and long-term durability in mind! This thoughtfully designed home offers easy main-level living paired with clean, modern finishes and practical features throughout. Built using Insulated Concrete Form (ICF) construction, the home is designed with energy efficiency and durability at the forefront. An energy-efficient mini-split heating and cooling system provides comfortable climate control while complementing the home
Request Details
29 W 3 rd Street
View photo
House · for sale
USD 224,000
USD 160/sq.ft
29 W 3 rd Street
Bates County
· 1,399 sq.ft · 3 Bedrooms · 2 Baths · House
· Equipped kitchen
Bates County · 1,399 sq.ft · 3 Bedrooms · 2 Baths · House · Equipped kitchen
Completely transformed from top to bottom, this beautifully renovated 3-bedroom, 2-bath home offers the feel of new construction with thoughtful character and an abundance of natural light. Previously a 2-bedroom, 1-bath home, the property has been expanded to include a spacious primary bedroom and private bath, creating a comfortable and functional 3-bedroom layout. Step inside to a bright, airy interior where absolutely everything is new. The stunning kitchen is the heart of the home, featuring crisp white cabinetry, beautiful butcher block countertops, deep sink, stainless steel appliances, built-in pantry storage, abundant cabinet space, and gorgeous new lighting. The combination of natural light, warm wood tones, and fresh finishes gives the space an inviting feel while maintaining a clean, modern look. The home feels remarkably spacious and offers plenty of room to live, gather, and entertain. Every detail has been thoughtfully updated, creating a truly move-in-ready home without
USD 224,000
497 SE Rattle Snake Hill Rd, Butler, MO 64730
View photo
House · for sale
USD 375,000
USD 188/sq.ft
497 SE Rattle Snake Hill Rd, Butler, MO 64730
Bates County
· 1,991 sq.ft · 1 Bedroom · 1 Bath · House
Bates County · 1,991 sq.ft · 1 Bedroom · 1 Bath · House
This exceptional property has 14.41 acres of pasture, woods for hunting, designed for function, a blend of natural beauty/retreat qualities in a modern setting. Enjoy the solitude of the trails that you can walk or ride. Bring the horses as there is a 3 acre pasture/pipe fencing. Outdoor freeze proof waterer is close by. This can be a retreat or full time living as there is rural water, septic u0026 high speed internet. Lots of house packed into a small space. Maintenance free, all walls in the entire structure have Pine Car Siding-tongue u0026 groove 1
USD 375,000
12206 NE State Route D Hwy, Butler, MO 64730
View photo
House · for sale
USD 235,000
USD 214/sq.ft
12206 NE State Route D Hwy, Butler, MO 64730
Bates County
· 1,098 sq.ft · 3 Bedrooms · 1 Bath · House
Bates County · 1,098 sq.ft · 3 Bedrooms · 1 Bath · House
Discover peaceful country living on this beautiful 10-acre property just outside Butler. This well-kept 3-bedroom home offers updated exterior siding and paint, a durable metal roof, and a newly finished bedrooms for added space and comfort. Inside, you
USD 235,000
224 E 3rd St, Adrian, MO 64720
View photo
House · for sale
USD 239,950
USD 151/sq.ft
224 E 3rd St, Adrian, MO 64720
Bates County
· 1,582 sq.ft · 4 Bedrooms · 2 Baths · House
· Equipped kitchen
Bates County · 1,582 sq.ft · 4 Bedrooms · 2 Baths · House · Equipped kitchen
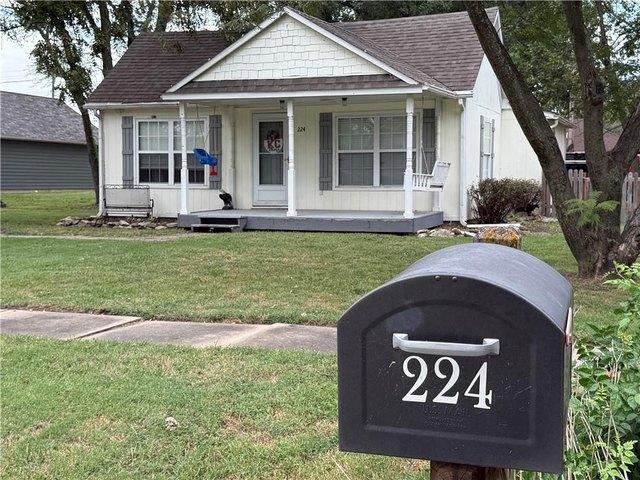
The classic design of this single family residence in Adrian features a one-story structure that establishes a lserene and inviting atmosphere. Offering 1588square feet of living area, the home is organized to facilitate daily routines with ease. Inside, the functional layout includes four bedrooms and two full bathrooms. The kitchen is equipped with Painted Cabinets, a Kitchen Island, and Stainless Appliances, which encompass a Dishwasher, Disposal, Hood/Fan, Refrigerator, and Rng/Oven. Electric. A Smart Thermostat is also integrated into the home for climate management. Set on a lot of 0.16 acres, or 7000.0 square feet, the exterior offers a manageable outdoor space. This property presents a straightforward opportunity to settle into a tranquil neighborhood setting. Prospective buyers are invited to schedule a private tour to experience this property in person
USD 239,950
301 N High Street
View photo
House · for sale
USD 79,000
USD 79/sq.ft
301 N High Street
Bates County
· 990 sq.ft · 2 Bedrooms · 1 Bath · House
· Deck · Equipped kitchen · Cellar · Parking
Bates County · 990 sq.ft · 2 Bedrooms · 1 Bath · House · Deck · Equipped kitchen · Cellar · Parking
2 bd, 1.5 BA, spacious living room, kitchen has lots of cabinets & counter space along with an island, laundry room is off the kitchen. Unfinished basement. 2 Covered decks. Carport. Corner lot
USD 79,000

Get email alerts

Don't miss out: be the first to know about new properties

The alert was correctly created

On subscribing you accept the conditions of use and the privacy policy
Alert
Receive new ads in your inbox
Save this search
Receive alerts for new listings

We'll send you an email when we have new properties for: "Properties for sale in Bates County"

The alert was correctly created

Get email alerts and be the first to see new listings
Required field
On subscribing I accept the terms of the privacy policy
Perfect! You'll soon start receiving new listings via email
Alert
Receive an email when we have new ads for Properties for sale in Bates County
Save this search
Filters

Bedrooms

Size (sq.ft)

sq.ft
sq.ft

Price

USD
USD

Property type

Bathrooms

Clear all filters
Receive notifications when new entries are published.