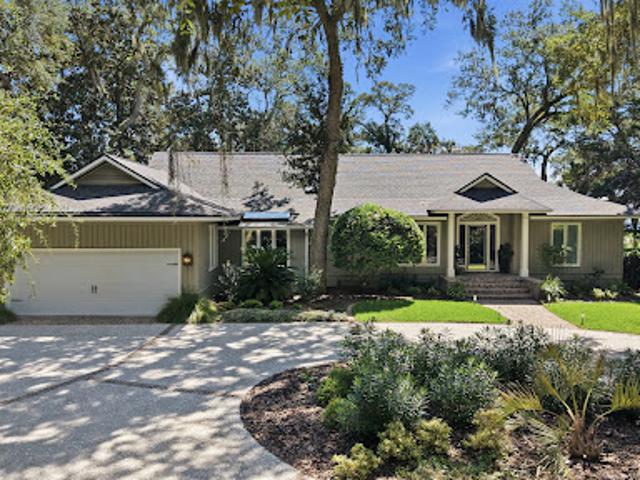
2,015 properties for sale in 31404

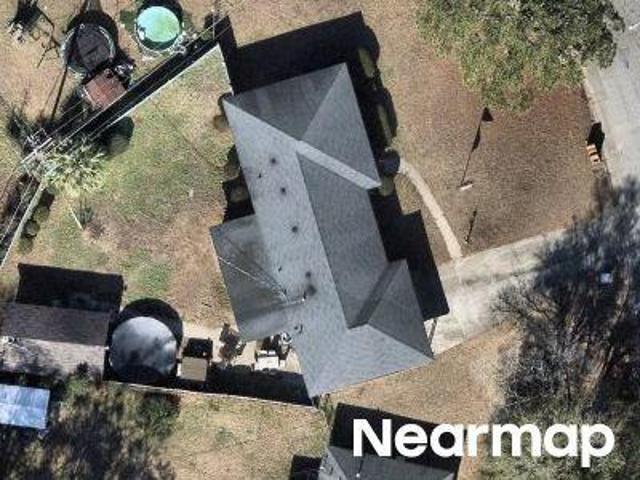
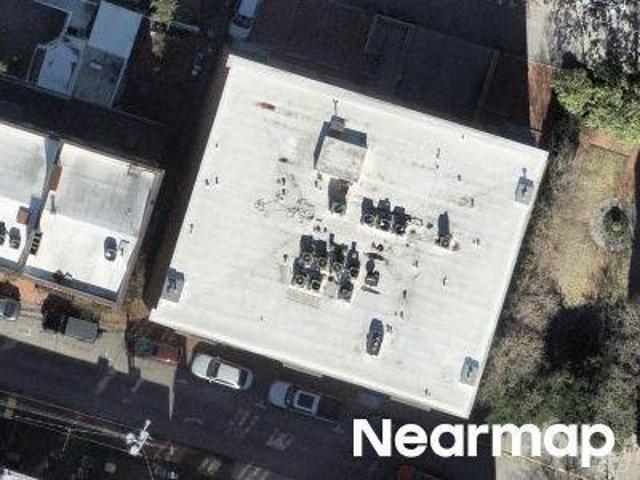
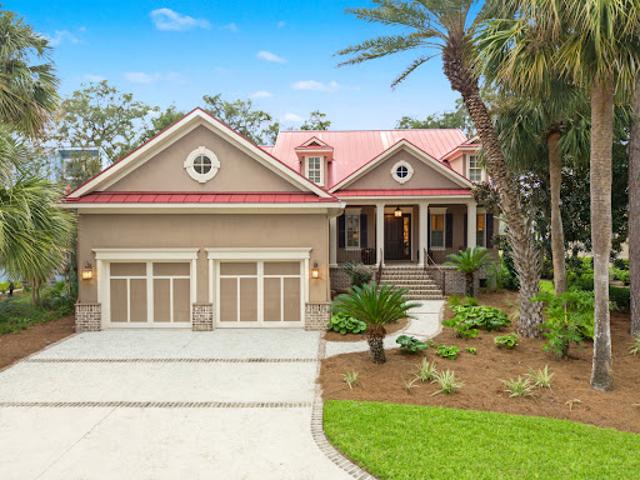
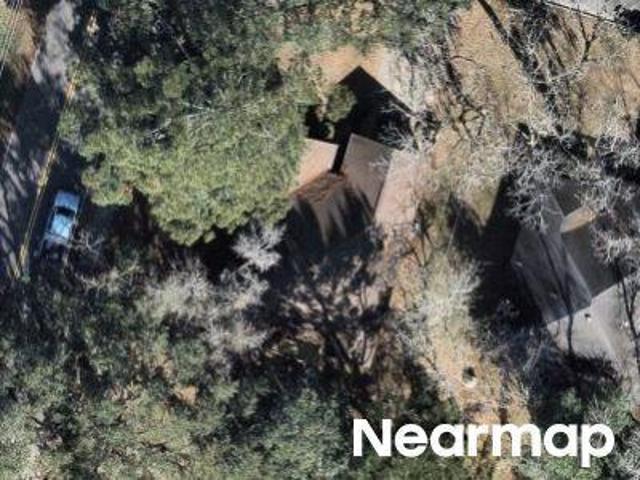
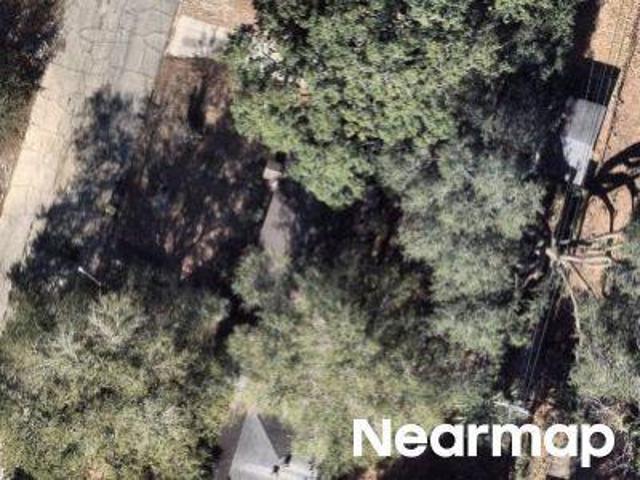
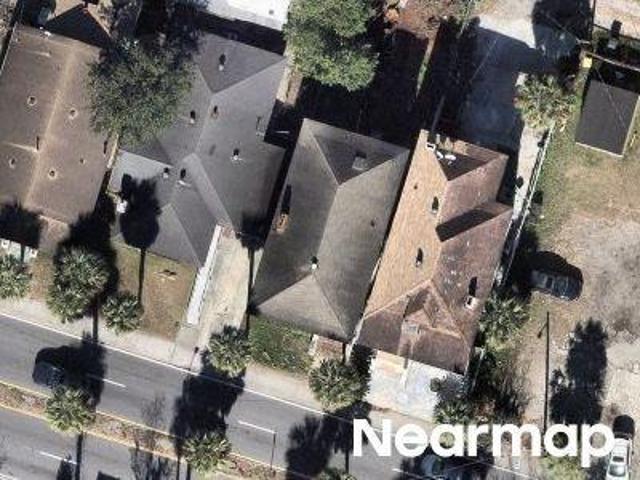
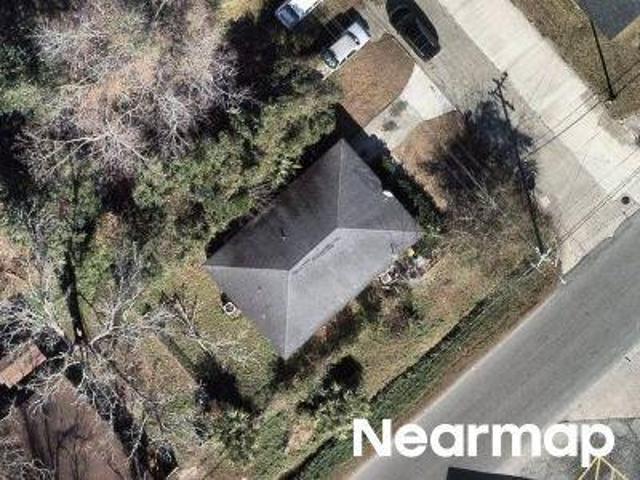
Lawndale Rd
View photo
House · for sale
Request Details
Updated
Lawndale Rd
31404
· 3,412 sq.ft · 4 Bedrooms · 3 Baths · House
31404 · 3,412 sq.ft · 4 Bedrooms · 3 Baths · House
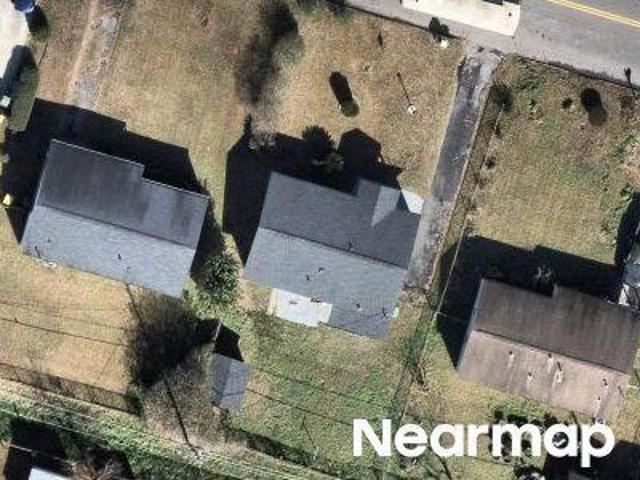
This home is in preforeclosure, which means the homeowner is in default (missed payments). Therefore, there could be an opportunity to strike a great deal with the owner and the bank
Request Details
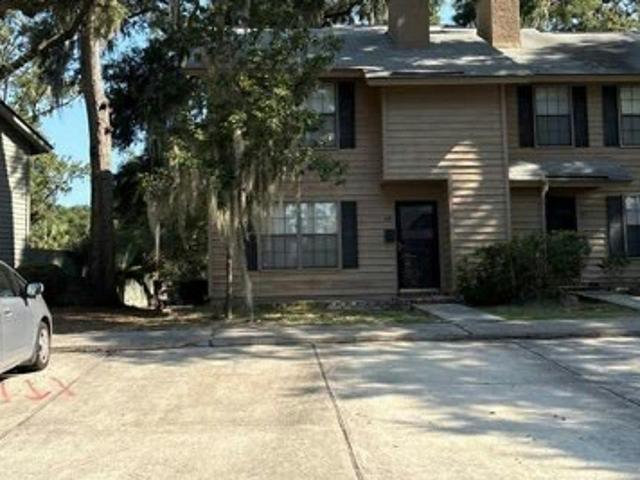
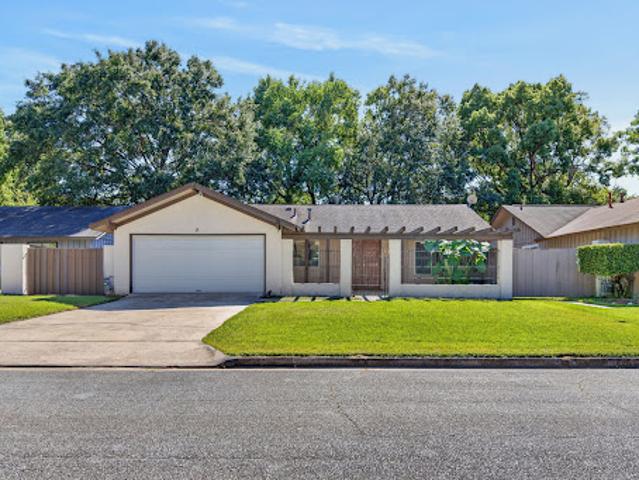
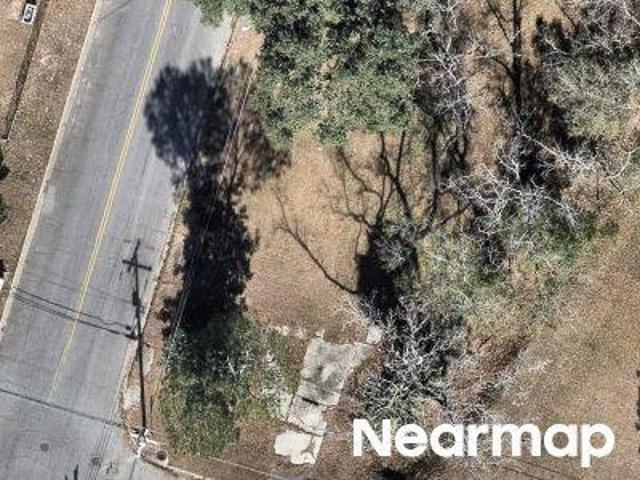
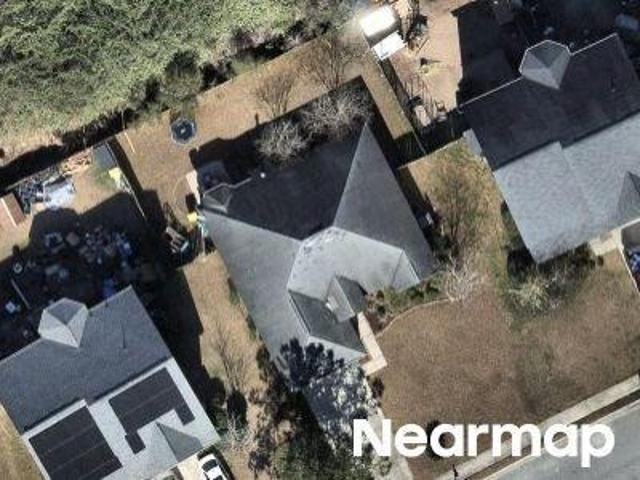
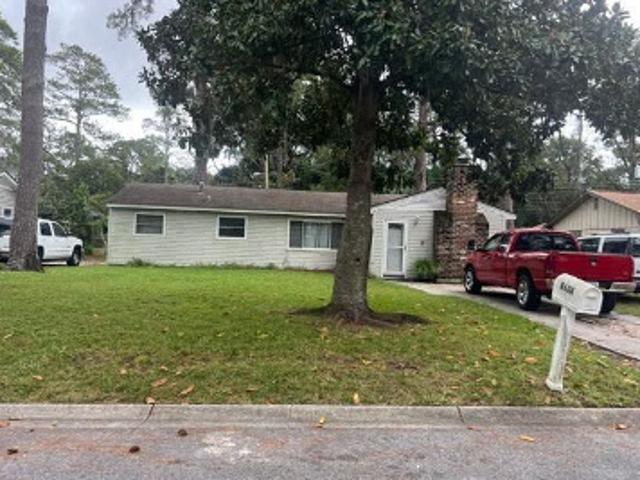
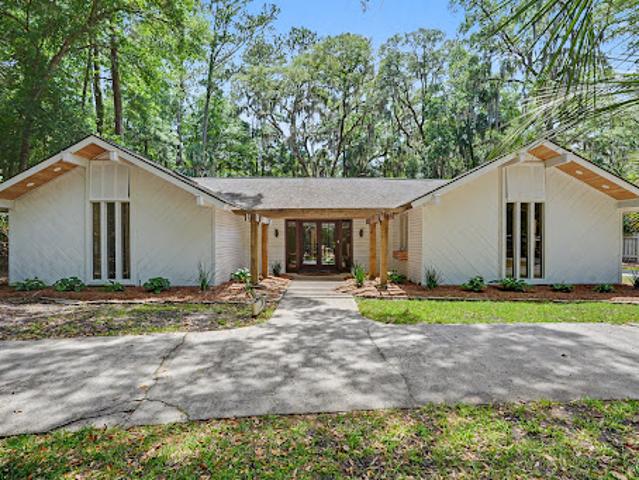
Paradise Dr
View photo
House · for sale
Request Details
New
Paradise Dr
31404
· 1,615 sq.ft · 3 Bedrooms · 2 Baths · House
31404 · 1,615 sq.ft · 3 Bedrooms · 2 Baths · House
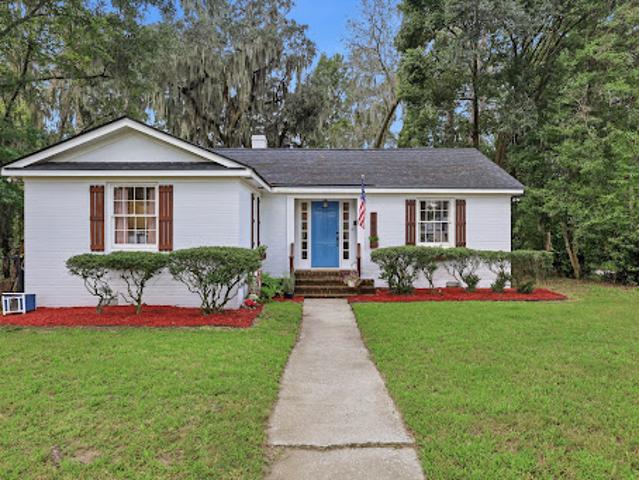
This home is in preforeclosure, which means the homeowner is in default (missed payments). Therefore, there could be an opportunity to strike a great deal with the owner and the bank
Request Details
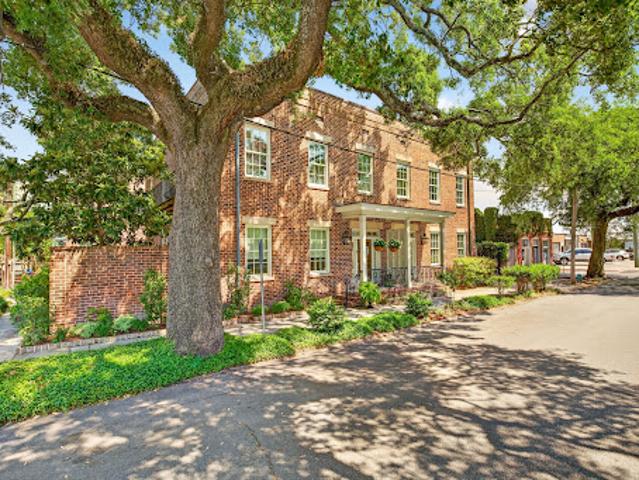
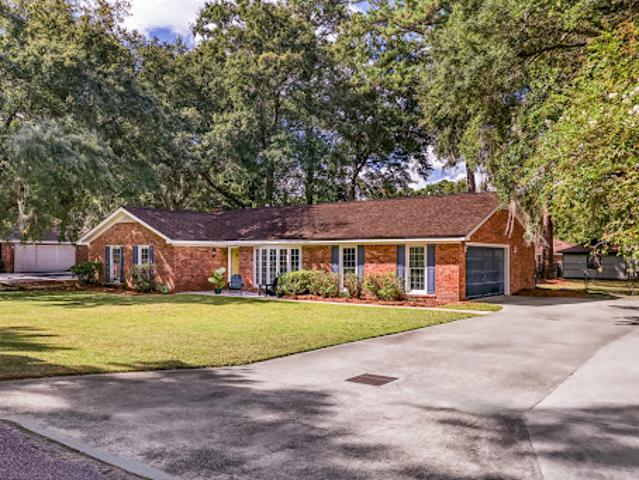
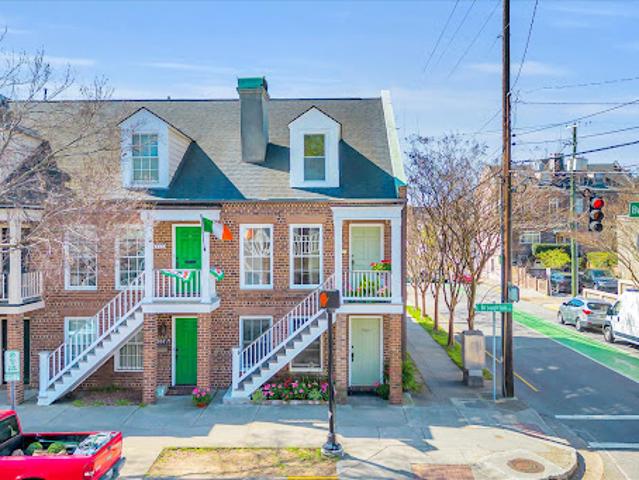
House with garden
View photo
House · for sale
USD 1,350,000
USD 597/sq.ft
House with garden
31404
· 2,260 sq.ft · House
· Garden · Office room · Balcony · Equipped kitchen
31404 · 2,260 sq.ft · House · Garden · Office room · Balcony · Equipped kitchen
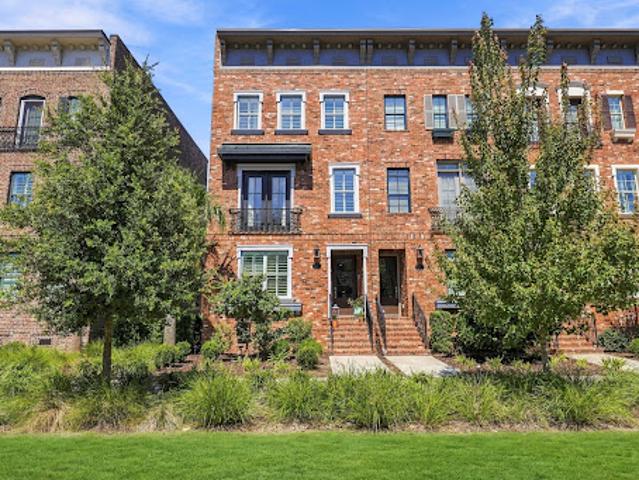
Ideally situated on the corner of Montgomery and Alice Streets, this lovely brick townhome blends timeless architecture with exposed brick interiors, a private walled garden, and outdoor living spaces. The open floor plan is designed for both everyday living and entertaining, featuring double sets of French doors that open to a beautifully landscaped garden, creating a seamless connection between indoor and outdoor spaces. Gather with family and friends while preparing meals in the thoughtfully designed living area. Just off the kitchen, a versatile nook offers the perfect space for a home office, reading retreat, or cozy sitting area, while a conveniently located half bath adds functionality to the main level. Upstairs, three bedrooms enjoy mature greenery views and abundant natural light. The spacious primary ensuite features double vanities, an oversized walk-in shower, a custom walk-in closet, and a private balcony where you can enjoy your morning coffee suspended among the treetop
USD 1,350,000
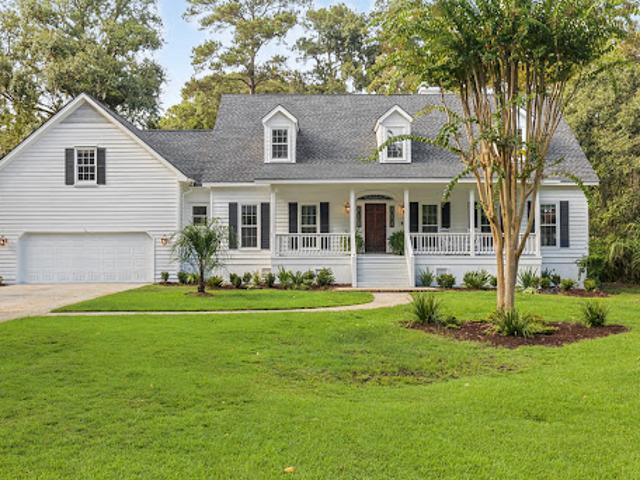
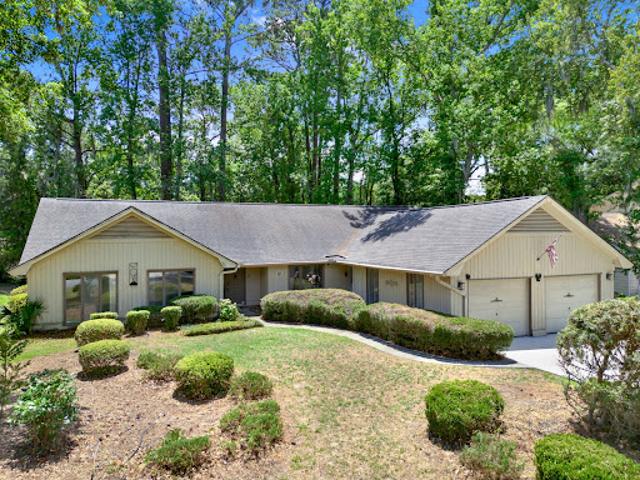
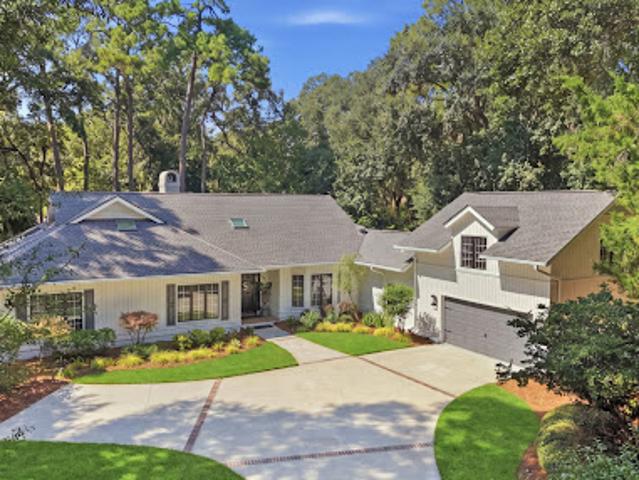
House
View photo
House · for sale
USD 1,149,000
USD 319/sq.ft
House
31404
· 3,595 sq.ft · House
· Gym · Equipped kitchen
31404 · 3,595 sq.ft · House · Gym · Equipped kitchen
Beautifully renovated Lowcountry home in sought-after gated community The Landings, situated on over half an acre at the end of a quiet cul-de-sac. An adorable front porch welcomes you into the inviting foyer, with a spacious dining room ready for entertaining and gathering with family and friends. The renovated kitchen opens seamlessly to a large family room with built-ins, creating a warm and connected space for everyday living. Sliding doors extend the living area to the screened-in back porch, perfect for morning coffee, outdoor dining, or relaxing in the peaceful surroundings. The main-level primary suite offers a private retreat with an attached bonus room that can be customized to fit your needs as a home gym, yoga room, creative space, nursery, or office. Upstairs, three large bedrooms surround a generous flex-space landing, providing additional room for a playroom, study, lounge, or second living area. Thoughtful updates include a custom built-out laundry room, new roof, fresh
USD 1,149,000
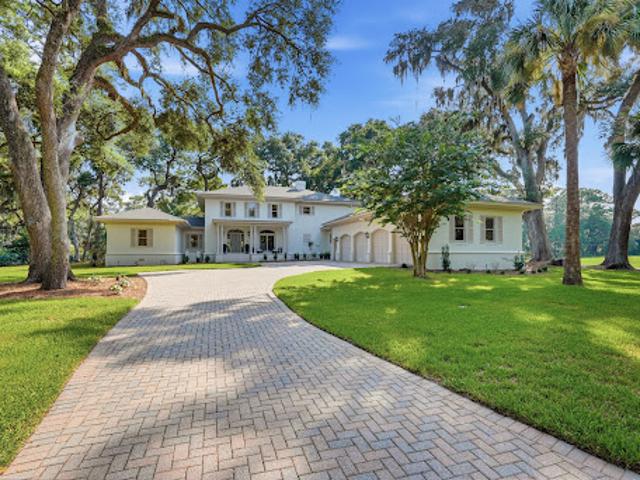
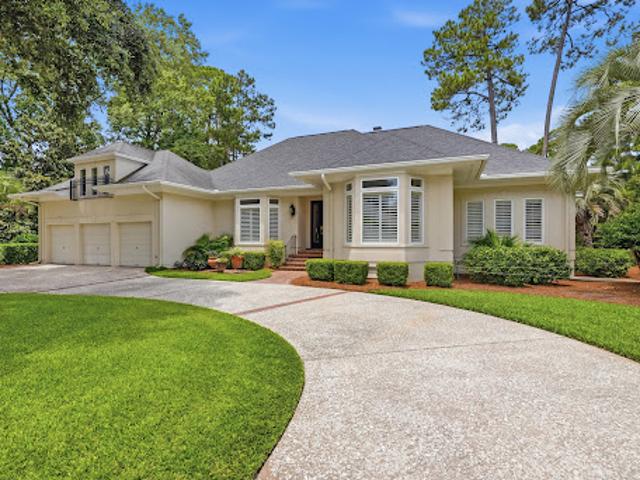
House
View photo
House · for sale
USD 2,725,000
USD 505/sq.ft
House
31404
· 5,393 sq.ft · House
· Fireplace · Equipped kitchen
31404 · 5,393 sq.ft · House · Fireplace · Equipped kitchen
Completely reimagined and rebuilt to the studs in 2025, this extraordinary Midpoint residence offers the rare combination of timeless elegance, modern luxury, and exceptional craftsmanship. Perfectly positioned to capture sweeping lagoon and golf course views, the light-filled home features expansive glass doors that seamlessly connect the living room and kitchen to the outdoor living spaces. A grand foyer opens to spacious interiors with soaring ceilings, generous size rooms, and designer finishes. The gourmet kitchen is designed for both entertaining and every day living, showcasing premium Thermador double ovens, six-burner gas cooktop, custom- paneled refrigerator, farmhouse sink, quartzite countertops, oversized island, plus a separate coffee and wet bar. The kitchen flows effortlessly into the den and breakfast area while a formal living room with fireplace and an elegant dining room provide additional gathering spaces. The luxurious main-level primary suite is a private retreat
USD 2,725,000
E State St Apt 3b
View photo
Condo · for sale
Request Details
Updated
E State St Apt 3b
31404
· 1,636 sq.ft · 2 Bedrooms · 2 Baths · Condo
31404 · 1,636 sq.ft · 2 Bedrooms · 2 Baths · Condo
This home is in preforeclosure, which means the homeowner is in default (missed payments). Therefore, there could be an opportunity to strike a great deal with the owner and the bank
Request Details
Hidden Lake Ct
View photo
House · for sale
Request Details
New
Hidden Lake Ct
31404
· 1,227 sq.ft · 2 Bedrooms · 1 Bath · House
31404 · 1,227 sq.ft · 2 Bedrooms · 1 Bath · House
This is a Real Estate-Owned (REO)/post-foreclosure home owned or managed by a bank. All offers are considered; however, the highest and best will most likely be accepted
Request Details
House
View photo
House · for sale
USD 374,000
USD 153/sq.ft
House
31404
· 2,433 sq.ft · House
· Gym · Fireplace · Equipped kitchen
31404 · 2,433 sq.ft · House · Gym · Fireplace · Equipped kitchen
Welcome to 6 Cove Drive! Nestled within the exclusive gated community of Forest Cove on Savannah’s Southside, this charming home offers an ideal blend of comfort, flexibility, and convenience. Designed for both everyday living and entertaining, the spacious floor plan features a formal dining room adjacent to the kitchen and a large living room complete with a wet bar and cozy fireplace. The kitchen offers a generous center island, pantry, and abundant storage, while a versatile flex space nearby is perfect for a playroom, home gym, hobby room, or office. The split-bedroom layout provides privacy, with a freshly painted primary suite featuring a large walk-in closet with new carpeting and an ensuite bath. On the opposite side of the home, two additional freshly painted bedrooms with new carpet share a full bath. An additional room with a closet offers the flexibility of a fourth bedroom, home office, or bonus space to fit your needs. Forest Cove delivers exceptional value and lifestyle
USD 374,000
House
View photo
House · for sale
USD 1,395,000
USD 374/sq.ft
House
31404
· 3,724 sq.ft · House
· Fireplace · Equipped kitchen
31404 · 3,724 sq.ft · House · Fireplace · Equipped kitchen
Welcome to this impeccably maintained 4-bedroom, 4-bathroom home in The Landings situated on a peaceful cul-de-sac street in the highly desirable Oakridge location. Showcasing pristine wood floors throughout the main living areas, the residence features a lovely dining room and an inviting living room with floor to ceiling views of a beautiful lagoon. The living room is anchored by a fireplace and doors leading out to a covered porch overlooking the water beyond. The updated gourmet kitchen is delightful for entertaining with a large island, wet bar and stainless appliances. The kitchen opens seamlessly to the light filled family room with a vaulted ceiling, a second gas fireplace and access to the covered porch. Retreat to the primary suite with a designer walk in closet and a gorgeous updated bath with 2 vanities, a jetted tub and large shower. There are 2 additional en-suite bedrooms on the first floor as well as a 4th bedroom/bonus room with a full bath and closets on the upper lev
USD 1,395,000
House with garden
View photo
House · for sale
USD 925,000
USD 554/sq.ft
House with garden
31404
· 1,668 sq.ft · House
· Garden · Equipped kitchen
31404 · 1,668 sq.ft · House · Garden · Equipped kitchen
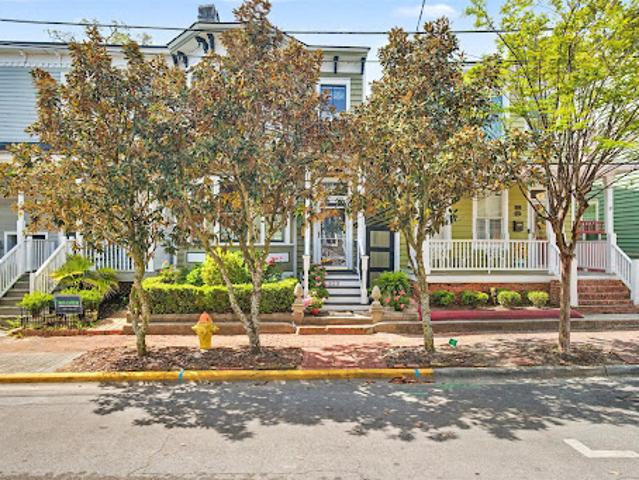
Step into timeless charm and modern comfort with this beautifully preserved Victorian freestanding home, originally built in 1892 by John Starr. This 3 bedroom, 2.5 bath residence is located in the Historic District of Savannah, just a short walk to Forsyth Park, boutique shopping, restaurants, a nearby dog park ad the vibrant River Street waterfront. The home seamlessly blends historic character with thoughtful updates, including a renovated kitchen and updated bathrooms designed for today's lifestyle. Inside are rich hardwood floors, soaring high ceilings and an abundance of natural light streaming in from three sides, creating a warm and inviting atmosphere throughout. Original architectural details pair effortlessly with modern finishes, offering both elegance and functionality. Enjoy a private, bricked courtyard oasis with a mature tree, lush bushes and a tranquil fountain - perfect for relaxing or entertaining. Additional highlights include a rare non-owner occupied STVR license,
USD 925,000
Cloverdale Dr
View photo
House · for sale
Request Details
Updated
Cloverdale Dr
31404
· 915 sq.ft · 3 Bedrooms · 1 Bath · House
31404 · 915 sq.ft · 3 Bedrooms · 1 Bath · House
This home is in preforeclosure, which means the homeowner is in default (missed payments). Therefore, there could be an opportunity to strike a great deal with the owner and the bank
Request Details
House with garden
View photo
House · for sale
USD 439,900
USD 268/sq.ft
House with garden
31404
· 1,636 sq.ft · House
· Garden · Deck · Equipped kitchen
31404 · 1,636 sq.ft · House · Garden · Deck · Equipped kitchen
Located on the corner of a rarely traveled cul-de-sac street in the desirable Parkside community of Savannah, you'll find a welcoming and turn-key three bed/two-and-a-half bath brick exterior residence- just blocks from Daffin Park and the Savannah Bananas stadium. This home has exciting details and updates throughout, from the Savannah brick front stoop to the stunning hardwood floors, plentiful natural light, and oversized rear deck. A large living room, adjoining kitchen with built-in booth seating, separate dining room with access to the back deck, and large half bath makes this home the hub for entertaining. The cooking space has been upgraded with stainless steel appliances, and an island with large sink and prep space on freshly re-coated and extremely resilient butcher block countertops. Primary suite features multiple closets, a true en-suite bathroom with double vanities, and shower/tub. One other bedroom and bath are just beyond, with access to the rear deck. Third bedroom i
USD 439,900
House with garden
View photo
House · for sale
USD 1,299,900
USD 616/sq.ft
House with garden
31404
· 2,110 sq.ft · House
· Garden · Balcony · Equipped kitchen
31404 · 2,110 sq.ft · House · Garden · Balcony · Equipped kitchen
Experience luxury living at its finest in Upper East River, with views of the Savannah River. This beautifully maintained end unit brick townhome blends classic Savannah architecture with a bright, sophisticated interior and an exceptional location. The handsome brick exterior features wrought-iron balconies, brick steps, plantation-style shutters, mature palms, magnolias, and professionally landscaped grounds. Inside, an open floor plan showcases rich hardwood floors, crisp white millwork, abundant natural light, and elegant coastal- inspired finishes. The spacious living room flows seamlessly into the dining area and chef’s kitchen, creating an ideal space for entertaining. The kitchen features custom white cabinetry, glass-front cabinets, quartz countertops, an island with seating, stainless steel appliances, a gas range, subway-tile, and excellent storage. The inviting primary suite offers a peaceful retreat with plantation shutters, designer wallpaper, & soft coastal colors. The l
USD 1,299,900
House
View photo
House · for sale
USD 1,575,000
USD 508/sq.ft
House
31404
· 3,100 sq.ft · House
· Office room · Equipped kitchen
31404 · 3,100 sq.ft · House · Office room · Equipped kitchen
Custom craftsmanship, timeless design, and sweeping Delegal Creek views define 17 Mainsail Crossing. Built by respected local builder Matthew Johns, this exceptionally maintained home showcases quality construction and thoughtful architectural details, including coffered ceilings, hardwood floors throughout, custom built-ins, and elegant wrought-iron accents. Ideally situated on a quiet street near Delegal Creek Marina, the home enjoys coveted western exposure with spectacular sunsets over the water and marsh. The main level features a spacious primary suite with a beautifully appointed bath, generous walk-in closets with custom build-outs, spa tub, and separate shower. A private study provides flexible space for an office or additional bedroom, with a full bath conveniently located nearby. The timeless kitchen features beautiful cabinetry, granite countertops, Miele and Wolf stainless appliances, and opens to a breakfast area and comfortable family room. A separate living room provide
USD 1,575,000
Tuskeegee St
View photo
House · for sale
Request Details
Updated
Tuskeegee St
31404
· 1,593 sq.ft · 3 Bedrooms · 2 Baths · House
31404 · 1,593 sq.ft · 3 Bedrooms · 2 Baths · House
This home is in preforeclosure, which means the homeowner is in default (missed payments). Therefore, there could be an opportunity to strike a great deal with the owner and the bank
Request Details
House with garden
View photo
House · for sale
USD 250,000
USD 209/sq.ft
House with garden
31404
· 1,195 sq.ft · House
· Patio · Garden · Fireplace · Equipped kitchen · Parking
31404 · 1,195 sq.ft · House · Patio · Garden · Fireplace · Equipped kitchen · Parking
Tucked away in a quiet Southside community, 5 Marseilles Court is full of charm and character, beginning with a private gated courtyard that creates a welcoming entrance and a wonderful opportunity for the gardening enthusiast. Inside, the living room makes an immediate impression with soaring ceilings and a cozy fireplace. The kitchen offers the everyday essentials along with a breakfast bar and flows into the dining area, where a new light fixture and two sets of new French doors bring in natural light and open to the covered patio and spacious backyard. The primary bedroom is privately situated at the rear of the home and features a large walk-in closet, ensuite bath and its own patio doors providing direct access to the backyard. A generously sized second bedroom is located at the front of the home and offers convenient access to the second full bath from both the bedroom and hallway. Skylights bring natural light into both bathrooms. A two-car garage provides plenty of parking and
USD 250,000
Heritage Ave
View photo
House · for sale
Request Details
Updated
Heritage Ave
31404
· 1,163 sq.ft · 1 Bath · House
31404 · 1,163 sq.ft · 1 Bath · House
This home is in preforeclosure, which means the homeowner is in default (missed payments). Therefore, there could be an opportunity to strike a great deal with the owner and the bank
Request Details
Altman Cir
View photo
House · for sale
Request Details
Updated
Altman Cir
31404
· 883 sq.ft · 2 Bedrooms · 1 Bath · House
31404 · 883 sq.ft · 2 Bedrooms · 1 Bath · House
This home is in preforeclosure, which means the homeowner is in default (missed payments). Therefore, there could be an opportunity to strike a great deal with the owner and the bank
Request Details
Willow Point Cir
View photo
House · for sale
Request Details
Updated
Willow Point Cir
31404
· 1,658 sq.ft · 3 Bedrooms · 2 Baths · House
31404 · 1,658 sq.ft · 3 Bedrooms · 2 Baths · House
This home is in preforeclosure, which means the homeowner is in default (missed payments). Therefore, there could be an opportunity to strike a great deal with the owner and the bank
Request Details
House with garden
View photo
House · for sale
USD 465,000
USD 293/sq.ft
House with garden
31404
· 1,582 sq.ft · House
· Garden · Fireplace · Equipped kitchen
31404 · 1,582 sq.ft · House · Garden · Fireplace · Equipped kitchen
Move-in ready, 4-bedroom home in Wilmington Island’s Harbour Creek neighborhood. Large lots, abundant trees and the nearby Intercoastal Waterways characterize the quiet streets of this established coastal community. The mid-century residence has trademark masonry throughout; sturdy exterior, foyer flooring and all three fireplaces. The floorplan is the desirable split plan: living room, kitchen, laundry and dining room on one side and four bedrooms privately tucked on the other. The primary suite features shower, walk-in closet, vanity & linen storage and its own fireplace. The kitchen has undergone a full renovation with backsplash tile, ceiling height cabinets, open shelving, quartz tops, gas range & farm sink updates while still maintaining the classic elements of galley style grounded by classic checkered tile. A large, screened porch with vaulted ceilings, twinkling café lights + fireplace is a property highlight that both extends inside living space and offers shade to a beautifu
USD 465,000
House with garden
View photo
House · for sale
USD 1,049,000
USD 344/sq.ft
House with garden
31404
· 3,046 sq.ft · House
· Garden · Deck · Fireplace · Equipped kitchen · Parking
31404 · 3,046 sq.ft · House · Garden · Deck · Fireplace · Equipped kitchen · Parking
Move-in ready and beautifully updated throughout, this immaculate turn-key residence offers the ideal blend of modern style and comfortable coastal living. The home features fresh exterior paint, a newer roof, beautiful landscaping and lush grass on a private cul- de-sac. The open floor plan is ideal for entertaining and daily living. The main living areas are light filled and feature wood floors, a fire place, and sliders to a new deck with retractable awning outside. The updated kitchen boasts stainless appliances and a counter island. The main floor primary suite is a true retreat with a beautifully renovated bath and an oversized walk-in closet. There are 2 additional bedrooms and a bath on the main floor. A large bonus room serves as a 4th bedroom, playroom or office. Outside the private backyard with pristine landscaping as has a fenced area perfect for a gardener. The garage accommodates 2 cars plus a golf cart and has epoxy flooring and abundant storage. This home is centrally
USD 1,049,000
House with garden
View photo
House · for sale
USD 1,025,000
USD 526/sq.ft
House with garden
31404
· 1,948 sq.ft · House
· Garden · Equipped kitchen · Parking
31404 · 1,948 sq.ft · House · Garden · Equipped kitchen · Parking
This exceptional brick corner townhouse in the coveted, walkable Savannah Historic Landmark District presents a rare blend of historic character, modern renovation and income producing potential. Built in 1979 and thoughtfully reimagined from top to bottom, the main residence offers two bedrooms and 1.5 baths with elegant finishes throughout. Warm hardwood floors, new carpeting and abundant natural light create an inviting living environment. The beautifully updated kitchen features new cabinetry, brand-new appliances, and butcher block countertops - perfectly suited for both everyday living and entertaining. As a prized corner property, the home enjoys the rare convenience of off-street parking in the Historic District. The Garden level Apartment includes 1 bedroom and 1 bath and is occupied by a reliable long-term tenant, offering steady rental income and flexible options for homeowners or investors. This unique property combines turnkey living, income potential and an unbeatable loc
USD 1,025,000
W Victory Dr
View photo
House · for sale
Request Details
Updated
W Victory Dr
31404
· 2,045 sq.ft · 3 Bedrooms · 2 Baths · House
31404 · 2,045 sq.ft · 3 Bedrooms · 2 Baths · House
This home is in preforeclosure, which means the homeowner is in default (missed payments). Therefore, there could be an opportunity to strike a great deal with the owner and the bank
Request Details
Agate St
View photo
House · for sale
Request Details
Updated
Agate St
31404
· 646 sq.ft · 2 Bedrooms · 1 Bath · House
31404 · 646 sq.ft · 2 Bedrooms · 1 Bath · House
This home is in preforeclosure, which means the homeowner is in default (missed payments). Therefore, there could be an opportunity to strike a great deal with the owner and the bank
Request Details
Lyn Ave
View photo
House · for sale
Request Details
New
Lyn Ave
31404
· 1,270 sq.ft · 3 Bedrooms · 1 Bath · House
31404 · 1,270 sq.ft · 3 Bedrooms · 1 Bath · House
This is a Real Estate-Owned (REO)/post-foreclosure home owned or managed by a bank. All offers are considered; however, the highest and best will most likely be accepted
Request Details
Morin St
View photo
House · for sale
Request Details
Updated
Morin St
31404
· 1,259 sq.ft · 3 Bedrooms · 2 Baths · House
31404 · 1,259 sq.ft · 3 Bedrooms · 2 Baths · House
This home is in preforeclosure, which means the homeowner is in default (missed payments). Therefore, there could be an opportunity to strike a great deal with the owner and the bank
Request Details
House
View photo
House · for sale
USD 699,000
USD 284/sq.ft
House
31404
· 2,454 sq.ft · House
· Equipped kitchen · Parking
31404 · 2,454 sq.ft · House · Equipped kitchen · Parking
Welcome to 2 Senauki Lane — a beautifully updated, light-filled home offering an inviting open-concept design in one of the most desirable locations within The Landings. The spacious living room flows seamlessly into the dining area and updated kitchen, creating the perfect setting for both everyday living and entertaining. Large windows and doors open to a charming, landscaped courtyard, blending indoor and outdoor living with ease. This welcoming home features three bedrooms, two full bathrooms, a dedicated study, and a screened porch ideal for enjoying the peaceful surroundings year-round. The thoughtfully updated primary and guest bathrooms add modern comfort, while recent improvements including a new HVAC system and tankless water heater provide added peace of mind. The two-car garage is currently utilized as a fun game room, offering flexible space to suit a variety of lifestyles. Beautiful landscaping enhances the home’s curb appeal and creates a warm, inviting atmosphere. Ideal
USD 699,000
Salvia Road
View photo
Condo · for sale
Request Details
New
Salvia Road
31404
· Condo
31404 · Condo
This is a Real Estate-Owned (REO)/post-foreclosure home owned or managed by a bank. All offers are considered; however, the highest and best will most likely be accepted
Request Details
House
View photo
House · for sale
USD 1,325,000
USD 358/sq.ft
House
31404
· 3,692 sq.ft · House
· Patio · Garden · Office room · Equipped kitchen
31404 · 3,692 sq.ft · House · Patio · Garden · Office room · Equipped kitchen
Situated on a tranquil lagoon in the sought-after Oakridge section of The Landings, this renovated home perfectly captures coastal elegance and effortless daily living. Gorgeous hardwood floors welcome you into bright, interconnected living spaces framing gorgeous waterfront lagoon views. The stunningly updated kitchen boasts brand-new cabinetry and top-of-the-line appliances and opens directly to the family room. Whether hosting parties in the formal living and dining rooms, enjoying quiet afternoons in the sunroom, or relaxing on the custom paver patio overlooking a lagoon, this home is built for making memories. The versatile floor plan features 3 en-suite main bedrooms plus a large bonus room with an adjoining full bath that functions seamlessly as a fourth bedroom, playroom or executive office. The primary bedroom has water views, a beautifully modernized bath with English garden tub, double vanities and 2 walk in closets. The completely refreshed laundry room and spacious 2.5-car
USD 1,325,000
House
View photo
House · for sale
USD 1,465,000
USD 453/sq.ft
House
31404
· 3,229 sq.ft · House
· Office room · Deck · Fireplace · Equipped kitchen
31404 · 3,229 sq.ft · House · Office room · Deck · Fireplace · Equipped kitchen
Welcome to your dream home with breathtaking panoramic views of the Eastern Marsh with a front row seat to stunning sunrises. Experience effortless coastal living in this exceptional single story residence located in The Landings on Skidaway Island. Thoughtfully designed for seamless entertaining, the home is anchored by a light filled living/dining room with soaring ceilings, warm wood floors and a gorgeous fireplace. The adjoining chef’s kitchen with high end appliances and counter bar are perfect for entertaining and daily living. Step through glass doors to an outdoor oasis with stunning marsh views and a deck complete with a gourmet kitchen with a built in gas grill and outdoor stainless appliances. A dedicated office space and family room round out the main living areas. The primary bedroom suite features expansive marsh views, wood floors, a custom walk in closet and adjoining sunroom. The split floor plan includes 2 additional bedrooms and 2 full baths plus a powder room. The 2
USD 1,465,000

Get email alerts

Don't miss out: be the first to know about new properties

The alert was correctly created

On subscribing you accept the conditions of use and the privacy policy
Alert
Receive new ads in your inbox
Save this search
Receive alerts for new listings

We'll send you an email when we have new properties for: "Properties for sale in 31404"

The alert was correctly created

Get email alerts and be the first to see new listings
Required field
On subscribing I accept the terms of the privacy policy
Perfect! You'll soon start receiving new listings via email
Alert
Receive an email when we have new ads for Properties for sale in 31404
Save this search
Filters

Bedrooms

Size (sq.ft)

sq.ft
sq.ft

Price

USD
USD

Property type

Bathrooms

Clear all filters
Receive notifications when new entries are published.