34 properties for sale in Long Grove

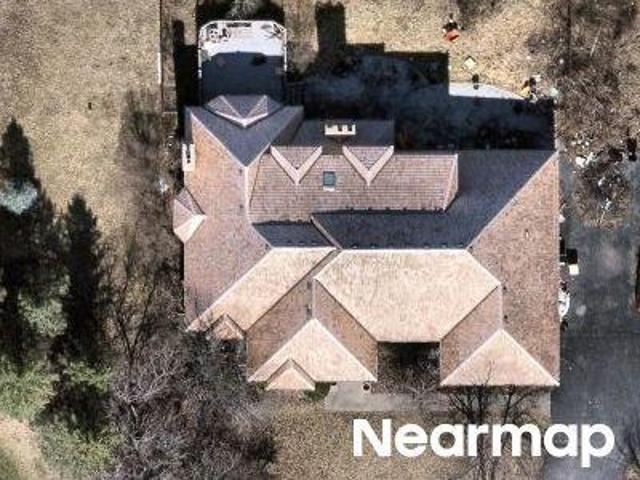
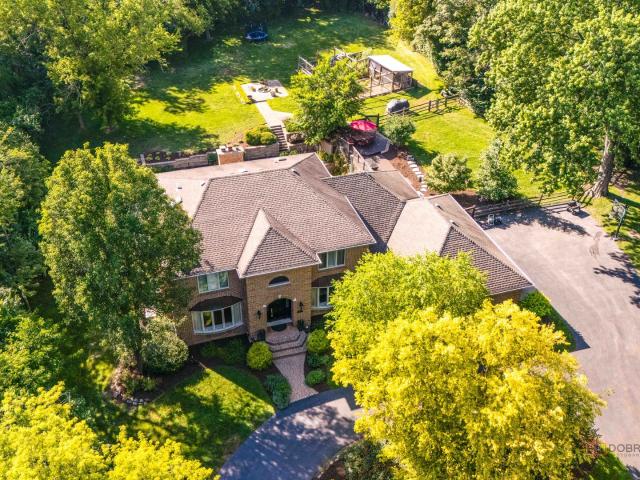
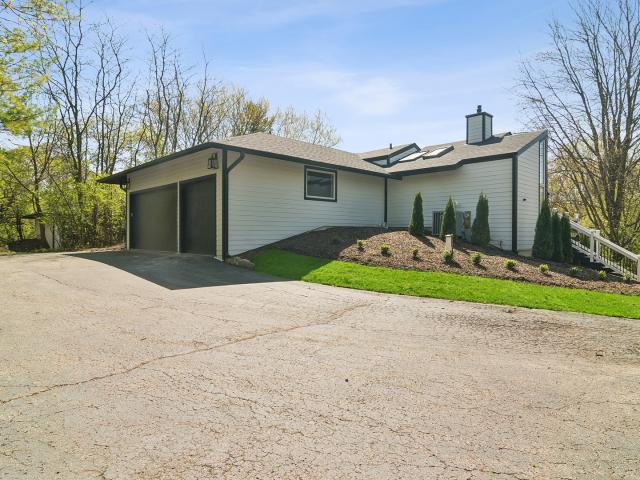
Indian Creek Rd
View photo
House · for sale
Request Details
Updated
Indian Creek Rd
Long Grove
· 6,017 sq.ft · 3 Baths · House
Long Grove · 6,017 sq.ft · 3 Baths · House
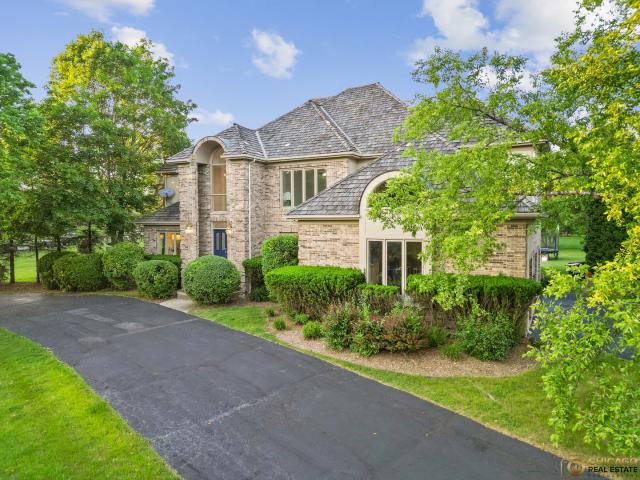
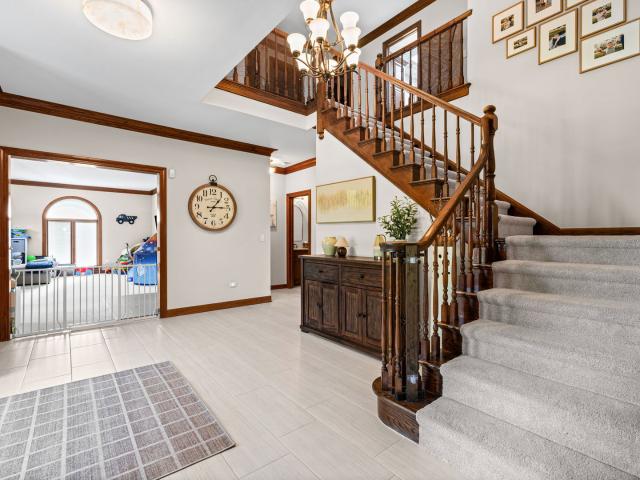
This home is in preforeclosure, which means the homeowner is in default (missed payments). Therefore, there could be an opportunity to strike a great deal with the owner and the bank
Request Details
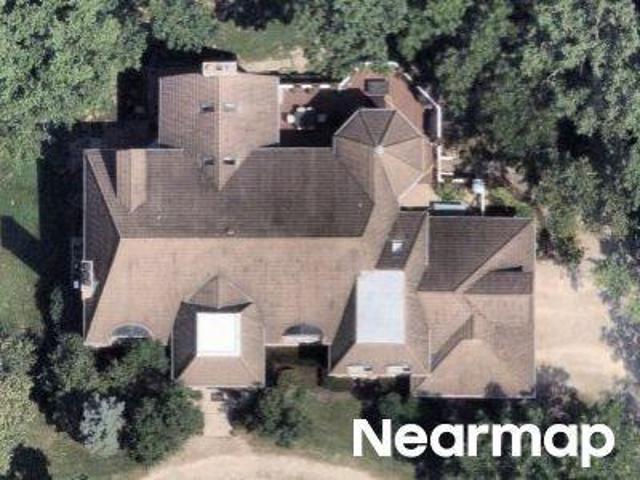
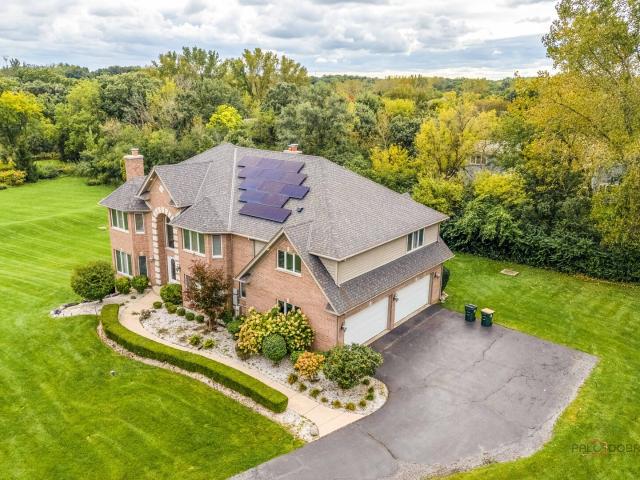
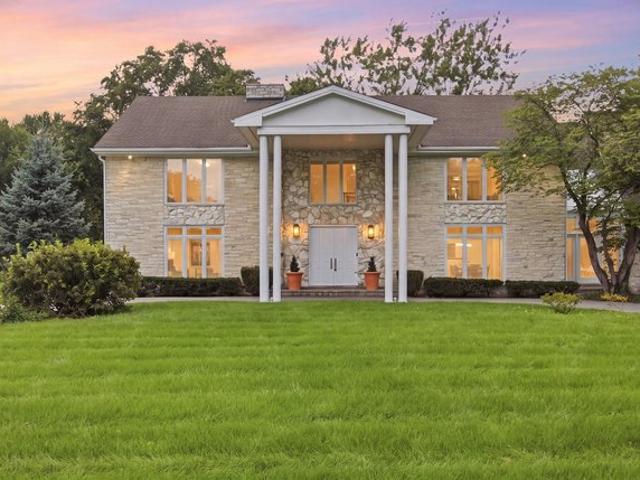
Miranda Ln
View photo
House · for sale
Request Details
Updated
Miranda Ln
Long Grove
· 7,901 sq.ft · 2 Baths · House
Long Grove · 7,901 sq.ft · 2 Baths · House
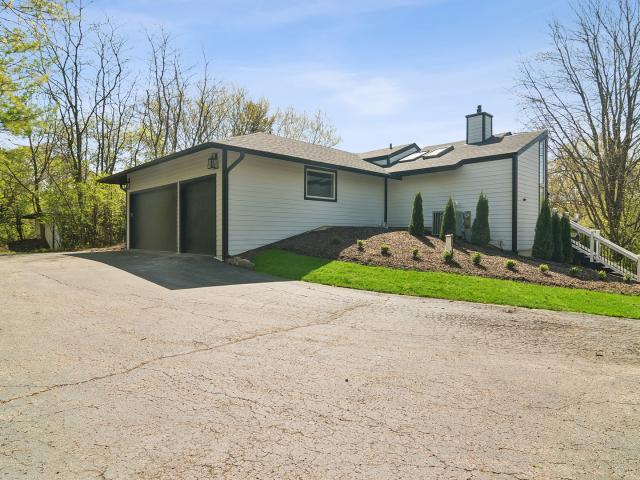
This home is in preforeclosure, which means the homeowner is in default (missed payments). Therefore, there could be an opportunity to strike a great deal with the owner and the bank
Request Details
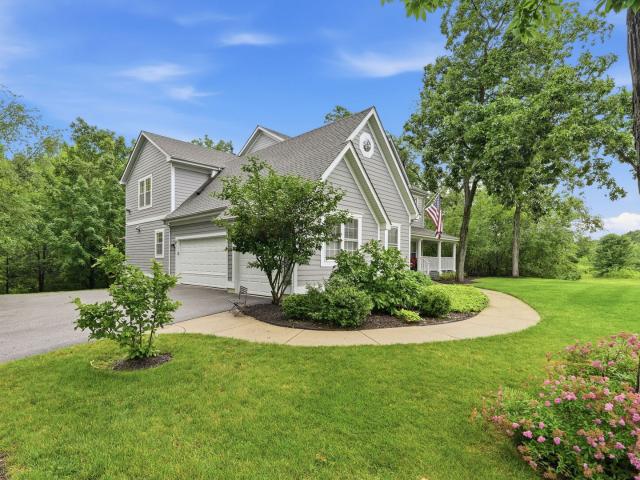
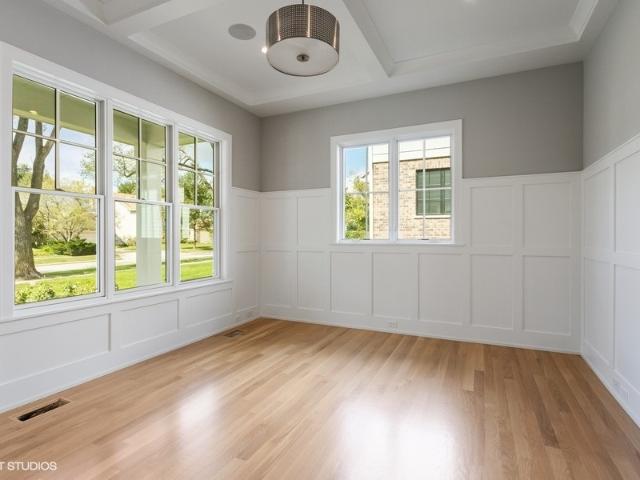
Westover Ln
View photo
House · for sale
Request Details
Updated
Westover Ln
Long Grove
· 10,872 sq.ft · 4 Baths · House
Long Grove · 10,872 sq.ft · 4 Baths · House
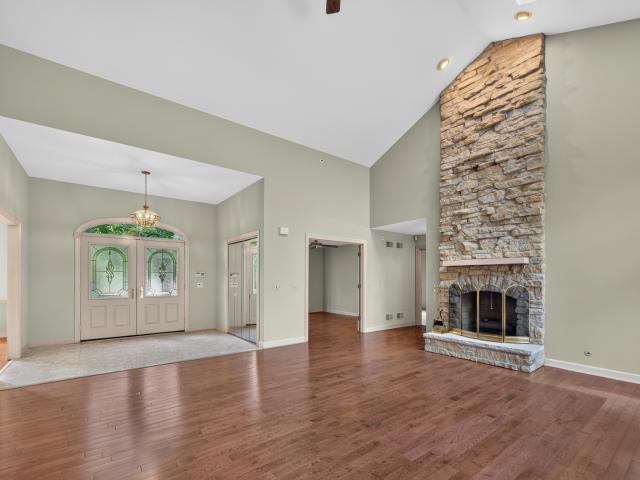
This home is in preforeclosure, which means the homeowner is in default (missed payments). Therefore, there could be an opportunity to strike a great deal with the owner and the bank
Request Details
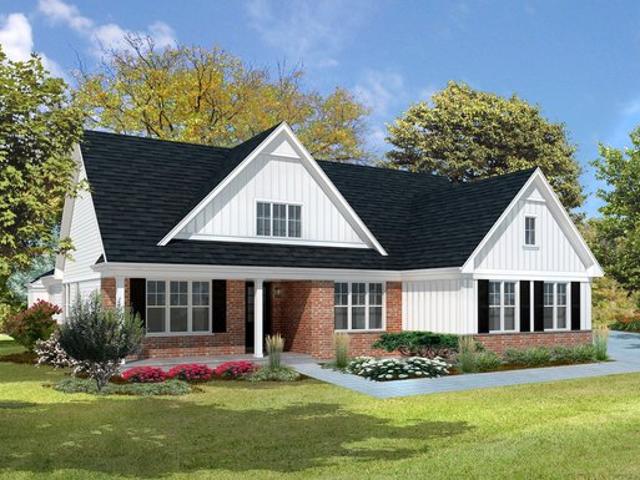
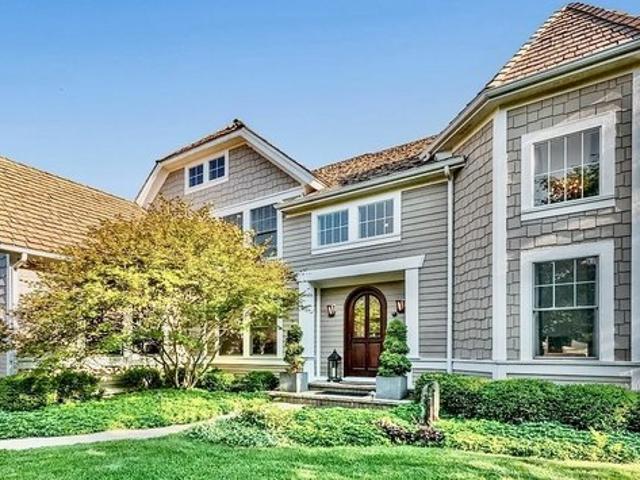
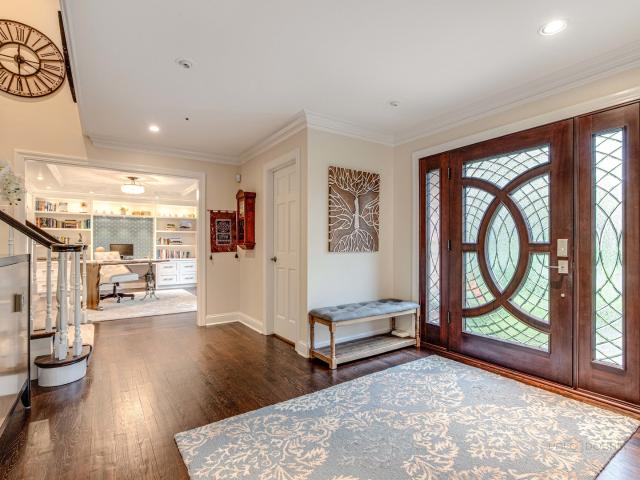
8000 Cripple Creek Drive
View photo
House · for sale
USD 925,000
USD 240/sq.ft
8000 Cripple Creek Drive
Long Grove
· 3,843 sq.ft · 4 Bedrooms · 4 Baths · House
· Office room · Equipped kitchen · Parking
Long Grove · 3,843 sq.ft · 4 Bedrooms · 4 Baths · House · Office room · Equipped kitchen · Parking
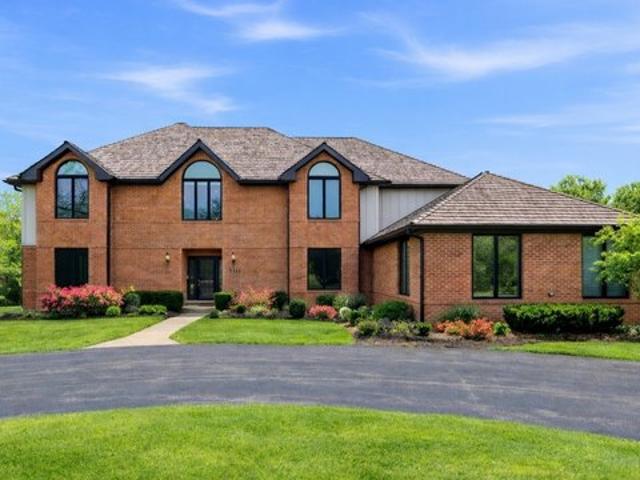
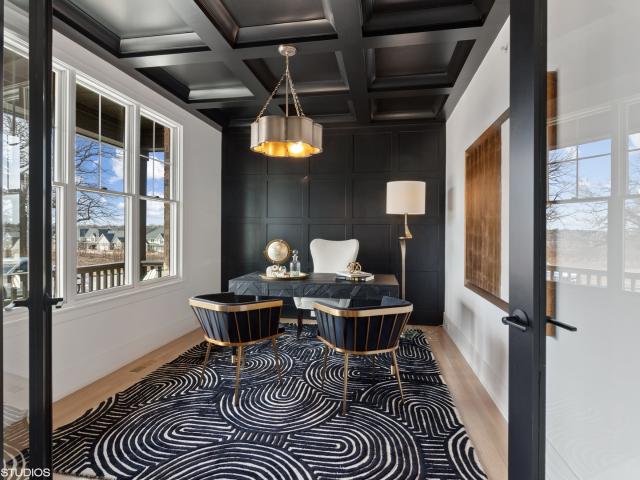
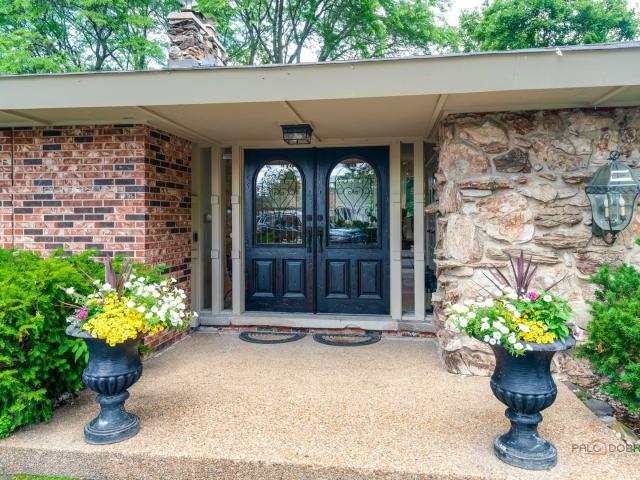
Nestled behind mature landscaping and surrounded by privacy, this custom-built home offers distinctive architecture, thoughtful updates, and generous living space throughout. A wraparound porch entrance leads to a rotunda foyer featuring a custom circular soffit ceiling with integrated accent lighting, while large windows fill the home with natural light. Formal living and dining rooms provide inviting spaces for entertaining, and an additional flexible main-floor room can serve as a home office, library, or additional bedroom. The centerpiece of the home is the recently redesigned custom kitchen, completed with an exceptional level of detail and craftsmanship. Created for both everyday living and entertaining, it features custom cabinetry, a handcrafted hood, matching KitchenAid appliances, an induction cooktop, a large main sink and separate prep sink, a pot filler, warming drawer, large appliance garage, roll-out pantry storage, and designer lighting. Thoughtfully planned storage an
USD 925,000
Long Grove, IL 60047
View photo
House · for sale
USD 1,199,900
USD 458/sq.ft
Long Grove, IL 60047
Long Grove
· 2,616 sq.ft · 3 Bedrooms · 3 Baths · House
· Fireplace · Equipped kitchen
Long Grove · 2,616 sq.ft · 3 Bedrooms · 3 Baths · House · Fireplace · Equipped kitchen
Mcnaughton development brings 26 luxury single family homes to long grove! Ranch, 1st floor master and traditional 2-story plans available. This luxury ranch plan offers an open floor plan with family room, kitchen, dinette, spacious study and 2 secondary bedrooms w/ individual baths. Home also includes custom cabinetry, quartz counter tops, fireplace, designer ceilings, extensive trim package w/ crown u0026 wainscot in starting price. This brunswick plan is listed at starting price pictures are of a similar floor plan, finishes/colors might vary
USD 1,199,900
26443 N Ridge Court
View photo
Townhouse · for sale
USD 595,000
USD 196/sq.ft
26443 N Ridge Court
Long Grove
· 3,025 sq.ft · 3 Bedrooms · 3 Baths · Townhouse
· Deck
Long Grove · 3,025 sq.ft · 3 Bedrooms · 3 Baths · Townhouse · Deck
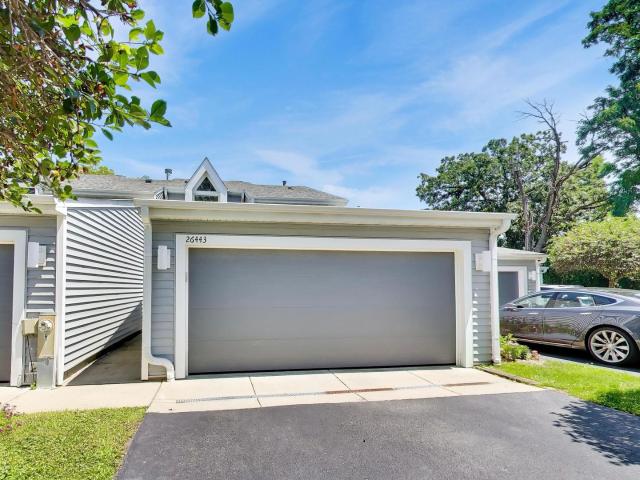
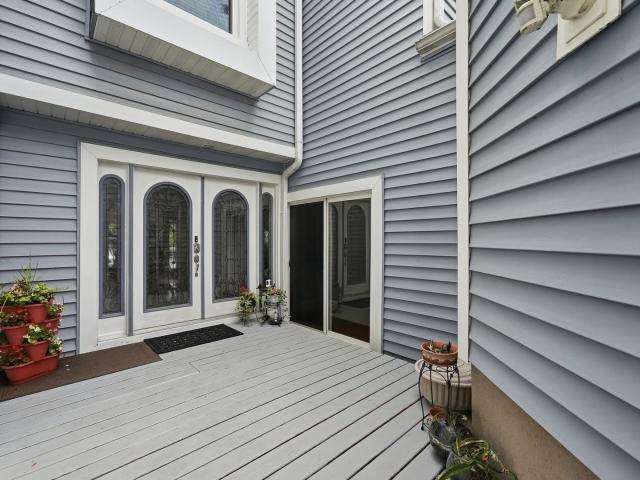
Luxury waterfront townhome on sought-after Diamond Lake offering breathtaking water views, a private dock, and dedicated boat slip. This spacious 3-bedroom, 3.1-bath residence provides direct access to boating, water skiing, fishing, swimming, and all the recreation Diamond Lake has to offer. The updated main level showcases beautiful hardwood flooring and modern finishes throughout, creating an inviting space for both everyday living and entertaining. A recently refreshed secondary bathroom adds style and functionality. Enjoy panoramic lake views from your private deck and experience the perfect blend of low-maintenance living and an exceptional waterfront lifestyle. Rare opportunity to enjoy year-round lakefront living in a highly desirable location. Recent price improvement makes this an outstanding value on Diamond Lake
USD 595,000
2575 lincoln avenue
View photo
House · for sale
USD 1,495,000
USD 204/sq.ft
2575 lincoln avenue
Long Grove
· 7,319 sq.ft · 5 Bedrooms · 5 Baths · House
· Patio · Garden · Fireplace · Equipped kitchen · Parking
Long Grove · 7,319 sq.ft · 5 Bedrooms · 5 Baths · House · Patio · Garden · Fireplace · Equipped kitchen · Parking
Custom home in The Grove Country Club Estates with more than 5,100 square feet of sunlit living space, a full marble exterior, and views of the golf course and pond. Set on just under an acre backing to the second hole, this home is filled with distinctive architectural detail from the moment you walk in. Formal living and dining rooms open to a large eat-in kitchen with European-style metal cabinetry and premium-grade appliances. The breakfast nook is wrapped in garden windows with sliders to the patio. The family room features a gas fireplace and extensive built-ins. The primary suite includes a private nook and spa bath. A second suite offers its own private spa bath, plus two additional bedrooms and a hall bath. Five full baths and one half bath in total, with first-floor laundry and a three-car garage. A panic room adds a rare layer of security. Recent updates include new paint inside and out, new flooring throughout, new appliances, an updated kitchen and updated baths, and a new
USD 1,495,000
6548 Stockbridge Lane
View photo
House · for sale
USD 1,499,900
USD 197/sq.ft
New
6548 Stockbridge Lane
Long Grove
· 7,578 sq.ft · 6 Bedrooms · 6 Baths · House
· Garden · Swimming pool · Parking
Long Grove · 7,578 sq.ft · 6 Bedrooms · 6 Baths · House · Garden · Swimming pool · Parking
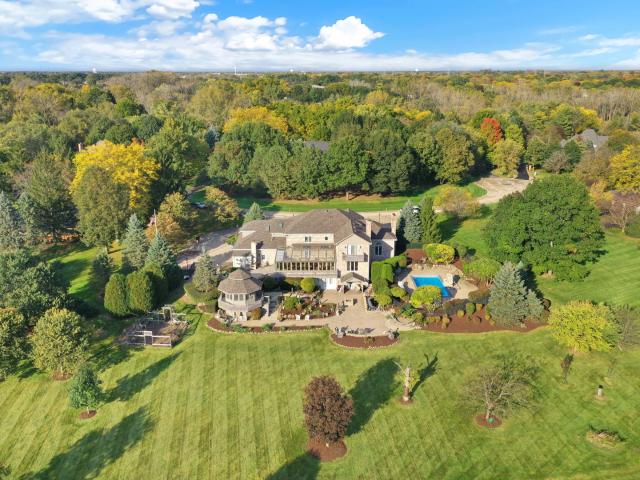
An extraordinary estate in the highly desirable Stockbridge Farms neighborhood of Long Grove, offering an unparalleled combination of space, privacy, and resort-style living. Perfectly positioned toward the end of a quiet cul-de-sac just under 2 acres, this magnificent 6-bedroom, 6-full-bath, 2-half-bath residence enjoys a breathtaking setting overlooking sprawling rolling hills. The backyard is truly a paradise, thoughtfully designed for both entertaining and everyday relaxation. A large swimming pool, fountain, pond, built-in hot tub, screened-in gazebo, outdoor grilling station, multiple seating and gathering areas, and a dedicated vegetable garden create an exceptional retreat. Surrounded by lush landscaping and picturesque views, the property offers a level of privacy is increasingly difficult to find. A sweeping wraparound driveway with center fountain and attached 4-car garage provide an impressive approach to the home. Inside, a grand entry foyer introduces an expansive and ver
USD 1,499,900
3995 Orchard Lane
View photo
House · for sale
USD 1,599,000
USD 282/sq.ft
3995 Orchard Lane
Long Grove
· 5,662 sq.ft · 6 Bedrooms · 4 Baths · House
· Equipped kitchen
Long Grove · 5,662 sq.ft · 6 Bedrooms · 4 Baths · House · Equipped kitchen
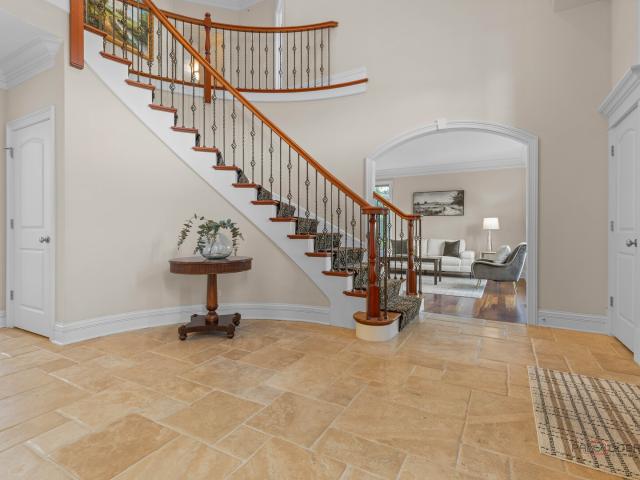
Welcome to an extraordinary residence in the coveted Orchards of Long Grove, ideally situated within the award-winning Stevenson High School District. Set on a quiet cul-de-sac directly across from Heron Creek Forest Preserve, this exceptional 5+1 bedroom, 4.1-bath home offers an unparalleled blend of refined elegance, expansive living, and sophisticated comfort. A grand two-story foyer with a sweeping staircase creates a striking first impression, while exquisite architectural details including crown molding, graceful archways, custom built-ins, and rich millwork showcase the craftsmanship throughout. The elegant formal dining room is designed for memorable entertaining and features a beautifully appointed butler's pantry, while the spacious living room offers an inviting setting for both intimate gatherings and grand occasions. The gourmet kitchen is truly a chef's dream, featuring an oversized island with breakfast bar, an additional prep sink, walk-in pantry, abundant custom cabine
USD 1,599,000
3460 W Mardan Drive
View photo
House · for sale
USD 617,500
USD 365/sq.ft
3460 W Mardan Drive
Long Grove
· 1,690 sq.ft · 3 Bedrooms · 2 Baths · House
Long Grove · 1,690 sq.ft · 3 Bedrooms · 2 Baths · House
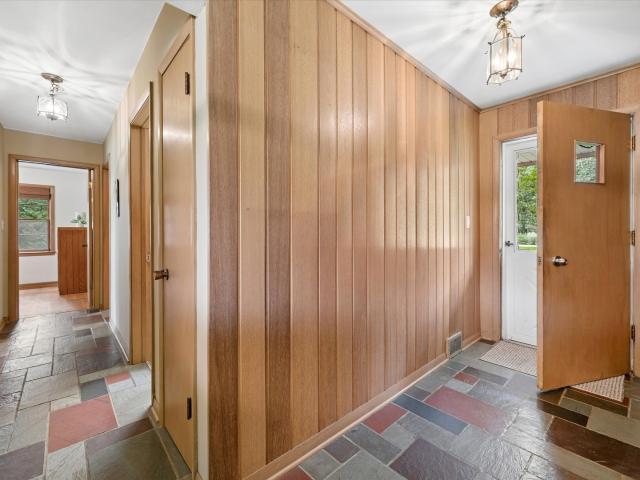
A Rare Opportunity in Coveted Mardan Woods! Set well back from the road on a beautiful acre in one of the area's most established and sought-after neighborhoods, this charming 1950s brick ranch offers something increasingly hard to find: a wonderful piece of land, a quintessential Mardan Woods setting, and a home ready for its next chapter. Surrounded by towering mature trees and winding roads, Mardan Woods feels like a private retreat-yet it is minutes from Deer Park Town Center, major roads, parks, fitness centers and historic downtown Long Grove. Add highly desirable District 96 schools and Stevenson High School, and the location is exceptional. Brick on all four sides, this solid and lovingly maintained home has been cared for by its current owner since 2022. The interior retains its original character and awaits a buyer ready to bring fresh ideas, personal style and perhaps a little imagination. So many possibilities! A slate-floored entry flows into the breakfast room and hallway
USD 617,500
26435 N Ridge Court
View photo
Townhouse · for sale
USD 575,000
USD 190/sq.ft
26435 N Ridge Court
Long Grove
· 3,025 sq.ft · 3 Bedrooms · 3 Baths · Townhouse
· Deck · Balcony
Long Grove · 3,025 sq.ft · 3 Bedrooms · 3 Baths · Townhouse · Deck · Balcony
Are you ready for waterfront living? This 3-bedroom, 3.5-bath end-unit townhome offers resort-style living on Diamond Lake with stunning water views from every level. The three-story layout features an open floor plan, abundant storage, and extra windows overlooking the lake. A spacious living area is highlighted by a wall of windows, while the large primary suite offers soaring ceilings and serene lake views. The lower-level great room is perfect for entertaining with a wet bar, full bathroom, additional cabinetry, extra large storage room, and a versatile bonus room ideal for hobbies or storage. Enjoy the outdoors from three private decks and balconies, your own sandy beach, or the nearby community dock, the closest one in the neighborhood, which features a party deck. A boat slip, lawn, and beach maintenance is included in the HOA fees. Swim, kayak, paddleboard, boat, ski, or fish during the warmer months, then enjoy ice skating, cross-country skiing, snowshoeing, ice fishing, and i
USD 575,000
5212 Briarcrest Ln, Long Grove, IL 60047
View photo
House · for sale
USD 820,000
USD 145/sq.ft
5212 Briarcrest Ln, Long Grove, IL 60047
Long Grove
· 5,640 sq.ft · 4 Bedrooms · 4 Baths · House
· Fireplace
Long Grove · 5,640 sq.ft · 4 Bedrooms · 4 Baths · House · Fireplace
Brand new and completely remodeled in 2022 with extravagant finishes and deluxe updates throughout, this exquisite two-story single family East facing home is nestled within the serene Briarcrest community. Everything has been perfected for you! New roof, fresh paint in every room, new hardwood flooring, new carpeting, new modern upscale fixtures and lighting, chic finishes, vaulted ceilings and pristine white, gray and earth tones are featured throughout this beauty. Entertain with ease in the open concept, light-filled family room, which boasts an abundance of incredible display windows and a gleaming neutral stone surround fireplace. Indulge yourself in this chef
USD 820,000
2435 Lexington Drive
View photo
House · for sale
USD 950,000
USD 213/sq.ft
New
2435 Lexington Drive
Long Grove
· 4,445 sq.ft · 5 Bedrooms · 3 Baths · House
· Patio · Fireplace · Equipped kitchen · Swimming pool
Long Grove · 4,445 sq.ft · 5 Bedrooms · 3 Baths · House · Patio · Fireplace · Equipped kitchen · Swimming pool
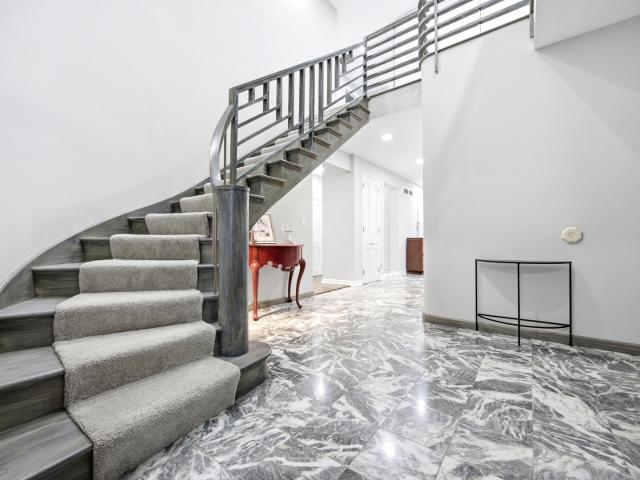
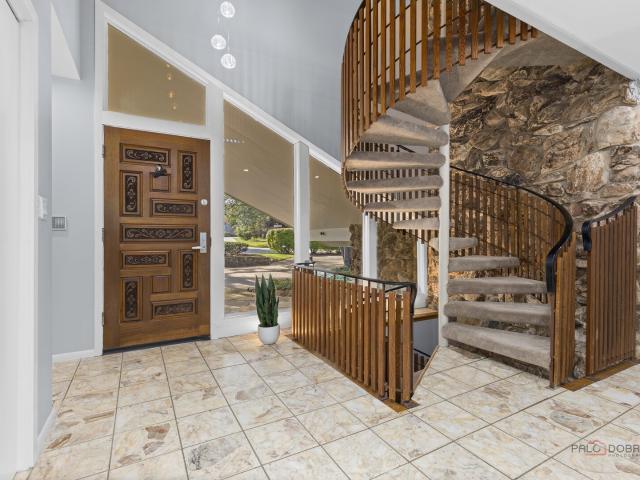
A ranch from the street, a 2-story surprise inside in award-winning stevenson high school district! In-ground pool & golf course lot! From the street, this mid-century modern gem on a spectacular acre in coveted Country Club Estates looks like a gracious ranch. Its one-of-a-kind circular driveway was designed to resemble a racetrack by the original owner, a race car owner himself. Step inside, and the secret is revealed: a stunning circular staircase sweeps up to an entire second level and spirals down to a finished lower level. Three levels of living, hidden behind a ranch facade! The gourmet kitchen features a Sub-Zero refrigerator, a full suite of thermador stainless appliances, granite counter-tops, abundant cabinetry, and a built-in workspace complete the space, while the casual eating area opens directly to the patio and the beautiful pool beyond. The expansive family room is the heart of the home, anchored by a dramatic floor-to-ceiling stone fireplace, solid walnut paneling wit
USD 950,000
4525 Red Oak Lane
View photo
House · for sale
USD 1,199,000
USD 205/sq.ft
4525 Red Oak Lane
Long Grove
· 5,834 sq.ft · 5 Bedrooms · 3 Baths · House
· Patio · Garden · Swimming pool · Equipped kitchen
Long Grove · 5,834 sq.ft · 5 Bedrooms · 3 Baths · House · Patio · Garden · Swimming pool · Equipped kitchen
One of Long Grove's premier private estates, this exceptional residence is nestled on 3.68 wooded acres within the award-winning Stevenson High School District. Offering 5 bedrooms, 3.1 baths, and a finished walkout lower level, this home seamlessly blends luxury, privacy, and everyday comfort. Tucked away for maximum seclusion, the professionally landscaped property is surrounded by mature trees and features a heated, state-of-the-art in-ground pool, hot tub, firepit, and multiple outdoor living spaces designed for both relaxation and entertaining. Enjoy peaceful mornings on the kitchen patio overlooking lush gardens and the sparkling pool, or host unforgettable gatherings in your own private backyard retreat. Inside, soaring two-story ceilings, expansive windows, and breathtaking wooded views fill the home with abundant natural light. A grand two-story foyer welcomes you with a sweeping staircase and elegant entry. The formal dining room, highlighted by a charming bay window, is perf
USD 1,199,000
4402 Heritage Lane
View photo
House · for sale
USD 1,250,000
USD 271/sq.ft
4402 Heritage Lane
Long Grove
· 4,607 sq.ft · 5 Bedrooms · 4 Baths · House
· Office room · Fireplace · Equipped kitchen
Long Grove · 4,607 sq.ft · 5 Bedrooms · 4 Baths · House · Office room · Fireplace · Equipped kitchen
Welcome to this impressive 5-bedroom, 4.1-bath custom home (built 2001), ideally situated on two professionally landscaped acres within the highly sought-after Stevenson High School district. Offering approximately 4,600 square feet above grade and nearly 6,900 square feet of total living space, this thoughtfully designed home combines exceptional space, extensive recent updates, modern energy efficiency, and outstanding indoor and outdoor amenities. A dramatic two-story foyer welcomes you into the main level, featuring a private office, spacious living and dining areas, and an impressive two-story family room anchored by a fireplace. A second fireplace in the living room adds additional warmth and character. At the heart of the home is a beautifully appointed chef's kitchen featuring granite countertops, a large center island, refinished cabinetry, and a spacious eating area with direct outdoor access. High-end appliances include a Wolf cooktop and range hood, KitchenAid double oven,
USD 1,250,000
2072 DEER Lot 4 Trail
View photo
House · for sale
USD 1,729,900
USD 330/sq.ft
2072 DEER Lot 4 Trail
Long Grove
· 5,242 sq.ft · 6 Bedrooms · 5 Baths · House
· Fireplace · Equipped kitchen · Parking
Long Grove · 5,242 sq.ft · 6 Bedrooms · 5 Baths · House · Fireplace · Equipped kitchen · Parking
Mcnaughton development brings 26 luxury single family homes to long grove! Ranch, 1st floor master and traditional 2-story plans available. This luxury traditional two story plan offers an open floor plan with family room and kitchen, spacious study and dinette. Home also features beautiful formal dining room with butlers pantry leading to kitchen and huge walk-in pantry. The second floor features luxury master bedroom and 3 secondary bedrooms and 2 bathrooms (individual and j&j). must have 2nd floor laundry room as well. Home also features optional 3rd floor w/ loft and bedroom/bath. Home includes custom cabinetry, quartz counter tops, fireplace, designer ceilings, extensive trim package w/ crown & wainscot in starting price. This madison model is listed at starting price plus fixed options: lot premium + look-out + 3rd garage + sunroom + extra bedroom/bath on third floor + finished lower-level and b elevation. Pictures are of a similar floor plan, finishes/colors might vary. Finished
USD 1,729,900
7242 Greywall Ct, Long Grove, IL 60060
View photo
House · for sale
USD 925,000
USD 204/sq.ft
7242 Greywall Ct, Long Grove, IL 60060
Long Grove
· 4,532 sq.ft · 4 Bedrooms · 5 Baths · House
· Garden · Equipped kitchen · Cellar
Long Grove · 4,532 sq.ft · 4 Bedrooms · 5 Baths · House · Garden · Equipped kitchen · Cellar
Pristine elegance and attention to detail defines this custom-built immaculately maintained modern dream home with an elegant open layout and private backyard retreat with breathtaking water views all situated on a premium private cul-de-sac lot located in sought-after Ravenna Subdivision of Long Grove. 4, 500+ sq. Ft. of above-grade extravagance plus an additional 1, 700 sq. Ft. of a spacious and entertaining finished basement gives you plenty of options on where to relax or entertain. Someone say movies? Step inside your high end, sound-proofed theatre complete with (6) multi-level theatre seats. You will be immersed and entertained by your high-end 7.3 sound and theatre video system! A game area, wet bar with a refrigerator and dishwasher and various conversation areas. The home has 16 rooms, 5-bedrooms and 5.1 baths and emanates a Feng Shui feel; a true balance of relaxation but also entertaining. Pull into your paver brick-lined driveway and take in the professionally well-manicur
USD 925,000
5544 Oak Grove Drive
View photo
House · for sale
USD 799,900
USD 280/sq.ft
5544 Oak Grove Drive
Long Grove
· 2,852 sq.ft · 4 Bedrooms · 3 Baths · House
· Garden · Office room · Equipped kitchen
Long Grove · 2,852 sq.ft · 4 Bedrooms · 3 Baths · House · Garden · Office room · Equipped kitchen
Experience refined waterfront living in this meticulously maintained 4-bedroom, 3.1-bath home featuring a. *brand-new roof*. And ideally situated near a golf course, park, and award-winning schools including Country Meadows Elementary School, Woodlawn Middle School, and Adlai E. Stevenson High School. Thoughtfully updated with high-end finishes and timeless design, this exceptional property offers the perfect blend of luxury, comfort, and functionality. From the moment you enter, you are welcomed by beautiful hardwood flooring, abundant natural light, and a thoughtfully designed open-concept floor plan ideal for both everyday living and entertaining. The main level features elegant formal living and dining rooms, a spacious family room with picturesque backyard views, and a private office perfectly suited for working from home. The heart of the home is the expansive updated kitchen, complete with brand-new countertops, updated cabinetry, generous prep space, and an adjoining pantry and
USD 799,900
Single Family: MLS #12594
View photo
House · for sale
USD 1,199,900
USD 458/sq.ft
Single Family: MLS #12594
Long Grove
· 2,616 sq.ft · 3 Bedrooms · 3 Baths · House
· Fireplace · Equipped kitchen
Long Grove · 2,616 sq.ft · 3 Bedrooms · 3 Baths · House · Fireplace · Equipped kitchen
Mcnaughton development brings 26 luxury single family homes to long grove! Ranch, 1st floor master and traditional 2-story plans available. This luxury ranch plan offers an open floor plan with family room, kitchen, dinette, spacious study and 2 secondary bedrooms w/ individual baths. Home also includes custom cabinetry, quartz counter tops, fireplace, designer ceilings, extensive trim package w/ crown & wainscot in starting price. This brunswick plan is listed at starting price pictures are of a similar floor plan, finishes/colors might vary
USD 1,199,900
5898 Partridge Lane
View photo
House · for sale
USD 1,100,000
USD 297/sq.ft
5898 Partridge Lane
Long Grove
· 3,692 sq.ft · 6 Bedrooms · 4 Baths · House
Long Grove · 3,692 sq.ft · 6 Bedrooms · 4 Baths · House
Perched gracefully on a picturesque hilltop in the highly sought-after Heron's Landing, this exceptional colonial offers the perfect blend of timeless elegance and modern comfort, all set on a lush, manicured 1-acre lot. From the moment you arrive, you'll be captivated by the home's stately presence and serene surroundings, nestled within a secure, gated community featuring surveillance and the rare benefit of Lake Michigan water access-one of only two subdivisions in Long Grove with this distinction. Step through the grand entrance into a breathtaking two-story marble foyer, where light dances across polished surfaces and the sense of luxury is immediate. Architectural details abound, from rich crown molding to carefully curated finishes throughout. The formal dining room radiates sophistication, perfect for hosting holiday feasts or intimate dinner parties, while the expansive living room provides the ideal space for conversation and refined entertaining. The heart of the home is the
USD 1,100,000
2043 Karen's Lane
View photo
House · for sale
USD 1,069,900
USD 445/sq.ft
2043 Karen's Lane
Long Grove
· 2,400 sq.ft · 4 Bedrooms · 2 Baths · House
· Equipped kitchen · Cellar
Long Grove · 2,400 sq.ft · 4 Bedrooms · 2 Baths · House · Equipped kitchen · Cellar
New construction community in stevenson high school district 125, featuring spacious two-story living! Welcome to Karen's Corner, Fidelity Wes's newest subdivision and one of the Northwest Suburbs' most sought-after places to live. This intimate community offers just 20 homesites averaging a half acre, with wooded views and a serene setting minutes from the dining and shopping of Deer Park Town Center. Choose from seven fully customizable ranch and two-story floorplans. Featured here is the Evergreen two-story on Lot 9, offering over 2,500 sq ft of thoughtfully designed living space. The open-concept main level is filled with natural light, with a welcoming family room flowing into a chef's kitchen with quartz countertops, premium LG appliances and an oversized center island, perfect for everyday living and entertaining. Upstairs, the bedrooms are privately set apart from the main living areas, highlighted by a primary suite designed as a true retreat. A full basement gives you room to
USD 1,069,900
5657 Oakwood Circle
View photo
House · for sale
USD 1,200,000
USD 258/sq.ft
5657 Oakwood Circle
Long Grove
· 4,650 sq.ft · 4 Bedrooms · 3 Baths · House
· Garden · Office room · Fireplace · Equipped kitchen
Long Grove · 4,650 sq.ft · 4 Bedrooms · 3 Baths · House · Garden · Office room · Fireplace · Equipped kitchen
Welcome to this beautifully maintained all-brick Georgian located in the highly sought-after Stevenson High School district. Offering generous living space across three finished levels, this home has been thoughtfully updated and meticulously cared for over the years. The main level features hardwood flooring with a new updated stair rail and a spacious kitchen with granite countertops, 42' cabinetry, and high-end appliances including a Thermador cooktop, Sub-Zero refrigerator, and JennAir double oven. The kitchen flows into the dining area and living room, where beautiful views of the backyard and a gas fireplace create a warm and inviting space. A dedicated home office, updated bathrooms, refreshed laundry room, and recently expanded mudroom add function and flexibility to the main level. Upstairs, the expansive primary suite features a beautifully renovated private bath complete with a double vanity, freestanding tub, and large walk-in shower. The generously sized secondary bedrooms
USD 1,200,000
6739 Lakeridge Drive
View photo
House · for sale
USD 699,000
USD 196/sq.ft
6739 Lakeridge Drive
Long Grove
· 3,563 sq.ft · 4 Bedrooms · 2 Baths · House
· Fireplace · Equipped kitchen · Cellar
Long Grove · 3,563 sq.ft · 4 Bedrooms · 2 Baths · House · Fireplace · Equipped kitchen · Cellar
20,000 closing cost credit to buyers at closing! This is your opportunity! Beautifully renovated from top to bottom, this stunning open-concept ranch at 6739 Lakeridge Drive with walk-out basement delivers the effortless lifestyle Long Grove buyers dream about, all within award-winning Stevenson High School district. The sun-filled main level features vaulted ceilings and wide open flowing spaces and flows beautifully from the chef's kitchen with quartz countertops and premium appliances through the generous living and dining spaces, opening to the outdoors with ease. The kitchen features white inset cabinetry spanning the width of the room covered in stunning quartz countertops. There's plenty of room at the bar height countertops at the island for everyday seating or entertaining. The dining alcove is spacious and light-filled for family dinners or a crowd. The focal point fireplace is the centerpiece of the family room. Completing the main floor is a half bath. Heading downstairs, t
USD 699,000
4638 Twin Lakes Lane
View photo
House · for sale
USD 665,000
USD 298/sq.ft
Updated
4638 Twin Lakes Lane
Long Grove
· 2,228 sq.ft · 3 Bedrooms · 2 Baths · House
· Deck · Fireplace · Equipped kitchen · Cellar
Long Grove · 2,228 sq.ft · 3 Bedrooms · 2 Baths · House · Deck · Fireplace · Equipped kitchen · Cellar
Terrific opportunity in sought after Fields of Long Grove. This rare ranch style offering features a beautiful pond view. The spacious living area offers a gorgeous stone fireplace, volume ceilings, hardwood flooring, 2 skylights, and a full wall of windows. A large formal dining room features beautiful windows and a built-in buffet, perfect for entertaining. The kitchen provides generous cabinet space, granite countertops, stainless and black appliances, and an eat-in area leading to a beautiful sun-room with a paver brick floor, and three walls of windows overlooking the pond and deck. Deck access is provided from the living room, sun-room, and primary bedroom allowing you to enjoy the beauty and tranquility of this setting morning, noon, and night. The 3rd bedroom is currently used as an office but could easily be converted back if desired. The basement is partially finished providing both added living space and generous storage space. Cedar shake roof, gutters, and skylights new in
USD 665,000
2432 Federal Court
View photo
House · for sale
USD 949,900
USD 164/sq.ft
New
2432 Federal Court
Long Grove
· 5,759 sq.ft · 5 Bedrooms · 4 Baths · House
· Deck · Equipped kitchen · Swimming pool
Long Grove · 5,759 sq.ft · 5 Bedrooms · 4 Baths · House · Deck · Equipped kitchen · Swimming pool
Welcome to this exceptional 5-bedroom, 4.1-bath ranch home, ideally situated on a quiet cul-de-sac in the highly sought-after and award-winning Stevenson School District. Offering beautiful pond views, an inground pool, and an abundance of living and entertaining space both inside and out, this home combines comfort, functionality, and a picturesque setting. Step inside to discover a bright and welcoming living room filled with natural light, creating the perfect space for gathering with family and friends. Adjacent to the living room is a formal dining area, ideal for hosting holiday dinners and special occasions. The heart of the home is the spacious kitchen, featuring a center island with breakfast bar seating and cooktop, ample cabinetry for storage, and generous counter space for meal preparation. The adjoining eating area provides a comfortable space for everyday dining and offers convenient access to both the outdoor deck and the screened porch. The private primary suite serves
USD 949,900
6739 Lakeridge Drive
View photo
House · for sale
USD 649,000
USD 182/sq.ft
6739 Lakeridge Drive
Long Grove
· 3,563 sq.ft · 4 Bedrooms · 2 Baths · House
· Fireplace · Equipped kitchen · Cellar
Long Grove · 3,563 sq.ft · 4 Bedrooms · 2 Baths · House · Fireplace · Equipped kitchen · Cellar
This is your opportunity, don't miss it! Beautifully renovated from top to bottom, this stunning open-concept ranch at 6739 Lakeridge Drive with walk-out basement delivers the effortless lifestyle Long Grove buyers dream about, all within award-winning Stevenson High School district. The sun-filled main level features vaulted ceilings and wide open flowing spaces and flows beautifully from the chef's kitchen with quartz countertops and premium appliances through the generous living and dining spaces, opening to the outdoors with ease. The kitchen features white inset cabinetry spanning the width of the room covered in stunning quartz countertops. There's plenty of room at the bar height countertops at the island for everyday seating or entertaining. The dining alcove is spacious and light-filled for family dinners or a crowd. The focal point fireplace is the centerpiece of the family room. Completing the main floor is a half bath. Heading downstairs, the finished walkout basement drama
USD 649,000
2575 Lincoln Ave, Long Grove, IL 60047
View photo
House · for sale
USD 1,495,000
USD 204/sq.ft
Updated
2575 Lincoln Ave, Long Grove, IL 60047
Long Grove
· 7,319 sq.ft · 5 Bedrooms · 5 Baths · House
· Patio · Garden · Fireplace · Equipped kitchen · Parking
Long Grove · 7,319 sq.ft · 5 Bedrooms · 5 Baths · House · Patio · Garden · Fireplace · Equipped kitchen · Parking
Custom home in The Grove Country Club Estates with more than 5,100 square feet of sunlit living space, a full marble exterior, and views of the golf course and pond. Owner financing available! Set on just under an acre backing to the second hole, this home is filled with distinctive architectural detail from the moment you walk in. Formal living and dining rooms open to a large eat-in kitchen with European-style metal cabinetry and premium-grade appliances. The breakfast nook is wrapped in garden windows with sliders to the patio. The family room features a gas fireplace and extensive built-ins. The primary suite includes a private nook and spa bath. A second suite offers its own private spa bath, plus two additional bedrooms and a hall bath. Five full baths and one half bath in total, with first-floor laundry and a three-car garage. A panic room adds a rare layer of security. Recent updates include new paint inside and out, new flooring throughout, new appliances, an updated kitchen a
USD 1,495,000
5841 Goldeneye Drive
View photo
House · for sale
USD 1,299,000
USD 268/sq.ft
5841 Goldeneye Drive
Long Grove
· 4,844 sq.ft · 5 Bedrooms · 4 Baths · House
· Garden · Equipped kitchen
Long Grove · 4,844 sq.ft · 5 Bedrooms · 4 Baths · House · Garden · Equipped kitchen
Perfectly positioned on one of Herons Landing's premier pond-front homesites, this beautifully maintained brick residence enjoys sweeping pond views from multiple rooms throughout the home and has been thoughtfully renovated over the years, blending timeless architecture with inviting spaces designed for both everyday living and memorable entertaining. A newly installed premium composite $100K shaker-style roof, custom front entry door, and beautifully landscaped grounds create a lasting first impression. At the heart of the home is a spectacular custom kitchen featuring custom cabinetry, a striking center island with seating, designer hood, beautiful backsplash, custom millwork, abundant workspace, and a light-filled breakfast room with soaring vaulted ceilings, skylights, and panoramic views of the backyard and pond beyond. The kitchen flows effortlessly into the inviting family room before opening to the dramatic vaulted great room with exposed beams, a floor-to-ceiling stone firepl
USD 1,299,000
2432 Federal Court
View photo
House · for sale
USD 999,900
USD 173/sq.ft
2432 Federal Court
Long Grove
· 5,759 sq.ft · 5 Bedrooms · 4 Baths · House
· Deck · Equipped kitchen · Swimming pool
Long Grove · 5,759 sq.ft · 5 Bedrooms · 4 Baths · House · Deck · Equipped kitchen · Swimming pool
Welcome to this exceptional 5-bedroom, 4.1-bath ranch home, ideally situated on a quiet cul-de-sac in the highly sought-after and award-winning Stevenson School District. Offering beautiful pond views, an inground pool, and an abundance of living and entertaining space both inside and out, this home combines comfort, functionality, and a picturesque setting. Step inside to discover a bright and welcoming living room filled with natural light, creating the perfect space for gathering with family and friends. Adjacent to the living room is a formal dining area, ideal for hosting holiday dinners and special occasions. The heart of the home is the spacious kitchen, featuring a center island with breakfast bar seating and cooktop, ample cabinetry for storage, and generous counter space for meal preparation. The adjoining eating area provides a comfortable space for everyday dining and offers convenient access to both the outdoor deck and the screened porch. The private primary suite serves
USD 999,900
3273 Merrimac Lane
View photo
House · for sale
USD 525,000
USD 221/sq.ft
3273 Merrimac Lane
Long Grove
· 2,368 sq.ft · 4 Bedrooms · 3 Baths · House
· Garden · Equipped kitchen
Long Grove · 2,368 sq.ft · 4 Bedrooms · 3 Baths · House · Garden · Equipped kitchen
Rare opportunity to own a full brick ranch on almost 1 acre cul-de-sac lot in stevenson school district! This pretty and sturdy home has everything you're looking for! With 4 bedrooms, 3 full baths, and large living and family rooms, you will be spoiled with space! With new carpet, fresh paint, heated floors, tons of natural light, custom woodwork and flexible floor plan, this house offers everything. It has the perfect set up for a home based business or in-law arrangement with separate entrances. Impressively large primary bedroom with en suite bath and 2 closets is a perfect retreat for anybody. The beautiful land is visible from every room and the backyard off of the large kitchen is the perfect space for entertaining or simply relaxing. The only thing this house is missing is you!
USD 525,000

Get email alerts

Don't miss out: be the first to know about new properties

The alert was correctly created

On subscribing you accept the conditions of use and the privacy policy
Alert
Receive new ads in your inbox
Save this search
Receive alerts for new listings

We'll send you an email when we have new properties for: "Properties for sale in Long Grove"

The alert was correctly created

Get email alerts and be the first to see new listings
Required field
On subscribing I accept the terms of the privacy policy
Perfect! You'll soon start receiving new listings via email
Alert
Receive an email when we have new ads for Properties for sale in Long Grove
Save this search
Filters

Bedrooms

Size (sq.ft)

sq.ft
sq.ft

Price

USD
USD

Property type

Bathrooms

Clear all filters
Receive notifications when new entries are published.