105 properties for sale in Shorewood Forest

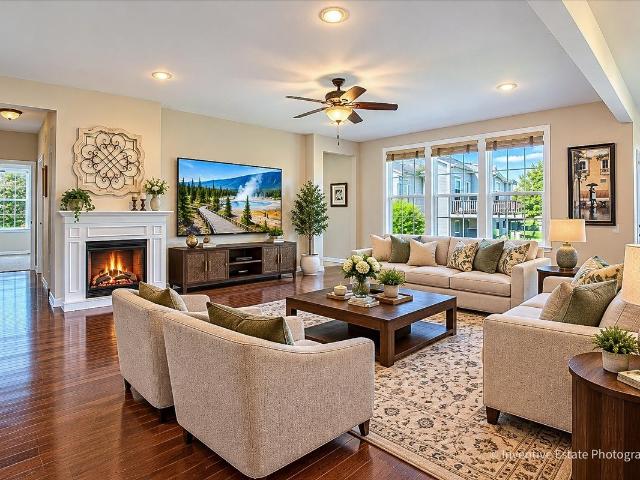
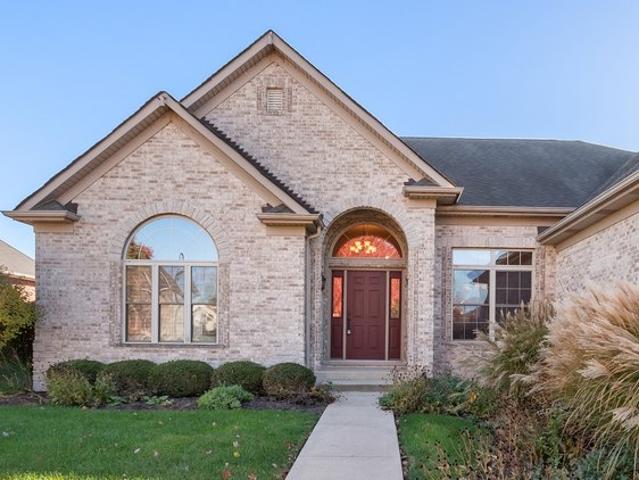
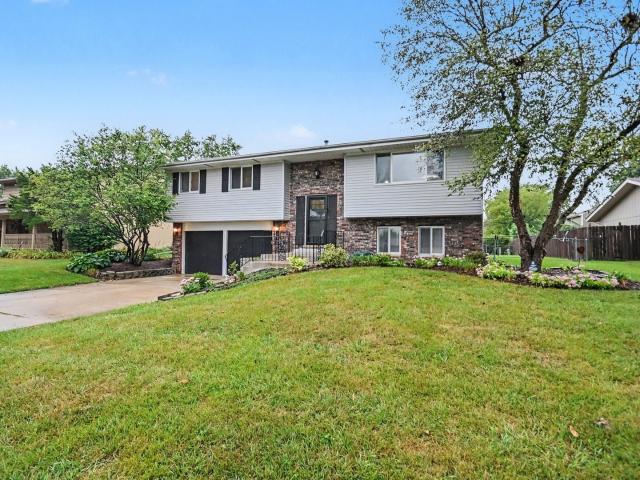
20844 S Sarver Drive
View photo
House · for sale
USD 299,900
USD 194/sq.ft
20844 S Sarver Drive
Shorewood Forest
· 1,539 sq.ft · 3 Bedrooms · 1 Bath · House
· Patio · Garden · Fireplace · Equipped kitchen · Cellar
Shorewood Forest · 1,539 sq.ft · 3 Bedrooms · 1 Bath · House · Patio · Garden · Fireplace · Equipped kitchen · Cellar
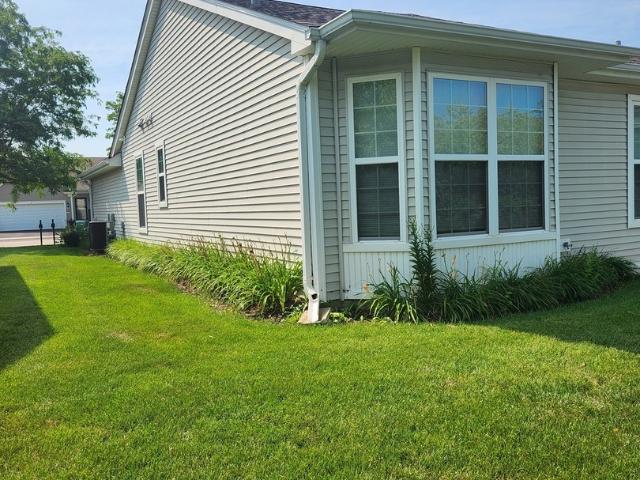
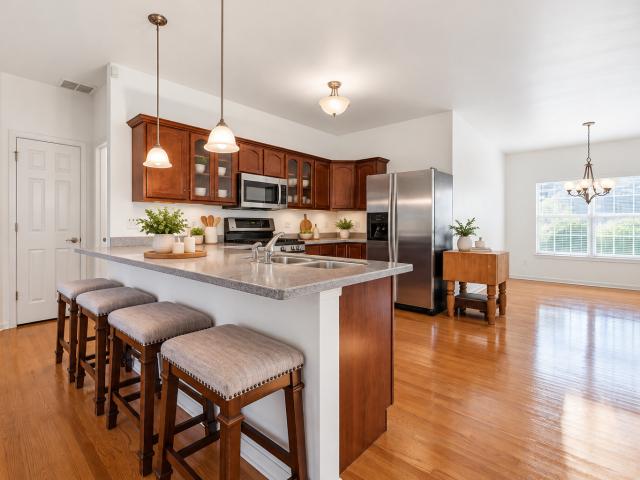
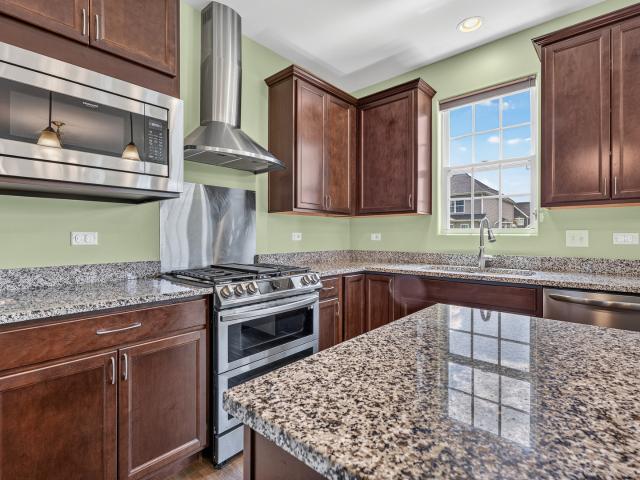
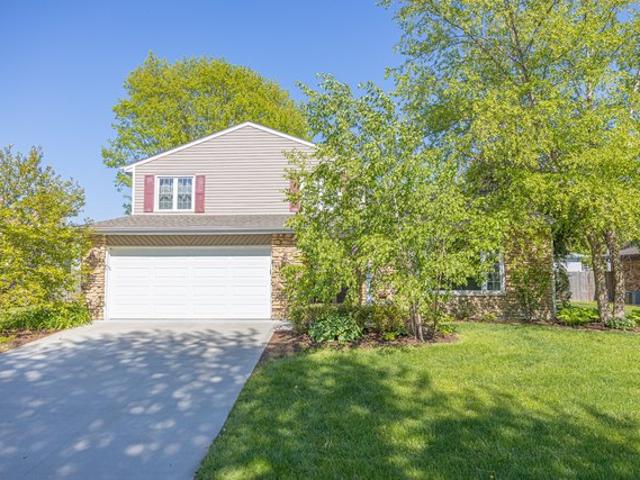
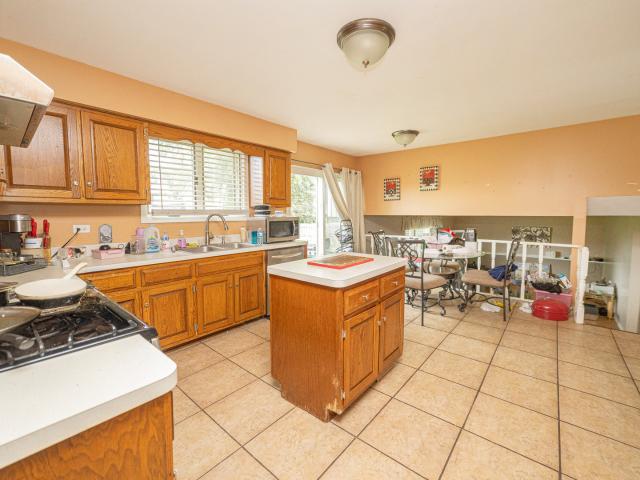
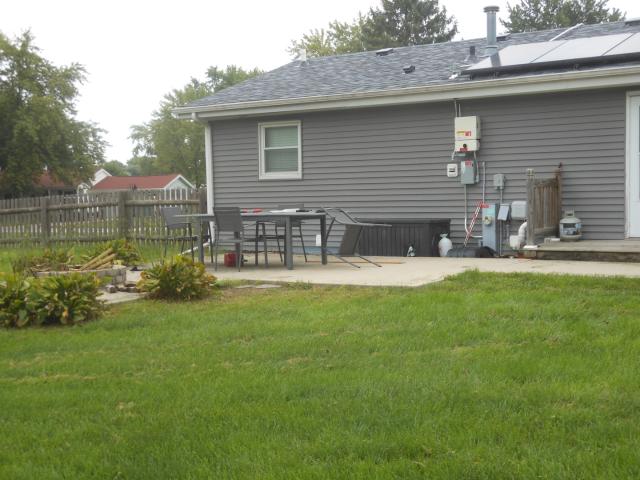
Well maintained 3-bedroom, 1.5 bath ranch located on a spacious half acre corner lot in the Ron Lee Estates subdivision. This move-in-ready home features a massive, fenced backyard with patio, fire pit, and a large storage shed. Brand new front porch-perfect for relaxing outdoors. New roof installed in July 2026, and the solar panels help keep utility costs down. Inside you will find an updated kitchen with pine cabinets, quartz countertops, upgraded appliances, and a center island. The oversized family room offers plenty of space for large gatherings. The dining room features a wood/gas fireplace. The updated main bath includes a Bath Fitter tub/shower, and a Bluetooth enabled exhaust fan. The partially finished basement includes a home study office that could be converted to another bedroom. There is a rough-in for a future full bath. Upgrades include a water softener, dual water filters, and a whole house filtration system. Located in the highly sought-after Troy School District gra
USD 299,900
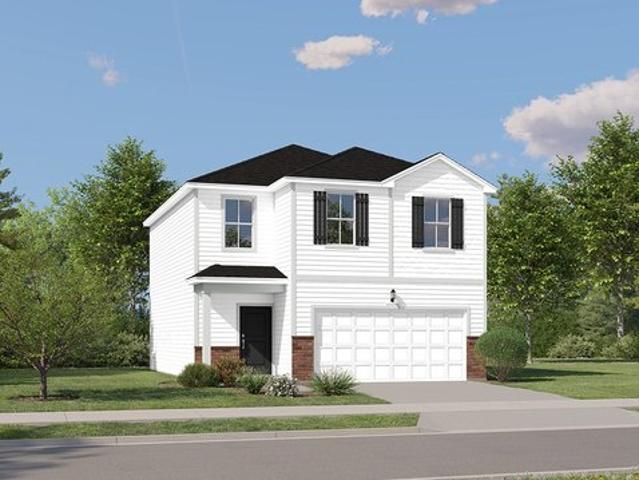
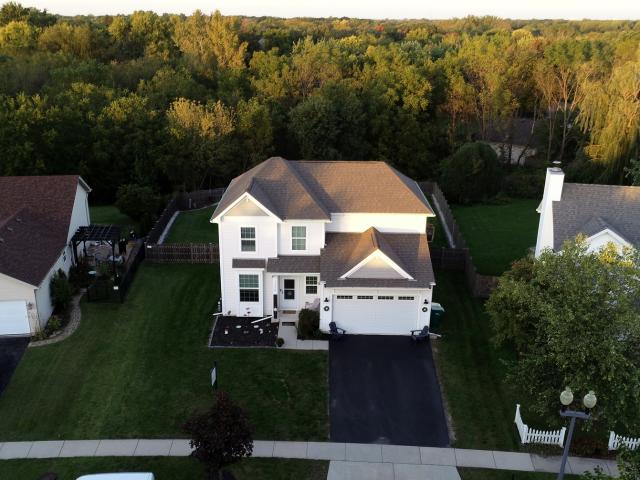
1126 Harvest Drive
View photo
House · for sale
USD 319,000
USD 137/sq.ft
New
1126 Harvest Drive
Shorewood Forest
· 2,325 sq.ft · 4 Bedrooms · 2 Baths · House
· Equipped kitchen
Shorewood Forest · 2,325 sq.ft · 4 Bedrooms · 2 Baths · House · Equipped kitchen
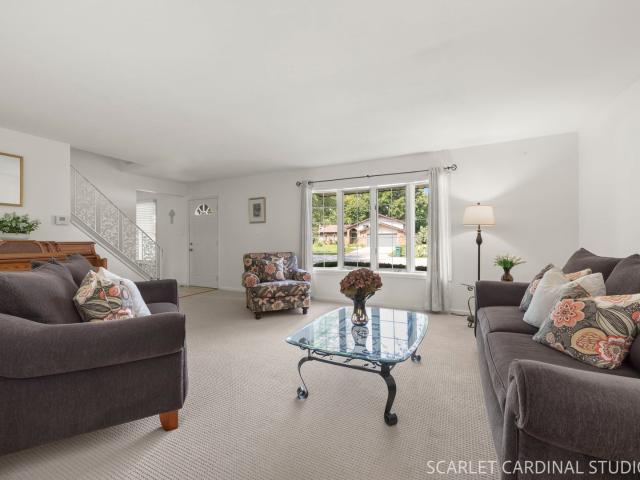
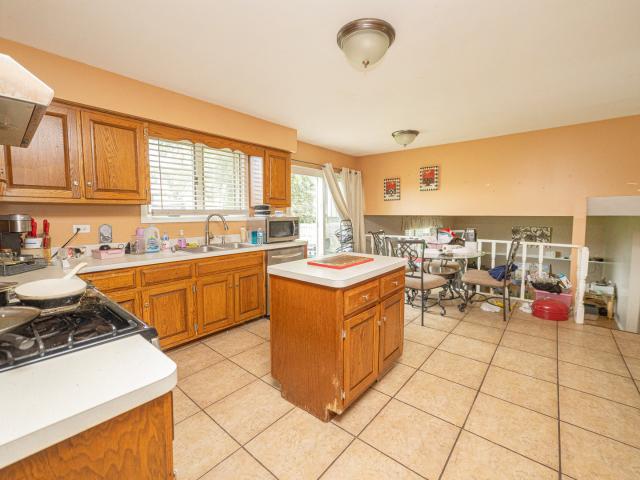
Spacious 4-bedroom, 2-bath home offering over 2,300 sq. Ft. of living space on a desirable corner lot in Shorewood! The main level features a generous living room with a bay window, separate dining room, and an eat-in kitchen with abundant cabinetry and storage. The lower level provides additional living space with a comfortable family room, fourth bedroom, full bath with a convenient laundry area. Generously sized bedrooms offer plenty of room to spread out, while the primary suite features dual closets and direct access to the shared bath with dual sinks. With a great floor plan, ample space, and a desirable location, this home offers plenty of potential for the right buyer. Property is in need of TLC and is being sold strictly as-is
USD 319,000
25757 W Denning St, Shorewood, IL 60404
View photo
House · for sale
USD 369,490
USD 231/sq.ft
25757 W Denning St, Shorewood, IL 60404
Shorewood Forest
· 1,593 sq.ft · 3 Bedrooms · 2 Baths · House
· Office room · Equipped kitchen
Shorewood Forest · 1,593 sq.ft · 3 Bedrooms · 2 Baths · House · Office room · Equipped kitchen
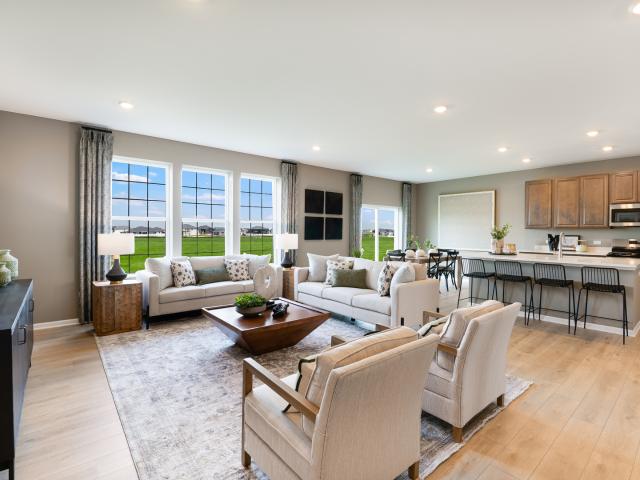
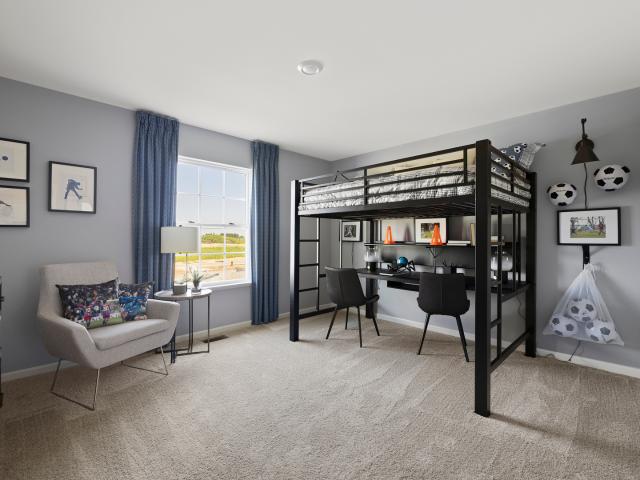
Fall delivery! Special incentives available! Homesite #00125. Discover the Whitman-a home where thoughtful design meets everyday functionality, creating the perfect setting for modern living. This inviting two-story plan offers three bedrooms and two-and-a-half bathrooms. The main level features a spacious layout ideal for both relaxed daily living and entertaining. At the heart of the home, the kitchen shines with a large center island, sleek stainless steel appliances, and ample cabinetry that combines practical storage with contemporary style. Upstairs, a flexible loft adds an extra layer of versatility-whether you need a home office, media space, or quiet reading nook. The private owner
USD 369,490
1312 Springfield Lane
View photo
House · for sale
USD 499,900
USD 201/sq.ft
1312 Springfield Lane
Shorewood Forest
· 2,476 sq.ft · 2 Bedrooms · 2 Baths · House
· Equipped kitchen
Shorewood Forest · 2,476 sq.ft · 2 Bedrooms · 2 Baths · House · Equipped kitchen
Luxury Ranch Living in Sherwood Glen 55+ Gated Community! This beautifully appointed ranch home offers spacious one level, living, impressive, architectural details and an exceptional lifestyle in a gated community design for active adults. Featuring two bedrooms 2.5 bathrooms and a versatile bonus room this home offers the perfect blend of comfort style and flexibility. Step inside to Discover tall volume ceilings throughout Rich dark hardwood floors and new carpeting in both bedrooms. The spacious kitchen features custom cabinetry granite countertops in an oversized island that creates the perfect gathering space for entertaining family and friends. A convenient bump out area ads additional living space while the separate formal dining room is ideal for hosting holiday dinners, and special occasions. The generous primary suite offers a relaxing retreat with a large walk-in closet and impressive private bathroom featuring a double vanity, soaking tub and separate shower. Enjoy the con
USD 499,900
802 E Diamond Head Dr, Shorewood, IL 60431
View photo
House · for sale
USD 619,000
USD 227/sq.ft
802 E Diamond Head Dr, Shorewood, IL 60431
Shorewood Forest
· 2,723 sq.ft · 4 Bedrooms · 2 Baths · House
· Garden · Office room · Equipped kitchen · Parking · Swimming pool
Shorewood Forest · 2,723 sq.ft · 4 Bedrooms · 2 Baths · House · Garden · Office room · Equipped kitchen · Parking · Swimming pool
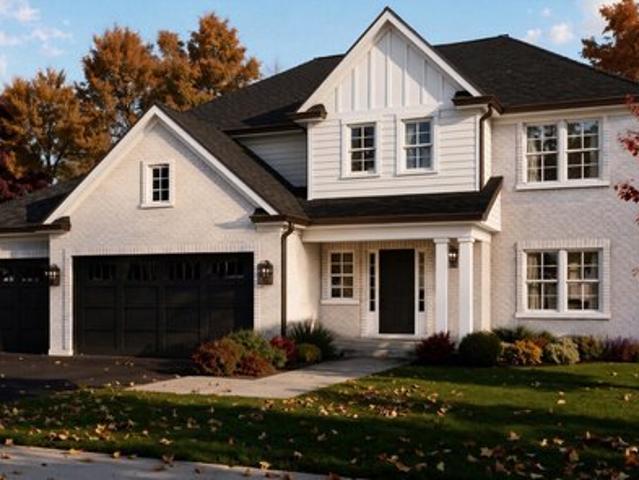
Brand new home for the holidays in popular st. Andrews of Kipling Estates! Near 2800SQFT with 4 bedrooms and 2 and a half baths! Gorgeous white brick front with contrasting dark garage doors, gutters, and soffits! 2-story entry foyer greets you with open stairs case boasting iron spindles. French door entry to private office or formal living room. Expansive kitchen with grande island, walk in pantry, all quartz counter tops and caramel cabinetry all with recessed lighting. Large family room over looks private yard, backing to berm. Second level boasts expansive owners suite with on-suite spa-bath with double bowl quartz top vanity, ceramic walk in shower with bench and separate soaking tub, LARGE walk in closet! 3 additional large bedrooms and laundry all on second level! This stunning new home is walking distance to community club house, pool, tennis courts and MANY parks! All Minooka schools. Close to highway access. Ask about buyer options still available!
USD 619,000
1405 Hawkins Way
View photo
House · for sale
USD 524,885
USD 180/sq.ft
1405 Hawkins Way
Shorewood Forest
· 2,906 sq.ft · 4 Bedrooms · 2 Baths · House
· Equipped kitchen
Shorewood Forest · 2,906 sq.ft · 4 Bedrooms · 2 Baths · House · Equipped kitchen
Special incentives available! Key lot! Homesite #298 Discover the Raleigh, a home expertly planned to combine style and everyday comfort. This spacious layout offers FOUR bedrooms, TWO & 1/2 BATHROOMS, and a dedicated study to suit your lifestyle. The main level features a seamless flow between the family room, kitchen, and breakfast room, creating an open and inviting space perfect for both relaxing and entertaining. The chef-inspired kitchen boasts stainless steel appliances, sleek 42' cabinetry, elegant quartz countertops, and a large island that serves as both a functional workspace and gathering spot. The owner's suite, located upstairs, is a true retreat featuring a walk-in closet and a spa-like en-suite bathroom with dual sinks and a deluxe shower. Three additional bedrooms share a full bathroom, and the main-level laundry room adds ease to your daily routine. An Open to Below lookout from the second level creates a dramatic and airy connection to the other rooms below, enhancin
USD 524,885
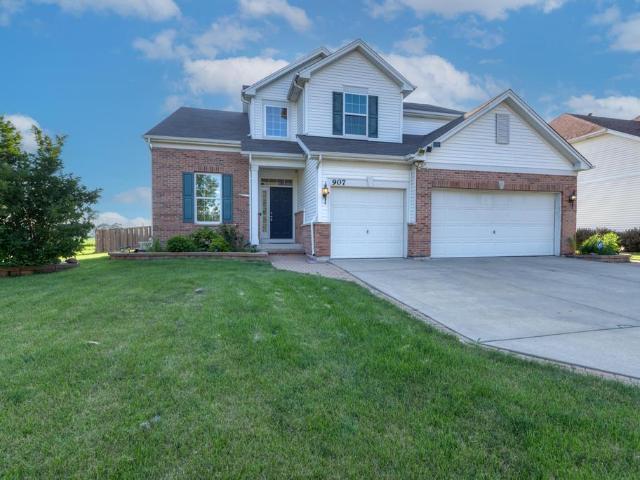
907 Wildflower Drive
View photo
House · for sale
USD 499,990
USD 136/sq.ft
907 Wildflower Drive
Shorewood Forest
· 3,660 sq.ft · 5 Bedrooms · 3 Baths · House
· Office room · Parking · Cellar
Shorewood Forest · 3,660 sq.ft · 5 Bedrooms · 3 Baths · House · Office room · Parking · Cellar
Welcome to 907 Wildflower Dr, Shorewood, IL 60404! Move right into this beautifully updated 5-bedroom, 3.5-bath home featuring a fully finished basement and numerous recent improvements! Offering a spacious, functional floor plan, this home is perfect for both everyday living and entertaining. The main level showcases refinished hardwood floors (2026) and ceramic flooring (2021), creating a warm and inviting atmosphere. The bathrooms were tastefully remodeled in 2021, and the interior was freshly painted in 2022, giving the home a modern, move-in-ready feel. The fully finished basement (2018) provides exceptional additional living space, ideal for a recreation room, home theater, home office, fitness area, or guest suite. New sump pump (2019). New Garage door opener (2024). Conveniently located near parks, schools, shopping, dining, and major highways, this well-maintained home offers the perfect blend of space, style, and convenience. Don't miss this incredible opportunity to own a be
USD 499,990
24208 W Frances Court
View photo
House · for sale
USD 380,000
USD 236/sq.ft
24208 W Frances Court
Shorewood Forest
· 1,604 sq.ft · 3 Bedrooms · 2 Baths · House
· Garden · Equipped kitchen · Cellar
Shorewood Forest · 1,604 sq.ft · 3 Bedrooms · 2 Baths · House · Garden · Equipped kitchen · Cellar
Nestled on a quiet cul-de-sac in Shorewood, this exceptionally well-maintained 3-bedroom, 2.5-bath ranch boasts great structural bones and effortless single-level living. Being sold'as-is' as part of an estate sale, this home offers incredible potential with a tranquil, beautifully landscaped backyard featuring a custom pond and water feature, a bright sunroom, and a partially finished basement complete with a second kitchen, a spacious recreation room, and a convenient half bath
USD 380,000
24445 W River Crossing Drive
View photo
House · for sale
USD 637,000
USD 261/sq.ft
24445 W River Crossing Drive
Shorewood Forest
· 2,433 sq.ft · 3 Bedrooms · 2 Baths · House
· Parking · Equipped kitchen · Cellar
Shorewood Forest · 2,433 sq.ft · 3 Bedrooms · 2 Baths · House · Parking · Equipped kitchen · Cellar
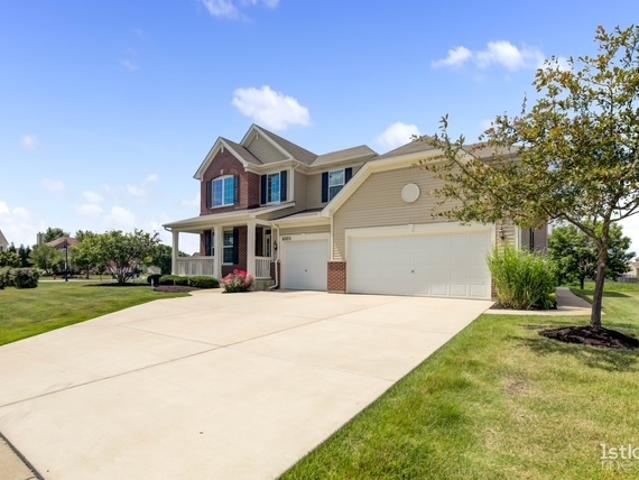
Quick move-in home! Ap homes proudly showcases the'cypress' model, offers a brick front, plus a 3 car garage with a concrete driveway! The cypress is a 3 bedroom 2.5 bath, ranch with a full spacious basement. The cypress is a open floor plan fantastic for entertaining. 9' ceilings throughout! Coffered ceiling in living room/kitchen! Gourmet kitchen w/ brakur quality cabinets, maytag appliances include: oven-range, microwave and dishwasher. Upgraded lighting throughout! 1st floor laundry w/laundry tub! Lights a plenty with 6 can lights in the kitchen & 6 in the living room/dining room! Spacious 1st floor master bedroom with private bathroom with 5' shower with tiled base and tiled walls and walk in closet. Other features include: 4 reinforced ceiling fan outlets: in living/dining room, master bedroom, & bedrooms 2 & 3; 5' shower w/ ceramic tiled walls, seat in shower & wall niche for toiletries! Architectural shingles, and a water line for the refrigerator! Hardwood floors in: foyer, ki
USD 637,000
406 Garden Terrace
View photo
House · for sale
USD 465,000
USD 131/sq.ft
406 Garden Terrace
Shorewood Forest
· 3,541 sq.ft · 4 Bedrooms · 3 Baths · House
· Garden · Terrace · Deck · Equipped kitchen
Shorewood Forest · 3,541 sq.ft · 4 Bedrooms · 3 Baths · House · Garden · Terrace · Deck · Equipped kitchen
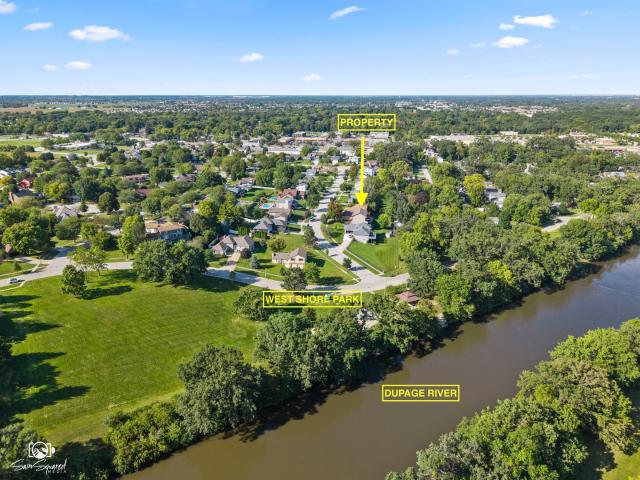
A home with a view, a story, and a setting you don't find every day! Perched on a hillside overlooking the DuPage River, 406 Garden Terrace offers a unique sense of privacy and a peaceful connection to nature. Built by the original owner and lovingly enjoyed by the same family, this special home is just steps from the river for fishing and canoeing and near West Shore Park, where you can enjoy the splash pad in summer and snow sports in winter. The main level features a traditional floor plan with formal living and dining rooms accented by hardwood flooring. The spacious kitchen offers granite countertops, stainless steel appliances, a breakfast bar, and plenty of room for a kitchen table. Sliding glass doors open to an expansive maintenance-free deck with a SunSetter awning. Perched high above the sloping backyard, the deck has a wonderful'treehouse' feel with added privacy from neighboring homes-perfect for enjoying your morning coffee in your PJs, relaxing at the end of the day, or
USD 465,000
627 Americana Drive
View photo
House · for sale
USD 400,000
USD 241/sq.ft
627 Americana Drive
Shorewood Forest
· 1,658 sq.ft · 2 Bedrooms · 2 Baths · House
· Garden · Equipped kitchen · Parking · Swimming pool
Shorewood Forest · 1,658 sq.ft · 2 Bedrooms · 2 Baths · House · Garden · Equipped kitchen · Parking · Swimming pool
Well kept single owner ranch home on premier land lot in +55 Shorewood Glen gated community, lovely Liberty model expertly maintained and in move-in condition, 2bdr, 2 bth, living room, den, & garden room, large open concept kitchen & dinning area, 2 gar garage, outside & landscaping maintained by HOA. Wood flooring, except living room & bedrooms. All appliances are in good working order and professionally maintained and updated. New water heater 2025, washer & dryer included. Inside painted throughout 2024 At Shorewood Glen you can enjoy Clubhouse/Amenity Center Indoor/outdoor pool, Tennis Courts, Fitness Center, walking and biking trails, & lakes. Ideal for an active lifestyle
USD 400,000
21140 Coventry Circle
View photo
House · for sale
USD 465,000
USD 223/sq.ft
New
21140 Coventry Circle
Shorewood Forest
· 2,077 sq.ft · 4 Bedrooms · 2 Baths · House
· Patio · Fireplace · Equipped kitchen
Shorewood Forest · 2,077 sq.ft · 4 Bedrooms · 2 Baths · House · Patio · Fireplace · Equipped kitchen
Spacious ranch with an open, inviting layout and over 2,000 square feet of main-level living space! If you've been searching for the convenience of single-story living without sacrificing space, this Shorewood home deserves a closer look! Beautiful hardwood flooring flows through the main living areas, connecting the spacious kitchen, dining area, and family room. The kitchen features rich wood cabinetry, stainless steel appliances, generous counter space, and a breakfast bar overlooking the family room. The open layout makes entertaining easy, whether you're hosting holiday gatherings or enjoying everyday life. A cozy fireplace anchors the family room, while sliding glass doors provide easy access to the patio. The spacious primary suite features a walk-in closet and private bathroom with a soaking tub, separate shower, and generous vanity. Three additional bedrooms offer flexibility for guests, a home office, or whatever fits your lifestyle. Convenient main-floor laundry makes single
USD 465,000
1623 Moran Drive
View photo
House · for sale
USD 519,000
USD 193/sq.ft
1623 Moran Drive
Shorewood Forest
· 2,680 sq.ft · 4 Bedrooms · 2 Baths · House
· Patio · Garden · Office room · Equipped kitchen · Cellar
Shorewood Forest · 2,680 sq.ft · 4 Bedrooms · 2 Baths · House · Patio · Garden · Office room · Equipped kitchen · Cellar
Experience sophisticated living in this stunning, like-new residence where modern elegance and thoughtful design blend seamlessly throughout. A grand foyer welcomes you into a desirable front flex room and a private main-level office adorned with double-door entry, perfect for today's lifestyle. The heart of the home is the beautifully appointed chef's kitchen featuring rich dark cabinetry, gleaming granite countertops, stainless steel appliances, a spacious pantry, and an inviting sunroom that overlooks the fenced backyard and expansive concrete patio. The adjacent family room is sure to impress with its striking stacked-stone accent wall, creating a warm gathering space. The full basement offers endless possibilities with roughed-in plumbing already in place for future expansion. Upstairs, you'll find a spacious loft ideal for a media room, playroom, or additional living area, along with a beautifully appointed hall bath featuring a raised granite vanity and a convenient second-floor
USD 519,000
518 David Dr, Shorewood, IL 60404
View photo
House · for sale
USD 384,000
USD 148/sq.ft
518 David Dr, Shorewood, IL 60404
Shorewood Forest
· 2,594 sq.ft · 4 Bedrooms · 2 Baths · House
· Patio · Garden · Fireplace · Equipped kitchen · Air conditioning · Cellar
Shorewood Forest · 2,594 sq.ft · 4 Bedrooms · 2 Baths · House · Patio · Garden · Fireplace · Equipped kitchen · Air conditioning · Cellar
So much space! Large living spaces! Refinished Hardwood floors and FRESH PAINT! HUGE family room with attractive fireplace! Great bedroom sizes! Master Bedroom with walk-in closet! Kitchen w/glazed cabinets and backsplash. Partially finished basement with 10ft. Ceilings and bar! Fully Fenced yard! Newer Patio and Driveway 2021! Newer water heater. 2 Newer AC units within last 5 years. Wired for EVH. Recently professionally secured foundation with wall plate anchors, backed by a TRANSFERABLE warranty. Property is being conveyed
USD 384,000
24563 River Crossing Dr, Shorewood, IL 60404
View photo
House · for sale
USD 580,000
USD 226/sq.ft
24563 River Crossing Dr, Shorewood, IL 60404
Shorewood Forest
· 2,562 sq.ft · 3 Bedrooms · 2 Baths · House
· Equipped kitchen
Shorewood Forest · 2,562 sq.ft · 3 Bedrooms · 2 Baths · House · Equipped kitchen
Welcome to 24563 River Crossing Drive, Shorewood! This magnificent ranch offers nearly 2,600 square feet of beautifully designed living space-one of the largest ranch floor plans in the neighborhood! Step through the front door and fall in love with the open-concept layout and custom upgrades throughout. A private office with elegant French doors sits at the front of the home, perfect for remote work or study. The formal dining room flows seamlessly into the spacious family room and gourmet kitchen-ideal for hosting holidays and celebrations. The timeless hardwood floors and vaulted ceilings create an inviting and airy feel. The kitchen features abundant custom cabinetry with crown molding, granite countertops, stainless steel appliances, and an oversized island. Just off the eat-in area is the bright Florida Sunroom, a versatile space that can serve as an additional family room, play area, or cozy retreat. The luxurious primary suite offers a spacious bedroom, walk-in closet, and priv
USD 580,000
1234 Callaway Drive N
View photo
House · for sale
USD 428,000
USD 214/sq.ft
1234 Callaway Drive N
Shorewood Forest
· 1,991 sq.ft · 3 Bedrooms · 2 Baths · House
· Patio · Garden · Swimming pool · Equipped kitchen · Parking
Shorewood Forest · 1,991 sq.ft · 3 Bedrooms · 2 Baths · House · Patio · Garden · Swimming pool · Equipped kitchen · Parking
1234 Callaway Dr N is a stunning move-in ready home nestled in the Kipling Estates Clubhouse Community, feeding into the highly sought after Minooka School District. Don't miss this turn-key single-family home, offering modern living space and an oversized fenced-in yard backing directly to peaceful woodlands. Enjoy a bright, open-concept main level, framed by large windows that flood the home with natural light, highlighting a beautiful neutral decor palette and durable luxury vinyl plank flooring. A huge dine-in kitchen is a standout with its well designed counter space, updated appliances, and premium cabinetry, flowing effortlessly into the large family room. Convenient mudroom style built-ins sit right off the oversized 2-car garage, which features an extra bump-out space for all your storage needs. Your private backyard oasis setup includes a concrete patio, a premium wooden playset, and a private whirlpool spa/hot tub perfect for relaxing against the mature tree backdrop. Enjoy
USD 428,000
1126 Harvest Drive
View photo
House · for sale
USD 329,000
USD 141/sq.ft
1126 Harvest Drive
Shorewood Forest
· 2,325 sq.ft · 4 Bedrooms · 2 Baths · House
· Equipped kitchen
Shorewood Forest · 2,325 sq.ft · 4 Bedrooms · 2 Baths · House · Equipped kitchen
Spacious 4-bedroom, 2-bath home offering over 2,300 sq. Ft. of living space on a desirable corner lot in Shorewood! The main level features a generous living room with a bay window, separate dining room, and an eat-in kitchen with abundant cabinetry and storage. The lower level provides additional living space with a comfortable family room, fourth bedroom, full bath with a convenient laundry area. Generously sized bedrooms offer plenty of room to spread out, while the primary suite features dual closets and direct access to the shared bath with dual sinks. With a great floor plan, ample space, and a desirable location, this home offers plenty of potential for the right buyer. Property is in need of TLC and is being sold strictly as-is
USD 329,000
1123 Moorland Avenue
View photo
House · for sale
USD 399,000
USD 183/sq.ft
1123 Moorland Avenue
Shorewood Forest
· 2,174 sq.ft · 4 Bedrooms · 2 Baths · House
· Fireplace · Equipped kitchen
Shorewood Forest · 2,174 sq.ft · 4 Bedrooms · 2 Baths · House · Fireplace · Equipped kitchen
You do not want to miss this opportunity! This beautiful 2-story Shorewood home boasts four spacious bedrooms and 2.5 bathrooms. Immediately off the foyer are the powder room and two spacious rooms: the living room and the family room. The generous formal living room is light and bright, with neutral finishes and carpeting, and the family room features wood flooring and a lovely brick surrounded wood-burning fireplace and access to the spacious sun room (perfect for relaxing in with a great book), the mudroom and laundry room. The large eat-in kitchen features ample cabinetry, wood countertops, and a large picture window over the double sink. Just off the kitchen is a spacious formal dining room. Head upstairs to the four large bedrooms and two full bathrooms. The primary bedroom features two closets, an ensuite bath, and loads of natural light. The three secondary bedrooms each feature ample natural light, generous closet space, and access to the second full bath with double vanity. T
USD 399,000
24635 W Mound Road
View photo
House · for sale
USD 700,000
USD 147/sq.ft
24635 W Mound Road
Shorewood Forest
· 4,736 sq.ft · 5 Bedrooms · 3 Baths · House
· Office room · Fireplace · Equipped kitchen
Shorewood Forest · 4,736 sq.ft · 5 Bedrooms · 3 Baths · House · Office room · Fireplace · Equipped kitchen
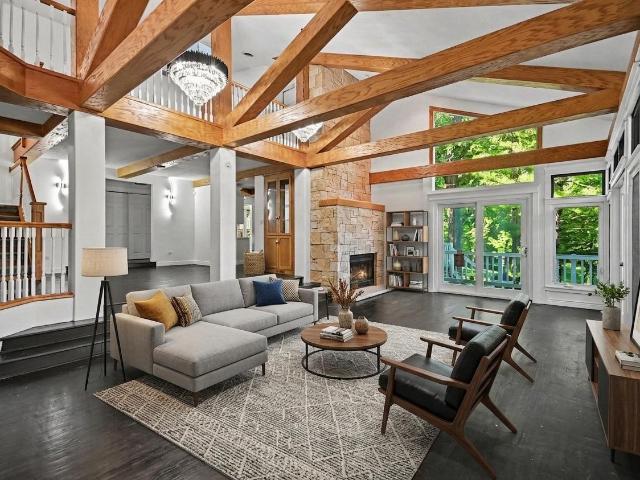
Welcome to a truly extraordinary estate where luxury, privacy, and nature come together on over 3.5 breathtaking acres with access to the DuPage River. Tucked behind elegant wrought-iron gates and surrounded by towering mature trees, this one-of-a-kind custom residence offers over 4,600 square feet of thoughtfully designed living space, creating a private retreat unlike anything else on the market. A grand circular driveway leads to the impressive entrance, where maintenance-free Trex stairs welcome you into a dramatic foyer highlighted by soaring ceilings, exposed oak beams, and a spectacular chandelier that creates a stunning first impression both inside and out. The home's open and inviting layout is designed for comfortable living and memorable gatherings, featuring a private office, formal dining room, expansive living room with a magnificent two-story wood-burning fireplace, spacious kitchen with island and built-in desk, mudroom, laundry room, and abundant storage. Extensive upd
USD 700,000
1409 Hawkins Way
View photo
House · for sale
USD 499,285
USD 204/sq.ft
1409 Hawkins Way
Shorewood Forest
· 2,443 sq.ft · 4 Bedrooms · 2 Baths · House
· Parking · Equipped kitchen
Shorewood Forest · 2,443 sq.ft · 4 Bedrooms · 2 Baths · House · Parking · Equipped kitchen
3 car garage. Key lot! Available fall delivery! Special incentives available! Homesite #0296. Introducing the Brooklyn model-a thoughtfully designed two-story home that seamlessly blends elegance with everyday functionality. This spacious layout offers four well-appointed bedrooms, two and a half bathrooms, and a private study, making it ideal for both family living and professional needs. A formal dining room near the entrance sets the tone for gatherings, while the adjacent study offers a quiet space for work or creativity. At the heart of the home is an expansive kitchen featuring an oversized center island, premium cabinetry, and sleek countertops. This stylish culinary space flows effortlessly into the breakfast nook and the casual family room, creating a welcoming open-concept layout that's perfect for entertaining and day-to-day comfort. Upstairs, the owner's suite is a peaceful retreat with two generous walk-in closets and a spacious en-suite bathroom. Three additional bedrooms
USD 499,285
812 Treetop Ln Unit 8801, Shorewood, IL 60404
View photo
Townhouse · for sale
USD 305,000
USD 232/sq.ft
812 Treetop Ln Unit 8801, Shorewood, IL 60404
Shorewood Forest
· 1,313 sq.ft · 2 Bedrooms · 2 Baths · Townhouse
· Equipped kitchen
Shorewood Forest · 1,313 sq.ft · 2 Bedrooms · 2 Baths · Townhouse · Equipped kitchen
Welcome to your next chapter in Del Webb Shorewood Glen! While most recent sales were in original condition, this home has been completely refreshed top to bottom and is a rare, move-in-ready find. Enjoy new flooring throughout, new kitchen countertops, fresh paint on every wall, ceiling, trim, door, closet, and cabinet, plus all-new hardware and lighting fixtures. Major systems are already handled too, with a new furnace, dishwasher, and refrigerator. This 1,315 sq ft, 2-bedroom, 2-bathroom home offers effortless living in a sought-after active adult community with clubhouse amenities and a true resort-style lifestyle. Don
USD 305,000
1414 Langdon Drive
View photo
House · for sale
USD 538,730
USD 248/sq.ft
1414 Langdon Drive
Shorewood Forest
· 2,164 sq.ft · 3 Bedrooms · 2 Baths · House
· Office room · Equipped kitchen · Parking
Shorewood Forest · 2,164 sq.ft · 3 Bedrooms · 2 Baths · House · Office room · Equipped kitchen · Parking
Photos are not this actual home. Unveil the Ridgefield, a thoughtfully designed single-family home that combines modern convenience with comfortable living. This single-story floor plan features three bedrooms and two bathrooms within an open-concept layout that effortlessly connects the kitchen, family room, and dining area-creating a warm and inviting space ideal for daily living and entertaining alike. The kitchen stands out with a large center island, stainless steel appliances, and ample cabinetry, perfect for both meal prep and casual gatherings. Luxury vinyl plank flooring flows throughout the main living areas, adding both style and durability. The private owner's suite provides a peaceful retreat featuring a spacious walk-in closet and a well-appointed en-suite bathroom. Two additional bedrooms share a full bathroom, offering versatility for guests, family members, or a home office setup. Additional conveniences include a three-car garage and a dedicated laundry room. Plus, ou
USD 538,730
400 Cronin Boulevard
View photo
House · for sale
USD 479,900
USD 168/sq.ft
400 Cronin Boulevard
Shorewood Forest
· 2,842 sq.ft · 4 Bedrooms · 2 Baths · House
· Garden · Equipped kitchen · Cellar
Shorewood Forest · 2,842 sq.ft · 4 Bedrooms · 2 Baths · House · Garden · Equipped kitchen · Cellar
Built in 2021, this beautiful home offers modern style, thoughtful design, and the feel of newer construction! Exceptional curb appeal welcomes you with a charming covered front porch and an inviting entrance. Step inside to discover a bright, open-concept floor plan designed for modern living, with brand-new carpeting throughout the bedrooms for added comfort. The gourmet kitchen is a showstopper, featuring crisp white cabinetry, stainless steel appliances, gleaming quartz countertops, and an oversized center island with breakfast bar-perfect for entertaining and everyday gatherings. Sliding glass doors seamlessly extend the living space to a fully fenced backyard complete with a cozy fire pit, creating the ideal setting for outdoor relaxation. Upstairs, you'll find four spacious bedrooms plus a versatile loft. The master bedrooms offers a private bathrrom with dual vanity, an oversized walk-in shower, and a walk-in closet. The full basement provides abundant storage and endless possi
USD 479,900
21350 Somerset St, Shorewood, IL 60404
View photo
House · for sale
USD 599,990
USD 199/sq.ft
21350 Somerset St, Shorewood, IL 60404
Shorewood Forest
· 3,003 sq.ft · 4 Bedrooms · 2 Baths · House
· Garden · Parking · Cellar
Shorewood Forest · 3,003 sq.ft · 4 Bedrooms · 2 Baths · House · Garden · Parking · Cellar
Custom-Built, Move-In Ready Home in Westminster Gardens. Welcome to this stunning, custom-built and move-in ready new construction in the Westminster Gardens community of Shorewood, IL. Sitting on a generous lot, this 4-bedroom, 2.5-bathroom residence offers expansive finished living space, a massive basement with rough-in plumbing, plus an attached 3-car garage featuring upgraded 8-foot overhead doors. Step inside from the charming covered front porch into a striking 18-foot foyer to discover an open-concept main level featuring 9-foot ceilings, a family room, formal dining room, den, mudroom, and a chef
USD 599,990
1635 Augusta Lane
View photo
House · for sale
USD 330,000
USD 264/sq.ft
1635 Augusta Lane
Shorewood Forest
· 1,249 sq.ft · 2 Bedrooms · 2 Baths · House
· Patio · Fireplace · Equipped kitchen · Swimming pool · Cellar
Shorewood Forest · 1,249 sq.ft · 2 Bedrooms · 2 Baths · House · Patio · Fireplace · Equipped kitchen · Swimming pool · Cellar
Welcome to this beautifully updated ranch home in Devonshire! The updated kitchen features quartz countertops, soft-close cabinetry, and stainless steel appliances. Luxury vinyl flooring flows throughout the home, complemented by updated bathrooms. The inviting family room offers a fireplace and French door leading to the patio and gazebo, creating a great space for relaxing or entertaining. The spacious owner's suite includes a luxurious private bath. The full basement is ready to be finished and includes a radon mitigation system. There is a whole house generator. Enjoy the many amenities this community has to offer, including pools, clubhouse, parks, and more
USD 330,000
20812 S Auburn Dr, Shorewood, IL 60404
View photo
House · for sale
USD 373,990
USD 248/sq.ft
20812 S Auburn Dr, Shorewood, IL 60404
Shorewood Forest
· 1,507 sq.ft · 3 Bedrooms · 2 Baths · House
· Equipped kitchen
Shorewood Forest · 1,507 sq.ft · 3 Bedrooms · 2 Baths · House · Equipped kitchen
Ready for various needs and lifestyles, this new two-story home offers a spacious and modern layout. On the first floor, an inviting open plan blends the kitchen with the nearby Great Room for easy everyday transitions and multitasking. The second level features two secondary bedrooms and the generous owner
USD 373,990
517 Danny Drive
View photo
House · for sale
USD 349,000
USD 216/sq.ft
517 Danny Drive
Shorewood Forest
· 1,615 sq.ft · 4 Bedrooms · 2 Baths · House
· Garden · Deck · Equipped kitchen · Swimming pool · Cellar
Shorewood Forest · 1,615 sq.ft · 4 Bedrooms · 2 Baths · House · Garden · Deck · Equipped kitchen · Swimming pool · Cellar
This well-maintained home in the Shorewood Meadows subdivision offers 4 Bedrooms, 2 full Baths, and an open concept floor plan. Inside you will find a bright and inviting interior with a comfortable layout designed for everyday living and entertaining. The kitchen is both stylish and functional with abundant cabinet and counter space, and a convenient breakfast bar. The kitchen flows seamlessly into the dining room and living room, creating an open and connected space for entertaining. Sliding glass doors provide easy access to the backyard oasis, extending your living space outdoors. Step outside and enjoy your own private retreat! The expansive deck overlooks the above-ground pool, creating the perfect setting for summer gatherings, weekend barbecues, or relaxing poolside. The backyard is fully fenced, providing plenty of space for outdoor activities, entertaining, and enjoying the warmer months. The English-style basement features a spacious recreation room complete with a TV wall m
USD 349,000
1402 Hawkins Way
View photo
House · for sale
USD 523,090
USD 200/sq.ft
1402 Hawkins Way
Shorewood Forest
· 2,605 sq.ft · 4 Bedrooms · 2 Baths · House
· Equipped kitchen
Shorewood Forest · 2,605 sq.ft · 4 Bedrooms · 2 Baths · House · Equipped kitchen
October delivery! Special incentives available! Homesite# 0340 Introducing the Galveston, a beautifully crafted home that balances modern design with everyday functionality. This expansive two-story layout offers four bedrooms, two-and-a-half bathrooms, and a private study-perfect for working from home or managing daily tasks with ease. The main level features a formal living room and separate dining room, creating defined spaces for entertaining, while the open-concept family room flows effortlessly into the breakfast area and chef-inspired kitchen. The kitchen is the heart of the home, showcasing stainless steel appliances, sleek 42' cabinetry, quartz countertops, and a large center island ideal for meal prep or casual dining. A first-floor laundry room adds everyday convenience, and luxury vinyl plank flooring enhances the warm, inviting atmosphere throughout the main living areas. Upstairs, the owner's suite offers a spacious retreat with a walk-in closet and spa-style bathroom fea
USD 523,090
1003 Trillium Lane
View photo
House · for sale
USD 599,050
USD 256/sq.ft
1003 Trillium Lane
Shorewood Forest
· 2,336 sq.ft · 4 Bedrooms · 3 Baths · House
· Patio · Garden · Fireplace · Equipped kitchen · Parking · Cellar
Shorewood Forest · 2,336 sq.ft · 4 Bedrooms · 3 Baths · House · Patio · Garden · Fireplace · Equipped kitchen · Parking · Cellar
Fields of Shorewood-largest home in the subdivision-builder's Westbury model home that includes all of the upgrades. Absolutely gorgeous, beautifully appointed & so many high-end finishes-no expense was spared! Premium lot with a massive outdoor patio that provides an additional 600 square feet to enjoy the scenic pond views or entertain! The open floor plan offers 9' ceilings on main level, gorgeous 2-story elongated foyer with hardwood, 4 bedrooms, 3.1 baths with a versatile loft area. Enjoy cooking and entertaining in the spacious kitchen with open views to the large family room equipped with a gas fireplace. 1st floor also offers a study/den, powder room, and laundry room. Upstairs, the generous primary suite is complete with tray ceilings & dual walk-in closets, luxurious garden master bath with soaker tub, separate shower & dual sinks. The finished basement has a full bathroom and walk up exterior access. Whole house speaker system ready and an extra deep 3-car garage. You CAN ha
USD 599,050
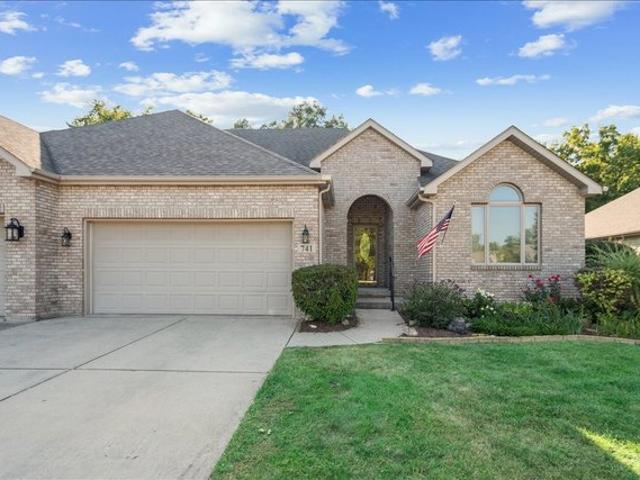
741 River Bluff Dr, Shorewood, IL 60404
View photo
Townhouse · for sale
USD 360,000
USD 240/sq.ft
741 River Bluff Dr, Shorewood, IL 60404
Shorewood Forest
· 1,496 sq.ft · 2 Bedrooms · 2 Baths · Townhouse
Shorewood Forest · 1,496 sq.ft · 2 Bedrooms · 2 Baths · Townhouse
River Bluff Estates is a highly sought after, intimate DUPLEX community consisting of just 34 duplexes, tucked between the DuPage River, Shorewood Disc Golf Course Park and all of the conveniences on Route 59. This is the perfect non-age restricted community for anyone looking for single story living. And best of all no home owners association! This home offers two bedrooms, two baths, with a spacious living room featuring a 12
USD 360,000
View map Back to list

Get email alerts

Don't miss out: be the first to know about new properties

The alert was correctly created

On subscribing you accept the conditions of use and the privacy policy
Alert
Receive new ads in your inbox
Save this search
Receive alerts for new listings

We'll send you an email when we have new properties for: "Properties for sale in Shorewood Forest"

The alert was correctly created

Get email alerts and be the first to see new listings
Required field
On subscribing I accept the terms of the privacy policy
Perfect! You'll soon start receiving new listings via email
Alert
Receive an email when we have new ads for Properties for sale in Shorewood Forest
Save this search
Filters

Bedrooms

Size (sq.ft)

sq.ft
sq.ft

Price

USD
USD

Property type

Bathrooms

Clear all filters
Receive notifications when new entries are published.