60 properties for sale in Elburn

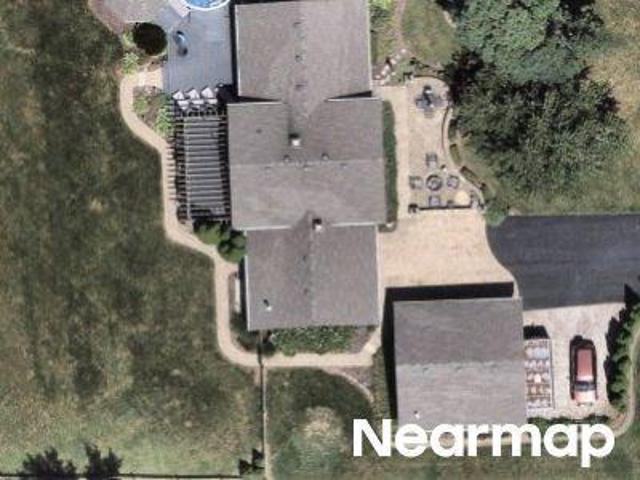
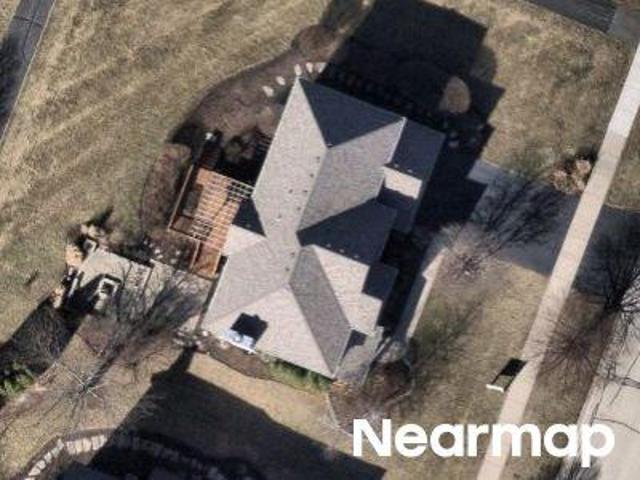
Veteran Ave
View photo
House · for sale
Request Details
Updated
Veteran Ave
Elburn
· House
Elburn · House
This home is in preforeclosure, which means the homeowner is in default (missed payments). Therefore, there could be an opportunity to strike a great deal with the owner and the bank
Request Details
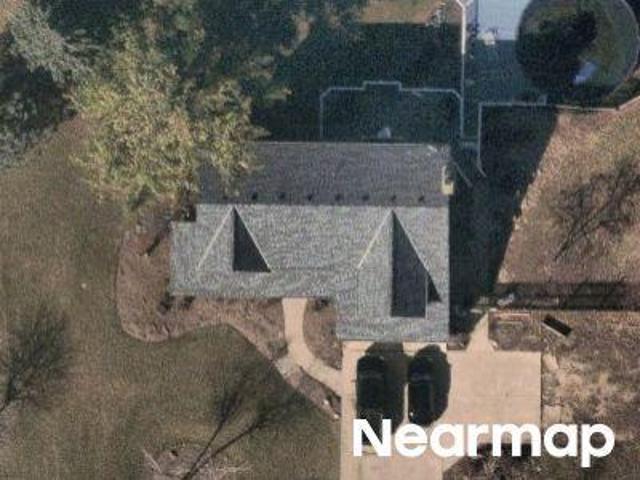
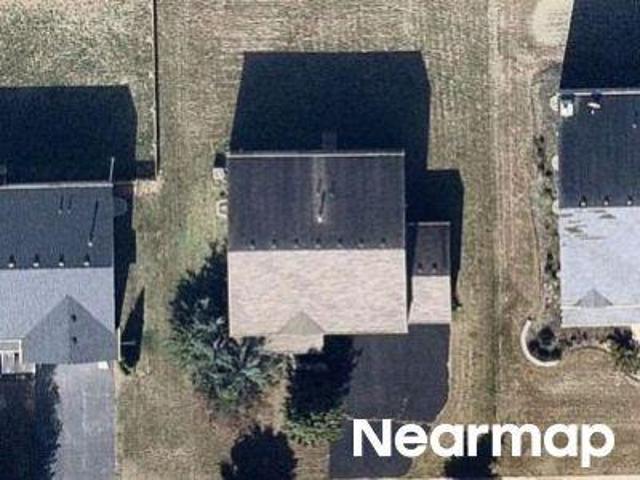
Stargrass Ln
View photo
House · for sale
Request Details
Updated
Stargrass Ln
Elburn
· House
Elburn · House
This home is in preforeclosure, which means the homeowner is in default (missed payments). Therefore, there could be an opportunity to strike a great deal with the owner and the bank
Request Details
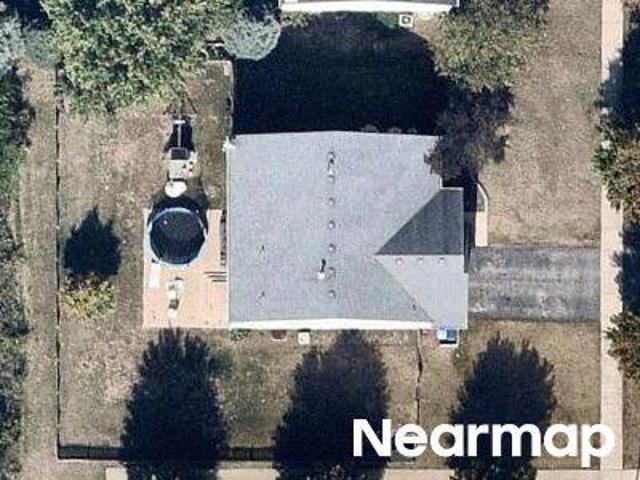
Thorndon Ridge Dr
View photo
House · for sale
Request Details
Updated
Thorndon Ridge Dr
Elburn
· 2,895 sq.ft · 4 Bedrooms · 3 Baths · House
Elburn · 2,895 sq.ft · 4 Bedrooms · 3 Baths · House
This home is in preforeclosure, which means the homeowner is in default (missed payments). Therefore, there could be an opportunity to strike a great deal with the owner and the bank
Request Details
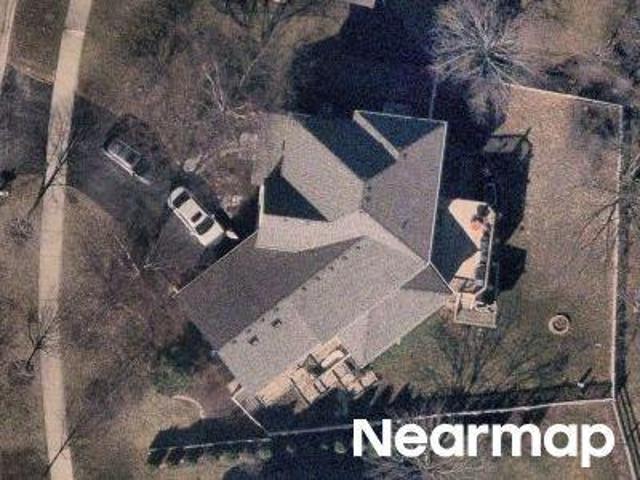
Wise St
View photo
House · for sale
Request Details
Updated
Wise St
Elburn
· 3,692 sq.ft · 4 Bedrooms · 3 Baths · House
Elburn · 3,692 sq.ft · 4 Bedrooms · 3 Baths · House
This home is in preforeclosure, which means the homeowner is in default (missed payments). Therefore, there could be an opportunity to strike a great deal with the owner and the bank
Request Details
N 3rd St
View photo
House · for sale
Request Details
Updated
N 3rd St
Elburn
· 4,941 sq.ft · 3 Bedrooms · 3 Baths · House
Elburn · 4,941 sq.ft · 3 Bedrooms · 3 Baths · House
This home is in preforeclosure, which means the homeowner is in default (missed payments). Therefore, there could be an opportunity to strike a great deal with the owner and the bank
Request Details
E Reader St
View photo
House · for sale
Request Details
Updated
E Reader St
Elburn
· House
Elburn · House
This home is in preforeclosure, which means the homeowner is in default (missed payments). Therefore, there could be an opportunity to strike a great deal with the owner and the bank
Request Details
Erickson Ct
View photo
House · for sale
Request Details
Updated
Erickson Ct
Elburn
· House
Elburn · House
This home is in preforeclosure, which means the homeowner is in default (missed payments). Therefore, there could be an opportunity to strike a great deal with the owner and the bank
Request Details
Stillmeadows Ln
View photo
House · for sale
Request Details
New
Stillmeadows Ln
Elburn
· House
Elburn · House
This home is in preforeclosure, which means the homeowner is in default (missed payments). Therefore, there could be an opportunity to strike a great deal with the owner and the bank
Request Details
Stoffa Ave
View photo
House · for sale
Request Details
Updated
Stoffa Ave
Elburn
· 2,476 sq.ft · 3 Bedrooms · 3 Baths · House
Elburn · 2,476 sq.ft · 3 Bedrooms · 3 Baths · House
This home is in preforeclosure, which means the homeowner is in default (missed payments). Therefore, there could be an opportunity to strike a great deal with the owner and the bank
Request Details
Citizen Ave
View photo
House · for sale
Request Details
Updated
Citizen Ave
Elburn
· House
Elburn · House
This home is in preforeclosure, which means the homeowner is in default (missed payments). Therefore, there could be an opportunity to strike a great deal with the owner and the bank
Request Details
Gray Ave
View photo
House · for sale
Request Details
Updated
Gray Ave
Elburn
· 2,616 sq.ft · 4 Bedrooms · 3 Baths · House
Elburn · 2,616 sq.ft · 4 Bedrooms · 3 Baths · House
This home is in preforeclosure, which means the homeowner is in default (missed payments). Therefore, there could be an opportunity to strike a great deal with the owner and the bank
Request Details
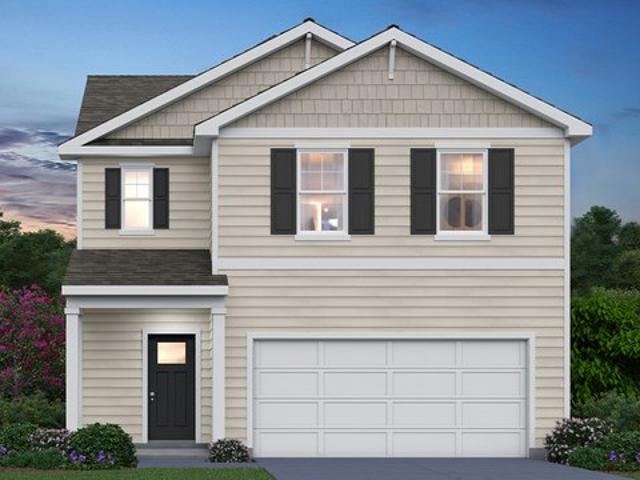
Bradley Plan Elburn Station Community
View photo
House · for sale
Request Details
Bradley Plan Elburn Station Community
Elburn
· 1,658 sq.ft · 3 Bedrooms · 2 Baths · House
· Equipped kitchen · Parking
Elburn · 1,658 sq.ft · 3 Bedrooms · 2 Baths · House · Equipped kitchen · Parking
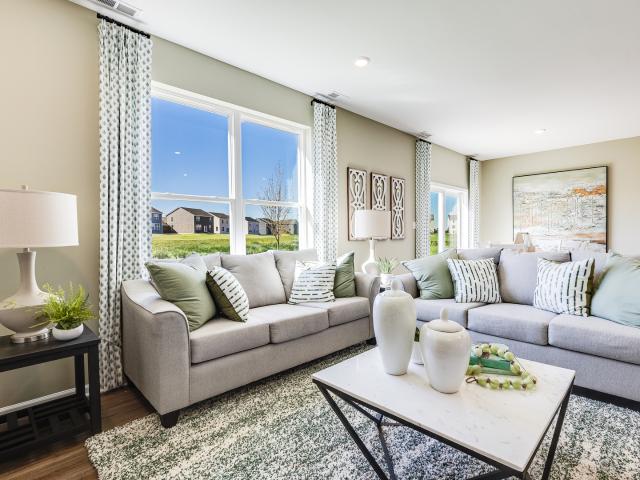
Introducing the Bradley plan, one of our single family plans at our Elburn Station community in Elburn, Illinois. With a variety of elevations to choose from, you are sure to find the perfect fit. Step inside this 1,663 square foot home with 3 bedrooms, 2.5 baths, a 2-car garage and smart home technology. Entering the foyer, you will first pass the powder room, and then walk into the main level living space. The living area is open concept, where your bump out dining area, a living room, and kitchen blend together seamlessly. The kitchen shows off beautiful cabinetry, a pantry, and an island with ample seating space that looks out to the living room. This layout is great for entertaining family and friends. Upstairs, you
Request Details
453 E Willow Street # 453
View photo
Condo · for sale
USD 289,900
453 E Willow Street # 453
Elburn
· 3 Bedrooms · 2 Baths · Condo
· Office room · Parking · Fireplace
Elburn · 3 Bedrooms · 2 Baths · Condo · Office room · Parking · Fireplace
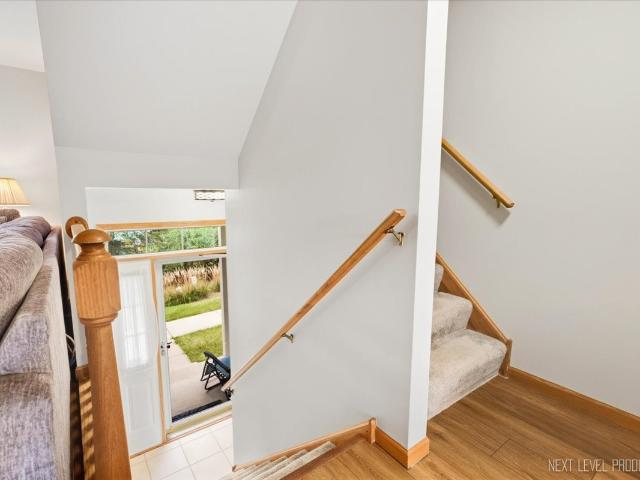
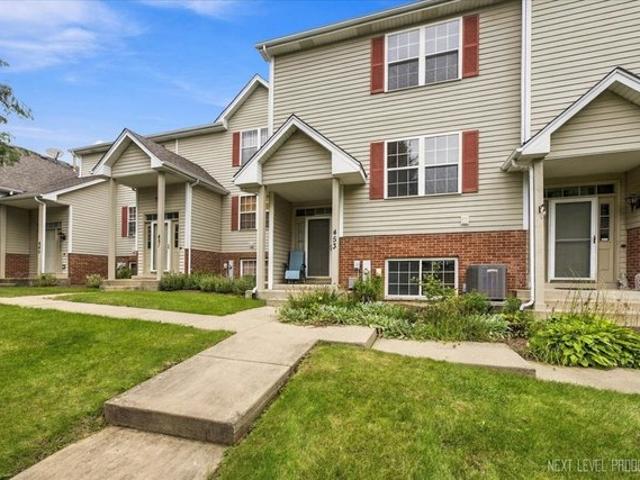
Step right up! This darling home has it all! Fireplace! Open floor plan! Gorgeous floors and natural light! Two car garage. So rare in this price range! Two full baths. Also rare! Finished lower level could be office, rec room, play room. You get to decide how to use it when you live there! Best of all is the location. Look it up to see just how close it is to the neighborhood elementary school/shopping/restaurants/downtown Elburn/the library and the Metra train! The little courtyard right outside the front door is the perfect spot to watch the kids play or from which to start your daily dog-walk. This is a home run for any smart buyer in the market right now. Quick possession is possible
USD 289,900
1413 Seaton Street
View photo
House · for sale
USD 568,000
USD 211/sq.ft
1413 Seaton Street
Elburn
· 2,680 sq.ft · 4 Bedrooms · 2 Baths · House
· Garden · Fireplace · Equipped kitchen · Parking
Elburn · 2,680 sq.ft · 4 Bedrooms · 2 Baths · House · Garden · Fireplace · Equipped kitchen · Parking
Welcome to this inviting 4-bedroom, 2.5-bath home in Elburn's desirable Blackberry Creek neighborhood. Enjoy an exceptional location just steps from scenic walking and biking paths, picturesque ponds, and Elliott Family Park. The home is served by highly regarded Kaneland School District 302, with Blackberry Creek Elementary School conveniently located within the neighborhood. Professional landscaping and a covered front porch welcome you into the two-story foyer, where hardwood floors, elegant wainscoting, and crown molding continue into the formal dining room. The spacious kitchen features ample cabinetry, stainless steel appliances, a center island with seating, a built-in desk, and an eat-in area with a glass door leading to the backyard. The inviting family room, highlighted by a floor-to-ceiling stone fireplace and large windows, offers the perfect gathering space. A powder room, laundry room, and access to the attached 3-car garage complete the main level. Upstairs, the primary
USD 568,000
453 E Willow St Unit 453, Elburn, IL 60119
View photo
Condo · for sale
USD 289,900
453 E Willow St Unit 453, Elburn, IL 60119
Elburn
· 3 Bedrooms · 2 Baths · Condo
· Office room · Parking · Fireplace
Elburn · 3 Bedrooms · 2 Baths · Condo · Office room · Parking · Fireplace
Step right up! This darling home has it all! Fireplace! Open floor plan! Gorgeous floors and natural light! Two car garage. So rare in this price range! Two full baths. Also rare! Finished lower level could be office, rec room, play room. You get to decide how to use it when you live there! Best of all is the location. Look it up to see just how close it is to the neighborhood elementary school/shopping/restaurants/downtown Elburn/the library and the Metra train! The little courtyard right outside the front door is the perfect spot to watch the kids play or from which to start your daily dog-walk. This is a home run for any smart buyer in the market right now. Quick possession is possible
USD 289,900
2S291 Pine Row Court
View photo
House · for sale
USD 635,000
USD 221/sq.ft
2S291 Pine Row Court
Elburn
· 2,863 sq.ft · 4 Bedrooms · 3 Baths · House
· Garden · Office room · Fireplace · Equipped kitchen · Parking · Air conditioning · Cellar
Elburn · 2,863 sq.ft · 4 Bedrooms · 3 Baths · House · Garden · Office room · Fireplace · Equipped kitchen · Parking · Air conditioning · Cellar
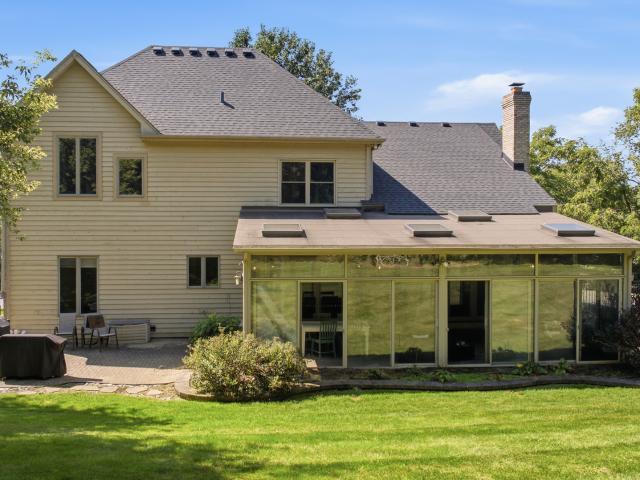
A little tucked away, a lot more space-and over an acre to call your own. Set on over an acre surrounded by mature trees, 2S291 Pine Row Court offers a setting you simply don't get in every neighborhood. Inside, the great room makes an impression with soaring cathedral ceilings, hardwood floors, a floor-to-ceiling brick fireplace and an abundance of natural light. Just beyond, the oversized 3-season room stretches across the back of the home, creating a fantastic spot to entertain, relax or enjoy the tree-lined yard. The kitchen features cherry cabinetry, while a separate office/den gives you dedicated work-from-home space. There's plenty of room to spread out, including a spacious primary suite with an updated bath featuring a freestanding tub and oversized tiled shower. Still need more room? There's a huge bonus room with endless possibilities, plus a finished basement for even more flexible living space. A 3-car garage rounds out the package. Big rooms, mature trees, more than an ac
USD 635,000
Lot 89 Houtz Circle
View photo
House · for sale
USD 624,990
USD 263/sq.ft
Lot 89 Houtz Circle
Elburn
· 2,368 sq.ft · 4 Bedrooms · 2 Baths · House
· Garden · Equipped kitchen · Parking · Cellar
Elburn · 2,368 sq.ft · 4 Bedrooms · 2 Baths · House · Garden · Equipped kitchen · Parking · Cellar
Proposed new construction. The stunning Aspen ranch home is one of our fan favorite floorplans! Designed with the Bettendorf in mind, this plan is a split-bedroom, one-story home that features four (4) bedrooms, two (2) baths, a full basement and an oversized 2-car sideload garage. The beautiful eat-in-kitchen features a large, angled island with a spacious breakfast bar overlooking the great room. With a surplus of cabinets and stunning countertops, there is plenty of storage and preparation space for the cook or cooks. The dining area is openly located alongside the kitchen and great room providing the ideal layout for entertaining. Gather around the covered back porch or get situated beside the 4 beautiful windows in the great room overlooking the back porch and backyard. The Master suite boasts a captivating tray ceiling and is privately tucked away on its own side of the home, therefore making it the perfect way to begin and end your day. Also featuring a perfectly thought-out pri
USD 624,990
1S100 IL Rte 47
View photo
House · for sale
USD 539,000
USD 262/sq.ft
1S100 IL Rte 47
Elburn
· 2,056 sq.ft · 4 Bedrooms · 1 Bath · House
· Parking
Elburn · 2,056 sq.ft · 4 Bedrooms · 1 Bath · House · Parking
Unique elburn property. Home + large multi-purpose building + detached 2-car garage on 1.34 acres. Welcome to this truly unique Elburn property offering space, flexibility, and possibilities that are difficult to find in a traditional home. Situated on approximately 1.34 acres, this property features a spacious 4-bedroom home, a detached 2-car garage, and an impressive separate approximately 1,500-square-foot heated and cooled multi-purpose building. The additional building is currently used as a church/ministry gathering space and offers tremendous versatility for the right buyer. Imagine the possibilities for a ministry, studio, workshop, recreation area, meeting or gathering space, hobby building, home-business-related use, or simply an incredible amount of additional usable space. The property offers the charm and breathing room of country-style living while maintaining convenient access to Elburn and surrounding communities. The separate garage provides additional parking, storage
USD 539,000
1N344 Stargrass Lane
View photo
House · for sale
USD 585,000
USD 445/sq.ft
1N344 Stargrass Lane
Elburn
· 1,313 sq.ft · 3 Bedrooms · 2 Baths · House
· Patio · Garden · Office room · Parking · Deck · Fireplace · Equipped kitchen · Swimming pool
Elburn · 1,313 sq.ft · 3 Bedrooms · 2 Baths · House · Patio · Garden · Office room · Parking · Deck · Fireplace · Equipped kitchen · Swimming pool
Rarely available, this upgraded home in the soughtafter Still Meadows subdivision sits on a beautiful 1acre lot and is sure to impress. The main level features a warm and inviting living room with a gasburning fireplace, hardwood floors, a formal dining room, and a wellappointed kitchen. The second level offers three generous bedrooms including a primary suite with its own bath, plus an additional hall bath. The finished lower level is perfect for entertaining with a fullservice wet bar, office, and a powder room with heated floors and a gas fireplace. The primary bedroom includes a sliding glass door leading to the Trex deck, pergola, gazebo, and aboveground pool. The professionally landscaped front yard showcases a paver brick patio ideal for relaxing summer nights. Car enthusiasts and hobbyists will appreciate both the attached 2car garage and the detached 2car garage. Each heated and featuring epoxy floors with drain tiles. The rear yard offers peaceful water views along with a hea
USD 585,000
Raleigh Plan Blackberry Creek Landmark Series Community
View photo
House · for sale
USD 559,990
USD 192/sq.ft
Raleigh Plan Blackberry Creek Landmark Series Community
Elburn
· 2,906 sq.ft · 4 Bedrooms · 2 Baths · House
· Equipped kitchen
Elburn · 2,906 sq.ft · 4 Bedrooms · 2 Baths · House · Equipped kitchen
A foyer leads directly into the double-height living and dining room of this two-story home, while the family room, kitchen and breakfast room share a spacious open floorplan toward the back. Ideal for at-home work is a quiet study. The top level hosts all four bedrooms, including the sprawling owner
USD 559,990
43W753 Oakleaf Drive
View photo
House · for sale
USD 499,000
USD 217/sq.ft
43W753 Oakleaf Drive
Elburn
· 2,293 sq.ft · 4 Bedrooms · 2 Baths · House
· Office room · Fireplace · Equipped kitchen · Cellar
Elburn · 2,293 sq.ft · 4 Bedrooms · 2 Baths · House · Office room · Fireplace · Equipped kitchen · Cellar
Welcome to this charming Cape Cod nestled in one of the area's most beautiful and desirable wooded subdivisions. Offering 4 bedrooms and 2 1/2 baths, this inviting home combines classic character with an impressive list of updates and over 3,000 sq. Ft. of finished living space. The home has been thoughtfully updated with newer Andersen windows, updated lighting, fresh interior paint, and more. Bright and flowing open floor plan. Kitchen has granite counters and under cabinet lighting. Three spacious bedrooms on the main floor. The upstairs has the 4th bedroom, and a huge bonus room that could be used for another living room, play room, office. The possibilities are limitless! The finished basement adds exceptional versatility and is perfect for entertaining, relaxing or creating a private gathering space. Featuring fireplace, and a wet bar with wine fridge and kegerator, it's an ideal spot for hosting family and friends. An additional finished room with glass-panel french doors offers
USD 499,000
Galveston Plan Blackberry Creek Landmark Series Community
View photo
House · for sale
USD 529,990
USD 203/sq.ft
Galveston Plan Blackberry Creek Landmark Series Community
Elburn
· 2,605 sq.ft · 4 Bedrooms · 2 Baths · House
· Equipped kitchen · Parking
Elburn · 2,605 sq.ft · 4 Bedrooms · 2 Baths · House · Equipped kitchen · Parking
This new two-story home features an expansive design with a convenient three-car garage. The first floor offers a formal living and dining room that complement the casual family room and breakfast room, plus a gourmet kitchen and a private study. Upstairs are three secondary bedrooms and an owner
USD 529,990
624 Holbrook Avenue
View photo
House · for sale
USD 575,000
USD 166/sq.ft
624 Holbrook Avenue
Elburn
· 3,444 sq.ft · 5 Bedrooms · 3 Baths · House
· Office room · Fireplace · Equipped kitchen · Cellar
Elburn · 3,444 sq.ft · 5 Bedrooms · 3 Baths · House · Office room · Fireplace · Equipped kitchen · Cellar
Welcome to 624 Holbrook Ave-a refreshed 5-bedroom, 3-bath home in a sought-after subdivision. This is what move-in ready actually looks like. The main floor flows seamlessly: a chef's kitchen with new stainless appliances and island workspace opens directly into the dining and family rooms, anchored by a fireplace. New hardwood flooring runs throughout, and oversized windows flood the space with light. There's a dedicated laundry room and a formal living room for quieter moments. Upstairs, the primary suite dominates-generous bedroom with a walk-in closet and spa-like ensuite bath. Three additional bedrooms and another full bath complete the second floor, all finished with new carpet and contemporary fixtures. The basement adds serious flexibility: a recreation room, fifth bedroom, full bath, and utility space. Perfect for a guest suite, home office, or just extra room to spread out. This is a versatile floor plan in a great community. Everything here is ready to move into-no projects,
USD 575,000
633 Houtz Circle
View photo
House · for sale
USD 654,900
USD 296/sq.ft
633 Houtz Circle
Elburn
· 2,207 sq.ft · 3 Bedrooms · 2 Baths · House
· Garden · Fireplace · Equipped kitchen · Parking · Cellar
Elburn · 2,207 sq.ft · 3 Bedrooms · 2 Baths · House · Garden · Fireplace · Equipped kitchen · Parking · Cellar
This nearly new, 8-month-old ranch home in Elburn's William's Ridge subdivision offers a bright, open layout and peaceful backyard view of the pond. There are $60,000+ upgrades within the home. Kitchen features upgraded appliances, a built-in pantry coffee bar, and an enormous center island. The open concept seamlessly connects the kitchen to the dining room and family room. It is cozy and bright and includes a modern electric fireplace. The sun-soaked additional sunroom overlooking the water brings extra sunlight into the home. Owner's Suite is a private retreat with a double-sink vanity, a separate shower, and a large walk-in closet. Main level also includes a convenient separate laundry area and a stylish powder room. Full lookout basement is filled with natural light from large windows, offering endless potential for future finishing. 3-car attached garage for extra storage. Installed for convenience is a water softener and whole-house filtration system. Enjoy lounging on the cover
USD 654,900
1337 Freedom Rd, Elburn, IL 60119
View photo
House · for sale
USD 510,410
USD 272/sq.ft
1337 Freedom Rd, Elburn, IL 60119
Elburn
· 1,873 sq.ft · 3 Bedrooms · 2 Baths · House
· Equipped kitchen
Elburn · 1,873 sq.ft · 3 Bedrooms · 2 Baths · House · Equipped kitchen
This single-story home provides a smart layout with the convenience of everything you need on one level. A flexible study is located near the entry which could also be used as a formal living or dining room. In the heart of the home is an open layout that connects the kitchen with center island effortlessly to the dining room and family room. There are three bedrooms in total including the large owner
USD 510,410
1312 Freedom Rd, Elburn, IL 60119
View photo
House · for sale
USD 455,960
USD 276/sq.ft
1312 Freedom Rd, Elburn, IL 60119
Elburn
· 1,647 sq.ft · 3 Bedrooms · 2 Baths · House
· Equipped kitchen
Elburn · 1,647 sq.ft · 3 Bedrooms · 2 Baths · House · Equipped kitchen
This new home offers a low-maintenance design contained to a convenient single level. An open-concept floorplan combines the kitchen, living and dining areas for seamless entertaining and multitasking. Two secondary bedrooms share a private hallway near the entry, and the luxurious owner
USD 455,960
1337 Freedom Road
View photo
House · for sale
USD 508,410
USD 260/sq.ft
1337 Freedom Road
Elburn
· 1,948 sq.ft · 3 Bedrooms · 2 Baths · House
· Office room · Equipped kitchen
Elburn · 1,948 sq.ft · 3 Bedrooms · 2 Baths · House · Office room · Equipped kitchen
Sunroom & gourmet kitchen! Special financing offers available! Spring delivery! Homesite# 0129. Discover the Sonoma, an inviting single-story home expertly designed to elevate everyday living through thoughtful details and modern comfort. This spacious floor plan features three bedrooms and two full bathrooms within an open-concept layout that seamlessly connects the kitchen, family room, and dining area-creating an ideal setting for both quiet nights in and lively gatherings with guests. The kitchen serves as the heart of the home, showcasing a large center island, Quartz countertops, stainless steel appliances, and ample cabinetry-perfect for everything from daily meal prep to casual entertaining. A versatile private study adds flexibility, offering the perfect space for a home office, reading room, or creative nook. The owner's suite is a serene retreat, complete with a generous walk-in closet and a private en-suite bathroom designed for relaxation. Two additional bedrooms and a ful
USD 508,410
Lot 90 Houtz Circle
View photo
House · for sale
USD 583,990
USD 215/sq.ft
Lot 90 Houtz Circle
Elburn
· 2,713 sq.ft · 4 Bedrooms · 2 Baths · House
· Equipped kitchen · Parking
Elburn · 2,713 sq.ft · 4 Bedrooms · 2 Baths · House · Equipped kitchen · Parking
Proposed new construction. The Braxton is ready for what you need with multiple possibilities in this spacious and open two-story home. The foyer is open to the dining room and offers multiple use options with the adjoining flex/study in this welcome entrance. Then you come to the two-story great room that is open to the spacious kitchen with large island and pantry. A spacious mudroom connecting to the garage makes the first floor complete. Upstairs with the 4 bedrooms is the convenient laundry room with an open railing to the two story great room. Master suite with spacious closet, double bowl sinks and large shower in the master bathroom. Homes built with smart home technology from Honeywell, Schlage and Lutron. Pictures of previously built homes, some with upgrades
USD 583,990
1140 blackberry creek drive
View photo
House · for sale
USD 465,000
USD 138/sq.ft
1140 blackberry creek drive
Elburn
· 3,358 sq.ft · 3 Bedrooms · 3 Baths · House
· Fireplace · Equipped kitchen · Cellar
Elburn · 3,358 sq.ft · 3 Bedrooms · 3 Baths · House · Fireplace · Equipped kitchen · Cellar
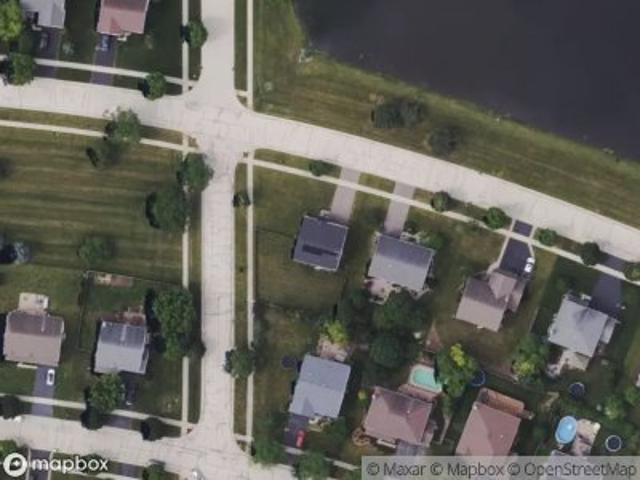
Welcome Home! This stunning 3-bedroom, 3.5-bath home with a spacious loft and beautifully finished basement offers the perfect combination of style, comfort, and functionality. From the moment you step inside, you'll appreciate the open-concept floor plan, abundant natural light, and inviting spaces designed for both everyday living and effortless entertaining. The expansive great room is the heart of the home, featuring warm hardwood floors, a beautiful stone fireplace, and abundance windows that fill the space with natural light. The kitchen offers beautiful 42-inch maple cabinetry, generous counter space, a double oven, a newer refrigerator, 2-year-old dishwasher and microwave, plus a bright eat-in dining area perfect for casual meals. Conveniently located just off the kitchen, the oversized mudroom providing abundant pantry, coat, and shoe storage, along with the dryer and new washer. Retreat to the luxurious primary suite featuring vaulted ceilings, a spacious walk-in closet, and
USD 465,000
1312 Freedom Road
View photo
House · for sale
USD 455,960
USD 250/sq.ft
1312 Freedom Road
Elburn
· 1,819 sq.ft · 3 Bedrooms · 2 Baths · House
· Equipped kitchen
Elburn · 1,819 sq.ft · 3 Bedrooms · 2 Baths · House · Equipped kitchen
Sunroom option. Homesite # 0236. Spring 2027 delivery! Special incentives available! Welcome to the Rutherford-a beautifully crafted single-story home that perfectly balances modern design with everyday functionality. This inviting layout features three well-appointed bedrooms, two full bathrooms, and an added sunroom all thoughtfully arranged within an open-concept floor plan that promotes easy living and effortless flow. At the heart of the home, the kitchen shines with a large center island, sleek stainless steel appliances, and ample cabinetry, making it ideal for both weeknight dinners and weekend gatherings. Durable luxury vinyl plank flooring spans the main living spaces, combining elegance with resilience. The private owner's suite offers a peaceful escape, complete with a generous walk-in closet and a spa-inspired en-suite bath for ultimate relaxation. Two additional bedrooms are positioned near a shared bathroom, providing versatile space for guests, children, or a home offic
USD 455,960

Get email alerts

Don't miss out: be the first to know about new properties

The alert was correctly created

On subscribing you accept the conditions of use and the privacy policy
Alert
Receive new ads in your inbox
Save this search
Receive alerts for new listings

We'll send you an email when we have new properties for: "Properties for sale in Elburn"

The alert was correctly created

Get email alerts and be the first to see new listings
Required field
On subscribing I accept the terms of the privacy policy
Perfect! You'll soon start receiving new listings via email
Alert
Receive an email when we have new ads for Properties for sale in Elburn
Save this search
Filters

Bedrooms

Size (sq.ft)

sq.ft
sq.ft

Price

USD
USD

Property type

Bathrooms

Clear all filters
Receive notifications when new entries are published.