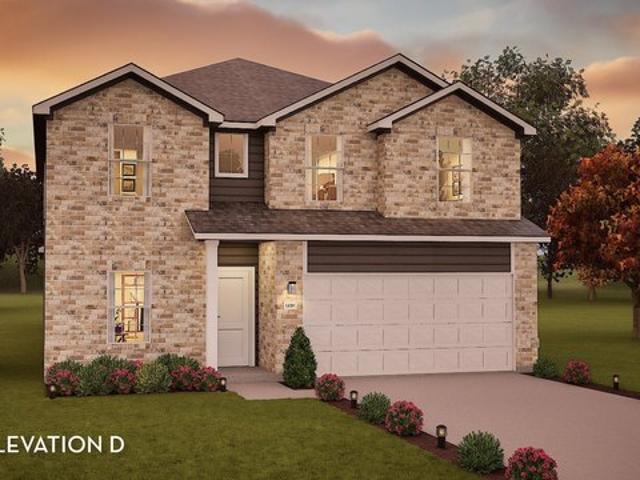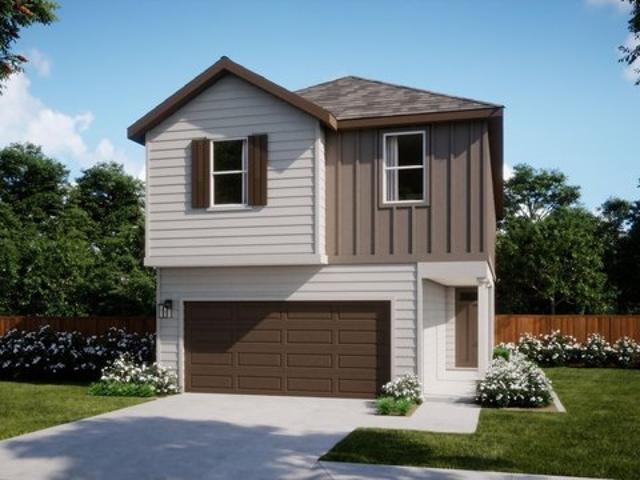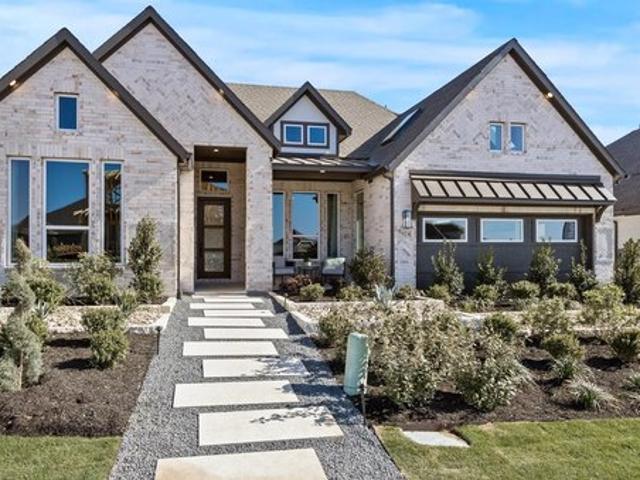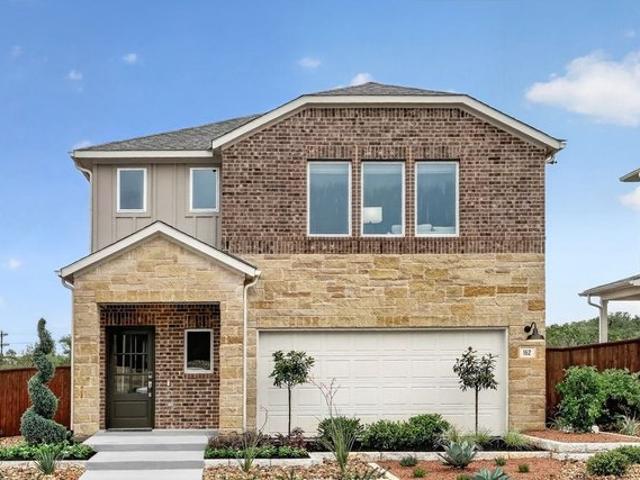
39 properties for sale in Buda, Buda village Concord township Bureau County Illinois

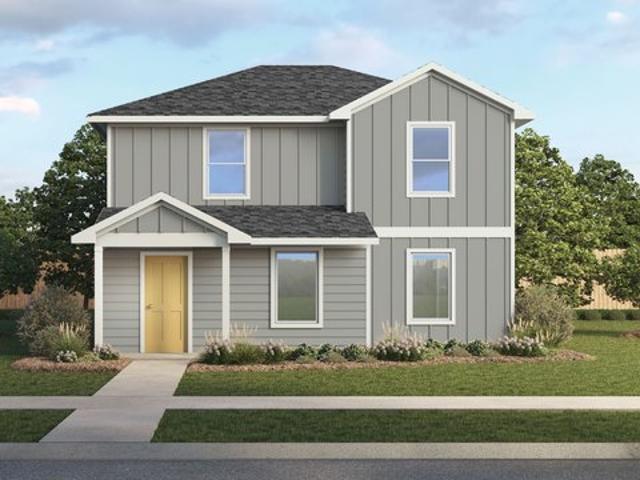
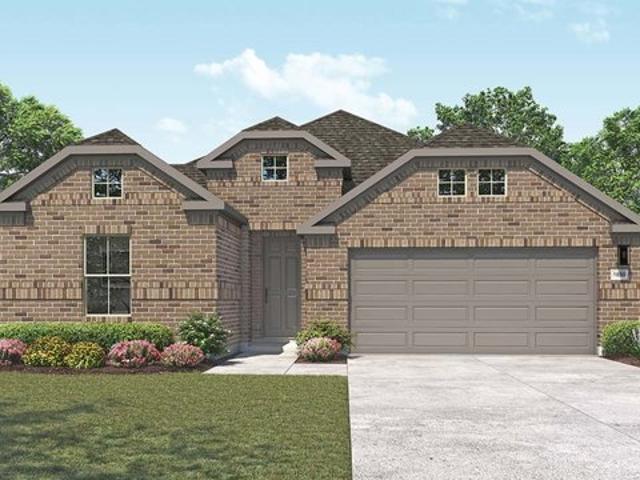
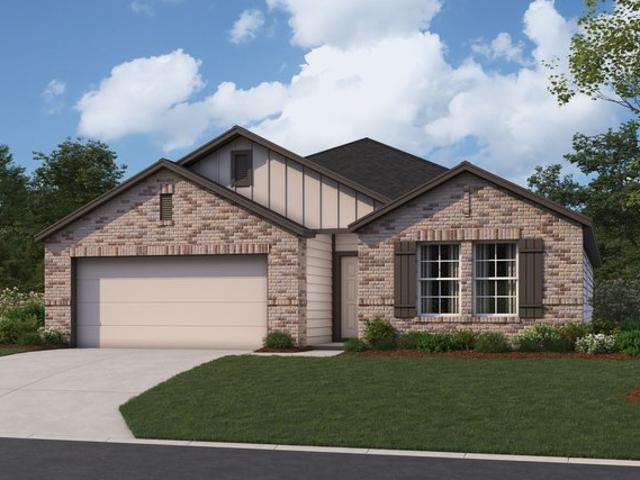
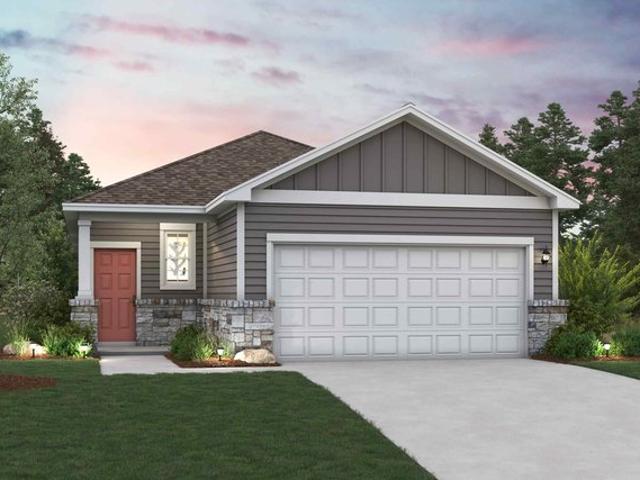
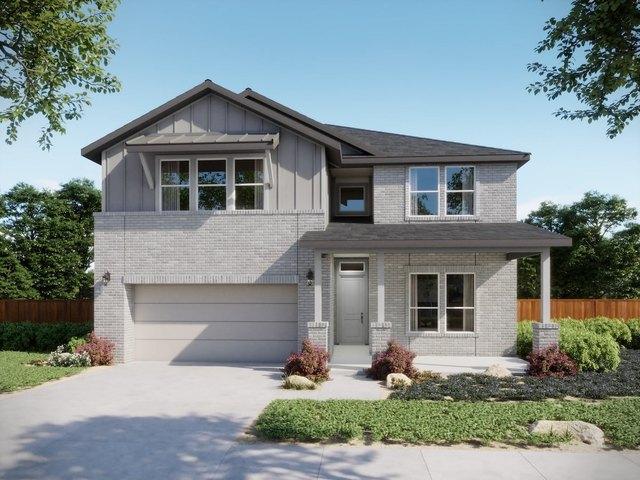
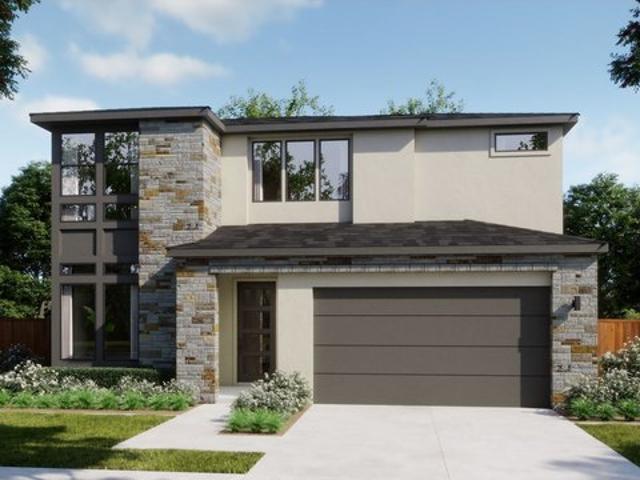
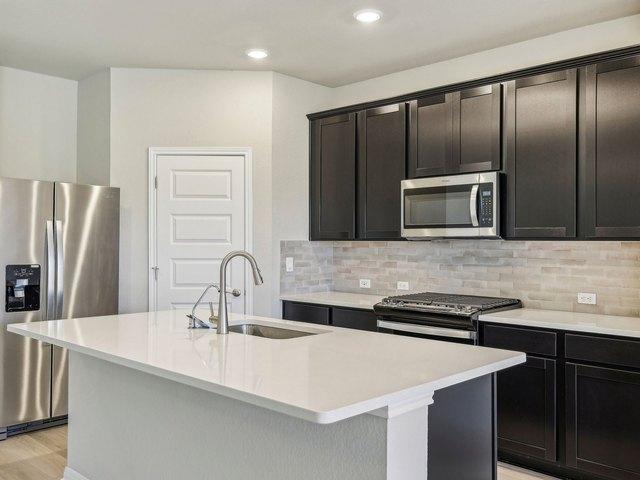
The Briscoe 820 Plan Turner's Crossing Reserve Collection Community
View photo
House · for sale
USD 316,990
USD 214/sq.ft
The Briscoe 820 Plan Turner's Crossing Reserve Collection Community
Buda, Buda village Concord township Bureau County Illinois
· 1,475 sq.ft · 3 Bedrooms · 2 Baths · House
· Equipped kitchen
Buda, Buda village Concord township Bureau County Illinois · 1,475 sq.ft · 3 Bedrooms · 2 Baths · House · Equipped kitchen
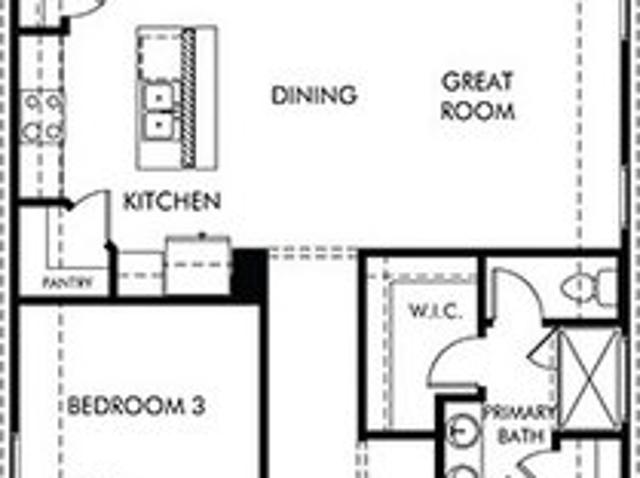
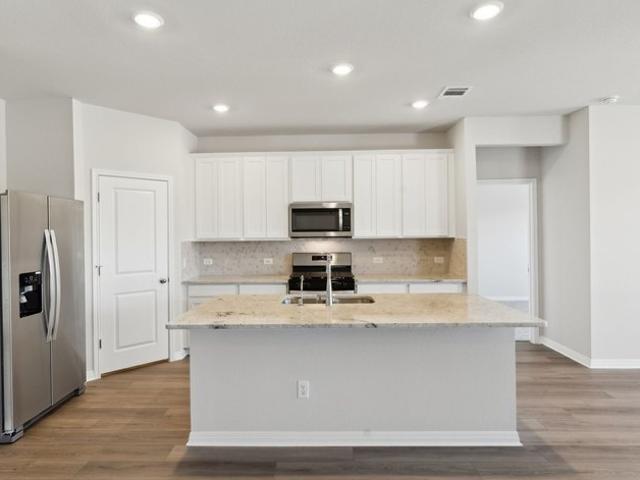
Prepare dinner at the convenient kitchen island without missing the conversation in the adjacent family room. In the secluded primary suite, a spacious walk-in closet, and a large shower simplify busy mornings
USD 316,990
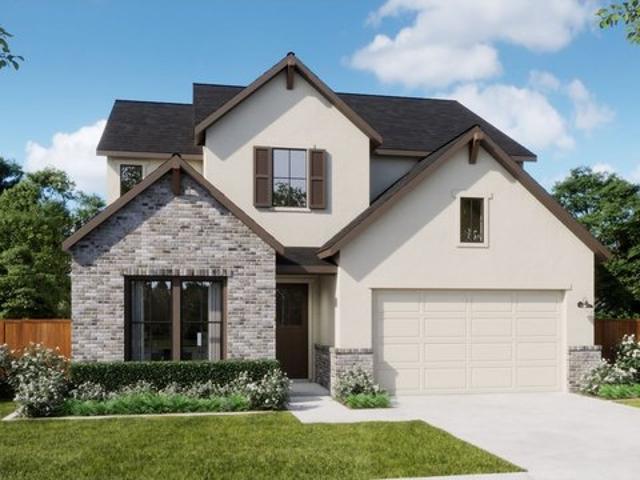
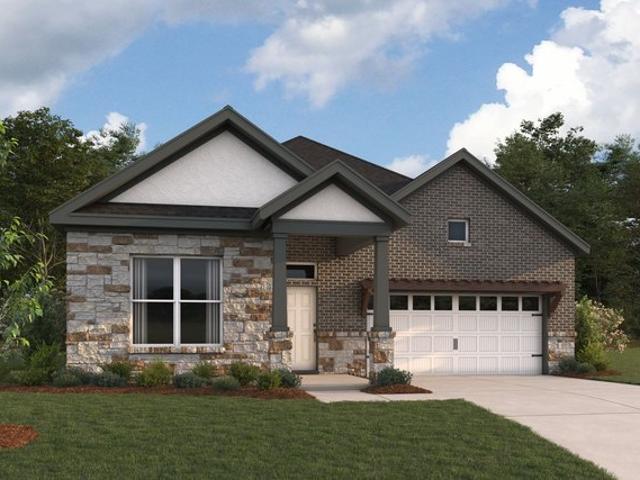
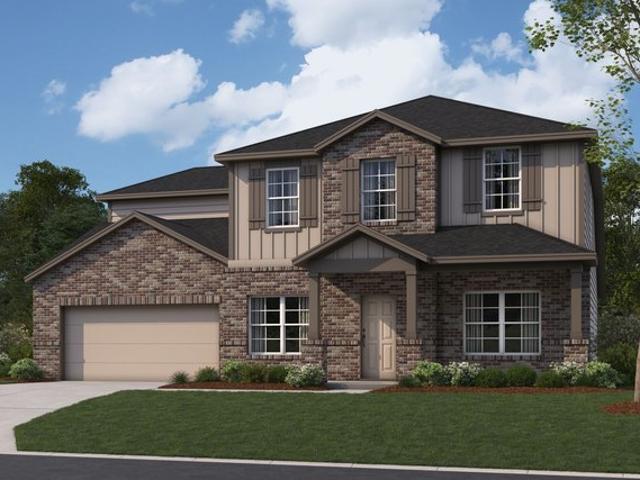
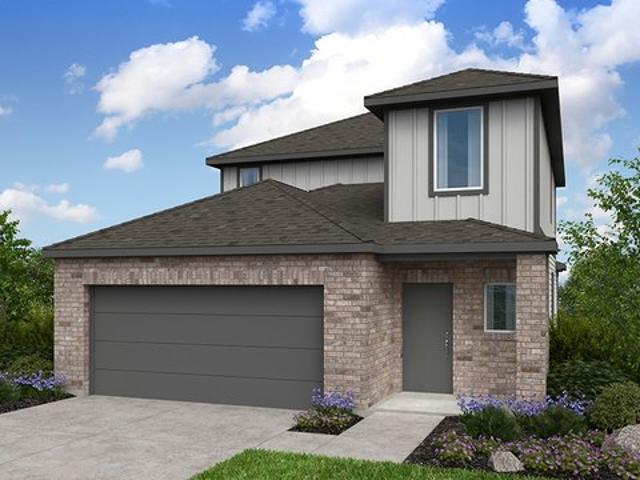
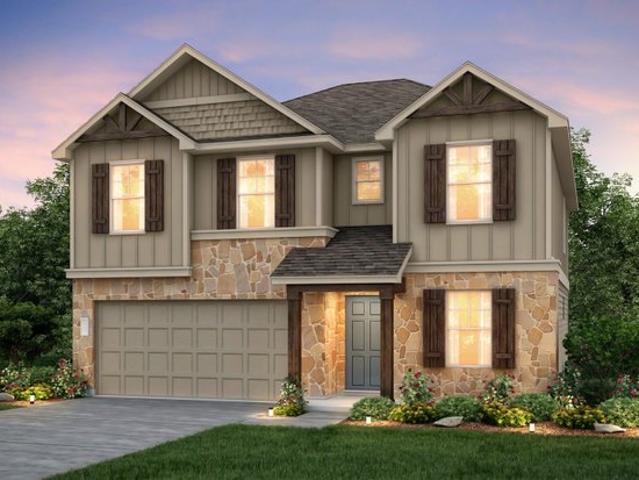
Plan 4062 Manors Collection Freedom at Anthem Community
View photo
House · for sale
USD 504,990
USD 168/sq.ft
Plan 4062 Manors Collection Freedom at Anthem Community
Buda, Buda village Concord township Bureau County Illinois
· 2,992 sq.ft · 4 Bedrooms · 4 Baths · House
· Equipped kitchen
Buda, Buda village Concord township Bureau County Illinois · 2,992 sq.ft · 4 Bedrooms · 4 Baths · House · Equipped kitchen
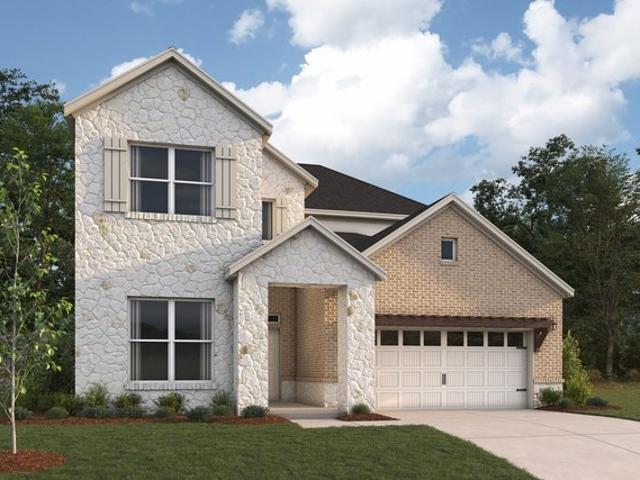
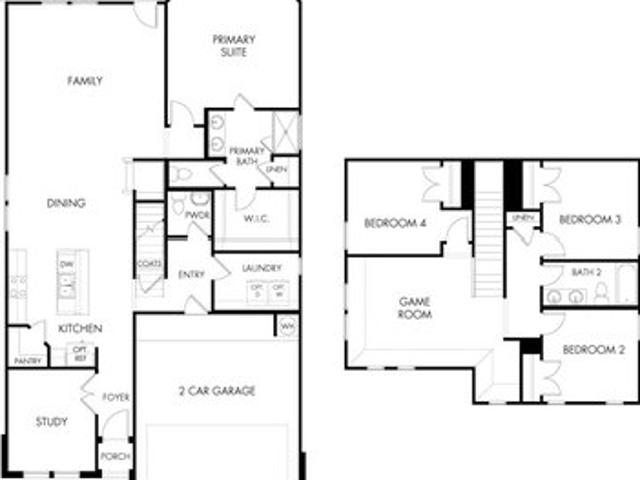
Plan 4062 is a spacious two-story home designed for flexibility and elevated everyday living, with a layout that supports both entertaining and multigenerational needs. The main floor features an open-concept kitchen, dining, and great room, along with a prep kitchen that adds extra functionality and storage. A private bedroom and bath on the first floor provide flexibility for guests or extended living arrangements, while the primary suite is also located on the main level for added convenience. Upstairs, a large game room and additional bedrooms create a second level designed for relaxation and entertainment
USD 504,990
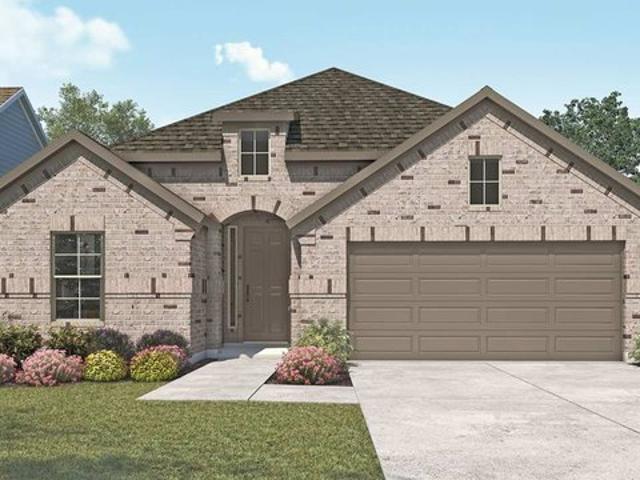
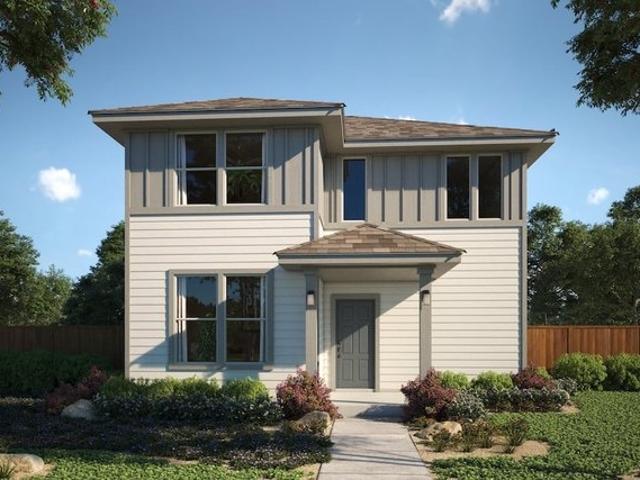
The Carson 720 Plan Colony at Cole Springs Arbor Collection Community
View photo
House · for sale
USD 369,990
USD 260/sq.ft
The Carson 720 Plan Colony at Cole Springs Arbor Collection Community
Buda, Buda village Concord township Bureau County Illinois
· 1,421 sq.ft · 3 Bedrooms · 2 Baths · House
· Patio · Garden
Buda, Buda village Concord township Bureau County Illinois · 1,421 sq.ft · 3 Bedrooms · 2 Baths · House · Patio · Garden
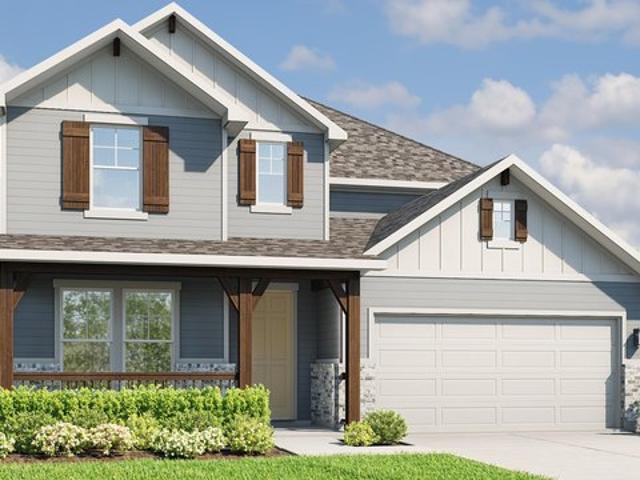
Keep an eye on the kiddos in the yard from the comfort of the covered back patio. Inside, the Carson
USD 369,990
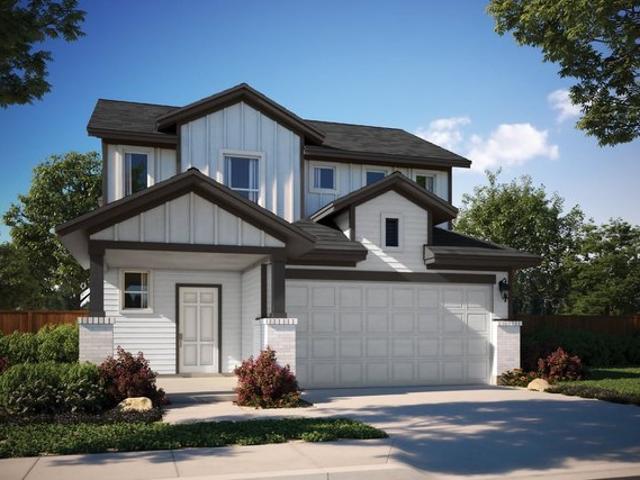
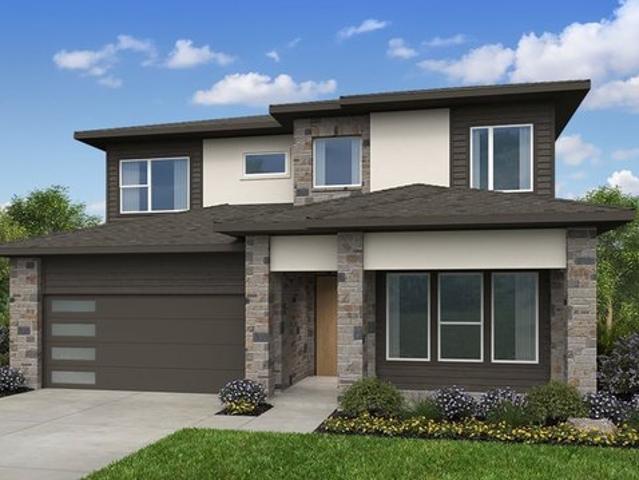
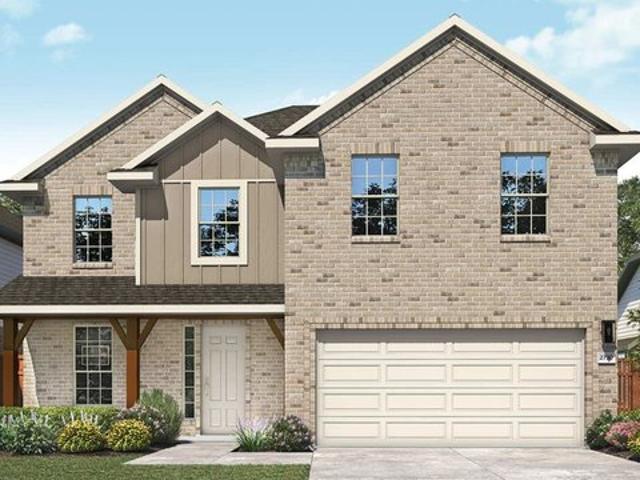
The Opal Plan Prairie Lakes Community
View photo
House · for sale
USD 257,990
USD 165/sq.ft
The Opal Plan Prairie Lakes Community
Buda, Buda village Concord township Bureau County Illinois
· 1,561 sq.ft · 3 Bedrooms · 2 Baths · House
· Equipped kitchen · Parking
Buda, Buda village Concord township Bureau County Illinois · 1,561 sq.ft · 3 Bedrooms · 2 Baths · House · Equipped kitchen · Parking
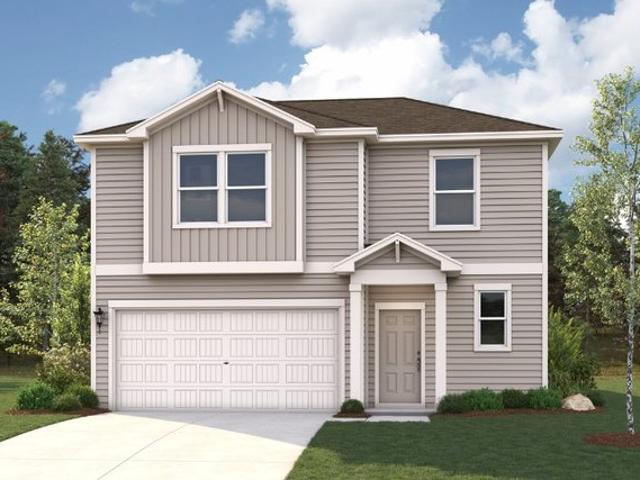
Find all the space you need in the Opal floorplan at our Prairie Lakes community in Buda, TX. This home offers 1,565 square feet of living space across 3 bedrooms and 2 stories. This floorplan includes an open-concept design, where your living room, dining area, and kitchen blend seamlessly together creating a collaborative space. The kitchen features top-of-the-line stainless steel appliances, white cabinets, and quartz countertops. A convenient powder bathroom is also located downstairs and the de-attached rear-load garage is towards the back of the home. As you approach the second story, you
USD 257,990
Balcones II Plan Colony at Cole Springs Community
View photo
House · for sale
USD 479,990
USD 167/sq.ft
Balcones II Plan Colony at Cole Springs Community
Buda, Buda village Concord township Bureau County Illinois
· 2,863 sq.ft · 4 Bedrooms · 3 Baths · House
Buda, Buda village Concord township Bureau County Illinois · 2,863 sq.ft · 4 Bedrooms · 3 Baths · House
Imagine calling the Balcones II floorplan, part of the Signature Series II, home. This 2-story home features 4-5 bedrooms, 3-4 full baths, and 2,868 square feet of functional and open living space
USD 479,990
Elm Plan Sunfield Community
View photo
House · for sale
USD 469,990
USD 138/sq.ft
Elm Plan Sunfield Community
Buda, Buda village Concord township Bureau County Illinois
· 3,391 sq.ft · 4 Bedrooms · 2 Baths · House
· Parking
Buda, Buda village Concord township Bureau County Illinois · 3,391 sq.ft · 4 Bedrooms · 2 Baths · House · Parking
As the largest home in the Premier Series, the Elm showcases an impressive two-story design with expansive living spaces, striking architectural details, and opportunities to personalize throughout. Thoughtfully designed for both everyday living and special occasions, this home offers the perfect balance of comfort, functionality, and flexibility. Home Features 4-5 Bedrooms 2.5-4 Bathrooms 3,400 Sq. Ft. of Living Space Two-Story Design 2-Car Garage A striking open-to-above foyer welcomes you inside, setting the stage for the home
USD 469,990
Mahogany Plan Sunfield Community
View photo
House · for sale
USD 344,990
USD 187/sq.ft
Mahogany Plan Sunfield Community
Buda, Buda village Concord township Bureau County Illinois
· 1,841 sq.ft · 3 Bedrooms · 2 Baths · House
· Equipped kitchen · Parking
Buda, Buda village Concord township Bureau County Illinois · 1,841 sq.ft · 3 Bedrooms · 2 Baths · House · Equipped kitchen · Parking
Part of the Premier Series, the Mahogany offers a thoughtfully designed single-story layout with open living spaces, a private primary retreat, and timeless design throughout. Blending everyday functionality with inviting gathering areas, this home creates a comfortable setting for both quiet moments and time spent together. Home Features 3 Bedrooms 2 Full Bathrooms 1,850 Sq. Ft. of Living Space Single-Story Design 2-Car Garage The heart of the home features an open-concept great room, dining area, and kitchen with a corner pantry, creating a welcoming space for everyday living. Privately situated at the rear of the home, the primary suite includes an ensuite primary bath with separate sinks positioned on opposite sides of the room, a separate tub and shower, and a spacious walk-in closet. Toward the front of the home, Bedrooms 2 and 3 are complemented by a conveniently located full bathroom, creating a thoughtful layout that balances privacy and everyday convenience. Personalize your
USD 344,990
Zilker II Plan Colony at Cole Springs Community
View photo
House · for sale
USD 424,990
USD 236/sq.ft
Zilker II Plan Colony at Cole Springs Community
Buda, Buda village Concord township Bureau County Illinois
· 1,798 sq.ft · 3 Bedrooms · 2 Baths · House
· Patio · Parking
Buda, Buda village Concord township Bureau County Illinois · 1,798 sq.ft · 3 Bedrooms · 2 Baths · House · Patio · Parking
The Zilker II is a highly functional single-story home featuring 3 bedrooms and 3 bathrooms. Named after the signature Zilker Metropolitan Park in Austin, this floorplan has everything you need with a 2-car garage, a covered front porch, and a covered back patio!
USD 424,990
The Callaghan 830 Plan Turner's Crossing Reserve Collection Community
View photo
House · for sale
USD 351,990
USD 205/sq.ft
The Callaghan 830 Plan Turner's Crossing Reserve Collection Community
Buda, Buda village Concord township Bureau County Illinois
· 1,711 sq.ft · 4 Bedrooms · 2 Baths · House
Buda, Buda village Concord township Bureau County Illinois · 1,711 sq.ft · 4 Bedrooms · 2 Baths · House
Unwind in the private main floor primary suite, complete with a sizeable walk-in closet. The open-concept layout and covered outdoor living space are great for entertaining. A fourth bedroom is perfect for guests or larger families
USD 351,990
Lyric Plan Porter Country Community
View photo
House · for sale
USD 409,900
USD 203/sq.ft
Lyric Plan Porter Country Community
Buda, Buda village Concord township Bureau County Illinois
· 2,013 sq.ft · 4 Bedrooms · 2 Baths · House
· Parking · Security
Buda, Buda village Concord township Bureau County Illinois · 2,013 sq.ft · 4 Bedrooms · 2 Baths · House · Parking · Security
The Lyric is a two-story single-family home offering approximately 2,017 square feet of living space, with 4 bedrooms, 2 1/2 bathrooms, and a 2-car attached garage. You step into the home via the front entry, which opens into a modest foyer or entry hall. From here, you
USD 409,900
Moscoso Plan Willow Springs Community
View photo
House · for sale
USD 288,990
USD 158/sq.ft
Moscoso Plan Willow Springs Community
Buda, Buda village Concord township Bureau County Illinois
· 1,819 sq.ft · 3 Bedrooms · 2 Baths · House
Buda, Buda village Concord township Bureau County Illinois · 1,819 sq.ft · 3 Bedrooms · 2 Baths · House
Comfort meets convenience in this stylish single-story layout. With open living spaces, a private owner
USD 288,990
Plan 5001 Chateau Collection Freedom at Anthem Community
View photo
House · for sale
USD 564,990
USD 213/sq.ft
Plan 5001 Chateau Collection Freedom at Anthem Community
Buda, Buda village Concord township Bureau County Illinois
· 2,648 sq.ft · 3 Bedrooms · 2 Baths · House
· Patio · Equipped kitchen
Buda, Buda village Concord township Bureau County Illinois · 2,648 sq.ft · 3 Bedrooms · 2 Baths · House · Patio · Equipped kitchen
Plan 5001 is a thoughtfully designed single-story home that balances open living with flexible, functional spaces. At the center of the home, the kitchen, dining, and great room flow seamlessly together, creating a natural hub for everyday living and entertaining. A prep kitchen adds extra convenience, while direct access to the covered patio enhances indoor-outdoor living. The primary suite is privately positioned with a spacious bath and walk-in closet, while two additional bedrooms are set apart for added privacy. A teen room or media space provides flexibility for a second living area, playroom, or study, and everyday essentials like a drop zone and laundry room are thoughtfully integrated
USD 564,990
The Matador 870 Plan Turner's Crossing Reserve Collection Community
View photo
House · for sale
USD 399,990
USD 168/sq.ft
The Matador 870 Plan Turner's Crossing Reserve Collection Community
Buda, Buda village Concord township Bureau County Illinois
· 2,368 sq.ft · 4 Bedrooms · 2 Baths · House
Buda, Buda village Concord township Bureau County Illinois · 2,368 sq.ft · 4 Bedrooms · 2 Baths · House
Unwind in the private main floor primary suite, complete with a sizeable walk-in closet and bath. Skip the commute and work from home in the private study. Upstairs, the kids will love the spacious game room
USD 399,990
Gannet Plan Stallion Run Community
View photo
House · for sale
USD 329,990
USD 176/sq.ft
Gannet Plan Stallion Run Community
Buda, Buda village Concord township Bureau County Illinois
· 1,873 sq.ft · 3 Bedrooms · 2 Baths · House
· Equipped kitchen
Buda, Buda village Concord township Bureau County Illinois · 1,873 sq.ft · 3 Bedrooms · 2 Baths · House · Equipped kitchen
Discover a gem of a floor plan with the Gannet! This three-bedroom home offers a main-floor primary suite, complete with a walk-in closet and a private bath with dual sinks and a walk-in shower. A sunlit great room is adjacent, flowing seamlessly into a dining area and a large kitchen with a walk-in pantry and a center island. This welcoming open layout is the perfect space for gathering, relaxing, and connecting. You
USD 329,990
Concho Plan Sunfield Community
View photo
House · for sale
USD 392,990
USD 139/sq.ft
Updated
Concho Plan Sunfield Community
Buda, Buda village Concord township Bureau County Illinois
· 2,809 sq.ft · 4 Bedrooms · 3 Baths · House
· Equipped kitchen · Parking
Buda, Buda village Concord township Bureau County Illinois · 2,809 sq.ft · 4 Bedrooms · 3 Baths · House · Equipped kitchen · Parking
Every square foot is maximized with our Concho plan. The ideal home for the growing family. This 4-bedroom home offers space, flexibility and comfort. Entering your new home from your spacious porch, you are met with a foyer leading to your secluded study room. If you are looking for a little more living space, opt to transform the study room into your fifth bedroom! Travel further down the hall and you will discover the entry to your walk-in utility room and the convenient downstairs powder room. Need a little more room for your tools or holiday decorations? Luckily, the Concho plan bears an optional 2.5-car garage! Past the utility room, and you are led to the heart of the home. The open-concept, two-story family room adjoined by the oversized kitchen and breakfast area. The kitchen accommodates sleek granite countertops, flat-panel birch cabinets (with the option to add more), as well as a kitchen island! One of the most exclusive options this floor plan offers is the ability to add
USD 392,990
Micah Plan Ryegrass Collection Freedom at Anthem Community
View photo
House · for sale
USD 314,990
USD 156/sq.ft
Updated
Micah Plan Ryegrass Collection Freedom at Anthem Community
Buda, Buda village Concord township Bureau County Illinois
· 2,013 sq.ft · 4 Bedrooms · 3 Baths · House
· Office room
Buda, Buda village Concord township Bureau County Illinois · 2,013 sq.ft · 4 Bedrooms · 3 Baths · House · Office room
With four bedrooms and three and a-half bathrooms, this plan offers room to grow and to relax, complete with an open-concept living area. Upstairs, the primary suite features a walk-in closet and luxurious bath, while the additional bedrooms provide flexibility for a home office, game room or guest space
USD 314,990
Malia Plan Sunfield Community
View photo
House · for sale
USD 544,990
USD 207/sq.ft
Malia Plan Sunfield Community
Buda, Buda village Concord township Bureau County Illinois
· 2,626 sq.ft · 4 Bedrooms · 3 Baths · House
· Patio · Equipped kitchen · Parking
Buda, Buda village Concord township Bureau County Illinois · 2,626 sq.ft · 4 Bedrooms · 3 Baths · House · Patio · Equipped kitchen · Parking
Charming Single-Story Home with Spacious u0026 Thoughtful Design Step into this beautifully designed single-story home, offering 2,632 conditioned square feet of comfort and style. With four bedrooms and three and a half baths, this home provides ample space for both relaxation and entertaining. The vaulted family room ceiling creates an inviting and open atmosphere, seamlessly connecting to the dedicated casual dining space and a well-appointed kitchen. A private study offers the perfect spot for work or quiet retreat, while the drop zone off the three-car garage adds convenience for busy lifestyles. The primary suite is a true sanctuary, featuring two expansive walk-in closets and a luxurious spa-like bathroom. Each secondary bedroom also boasts its own walk-in closet, ensuring plenty of storage space for everyone. Outdoor living is just as enjoyable with a covered front porch and a covered back patio, perfect for relaxing or entertaining year-round. Thoughtfully designed with comfor
USD 544,990
Merlin Plan Sunfield Community
View photo
House · for sale
USD 354,000
USD 162/sq.ft
Merlin Plan Sunfield Community
Buda, Buda village Concord township Bureau County Illinois
· 2,185 sq.ft · 4 Bedrooms · 2 Baths · House
· Patio · Equipped kitchen · Parking
Buda, Buda village Concord township Bureau County Illinois · 2,185 sq.ft · 4 Bedrooms · 2 Baths · House · Patio · Equipped kitchen · Parking
Modern yet elegant! Step through your front porch into a foyer and a large coat closet. Or, access your two-car garage from here. Further into the home, discover a spacious great room that seamlessly connects to a kitchen with an island, a casual dining area, and a covered patio. For ultimate relaxation, retreat to the primary suite on this floor, featuring a spa-like bathroom and a roomy walk-in closet. Upstairs, four bedrooms, one bathroom, and a tech area share space with a fun game room
USD 354,000
Lavon Plan Willow Springs Community
View photo
House · for sale
USD 355,990
USD 128/sq.ft
Lavon Plan Willow Springs Community
Buda, Buda village Concord township Bureau County Illinois
· 2,777 sq.ft · 4 Bedrooms · 2 Baths · House
Buda, Buda village Concord township Bureau County Illinois · 2,777 sq.ft · 4 Bedrooms · 2 Baths · House
The Lavon is a thoughtfully designed two-story home that blends open living, flexible spaces, and modern comfort. With 4-6 bedrooms, 2.5-4 bathrooms, and a variety of optional layouts, this plan gives you the freedom to personalize every detail to fit your lifestyle
USD 355,990
Maverick Plan Stallion Run Community
View photo
House · for sale
USD 290,990
USD 211/sq.ft
Maverick Plan Stallion Run Community
Buda, Buda village Concord township Bureau County Illinois
· 1,378 sq.ft · 3 Bedrooms · 2 Baths · House
· Equipped kitchen
Buda, Buda village Concord township Bureau County Illinois · 1,378 sq.ft · 3 Bedrooms · 2 Baths · House · Equipped kitchen
The aptly named Maverick floor plan is a standout in both style and functionality. A charming porch entry leads to a spacious open kitchen, showcasing both a walk-in pantry and a center island that
USD 290,990
The Atlanta Plan Prairie Lakes Community
View photo
House · for sale
USD 233,990
USD 203/sq.ft
The Atlanta Plan Prairie Lakes Community
Buda, Buda village Concord township Bureau County Illinois
· 1,152 sq.ft · 3 Bedrooms · 2 Baths · House
· Equipped kitchen
Buda, Buda village Concord township Bureau County Illinois · 1,152 sq.ft · 3 Bedrooms · 2 Baths · House · Equipped kitchen
The Atlanta is one of our one-story floorplans featured in our Prairie Lakes community in Buda, TX. This home offers 1,156 sq. Ft. 3 bedroom, 2 bath home perfect for any family. Entering the home you step into the foyer where there is a coat closet. Walking further into the home you will notice the open concept kitchen and living room. The kitchen features a large kitchen island with stainless steel appliances. Just off the kitchen you will find the 2 secondary bedrooms and full bathroom. Near the back of the home you are greeted with natural light from the windows in the living room. The main bedroom, bedroom 1, is located off the living room providing privacy. The main bedroom ensuite includes a walk-in-shower and an oversized closet. This home comes included with a professionally designed landscape package and our America
USD 233,990
The Barton Plan Prairie Lakes Community
View photo
House · for sale
USD 251,990
USD 198/sq.ft
The Barton Plan Prairie Lakes Community
Buda, Buda village Concord township Bureau County Illinois
· 1,270 sq.ft · 3 Bedrooms · 2 Baths · House
· Equipped kitchen
Buda, Buda village Concord township Bureau County Illinois · 1,270 sq.ft · 3 Bedrooms · 2 Baths · House · Equipped kitchen
The Barton is one of our one-story floorplans featured in our Prairie Lakes community in Buda, TX. This home offers 1,280 sq. Ft. 3 bedroom, 2 bath home perfect for any family. Entering the home you step into the foyer where there is a coat closet. Walking further into the home you will notice the open concept kitchen and living room. The kitchen features a large kitchen island with stainless steel appliances. Just off the kitchen you will find the 2 secondary bedrooms and full bathroom. Near the back of the home you are greeted with natural light from the windows in the living room. The main bedroom, bedroom 1, is located off the living room providing privacy. The main bedroom ensuite includes a walk-in-shower and an oversized closet. This home comes included with a professionally designed landscape package and our America
USD 251,990
Marigold Plan Persimmon Community
View photo
House · for sale
USD 749,990
USD 216/sq.ft
Marigold Plan Persimmon Community
Buda, Buda village Concord township Bureau County Illinois
· 3,466 sq.ft · 5 Bedrooms · 4 Baths · House
Buda, Buda village Concord township Bureau County Illinois · 3,466 sq.ft · 5 Bedrooms · 4 Baths · House
Marigold expands the scope with five bedrooms and four baths-optimizing individual space and shared living. Whether it
USD 749,990
Hawk Plan Sunfield Community
View photo
House · for sale
USD 331,000
USD 176/sq.ft
Hawk Plan Sunfield Community
Buda, Buda village Concord township Bureau County Illinois
· 1,873 sq.ft · 3 Bedrooms · 2 Baths · House
· Patio · Equipped kitchen · Parking
Buda, Buda village Concord township Bureau County Illinois · 1,873 sq.ft · 3 Bedrooms · 2 Baths · House · Patio · Equipped kitchen · Parking
Modern and stylish! Step through your front porch to find a foyer with a convenient powder room. Or park in your two-car garage and walk through the entry to find a laundry room. Keep going to discover an open-concept living space: a spacious great room flows seamlessly into a kitchen featuring an island, a casual dining area, and a covered patio. Retreat to the primary suite on this floor, complete with a luxurious spa-like bathroom and a spacious walk-in closet. Upstairs, two bedrooms and a bathroom share space with a fun game room
USD 331,000
Oleander Plan Sunfield Community
View photo
House · for sale
USD 379,990
USD 172/sq.ft
Oleander Plan Sunfield Community
Buda, Buda village Concord township Bureau County Illinois
· 2,207 sq.ft · 4 Bedrooms · 3 Baths · House
· Patio · Equipped kitchen · Parking
Buda, Buda village Concord township Bureau County Illinois · 2,207 sq.ft · 4 Bedrooms · 3 Baths · House · Patio · Equipped kitchen · Parking
Part of the Premier Series, the Oleander offers a thoughtfully designed single-story layout with spacious living areas, private retreats, and flexible spaces to fit the way you live. Featuring an open-concept design and four bedrooms, this home provides the perfect balance of comfort, functionality, and personalization. Home Features 4 Bedrooms 3 Full Bathrooms 2,210 Sq. Ft. of Living Space Single-Story Design 2-Car Garage The heart of the home features an open-concept great room, casual dining area, and kitchen with a corner pantry, creating a welcoming space for everyday living and gathering. Located at the rear of the home, the primary suite offers a private retreat with an ensuite primary bath featuring a dual vanity, separate tub and shower, and spacious walk-in closet. A rear patio extends the living space outdoors, while a flex room provides additional versatility. Bedroom 2 is positioned at the front of the home with a nearby full bathroom, creating a comfortable space for gues
USD 379,990
Duval Plan Turner's Crossing 50s Community
View photo
House · for sale
USD 423,990
USD 167/sq.ft
Duval Plan Turner's Crossing 50s Community
Buda, Buda village Concord township Bureau County Illinois
· 2,530 sq.ft · 4 Bedrooms · 3 Baths · House
· Patio · Equipped kitchen · Parking
Buda, Buda village Concord township Bureau County Illinois · 2,530 sq.ft · 4 Bedrooms · 3 Baths · House · Patio · Equipped kitchen · Parking
A modern classic! The 2-story Duval floor plan features 4 bedrooms, 3 bathrooms. A 2-car garage and 2,540 square feet. Just off the foyer, a bedroom and one bathroom offer a welcoming space for guests. The garage entry leads to a convenient laundry room and connects easily to the heart of the home. The great room opens to a kitchen, casual dining area and covered patio, perfect for everyday living and entertaining. The tucked-away primary suite offers a peaceful retreat
USD 423,990
Plan 4061 Manors Collection Freedom at Anthem Community
View photo
House · for sale
USD 499,990
USD 181/sq.ft
Plan 4061 Manors Collection Freedom at Anthem Community
Buda, Buda village Concord township Bureau County Illinois
· 2,756 sq.ft · 4 Bedrooms · 3 Baths · House
· Patio · Office room · Equipped kitchen
Buda, Buda village Concord township Bureau County Illinois · 2,756 sq.ft · 4 Bedrooms · 3 Baths · House · Patio · Office room · Equipped kitchen
Plan 4061 is a well-balanced two-story home offering a blend of open living spaces and private retreats, ideal for a variety of lifestyles. The main floor features a spacious kitchen, dining, and great room layout that opens to a covered patio, creating a natural flow for entertaining. A private primary suite is located on the first floor, along with a study that can serve as a home office or additional living space. Upstairs, a central loft is surrounded by secondary bedrooms and baths, providing a comfortable separation between shared and private areas
USD 499,990
Kisko Plan Sunfield Community
View photo
House · for sale
USD 405,490
USD 175/sq.ft
Kisko Plan Sunfield Community
Buda, Buda village Concord township Bureau County Illinois
· 2,314 sq.ft · 4 Bedrooms · 3 Baths · House
· Equipped kitchen
Buda, Buda village Concord township Bureau County Illinois · 2,314 sq.ft · 4 Bedrooms · 3 Baths · House · Equipped kitchen
The three-bedroom Kisko offers comfortable living and functionality for families. The first floow expansive great room and gourmet kitchen with island keep families connected and offer space to entertain guests. Upstairs includes a luxurious owner
USD 405,490
Foxglove Plan Porter Country Community
View photo
House · for sale
USD 326,499
USD 198/sq.ft
Foxglove Plan Porter Country Community
Buda, Buda village Concord township Bureau County Illinois
· 1,647 sq.ft · 3 Bedrooms · 2 Baths · House
· Office room · Security
Buda, Buda village Concord township Bureau County Illinois · 1,647 sq.ft · 3 Bedrooms · 2 Baths · House · Office room · Security
Featuring 3 bedrooms and 2.5 baths, Foxglove accommodates growing households or those who love to host. The two-story design balances quiet upstairs retreats with downstairs social space. A generous primary suite offers a tranquil escape, while additional bedrooms provide flexibility for families or guests. Configurable living areas allow for home office or media zone inclusion. Foxglove is perfect for those who prioritize comfort, flow, and adaptability in their home
USD 326,499
Mimosa Plan Sunfield Community
View photo
House · for sale
USD 429,990
USD 157/sq.ft
Mimosa Plan Sunfield Community
Buda, Buda village Concord township Bureau County Illinois
· 2,723 sq.ft · 4 Bedrooms · 2 Baths · House
· Patio · Equipped kitchen · Parking
Buda, Buda village Concord township Bureau County Illinois · 2,723 sq.ft · 4 Bedrooms · 2 Baths · House · Patio · Equipped kitchen · Parking
Part of the Premier Series, the Mimosa offers a spacious two-story layout with thoughtfully designed gathering spaces, a private upstairs retreat, and flexible areas to fit the way you live. With an open-concept main level and expansive second-floor living spaces, this home provides the perfect balance of comfort, functionality, and style. Home Features 4 Bedrooms 2 Full Bathrooms, 1 Half Bath 2,730 Sq. Ft. of Living Space Two-Story Design 2-Car Garage The main level features an open-concept kitchen, casual dining area, and great room positioned at the rear of the home, creating a seamless connection to the covered patio and outdoor living area. A dedicated dining room at the front of the home provides additional space for gatherings, while the conveniently located laundry room between the kitchen and garage and downstairs powder room add everyday functionality. Upstairs, the spacious primary suite offers a private retreat with an en suite primary bath featuring a dual vanity, separate
USD 429,990

Get email alerts

Don't miss out: be the first to know about new properties

The alert was correctly created

On subscribing you accept the conditions of use and the privacy policy
Alert
Receive new ads in your inbox
Save this search
Receive alerts for new listings

We'll send you an email when we have new properties for: "Properties for sale in Buda, Buda village Concord township Bureau County Illinois"

The alert was correctly created

Get email alerts and be the first to see new listings
Required field
On subscribing I accept the terms of the privacy policy
Perfect! You'll soon start receiving new listings via email
Alert
Receive an email when we have new ads for Properties for sale in Buda, Buda village Concord township Bureau County Illinois
Save this search
Filters

Bedrooms

Size (sq.ft)

sq.ft
sq.ft

Price

USD
USD

Property type

Bathrooms

Clear all filters
Receive notifications when new entries are published.