142 properties for sale in Algonquin, Algonquin village Algonquin township McHenry County Illinois

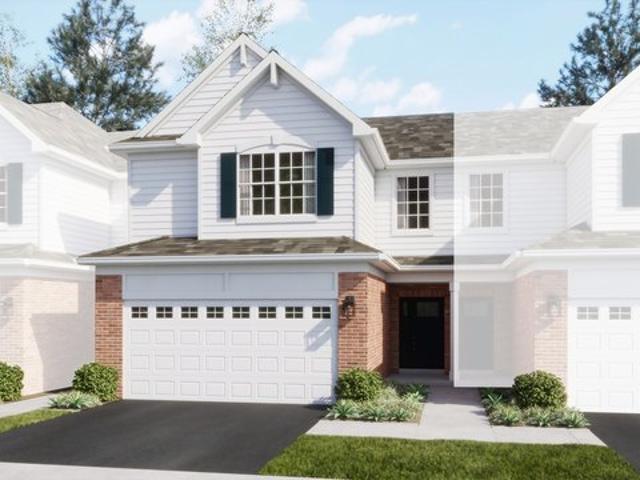
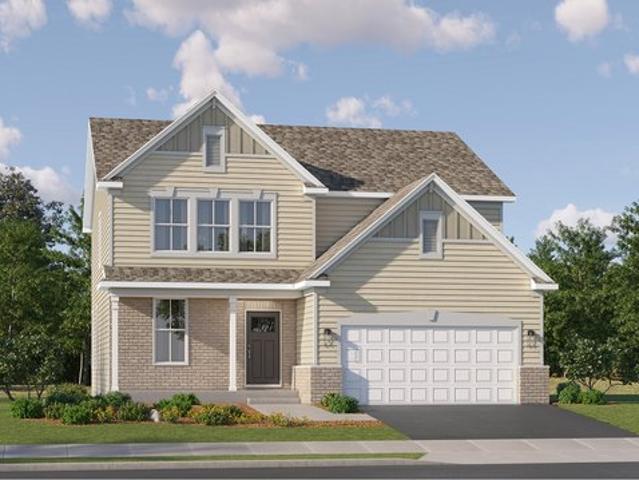
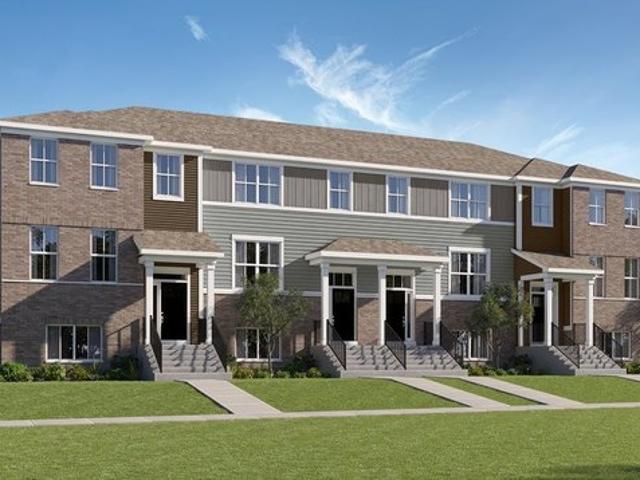
Chatham Plan Algonquin Meadows Urban Townhomes Community
View photo
Townhouse · for sale
USD 416,990
USD 221/sq.ft
Updated
Chatham Plan Algonquin Meadows Urban Townhomes Community
Algonquin, Algonquin village Algonquin township McHenry County Illinois
· 1,884 sq.ft · 3 Bedrooms · 2 Baths · Townhouse
· Deck · Equipped kitchen
Algonquin, Algonquin village Algonquin township McHenry County Illinois · 1,884 sq.ft · 3 Bedrooms · 2 Baths · Townhouse · Deck · Equipped kitchen
This new three-story townhome is a family-friendly haven with a lower-level study to add versatility. The first floor features a modern kitchen with a center island, a dining room and a spacious living room with sliding-glass doors opening out to the deck. Upstairs are two secondary bedrooms and an owner
USD 416,990
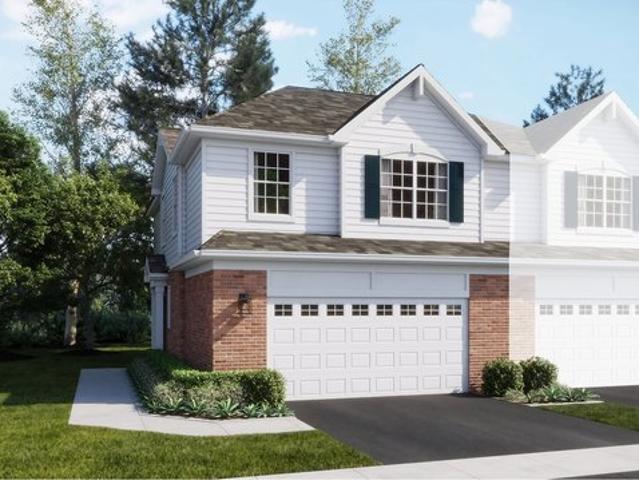
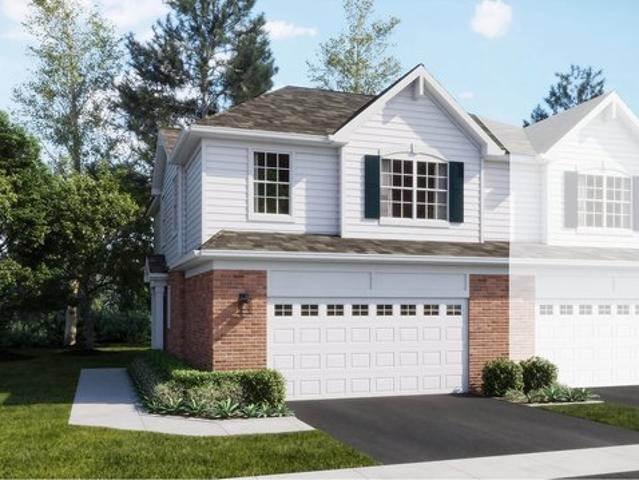
Chelsea Plan Algonquin Meadows Urban Townhomes Community
View photo
Townhouse · for sale
USD 435,990
USD 196/sq.ft
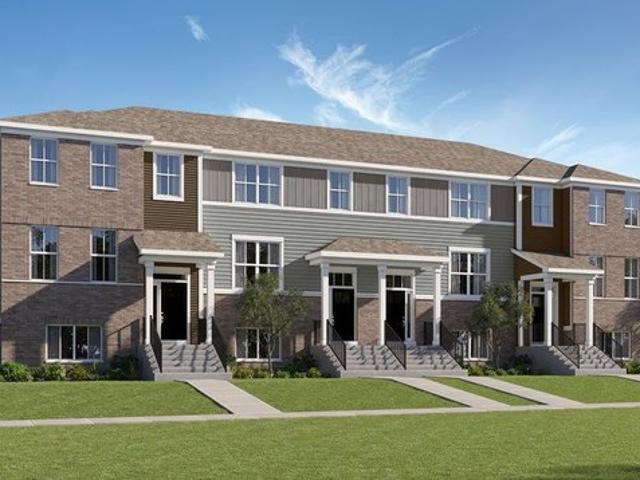
Chelsea Plan Algonquin Meadows Urban Townhomes Community
Algonquin, Algonquin village Algonquin township McHenry County Illinois
· 2,217 sq.ft · 3 Bedrooms · 2 Baths · Townhouse
· Deck · Equipped kitchen
Algonquin, Algonquin village Algonquin township McHenry County Illinois · 2,217 sq.ft · 3 Bedrooms · 2 Baths · Townhouse · Deck · Equipped kitchen
This new three-story townhome showcases a modern design with a versatile finished lower level. The first floor features an open-plan layout among the kitchen, dining room and living room, with sliding-glass doors opening out to a deck. Upstairs are two secondary bedrooms and an owner
USD 435,990
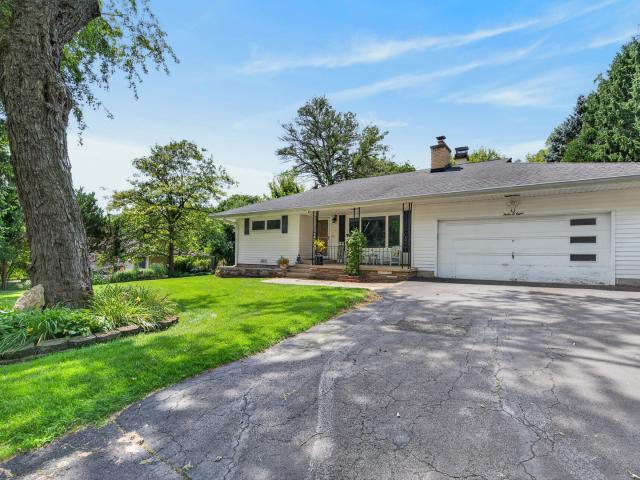
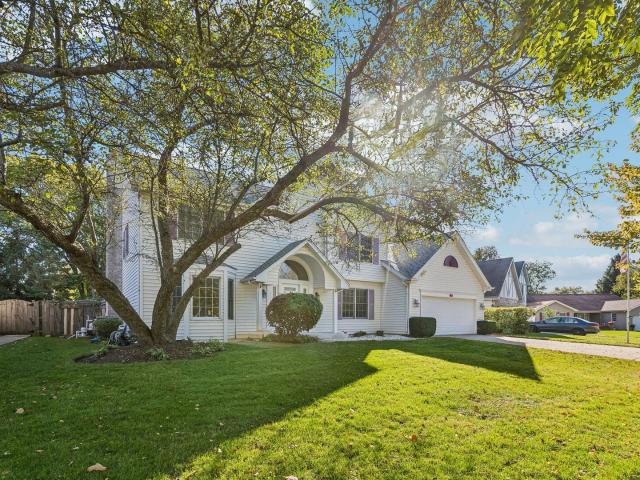
800 Birch St, Algonquin, IL 60102
View photo
House · for sale
USD 435,000
USD 144/sq.ft
800 Birch St, Algonquin, IL 60102
Algonquin, Algonquin village Algonquin township McHenry County Illinois
· 3,014 sq.ft · 4 Bedrooms · 2 Baths · House
· Patio · Garden · Office room · Fireplace · Equipped kitchen · Cellar
Algonquin, Algonquin village Algonquin township McHenry County Illinois · 3,014 sq.ft · 4 Bedrooms · 2 Baths · House · Patio · Garden · Office room · Fireplace · Equipped kitchen · Cellar
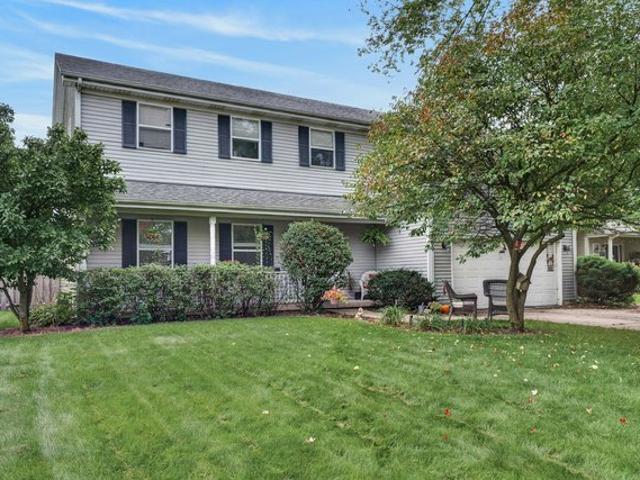
Welcome to this inviting four-bedroom, 2.1-bath home in a private subdivision of Algonquin. The open great room is the heart of the home perfect for family and friend gatherings. The kitchen flows into a sunny eat-in area and family room anchored with a gas fireplace. There is a separate dining room, living room, and half bath on the main floor as well. Upstairs, the very large primary suite is a true retreat, with room for a sitting area and a private en suite bathroom. Three more bedrooms give you space for family, guests, or a home office. The finished basement has another living area plus houses the laundry room. Outside, the fenced-in yard is ready for pets, play, gardening and weekend barbecues on the paver patio. Some cosmetic updates needed to home including painting and floor refreshment. A wonderful sweat equity opportunity! Lots of new features in the last year or two: Dishwasher, Stove, Refrigerator, Microwave, Washer, and Dryer. Plus a beautiful $5000 Front door and a new
USD 435,000
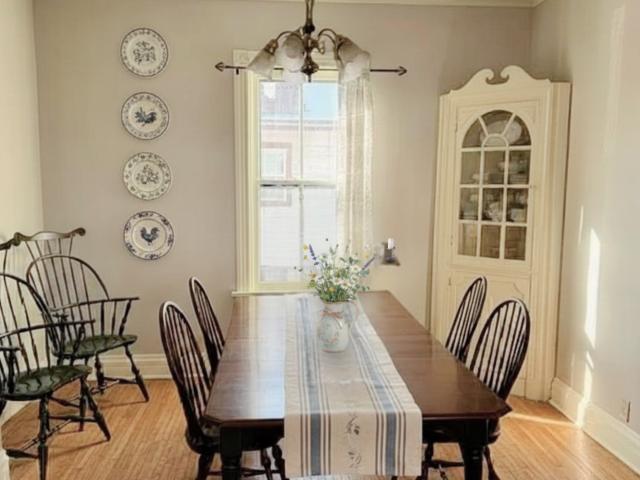
2248 Dawson Ln Unit 0, Algonquin, IL 60102
View photo
Condo · for sale
USD 273,000
USD 160/sq.ft
2248 Dawson Ln Unit 0, Algonquin, IL 60102
Algonquin, Algonquin village Algonquin township McHenry County Illinois
· 1,701 sq.ft · 2 Bedrooms · 2 Baths · Condo
· Parking · Balcony · Equipped kitchen
Algonquin, Algonquin village Algonquin township McHenry County Illinois · 1,701 sq.ft · 2 Bedrooms · 2 Baths · Condo · Parking · Balcony · Equipped kitchen
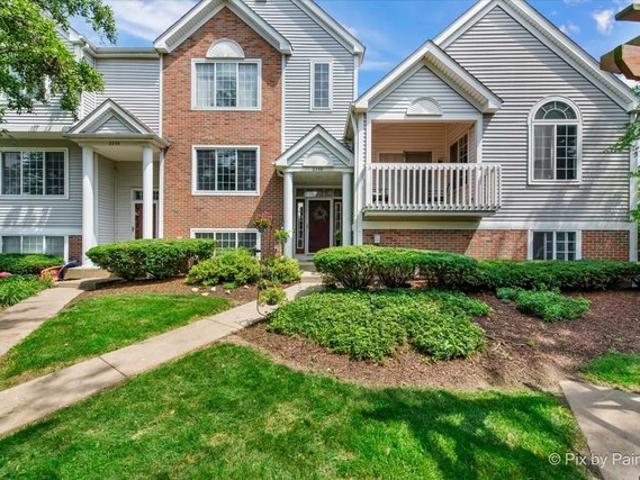
Spacious 3-story condo with 2 bedrooms, 2.5 baths, and a finished lower level with potential for a 3rd bedroom or office along with a two car attached garage. Enjoy a private balcony, and covered front porch, both with views of the beautifully maintained, park-like grounds. The open-concept main floor features updated flooring, a bright kitchen with ample cabinet space, and generous living and dining areas. Upstairs, the vaulted primary suite includes dual closets and a full ensuite bath. The other full bath is just down the hall next to the large guest bedroom. For everyday convenience, the laundry is on the upper level as well. Prime location near the Randall Rd Corridor for your shopping and commuting needs, and right next to miles of scenic bike paths and trails. If you
USD 273,000
1121 Millcreek Lane
View photo
House · for sale
USD 429,900
USD 153/sq.ft
1121 Millcreek Lane
Algonquin, Algonquin village Algonquin township McHenry County Illinois
· 2,809 sq.ft · 4 Bedrooms · 2 Baths · House
· Office room · Fireplace · Equipped kitchen · Cellar
Algonquin, Algonquin village Algonquin township McHenry County Illinois · 2,809 sq.ft · 4 Bedrooms · 2 Baths · House · Office room · Fireplace · Equipped kitchen · Cellar
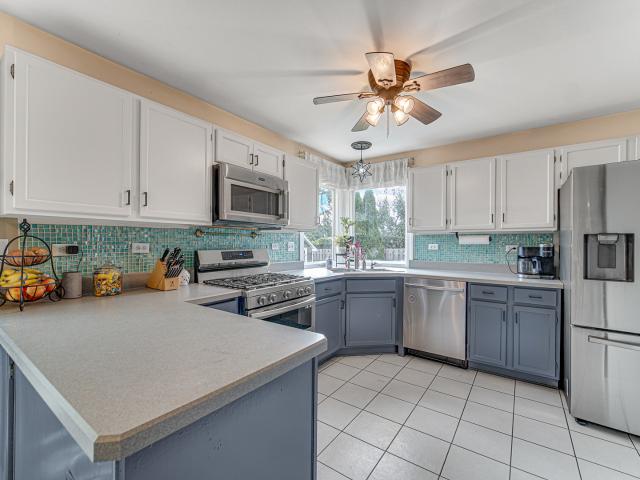
This 4-bedroom home checks all the boxes! Beautifully updated throughout and truly move-in ready, this home offers the space, updates, and features you've been looking for. The updated kitchen features stainless steel appliances, a stylish backsplash, and a hidden spice rack, and opens seamlessly to the family room with a cozy fireplace. The living room/library is a wonderful flex space featuring custom built-in shelving and hardwood flooring. Hardwood flooring also flows through the dining room and family room. The spacious primary bedroom offers a walk-in closet and private bath, while all bathrooms have been remodeled. A convenient 2nd-floor laundry nook makes laundry day a little easier, and updated lighting and ceiling fans add a fresh, modern touch throughout. The finished basement provides even more living space with a recreation room featuring new flooring with a dry bar & pool table, plus an office and a workshop/crafting area with plenty of storage. Roof, siding & windows hav
USD 429,900
2833 Waterfront Avenue
View photo
Townhouse · for sale
USD 375,000
USD 181/sq.ft
2833 Waterfront Avenue
Algonquin, Algonquin village Algonquin township McHenry County Illinois
· 2,067 sq.ft · 3 Bedrooms · 2 Baths · Townhouse
· Equipped kitchen · Parking
Algonquin, Algonquin village Algonquin township McHenry County Illinois · 2,067 sq.ft · 3 Bedrooms · 2 Baths · Townhouse · Equipped kitchen · Parking
Welcome Home to Creekside Villas! This stunning end-unit home has it all and is truly ready to impress from the moment you arrive. Nestled in the sought-after Creekside Villas community, this beautifully designed home offers an incredible blend of spacious living, stylish finishes, thoughtful updates, and versatile spaces designed for both everyday living and entertaining. The convenient 2-car garage provides plenty of room for parking, storage, and all of life's extras. Step inside and prepare to fall in love with the open-concept floor plan, highlighted by gorgeous flooring that flows seamlessly throughout the main living areas. The spacious layout creates an inviting sense of openness while still offering distinct spaces for dining, relaxing, and entertaining. The heart of the home is the dream kitchen, featuring an abundance of crisp cabinetry, stainless steel appliances, beautiful backsplash, and plenty of counter space for meal preparation and gathering with family and friends. J
USD 375,000
9925 Amanda Lane
View photo
Townhouse · for sale
USD 309,900
USD 199/sq.ft
9925 Amanda Lane
Algonquin, Algonquin village Algonquin township McHenry County Illinois
· 1,550 sq.ft · 3 Bedrooms · 2 Baths · Townhouse
· Deck · Equipped kitchen · Parking
Algonquin, Algonquin village Algonquin township McHenry County Illinois · 1,550 sq.ft · 3 Bedrooms · 2 Baths · Townhouse · Deck · Equipped kitchen · Parking
Rare opportunity to enjoy riverfront living in an incredible location! This beautifully maintained 3-bedroom, 2-bath home offers direct river access and the unique opportunity to rent an annual boat slip, making it the perfect retreat for boating enthusiasts or just somewhere peaceful to live. The bright eat-in kitchen features stainless steel appliances and opens to a dedicated dining area with a convenient pass-through, ideal for everyday living and entertaining. The spacious living room showcases beautiful river views, includes a mounted TV, and provides direct access to an expansive deck where you can relax and enjoy the peaceful surroundings. A full bathroom on the main level, along with a generously sized laundry room offering access to the heated attached garage, adds convenience and functionality. Upstairs, you'll find three spacious bedrooms and a second full bathroom. Recent updates include new windows throughout, a new air conditioner, fresh interior paint on the main level
USD 309,900
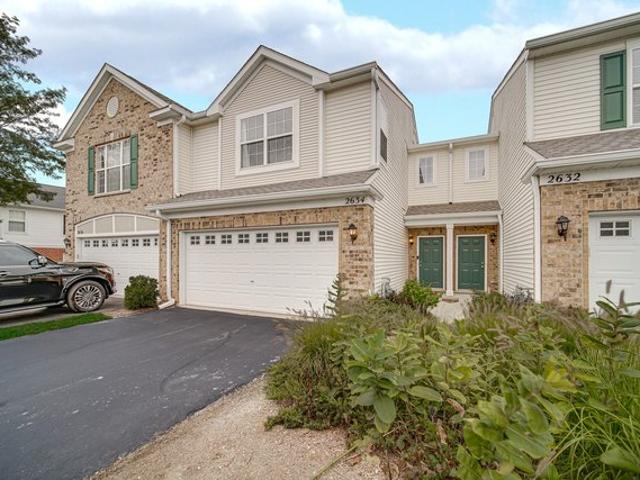
2634 Williamsburg Dr, Algonquin, IL 60102
View photo
Townhouse · for sale
USD 299,900
USD 192/sq.ft
2634 Williamsburg Dr, Algonquin, IL 60102
Algonquin, Algonquin village Algonquin township McHenry County Illinois
· 1,561 sq.ft · 2 Bedrooms · 1 Bath · Townhouse
· Equipped kitchen
Algonquin, Algonquin village Algonquin township McHenry County Illinois · 1,561 sq.ft · 2 Bedrooms · 1 Bath · Townhouse · Equipped kitchen
Come take a look at this wonderful townhome offering comfort, updates, and a fantastic private setting! The updated kitchen features crisp white cabinetry, newer countertops, and newer stainless steel appliances. Luxury plank flooring runs throughout the first floor, creating a clean and inviting feel. Upstairs, you
USD 299,900
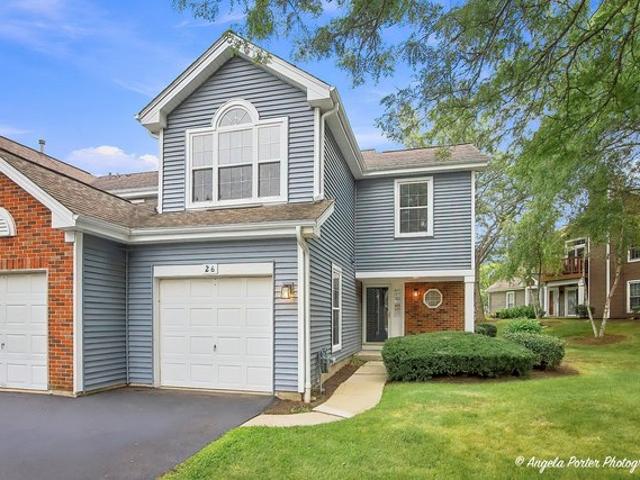
26 Arbordale Ct Unit 26, Algonquin, IL 60102
View photo
Townhouse · for sale
USD 299,900
USD 204/sq.ft
26 Arbordale Ct Unit 26, Algonquin, IL 60102
Algonquin, Algonquin village Algonquin township McHenry County Illinois
· 1,464 sq.ft · 3 Bedrooms · 2 Baths · Townhouse
Algonquin, Algonquin village Algonquin township McHenry County Illinois · 1,464 sq.ft · 3 Bedrooms · 2 Baths · Townhouse
Welcome home to this beautifully updated 3-bedroom end-unit with an abundance of surrounding green space for added privacy and an open, spacious feel. The moment you walk inside, you
USD 299,900
3691 Grayhawk Drive
View photo
House · for sale
USD 739,000
USD 134/sq.ft
3691 Grayhawk Drive
Algonquin, Algonquin village Algonquin township McHenry County Illinois
· 5,511 sq.ft · 5 Bedrooms · 4 Baths · House
· Equipped kitchen · Parking · Cellar
Algonquin, Algonquin village Algonquin township McHenry County Illinois · 5,511 sq.ft · 5 Bedrooms · 4 Baths · House · Equipped kitchen · Parking · Cellar
Welcome to The Coves of Algonquin! This impressive 5-bedroom, 4.5-bath home offers exceptional space, beautiful custom details and a finished basement designed for entertaining. The stately brick exterior, side-load 3-car garage, brick paver walkway and driveway ribbon create a wonderful first impression. Step inside the dramatic 2-story foyer, where you'll immediately notice the beautiful custom millwork found throughout the home. A dual staircase provides convenient access to the second floor, while the formal living and dining rooms sit on either side of the foyer, creating an inviting and traditional layout. At the heart of the home is the beautifully updated 2026 kitchen featuring heated marble floors, custom soft-close cabinetry, granite countertops and an impressive collection of high-end appliances, including a professional Monogram refrigerator, two beverage refrigerators, Gaggenau hood and built-in Gaggenau cooktop with gas burners, grill and deep fryer, Bosch dishwasher, bui
USD 739,000
409 S River Rd, Algonquin, IL 60102
View photo
House · for sale
USD 339,900
USD 233/sq.ft
409 S River Rd, Algonquin, IL 60102
Algonquin, Algonquin village Algonquin township McHenry County Illinois
· 1,453 sq.ft · 3 Bedrooms · 1 Bath · House
· Garden · Equipped kitchen · Cellar
Algonquin, Algonquin village Algonquin township McHenry County Illinois · 1,453 sq.ft · 3 Bedrooms · 1 Bath · House · Garden · Equipped kitchen · Cellar
Classic bungalow charm near downtown Algonquin! Built in 1924 and situated across the street from the Fox River, this 3-bedroom, 1-1/2-bath home is within walking distance of downtown dining and shops, with biking and walking trails nearby. An enclosed front porch welcomes you into a spacious living room with wood laminate flooring and charming arched openings. The kitchen features oak cabinetry and generous counter space, with an adjoining rear dining room offering backyard access and flexibility for additional seating or a reading nook. A first-floor bedroom and full bath with an approximately 6-foot jetted tub and separate shower add convenience. The spacious 10 x 11 ft main-floor laundry room features cabinet storage and a laundry chute from the upstairs half bath. Upstairs, two bedrooms include an enlarged primary bedroom with an adjoining 8 x 6 ft sitting area. Generous hallway closet space provides additional storage. The freshly painted, partially finished basement offers a rec
USD 339,900
409 S River Road
View photo
House · for sale
USD 339,900
USD 233/sq.ft
409 S River Road
Algonquin, Algonquin village Algonquin township McHenry County Illinois
· 1,453 sq.ft · 3 Bedrooms · 1 Bath · House
· Garden · Equipped kitchen · Cellar
Algonquin, Algonquin village Algonquin township McHenry County Illinois · 1,453 sq.ft · 3 Bedrooms · 1 Bath · House · Garden · Equipped kitchen · Cellar
Classic bungalow charm near downtown Algonquin! Built in 1924 and situated across the street from the Fox River, this 3-bedroom, 1-1/2-bath home is within walking distance of downtown dining and shops, with biking and walking trails nearby. An enclosed front porch welcomes you into a spacious living room with wood laminate flooring and charming arched openings. The kitchen features oak cabinetry and generous counter space, with an adjoining rear dining room offering backyard access and flexibility for additional seating or a reading nook. A first-floor bedroom and full bath with an approximately 6-foot jetted tub and separate shower add convenience. The spacious 10 x 11 ft main-floor laundry room features cabinet storage and a laundry chute from the upstairs half bath. Upstairs, two bedrooms include an enlarged primary bedroom with an adjoining 8 x 6 ft sitting area. Generous hallway closet space provides additional storage. The freshly painted, partially finished basement offers a rec
USD 339,900
1010 Fox Run Lane
View photo
House · for sale
USD 388,900
USD 298/sq.ft
1010 Fox Run Lane
Algonquin, Algonquin village Algonquin township McHenry County Illinois
· 1,302 sq.ft · 3 Bedrooms · 2 Baths · House
· Garden · Fireplace · Equipped kitchen · Cellar
Algonquin, Algonquin village Algonquin township McHenry County Illinois · 1,302 sq.ft · 3 Bedrooms · 2 Baths · House · Garden · Fireplace · Equipped kitchen · Cellar
Welcome to a warm and inviting home that has been thoughtfully cared for and improved by an owner who truly believed in doing things the right way. From the vaulted ceilings and abundant natural light to the solid wood doors, wood flooring throughout the home, and generous backyard, this home has a comfortable character all its own. Thoughtful improvements include installed kitchen and bathroom windows to bring in more natural light, beautifully remodeled bathrooms with custom shower doors and vanity, a pocket door to the primary bath, and a convenient laundry chute incorporated into the master bath vanity. Updated copper plumbing in the basement, Andersen vinyl windows, and interior paint are among the many improvements made throughout the home. The wood-burning fireplace with gas starter creates a cozy focal point in the living room. This location gives you the best of both worlds-tucked into a peaceful neighborhood while still close to everything Algonquin has to offer. Just a block
USD 388,900
2223 Teton Parkway
View photo
Townhouse · for sale
USD 259,900
2223 Teton Parkway
Algonquin, Algonquin village Algonquin township McHenry County Illinois
· 2 Bedrooms · 2 Baths · Townhouse
· Garden · Office room
Algonquin, Algonquin village Algonquin township McHenry County Illinois · 2 Bedrooms · 2 Baths · Townhouse · Garden · Office room
Welcome to this charming and versatile townhome, perfectly designed for comfort living! Offering a spacious layout with 2 bedrooms, 2 bathrooms, and a nice loft, this property is an exceptional find. Whether you are searching for the perfect starter home to settle down in or a long-term property, this residence checks every single box. The open-concept living spaces flow seamlessly, anchored by a loft area upstairs that can easily transform into a dedicated home office, a cozy media room, a play space, or a creative studio. One of the highlights of this home is the lovely back yard. It offers the ideal backdrop for weekend barbecues, morning coffee, gardening, or letting pets play freely. Location is everything, and this home delivers unbeatable convenience. You will live just moments away from a vibrant neighborhood hub packed with stores, diverse restaurants, and cozy local coffee shops. With effortless access to daily necessities and entertainment, everything you need is practically
USD 259,900
204 La Fox River Drive
View photo
House · for sale
USD 335,000
USD 174/sq.ft
204 La Fox River Drive
Algonquin, Algonquin village Algonquin township McHenry County Illinois
· 1,916 sq.ft · 4 Bedrooms · 1 Bath · House
· Office room
Algonquin, Algonquin village Algonquin township McHenry County Illinois · 1,916 sq.ft · 4 Bedrooms · 1 Bath · House · Office room
Rare opportunity directly across from Cornish Park and the Fox River. This spacious 4-bedroom home blends the craftsmanship of an older build with a layout suited to today's buyers. A main-level bedroom offers flexibility for guests, a home office, or just convenience for someone not looking to navigate stairs all day. Upstairs, two bedrooms share a Jack-and-Jill bath, and the expansive primary includes an adjoining bonus room, offering the potential to add a full master bath and walk-in closet which would transform the already large primary into a complete master suite. Solid bones and well-maintained mechanicals let the next owner focus on personalizing the space. Steps to downtown Algonquin's Main Street for tons of dining and entertainment options, with river views, park access, and the Prairie Path right outside your door. A rare chance to bring your vision to a piece of Algonquin's history in one of the area's most desirable settings
USD 335,000
1208 Getzelman Trail
View photo
House · for sale
USD 369,900
USD 200/sq.ft
1208 Getzelman Trail
Algonquin, Algonquin village Algonquin township McHenry County Illinois
· 1,841 sq.ft · 3 Bedrooms · 2 Baths · House
· Garden · Fireplace · Equipped kitchen
Algonquin, Algonquin village Algonquin township McHenry County Illinois · 1,841 sq.ft · 3 Bedrooms · 2 Baths · House · Garden · Fireplace · Equipped kitchen
With the new school year approaching and the holidays just around the corner, now is the perfect time to make this beautiful Algonquin ranch your own! Nestled on a picturesque. 35-acre lot with a tranquil creek, abundant wildlife, and peaceful-tranquil views, this charming 3-bedroom, 2-bath home offers 1,842 square feet of comfortable living space. From the moment you arrive, the inviting front porch welcomes you to relax with your morning coffee and enjoy the beauty of the neighborhood throughout every season. Step inside to a bright and welcoming living room featuring a cozy brick fireplace, creating the perfect setting for relaxing evenings at home. The beautifully remodeled kitchen serves as the heart of the home, showcasing abundant white shaker cabinetry, a stunning marine blue center island, granite countertops, stainless steel appliances including a cooktop, and double ovens. A wall of windows flood the space with natural light while framing serene backyard views. Spacious and
USD 369,900
1221 Glenmont St, Algonquin, IL 60102
View photo
Townhouse · for sale
USD 419,990
USD 245/sq.ft
1221 Glenmont St, Algonquin, IL 60102
Algonquin, Algonquin village Algonquin township McHenry County Illinois
· 1,711 sq.ft · 3 Bedrooms · 2 Baths · Townhouse
· Equipped kitchen
Algonquin, Algonquin village Algonquin township McHenry County Illinois · 1,711 sq.ft · 3 Bedrooms · 2 Baths · Townhouse · Equipped kitchen
Special financing offers available! Available for delivery! Homesite# 1065. Enter a sanctuary of comfort and charm in this stunning Darcy model. This three-bedroom, two-and-a-half-bathroom townhome showcases a striking contemporary design, thoughtfully crafted for modern living. The main level boasts an open-concept layout where the kitchen, great room, and dining area flow together seamlessly. Notable kitchen features include a spacious center island, sleek quartz countertops, ample cabinetry, a undermount sink, and top-of-the-line stainless steel appliances. Elegant touches-such as two-panel interior doors, classic colonist trim, luxury vinyl plank flooring, and energy-efficient LED lighting-further enhance the home
USD 419,990
1265 Glenmont St, Algonquin, IL 60102
View photo
Townhouse · for sale
USD 376,390
USD 205/sq.ft
1265 Glenmont St, Algonquin, IL 60102
Algonquin, Algonquin village Algonquin township McHenry County Illinois
· 1,830 sq.ft · 3 Bedrooms · 2 Baths · Townhouse
Algonquin, Algonquin village Algonquin township McHenry County Illinois · 1,830 sq.ft · 3 Bedrooms · 2 Baths · Townhouse
Ready for november delivery! Step inside and explore the Charlotte, a highly sought-after two-story traditional townhome featuring three bedrooms and 2.5 baths. The first floor showcases an open-floor plan, creating a sense of spaciousness and unity that seamlessly blends entertainment and everyday comfort. It
USD 376,390
1621 Glengarry Court # 1621
View photo
Condo · for sale
USD 290,000
USD 224/sq.ft
1621 Glengarry Court # 1621
Algonquin, Algonquin village Algonquin township McHenry County Illinois
· 1,292 sq.ft · 2 Bedrooms · 2 Baths · Condo
· Patio · Equipped kitchen · Parking
Algonquin, Algonquin village Algonquin township McHenry County Illinois · 1,292 sq.ft · 2 Bedrooms · 2 Baths · Condo · Patio · Equipped kitchen · Parking
Step into this beautifully remodeled 1st floor end unit condo. 2 bedrooms and 2 full baths. The master bedroom features a completely remodeled en suite to go with it. The second bedroom has access to a full bathroom right outside the door and blends into the living space seamlessly. Featuring all new windows and patio sliding door to add. The list goes on, new kitchen with quartz counters, brand new appliances, new cabinetry. New flooring throughout matched with new trims and 6 panel craftsman style doors. Wifi Capable garage door opener. Step in and instantly be greeted with sweeping golf course views of Golf Club of Illinois. Enjoy the amenities of a being steps away from a tennis court, or take a short stroll to the community pool and clubhouse. Windows and Patio Slider (2026), Appliances (2026), Water Heater (2021), Furnace (2017), Electrical Breakers (2026)
USD 290,000
615 Harper Drive
View photo
House · for sale
USD 724,999
USD 172/sq.ft
615 Harper Drive
Algonquin, Algonquin village Algonquin township McHenry County Illinois
· 4,198 sq.ft · 5 Bedrooms · 2 Baths · House
· Garden · Office room · Balcony · Fireplace · Equipped kitchen
Algonquin, Algonquin village Algonquin township McHenry County Illinois · 4,198 sq.ft · 5 Bedrooms · 2 Baths · House · Garden · Office room · Balcony · Fireplace · Equipped kitchen
NEW TO THE MARKET | A different kind of new construction. If your idea of luxury is less time maintaining a large yard and more time enjoying beautiful surroundings, welcome home. Set among mature trees in Algonquin's Eagle Valley, this brand-new custom residence was designed to embrace its natural setting, with oversized windows capturing wooded views and filling the interior with natural light. Offering approximately 4,200 square feet of living space, the open-concept interior features soaring ceilings, expansive living and dining areas, a striking stone fireplace and a beautifully designed kitchen with an oversized island, custom cabinetry, granite countertops and stainless steel appliances. A flexible main-level bedroom provides an ideal home office, guest suite or additional living space. Upstairs, the spacious primary suite offers a spa-inspired bath with freestanding soaking tub, oversized shower and double vanity, while a private balcony provides another place to enjoy the peac
USD 724,999
1128 Kingsmill Drive
View photo
House · for sale
USD 544,900
USD 183/sq.ft
1128 Kingsmill Drive
Algonquin, Algonquin village Algonquin township McHenry County Illinois
· 2,971 sq.ft · 4 Bedrooms · 2 Baths · House
· Garden · Equipped kitchen · Cellar
Algonquin, Algonquin village Algonquin township McHenry County Illinois · 2,971 sq.ft · 4 Bedrooms · 2 Baths · House · Garden · Equipped kitchen · Cellar
Stunning Sheridan Model offering nearly 3,000 square feet of exceptional living space with extensive upgrades throughout, including a desirable breakfast room addition and a matching expanded basement addition that provides even more versatile living space. This thoughtfully designed floor plan welcomes you with a grand foyer, beautiful open staircase, powder room, mudroom, and an impressive chef's kitchen featuring an expansive center island, stainless steel appliances, stone countertops, and abundant cabinetry-all opening seamlessly to the spacious great room. A private first-floor study with double doors offers the perfect work-from-home space, while the sun-filled breakfast room addition showcases vaulted ceilings and overlooks the backyard. Upstairs, you'll find four generously sized bedrooms, a convenient second-floor laundry room, and a luxurious primary suite with an upgraded tray ceiling and spa-inspired bath featuring a soaking tub, separate shower, and dual vanity. Meticulou
USD 544,900
731 Roaring Brook Ln, Algonquin, IL 60102
View photo
House · for sale
USD 534,700
USD 193/sq.ft
731 Roaring Brook Ln, Algonquin, IL 60102
Algonquin, Algonquin village Algonquin township McHenry County Illinois
· 2,766 sq.ft · 5 Bedrooms · 2 Baths · House
· Garden · Fireplace · Equipped kitchen
Algonquin, Algonquin village Algonquin township McHenry County Illinois · 2,766 sq.ft · 5 Bedrooms · 2 Baths · House · Garden · Fireplace · Equipped kitchen
This beautifully updated and move-in ready 2-story home in the desirable High Hills Farms subdivision offers approximately 2,772 square feet of comfortable living space, perfect for your next chapter! Featuring five bedrooms-including one conveniently on the first floor and a spacious primary suite with room for a sitting nook-along with two full and one half bathrooms, first-floor laundry, a cozy recreation room with fireplace, a well-appointed, updated kitchen with table space, large island, quartz countertops, white shaker cabinets, custom backsplash, breakfast bar, and stainless steel appliances, plus a separate dining room. New windows, luxury vinyl plank flooring, fresh carpet, interior paint, fixtures, and lighting throughout create a modern, bright atmosphere, while sliders from the kitchen or recreation room open to the inviting backyard for effortless summer enjoyment. The luxurious primary bathroom boasts a soaking tub, separate shower, and dual vanities. HVAC (furnace and A
USD 534,700
2121 Burnham Court
View photo
House · for sale
USD 599,900
USD 192/sq.ft
2121 Burnham Court
Algonquin, Algonquin village Algonquin township McHenry County Illinois
· 3,111 sq.ft · 5 Bedrooms · 3 Baths · House
· Office room · Fireplace · Equipped kitchen · Parking
Algonquin, Algonquin village Algonquin township McHenry County Illinois · 3,111 sq.ft · 5 Bedrooms · 3 Baths · House · Office room · Fireplace · Equipped kitchen · Parking
Stunning 3,100 sq ft brick home on a quiet cul-de-sac in sought-after tunbridge! 5 bedrooms & 3 full baths, including a first-floor bedroom and full bath, plus a 3-car garage. Newer carpet throughout and many thoughtful updates make this one move-in ready. A dramatic two-story foyer greets you with hardwood floors and a custom board-and-batten accent wall. The formal living room showcases arched windows and crown molding, and the generous dining room is ready for entertaining. The heart of the home is the open gourmet kitchen, featuring 42-inch maple cabinetry, abundant counter space, a breakfast bar, a spacious eating area, and a high-end Thermador refrigerator. It flows seamlessly into the expansive family room, anchored by a floor-to-ceiling brick gas fireplace and a stylish board-and-batten accent wall, an inviting space for everyday living and large gatherings. The first floor bedroom and full bath offer great flexibility for guests, family, or a private home office. Upstairs, the
USD 599,900
2006 Teton Parkway
View photo
Townhouse · for sale
USD 239,500
USD 247/sq.ft
2006 Teton Parkway
Algonquin, Algonquin village Algonquin township McHenry County Illinois
· 969 sq.ft · 2 Bedrooms · 2 Baths · Townhouse
· Garden · Office room · Deck · Equipped kitchen · Parking
Algonquin, Algonquin village Algonquin township McHenry County Illinois · 969 sq.ft · 2 Bedrooms · 2 Baths · Townhouse · Garden · Office room · Deck · Equipped kitchen · Parking
Welcome home to this beautifully maintained, move-in ready townhome offering comfort, style, and an unbeatable location! Filled with natural light from three skylights, the open floor plan creates a bright and inviting atmosphere with soaring vaulted ceilings that make the living space feel even larger. The spacious main-floor primary suite features new laminate flooring (2026), a generous closet, and easy access to the home's main living areas. The kitchen offers plenty of cabinetry and countertop space and opens seamlessly to the dining area, making everyday living and entertaining effortless. The first-floor laundry room includes a new washer (2026) and provides convenient access to the attached garage. Upstairs, the versatile loft overlooks the main living area and is accompanied by a full bathroom, making it the perfect space for a guest suite, home office, family room, hobby area, or additional bedroom. Step outside to your private backyard retreat featuring a spacious deck compl
USD 239,500
2101 Burnham Court
View photo
House · for sale
USD 589,900
USD 191/sq.ft
New
2101 Burnham Court
Algonquin, Algonquin village Algonquin township McHenry County Illinois
· 3,078 sq.ft · 4 Bedrooms · 4 Baths · House
· Garden · Deck · Fireplace · Equipped kitchen · Cellar
Algonquin, Algonquin village Algonquin township McHenry County Illinois · 3,078 sq.ft · 4 Bedrooms · 4 Baths · House · Garden · Deck · Fireplace · Equipped kitchen · Cellar
Beautiful custom-built ranch on a private 3/4-acre lot backing to wetlands! The open floor plan features cathedral ceilings in the great room and a spacious kitchen with granite countertops at the breakfast bar and stainless steel appliances, opening to the living and dining areas with a multi-sided fireplace. All bedrooms are on the main level, along with 4-foot-wide hallways and 3-foot-wide doorways for added accessibility. The finished basement offers a large rec room, full bath, and plenty of storage. Enjoy the peaceful backyard from the deck overlooking the wetlands. Recent updates include a new roof in 2024, furnace in 2023, and refrigerator and dishwasher in 2023. A great home for anyone looking for the convenience of ranch living, generous space, and a private setting
USD 589,900
131 Katrina Lane
View photo
Townhouse · for sale
USD 427,500
USD 183/sq.ft
131 Katrina Lane
Algonquin, Algonquin village Algonquin township McHenry County Illinois
· 2,336 sq.ft · 3 Bedrooms · 3 Baths · Townhouse
· Deck · Air conditioning · Cellar
Algonquin, Algonquin village Algonquin township McHenry County Illinois · 2,336 sq.ft · 3 Bedrooms · 3 Baths · Townhouse · Deck · Air conditioning · Cellar
Welcome to this beautifully maintained end-unit townhome in a convenient Algonquin location! Offering 3 bedrooms, 3.5 baths, and a peaceful view of nature, this home offers a wonderful blend of comfort, style, and privacy. The spacious primary suite features a private ensuite bath and a large walk-in closet. Hardwood floors throughout add warmth and character to the living spaces. The finished basement provides excellent additional living space and features a wet bar, making it ideal for entertaining or relaxing. Step outside onto the spacious deck and enjoy your morning coffee or evening gatherings while taking in the serene natural setting. Conveniently located near shopping, dining, and major roadways, this home offers both tranquility and accessibility. Recent updates include a new furnace and A/C system in 2024 and water heater in 2023. Meticulously maintained and truly move-in ready-don't miss the opportunity to make this wonderful home your own! NOTE: Property is available furni
USD 427,500
Bryce Plan Algonquin Meadows Single Family Community
View photo
House · for sale
USD 617,990
USD 246/sq.ft
Bryce Plan Algonquin Meadows Single Family Community
Algonquin, Algonquin village Algonquin township McHenry County Illinois
· 2,508 sq.ft · 3 Bedrooms · 2 Baths · House
· Equipped kitchen
Algonquin, Algonquin village Algonquin township McHenry County Illinois · 2,508 sq.ft · 3 Bedrooms · 2 Baths · House · Equipped kitchen
This new two-story home is a family-friendly haven with a first floor featuring an open design among the kitchen, breakfast room and family room. Ideal for hosting overnight guests, there is also a privately situated bedroom on the same level. Upstairs are a generously sized loft that adds shared living space, two secondary bedrooms and the owner
USD 617,990
Darcy Plan Algonquin Meadows Traditional Townhomes Community
View photo
Townhouse · for sale
USD 434,990
USD 254/sq.ft
Darcy Plan Algonquin Meadows Traditional Townhomes Community
Algonquin, Algonquin village Algonquin township McHenry County Illinois
· 1,711 sq.ft · 3 Bedrooms · 2 Baths · Townhouse
· Patio · Equipped kitchen
Algonquin, Algonquin village Algonquin township McHenry County Illinois · 1,711 sq.ft · 3 Bedrooms · 2 Baths · Townhouse · Patio · Equipped kitchen
This new two-story townhome has an appealing contemporary design, with an airy, inviting first-floor Great Room, elegant dining room, modern kitchen and outdoor patio. A loft that adds shared living space and three bedrooms including the owner
USD 434,990
1150 Prairie Drive
View photo
House · for sale
USD 475,000
USD 210/sq.ft
1150 Prairie Drive
Algonquin, Algonquin village Algonquin township McHenry County Illinois
· 2,260 sq.ft · 3 Bedrooms · 3 Baths · House
· Patio · Garden · Fireplace · Equipped kitchen · Swimming pool · Cellar
Algonquin, Algonquin village Algonquin township McHenry County Illinois · 2,260 sq.ft · 3 Bedrooms · 3 Baths · House · Patio · Garden · Fireplace · Equipped kitchen · Swimming pool · Cellar
Welcome to this spacious and beautifully appointed two-story home in Algonquin, offering 3 bedrooms, 3.5 bathrooms, and an exceptional blend of comfortable living and inviting entertaining spaces. A striking two-story foyer creates a welcoming first impression, leading to the living room and separate formal dining room. The kitchen, updated in 2018, features a convenient eating area, while the adjacent family room provides a warm and inviting gathering space complete with a fireplace and wet bar. Upstairs, three generously sized bedrooms include a spacious primary suite with a private en-suite bathroom. Two second-floor bathrooms were updated in 2021. The full finished basement expands the living space with an additional family room, game and recreation area, full bath, and utility room for hobbies, work, or storage. Step outside to discover the true highlight of this property: a huge, fully fenced backyard featuring a beautiful brick paver patio, stunning inground swimming pool, hot t
USD 475,000
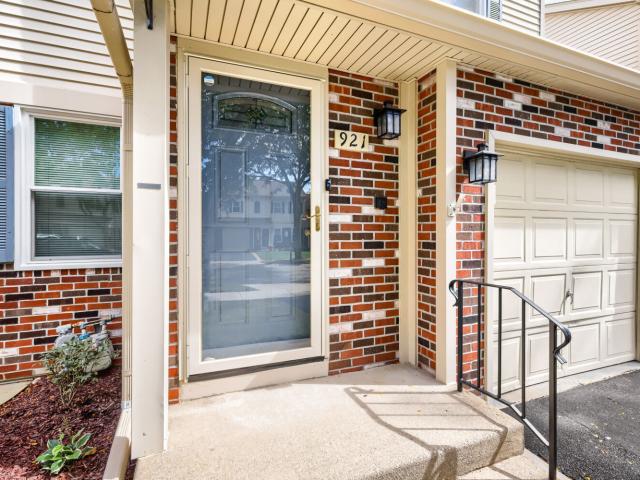
921 Perry Drive # 0
View photo
Townhouse · for sale
USD 336,000
USD 206/sq.ft
921 Perry Drive # 0
Algonquin, Algonquin village Algonquin township McHenry County Illinois
· 1,625 sq.ft · 3 Bedrooms · 3 Baths · Townhouse
· Garden · Office room · Deck · Equipped kitchen · Cellar
Algonquin, Algonquin village Algonquin township McHenry County Illinois · 1,625 sq.ft · 3 Bedrooms · 3 Baths · Townhouse · Garden · Office room · Deck · Equipped kitchen · Cellar
Welcome to 921 Perry Dr! This updated and move-in ready 3-bedroom, 3.1-bath home offers a versatile layout with plenty of room for everyday living and entertaining. The main level features an open floor plan, an updated kitchen with stainless steel appliances, and access to a large rear deck overlooking the yard. Upstairs you'll find three comfortable bedrooms, including a spacious primary suite featuring a luxury-style ensuite bathroom with a beautifully tiled walk-in shower, glass enclosure, and updated vanity and finishes. The finished basement provides valuable additional living space with a full bathroom, making it ideal for a family room, recreation area, home office, or guest space. Enjoy the large deck and outdoor space for relaxing, grilling, and entertaining. Conveniently located near shopping, dining, parks, and area amenities. TVs with mounts in the kitchen, office, and bedrooms stay with the home. Improvements and features Furnace (2025). Windows (2020). Updated kitchen. L
USD 336,000

Get email alerts

Don't miss out: be the first to know about new properties

The alert was correctly created

On subscribing you accept the conditions of use and the privacy policy
Alert
Receive new ads in your inbox
Save this search
Receive alerts for new listings

We'll send you an email when we have new properties for: "Properties for sale in Algonquin, Algonquin village Algonquin township McHenry County Illinois"

The alert was correctly created

Get email alerts and be the first to see new listings
Required field
On subscribing I accept the terms of the privacy policy
Perfect! You'll soon start receiving new listings via email
Alert
Receive an email when we have new ads for Properties for sale in Algonquin, Algonquin village Algonquin township McHenry County Illinois
Save this search
Filters

Bedrooms

Size (sq.ft)

sq.ft
sq.ft

Price

USD
USD

Property type

Bathrooms

Clear all filters
Receive notifications when new entries are published.