100 properties for sale in Bargersville town

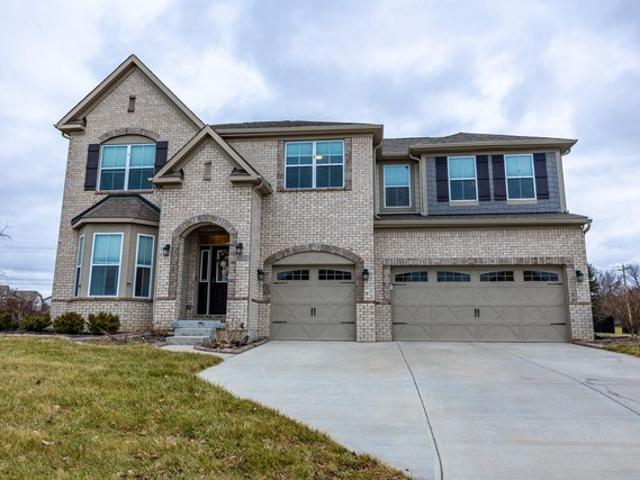
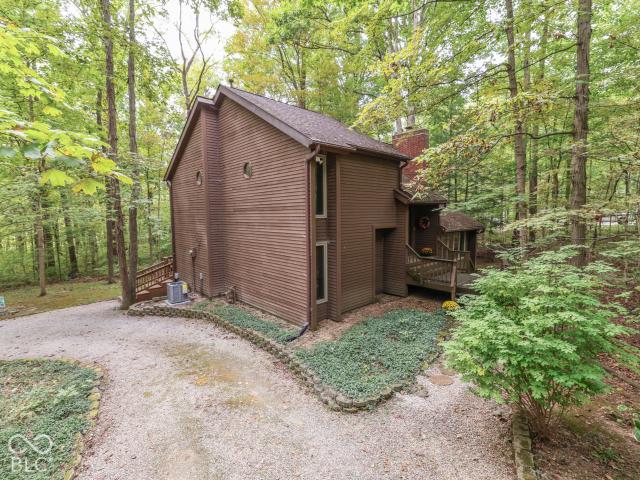
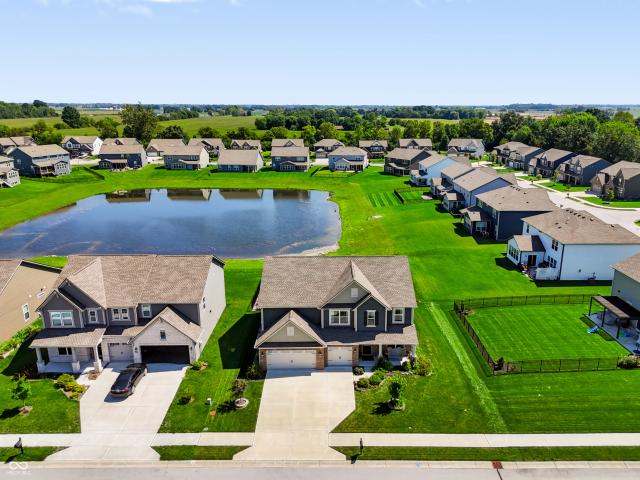
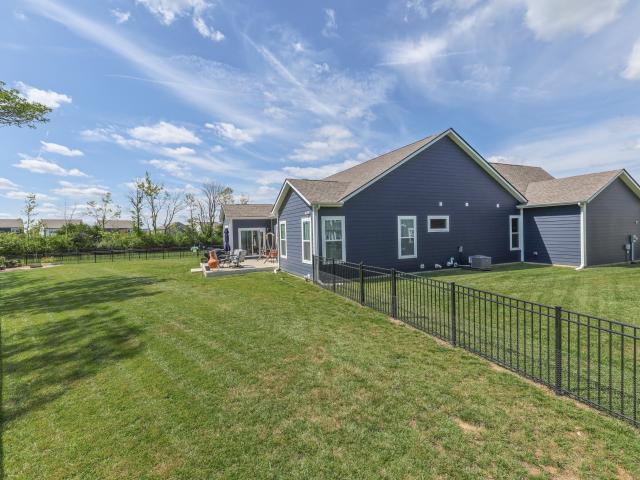
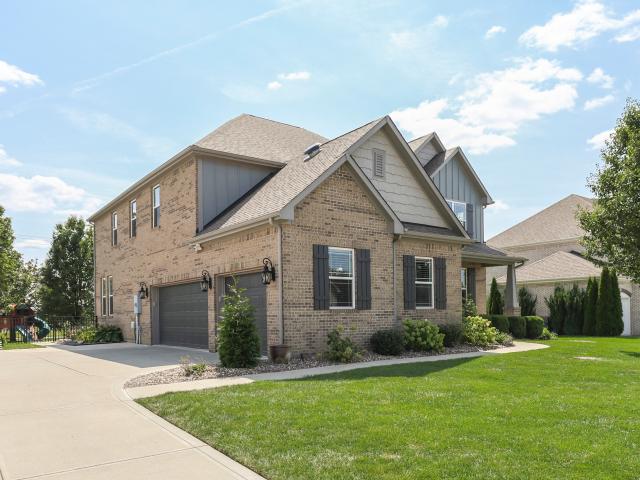
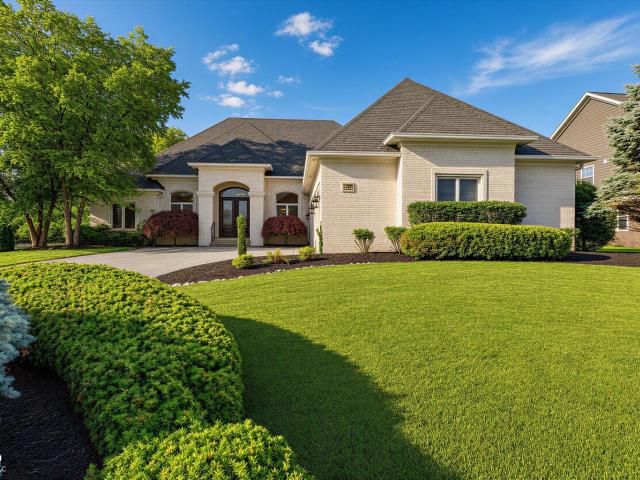
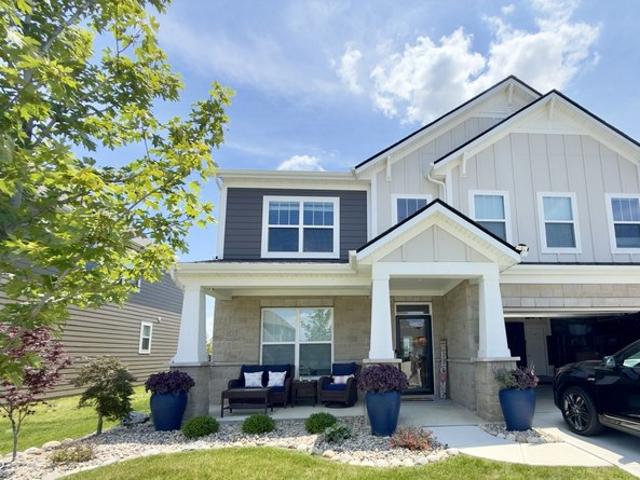
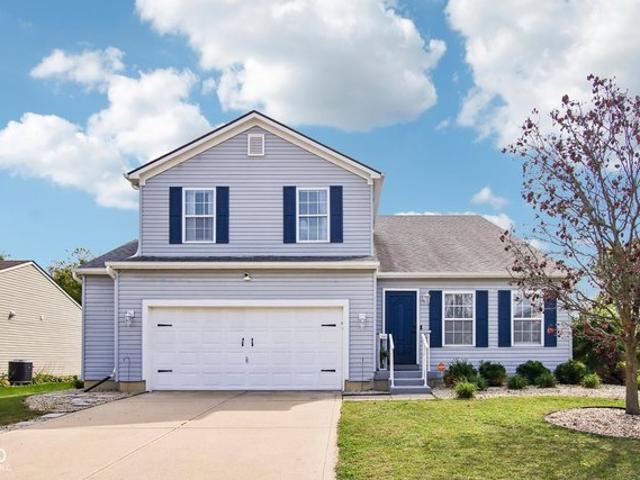
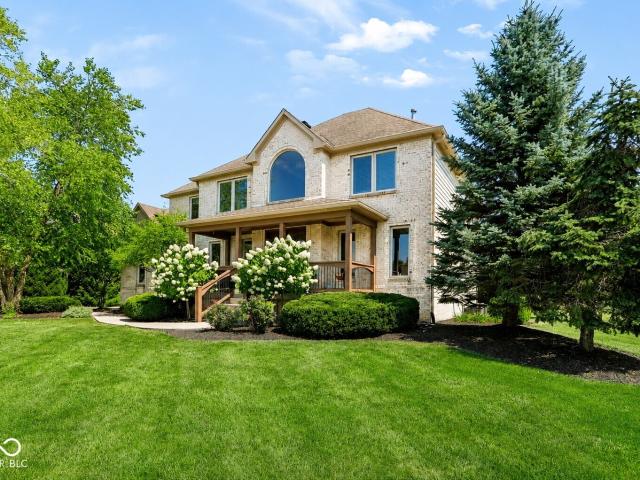
3273 Tecumseh Way
View photo
House · for sale
USD 705,000
USD 152/sq.ft
3273 Tecumseh Way
Bargersville town
· 4,618 sq.ft · 4 Bedrooms · 4 Baths · House
· Office room · Fireplace · Equipped kitchen
Bargersville town · 4,618 sq.ft · 4 Bedrooms · 4 Baths · House · Office room · Fireplace · Equipped kitchen
Welcome to this exceptional four-bedroom, four-and-a-half-bath home in the highly sought-after Reserve at Somerset, located in the award-winning Center Grove School District. A welcoming covered front porch and stunning solid wood entry door set the stage for this beautifully updated home. Rich hardwood floors flow throughout the main level, featuring a spacious home office with custom built-ins, a formal dining room, and a dramatic two-story living room filled with natural light from floor-to-ceiling windows and centered around a cozy gas fireplace. The completely remodeled gourmet kitchen is a chef's dream with custom cabinetry, quartz countertops, premium stainless steel appliances, a massive center island, walk-in pantry, and bright breakfast room. An oversized mudroom with floor-to-ceiling custom cabinetry provides exceptional storage and organization. Upstairs, the luxurious primary suite offers soothing hardwood floors, a spa-like bath with a jetted soaking tub, custom-tiled wal
USD 705,000
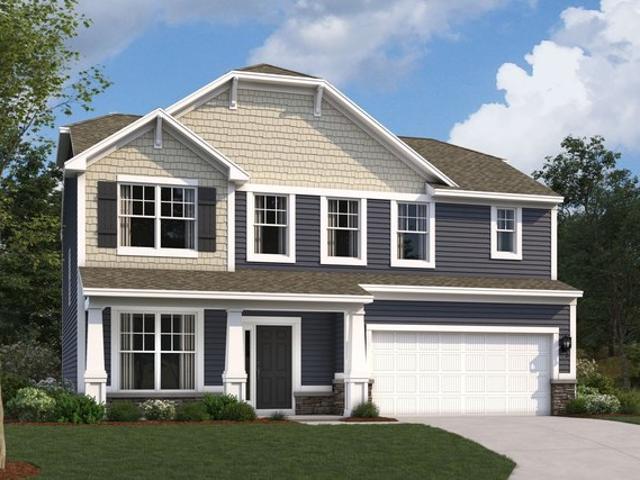
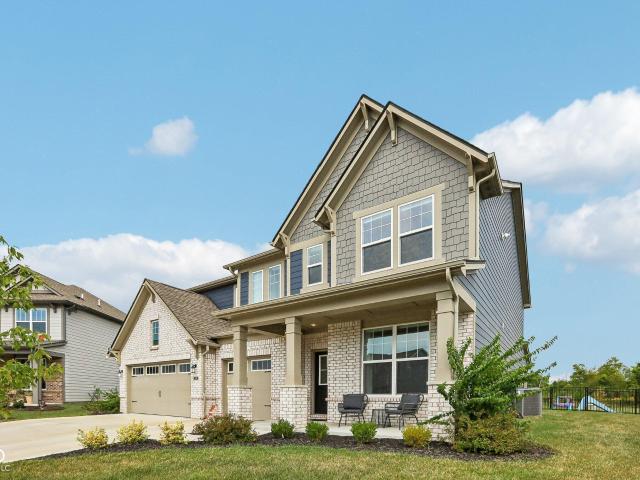
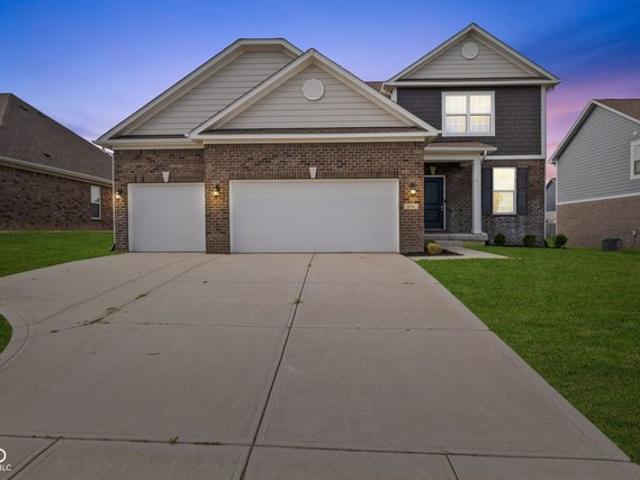
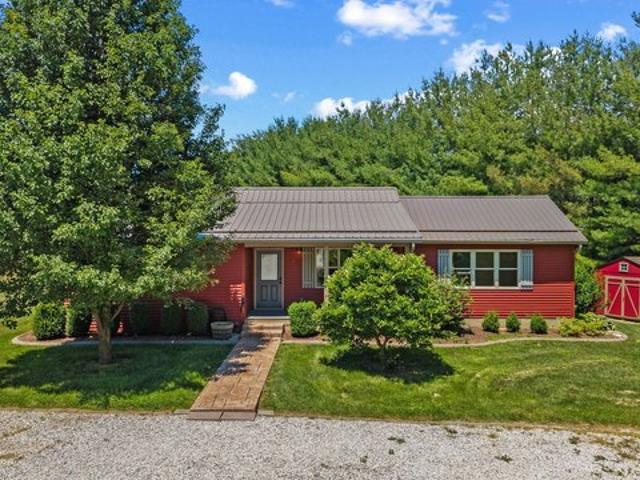
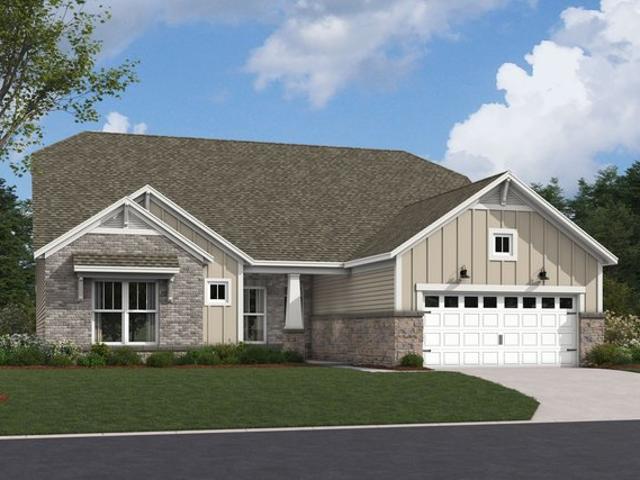
4201 Hayden Valley Drive
View photo
House · for sale
USD 479,990
USD 194/sq.ft
Updated
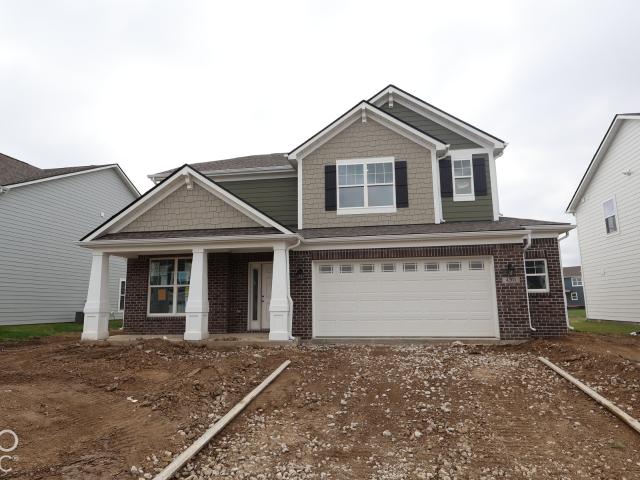
4201 Hayden Valley Drive
Bargersville town
· 2,465 sq.ft · 4 Bedrooms · 2 Baths · House
· Office room · Equipped kitchen
Bargersville town · 2,465 sq.ft · 4 Bedrooms · 2 Baths · House · Office room · Equipped kitchen
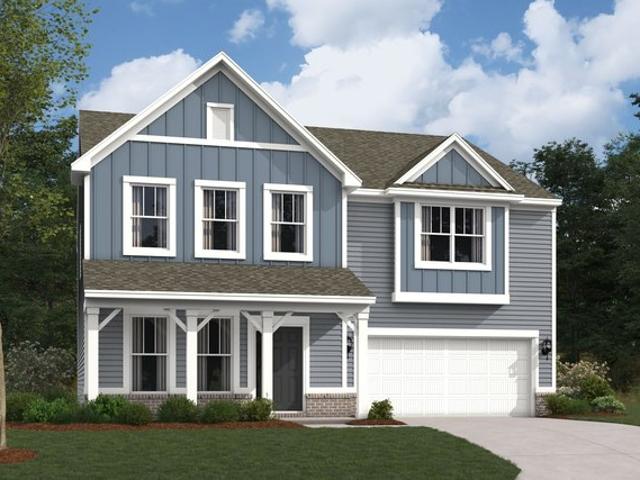
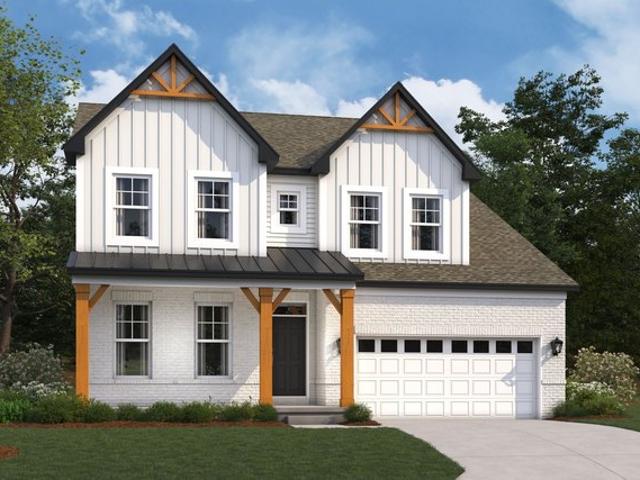
Located at 4201 Hayden Valley Drive in Bargersville, this new construction home for sale offers 2,469 square feet of thoughtfully designed living space across 2 levels. The floorplan balances shared gathering areas with private retreats, making it well suited to a range of daily routines. An open-concept living space anchors the main level, connecting the kitchen, dining, and living areas into one continuous area that supports both everyday living and entertaining. Natural light moves easily through the space, and the layout allows for flexible furniture arrangements and clear sightlines between rooms. The home includes 4 bedrooms, giving families room for sleeping quarters, a home office, guest accommodations, or a hobby room. The owner's bedroom features an en-suite bathroom, providing a separate space away from the secondary bedrooms. Key features of this home include: 4 bedrooms, 2.5 bathrooms 2,469 square feet of living space Open-concept living space on the main level First-floor
USD 479,990
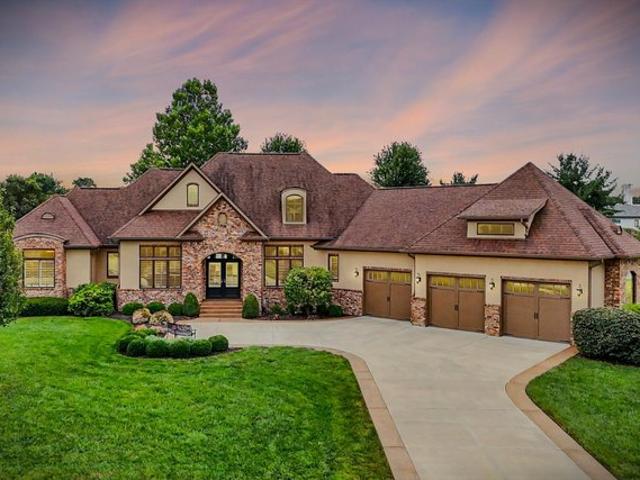
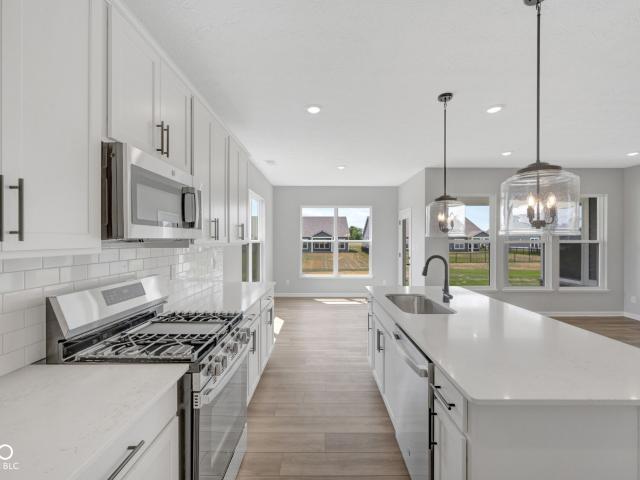
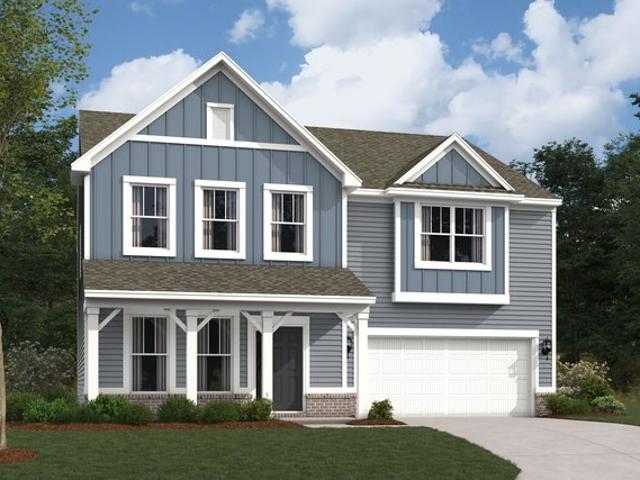
3935 W Smokey Row Road
View photo
House · for sale
USD 1,390,000
USD 264/sq.ft
3935 W Smokey Row Road
Bargersville town
· 5,253 sq.ft · 4 Bedrooms · 4 Baths · House
· Office room · Equipped kitchen · Swimming pool · Cellar
Bargersville town · 5,253 sq.ft · 4 Bedrooms · 4 Baths · House · Office room · Equipped kitchen · Swimming pool · Cellar
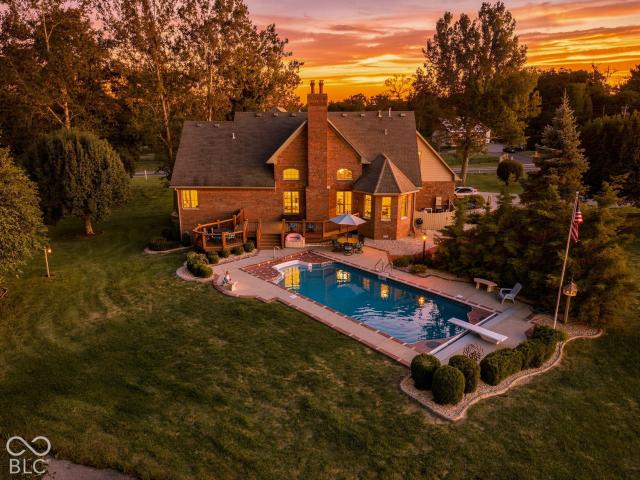
Rare opportunity to own a Mike Duke-built home situated on 3.68 acres in a beautiful, park-like setting on a corner lot in the heart of Center Grove. Surrounded by mature trees and overlooking a picturesque pond with a lighted aerator/fountain, custom-built boat dock, and gazebo, this exceptional home offers an in-ground pool and incredible indoor and outdoor living spaces. The boat dock features all-new wood flooring, and the gazebo has been freshly painted, creating an inviting setting to relax and enjoy the pond. The home offers 4 bedrooms, 4 full baths and 2 half baths, beautiful beveled White Oak hardwood flooring, and Amish-crafted kitchen cabinetry. The private office features double glass doors accented by leaded-glass transoms, adding architectural character to the space. The primary bath is enhanced by a dramatic 12-foot ceiling with an illuminated display ledge wrapping the upper portion of the room. The finished basement features daylight windows, a bar area, and a theatre
USD 1,390,000
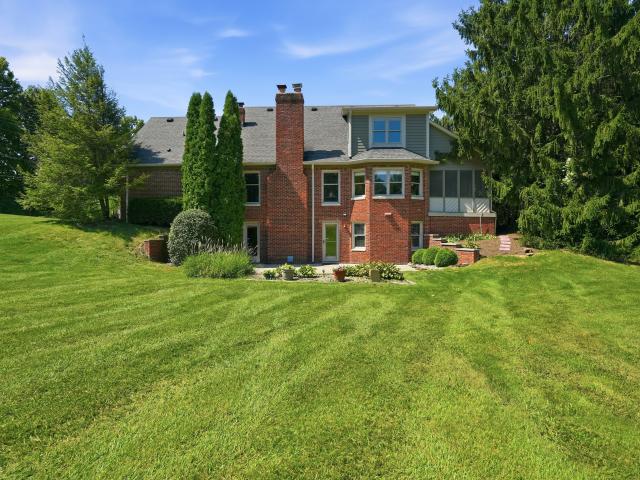
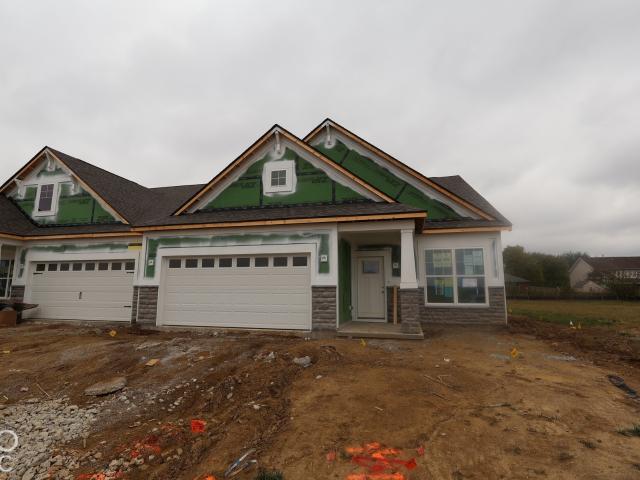
133 S Indiana St, Bargersville, IN 46106
View photo
House · for sale
USD 225,000
USD 201/sq.ft
133 S Indiana St, Bargersville, IN 46106
Bargersville town
· 1,119 sq.ft · 2 Bedrooms · 2 Baths · House
Bargersville town · 1,119 sq.ft · 2 Bedrooms · 2 Baths · House
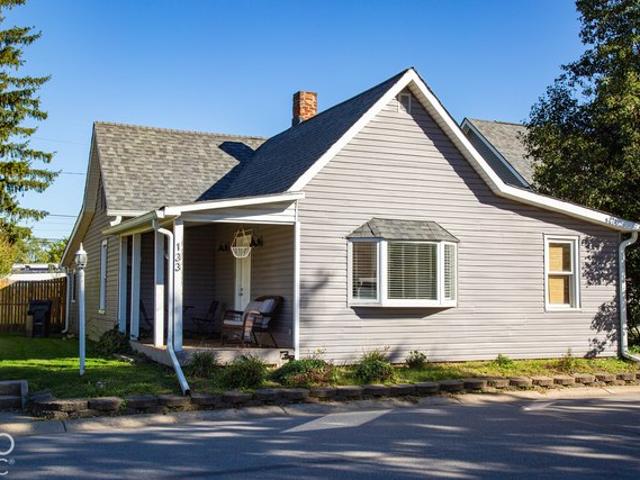
Welcome to this beautifully renovated 2-bedroom, 2-bath home in the heart of downtown Bargersville! Combining thoughtful updates with small-town charm, this home offers comfortable living in a location that
USD 225,000
133 S Indiana Street
View photo
House · for sale
USD 225,000
USD 201/sq.ft
133 S Indiana Street
Bargersville town
· 1,119 sq.ft · 2 Bedrooms · 2 Baths · House
· Deck · Equipped kitchen · Cellar
Bargersville town · 1,119 sq.ft · 2 Bedrooms · 2 Baths · House · Deck · Equipped kitchen · Cellar
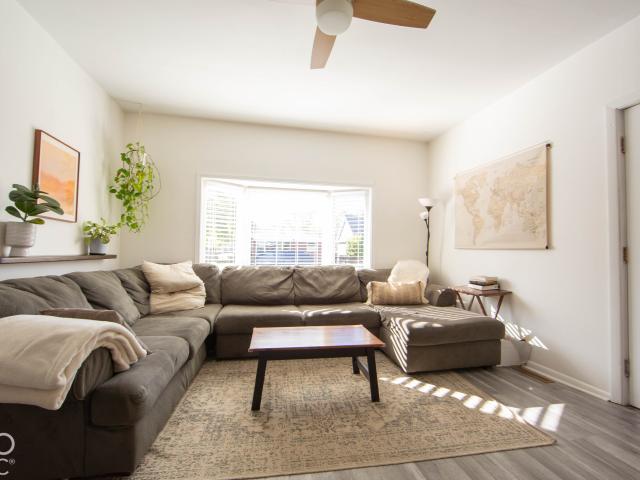
Welcome to this beautifully renovated 2-bedroom, 2-bath home in the heart of downtown Bargersville! Combining thoughtful updates with small-town charm, this home offers comfortable living in a location that's hard to beat. Inside, you'll find a refreshed interior featuring luxury vinyl plank flooring, an updated kitchen, and improvements throughout that give the home a clean, inviting feel. The functional layout makes great use of the space, while the newer back deck offers a great spot for relaxing, grilling, or spending time with friends and family. One of the best features of this property is its walkable location in historic downtown Bargersville. Just a short stroll from local favorites like Coffeehouse Five, Taxman Brewing, Pizza & Libations, and Cellar's Market, you'll enjoy easy access to coffee shops, restaurants, and the growing downtown community. Whether you're looking for your first home, downsizing, or simply wanting a more convenient lifestyle, this move-in-ready home of
USD 225,000
3249 Heather Dr, Bargersville, IN 46106
View photo
House · for sale
USD 357,990
USD 241/sq.ft
3249 Heather Dr, Bargersville, IN 46106
Bargersville town
· 1,485 sq.ft · 2 Bedrooms · 2 Baths · House
· Fireplace
Bargersville town · 1,485 sq.ft · 2 Bedrooms · 2 Baths · House · Fireplace
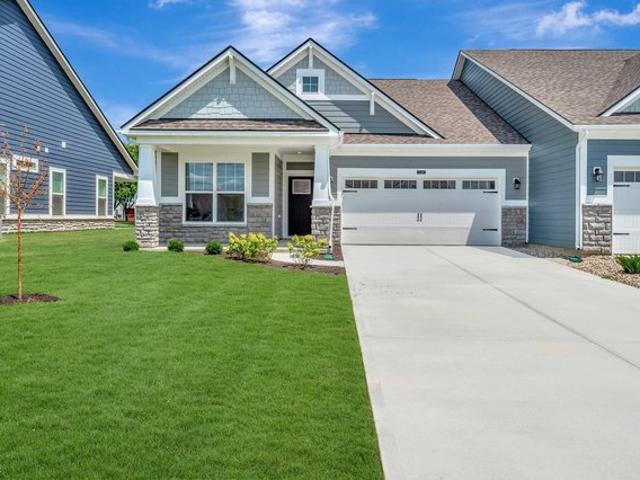
Experience the charm and comfort of 3249 Heather Drive in Bargersville, Indiana. A beautifully designed new construction villa home. This ranch-style villa home is perfect for those seeking a stylish, move-in-ready retreat with thoughtful design throughout. Highlights include 2 bedrooms, 2 full bathrooms, a spacious covered porch, an extended veranda, an electric fireplace, a stainless steel French-door refrigerator, and more! Step inside to an inviting open-concept living area that creates a seamless flow between the main living spaces, ideal for both everyday routines and entertaining. Carefully selected finishes and a functional floorplan enhance both style and livability, making each space feel warm and well-considered. The owner
USD 357,990
Findlay Plan Sawyer Walk Community
View photo
House · for sale
USD 395,990
USD 171/sq.ft
Findlay Plan Sawyer Walk Community
Bargersville town
· 2,314 sq.ft · 3 Bedrooms · 2 Baths · House
Bargersville town · 2,314 sq.ft · 3 Bedrooms · 2 Baths · House
Welcome to the impressive Findlay floorplan! This 2-story home boasts 2,315-3,397 square feet and tons of design options for personalization. Contact our team to find out more!
USD 395,990
4061 Secretariat Ln, Bargersville, IN 46106
View photo
House · for sale
USD 535,000
USD 116/sq.ft
4061 Secretariat Ln, Bargersville, IN 46106
Bargersville town
· 4,575 sq.ft · 4 Bedrooms · 2 Baths · House
Bargersville town · 4,575 sq.ft · 4 Bedrooms · 2 Baths · House
Welcome to 4061 Secretariat Lane! This stunning 4 bedroom 2.5 bathroom home offers 4575 sq. Ft. of luxurious living. You
USD 535,000
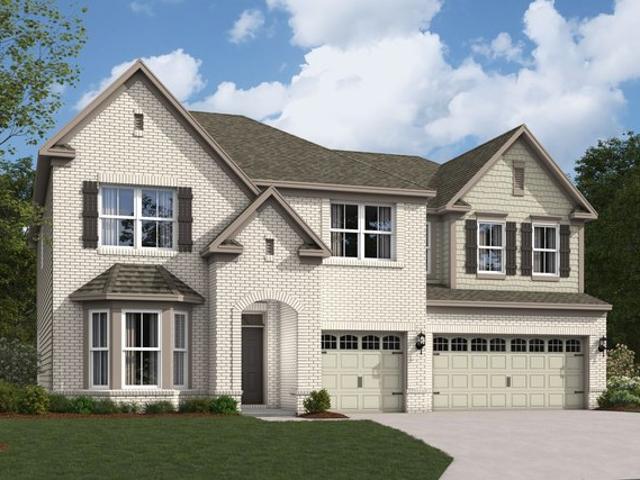
Ainsley II Basement Plan Sawyer Walk Community
View photo
House · for sale
USD 567,490
USD 181/sq.ft
Ainsley II Basement Plan Sawyer Walk Community
Bargersville town
· 3,132 sq.ft · 4 Bedrooms · 2 Baths · House
· Equipped kitchen · Parking · Cellar
Bargersville town · 3,132 sq.ft · 4 Bedrooms · 2 Baths · House · Equipped kitchen · Parking · Cellar
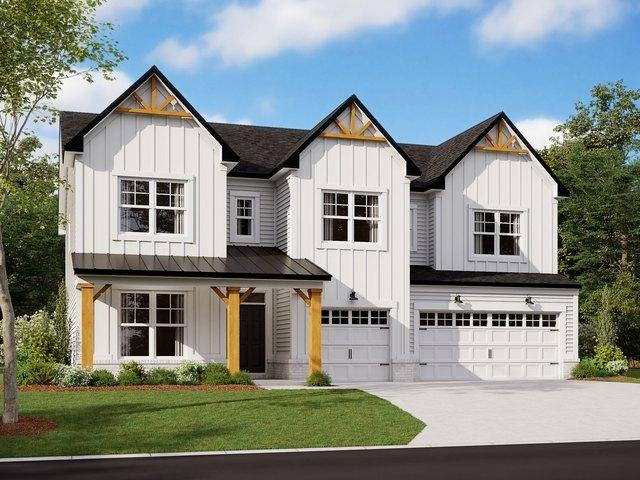
Welcome home to the Ainsley II. This beautifully crafted two-story home includes four exceptional exterior designs to choose from. Customize this home to have it best fit your needs. The standard layout of this home includes four bedrooms, two-and-a-half bathrooms, a dining room, an open-concept kitchen, a two-story gathering room, and a three-car garage. A few of the floorplan customizations that can be made include a morning room, a gathering room extension, bay windows in the dining nook and/or dining room, an in-law suite, and a bonus room
USD 567,490
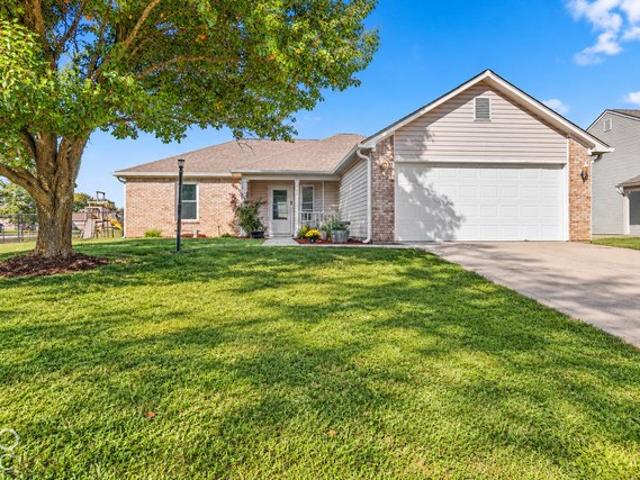
868 Quarterhorse Run, Bargersville, IN 46106
View photo
House · for sale
USD 285,000
USD 186/sq.ft
868 Quarterhorse Run, Bargersville, IN 46106
Bargersville town
· 1,528 sq.ft · 3 Bedrooms · 2 Baths · House
· Equipped kitchen
Bargersville town · 1,528 sq.ft · 3 Bedrooms · 2 Baths · House · Equipped kitchen
Welcome home to this adorable, 3-bedroom, 2-bath ranch nestled on a spacious corner lot in the desirable Country Meadows neighborhood of Bargersville! Lovingly cared for, this charming home offers comfortable, easy one-level living with a welcoming living room, spacious eat-in kitchen, and a warm, inviting atmosphere throughout. Step outside and discover one of this property
USD 285,000
37 Al Mar Court
View photo
House · for sale
USD 235,000
USD 20/sq.ft
37 Al Mar Court
Bargersville town
· 11,593 sq.ft · 3 Bedrooms · 3 Baths · House
· Parking · Deck · Fireplace · Equipped kitchen · Air conditioning
Bargersville town · 11,593 sq.ft · 3 Bedrooms · 3 Baths · House · Parking · Deck · Fireplace · Equipped kitchen · Air conditioning
Center Grove's Timeless AL-MAR ESTATES: 1.12 Acre Wooded Lot; 2542 sqft: 1.5 Story, 3 BED & 3 FULL BATH + 675 sqft Detached Garage & Workshop with Additional Covered-Parking & Large Driveway, Nestled off the Road and Secluded in the Heart of Center Grove's Classic Bargersville Community. Near Ray Skillman Center Grove Bantam Football Fields, Southside Soccer Club, Kerrington Proper, Honey Grove Day School & More; brand new: furnace, central air, gas water heater, water softener; Longtime owner of nearly 50 years enjoyed the home and location for decades. Back Deck is 2 years old, Upgrade Dimesnional Shingle Roof approx 10 years; MAIN~ GREAT ROOM: Soaring Ceilings, Built-In Bookcases, Carpeted, & Gas Fireplace; flanked by DINING ROOM: HW Laminate Floors; KITCHEN: Eat-In & APpliances included, Corian Countertops, Cabinet Space Galore; BEDROOM: Main Level & Full Bath; GREEN HOUSE-Room: Exceptional feature to this home & Utility Sink: LAUNDRY ROOM: Lots of versatility & Mud Room; UP~ MASTE
USD 235,000
3518 Tipperlin Road
View photo
House · for sale
USD 560,000
USD 174/sq.ft
3518 Tipperlin Road
Bargersville town
· 3,218 sq.ft · 5 Bedrooms · 3 Baths · House
· Office room · Fireplace
Bargersville town · 3,218 sq.ft · 5 Bedrooms · 3 Baths · House · Office room · Fireplace
Standing out with significantly more high-end upgrades than typical neighborhood builds, this exceptional Center Grove home delivers thoughtful, custom craftsmanship throughout. The welcoming entryway immediately sets the tone with custom lighting, a statement mirror, and direct access to a dedicated front bar room complete with shiplap, custom cabinetry, and a wine fridge ready for entertaining. In the main living area, a dramatic floor-to-ceiling fireplace serves as the focal point, flanked by tailored custom built-in cabinetry, while the main level mudroom keeps clutter contained with oversized storage cabinets. Upstairs, the layout is designed for effortless daily living. The fully upgraded second-floor laundry room features custom cabinetry, with the washer and dryer included. An expansive open loft features a custom shiplap TV wall, providing versatile space suited as a home office, media room, or recreation area. Thoughtful touches extend throughout, including high-end bidet att
USD 560,000
974 Mound St, Bargersville, IN 46106
View photo
House · for sale
USD 441,999
USD 119/sq.ft
974 Mound St, Bargersville, IN 46106
Bargersville town
· 3,692 sq.ft · 4 Bedrooms · 2 Baths · House
· Garden · Equipped kitchen · Parking
Bargersville town · 3,692 sq.ft · 4 Bedrooms · 2 Baths · House · Garden · Equipped kitchen · Parking
Discover sophisticated living at 974 Mound ST, BARGERSVILLE, IN, a beautifully maintained single-family residence built in 2020. With 3701 square feet of living space, this attractive property offers a modern design ideal for contemporary life. The heart of this home is its open-plan kitchen, seamlessly connecting with the living room. It is equipped with stainless steel appliances and features a central island, perfect for both culinary endeavors and casual gatherings. The bathrooms are thoughtfully appointed for comfort and style. One bathroom features a large double vanity, providing ample space, while another offers a walk-in shower for a refreshing experience. This two-story residence also includes an attached garage for convenience, a dedicated laundry room, and a private yard, offering a tranquil outdoor retreat. The great room provides an expansive area for relaxation and entertainment. This property presents an exceptional opportunity to embrace a vibrant lifestyle in BARGERSV
USD 441,999
5871 Claybourne Dr, Bargersville, IN 46106
View photo
House · for sale
USD 865,000
USD 278/sq.ft
5871 Claybourne Dr, Bargersville, IN 46106
Bargersville town
· 3,111 sq.ft · 3 Bedrooms · 2 Baths · House
· Office room · Fireplace · Equipped kitchen · Parking
Bargersville town · 3,111 sq.ft · 3 Bedrooms · 2 Baths · House · Office room · Fireplace · Equipped kitchen · Parking
This stunning custom-built home by Beretta Brothers offers over 3000 square feet of living space, featuring a spacious 3-bedroom split floorplan and a 3-car garage. Upon entering, a grand foyer welcomes with coffered ceilings and decorative columns that elegantly define the dining room, highlighted by beautifully painted accent walls. To the left, an open office area with French doors provides a perfect space for work or study. The stately great room features four volume windows with plantation shutters, filling the space with natural light. Hardwood floors and a double-sided fireplace add warmth and sophistication. The gourmet kitchen is a chef
USD 865,000
4225 Blackford Road
View photo
House · for sale
USD 629,900
USD 164/sq.ft
4225 Blackford Road
Bargersville town
· 3,821 sq.ft · 5 Bedrooms · 4 Baths · House
· Patio · Office room · Equipped kitchen · Parking
Bargersville town · 3,821 sq.ft · 5 Bedrooms · 4 Baths · House · Patio · Office room · Equipped kitchen · Parking
Highly regarded Center Grove Schools! This true pride-of-ownership home offers exceptional space, thoughtful upgrades, and spectacular pond views. The open-concept main level seamlessly connects the living room, dining area, sunroom, and gourmet kitchen, featuring built-in appliances, double ovens, a large center island with quartz countertops, and a custom walk-in pantry. With 5 spacious bedrooms and 4 full bath and 1 half bath, including 3 bedrooms with ensuites, this home provides exceptional flexibility. The main-level guest suite includes a private full bath, while an office/dining room adds versatility. Custom blinds are featured throughout. Upstairs, the expansive primary suite offers a relaxing sitting area, plus a loft for additional living space. Enjoy the fenced premium pond lot, back covered patio, professional landscaping, and amazing water views from the sunroom. Dual-zone HVAC provides enhanced comfort throughout. A 3-car garage offers plenty of storage. Neighborhood ame
USD 629,900
4349 Ironclad Drive
View photo
House · for sale
USD 610,000
USD 123/sq.ft
4349 Ironclad Drive
Bargersville town
· 4,951 sq.ft · 4 Bedrooms · 3 Baths · House
· Patio · Office room · Equipped kitchen · Parking
Bargersville town · 4,951 sq.ft · 4 Bedrooms · 3 Baths · House · Patio · Office room · Equipped kitchen · Parking
Welcome home to 4349 Ironclad Drive, BARGERSVILLE. This craftsman style home on a lovely half acre lot backs up to a tree line and ponds beyond and boasts thoughtful upgrades throughout. The gourmet kitchen features a huge center island, gas range, double ovens, and walk-in pantry making both weekday meals and large gatherings a breeze. With a wide open floor plan connecting the great room to the kitchen, dining, and added sun room, you will never feel closed in. Retreat to the primary suite (larger than standard for this floor plan) with a generous walk-in closet, spa shower with multiple heads, and raised dual vanity with quartz counter top. Step out the private door to the patio with a coffee in hand to enjoy a peaceful morning. Down the short hall from the primary suite is the home office/craft room, laundry room, and family entrance from the insulated 3-car garage. The split bedroom plan on the main level has 2 additional bedrooms and another full bath. Take the open stairs from t
USD 610,000
4262 Hayden Valley Dr, Bargersville, IN 46106
View photo
House · for sale
USD 484,990
USD 163/sq.ft
Updated
4262 Hayden Valley Dr, Bargersville, IN 46106
Bargersville town
· 2,960 sq.ft · 4 Bedrooms · 2 Baths · House
Bargersville town · 2,960 sq.ft · 4 Bedrooms · 2 Baths · House
Located at 4262 Hayden Valley Drive in Bargersville, this new construction home by M/I Homes offers 2,967 square feet of living space across 2 levels. The design pairs practical room arrangements with an open-concept living space that connects the main gathering areas, making the floorplan well suited to both everyday routines and hosting. The home includes 4 bedrooms, 2 full bathrooms, and 1 half bathroom. The owner
USD 484,990
3681 Woodvine Drive
View photo
House · for sale
USD 699,900
USD 154/sq.ft
3681 Woodvine Drive
Bargersville town
· 4,521 sq.ft · 5 Bedrooms · 4 Baths · House
· Office room · Fireplace · Equipped kitchen · Cellar
Bargersville town · 4,521 sq.ft · 5 Bedrooms · 4 Baths · House · Office room · Fireplace · Equipped kitchen · Cellar
Exceptional All-Brick Custom Craftsman Home with Unmatched Indoor and Outdoor Entertaining Spaces! This beautifully maintained, one-owner custom home in desirable Wyncrest offers the space, Craftsmanship, and amenities today's buyers are looking for. The Incredible finished basement and exceptional outdoor living area-with outdoor kitchen and fireplace-provides extraordinary options for entertaining, relaxing, and enjoying time with family and friends. The all-brick Craftsman exterior welcomes you into a thoughtfully designed open floor plan featuring a spacious living room with fireplace and a versatile bonus room ideal for an office, sitting rm, or flex space. The expansive kitchen serves as the heart of the home, featuring a large island with built-in double ovens, stainless steel appliances, walk-in pantry, and generous breakfast area. Upstairs, the spacious loft provides additional flexible living space alongside four (4) bedroom's and a convenient laundry rm. The private primary
USD 699,900
5913 Chartwell Drive
View photo
House · for sale
USD 769,000
USD 151/sq.ft
Updated
5913 Chartwell Drive
Bargersville town
· 5,091 sq.ft · 4 Bedrooms · 3 Baths · House
· Fireplace · Equipped kitchen
Bargersville town · 5,091 sq.ft · 4 Bedrooms · 3 Baths · House · Fireplace · Equipped kitchen
New price! Seller Concessions offered! New Roof July 2026! Enjoy this 5,100 Sq Ft of Custom Luxury living in Center Grove! Discover unparalleled elegance at this stunning full-brick ranch nestled in Bargersville's highly sought-after Shadowood community. From the grand foyer with 12-foot ceilings, every detail of this 4-bedroom, 3.5-bathroom blends sophistication with daily comfort. The main level boasts 10' ceilings, a private home office with custom built-in book shelves, formal dining room with tray ceilings and lighted crown molding, and a breathtaking family room with fireplace that looks out into the covered mezzanine. The culinary heart of the home features a custom built kitchen equipped with stainless Jenn-Air appliances, built-in double ovens and a raised center island with additional cabinets on back of island & for additional seating. Escape to the primary retreat, boasting a tray ceiling with lighted crown molding, walk-in closets with custom shelving and an opulent en-sui
USD 769,000
1630 N 400 W, Bargersville, IN 46106
View photo
House · for sale
USD 600,000
USD 435/sq.ft
1630 N 400 W, Bargersville, IN 46106
Bargersville town
· 1,378 sq.ft · 2 Bedrooms · 1 Bath · House
Bargersville town · 1,378 sq.ft · 2 Bedrooms · 1 Bath · House
Welcome to prestigious Hope Ridge Estates. Where the dream of modern countryside living comes true. On 4 Acres in Bargersville! Enjoy the perfect blend of comfort, space, and rural charm with this 2-bedroom, 1-bath home situated on 4 beautiful acres in Bargersville. Surrounded by peaceful countryside views, this property offers plenty of room to relax, work, and enjoy the outdoors. Inside, you
USD 600,000
3232 Heather Drive
View photo
House · for sale
USD 344,990
USD 232/sq.ft
3232 Heather Drive
Bargersville town
· 1,485 sq.ft · 2 Bedrooms · 2 Baths · House
· Fireplace · Parking
Bargersville town · 1,485 sq.ft · 2 Bedrooms · 2 Baths · House · Fireplace · Parking
Discover this beautifully crafted new construction villa home at 3232 Heather Drive in Bargersville. This thoughtfully designed ranch-style villa features 2 bedrooms, 2 bathrooms, an open-concept living space, an electric fireplace, an extended veranda, a 2-car garage, and more! This home showcases excellent design quality with attention to detail throughout. The open-concept layout creates a seamless flow between living areas, making the space feel larger and more inviting. The neighborhood offers a peaceful setting while maintaining proximity to local parks, providing opportunities for outdoor recreation and family activities. The community's location ensures convenient access to everyday amenities while preserving a quiet residential atmosphere. Built with quality materials and craftsmanship, 3232 Heather Drive represents an excellent opportunity for buyers seeking new construction benefits. The floorplan maximizes functionality while maintaining comfortable proportions throughout e
USD 344,990
4299 Bending Lane
View photo
House · for sale
USD 529,000
USD 144/sq.ft
4299 Bending Lane
Bargersville town
· 3,670 sq.ft · 4 Bedrooms · 3 Baths · House
· Garden · Fireplace · Equipped kitchen
Bargersville town · 3,670 sq.ft · 4 Bedrooms · 3 Baths · House · Garden · Fireplace · Equipped kitchen
Welcome to 4299 Bending Ln, a brick two-story sitting on nearly an acre in the established Woodland Streams neighborhood, located in the Center Grove school district. The corner lot offers mature trees and room on every side. Step inside, where one of this home's standout features is the primary suite on the main level: a walk-in closet and a fully remodeled bath with a garden tub, a separate tiled shower, and new flooring. Main-level primary suites are hard to find at this price point. The living room is anchored by a fireplace and a vaulted ceiling, and the updated kitchen offers a center island, ample cabinet and counter space, and a bay window breakfast nook overlooking the backyard, ideal for morning coffee or a quiet spot to work during the day. A formal dining room and a convenient half bath complete the main level. Upstairs you will find two additional bedrooms, a full bath, and ample storage space with the walk in attic! Venture down to the walk-out lower level, which function
USD 529,000
4331 Risen Star Way, Bargersville, IN 46106
View photo
House · for sale
USD 547,000
USD 156/sq.ft
4331 Risen Star Way, Bargersville, IN 46106
Bargersville town
· 3,488 sq.ft · 5 Bedrooms · 3 Baths · House
· Office room · Equipped kitchen
Bargersville town · 3,488 sq.ft · 5 Bedrooms · 3 Baths · House · Office room · Equipped kitchen
Move-in ready u0026 priced to stand out in bargersville! Why wait to build when you can have a beautiful 2024-built home that is already finished and ready for you? Welcome to 4331 Risen Star Way in Saddle Club South, offering 5 bedrooms, 3 full baths and 3,494 square feet of thoughtfully designed living space. Step inside to an inviting open-concept main level where the kitchen, dining and living spaces come together beautifully for everyday living and entertaining. The kitchen features a large center island with sink and plenty of space for gathering, while the adjoining living area creates the comfortable heart of the home. With five bedrooms and three full bathrooms, there is room for everyone-including guests, a home office, playroom or flex space. The generous primary suite provides a private retreat, while the additional bedrooms give you the flexibility today
USD 547,000
Kentmore Plan Sawyer Walk Community
View photo
House · for sale
USD 408,990
USD 197/sq.ft
Kentmore Plan Sawyer Walk Community
Bargersville town
· 2,067 sq.ft · 3 Bedrooms · 2 Baths · House
· Parking
Bargersville town · 2,067 sq.ft · 3 Bedrooms · 2 Baths · House · Parking
Welcome home to the Kentmore, part of our Prestige Series. The standard layout of this home features 3 bedrooms, 2 full bathrooms, a powder room, an open-concept main living space, and a 2-car garage
USD 408,990
Fairbanks Plan Sawyer Walk Community
View photo
House · for sale
USD 419,990
USD 142/sq.ft
Fairbanks Plan Sawyer Walk Community
Bargersville town
· 2,949 sq.ft · 4 Bedrooms · 2 Baths · House
Bargersville town · 2,949 sq.ft · 4 Bedrooms · 2 Baths · House
An open first-floor layout with tons of space for your family is what makes the new Fairbanks plan so special! Find out this home has to offer
USD 419,990
3139 Heather Drive
View photo
House · for sale
USD 424,990
USD 180/sq.ft
New
3139 Heather Drive
Bargersville town
· 2,357 sq.ft · 3 Bedrooms · 3 Baths · House
· Parking
Bargersville town · 2,357 sq.ft · 3 Bedrooms · 3 Baths · House · Parking
Welcome to 3139 Heather Drive, Bargersville, Indiana. A new construction villa home for sale. This 2-story home offers 2,362 square feet of thoughtfully designed living space with 3 bedrooms and 3 bathrooms, ideal for comfortable everyday living. Step inside to find an open-concept living space that creates a seamless flow between gathering areas, making it easy to entertain or simply enjoy time with family. The quality of design is evident throughout, from the well-planned floorplan to the carefully selected finishes that give this home a polished, move-in ready feel. Key Features: 3 bedrooms and 3 full bathrooms 2,362 square feet of living space across 2 levels Bonus room Open-concept living space for everyday comfort and entertaining Owner's bedroom with a private en-suite bathroom Quality craftsmanship and thoughtful design throughout 2-car garage The surrounding neighborhood offers a welcoming atmosphere with tree-lined streets and a strong sense of community. Residents enjoy conv
USD 424,990
3079 Harvest Grove Ln, Bargersville, IN 46106
View photo
House · for sale
USD 430,000
USD 117/sq.ft
Updated
3079 Harvest Grove Ln, Bargersville, IN 46106
Bargersville town
· 3,670 sq.ft · 5 Bedrooms · 2 Baths · House
· Garden · Office room · Deck · Fireplace · Equipped kitchen · Parking · Cellar
Bargersville town · 3,670 sq.ft · 5 Bedrooms · 2 Baths · House · Garden · Office room · Deck · Fireplace · Equipped kitchen · Parking · Cellar
Welcome to this beautifully remodeled 5-bedroom home in the Center Grove School District! Featuring a finished basement, updated kitchen and bathrooms, and thoughtful improvements throughout, this move-in-ready home offers plenty of space and modern comfort. The main level features LVP flooring throughout, a spacious kitchen with granite countertops, and a family room with a wood-burning fireplace. An office/den provides a dedicated workspace, while the second level offers four bedrooms, a loft area, and a spacious primary suite with vaulted ceilings and a private bathroom featuring a jetted tub and shower/tub combination. The finished basement provides additional living space for a variety of needs. Outside, enjoy a fenced-in yard with pond views, a deck with an open pergola, and plenty of space for entertaining. Additional features include a 2-car garage with a 3-foot bump-out, a roof less than 7 years old, and a new HVAC system and water heater installed in 2024. Don
USD 430,000
4164 Hayden Valley Drive
View photo
House · for sale
USD 499,990
USD 184/sq.ft
4164 Hayden Valley Drive
Bargersville town
· 2,713 sq.ft · 4 Bedrooms · 2 Baths · House
· Equipped kitchen · Parking
Bargersville town · 2,713 sq.ft · 4 Bedrooms · 2 Baths · House · Equipped kitchen · Parking
Located at 4164 Hayden Valley Drive in Bargersville, Indiana, this new construction home offers 2,719 square feet of thoughtfully arranged living space across 2 levels. The floorplan balances shared gathering areas with private retreats, making it well suited to a variety of household needs. Highlights include 4 bedrooms, 2.5 bathrooms, a study, a loft, a 3-car garage, and more! An open-concept living space anchors the main level, connecting the kitchen, dining area, and family room into one continuous area that supports both everyday routines and larger gatherings. Natural light, clean sightlines, and quality construction details reflect quality of design. With 4 bedrooms, 2 full bathrooms, and 1 half bathroom spread across 2,719 square feet, this home delivers practical square footage and a layout designed for comfortable daily living. Construction quality and attention to proportion are evident throughout the interior and exterior of the home!
USD 499,990
3637 Hayden Valley Dr, Bargersville, IN 46106
View photo
House · for sale
USD 674,990
USD 229/sq.ft
Updated
3637 Hayden Valley Dr, Bargersville, IN 46106
Bargersville town
· 2,939 sq.ft · 5 Bedrooms · 3 Baths · House
· Office room · Equipped kitchen
Bargersville town · 2,939 sq.ft · 5 Bedrooms · 3 Baths · House · Office room · Equipped kitchen
Located at 3637 Hayden Valley Drive in Bargersville, this new construction home by M/I Homes offers 2,948 square feet of thoughtfully arranged living space across 2 levels. The floorplan balances shared gathering areas with private retreats, making it well suited to a variety of household needs. The main level centers on an open-concept living space that connects the kitchen, dining area, and family room. This layout supports everyday routines and larger gatherings alike, with sightlines that keep the space feeling connected and filled with natural light. Home Features: 5 bedrooms, providing flexibility for guest rooms, a home office, or additional living quarters 3 full bathrooms plus 1 half bathroom Lower-level guest suite Flex room Open-concept living space linking the kitchen, dining, and family areas Owner
USD 674,990
3666 Hayden Valley Dr, Bargersville, IN 46106
View photo
House · for sale
USD 619,990
USD 178/sq.ft
Updated
3666 Hayden Valley Dr, Bargersville, IN 46106
Bargersville town
· 3,466 sq.ft · 5 Bedrooms · 3 Baths · House
· Equipped kitchen
Bargersville town · 3,466 sq.ft · 5 Bedrooms · 3 Baths · House · Equipped kitchen
Located at 3666 Hayden Valley Drive in Bargersville, Indiana, this new construction home by M/I Homes offers 3,474 square feet of thoughtfully designed living space across 2 levels. The floorplan balances shared gathering areas with private retreats, making it well suited to a variety of household needs. The main level centers on an open-concept living space that connects the kitchen, dining area, and family room. This layout allows natural light to travel throughout the main living areas and keeps conversation flowing between rooms, whether the occasion is a weeknight dinner or a larger gathering. Key features of this home include: 5 bedrooms, including an owner
USD 619,990

Get email alerts

Don't miss out: be the first to know about new properties

The alert was correctly created

On subscribing you accept the conditions of use and the privacy policy
Alert
Receive new ads in your inbox
Save this search
Receive alerts for new listings

We'll send you an email when we have new properties for: "Properties for sale in Bargersville town"

The alert was correctly created

Get email alerts and be the first to see new listings
Required field
On subscribing I accept the terms of the privacy policy
Perfect! You'll soon start receiving new listings via email
Alert
Receive an email when we have new ads for Properties for sale in Bargersville town
Save this search
Filters

Bedrooms

Size (sq.ft)

sq.ft
sq.ft

Price

USD
USD

Property type

Bathrooms

Clear all filters
Receive notifications when new entries are published.