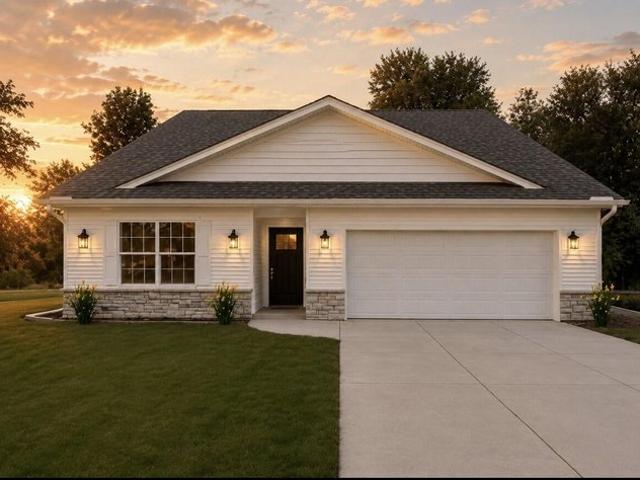
30 properties for sale in Kingsford Heights town

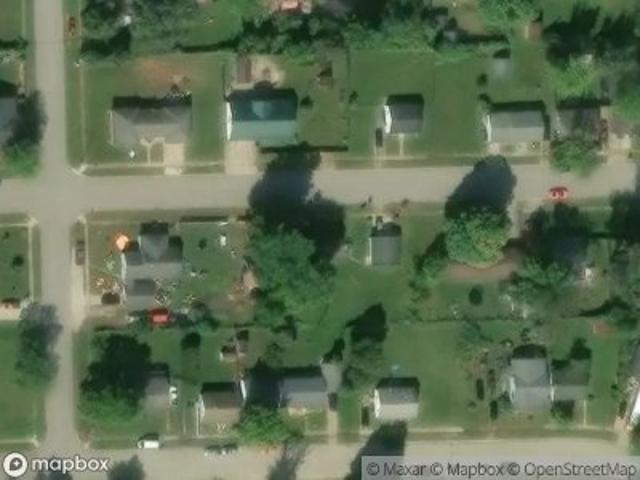
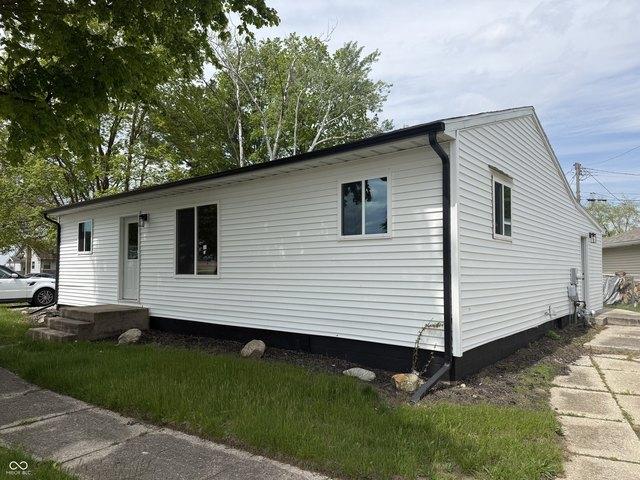
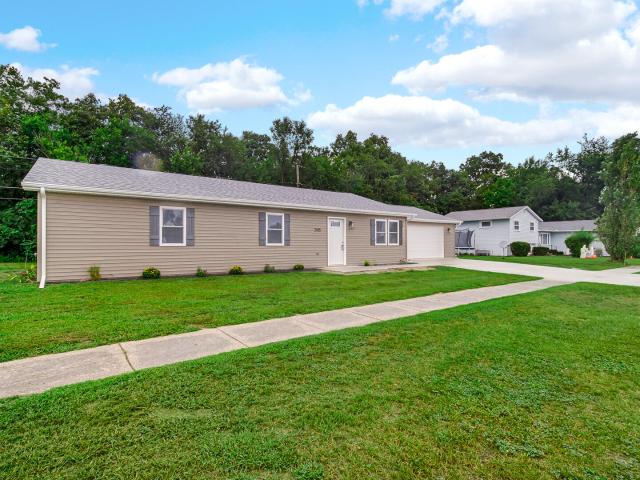
Roanoke Rd
View photo
House · for sale
Request Details
Updated
Roanoke Rd
Kingsford Heights town
· 1,528 sq.ft · 3 Bedrooms · 1 Bath · House
Kingsford Heights town · 1,528 sq.ft · 3 Bedrooms · 1 Bath · House
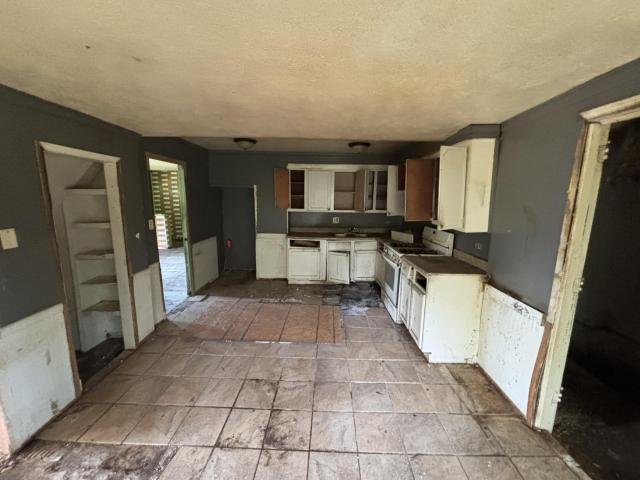
This home is in preforeclosure, which means the homeowner is in default (missed payments). Therefore, there could be an opportunity to strike a great deal with the owner and the bank
Request Details
Evanston Rd
View photo
House · for sale
Request Details
Updated
Evanston Rd
Kingsford Heights town
· 926 sq.ft · 3 Bedrooms · 1 Bath · House
Kingsford Heights town · 926 sq.ft · 3 Bedrooms · 1 Bath · House
This home is in preforeclosure, which means the homeowner is in default (missed payments). Therefore, there could be an opportunity to strike a great deal with the owner and the bank
Request Details
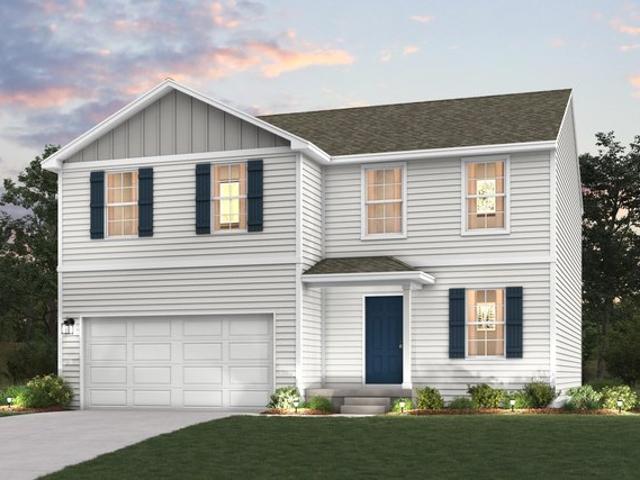
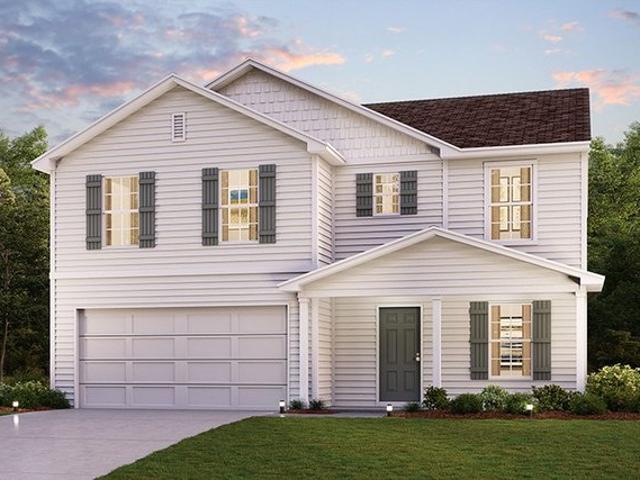
911 Kenilworth Rd, Kingsford Heights, IN 46346
View photo
House · for sale
USD 273,990
911 Kenilworth Rd, Kingsford Heights, IN 46346
Kingsford Heights town
· 4 Bedrooms · 2 Baths · House
· Equipped kitchen
Kingsford Heights town · 4 Bedrooms · 2 Baths · House · Equipped kitchen
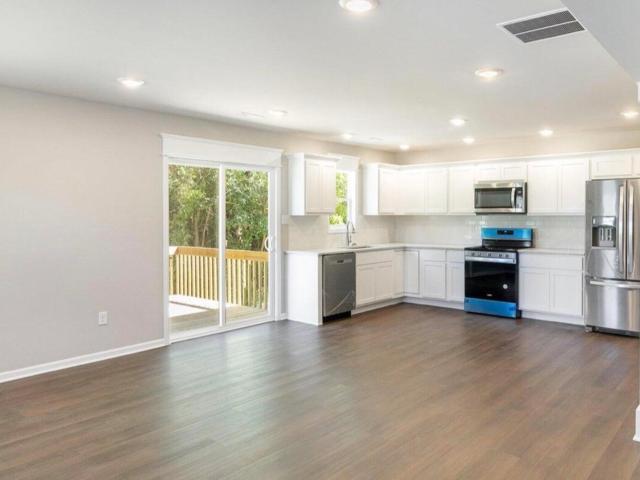
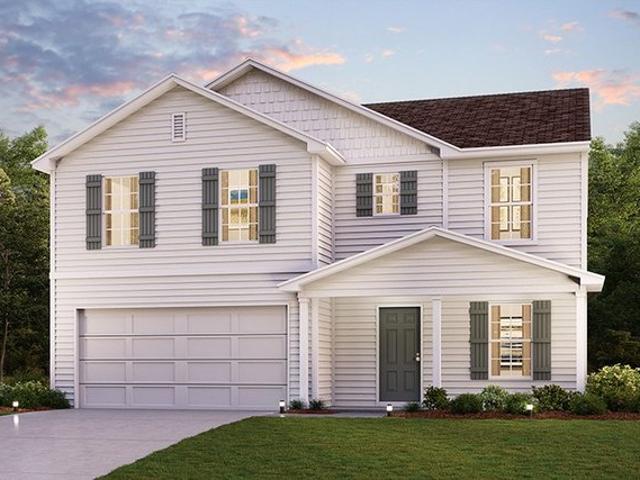
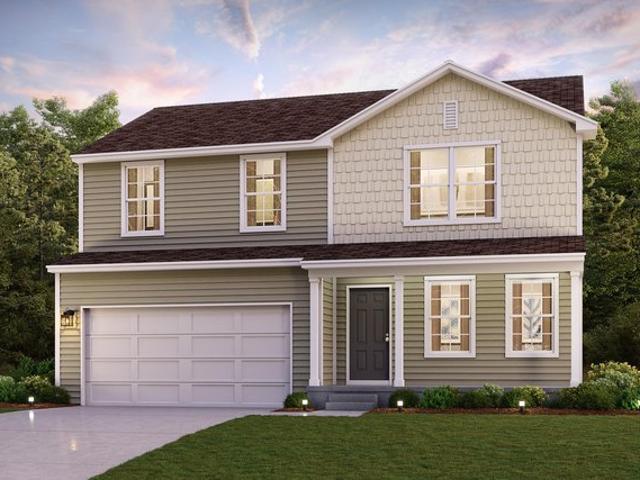
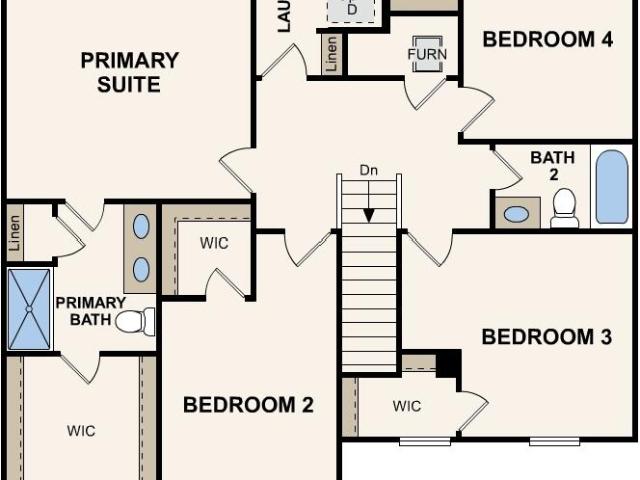
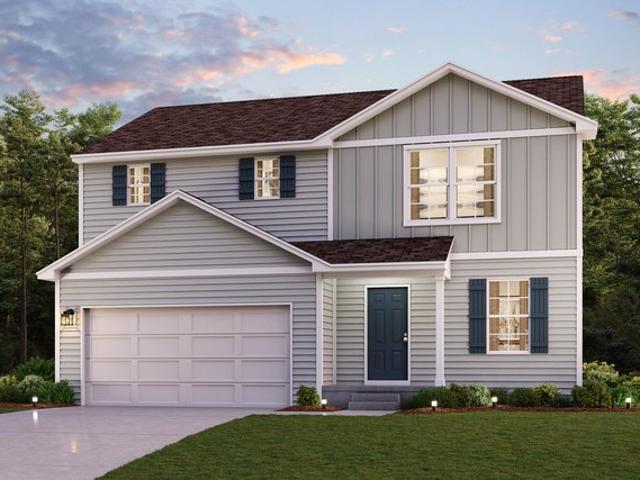
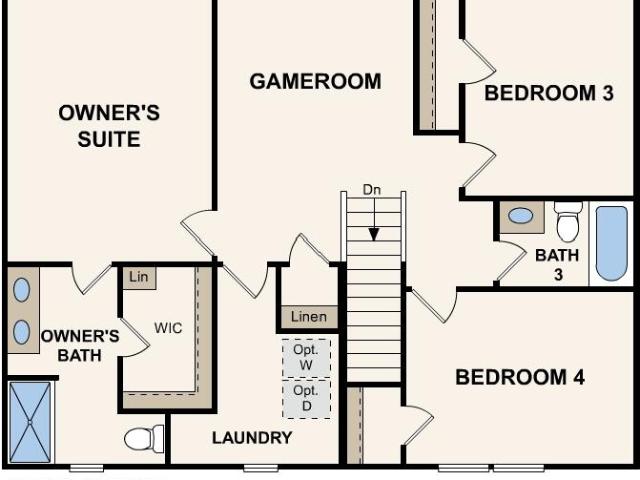
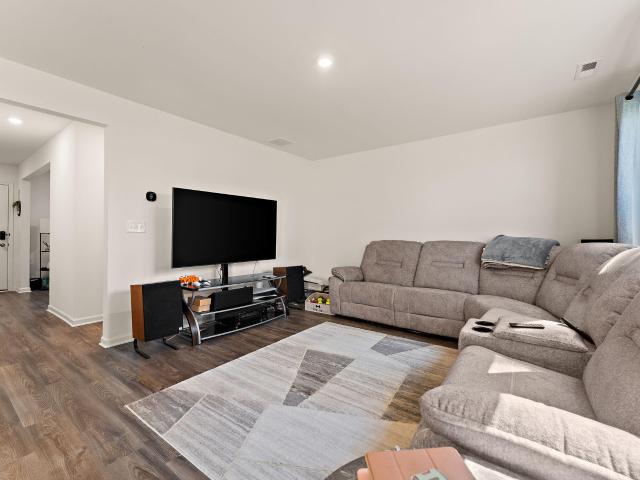
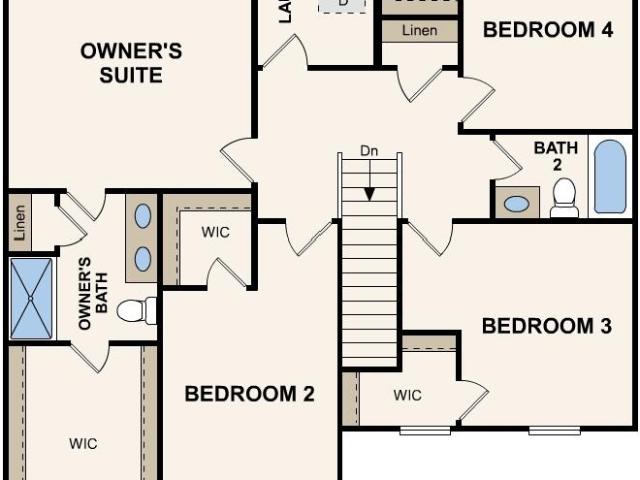
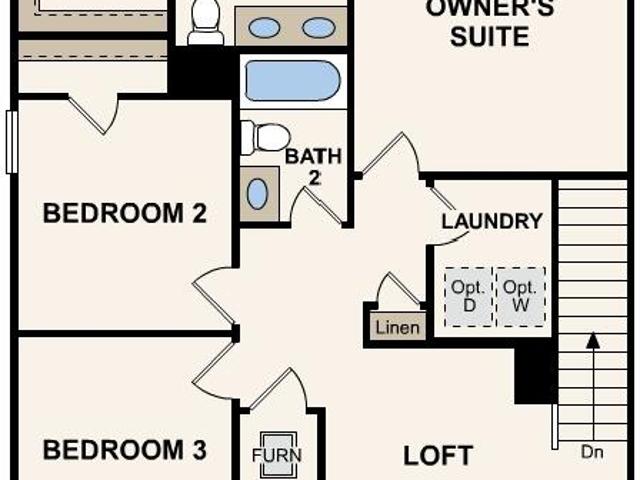
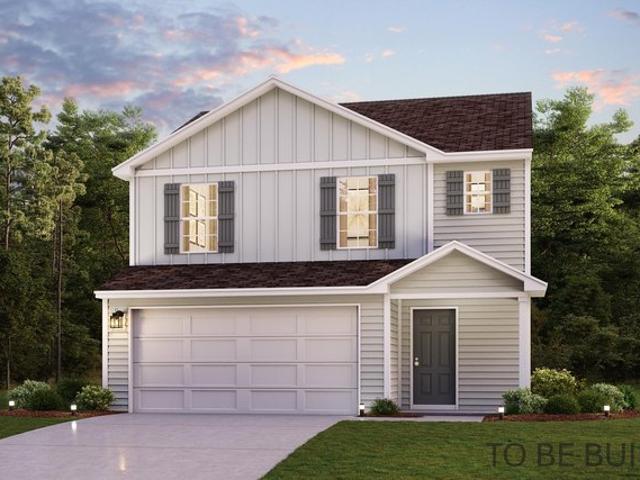
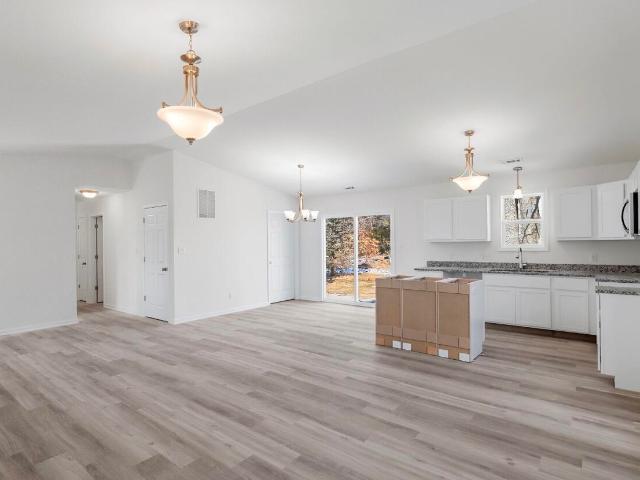
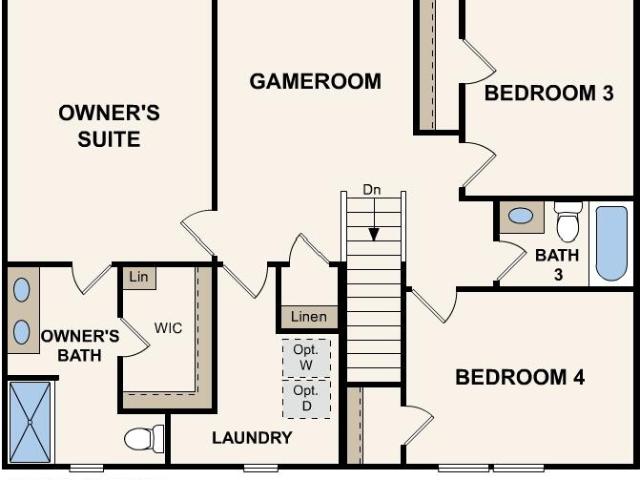
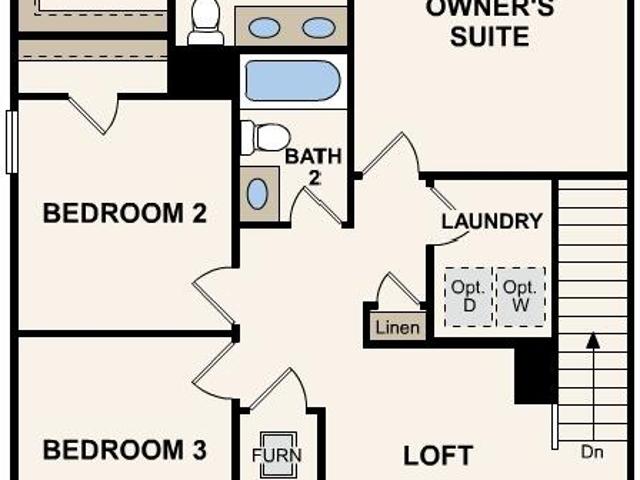
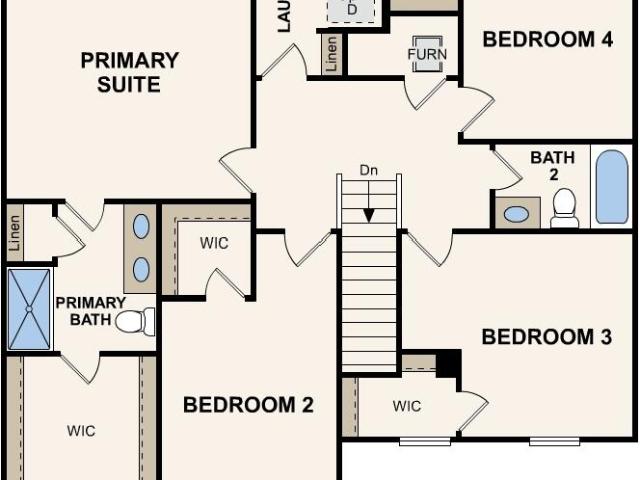
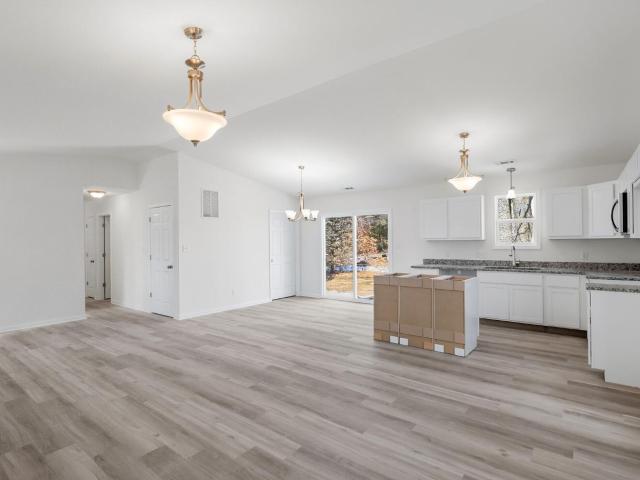
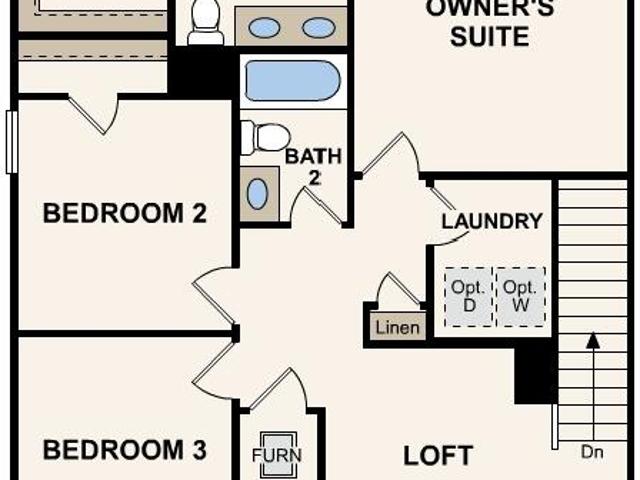
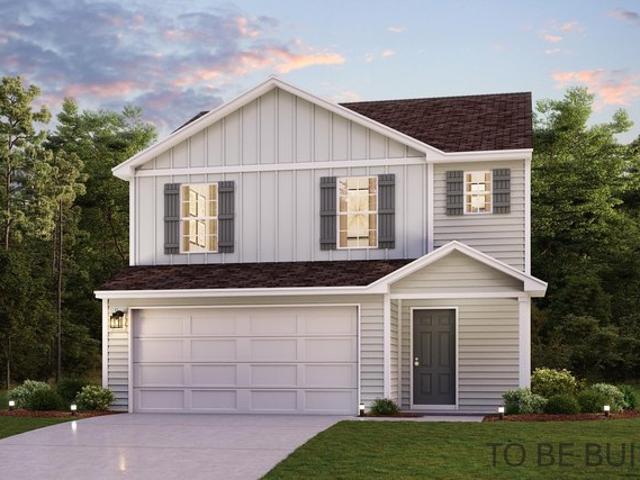
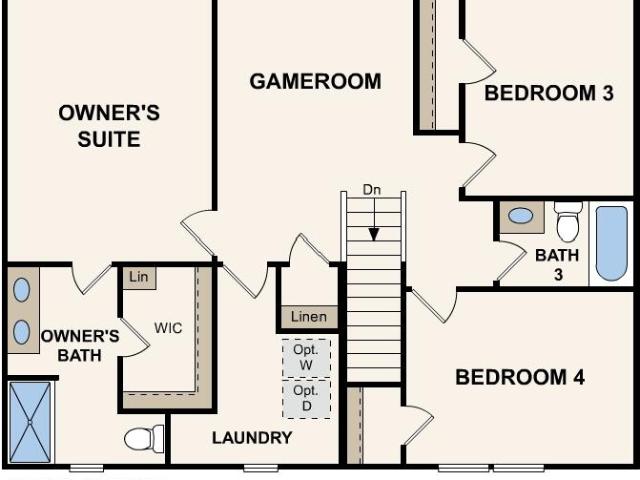
Discover Your Dream Home in the Park Place II South Community! The stylish Essex Plan this is a 2-story gem offers a spacious openlayout perfect for entertaining and everyday living. The inviting kitchen features elegant cabinetry, quartz countertops and stainless steel appliances, includinga range with a microwave hood and a modern dishwasher. The main floor also includes a versatile flex room and a chic half bathroom for guests. Upstairs, unwind in the tranquil primary suite with a en-suite bathroom and a generous walk-in closet. Three additional bedrooms with walk-in closets share a fullbathroom. A convenient walk-in laundry room enhances functionality. Energy-efficient Low-E windows and a one-year limited home warranty complete thisexceptional home. Conveniently situated near multiple highways with quick access to La Porte and Westville, Park Place South offers easy access to restaurants, shopping, and recreational activities featured at Indiana Dunes State Park and Lake Michigan.
USD 273,990
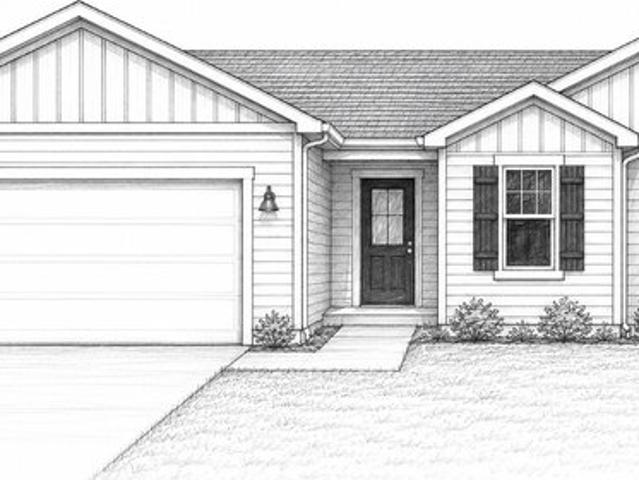
709 Fernway Road
View photo
House · for sale
USD 312,900
USD 228/sq.ft
709 Fernway Road
Kingsford Heights town
· 1,367 sq.ft · 3 Bedrooms · 2 Baths · House
· Equipped kitchen · Parking · Cellar
Kingsford Heights town · 1,367 sq.ft · 3 Bedrooms · 2 Baths · House · Equipped kitchen · Parking · Cellar
A Brand-New construction ranch starting construction, quality Builder and Service This thoughtfully designed 3-bedroom, 2-bath home offers 1,370 square feet on the main level PLUS a full 1,370-square-foot basement, providing approximately 2,740 total square feet of living and future finishing potential. Built with exceptional quality from top to bottom, the attention to detail goes far beyond what the eye can see-from the beautiful finishes to the durable materials and craftsmanship behind the walls. Energy-efficient systems provide modern efficiency while maintaining a comfortable living environment. The bright, spacious kitchen features stainless steel appliances, abundant cabinetry. Perfect for entertaining and everyday living. The open-concept layout offers plenty of flexibility for family, guests, or a home office. A dedicated laundry room and attached 2-car garage complete the functional main-level design. The full 1,370-square-foot basement adds tremendous value and possibilitie
USD 312,900
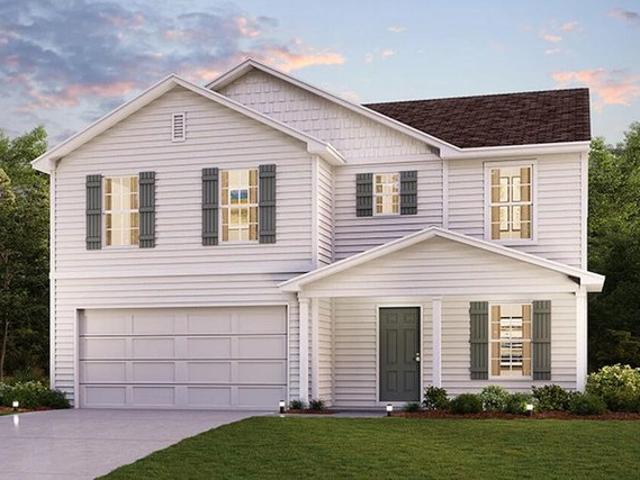
1013 Norfolk Rd, Kingsford Heights, IN 46346
View photo
House · for sale
USD 400,000
USD 198/sq.ft
1013 Norfolk Rd, Kingsford Heights, IN 46346
Kingsford Heights town
· 2,013 sq.ft · 4 Bedrooms · 2 Baths · House
· Equipped kitchen
Kingsford Heights town · 2,013 sq.ft · 4 Bedrooms · 2 Baths · House · Equipped kitchen
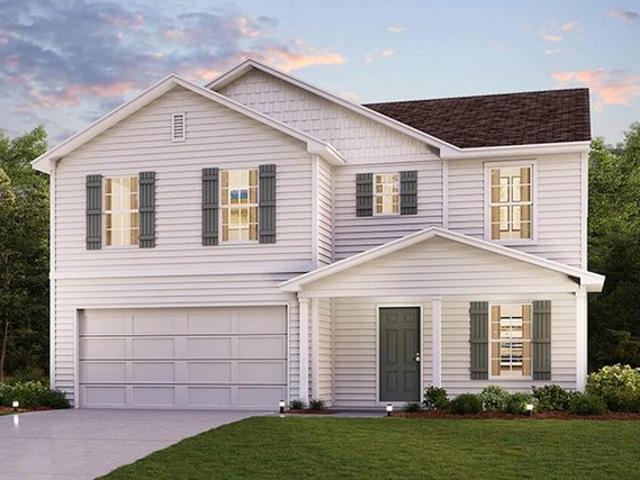
Welcome home to our Essex plan. The open-concept main floor features a spacious family room that flows seamlessly into the dining area and modern kitchen. The kitchen shines with granite countertops, stainless steel appliances, and white shaker-style cabinetry. Upstairs, you
USD 400,000
1001 Norfolk Rd, Kingsford Heights, IN 46346
View photo
House · for sale
USD 276,990
USD 137/sq.ft
1001 Norfolk Rd, Kingsford Heights, IN 46346
Kingsford Heights town
· 2,013 sq.ft · 4 Bedrooms · 2 Baths · House
· Equipped kitchen
Kingsford Heights town · 2,013 sq.ft · 4 Bedrooms · 2 Baths · House · Equipped kitchen
Welcome home to our Essex plan. The open-concept main floor features a spacious family room that flows seamlessly into the dining area and modern kitchen. The kitchen shines with granite countertops, stainless steel appliances, and white shaker-style cabinetry. Upstairs, you
USD 276,990
1007 Norfolk Rd, Kingsford Heights, IN 46346
View photo
House · for sale
USD 264,990
USD 150/sq.ft
1007 Norfolk Rd, Kingsford Heights, IN 46346
Kingsford Heights town
· 1,765 sq.ft · 4 Bedrooms · 3 Baths · House
· Equipped kitchen
Kingsford Heights town · 1,765 sq.ft · 4 Bedrooms · 3 Baths · House · Equipped kitchen
Welcome to the our Dupont floor plan. This spacious two-story floor plan offers a blend of comfort, versatility, and style. The open-concept kitchen, dining, and family areas provide a seamless space for everyday living and entertaining, complete with stainless steel appliances, white shaker cabinets, and granite countertops. On the main floor, you
USD 264,990
903 Kenilworth Road
View photo
House · for sale
USD 279,990
USD 139/sq.ft
903 Kenilworth Road
Kingsford Heights town
· 2,013 sq.ft · 4 Bedrooms · 3 Baths · House
· Equipped kitchen
Kingsford Heights town · 2,013 sq.ft · 4 Bedrooms · 3 Baths · House · Equipped kitchen
Discover Your Dream Home in the Park Place II South Community! The stylish Essex Plan this is a 2-story gem offers a spacious open layout perfect for entertaining and everyday living. The inviting kitchen features elegant cabinetry, granite countertops and stainless steel appliances, including a range with a microwave hood and a modern dishwasher. The main floor also includes a versatile flex room and a chic half bathroom for guests. Upstairs, unwind in the tranquil primary suite with a en-suite bathroom and a generous walk-in closet. Three additional bedrooms with walk-in closets share a full bathroom. A convenient walk-in laundry room enhances functionality. Energy-efficient Low-E windows and a one-year limited home warranty complete this exceptional home. Conveniently situated near multiple highways with quick access to La Porte and Westville, Park Place South offers easy access to restaurants, shopping, and recreational activities featured at Indiana Dunes State Park and Lake Michi
USD 279,990
1015 Norfolk Rd, Kingsford Heights, IN 46346
View photo
House · for sale
USD 258,990
USD 146/sq.ft
1015 Norfolk Rd, Kingsford Heights, IN 46346
Kingsford Heights town
· 1,765 sq.ft · 4 Bedrooms · 3 Baths · House
· Equipped kitchen
Kingsford Heights town · 1,765 sq.ft · 4 Bedrooms · 3 Baths · House · Equipped kitchen
Welcome to the our Dupont floor plan. This spacious two-story floor plan offers a blend of comfort, versatility, and style. The open-concept kitchen, dining, and family areas provide a seamless space for everyday living and entertaining, complete with stainless steel appliances, white shaker cabinets, and granite countertops. On the main floor, you
USD 258,990
1018 Norfolk Rd, Kingsford Heights, IN 46346
View photo
House · for sale
USD 274,990
USD 136/sq.ft
Updated
1018 Norfolk Rd, Kingsford Heights, IN 46346
Kingsford Heights town
· 2,013 sq.ft · 4 Bedrooms · 3 Baths · House
· Equipped kitchen
Kingsford Heights town · 2,013 sq.ft · 4 Bedrooms · 3 Baths · House · Equipped kitchen
Discover Your Dream Home in the Park Place II South Community! The stylish Essex Plan this is a 2-story gem offers a spacious open layout perfect for entertaining and everyday living. The inviting kitchen features elegant cabinetry, quartz countertops and stainless-steel appliances, including a range with a microwave hood and a modern dishwasher. The main floor also includes a versatile flex room and a chic half bathroom for guests. Upstairs, unwind in the tranquil primary suite with a en-suite bathroom and a generous walk-in closet. Three additional bedrooms with walk-in closets share a full bathroom. A convenient walk-in laundry room enhances functionality. Energy-efficient Low-E windows and a one-year limited home warranty complete this exceptional home. Conveniently situated near multiple highways with quick access to La Porte and Westville, Park Place South offers easy access to restaurants, shopping, and recreational activities featured at Indiana Dunes State Park and Lake Michig
USD 274,990
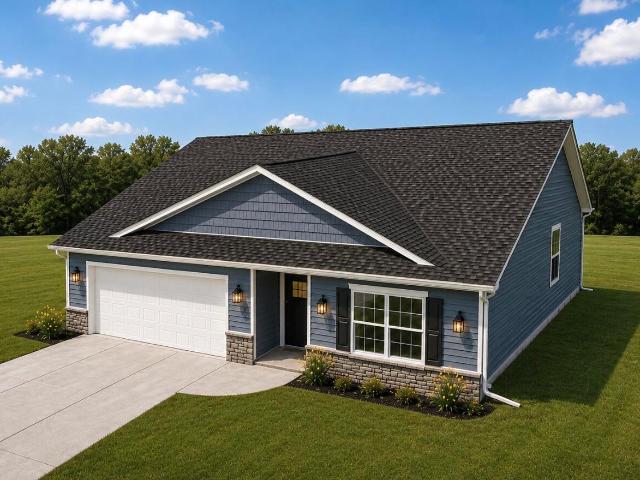
530 Oxford Rd, Kingsford Heights, IN 46346
View photo
House · for sale
USD 253,700
USD 210/sq.ft
530 Oxford Rd, Kingsford Heights, IN 46346
Kingsford Heights town
· 1,206 sq.ft · 3 Bedrooms · 2 Baths · House
· Equipped kitchen
Kingsford Heights town · 1,206 sq.ft · 3 Bedrooms · 2 Baths · House · Equipped kitchen
Welcome home to this thoughtfully designed new construction ranch being built in Kingsford Heights! Offering 3 bedrooms, 2 full bathrooms, and 1,207 square feet of comfortable single-level living, this home combines an efficient floor plan with finishes that feel anything but basic. The open living space is highlighted by cathedral ceilings, while the kitchen features quartz countertops and soft-close cabinetry. Even better, buyers have the opportunity to choose their flooring, cabinets, and countertops, allowing you to personalize the home before move-in! Modern conveniences are built right in, including a video doorbell, smart thermostat, smart keypad entry, some USB-C outlets, and ceiling fans in the primary bedroom and family room. Located in Kingsford Heights with convenient access to US-6 and US-35, you
USD 253,700
711 Fernway Road
View photo
House · for sale
USD 339,900
USD 156/sq.ft
711 Fernway Road
Kingsford Heights town
· 2,174 sq.ft · 4 Bedrooms · 3 Baths · House
· Equipped kitchen
Kingsford Heights town · 2,174 sq.ft · 4 Bedrooms · 3 Baths · House · Equipped kitchen
Old School. New construction with skilled craftsmen where every detail reflects quality and care! Nestled in the growing community of Kingsford Heights, this beautifully built four-bedroom, three-bath home offers quality finishes and a thoughtfully designed layout. The main floor features two spacious bedrooms and two full bathrooms. Upstairs, you'll find a versatile loft, two additional bedrooms, and a full bathroom. The open-concept kitchen flows seamlessly into the great room and includes stainless steel appliances, granite countertops, and a tile backsplash. Exceptional craftsmanship is evident throughout-from the detailed trim work to the quality construction behind the walls. A tankless water heater adds energy efficiency and everyday convenience. Completion scheduled just after the holidays
USD 339,900
1005 Norfolk Rd, Kingsford Heights, IN 46346
View photo
House · for sale
USD 278,990
USD 138/sq.ft
1005 Norfolk Rd, Kingsford Heights, IN 46346
Kingsford Heights town
· 2,013 sq.ft · 4 Bedrooms · 2 Baths · House
· Equipped kitchen
Kingsford Heights town · 2,013 sq.ft · 4 Bedrooms · 2 Baths · House · Equipped kitchen
Welcome home to our Essex plan. The open-concept main floor features a spacious family room that flows seamlessly into the dining area and modern kitchen. The kitchen shines with granite countertops, stainless steel appliances, and white shaker-style cabinetry. Upstairs, you
USD 278,990
562 Roanoke Rd, Kingsford Heights, IN 46346
View photo
House · for sale
USD 160,000
USD 156/sq.ft
562 Roanoke Rd, Kingsford Heights, IN 46346
Kingsford Heights town
· 1,023 sq.ft · 3 Bedrooms · 1 Bath · House
· Gym · Equipped kitchen · Cellar
Kingsford Heights town · 1,023 sq.ft · 3 Bedrooms · 1 Bath · House · Gym · Equipped kitchen · Cellar
This beautiful completely remodeled home is in an Estate and we now have approval for offers! Please come check this charming three-bedroom ranch is ready to impress! Step inside to discover fresh new carpet throughout, complemented by a stylishly updated bath. The kitchen is a standout, featuring sleek granite countertops and newer appliances, perfect for cooking up your favorite meals. The home boasts fresh interior and exterior paint, giving it a crisp, modern feel. Plus, the unfinished basement offers endless possibilities-create a home gym, workshop, or extra storage space. A must-see for anyone seeking comfort and potential all in one package!
USD 160,000
526 Tudor Road
View photo
House · for sale
USD 89,000
USD 45/sq.ft
526 Tudor Road
Kingsford Heights town
· 1,959 sq.ft · 4 Bedrooms · 1 Bath · House
Kingsford Heights town · 1,959 sq.ft · 4 Bedrooms · 1 Bath · House
Kingsford Heights 4 bed 1.5 bath. Fixer Upper, Needs work, rehab needed, Very good ARV, investor special. Cash, conventional, Bring your tools make some money
USD 89,000
1007 Norfolk Road
View photo
House · for sale
USD 264,990
USD 150/sq.ft
1007 Norfolk Road
Kingsford Heights town
· 1,765 sq.ft · 4 Bedrooms · 3 Baths · House
· Office room · Parking · Equipped kitchen
Kingsford Heights town · 1,765 sq.ft · 4 Bedrooms · 3 Baths · House · Office room · Parking · Equipped kitchen
Discover Your Dream Home in the Park Place South Community! The Dupont Plan is a new 2-story home with an open layout that seamlessly connects the Living, Dining, and Kitchen areas, perfect for modern living. The chef's kitchen features cabinetry, quartz countertops and stainless steel appliances, including a smooth-top range, microwave hood, and dishwasher. This thoughtful layout offers a spacious bedroom and full bathroom on the first floor. The second floor houses the serene primary suite with a ensuite bath, dual vanity sinks, and an expansive walk-in closet. Two additional bedrooms share a stylish full bathroom with a Loft Space ideal for a home office or relaxation area. A walk-in Laundry room and energy-efficient Low E insulated dual pane windows add practicality. This home also features a 2 car garage. A 1-year limited home warranty provides peace of mind. Conveniently situated near multiple highways with quick access to La Porte and Westville, Park Place South offers easy acce
USD 264,990
511 Upland Road
View photo
House · for sale
USD 289,900
USD 144/sq.ft
511 Upland Road
Kingsford Heights town
· 2,013 sq.ft · 4 Bedrooms · 2 Baths · House
· Patio · Garden · Equipped kitchen · Parking
Kingsford Heights town · 2,013 sq.ft · 4 Bedrooms · 2 Baths · House · Patio · Garden · Equipped kitchen · Parking
Newer 4-bedroom, 2.5-bath 2-story home in Kingsford Heights offering an open floor plan, large lot, and open farm field views. Built in 2024, this home features walk-in closets in all four bedrooms, 2nd-floor laundry, and a 2-car attached garage. The main level includes an open-concept kitchen and living area with granite countertops, white cabinetry, and ample cabinet and counter space. A front porch provides additional outdoor space, while the rear patio overlooks the spacious backyard and neighboring farm fields, with sunset views. The second floor includes four bedrooms, each with a walk-in closet, along with the laundry area for added convenience. An insulated 10x16 shed with electricity provides additional storage or workspace. Located in Kingsford Heights with convenient access to the elementary school, grocery store, restaurants, parks, community center, baseball fields, library, churches, gas station, police department, and other local amenities. Move-in ready and situated on
USD 289,900
1009 Norfolk Road
View photo
House · for sale
USD 273,990
USD 136/sq.ft
1009 Norfolk Road
Kingsford Heights town
· 2,013 sq.ft · 4 Bedrooms · 2 Baths · House
· Equipped kitchen
Kingsford Heights town · 2,013 sq.ft · 4 Bedrooms · 2 Baths · House · Equipped kitchen
Discover Your Dream Home in the Park Place II South Community! The stylish Essex Plan this is a 2-story gem offers a spacious openlayout perfect for entertaining and everyday living. The inviting kitchen features elegant cabinetry, quartz countertops and stainless steel appliances, includinga range with a microwave hood and a modern dishwasher. The main floor also includes a versatile flex room and a chic half bathroom for guests. Upstairs, unwind in the tranquil primary suite with a en-suite bathroom and a generous walk-in closet. Three additional bedrooms with walk-in closets share a fullbathroom. A convenient walk-in laundry room enhances functionality. Energy-efficient Low-E windows and a one-year limited home warranty complete thisexceptional home. Conveniently situated near multiple highways with quick access to La Porte and Westville, Park Place South offers easy access to restaurants, shopping, and recreational activities featured at Indiana Dunes State Park and Lake Michigan.
USD 273,990
1019 Norfolk Road
View photo
House · for sale
USD 251,990
USD 161/sq.ft
1019 Norfolk Road
Kingsford Heights town
· 1,561 sq.ft · 3 Bedrooms · 3 Baths · House
· Equipped kitchen · Parking
Kingsford Heights town · 1,561 sq.ft · 3 Bedrooms · 3 Baths · House · Equipped kitchen · Parking
Discover Your Dream Home in the Park Place II South Community! Welcome to the Auburn Plan where modern design meets comfort. This elegant 2-story home features a flowing open layout that connects a spacious kitchen, sophisticated great room, and inviting dining area. The kitchen is a culinary haven with stylish cabinetry, quartz countertops, and stainless steel appliances, including a range, microwave, and dishwasher. The first floor also includes a convenient powder room. Upstairs, enjoy a tranquil primary suite with a private bath featuring dual vanity sinks and a large loft perfect for relaxation or entertaining. A spacious 2-car garage adds functionality. With energy-efficient Low-E insulated dual-pane windows and a 1-year limited home warranty, this home offers style and peace of mind. Conveniently situated near multiple highways with quick access to La Porte and Westville, Park Place South offers easy access to restaurants, shopping, and recreational activities featured at Indian
USD 251,990
903 Leighton Rd, Kingsford Heights, IN 46346
View photo
House · for sale
USD 245,990
USD 157/sq.ft
903 Leighton Rd, Kingsford Heights, IN 46346
Kingsford Heights town
· 1,561 sq.ft · 3 Bedrooms · 3 Baths · House
· Equipped kitchen · Parking
Kingsford Heights town · 1,561 sq.ft · 3 Bedrooms · 3 Baths · House · Equipped kitchen · Parking
Discover Your Dream Home in the Park Place II South Community! Welcome to the Auburn Plan where modern design meets comfort. This elegant 2-story home features a flowing open layout that connects a spacious kitchen, sophisticated great room, and inviting dining area. The kitchen is a culinary haven with stylish cabinetry, quartz countertops, and stainless steel appliances, including a range, microwave, and dishwasher. The first floor also includes a convenient powder room. Upstairs, enjoy a tranquil primary suite with a private bath featuring dual vanity sinks and a large loft perfect for relaxation or entertaining. A spacious 2-car garage adds functionality. With energy-efficient Low-E insulated dual-pane windows and a 1-year limited home warranty, this home offers style and peace of mind. Conveniently situated near multiple highways with quick access to La Porte and Westville, Park Place South offers easy access to restaurants, shopping, and recreational activities featured at Indian
USD 245,990
305 Malvern Road
View photo
House · for sale
USD 289,700
USD 211/sq.ft
305 Malvern Road
Kingsford Heights town
· 1,367 sq.ft · 3 Bedrooms · 2 Baths · House
· Equipped kitchen
Kingsford Heights town · 1,367 sq.ft · 3 Bedrooms · 2 Baths · House · Equipped kitchen
Proposed construction! Welcome home to this affordable new construction ranch in LaPorte County, offering modern living at a price point you cannot beat! This thoughtfully designed home features 3 bedrooms, 2 bathrooms, and an open-concept layout that makes the most of every square foot. The spacious kitchen flows seamlessly into the dining and living areas, creating the perfect space for everyday living and entertaining. Enjoy the convenience of smart-home features designed to make your home more comfortable, efficient, and connected. Best of all, buyers still have the opportunity to customize selections and finishes, allowing you to make the home feel truly yours. A brand-new, customizable home with modern features and an approachable price, an incredible opportunity to own new construction in LaPorte County!
USD 289,700
913 Kenilworth Road
View photo
House · for sale
USD 262,990
USD 149/sq.ft
913 Kenilworth Road
Kingsford Heights town
· 1,765 sq.ft · 4 Bedrooms · 3 Baths · House
· Office room · Parking · Equipped kitchen
Kingsford Heights town · 1,765 sq.ft · 4 Bedrooms · 3 Baths · House · Office room · Parking · Equipped kitchen
Discover Your Dream Home in the Park Place South Community! The Dupont Plan is a new 2-story home with an open layout that seamlessly connects the Living, Dining, and Kitchen areas, perfect for modern living. The chef's kitchen features cabinetry, quartz countertops and stainless steel appliances, including a smooth-top range, microwave hood, and dishwasher. This thoughtful layout offers a spacious bedroom and full bathroom on the first floor. The second floor houses the serene primary suite with a ensuite bath, dual vanity sinks, and an expansive walk-in closet. Two additional bedrooms share a stylish full bathroom with a Loft Space ideal for a home office or relaxation area. A walk-in Laundry room and energy-efficient Low E insulated dual pane windows add practicality. This home also features a 2 car garage. A 1-year limited home warranty provides peace of mind. Conveniently situated near multiple highways with quick access to La Porte and Westville, Park Place South offers easy acce
USD 262,990
1011 Norfolk Road
View photo
House · for sale
USD 249,990
USD 160/sq.ft
1011 Norfolk Road
Kingsford Heights town
· 1,561 sq.ft · 3 Bedrooms · 3 Baths · House
· Equipped kitchen · Parking
Kingsford Heights town · 1,561 sq.ft · 3 Bedrooms · 3 Baths · House · Equipped kitchen · Parking
Discover Your Dream Home in the Park Place II South Community! Welcome to the Auburn Plan where modern design meets comfort. This elegant 2-story home features a flowing open layout that connects a spacious kitchen, sophisticated great room, and inviting dining area. The kitchen is a culinary haven with stylish cabinetry, quartz countertops, and stainless steel appliances, including a range, microwave, and dishwasher. The first floor also includes a convenient powder room. Upstairs, enjoy a tranquil primary suite with a private bath featuring dual vanity sinks and a large loft perfect for relaxation or entertaining. A spacious 2-car garage adds functionality. With energy-efficient Low-E insulated dual-pane windows and a 1-year limited home warranty, this home offers style and peace of mind. Conveniently situated near multiple highways with quick access to La Porte and Westville, Park Place South offers easy access to restaurants, shopping, and recreational activities featured at Indian
USD 249,990
1013 Norfolk Road
View photo
House · for sale
USD 277,990
USD 138/sq.ft
Updated
1013 Norfolk Road
Kingsford Heights town
· 2,013 sq.ft · 4 Bedrooms · 3 Baths · House
· Equipped kitchen
Kingsford Heights town · 2,013 sq.ft · 4 Bedrooms · 3 Baths · House · Equipped kitchen
Discover Your Dream Home in the Park Place II South Community! The stylish Essex Plan this is a 2-story gem offers a spacious open layout perfect for entertaining and everyday living. The inviting kitchen features elegant cabinetry, granite countertops and stainless steel appliances, including a range with a microwave hood and a modern dishwasher. The main floor also includes a versatile flex room and a chic half bathroom for guests. Upstairs, unwind in the tranquil primary suite with a en-suite bathroom and a generous walk-in closet. Three additional bedrooms with walk-in closets share a full bathroom. A convenient walk-in laundry room enhances functionality. Energy-efficient Low-E windows and a one-year limited home warranty complete this exceptional home. Conveniently situated near multiple highways with quick access to La Porte and Westville, Park Place South offers easy access to restaurants, shopping, and recreational activities featured at Indiana Dunes State Park and Lake Michi
USD 277,990
322 Litchfield Road
View photo
House · for sale
USD 253,700
USD 210/sq.ft
322 Litchfield Road
Kingsford Heights town
· 1,206 sq.ft · 3 Bedrooms · 2 Baths · House
· Equipped kitchen
Kingsford Heights town · 1,206 sq.ft · 3 Bedrooms · 2 Baths · House · Equipped kitchen
Welcome home to this thoughtfully designed new construction ranch being built in Kingsford Heights! Offering 3 bedrooms, 2 full bathrooms, and 1,207 square feet of comfortable single-level living, this home combines an efficient floor plan with finishes that feel anything but basic. The open living space is highlighted by cathedral ceilings, while the kitchen features quartz countertops and soft-close cabinetry. Even better, buyers have the opportunity to choose their flooring, cabinets, and countertops, allowing you to personalize the home before move-in! Modern conveniences are built right in, including a video doorbell, smart thermostat, smart keypad entry, some USB-C outlets, and ceiling fans in the primary bedroom and family room. Located in Kingsford Heights with convenient access to US-6 and US-35, you'll enjoy an easy connection to La Porte and surrounding Northwest Indiana communities. Whether you're looking for your first home, downsizing, or simply want the ease of brand-new
USD 253,700
2105 Chatfield Road
View photo
House · for sale
USD 249,900
USD 174/sq.ft
2105 Chatfield Road
Kingsford Heights town
· 1,432 sq.ft · 3 Bedrooms · 2 Baths · House
· Garden · Equipped kitchen · Parking
Kingsford Heights town · 1,432 sq.ft · 3 Bedrooms · 2 Baths · House · Garden · Equipped kitchen · Parking
Top-notch quality and brand-new construction! This beautiful 1,440 sq. Ft. ranch offers 3 bedrooms and 2 full baths and sits on a generous. 26-acre lot. The thoughtfully designed layout features a spacious kitchen with quartz countertops and stainless steel appliances, along with convenient main-floor laundry. Luxury vinyl flooring runs throughout most of the home, creating a stylish and easy-to-maintain living space. The spacious primary suite offers two walk-in closets for exceptional storage. Washer and dryer are included, making this home truly move-in ready. A 2-car attached garage provides plenty of parking and storage. Enjoy modern finishes, top-notch quality construction, a spacious yard, and the ease of brand-new, low-maintenance ranch living!
USD 249,900
903 Leighton Road
View photo
House · for sale
USD 245,990
USD 157/sq.ft
903 Leighton Road
Kingsford Heights town
· 1,561 sq.ft · 3 Bedrooms · 3 Baths · House
· Equipped kitchen · Parking
Kingsford Heights town · 1,561 sq.ft · 3 Bedrooms · 3 Baths · House · Equipped kitchen · Parking
Discover Your Dream Home in the Park Place II South Community! Welcome to the Auburn Plan where modern design meets comfort. This elegant 2-story home features a flowing open layout that connects a spacious kitchen, sophisticated great room, and inviting dining area. The kitchen is a culinary haven with stylish cabinetry, quartz countertops, and stainless steel appliances, including a range, microwave, and dishwasher. The first floor also includes a convenient powder room. Upstairs, enjoy a tranquil primary suite with a private bath featuring dual vanity sinks and a large loft perfect for relaxation or entertaining. A spacious 2-car garage adds functionality. With energy-efficient Low-E insulated dual-pane windows and a 1-year limited home warranty, this home offers style and peace of mind. Conveniently situated near multiple highways with quick access to La Porte and Westville, Park Place South offers easy access to restaurants, shopping, and recreational activities featured at Indian
USD 245,990
909 Kenilworth Rd, Kingsford Heights, IN 46346
View photo
House · for sale
USD 254,990
USD 163/sq.ft
909 Kenilworth Rd, Kingsford Heights, IN 46346
Kingsford Heights town
· 1,561 sq.ft · 3 Bedrooms · 3 Baths · House
· Equipped kitchen · Parking
Kingsford Heights town · 1,561 sq.ft · 3 Bedrooms · 3 Baths · House · Equipped kitchen · Parking
Discover Your Dream Home in the Park Place II South Community! Welcome to the Auburn Plan where modern design meets comfort. This elegant 2-story home features a flowing open layout that connects a spacious kitchen, sophisticated great room, and inviting dining area. The kitchen is a culinary haven with stylish cabinetry, quartz countertops, and stainless steel appliances, including a range, microwave, and dishwasher. The first floor also includes a convenient powder room. Upstairs, enjoy a tranquil primary suite with a private bath featuring dual vanity sinks and a large loft perfect for relaxation or entertaining. A spacious 2-car garage adds functionality. With energy-efficient Low-E insulated dual-pane windows and a 1-year limited home warranty, this home offers style and peace of mind. Conveniently situated near multiple highways with quick access to La Porte and Westville, Park Place South offers easy access to restaurants, shopping, and recreational activities featured at Indian
USD 254,990
1015 Norfolk Road
View photo
House · for sale
USD 258,990
USD 146/sq.ft
1015 Norfolk Road
Kingsford Heights town
· 1,765 sq.ft · 4 Bedrooms · 3 Baths · House
· Office room · Parking · Equipped kitchen
Kingsford Heights town · 1,765 sq.ft · 4 Bedrooms · 3 Baths · House · Office room · Parking · Equipped kitchen
Discover Your Dream Home in the Park Place South Community! The Dupont Plan is a new 2-story home with an open layout that seamlessly connects the Living, Dining, and Kitchen areas, perfect for modern living. The chef's kitchen features cabinetry, quartz countertops and stainless steel appliances, including a smooth-top range, microwave hood, and dishwasher. This thoughtful layout offers a spacious bedroom and full bathroom on the first floor. The second floor houses the serene primary suite with a ensuite bath, dual vanity sinks, and an expansive walk-in closet. Two additional bedrooms share a stylish full bathroom with a Loft Space ideal for a home office or relaxation area. A walk-in Laundry room and energy-efficient Low E insulated dual pane windows add practicality. This home also features a 2 car garage. A 1-year limited home warranty provides peace of mind. Conveniently situated near multiple highways with quick access to La Porte and Westville, Park Place South offers easy acce
USD 258,990
709 Fernway Rd, Kingsford Heights, IN 46346
View photo
House · for sale
USD 312,900
USD 228/sq.ft
709 Fernway Rd, Kingsford Heights, IN 46346
Kingsford Heights town
· 1,367 sq.ft · 3 Bedrooms · 2 Baths · House
· Equipped kitchen · Parking · Cellar
Kingsford Heights town · 1,367 sq.ft · 3 Bedrooms · 2 Baths · House · Equipped kitchen · Parking · Cellar
A Brand-New construction ranch starting construction, quality Builder and Service This thoughtfully designed 3-bedroom, 2-bath home offers 1,370 square feet on the main level PLUS a full 1,370-square-foot basement, providing approximately 2,740 total square feet of living and future finishing potential. Built with exceptional quality from top to bottom, the attention to detail goes far beyond what the eye can see-from the beautiful finishes to the durable materials and craftsmanship behind the walls. Energy-efficient systems provide modern efficiency while maintaining a comfortable living environment. The bright, spacious kitchen features stainless steel appliances, abundant cabinetry. Perfect for entertaining and everyday living. The open-concept layout offers plenty of flexibility for family, guests, or a home office. A dedicated laundry room and attached 2-car garage complete the functional main-level design. The full 1,370-square-foot basement adds tremendous value and possibilitie
USD 312,900

Get email alerts

Don't miss out: be the first to know about new properties

The alert was correctly created

On subscribing you accept the conditions of use and the privacy policy
Alert
Receive new ads in your inbox
Save this search
Receive alerts for new listings

We'll send you an email when we have new properties for: "Properties for sale in Kingsford Heights town"

The alert was correctly created

Get email alerts and be the first to see new listings
Required field
On subscribing I accept the terms of the privacy policy
Perfect! You'll soon start receiving new listings via email
Alert
Receive an email when we have new ads for Properties for sale in Kingsford Heights town
Save this search
Filters

Bedrooms

Size (sq.ft)

sq.ft
sq.ft

Price

USD
USD

Property type

Bathrooms

Clear all filters
Receive notifications when new entries are published.