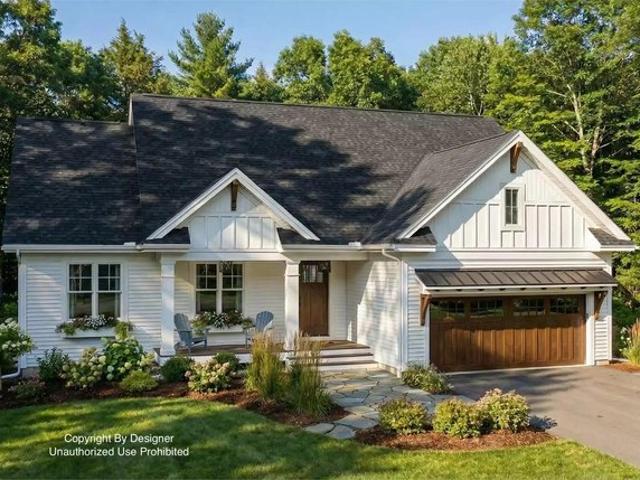
120 properties for sale in Chesterton

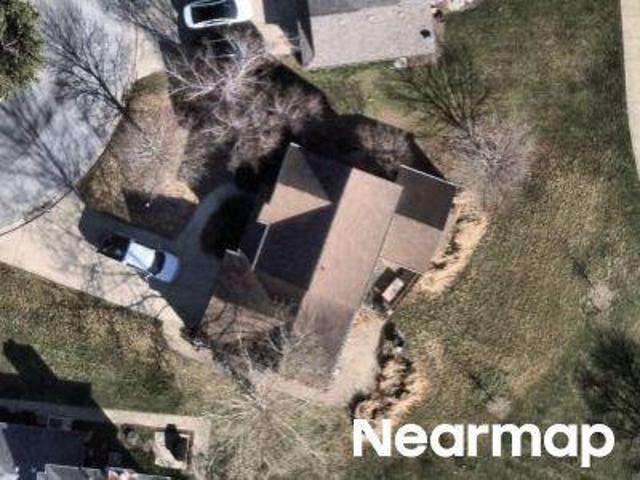
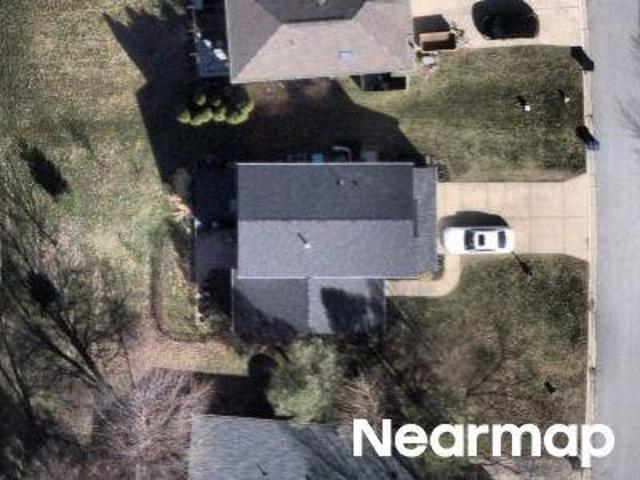
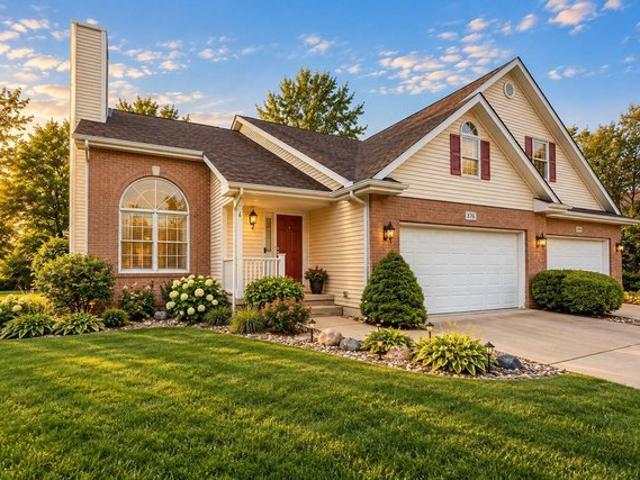
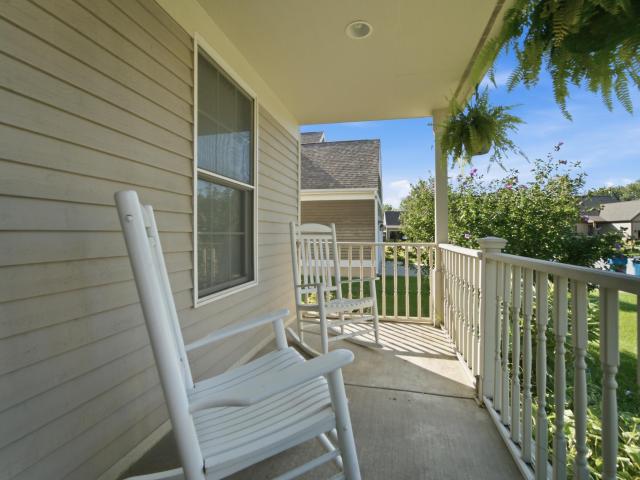
Waverly Rd
View photo
House · for sale
Request Details
Updated
Waverly Rd
Chesterton
· 1,938 sq.ft · 2 Bedrooms · 1 Bath · House
Chesterton · 1,938 sq.ft · 2 Bedrooms · 1 Bath · House
This home is in preforeclosure, which means the homeowner is in default (missed payments). Therefore, there could be an opportunity to strike a great deal with the owner and the bank
Request Details
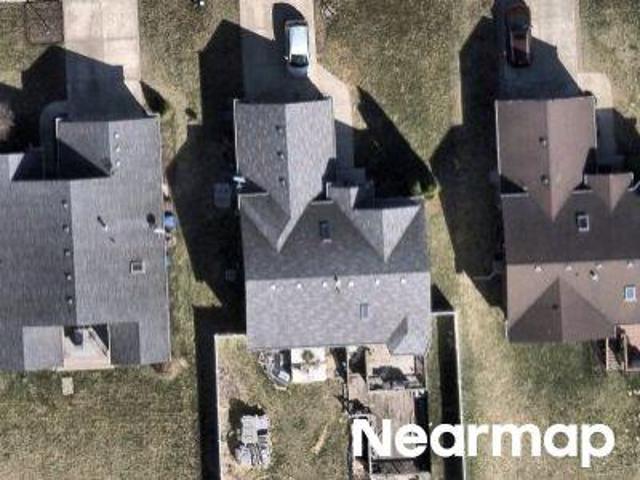
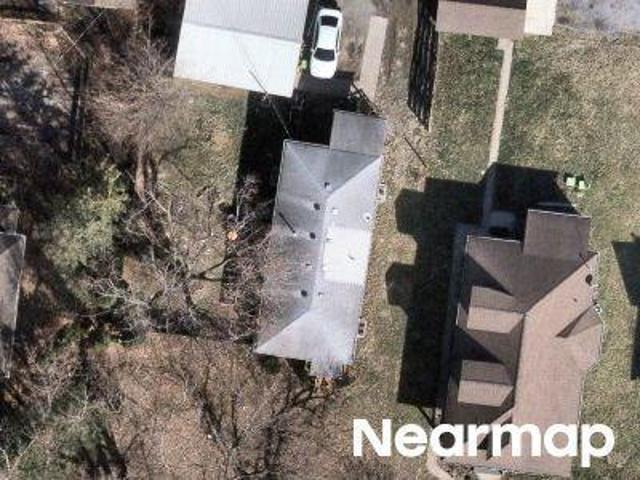
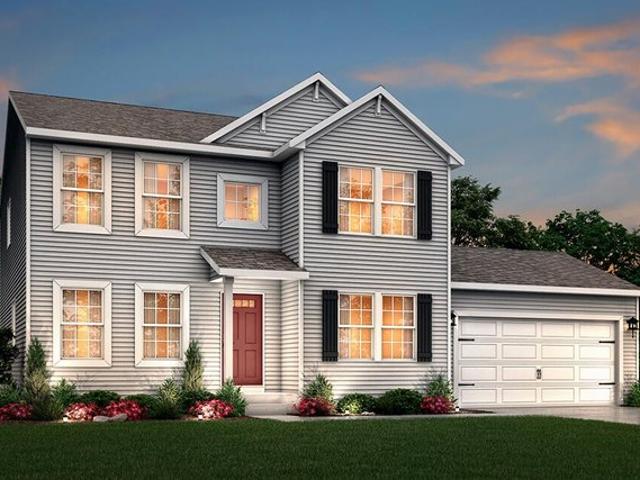
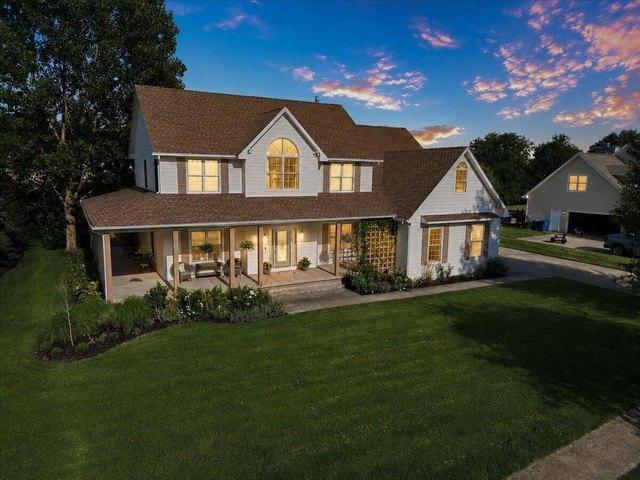
Ballenisle Ct
View photo
House · for sale
Request Details
Updated
Ballenisle Ct
Chesterton
· 3,907 sq.ft · 4 Bedrooms · 3 Baths · House
Chesterton · 3,907 sq.ft · 4 Bedrooms · 3 Baths · House
This home is in preforeclosure, which means the homeowner is in default (missed payments). Therefore, there could be an opportunity to strike a great deal with the owner and the bank
Request Details
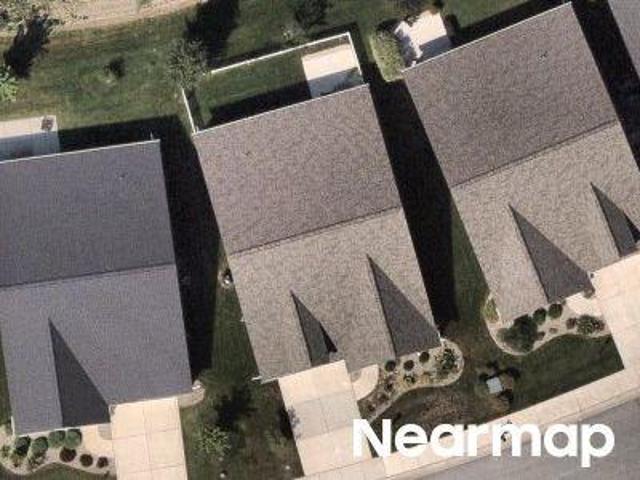
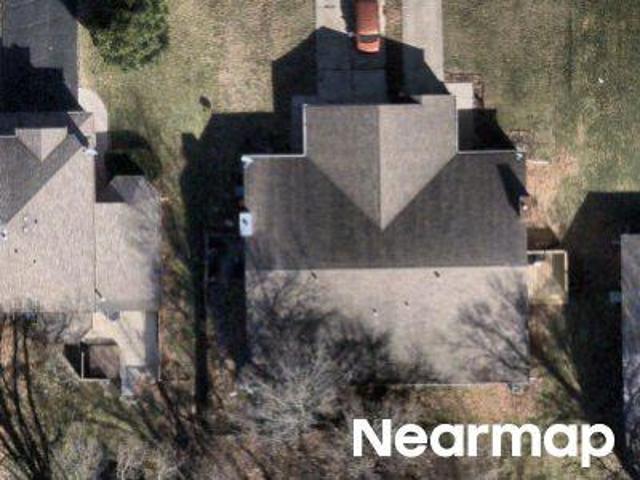
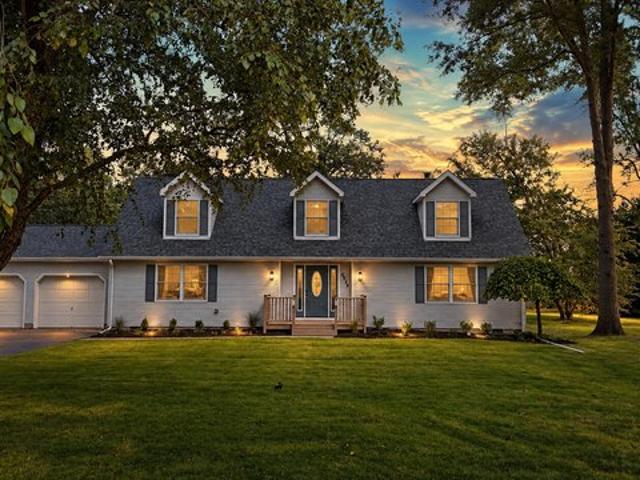
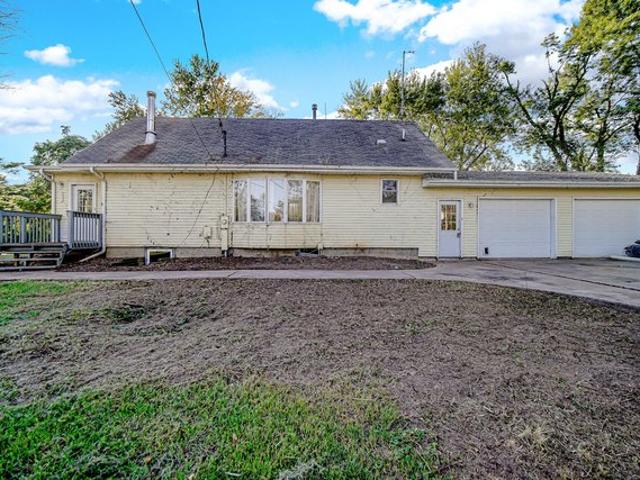
Jacob Ln
View photo
House · for sale
Request Details
Updated
Jacob Ln
Chesterton
· 3,003 sq.ft · 4 Bedrooms · 3 Baths · House
Chesterton · 3,003 sq.ft · 4 Bedrooms · 3 Baths · House
This home is in preforeclosure, which means the homeowner is in default (missed payments). Therefore, there could be an opportunity to strike a great deal with the owner and the bank
Request Details
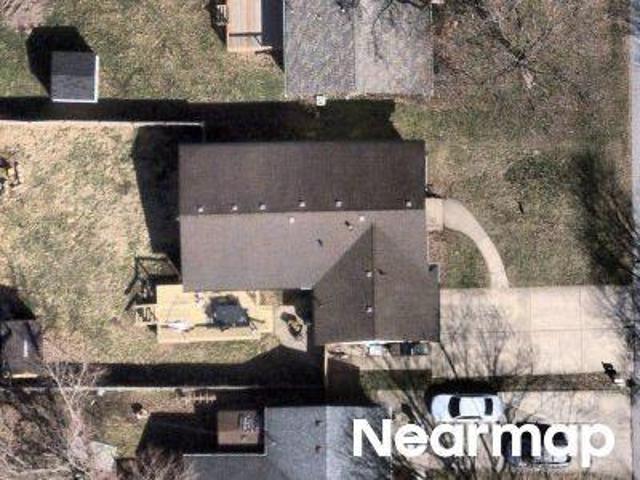
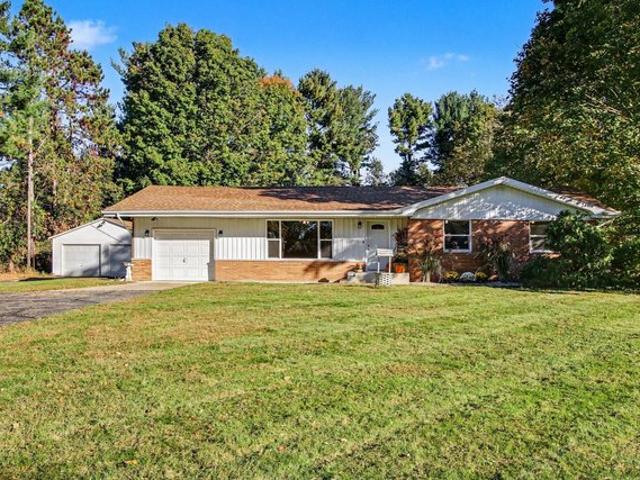
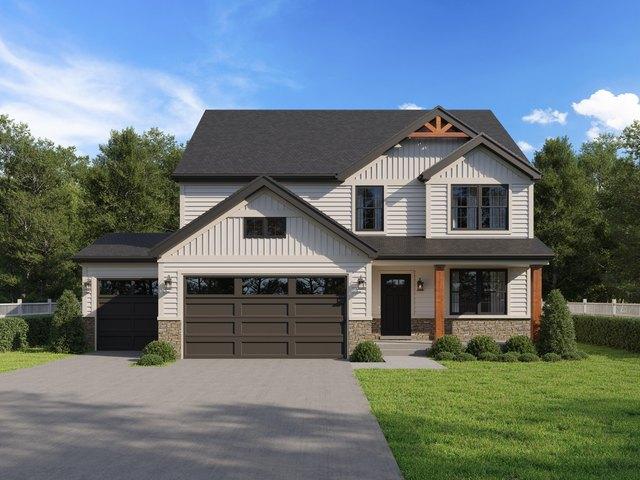
Northwood Ln
View photo
House · for sale
Request Details
Updated
Northwood Ln
Chesterton
· 2 Bedrooms · 2 Baths · House
Chesterton · 2 Bedrooms · 2 Baths · House
This is a Real Estate-Owned (REO)/post-foreclosure home owned or managed by a bank. All offers are considered; however, the highest and best will most likely be accepted
Request Details
House with garden and terrace
View photo
House · for sale
USD 849,000
USD 210/sq.ft
House with garden and terrace
Chesterton
· 4,026 sq.ft · House
· Garden · Office room · Terrace · Fireplace · Equipped kitchen
Chesterton · 4,026 sq.ft · House · Garden · Office room · Terrace · Fireplace · Equipped kitchen
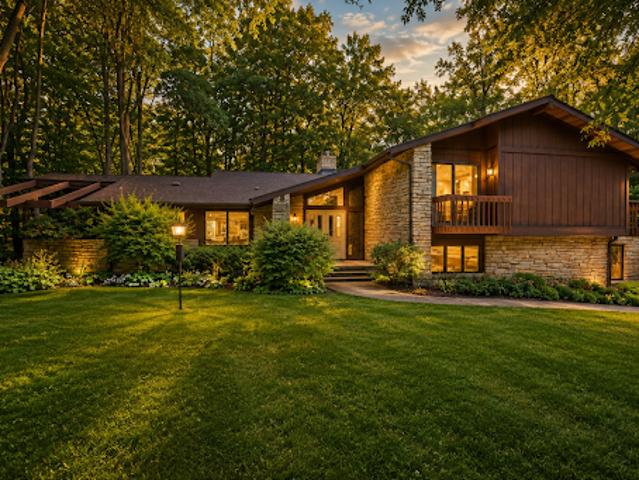
Nestled on a private, wooded 4.5-acre lot in Chesterton's Jackson Township within the Duneland School District, this captivating multi-level home blends distinctive mid-century character with more than 4,300 square feet of versatile living space. Floor-to-ceiling windows, clean architectural lines, serene wooded and open views, and a year-round flowing creek create a peaceful setting that feels timeless and connected to nature. The main level offers a sunlit living room anchored by a dramatic Wisconsin Cascade stone fireplace, a formal dining room with updated lighting, and a fully equipped kitchen with new stainless steel appliances, updated fixtures, and a reverse osmosis water system. Upstairs, you'll find three bedrooms and two full baths—including a hall bath with radiant heated floors—plus a flexible office/flex space adjoined to the primary suite that can easily serve as a nursery, private sitting room, or expansive second walk-in closet. The main and lower levels provide additi
USD 849,000
Kingsmill Dr
View photo
House · for sale
Request Details
Updated
Kingsmill Dr
Chesterton
· 3,208 sq.ft · 3 Bedrooms · 2 Baths · House
Chesterton · 3,208 sq.ft · 3 Bedrooms · 2 Baths · House
This home is in preforeclosure, which means the homeowner is in default (missed payments). Therefore, there could be an opportunity to strike a great deal with the owner and the bank
Request Details
Wabash Ave
View photo
House · for sale
Request Details
Updated
Wabash Ave
Chesterton
· 1,830 sq.ft · 4 Bedrooms · 2 Baths · House
Chesterton · 1,830 sq.ft · 4 Bedrooms · 2 Baths · House
This home is in preforeclosure, which means the homeowner is in default (missed payments). Therefore, there could be an opportunity to strike a great deal with the owner and the bank
Request Details
Texas St
View photo
House · for sale
Request Details
Updated
Texas St
Chesterton
· 1,938 sq.ft · 3 Bedrooms · 2 Baths · House
Chesterton · 1,938 sq.ft · 3 Bedrooms · 2 Baths · House
This home is in preforeclosure, which means the homeowner is in default (missed payments). Therefore, there could be an opportunity to strike a great deal with the owner and the bank
Request Details
S 21st St
View photo
House · for sale
Request Details
Updated
S 21st St
Chesterton
· 1,841 sq.ft · 3 Bedrooms · 1 Bath · House
Chesterton · 1,841 sq.ft · 3 Bedrooms · 1 Bath · House
This home is in preforeclosure, which means the homeowner is in default (missed payments). Therefore, there could be an opportunity to strike a great deal with the owner and the bank
Request Details
429 431 Woodlawn Ave, Chesterton, IN 46304
View photo
House · for sale
USD 347,900
429 431 Woodlawn Ave, Chesterton, IN 46304
Chesterton
· 4 Bedrooms · 2 Baths · House
Chesterton · 4 Bedrooms · 2 Baths · House
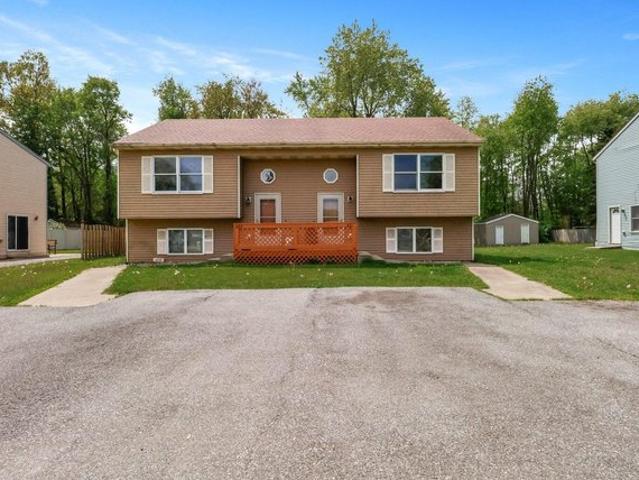
Profitable duplex located less than 1 hour from Chicago, 10min to the South Shore Train, u0026 5min to I-94. Gross over 26,000 per year or live on one side u0026 have your mortgage covered by passive income. You
USD 347,900
711 S 18th Street
View photo
House · for sale
USD 342,000
USD 147/sq.ft
711 S 18th Street
Chesterton
· 2,325 sq.ft · 3 Bedrooms · 2 Baths · House
· Patio · Office room · Equipped kitchen · Cellar
Chesterton · 2,325 sq.ft · 3 Bedrooms · 2 Baths · House · Patio · Office room · Equipped kitchen · Cellar
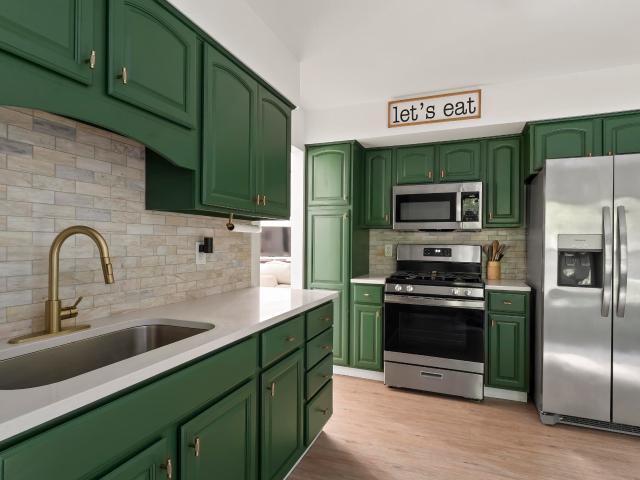
Move-in ready, light and bright, and beautifully updated! Situated on a quiet, tree-lined street, just steps from downtown Chesterton, and in the Duneland School system. With 3-bedrooms and 3-baths, this home features an updated kitchen with green shaker cabinets, granite counters, tile backsplash and stainless appliances, including a gas range and French-door refrigerator. The light-filled entry level flows from kitchen to dining to living room under vaulted ceilings. One step down, the family room has a breakfast-bar partition and opens to the sunroom and back patio. A half bath and laundry are conveniently located at the far end of the main level. Upstairs are the primary suite with its own bath, two more bedrooms and a full bath. The partially finished basement adds a rec room and home office. Updated baths, new flooring and fresh, tasteful decor throughout. Located on a 0.21-acre lot with an adjacent platted, unbuilt right-of-way. Walk to the European Market and downtown shops, an
USD 342,000
1089 N 200 W
View photo
House · for sale
USD 475,000
USD 160/sq.ft
1089 N 200 W
Chesterton
· 2,960 sq.ft · 4 Bedrooms · 3 Baths · House
· Deck · Fireplace · Equipped kitchen
Chesterton · 2,960 sq.ft · 4 Bedrooms · 3 Baths · House · Deck · Fireplace · Equipped kitchen
First Time on the Market! Proudly offered by its original owner, this exceptional property presents a rare opportunity to own a private retreat nestled on 5 picturesque acres. You will notice quality craftsmanship & attention to detail throughout the home. Surrounded by mature trees and abundant wildlife, the property features a cleared walking trail, a dedicated hunting area, a cozy fire pit, an apple tree, and a peaceful setting you'll enjoy year-round. Designed for both everyday living and entertaining, the home offers 4 bedrooms and 4 bathrooms with generous living spaces throughout. The spacious eat-in kitchen includes a pantry, built-in space saver and room for the whole family to gather for meals. The oversized living room is highlighted by a beautiful wood-burning fireplace and a large sliding glass door that showcases the serene backdrop. Step outside onto the expansive deck overlooking the private backyard-an ideal space for morning coffee, evening sunsets, or just relaxing w
USD 475,000
1031 N 200 W
View photo
House · for sale
USD 335,000
USD 222/sq.ft
1031 N 200 W
Chesterton
· 1,507 sq.ft · 3 Bedrooms · 1 Bath · House
· Parking
Chesterton · 1,507 sq.ft · 3 Bedrooms · 1 Bath · House · Parking
Beautifully Maintained, Stylishly Updated and Truly Move-In Ready! This charming 3 bedroom, 1.5 bath ranch offers the perfect blend of country living, modern updates, and convenience. Featuring a versatile bonus or recreation room, this home offers flexible space to suit your lifestyle. Situated on just shy of 1.5 acres with no rear neighbors, the property provides a peaceful, private setting with a spacious feel and room to enjoy the outdoors. A detached 2 car garage, along with an additional outbuilding, provides ample space for storage, hobbies, and more. Recent improvements include all new PEX water lines, new septic field lines, a new hot water heater, water softener, and dehumidifier. Enjoy the tranquility and space of country living while remaining just minutes from expressway and toll road access. Come see for yourself why this inviting property is the perfect place to call home! For you comfort sellers offering a home warranty
USD 335,000
376 Cherry Hills Dr, Chesterton, IN 46304
View photo
Townhouse · for sale
USD 339,000
USD 133/sq.ft
376 Cherry Hills Dr, Chesterton, IN 46304
Chesterton
· 2,530 sq.ft · 4 Bedrooms · 2 Baths · Townhouse
· Patio · Parking · Fireplace · Equipped kitchen · Cellar
Chesterton · 2,530 sq.ft · 4 Bedrooms · 2 Baths · Townhouse · Patio · Parking · Fireplace · Equipped kitchen · Cellar
Welcome to this Charming Townhome in the sought out Villages of Sand Creek! This home has great curb appeal with perennials galore and is a bird and butterfly paradise. This townhome checks all the boxes: 4 bedrooms, 2 full baths, full basement u0026 a 2 car garage. This home has MAIN FLOOR LIVING with laundry and primary bedroom, full bathroom with double sinks, a shower and jetted tub on the main floor. The living room boasts a vaulted ceiling and fireplace, leading to the kitchen and dining room area with all stainless appliances, pantry and a nice sliding glass door that leads to the back patio. The upper level has a full bathroom and 3 large bedrooms with huge walk-in closets and there is an additional walk-in storage closet. The basement offers an additional 1,272 sq ft of space that is ready to be finished. This home is minutes from 80/94, 80/90, Coffee Creek, the Indiana Dunes State Park, downtown Chesterton shopping, restaurants, farmers markets, parks and so much more!
USD 339,000
26 Karner Blue Ct, Chesterton, IN 46304
View photo
House · for sale
USD 359,900
USD 158/sq.ft
26 Karner Blue Ct, Chesterton, IN 46304
Chesterton
· 2,271 sq.ft · 4 Bedrooms · House
· Patio · Equipped kitchen
Chesterton · 2,271 sq.ft · 4 Bedrooms · House · Patio · Equipped kitchen
New construction home MOVE-IN READY in The Preserve. Located in Duneland School Corp. RESNET energy smart construction will save owner over 1K yearly plus home has 10-year structural warranty! This is the largest single family new construction home at this price point in Duneland schools. Energy efficiency with our RESNET Energy Certification saves buyers hundreds a month. With over 2,200 sq ft of living space this floorplan is sure to please with its convenience u0026 style! The main floor welcomes into the foyer, with a convenient powder bath tucked away, and past a french door den that serves as a multifunctional flex space. The large dining room is perfect for special occasions. The kitchen features white cabinets, a 48-inch prep island, quartz counters and tile backsplash. The kitchen has slider doors that lead out to a 10x10 patio. Finishing the main floor is a large great room. The second floor features a primary suite, equipped with a huge WIC and private full bath, 3 additiona
USD 359,900
2332 Dakota St, Chesterton, IN 46304
View photo
House · for sale
USD 425,000
USD 145/sq.ft
2332 Dakota St, Chesterton, IN 46304
Chesterton
· 2,928 sq.ft · 3 Bedrooms · 2 Baths · House
· Air conditioning
Chesterton · 2,928 sq.ft · 3 Bedrooms · 2 Baths · House · Air conditioning
Seller offering rate buy down! Welcome to 2332 Dakota Street-a beautifully. *fully renovated cape cod*. In the highly sought-after. *Duneland School District! *. Nearly 3,000 sq. ft. Of finished living space has been thoughtfully updated from top to bottom, offering the charm of an established home with the finishes, comfort, and peace of mind of something new. Major upgrades include a. *new roof, new furnace, new central a/c, and a whole-home generator making this home truly move-in ready. Inside, you
USD 425,000
383 E 1050 N, Chesterton, IN 46304
View photo
House · for sale
USD 460,000
USD 179/sq.ft
383 E 1050 N, Chesterton, IN 46304
Chesterton
· 2,562 sq.ft · 4 Bedrooms · 1 Bath · House
· Equipped kitchen
Chesterton · 2,562 sq.ft · 4 Bedrooms · 1 Bath · House · Equipped kitchen
Looking for a country home just minutes away from town? This maybe be the one for you! This fully remodeled home boasts 4 bedrooms, 3 bathrooms and 2500 sq ft of living space on a full acre of land. The brand new kitchen offers granite countertops with all new appliances and soft close cabinets. All 3 bathrooms have been completely renovated with new bathtub/showers, and vanities. The large living room offers a massive picture window for plenty of natural light. Off the kitchen is a full dining room with a picturesque 4 seasons room with plenty of windows to view the natural surroundings. New laminate flooring flows through the entire upstairs for a clean and elegant appearance. There are 3 bedrooms on the main level with the primary bedroom having an en suite bathroom to escape for some privacy. Downstairs you will find a massive rec room that could be easily transformed into a game room, large media area, or anything else your heart could desire. With a full bathroom and separate bed
USD 460,000
2328 Legend Circle
View photo
Townhouse · for sale
USD 449,000
USD 225/sq.ft
2328 Legend Circle
Chesterton
· 1,991 sq.ft · 3 Bedrooms · 3 Baths · Townhouse
· Office room · Deck · Fireplace · Equipped kitchen · Cellar
Chesterton · 1,991 sq.ft · 3 Bedrooms · 3 Baths · Townhouse · Office room · Deck · Fireplace · Equipped kitchen · Cellar
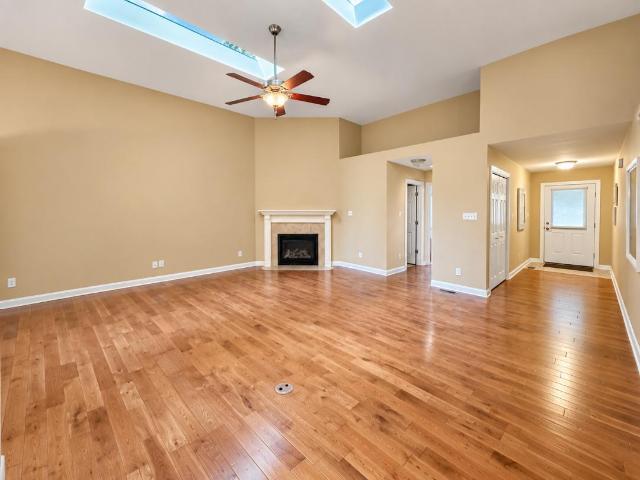
Maintenance free living in desirable Coffee Creek! This inviting townhome features beautiful hardwood floors throughout the living room, dining area and kitchen. The living room showcases soaring vaulted ceilings, skylights and a cozy gas fireplace. The kitchen features granite countertops and stainless appliances and adjoins the dining area with access to the deck, where you can relax and enjoy peaceful wooded views or access the well-maintained walking and hiking trails of Coffee Creek. The main level primary bedroom features a 3/4 bath with walk-in shower, a double vanity and a walk-in closet, while an additional main level bedroom offers flexibility as a home office, guest room or den. Upstairs, you'll find the 3rd bedroom with full bath and walk-in closet. An unfinished basement provides plenty of additional storage space. Conveniently located near downtown Chesterton, the South Shore Train Station, restaurants, shopping, Indiana Dunes and Lake Michigan Beaches. A wonderful opport
USD 449,000
354 E 1300 N
View photo
House · for sale
USD 525,000
USD 234/sq.ft
354 E 1300 N
Chesterton
· 2,239 sq.ft · 4 Bedrooms · 2 Baths · House
· Garden · Deck · Fireplace · Equipped kitchen · Parking
Chesterton · 2,239 sq.ft · 4 Bedrooms · 2 Baths · House · Garden · Deck · Fireplace · Equipped kitchen · Parking
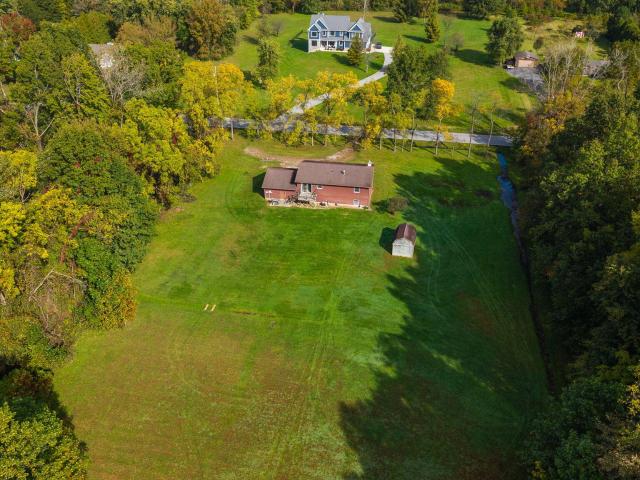
Tucked away in Chesterton is a unique property where natural beauty, history, and opportunity come together! Spanning 11.52 acres across two separate parcels, this property features expansive open lawns, mature trees, wooded acreage, and the Calumet River winding through the back landscape. The first parcel consists of 2.35 acres and features a 4-bedroom, 1.75-bath bi-level home built in 1977. Inside, the spacious family room is highlighted by an impressive brick wood-burning fireplace with a wood stove insert and original wood accents. The kitchen offers abundant cabinetry, while the attached two-car garage provides convenience and additional storage. A backyard deck overlooks the expansive lawn framed by mature trees. The home remains largely in its original condition, offering the opportunity to update and make it your own. The second parcel consists of 9.17 acres and holds a unique piece of Chesterton history. Nestled among the trees is a 1,004-square-foot historic cottage featurin
USD 525,000
1913 David Dr, Chesterton, IN 46304
View photo
Condo · for sale
USD 179,999
USD 154/sq.ft
1913 David Dr, Chesterton, IN 46304
Chesterton
· 1,163 sq.ft · 2 Bedrooms · 1 Bath · Condo
· Patio · Parking · Equipped kitchen
Chesterton · 1,163 sq.ft · 2 Bedrooms · 1 Bath · Condo · Patio · Parking · Equipped kitchen
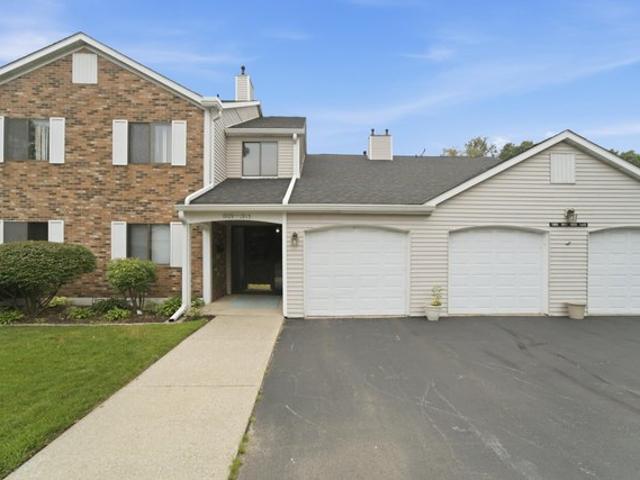
Welcome Home! This 2 Bedroom 1.75 Bath main floor condo, has been meticulous updated and is ready for a new owner. Inside you will find newer flooring, kitchen cabinets, countertops, bathrooms, as well as newer stainless steel kitchen appliances. Main floor living at its finest! Outside you will find a patio that overlooks a large pond. This home is complete with a 1 car garage, with shelving for your storage needs. No need to worry about the exterior maintenance, grass cutting, snow removal, water and sewer bills. Those are all taken care for you through the Association. Just move right in!
USD 179,999
408 S 11th Street
View photo
House · for sale
USD 274,900
USD 255/sq.ft
408 S 11th Street
Chesterton
· 1,076 sq.ft · 3 Bedrooms · 1 Bath · House
· Fireplace · Equipped kitchen · Cellar
Chesterton · 1,076 sq.ft · 3 Bedrooms · 1 Bath · House · Fireplace · Equipped kitchen · Cellar
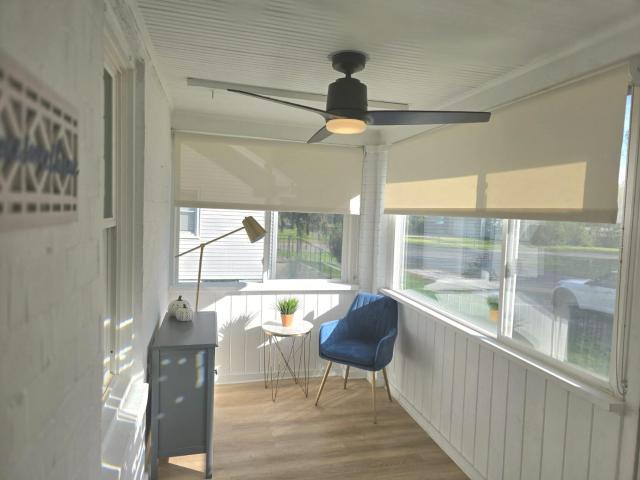
Beautifully Updated Ranch in a Highly Desirable Chesterton Neighborhood! This exceptionally clean, 3-bedroom, 1-bath home offers the perfect combination of charm, modern updates, and a fantastic location within a sought-after school district! Step inside to an inviting sunroom, perfect for the morning coffee and a good book. The open-concept floor plan features updated flooring, accent wall with an electric fireplace and just a welcoming living space. The beautifully updated eat-in kitchen offers an abundance of cabinetry, quartz countertops, stainless steel appliances, and a spacious peninsula. All the updates were done within the last 5 yrs. The unfinished basement provides generous storage and possibilities. Located in an established, desirable neighborhood just minutes from Chesterton's shopping, dining, parks, and everyday conveniences. A wonderful opportunity to own a move-in-ready, beautifully cared-for home in a location that's hard to beat! Schedule your private viewing today!
USD 274,900
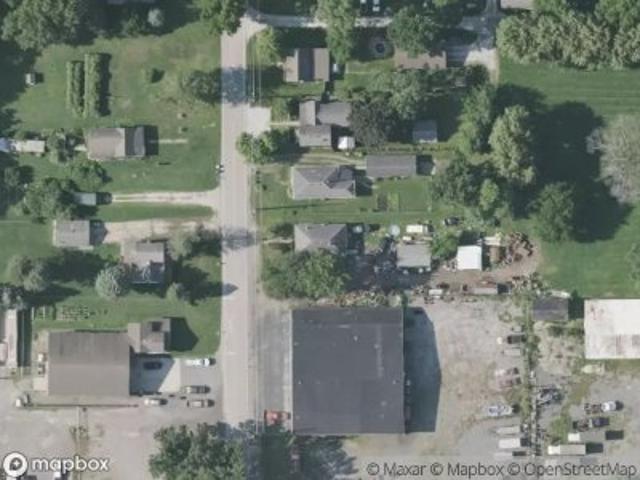
1910 Catkin Circle
View photo
House · for sale
USD 625,000
USD 219/sq.ft
1910 Catkin Circle
Chesterton
· 2,852 sq.ft · 3 Bedrooms · 2 Baths · House
· Patio · Garden · Fireplace · Equipped kitchen · Parking · Air conditioning · Cellar
Chesterton · 2,852 sq.ft · 3 Bedrooms · 2 Baths · House · Patio · Garden · Fireplace · Equipped kitchen · Parking · Air conditioning · Cellar
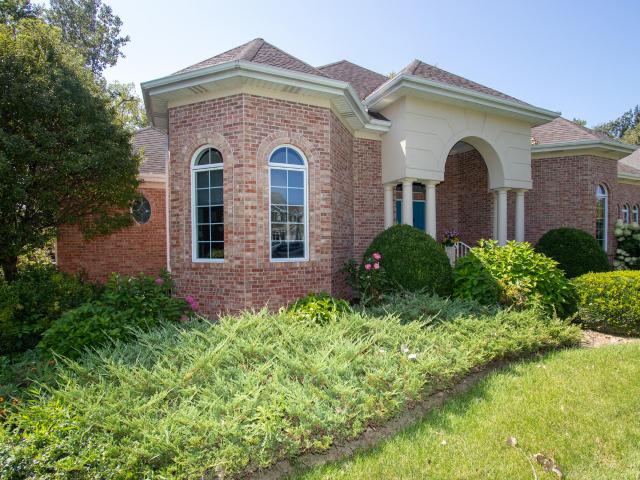
Rarely available home in the sought after Tamarack subdivision. Elegant custom-built brick ranch with impressive curb appeal, lush landscaping, and a grand columned entry. Soaring ceilings, arched openings, abundant natural light, and hardwood floors create an inviting interior, while the spacious living room features a fireplace and flows easily into the formal dining room and breakfast area. The kitchen offers rich wood cabinetry, generous counter space, stainless steel appliances, a center island, and a built-in oven and microwave installed in 2022. The primary suite includes vaulted ceilings, plantation shutters, dual vanities, a walk-in tub, separate shower, and walk-in closets. Highlights include main-level laundry, furnace and central air replaced in 2020, a 2026 garage door opener, exterior railings, a huge unfinished basement with an egress window and flexible studio, recreation, hobby, and storage space. Enjoy the resurfaced covered patio, colorful gardens, and private tree-l
USD 625,000
2201 W Morgan Avenue
View photo
House · for sale
USD 360,000
USD 214/sq.ft
2201 W Morgan Avenue
Chesterton
· 1,679 sq.ft · 3 Bedrooms · 2 Baths · House
· Swimming pool · Deck · Fireplace · Equipped kitchen · Parking · Cellar
Chesterton · 1,679 sq.ft · 3 Bedrooms · 2 Baths · House · Swimming pool · Deck · Fireplace · Equipped kitchen · Parking · Cellar
Chesterton ranch living at its best! This beautifully maintained 2006 ranch offers 1,680 sq ft, 3 bedrooms and 2 full baths, ideally located just minutes from Lake Michigan, highways, shopping and schools in the Duneland School System. Freshly painted with oak hardwood flooring throughout the main level, this move-in-ready home features a vaulted living room with gas fireplace, TV and surround speakers. The kitchen offers stainless appliances and pantry, while the dining room opens through French doors to a deck with southern exposure. Spacious primary suite includes tray ceiling, 2 walk-in closets and private bath with dual sinks, Jacuzzi tub and separate shower. Second full bath also features a jetted tub. Full basement is roughed in for a future bath and has a new sump pump. Quality 2x6 construction and solid 6-panel wood doors. Detached 2-car garage built in 2009 includes a 19' x 11' workshop with separate panel and 200-amp service. Covered front porch and low-maintenance vinyl sid
USD 360,000
817 Olde Towne Sq, Chesterton, IN 46304
View photo
House · for sale
USD 369,000
USD 170/sq.ft
817 Olde Towne Sq, Chesterton, IN 46304
Chesterton
· 2,164 sq.ft · 4 Bedrooms · 2 Baths · House
· Office room · Fireplace · Equipped kitchen
Chesterton · 2,164 sq.ft · 4 Bedrooms · 2 Baths · House · Office room · Fireplace · Equipped kitchen
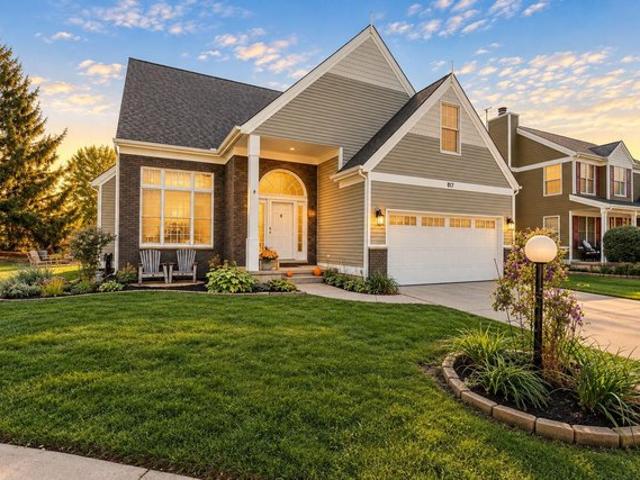
Welcome to Olde Towne, where space, comfort, and a convenient Chesterton location come together in a home designed for everyday living. Located within the highly regarded Duneland School District, this inviting two-story offers a flexible layout with room to grow. Step inside to a dramatic foyer and living room with soaring ceilings, warm updated flooring throughout, and an elegant gas fireplace that anchors the space. The kitchen is equally functional, offering generous cabinetry and countertop space, a convenient breakfast bar, and an adjoining dining area perfect for casual meals or entertaining. The main-level primary suite creates a private retreat with a tray ceiling, walk-in closet, and en suite bath featuring a whirlpool tub and bidet. Upstairs, a spacious loft offers the perfect setting for a home office, playroom, reading area, or additional lounge space. Two more bedrooms, a full bath, and a versatile bonus room, ideal as a fourth bedroom, guest room, or hobby space to compl
USD 369,000
1035 N 200 W
View photo
House · for sale
USD 269,900
USD 225/sq.ft
1035 N 200 W
Chesterton
· 1,195 sq.ft · 3 Bedrooms · 1 Bath · House
· Garden · Access for people with disabilities · Deck · Equipped kitchen · Parking
Chesterton · 1,195 sq.ft · 3 Bedrooms · 1 Bath · House · Garden · Access for people with disabilities · Deck · Equipped kitchen · Parking
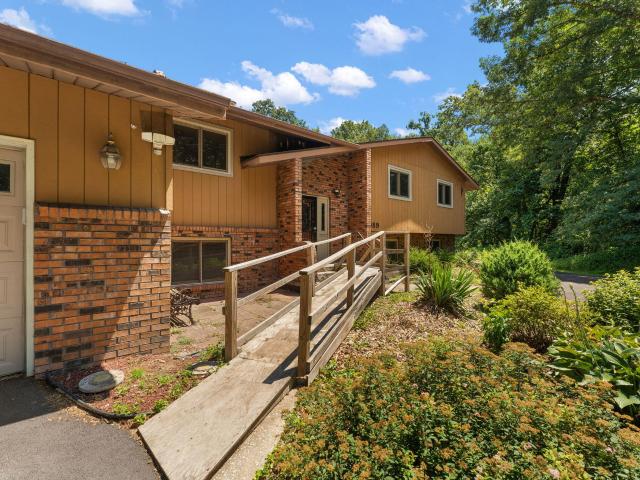
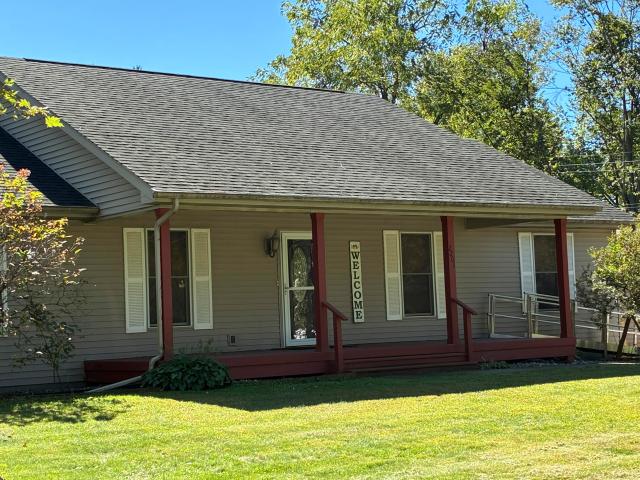
Set on a beautiful 1.30-acre lot in the Duneland School District (Chesterton schools), this inviting 3-bedroom ranch offers classic charm and room to spread out! Just off the kitchen, the dining room features a lovely bay window that fills the space with natural light. Two bedrooms feature hardwood floors, while the third has laminate flooring. Additional hardwood lies beneath the living room and hallway carpeting. Two bedrooms offer generously sized closets, including a walk-in closet in the second bedroom. A front wood deck with a wheelchair ramp provides a welcoming entry. The one-car attached garage and very large outbuilding offer ample space for storage, equipment and hobbies. Improvements include a roof approximately 8 years old, newer soffits and gutters with leaf guards, and a water heater approximately 6 years old. Additional features include a newer Generac generator and a rented reverse osmosis water system. Enjoy the fully fenced yard and heavily wooded rear, creating a pe
USD 269,900
803 Olde Towne Square
View photo
House · for sale
USD 360,000
USD 182/sq.ft
803 Olde Towne Square
Chesterton
· 1,970 sq.ft · 3 Bedrooms · 2 Baths · House
· Office room · Fireplace · Equipped kitchen · Parking · Cellar
Chesterton · 1,970 sq.ft · 3 Bedrooms · 2 Baths · House · Office room · Fireplace · Equipped kitchen · Parking · Cellar
Welcome to this beautifully maintained 3-bedroom, 2.5-bath home in desirable Olde Towne Square! This spacious 2-story home offers an open-concept main level with a generous kitchen featuring ample cabinet and counter space, newer electric stove with a gas hookup for added flexibility, and easy flow into the dining and living areas. The upper level features a large primary suite with walk-in closet and private bath, along with two additional bedrooms and a full bath. Enjoy the convenience of an attached 2-car garage with extra 8' x 8' storage/workspace in the back, providing additional room beyond the standard garage footprint. The home also features a furnace that is approximately 1 year old and gas piping already in place for a future fireplace, offering the opportunity to add a fireplace down the road. Finished basement space provides even more flexibility for a recreation room, home office, or additional living space and is already stubbed for a future bathroom, making it easy to cu
USD 360,000
1909 Catkin Cir, Chesterton, IN 46304
View photo
House · for sale
USD 750,000
USD 186/sq.ft
1909 Catkin Cir, Chesterton, IN 46304
Chesterton
· 4,015 sq.ft · 3 Bedrooms · 3 Baths · House
Chesterton · 4,015 sq.ft · 3 Bedrooms · 3 Baths · House
Timeless Elegance Meets Exceptional Craftsmanship! Welcome to this stunning 3-bedroom, 3.5-bath, two-story residence, where sophisticated design, beautiful architectural details, and serene pond views create an extraordinary living experience. From the moment you enter the grand foyer, you
USD 750,000
231 E 1200 N, Chesterton, IN 46304
View photo
House · for sale
USD 249,900
USD 257/sq.ft
231 E 1200 N, Chesterton, IN 46304
Chesterton
· 969 sq.ft · 4 Bedrooms · 1 Bath · House
· Parking
Chesterton · 969 sq.ft · 4 Bedrooms · 1 Bath · House · Parking
Bring your vision and unlock the potential! *. Opportunity awaits with this 4-bedroom, 1.5. Bath Cape Cod-style home offering approximately 2,000 square feet, an attached 2-car garage, and a little over an acre of land in Chesterton! Whether you
USD 249,900
706 Idlewild Ln, Chesterton, IN 46304
View photo
House · for sale
USD 580,000
USD 235/sq.ft
706 Idlewild Ln, Chesterton, IN 46304
Chesterton
· 2,465 sq.ft · 4 Bedrooms · 2 Baths · House
· Garden
Chesterton · 2,465 sq.ft · 4 Bedrooms · 2 Baths · House · Garden
Welcome to Easton Park! The popular Michael floor plan offers all of the spaces that you need, nestled on a picturesque lot with abundant backyard space. On the main floor you
USD 580,000
1003 Preserve Ln, Chesterton, IN 46304
View photo
House · for sale
USD 519,900
USD 282/sq.ft
1003 Preserve Ln, Chesterton, IN 46304
Chesterton
· 1,841 sq.ft · 3 Bedrooms · 1 Bath · House
· Deck · Equipped kitchen
Chesterton · 1,841 sq.ft · 3 Bedrooms · 1 Bath · House · Deck · Equipped kitchen
Beautiful new construction ranch, offering nearly 1,900 square feet of thoughtfully designed living space in The Preserve. Set on a premium homesite overlooking a wooded natural buffer, this home offers peaceful views and a tranquil setting. The open-concept floor plan seamlessly connects the kitchen, dining area, and living room, extending to a private rear deck overlooking the wooded backdrop, perfect for relaxing or entertaining. Large Andersen windows and elevated ceilings fill the home with natural light, creating a bright, airy atmosphere throughout. Designed for both style and functionality, the kitchen features classic shaker cabinetry, stainless steel appliances, a generous pantry, large island, and abundant counter space for everyday living and entertaining. The spacious primary suite offers a private retreat with a dual-sink vanity, tiled walk-in shower, expansive walk-in closet, and an additional oversized closet for exceptional storage. A standout feature is the unfinished
USD 519,900

Get email alerts

Don't miss out: be the first to know about new properties

The alert was correctly created

On subscribing you accept the conditions of use and the privacy policy
Alert
Receive new ads in your inbox
Save this search
Receive alerts for new listings

We'll send you an email when we have new properties for: "Properties for sale in Chesterton"

The alert was correctly created

Get email alerts and be the first to see new listings
Required field
On subscribing I accept the terms of the privacy policy
Perfect! You'll soon start receiving new listings via email
Alert
Receive an email when we have new ads for Properties for sale in Chesterton
Save this search
Filters

Bedrooms

Size (sq.ft)

sq.ft
sq.ft

Price

USD
USD

Property type

Bathrooms

Clear all filters
Receive notifications when new entries are published.